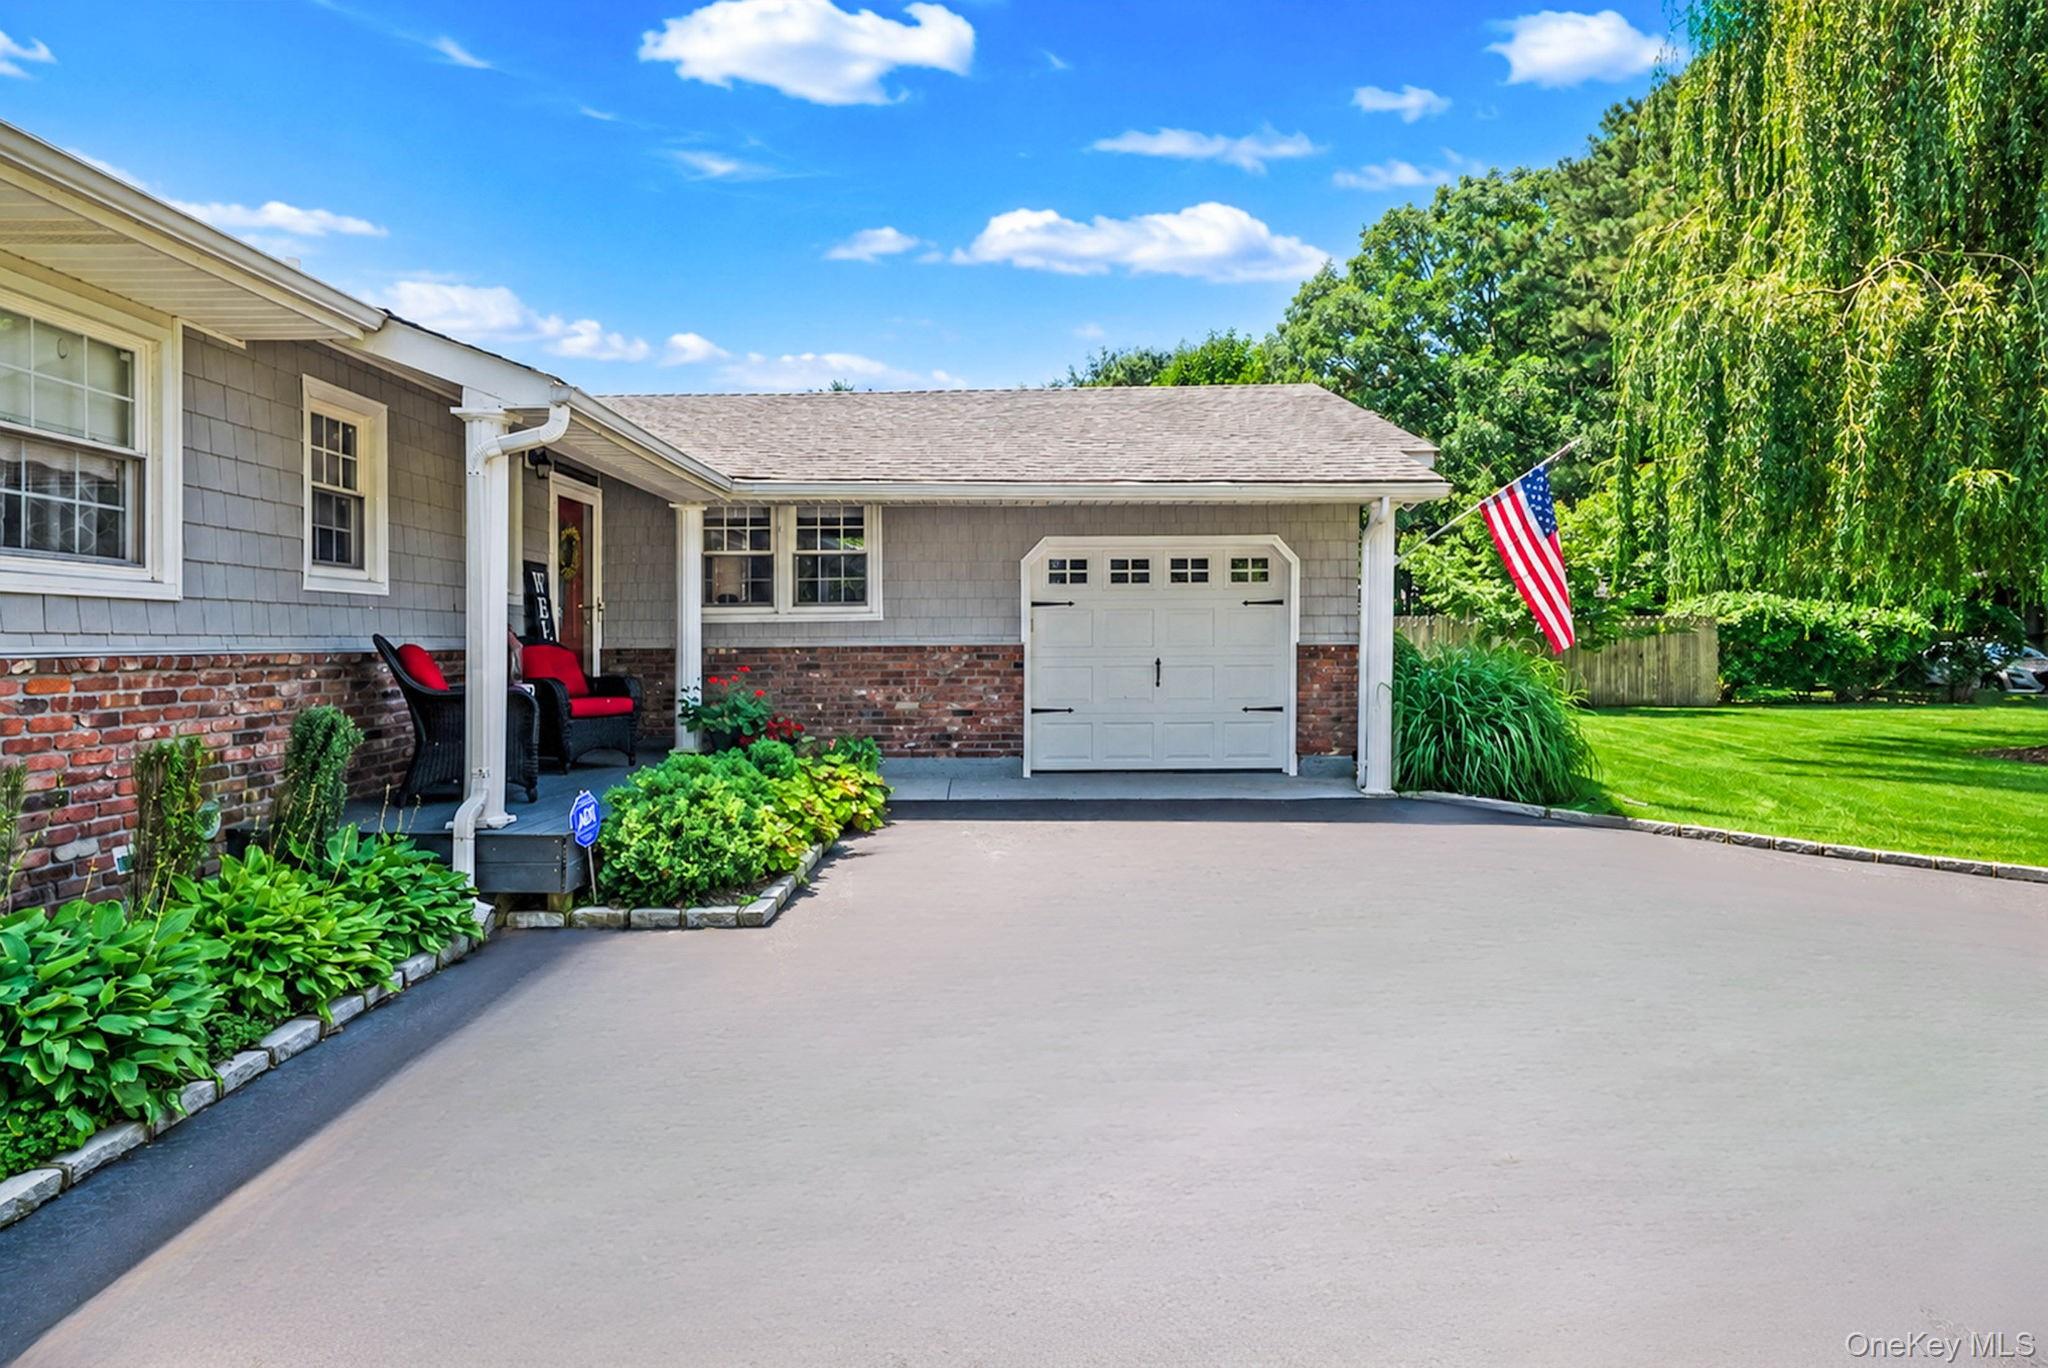
Gray shingle-sided home with brick foundation, garage, landscaped driveway, and an American flag.
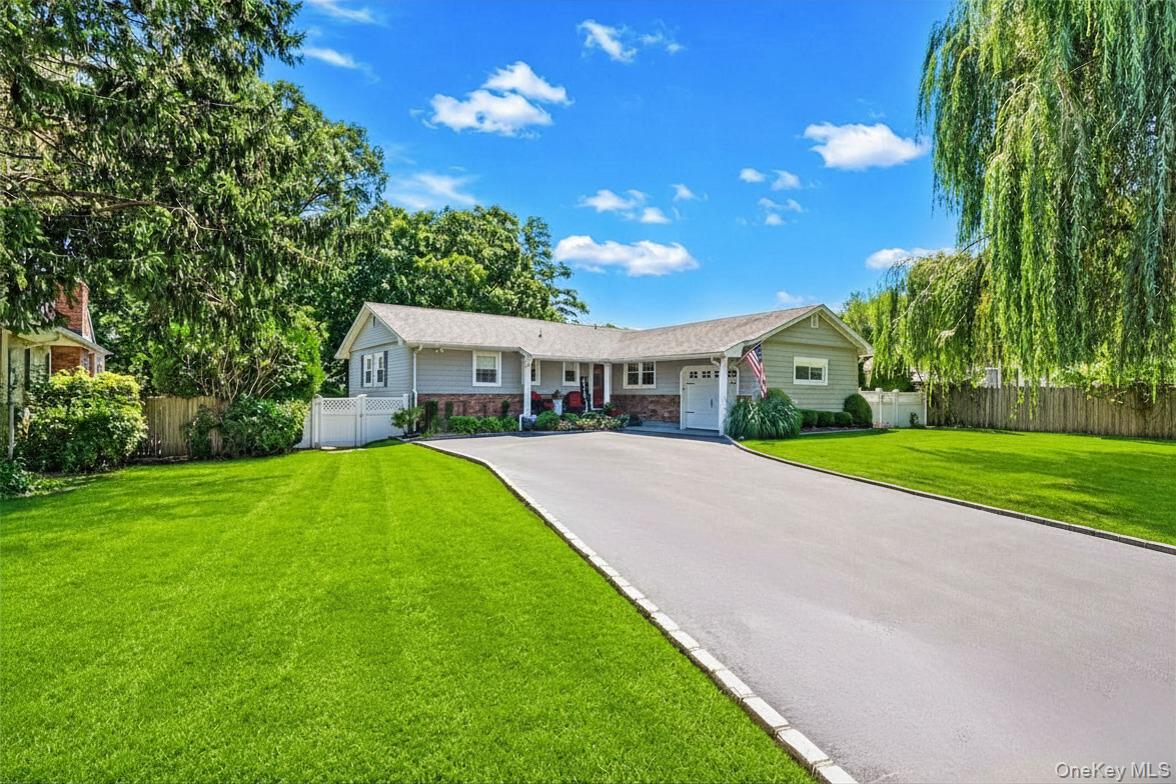
Single-story ranch home with brick accents, a broad driveway, and a neatly mowed lawn.
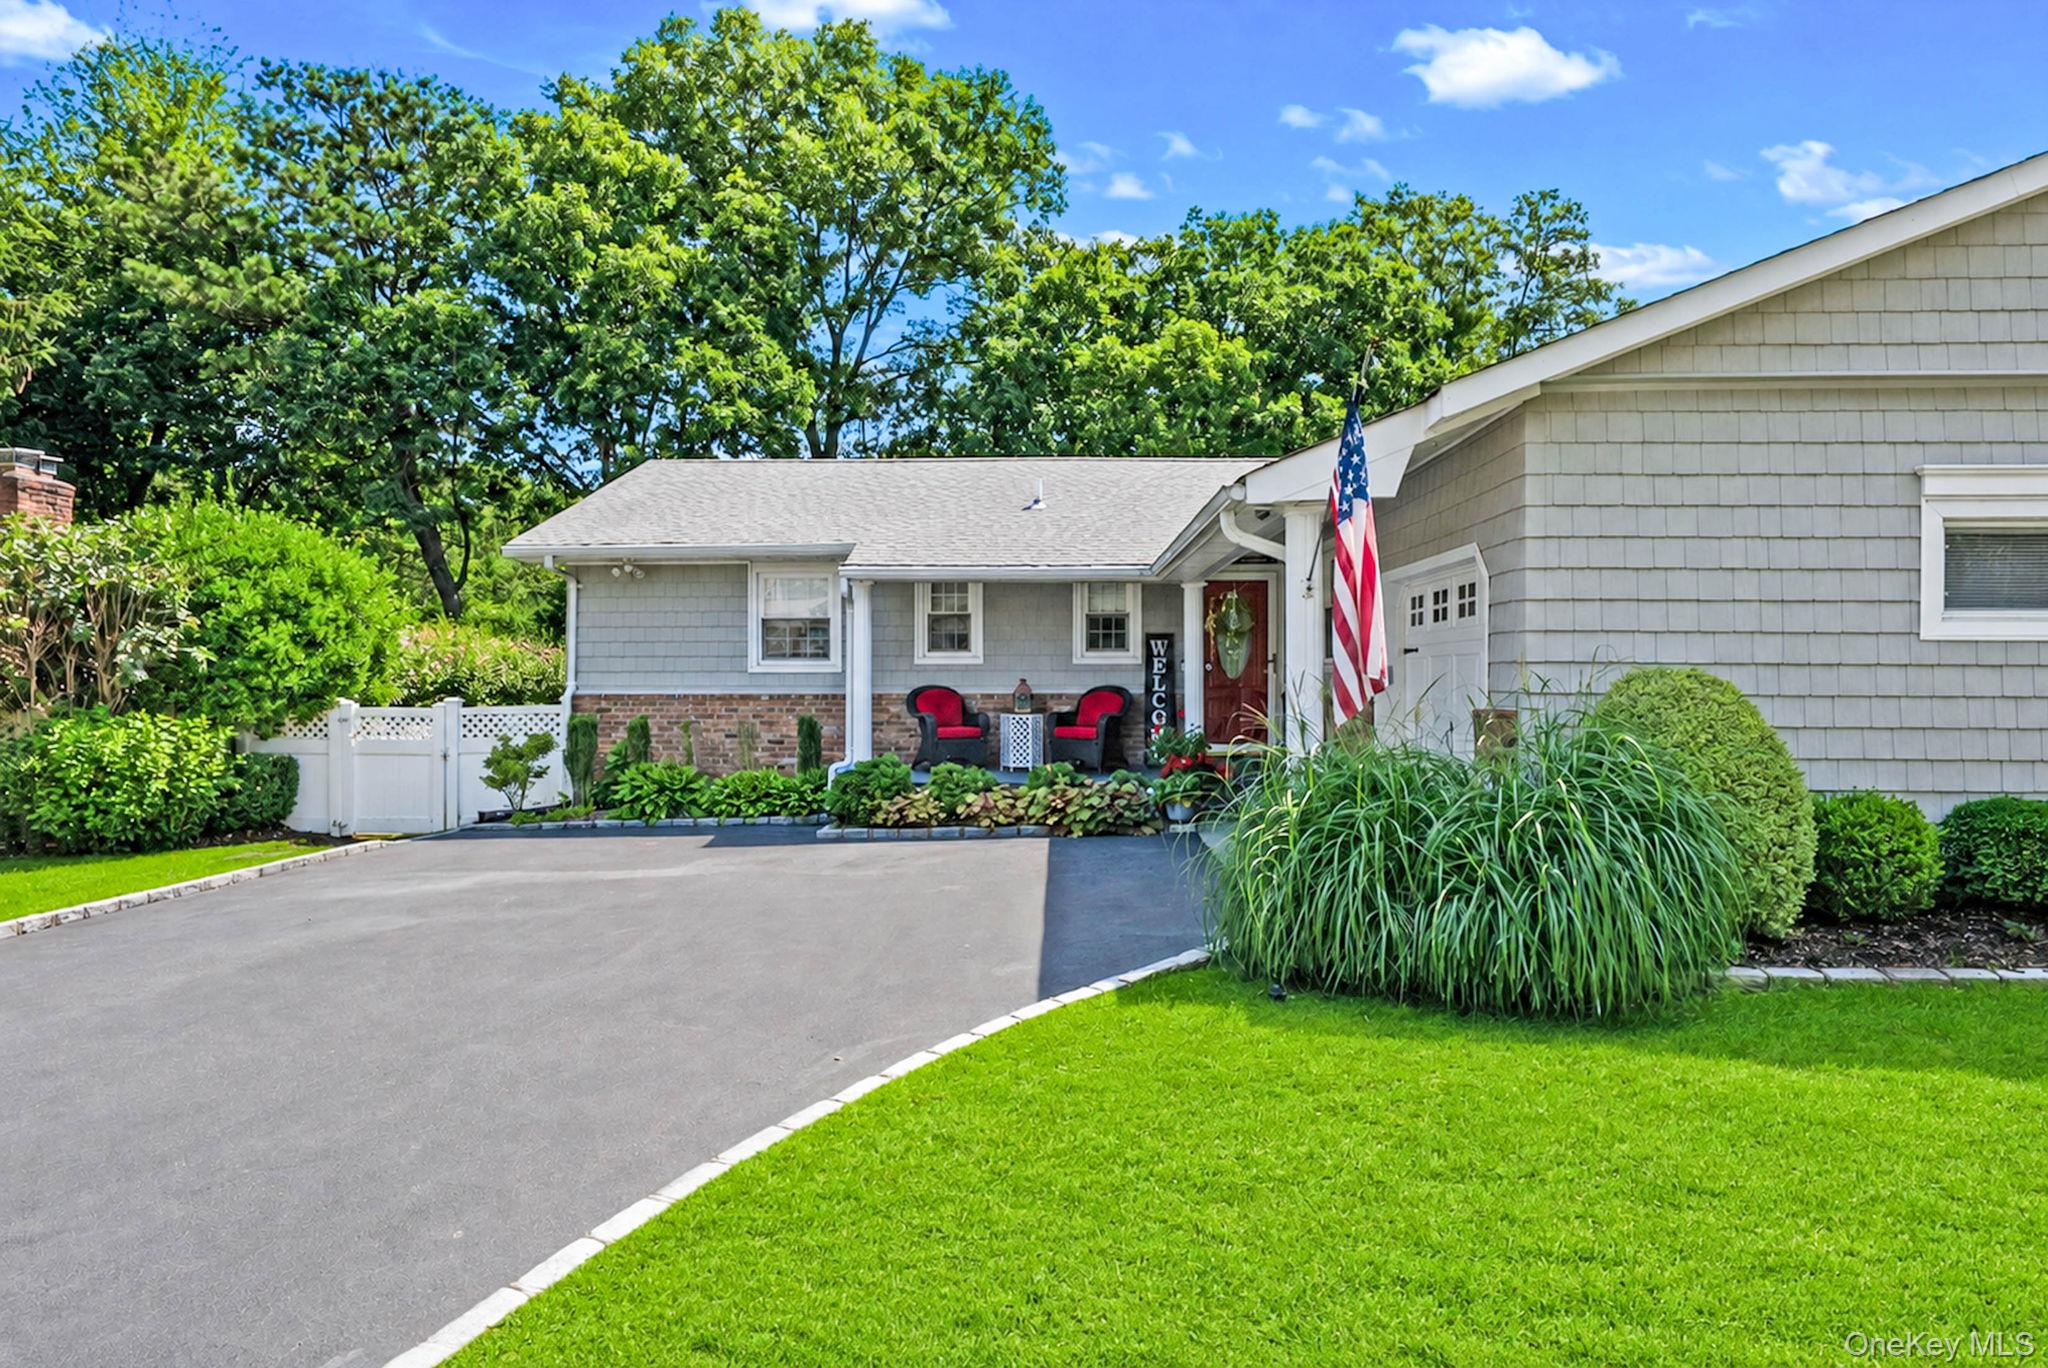
Gray shingle-sided home with brick facade, landscaped lawn, driveway, and American flag.
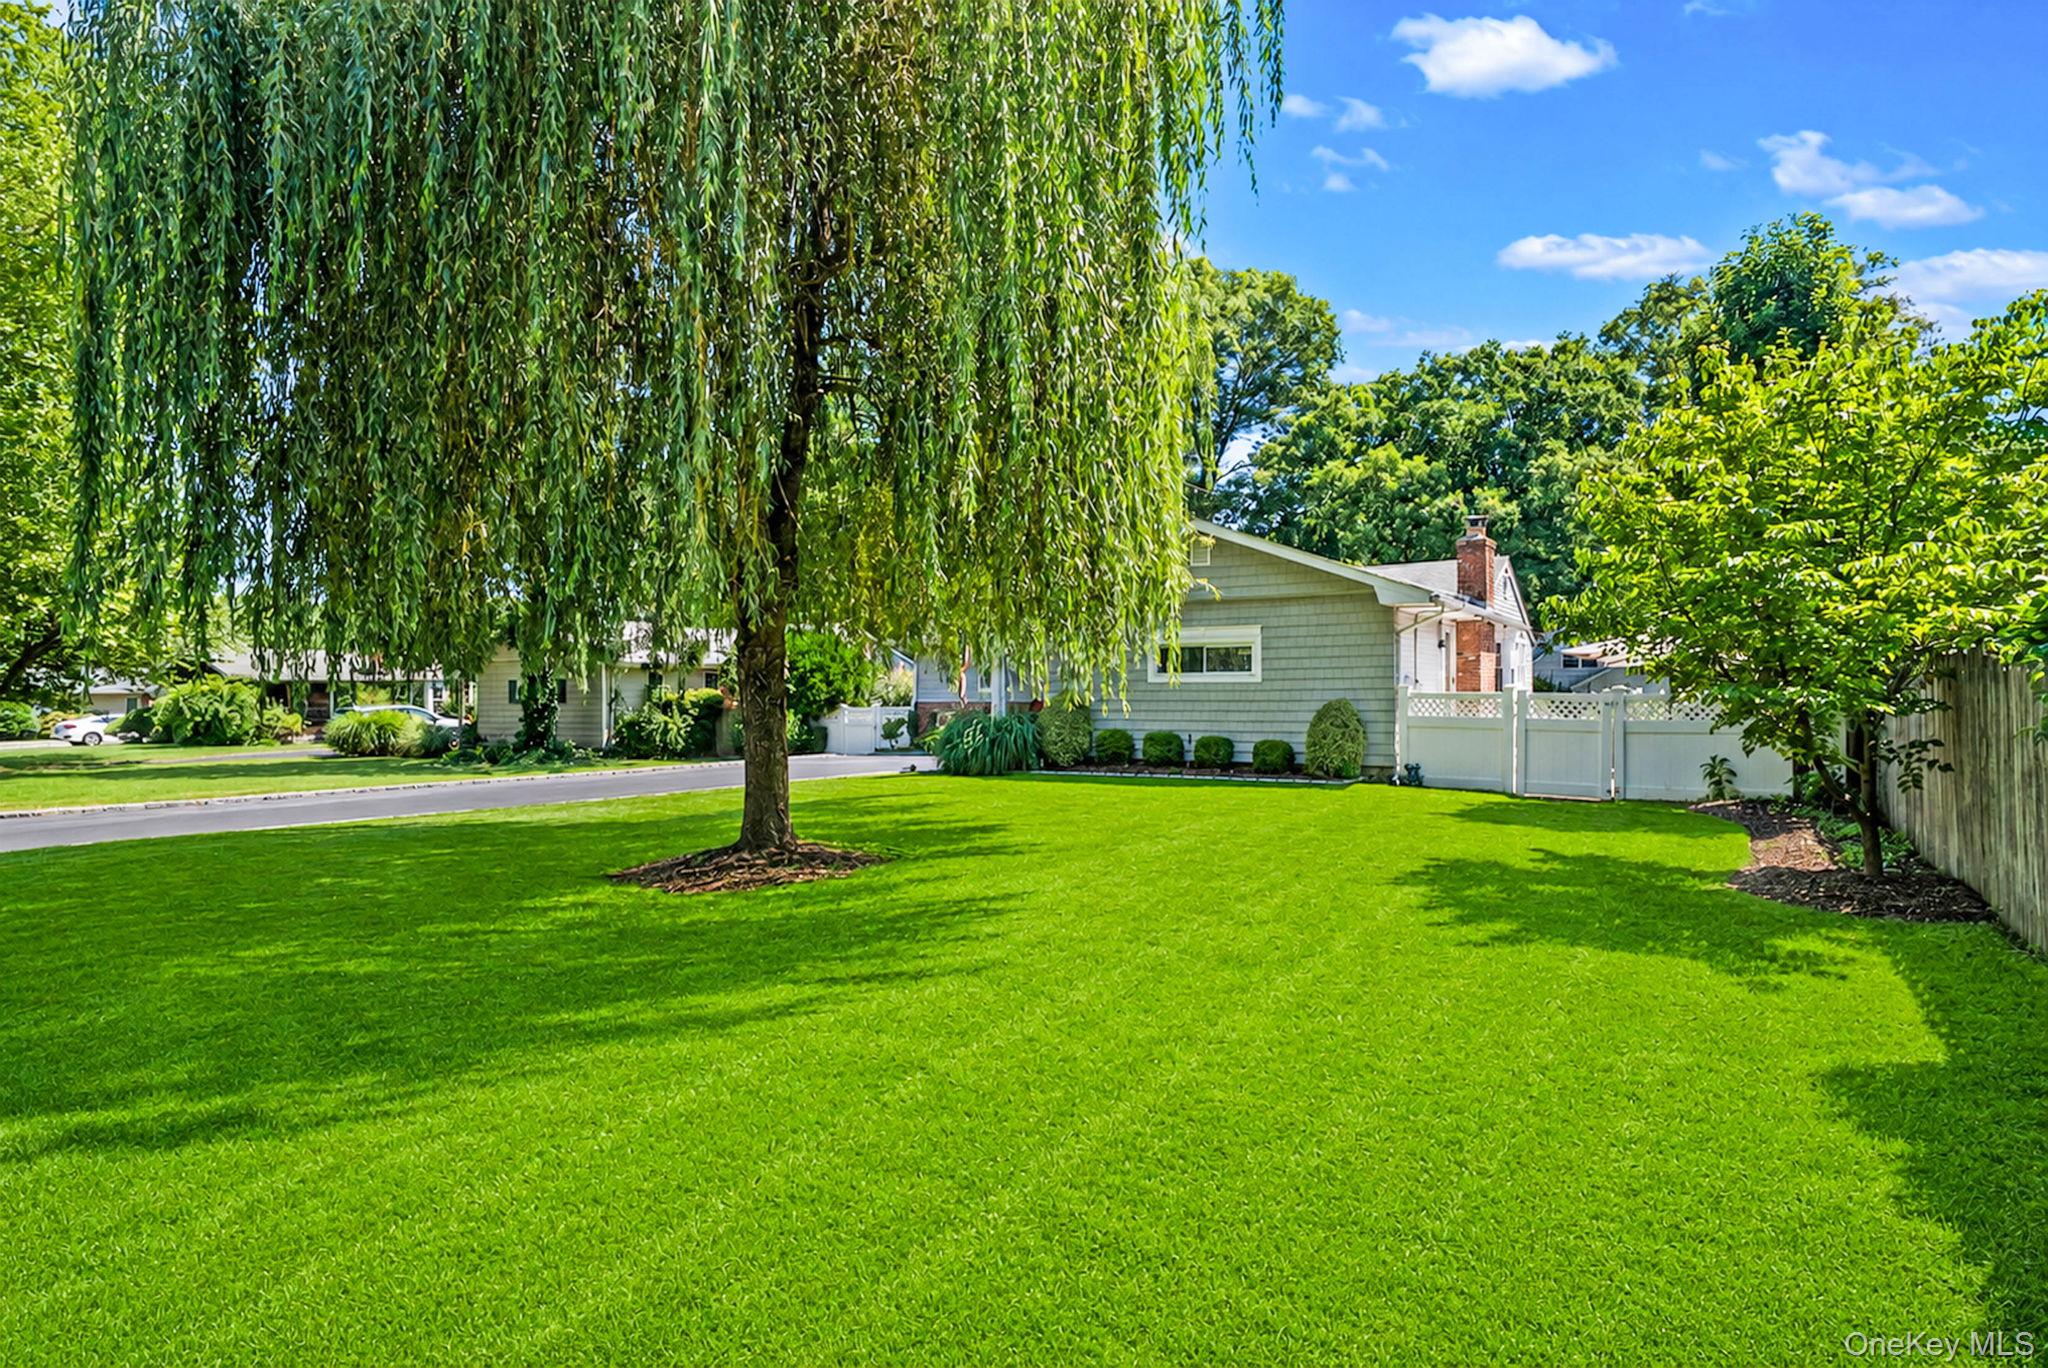
Home’s side yard with a broad green lawn, mature willow tree, and white privacy fence.
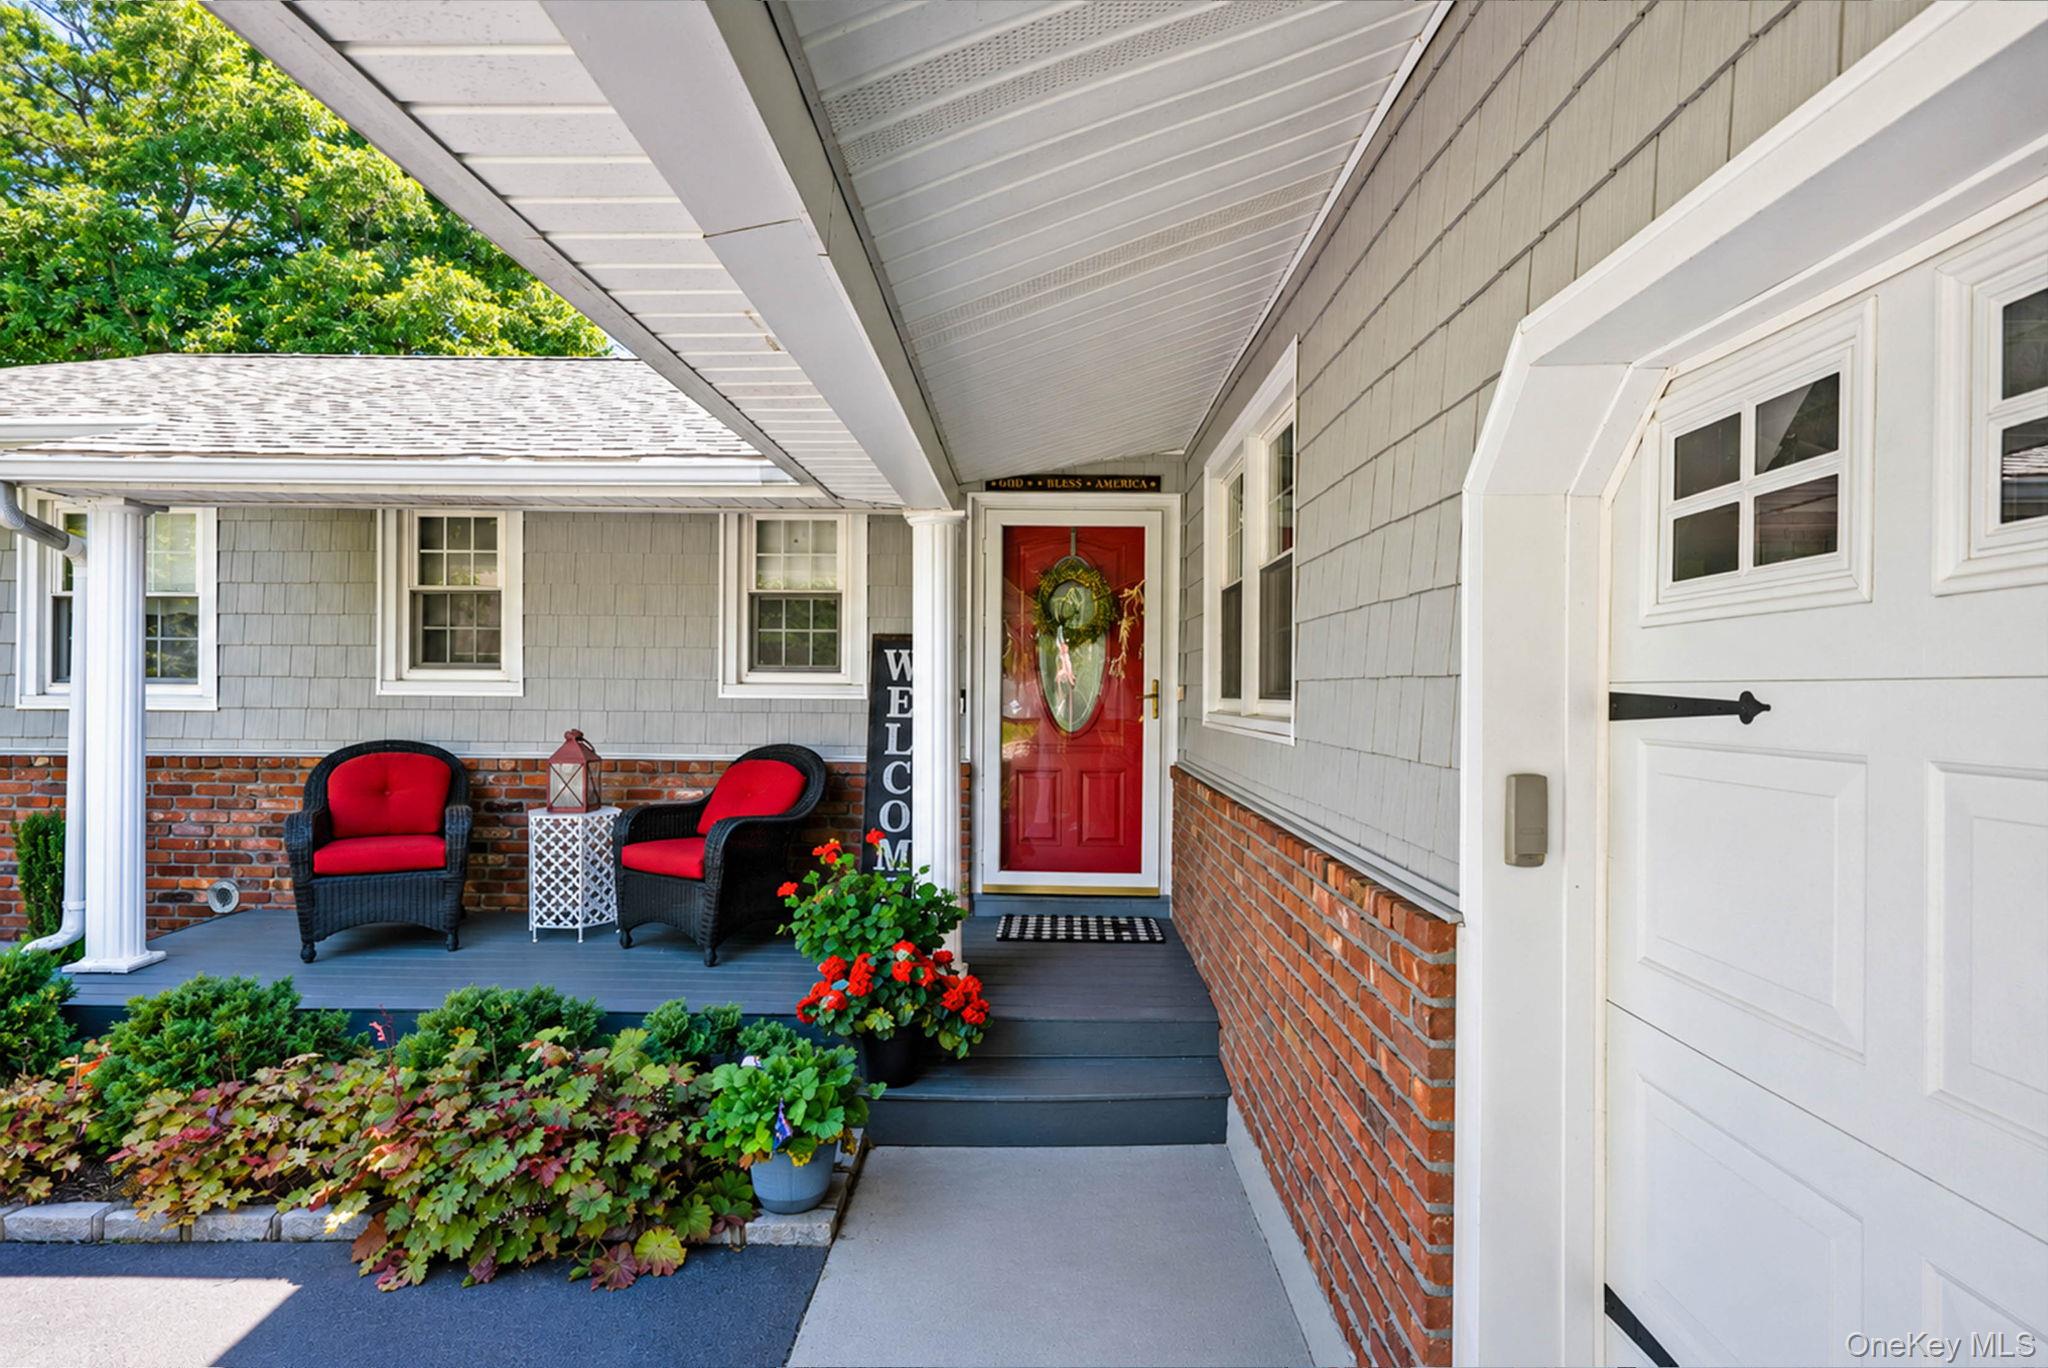
Covered front porch with a red entry door, red-cushioned chairs, and colorful flowers.
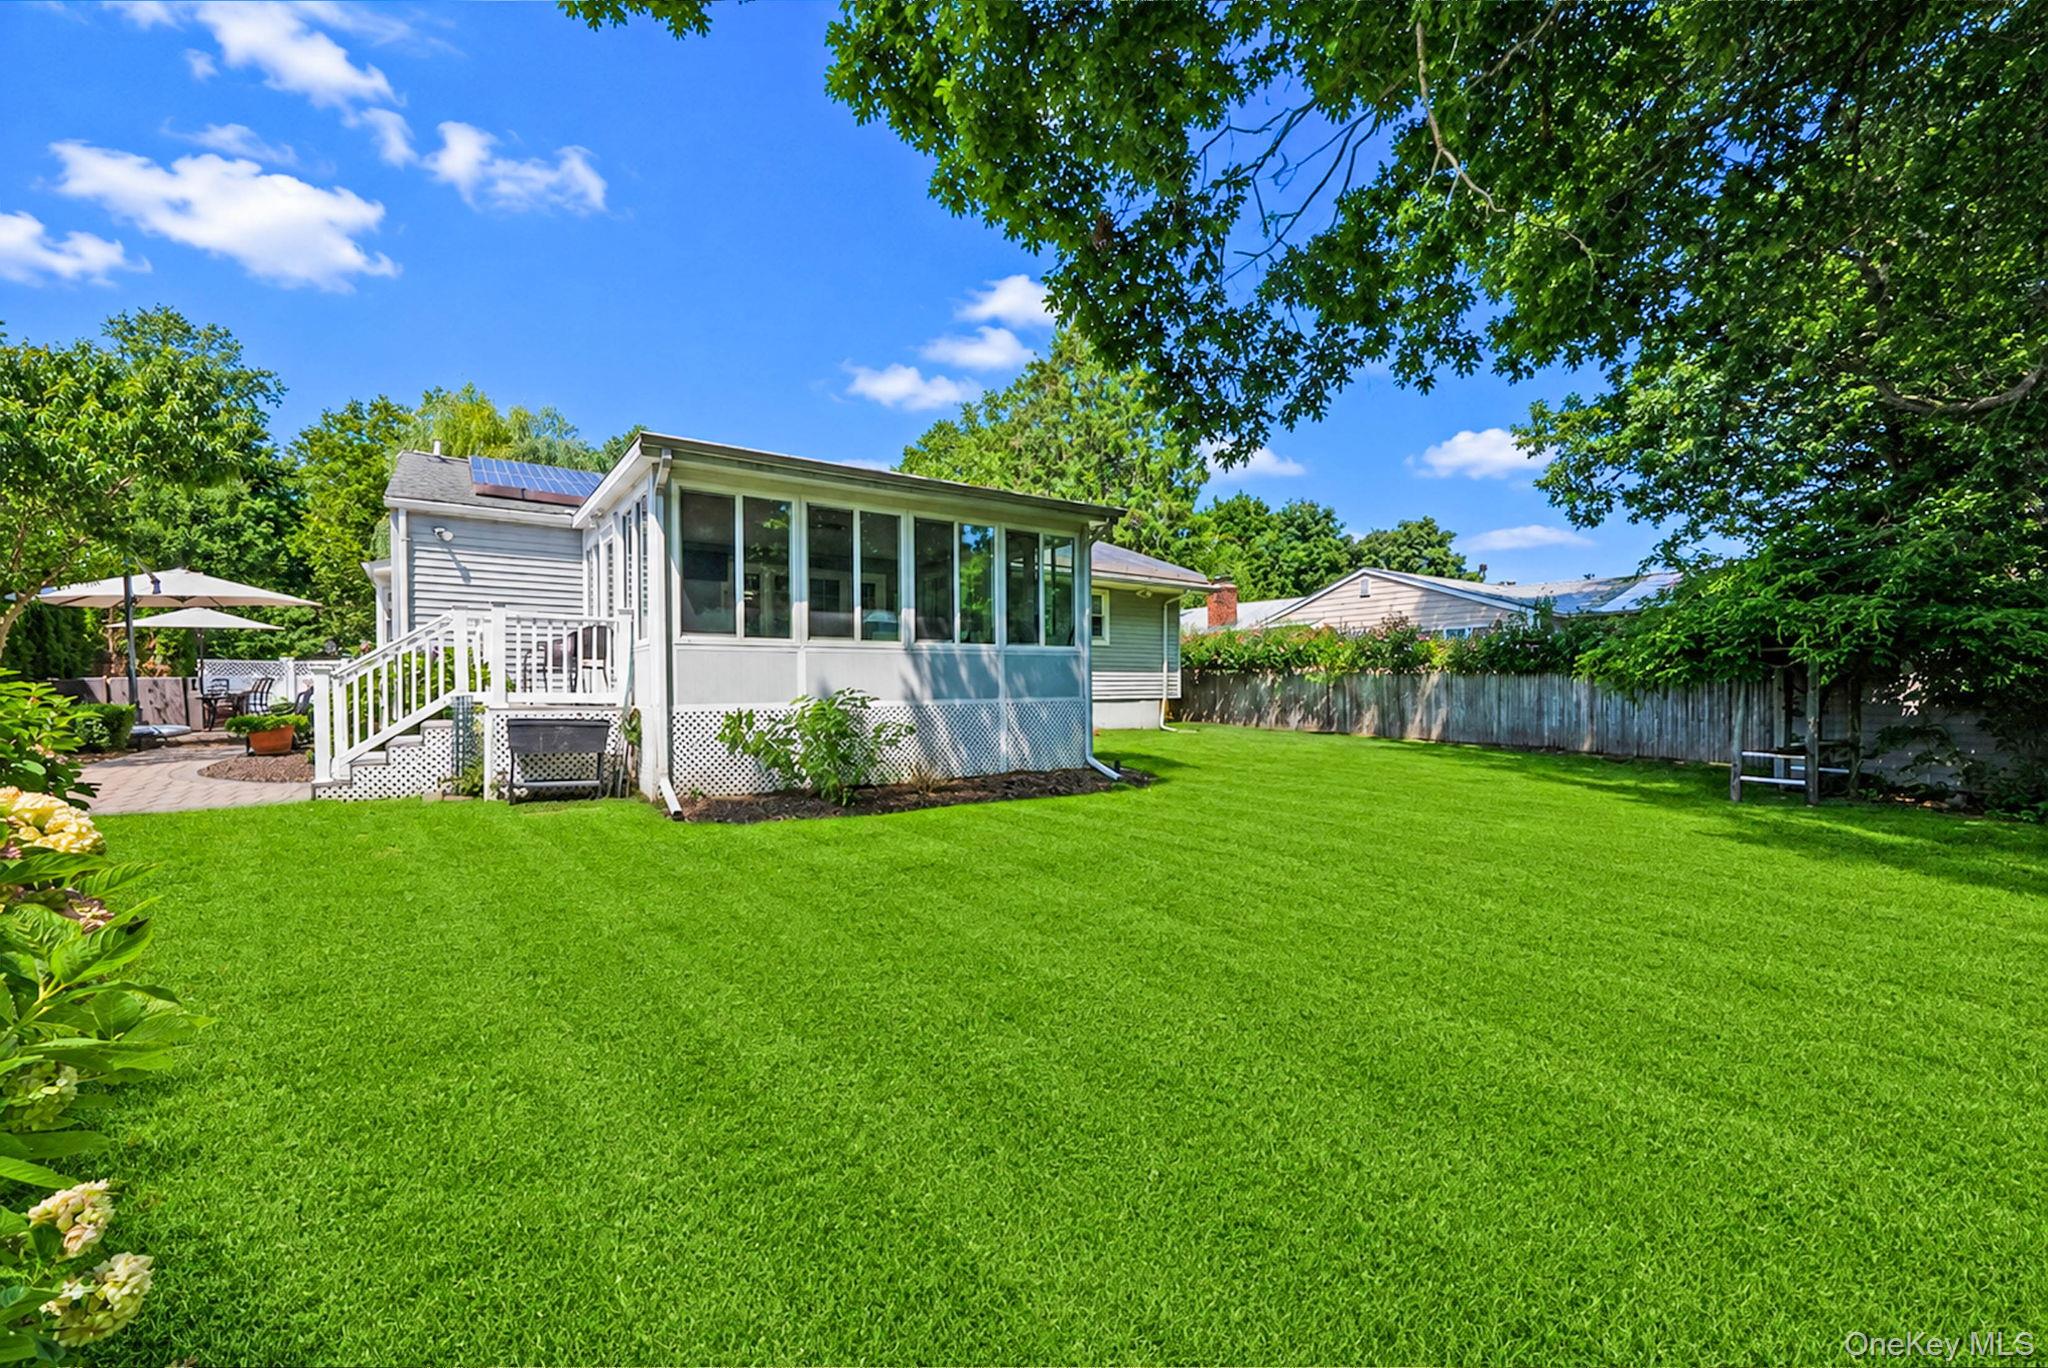
House with a large enclosed sunroom overlooking a broad lawn and patio.
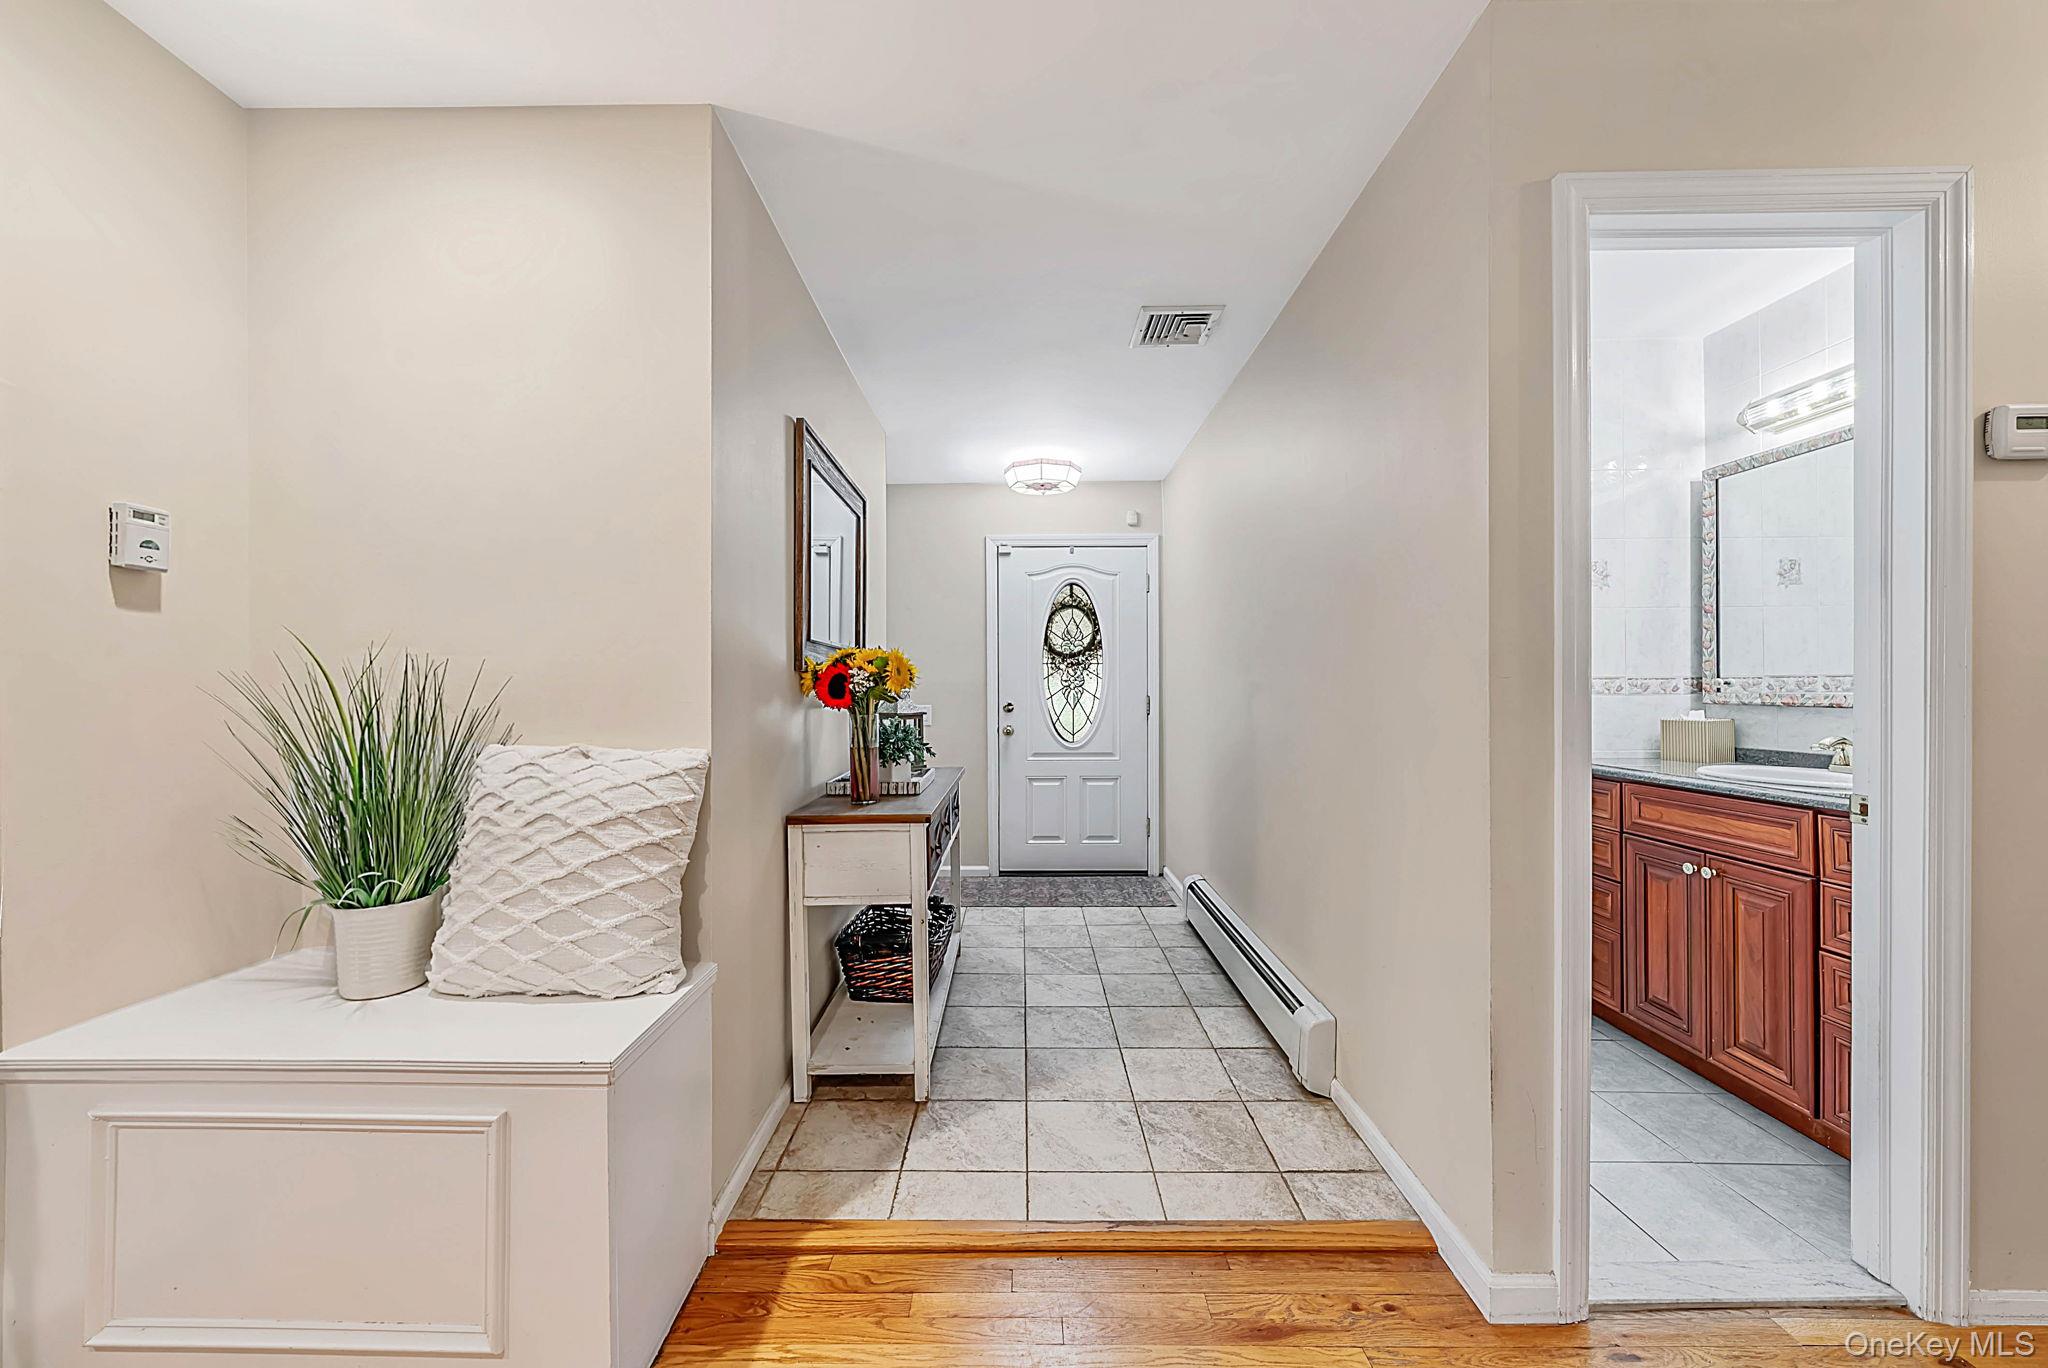
Entry hallway with tiled flooring, decorative-glass front door, and a view into the bathroom.
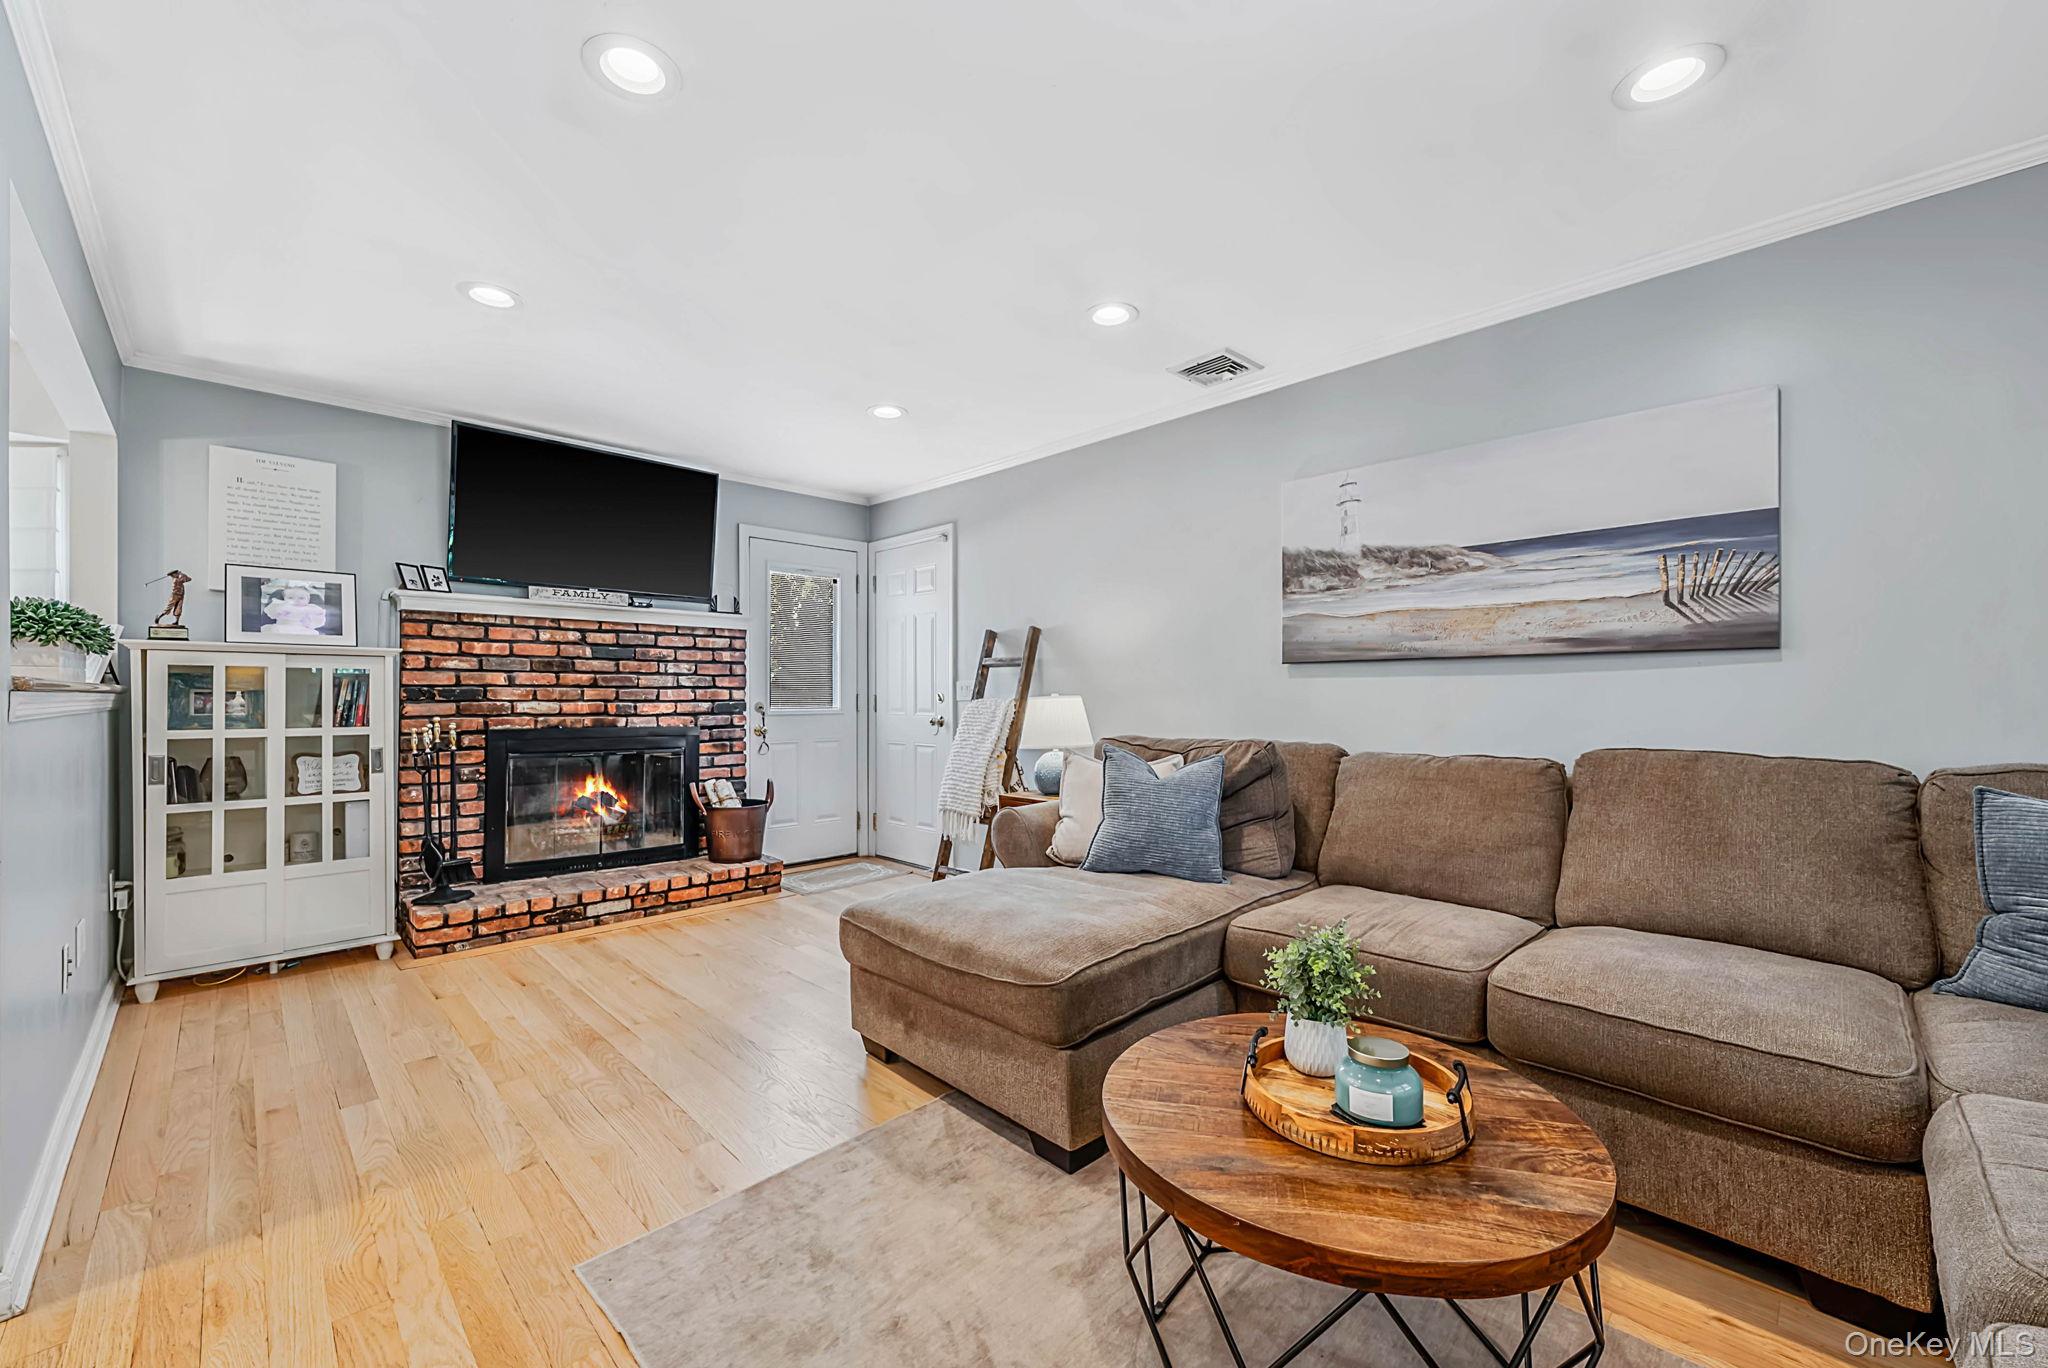
Furnished living room with a brick fireplace, lit fire, wall-mounted TV, and brown sectional sofa.
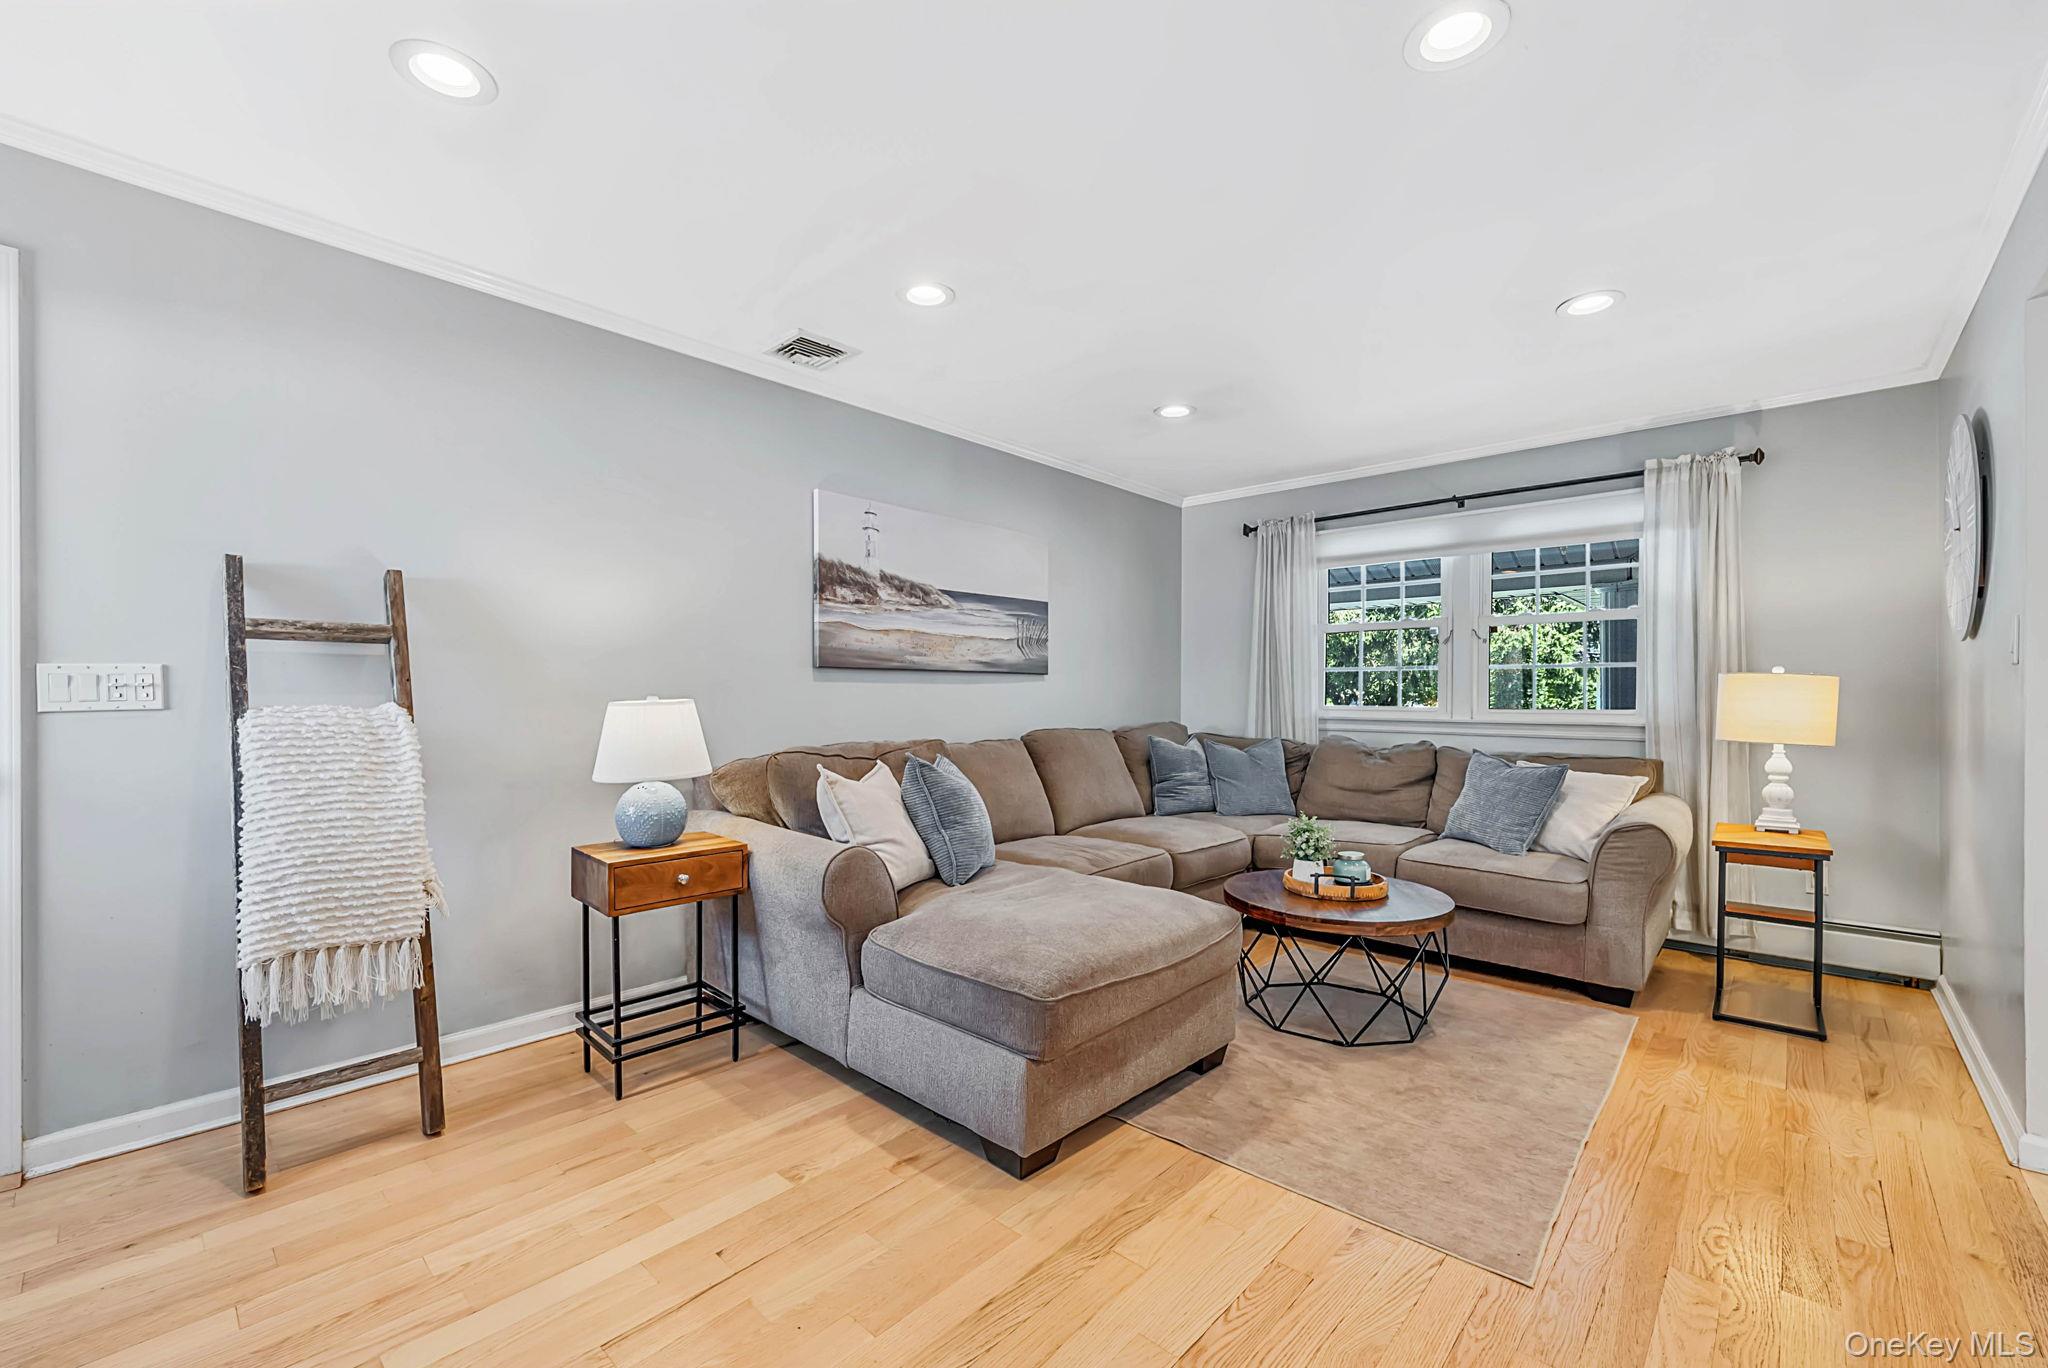
Living room with a taupe sectional and chaise, hardwood floors, and a large curtained window.
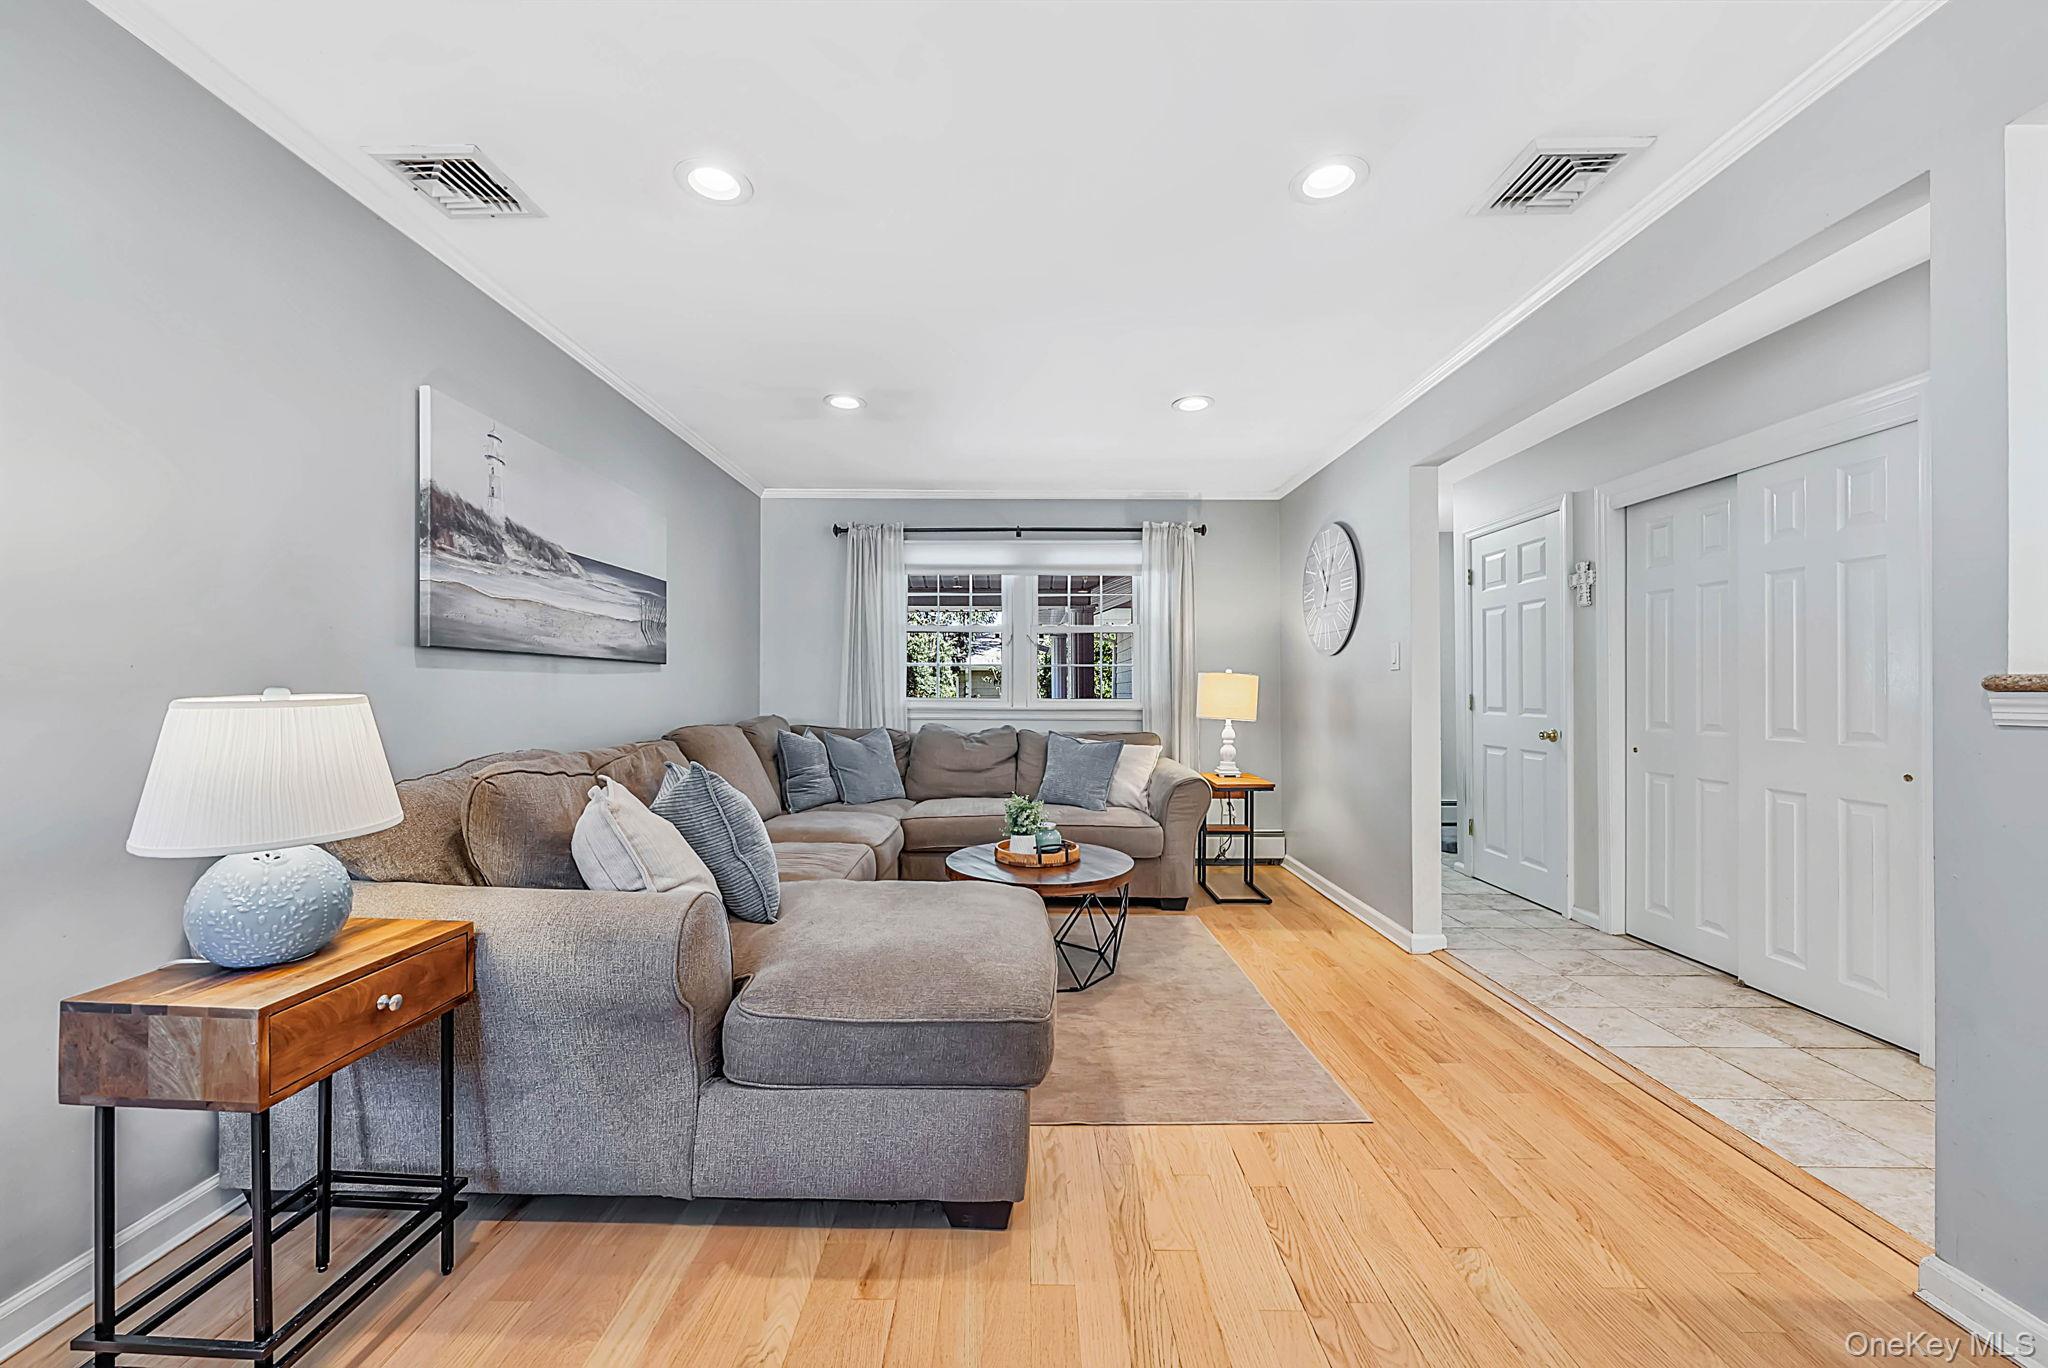
Staged living room with a gray sectional, round coffee table, and light wood floors.
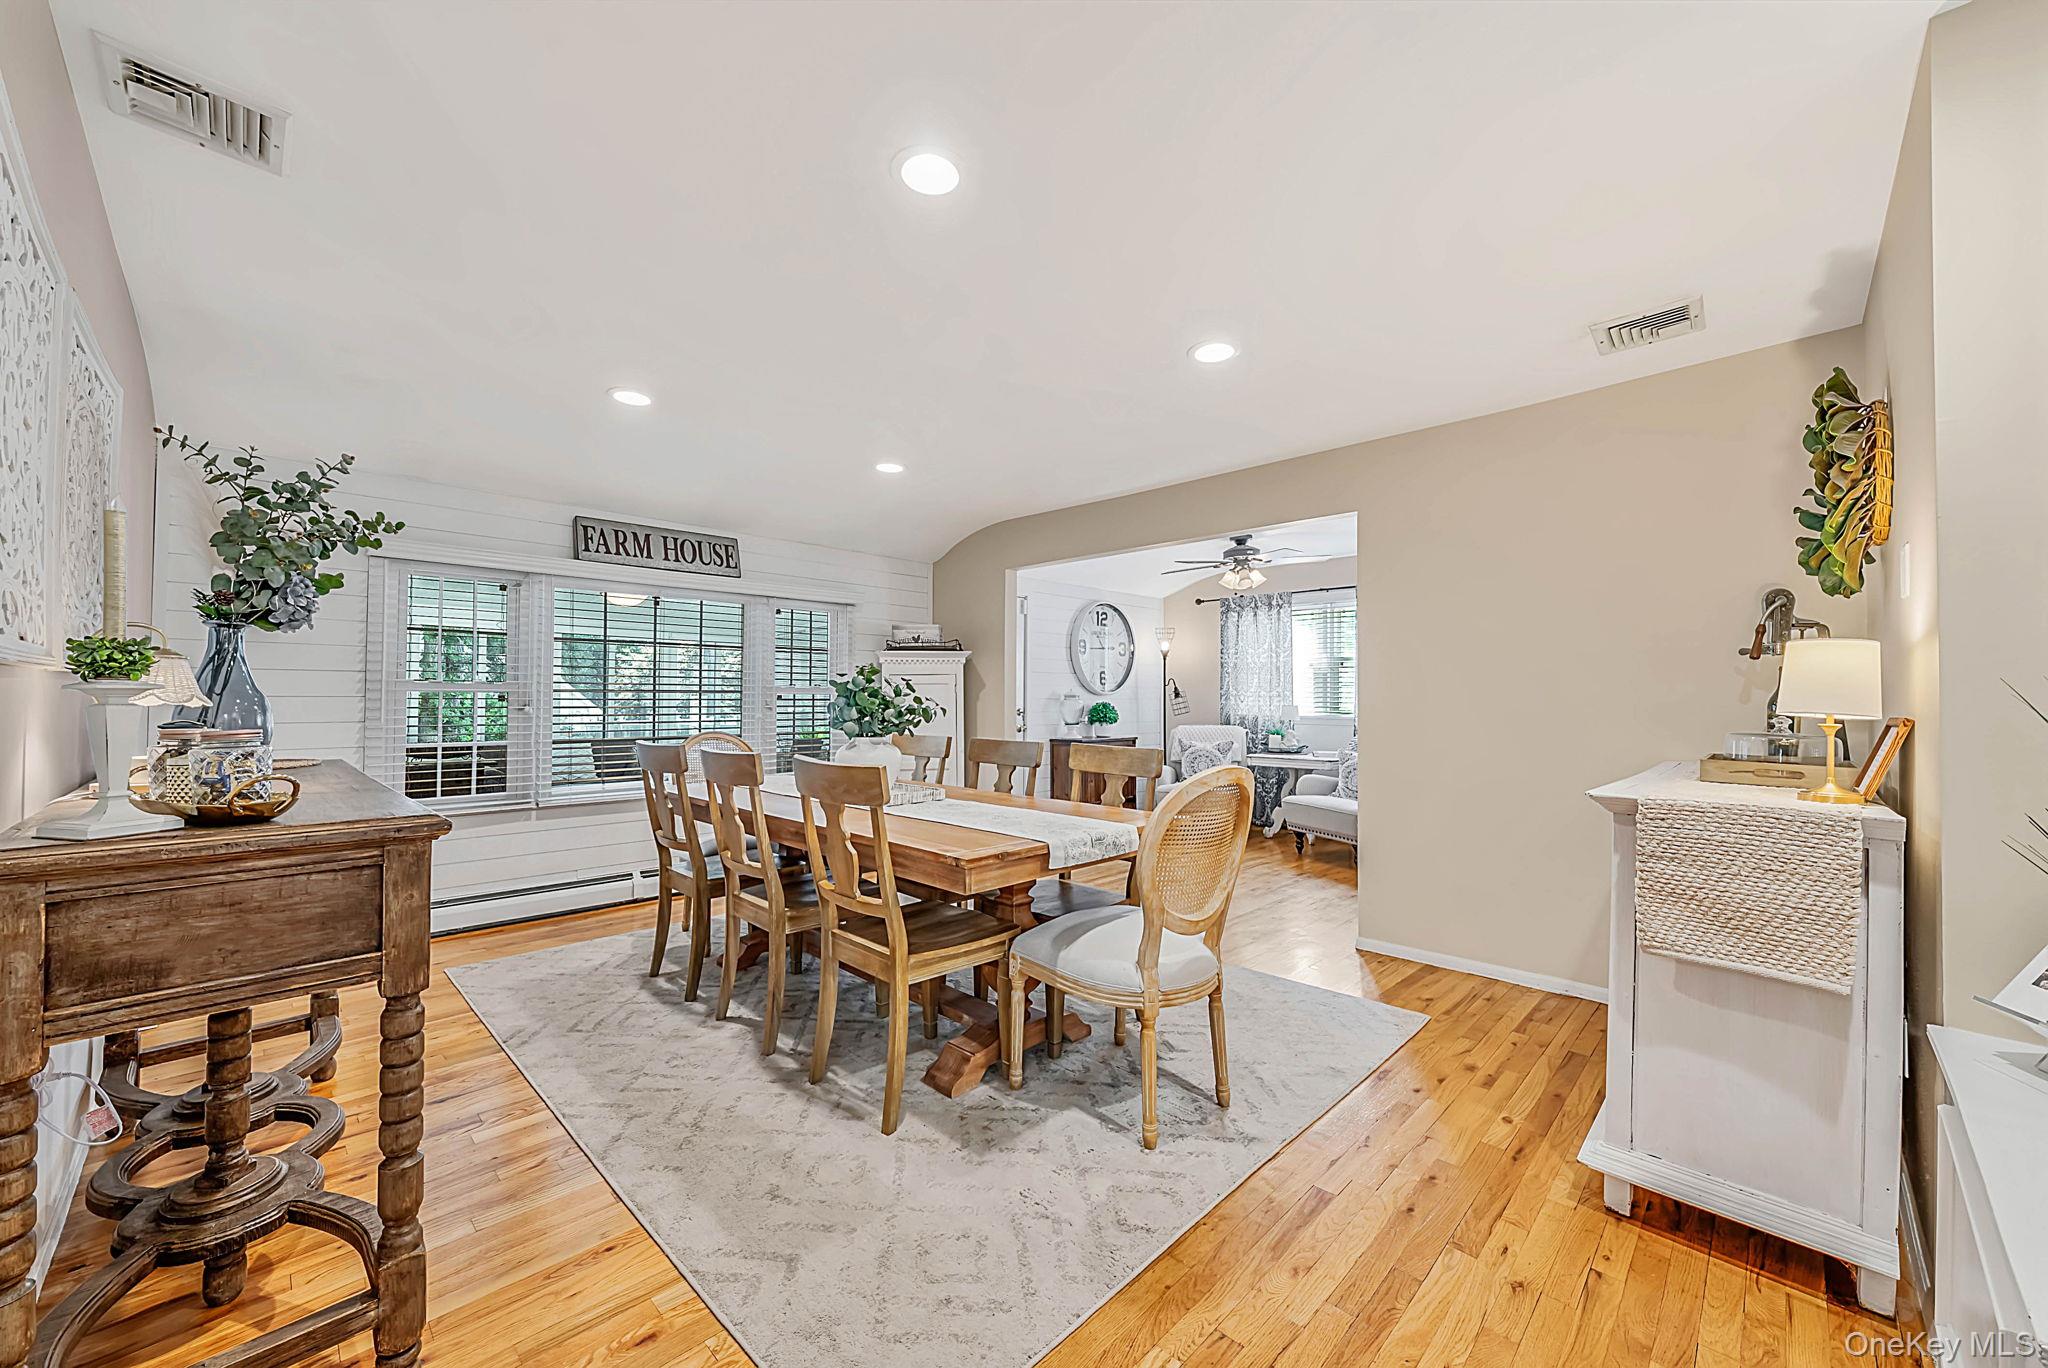
Dining room with a long wooden table, wide windows, and hardwood floors.
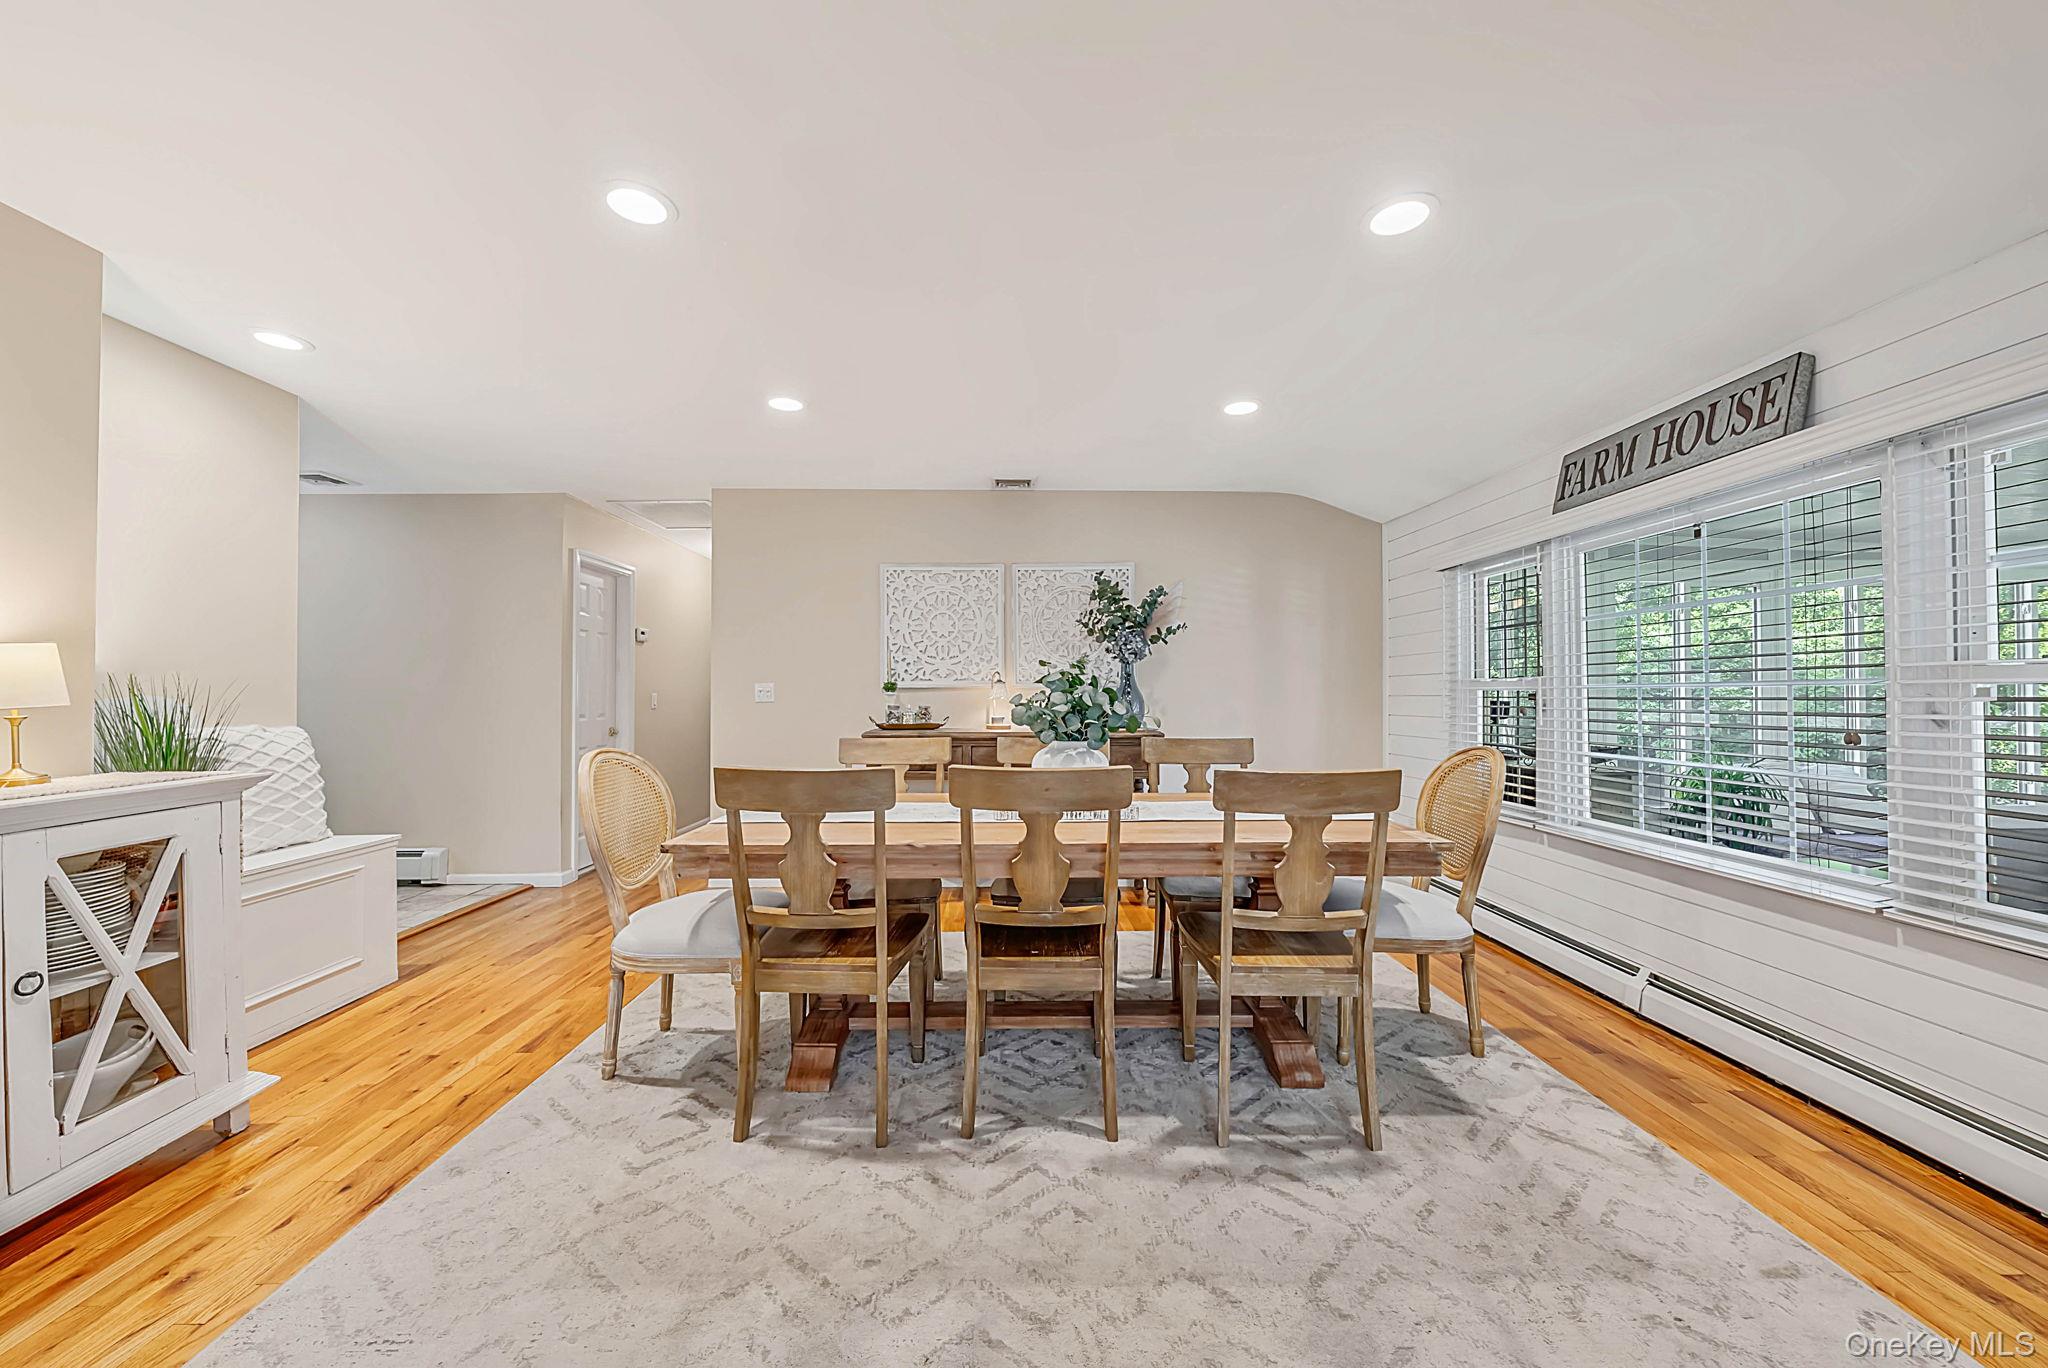
Dining room with a long wooden table, patterned rug, hardwood floors, and wide windows with white blinds.
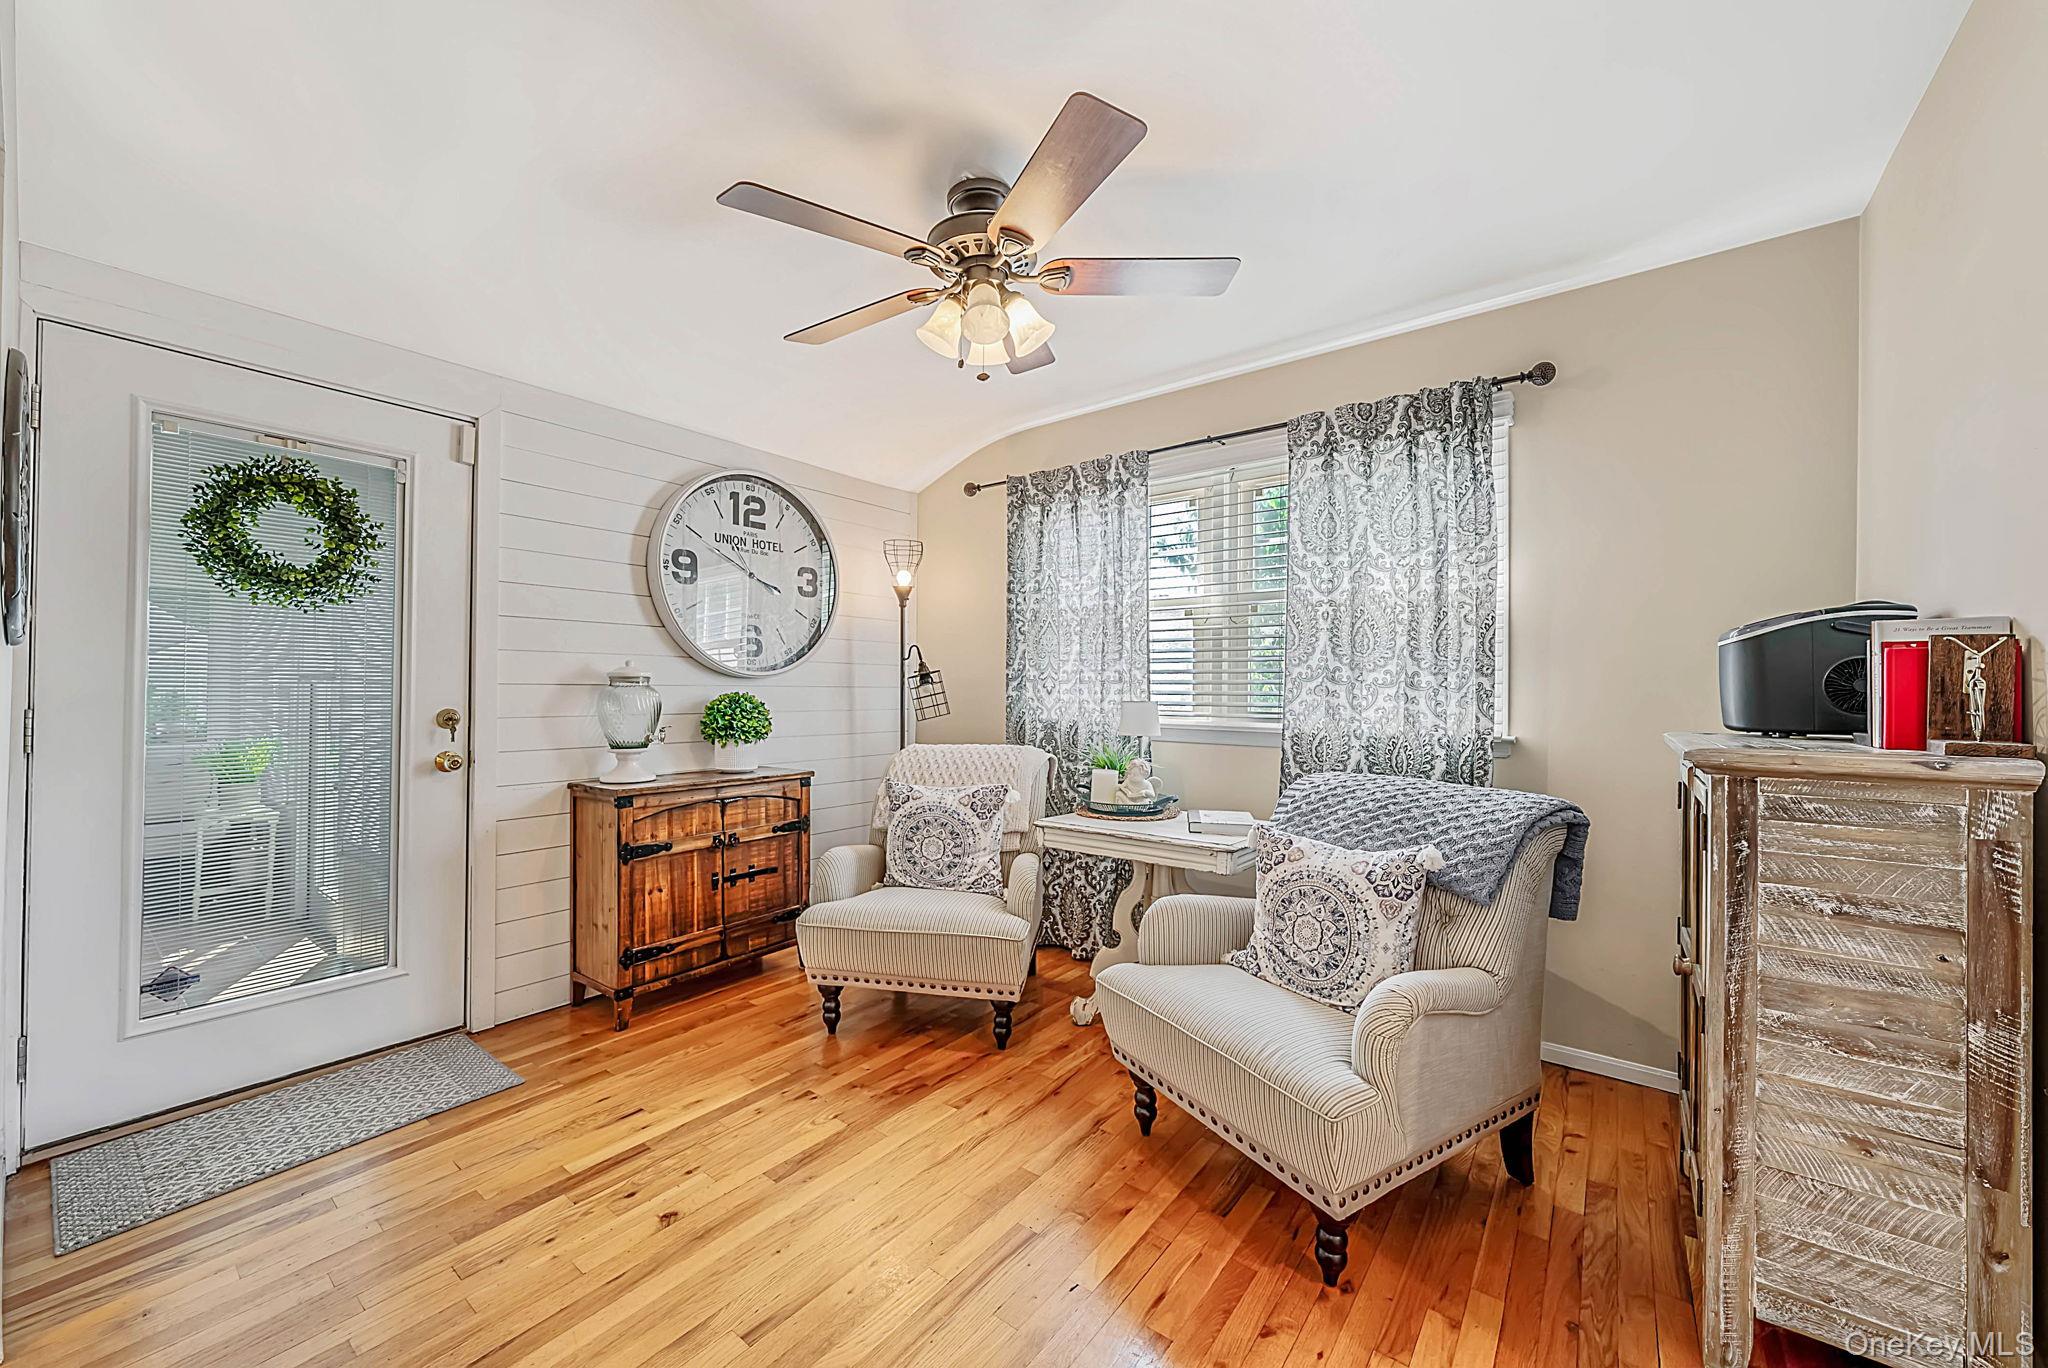
Furnished sitting room with two armchairs, patterned curtains, hardwood floors, and a glass-paneled door.
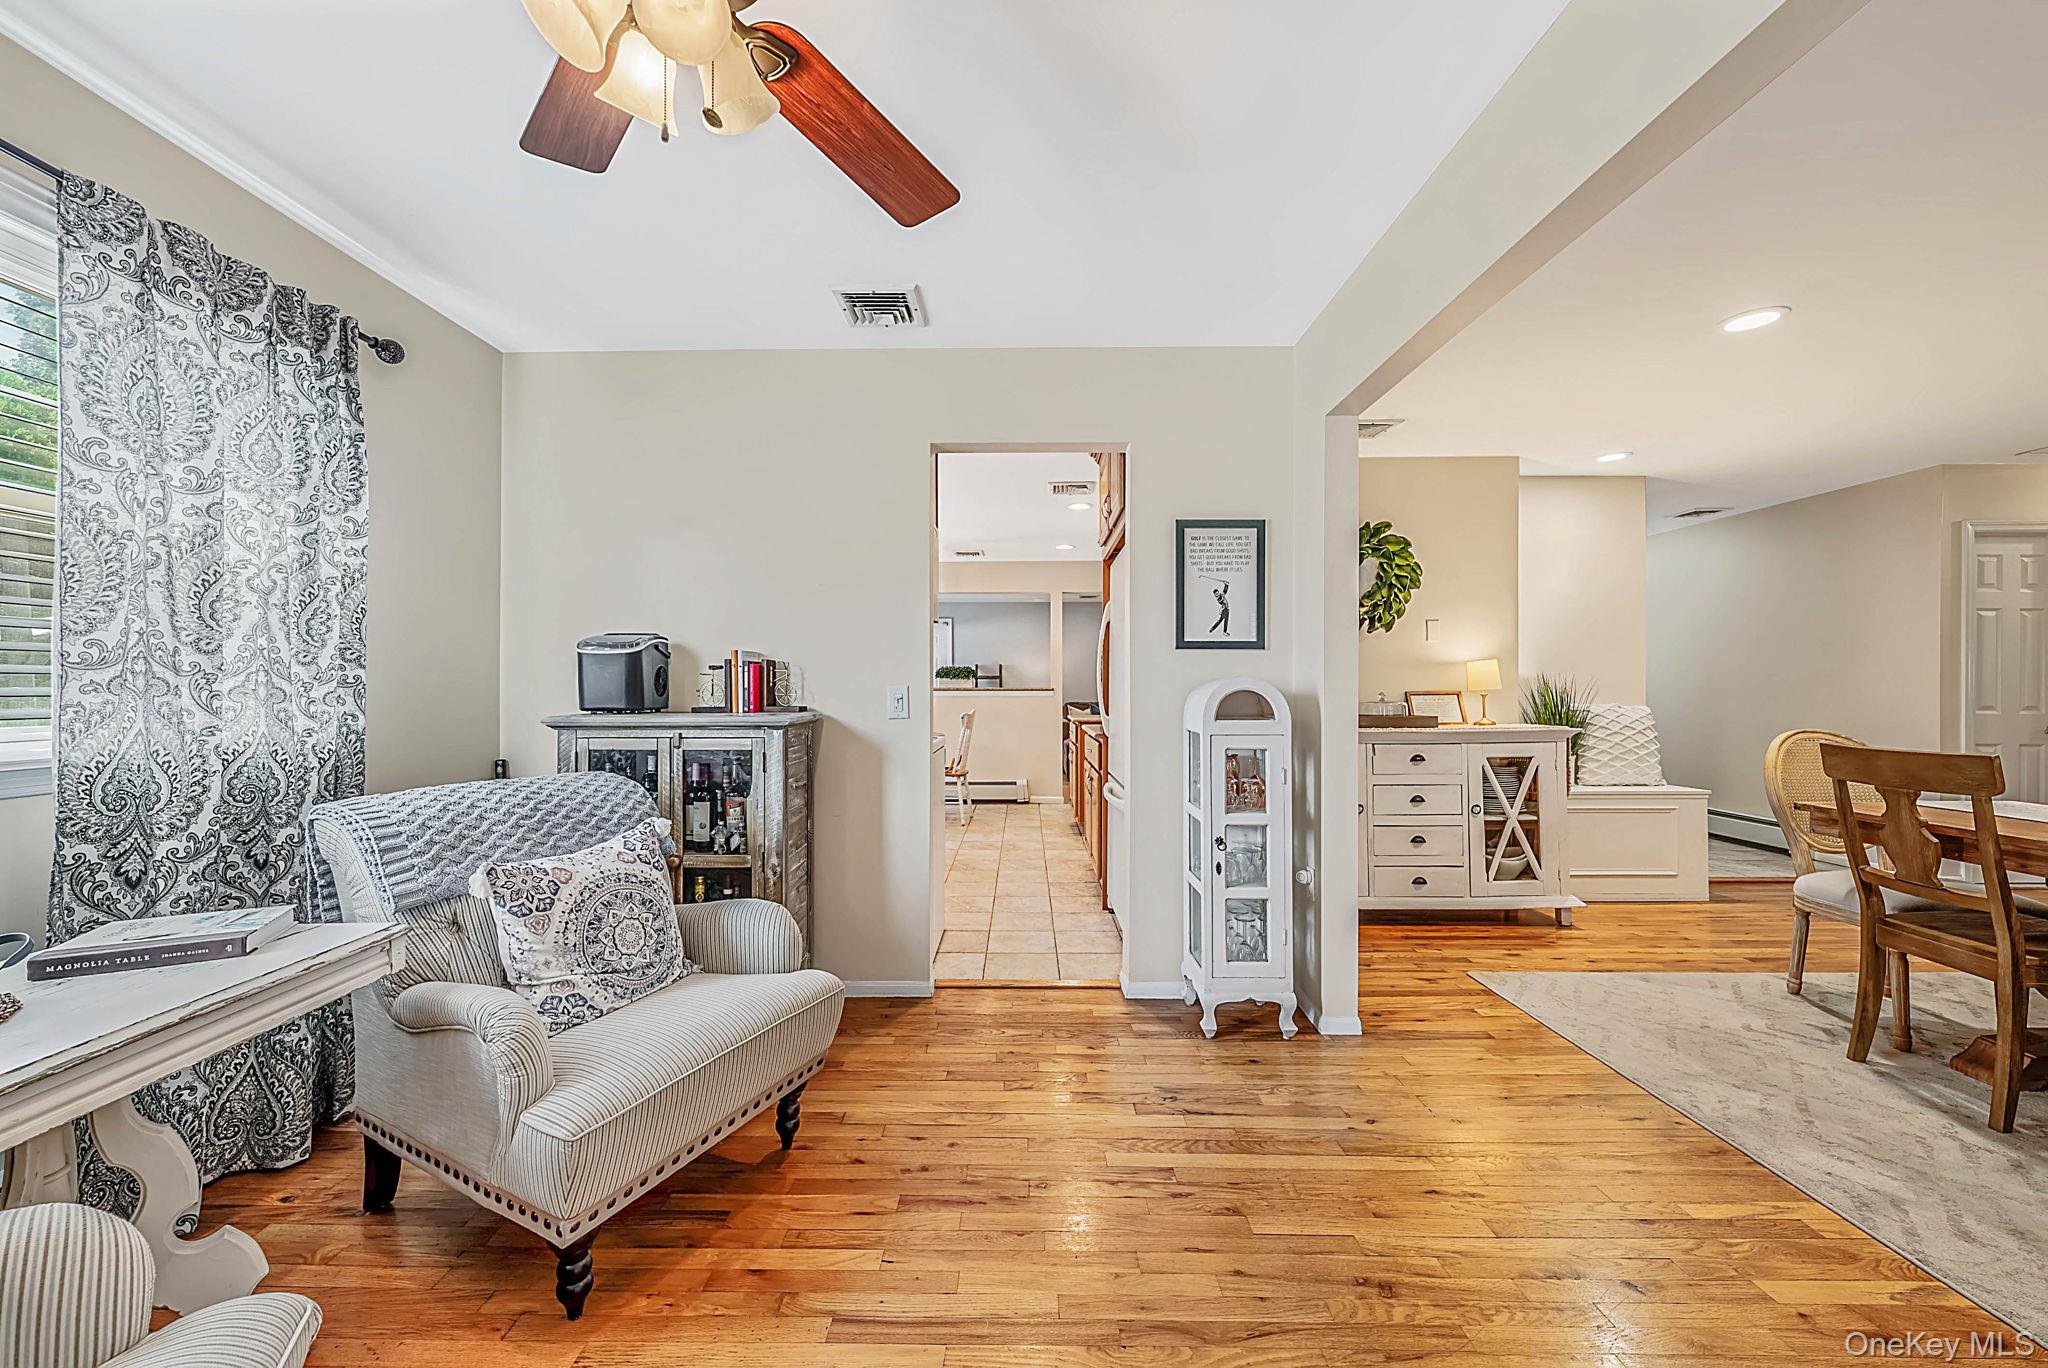
Open-plan living and dining area with hardwood floors, patterned curtains, and a view into the kitchen.
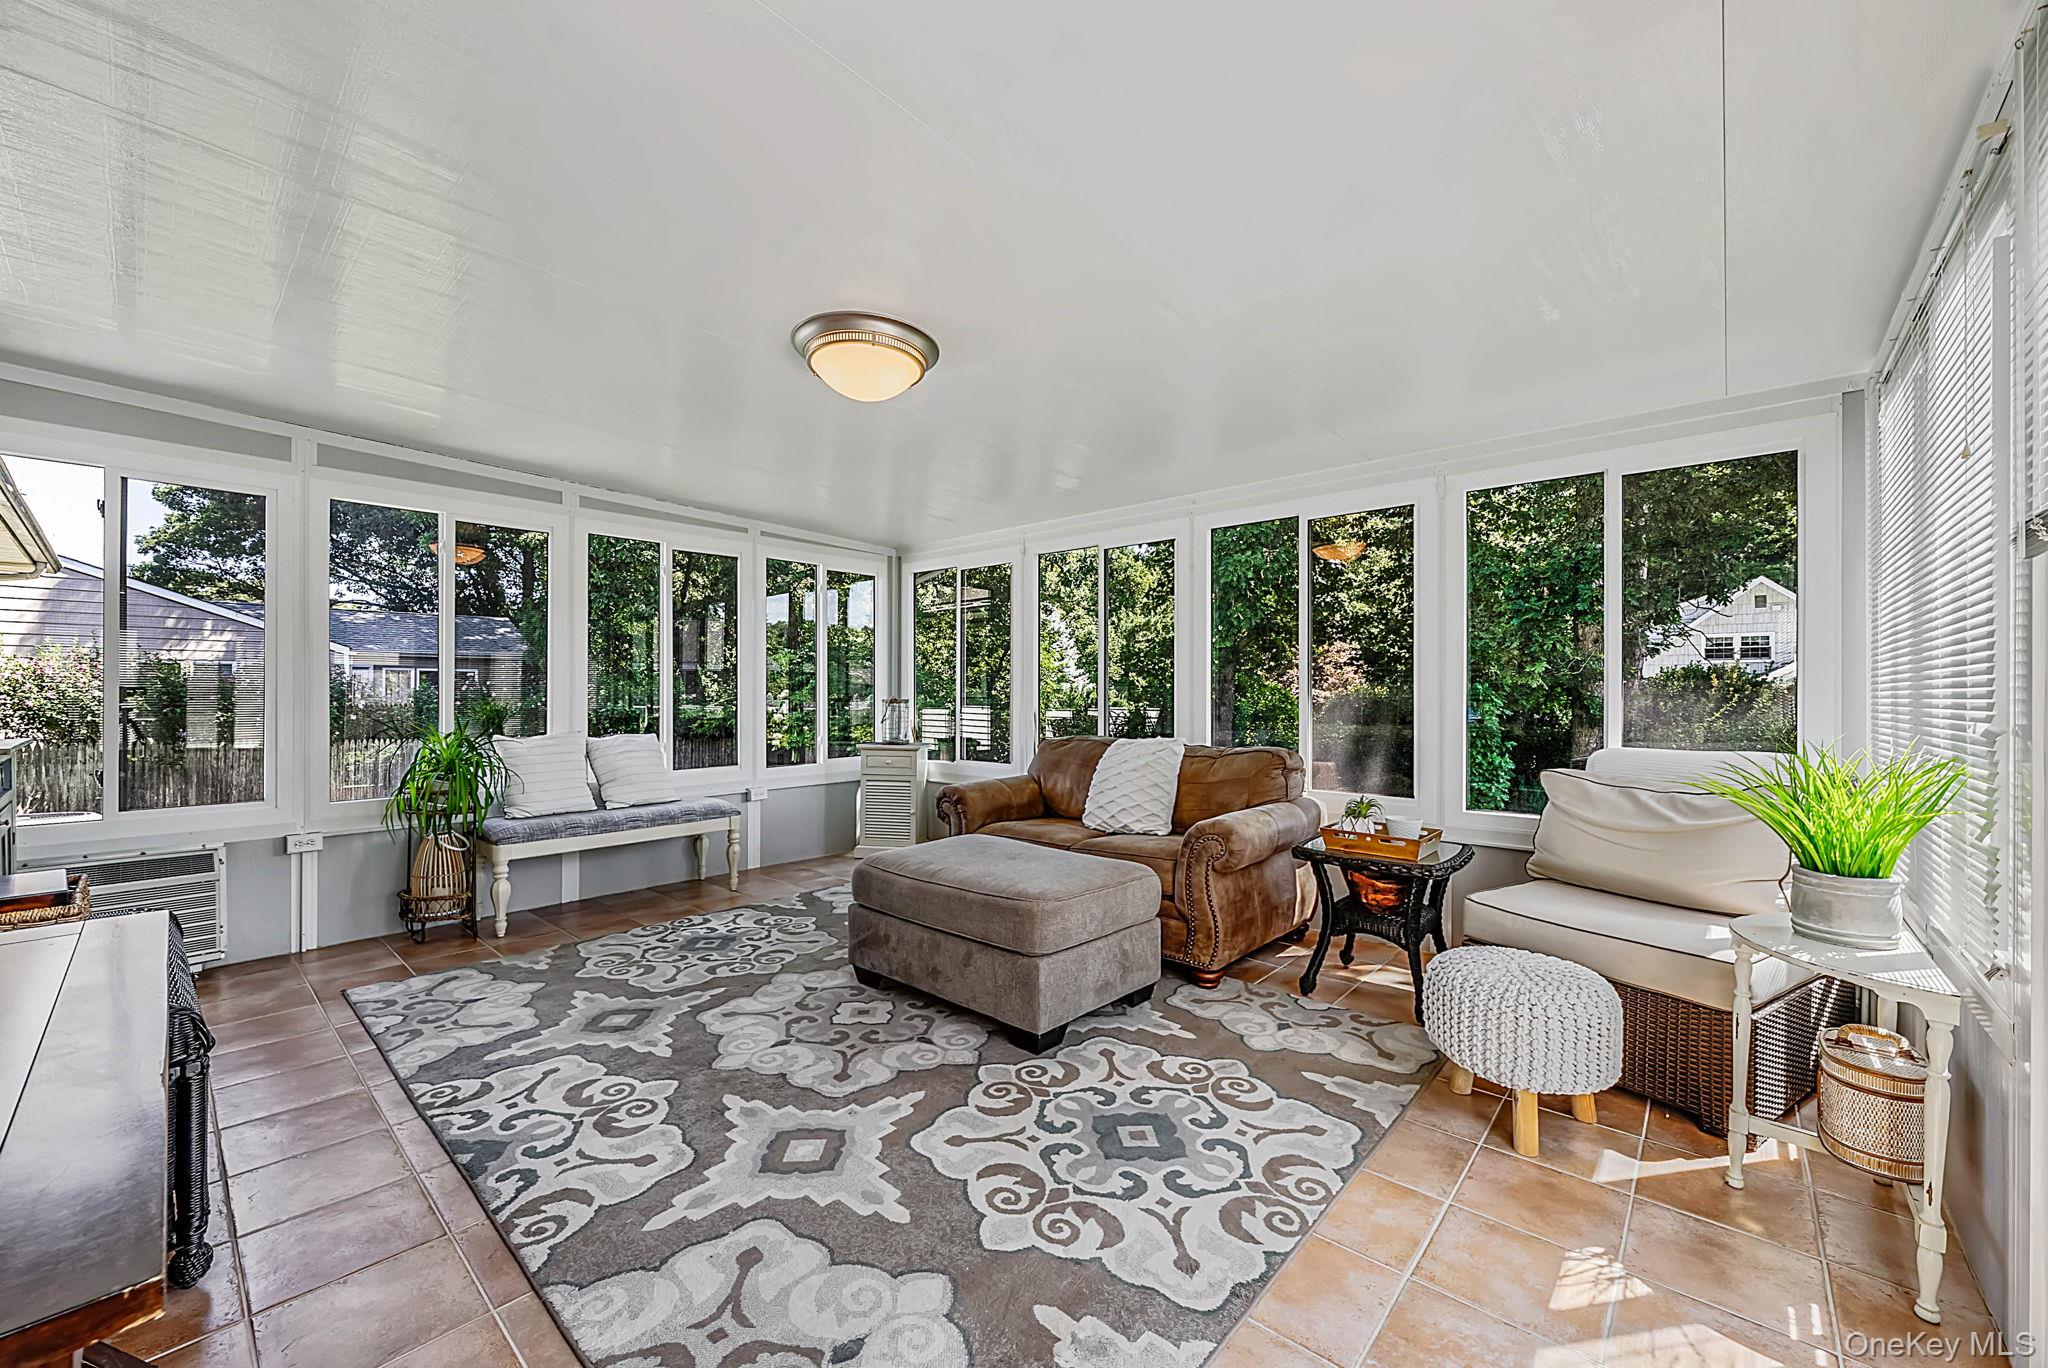
Bright furnished sunroom with wraparound windows, tiled floors, and a large patterned rug.
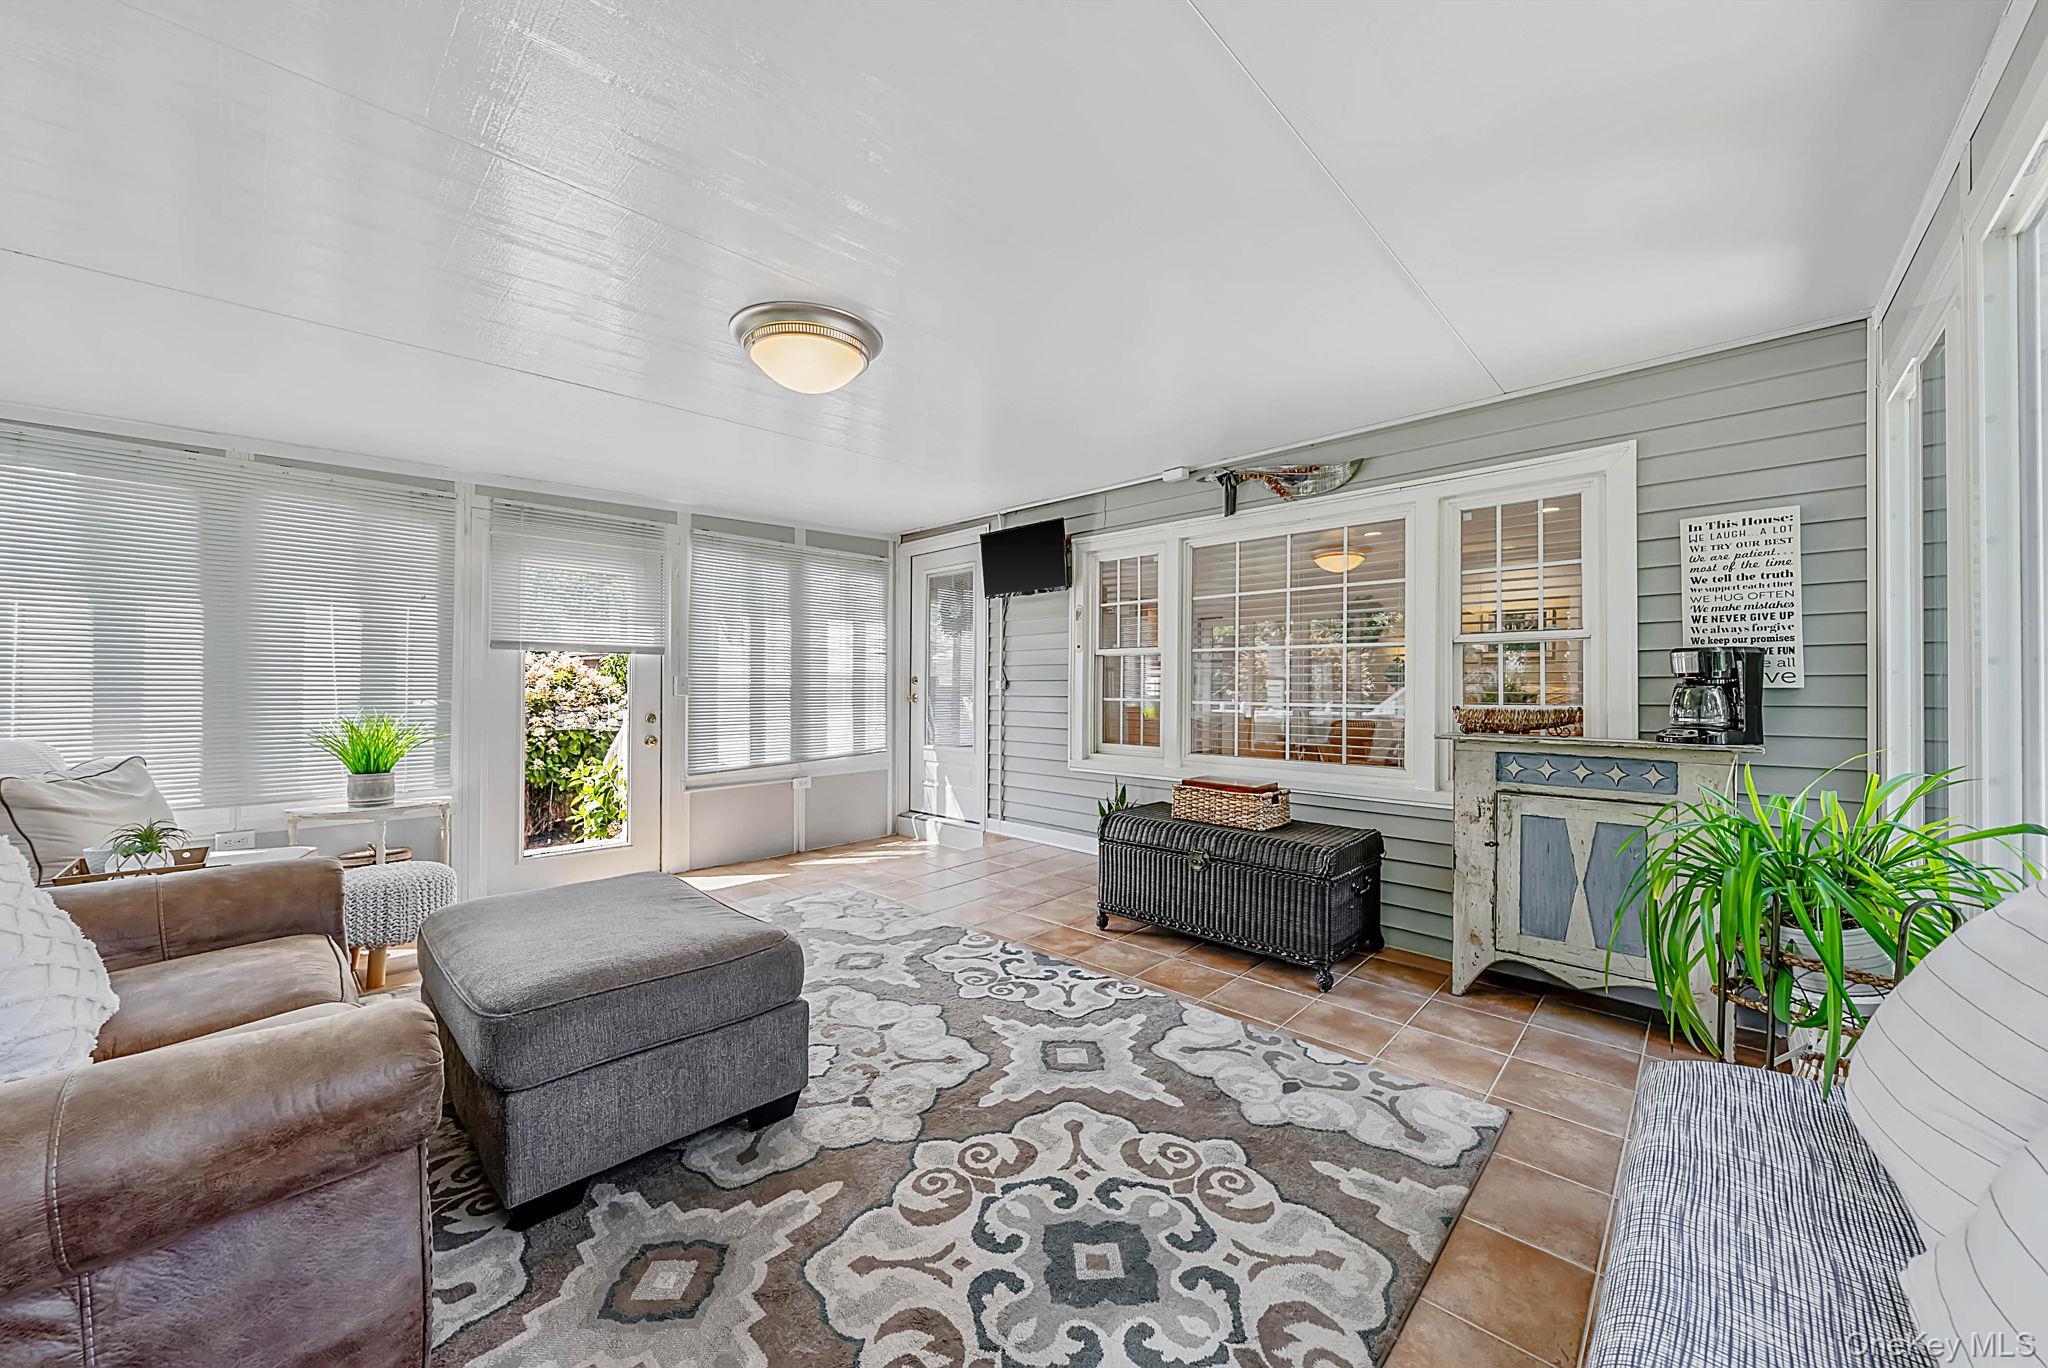
Furnished sunroom with broad windows, a patterned rug, sectional sofa, and tiled floor.
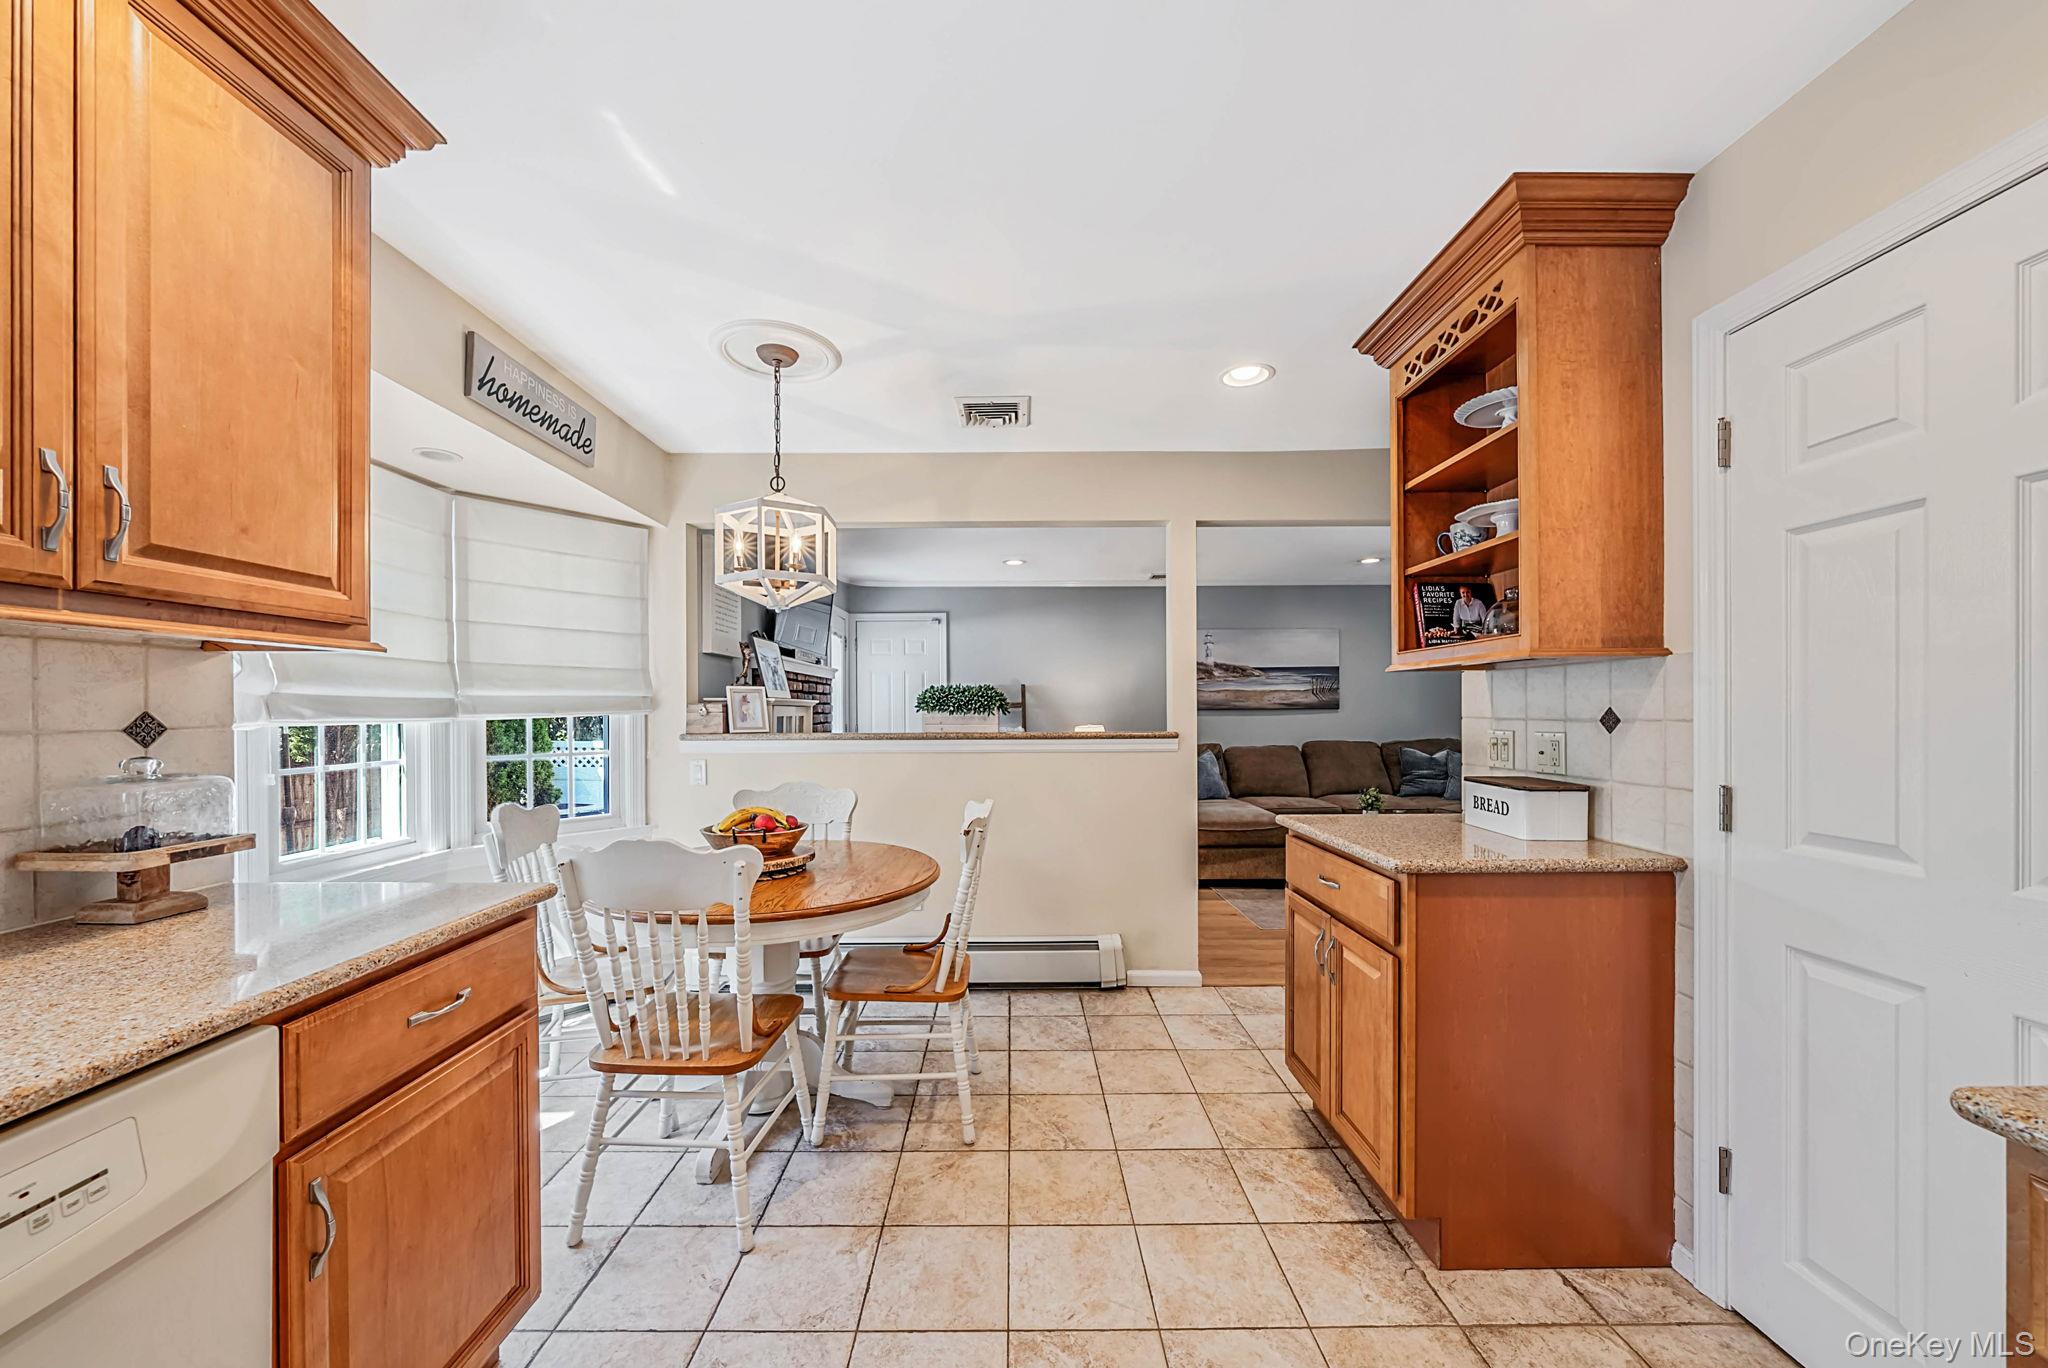
Kitchen and breakfast nook with warm wood cabinets, tiled floors, and a pass-through to the living room.
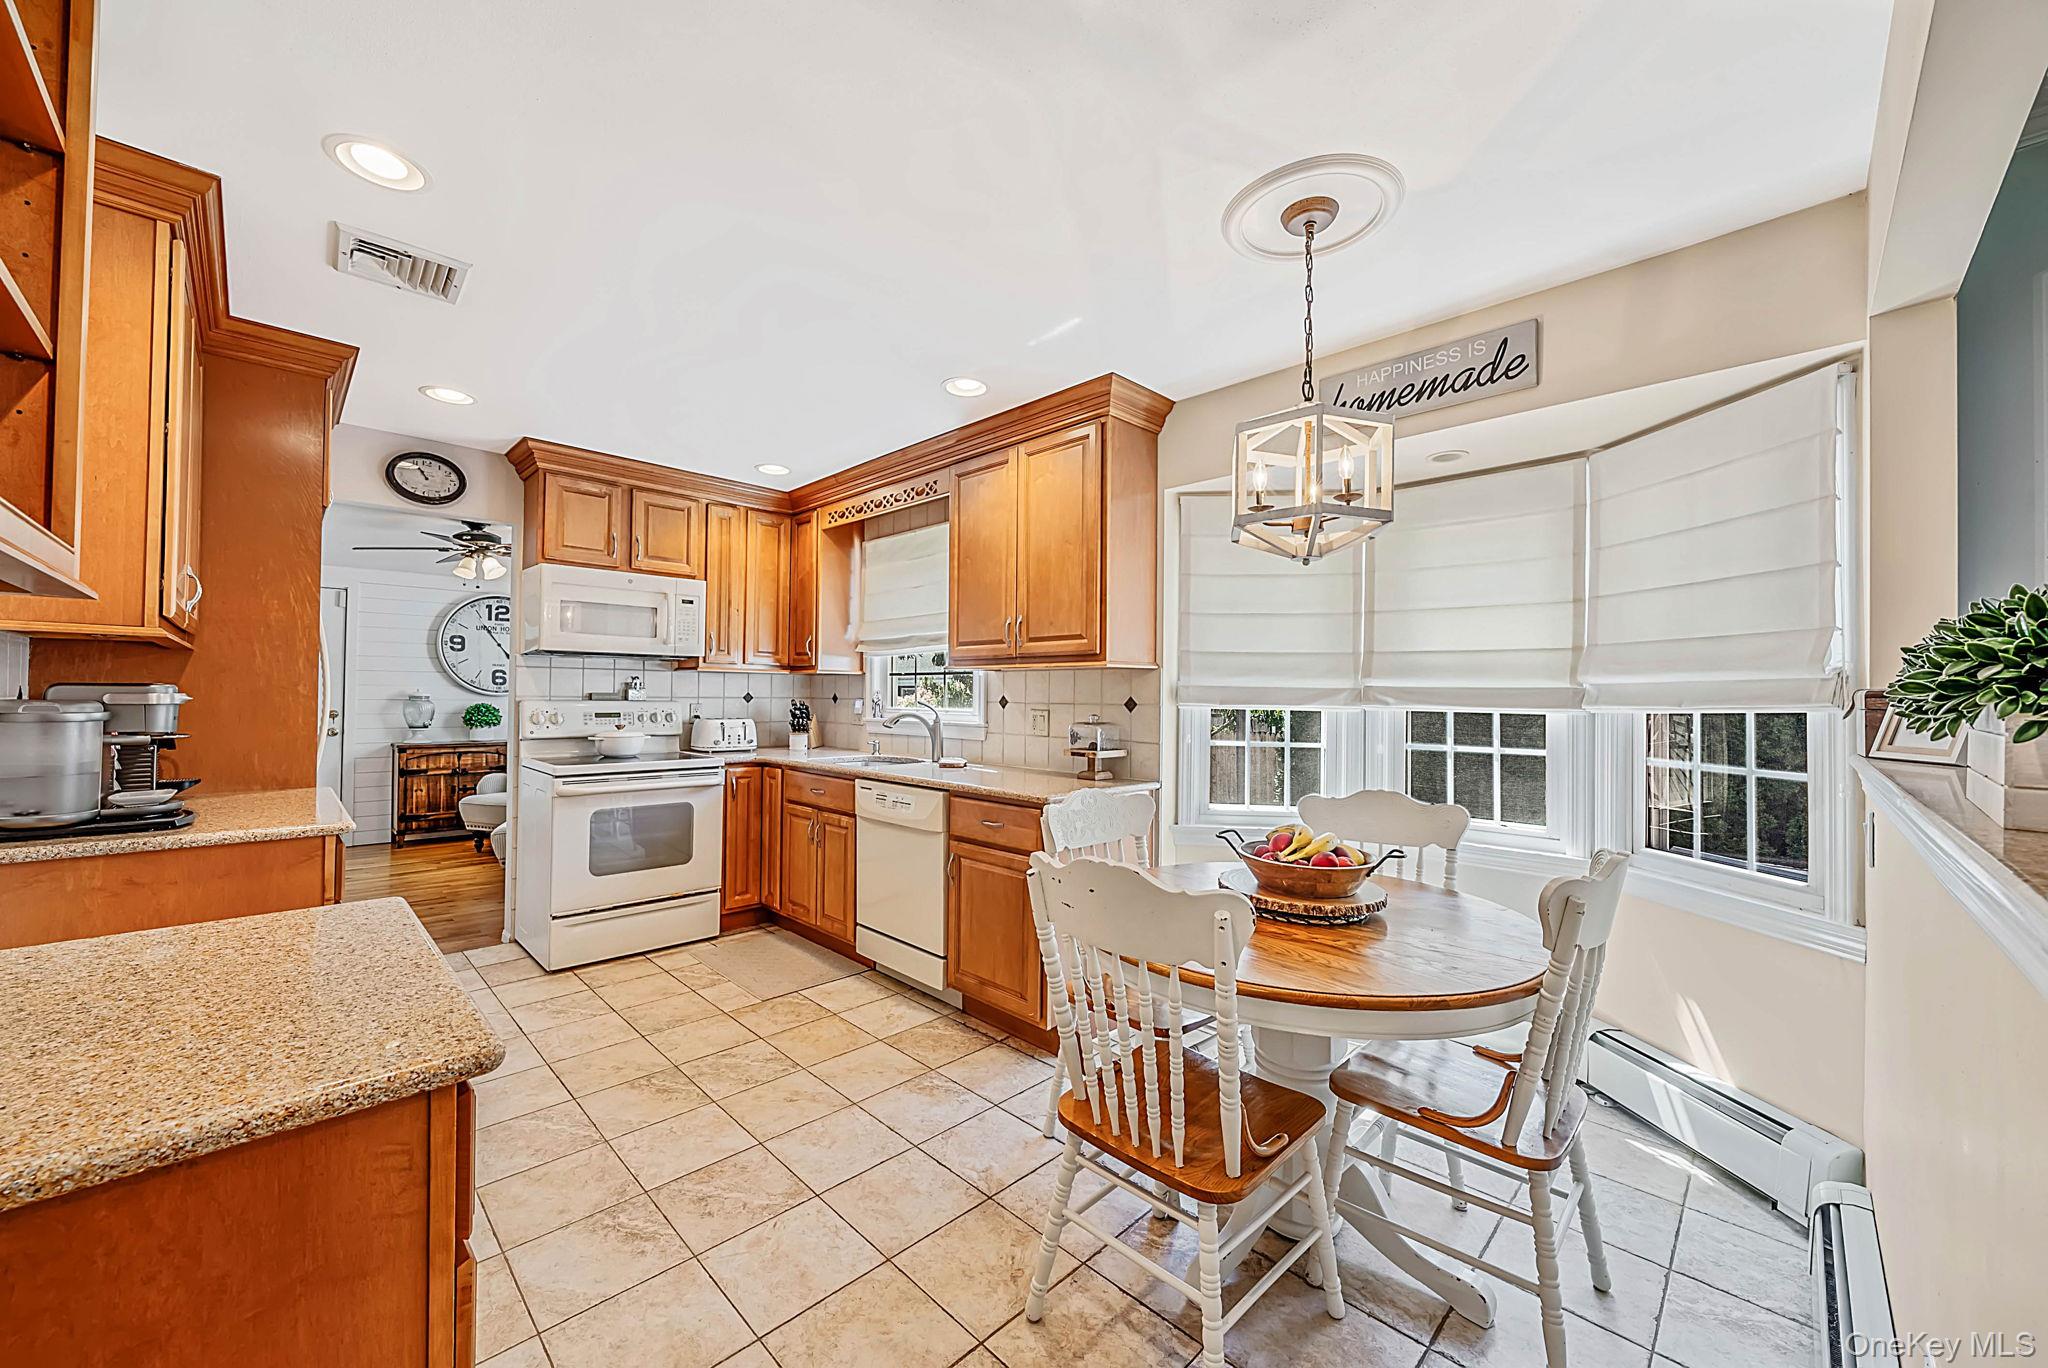
Kitchen with warm wood cabinets, granite counters, and a dining table beside large windows.
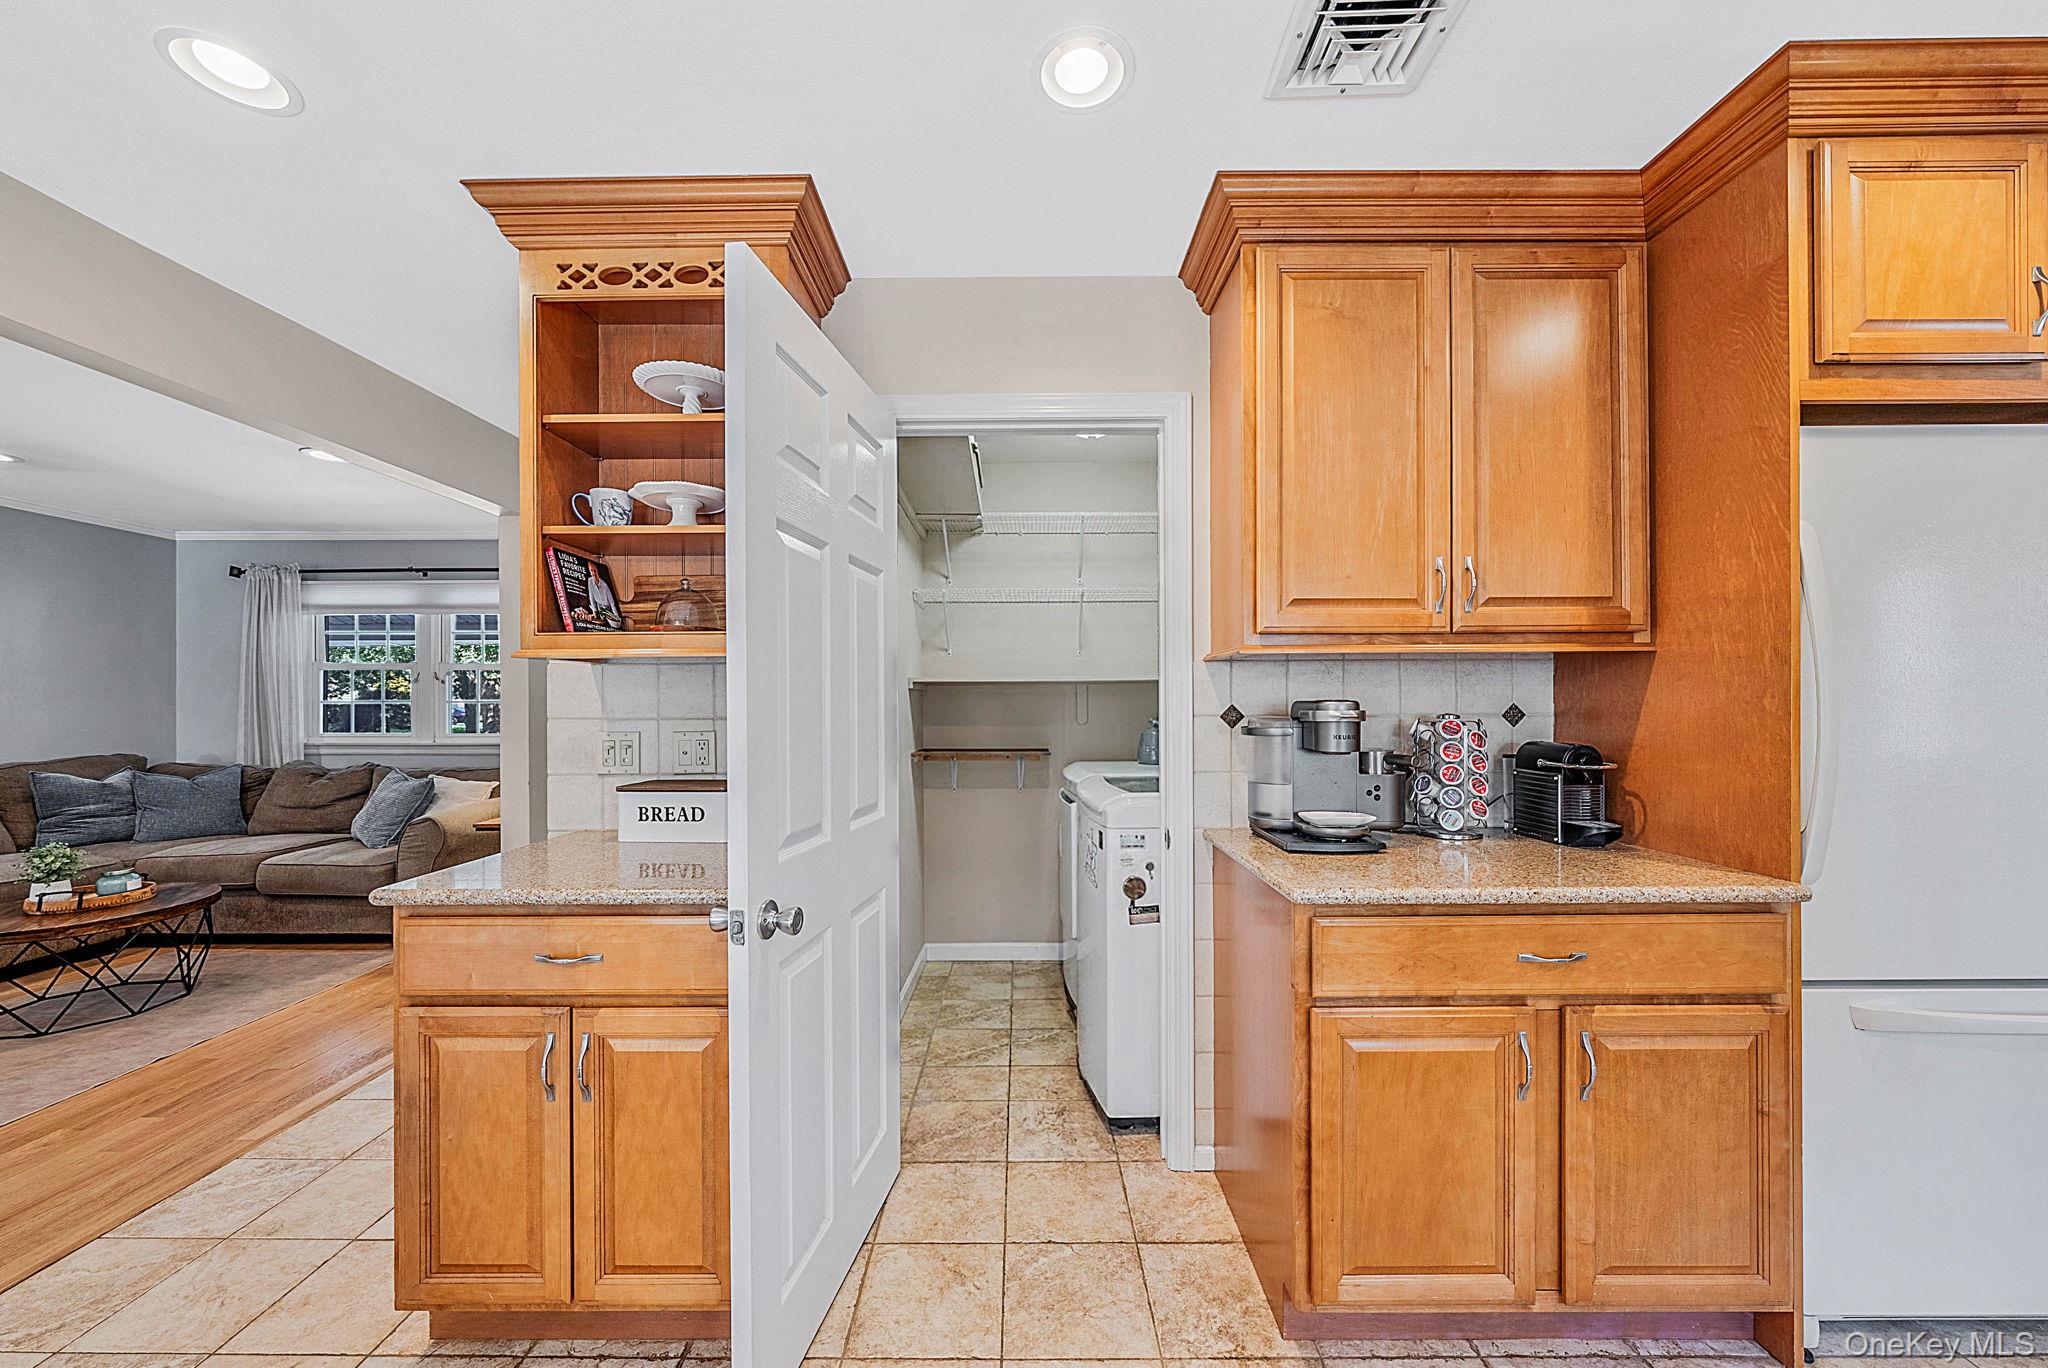
Kitchen with warm wood cabinets and granite counters, opening to a utility area with a washing machine.
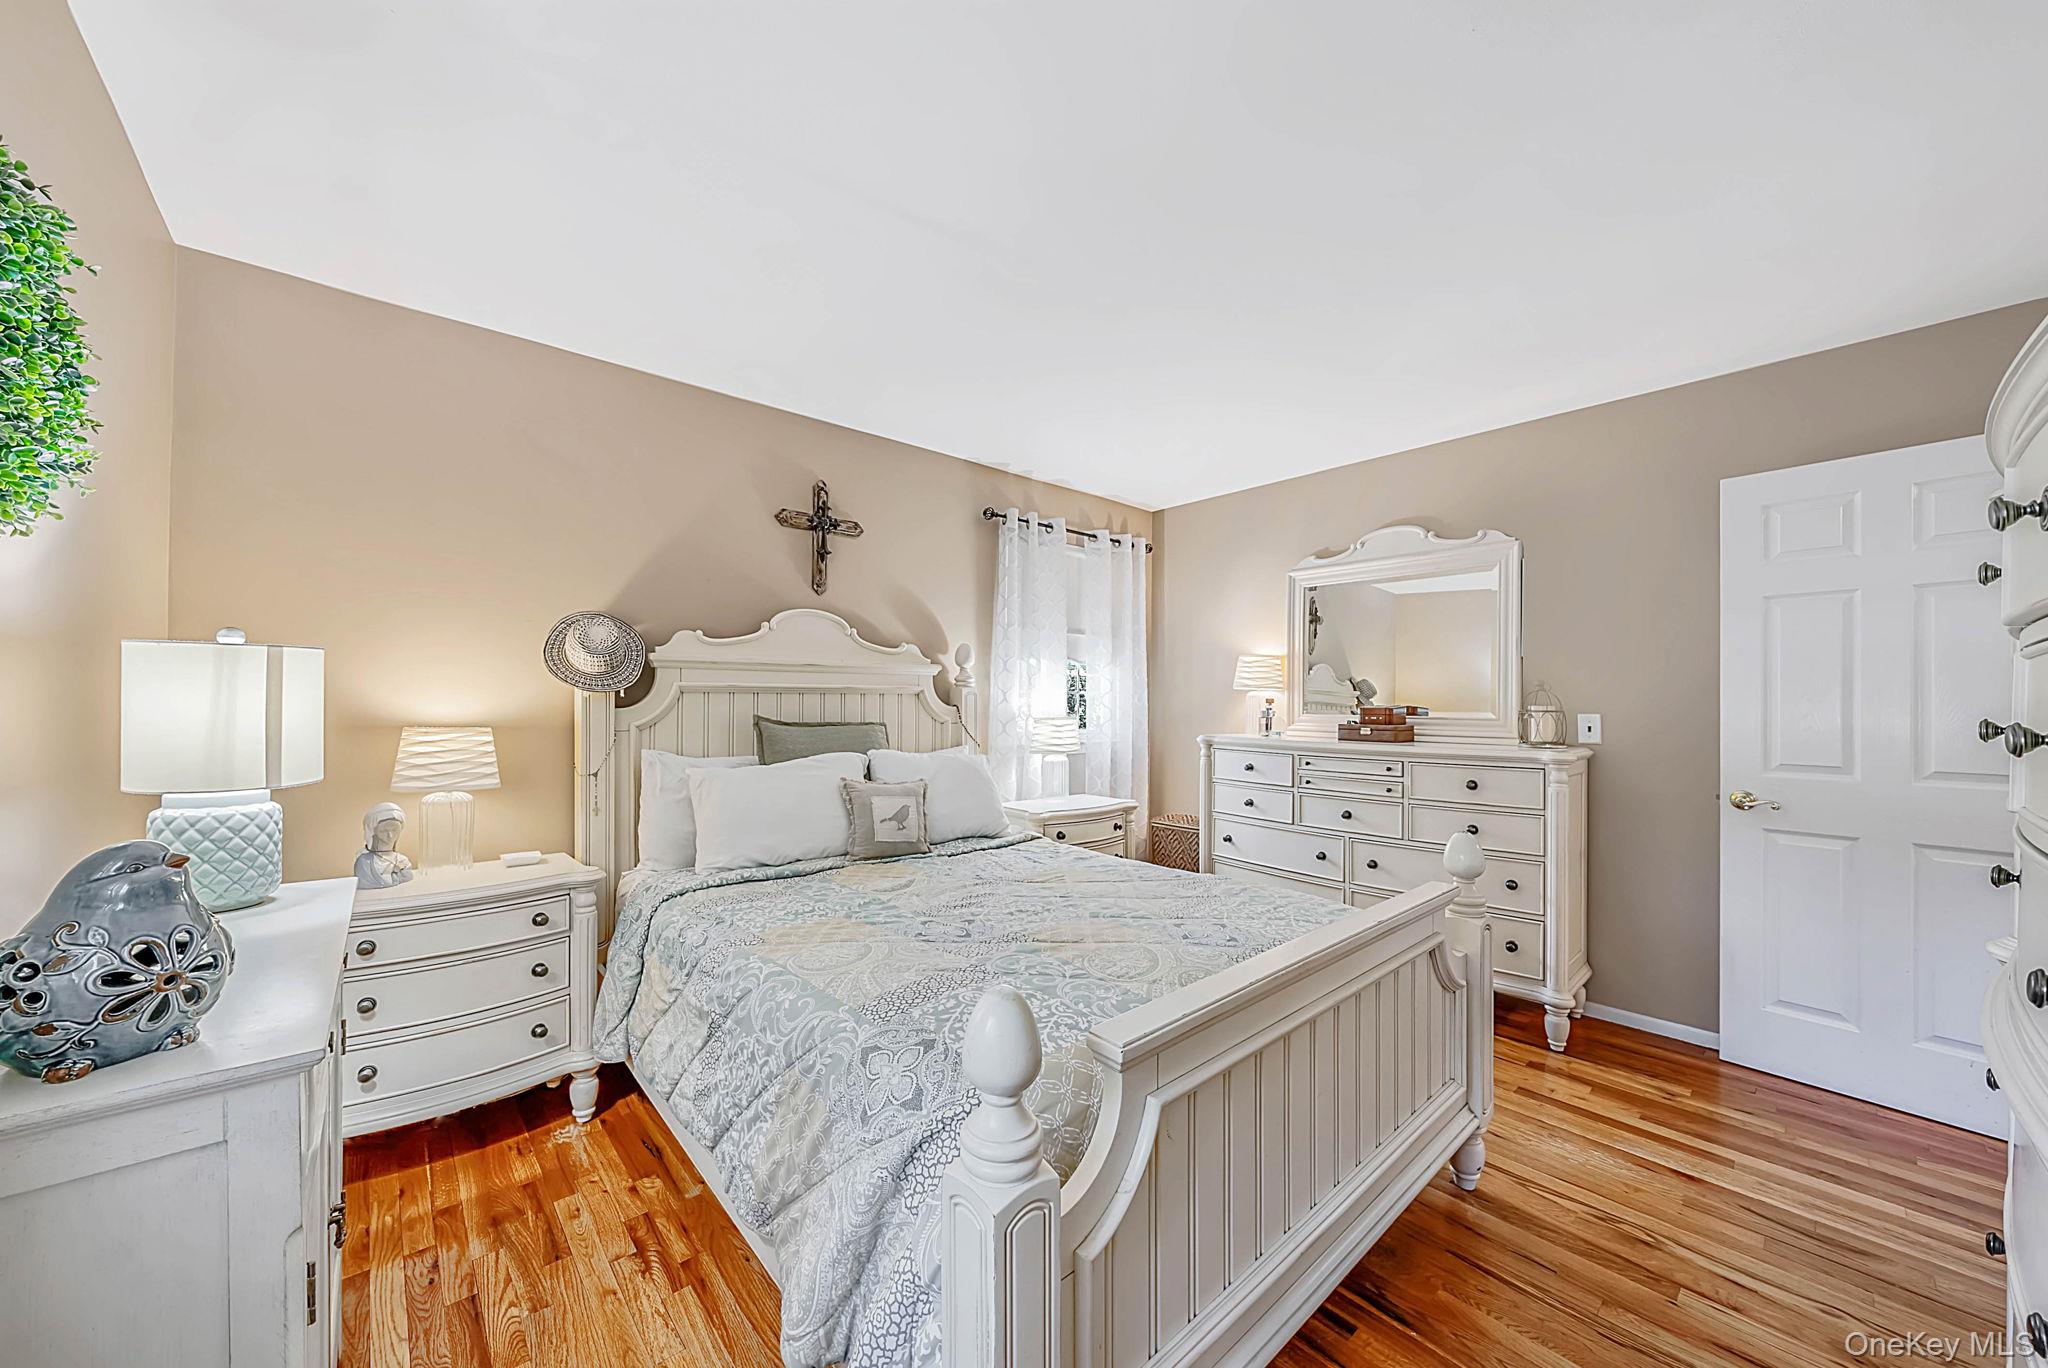
Furnished bedroom with a white paneled bed, matching dresser, beige walls, and polished hardwood floors.
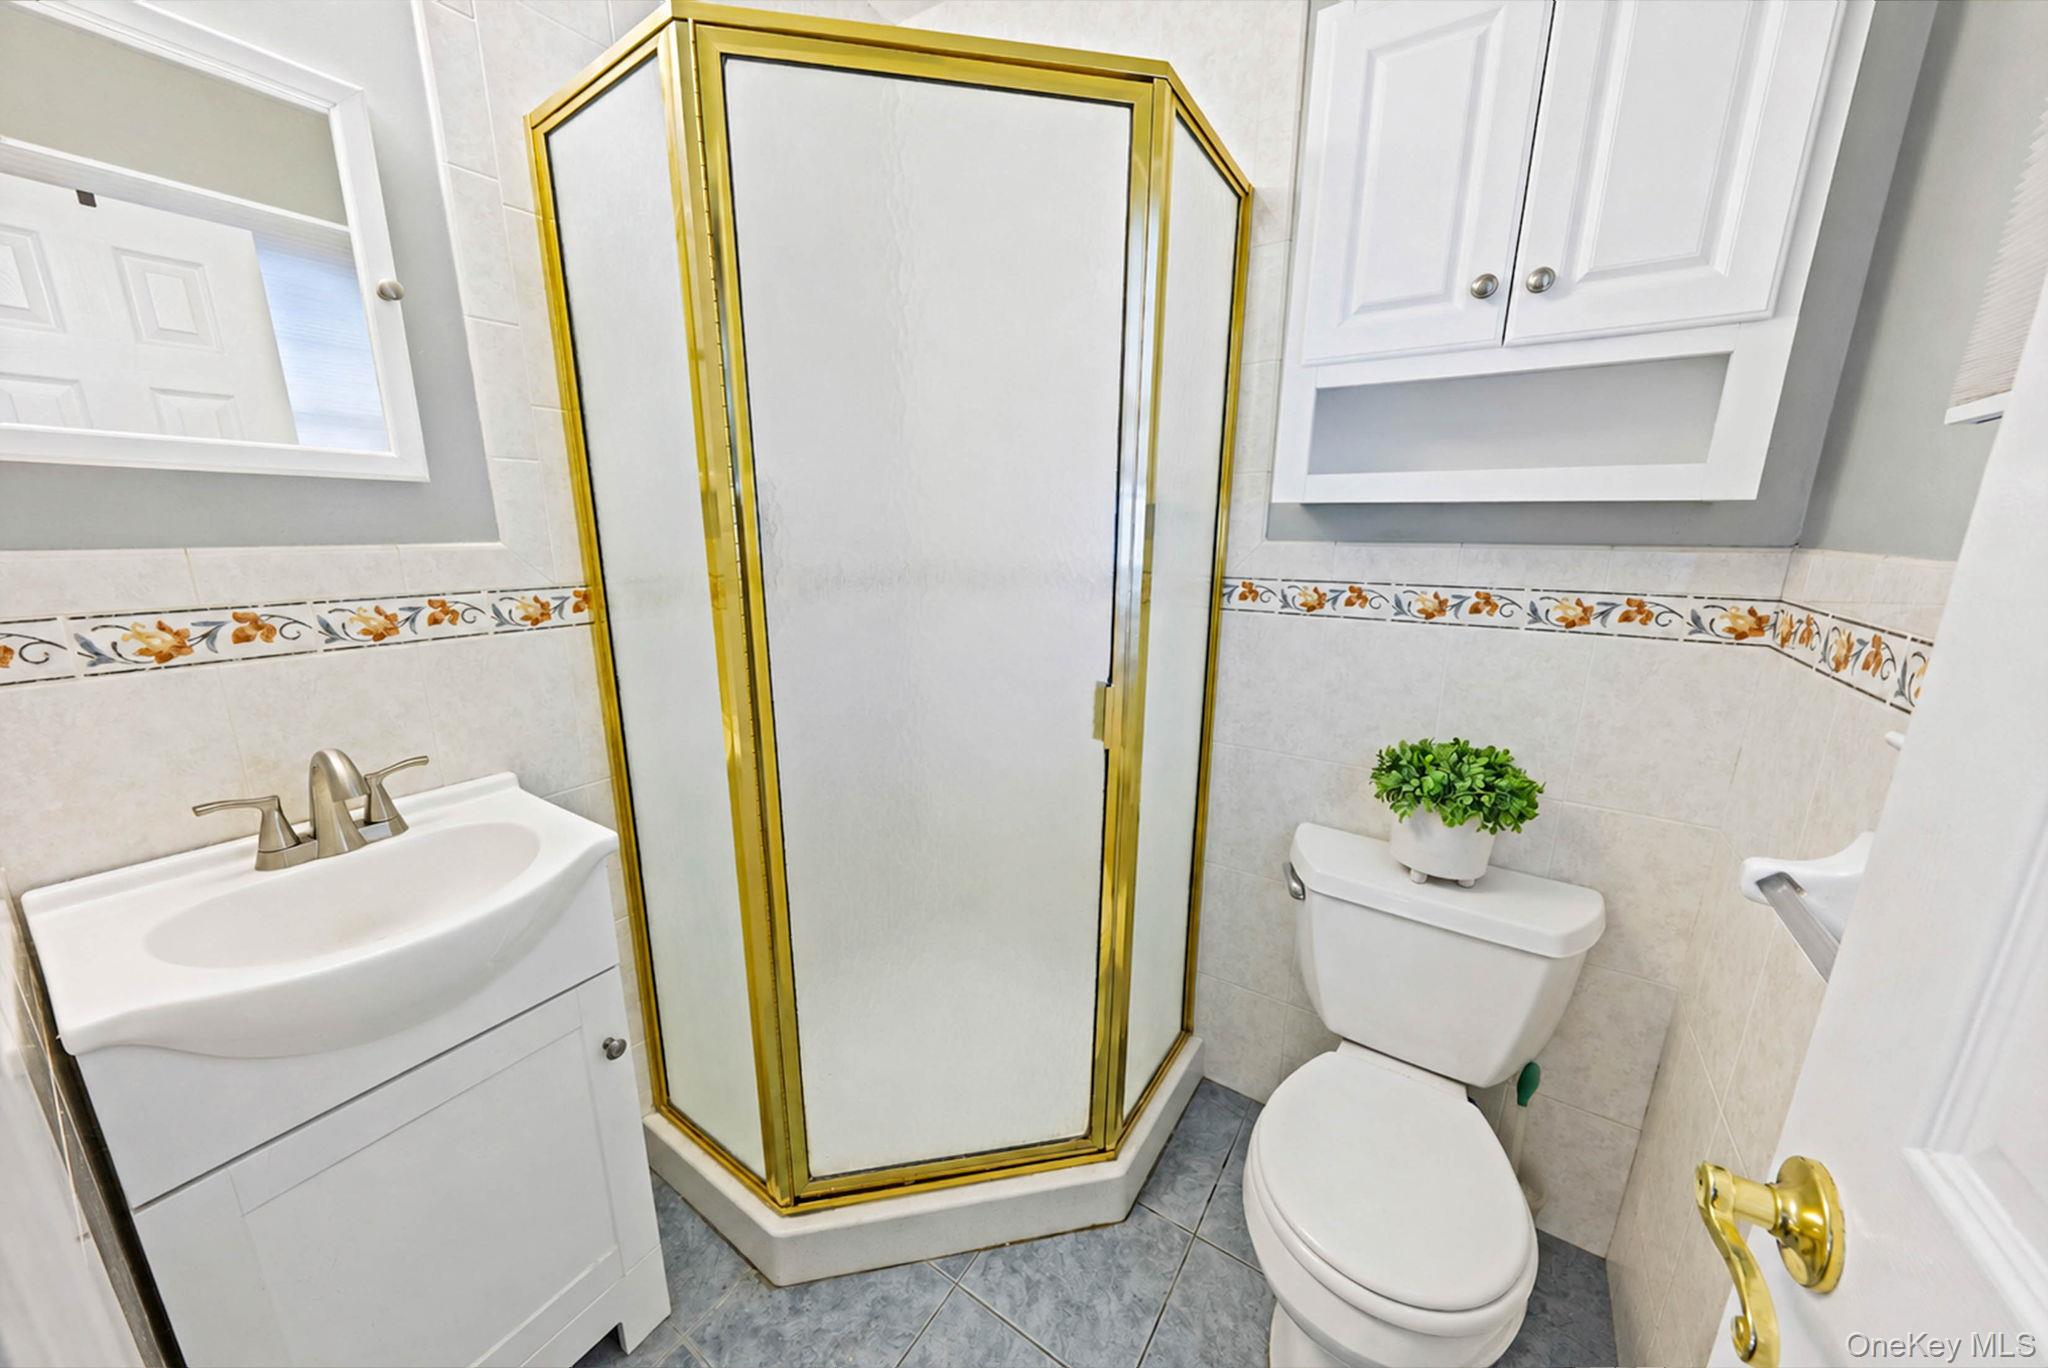
Bathroom with a gold-framed corner shower, white vanity, and floral tile border.
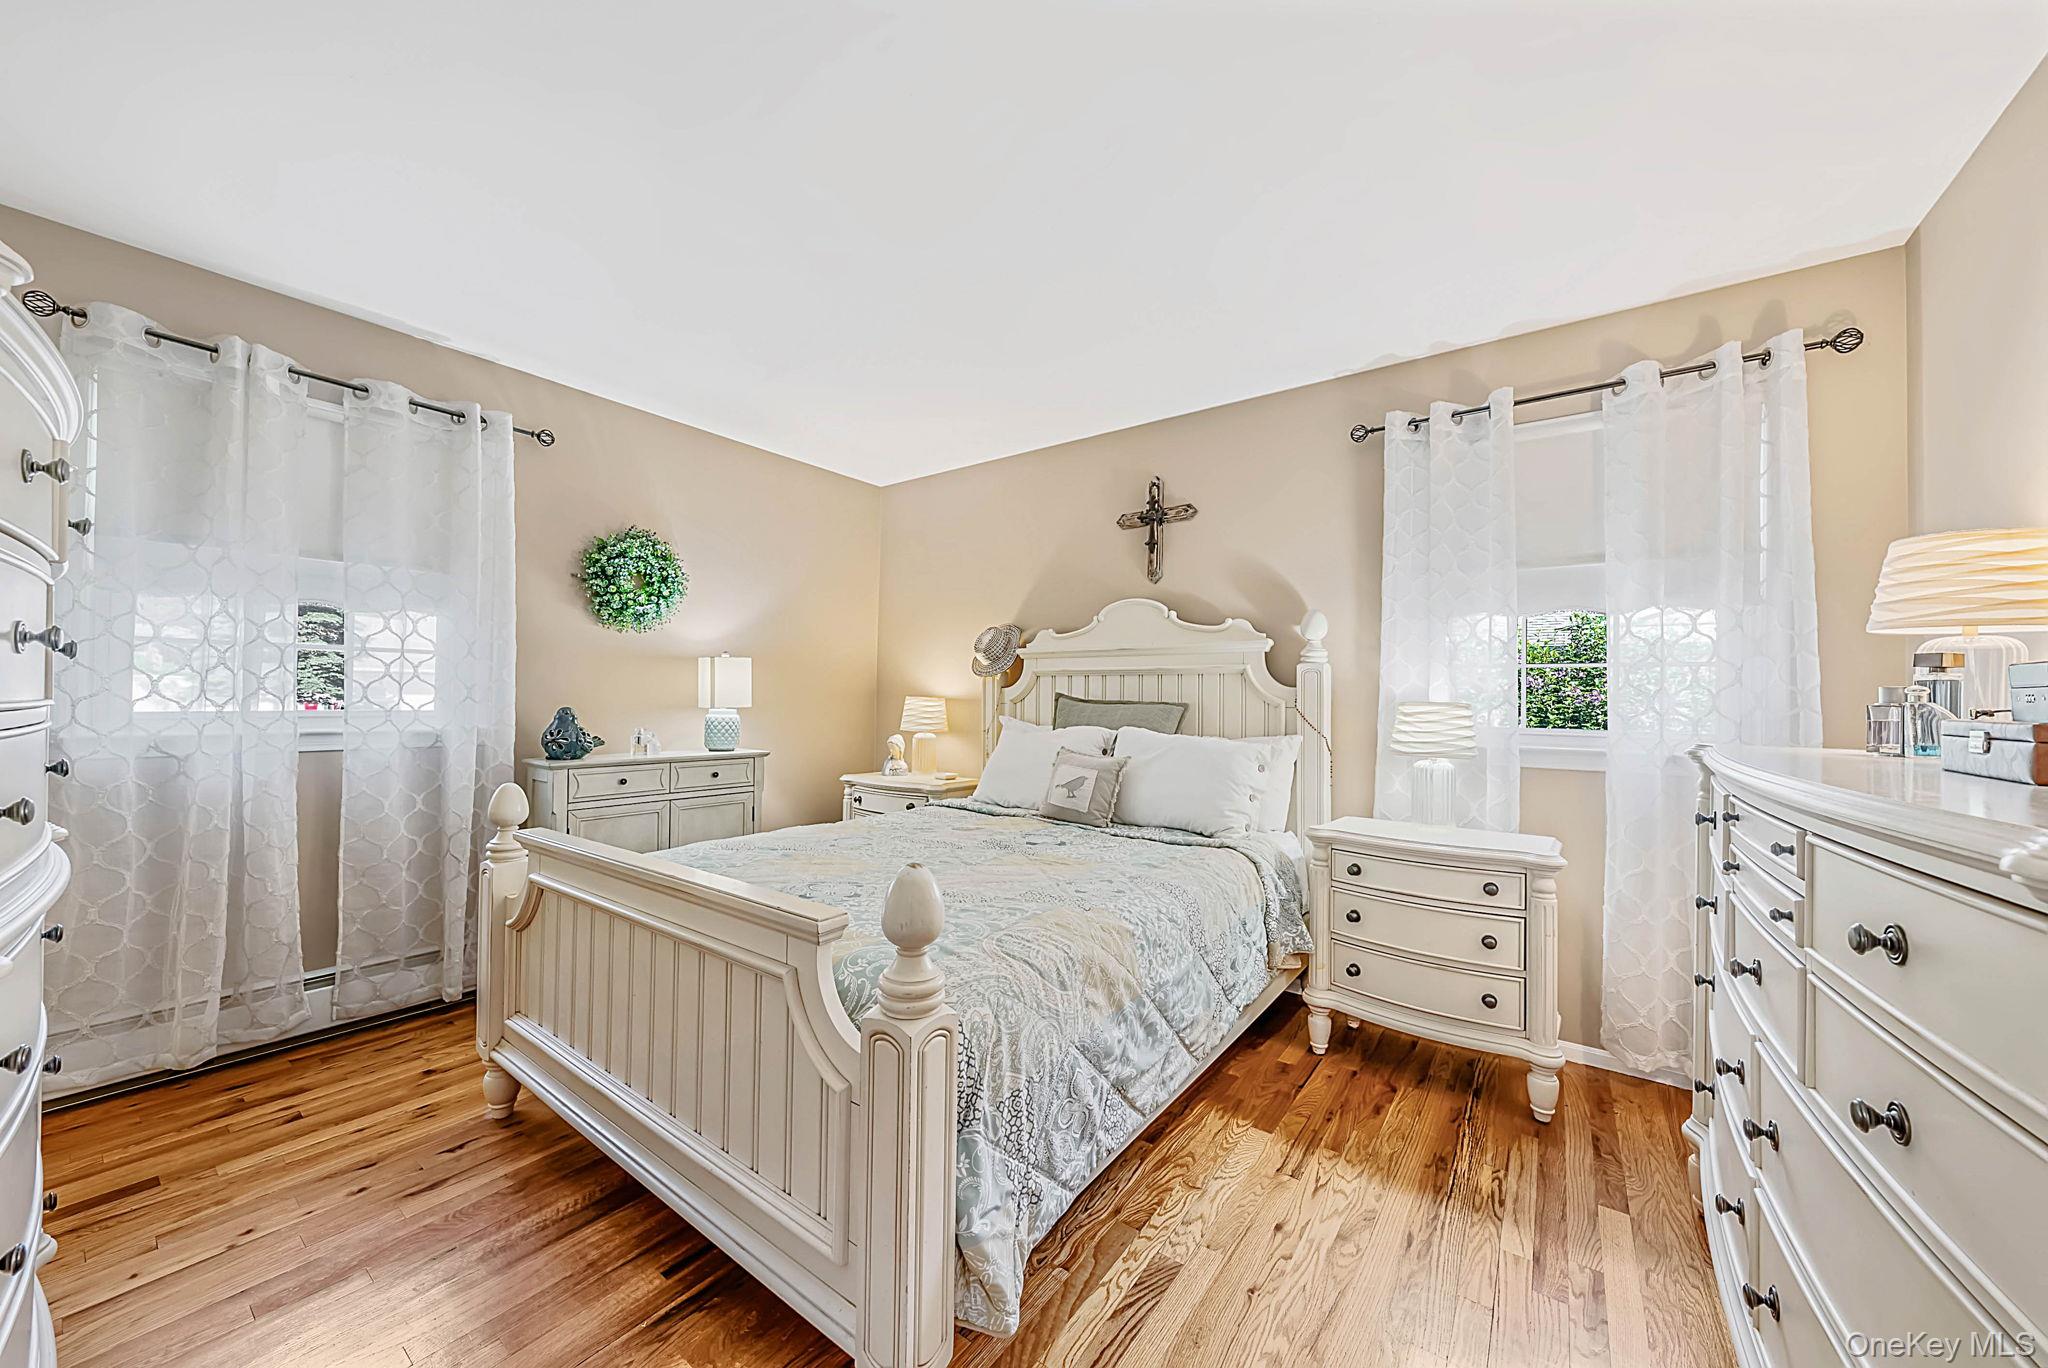
Furnished bedroom with a white paneled bed, sheer curtains, and hardwood floors.
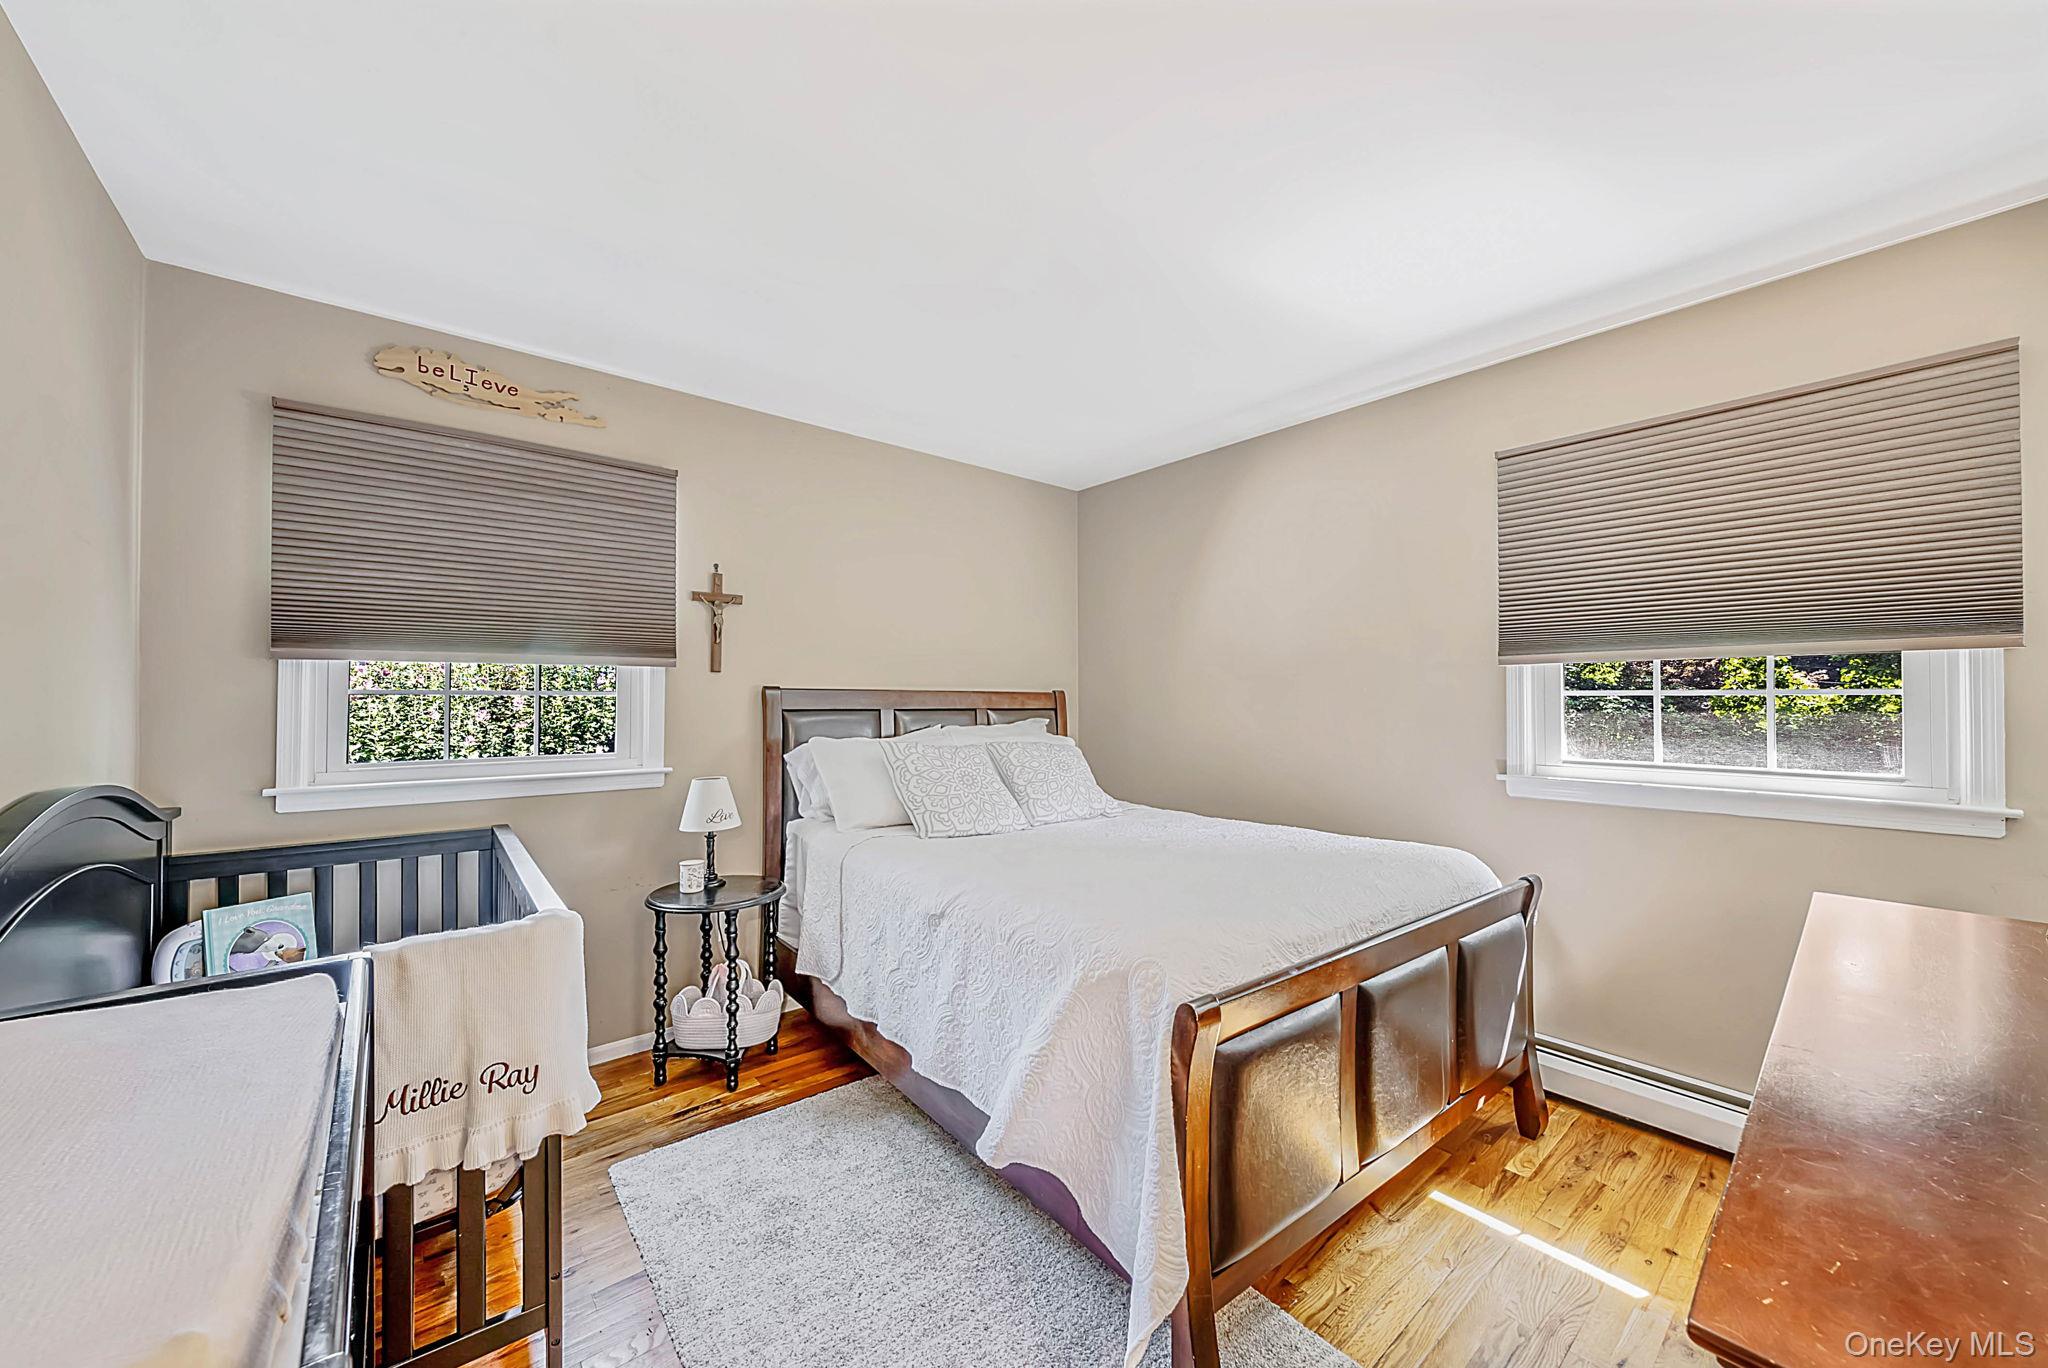
Furnished bedroom with a wooden bed, dark crib, two shaded windows, and hardwood floors.
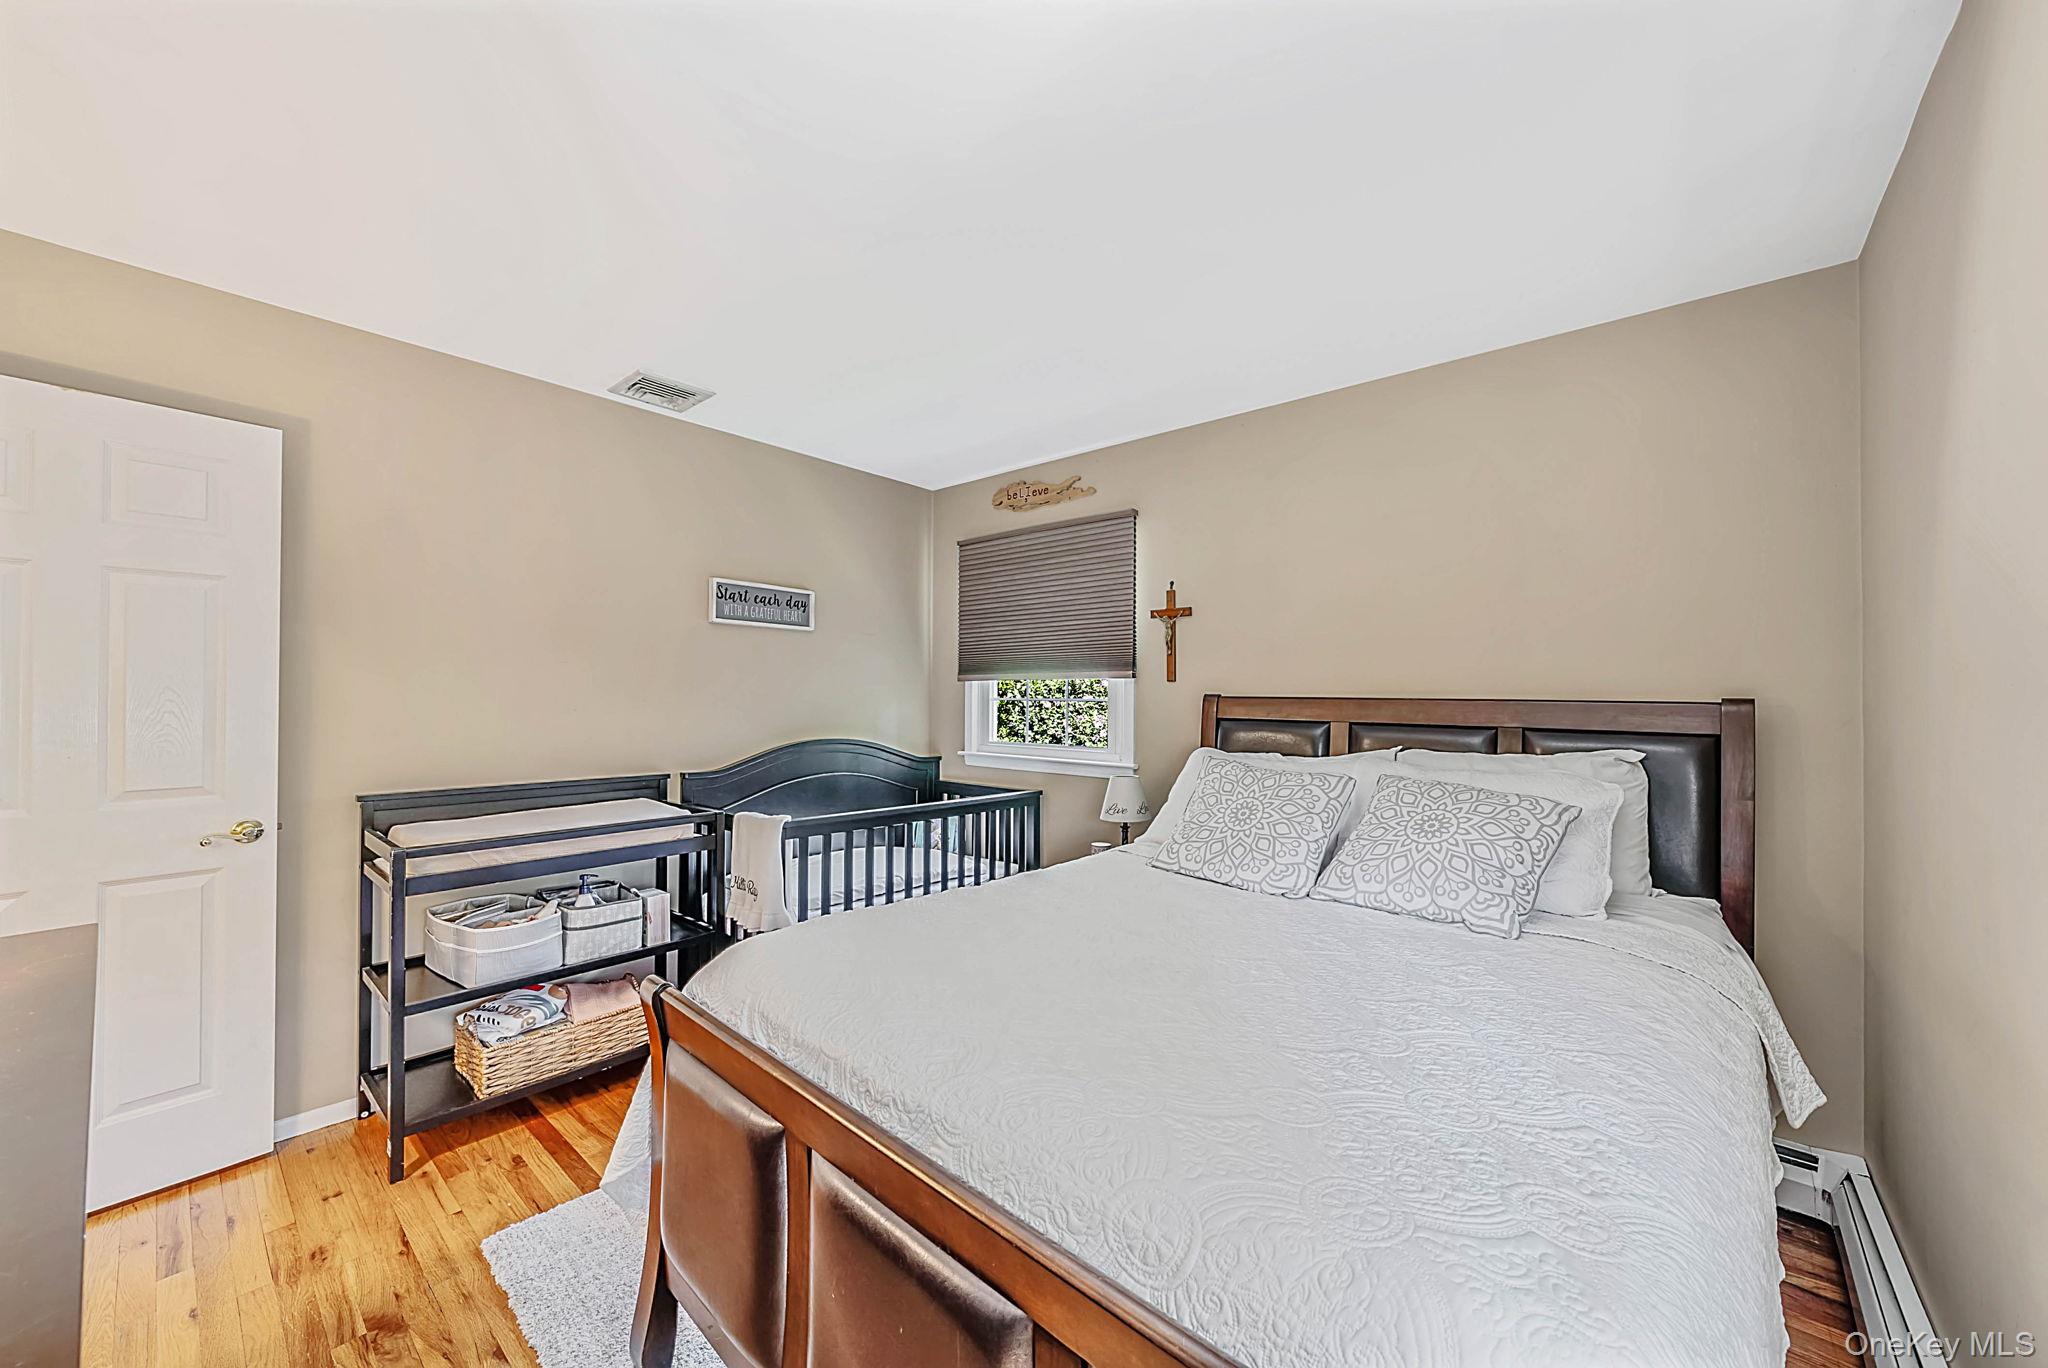
Bedroom with a wooden bed and dark crib beside a shaded window.
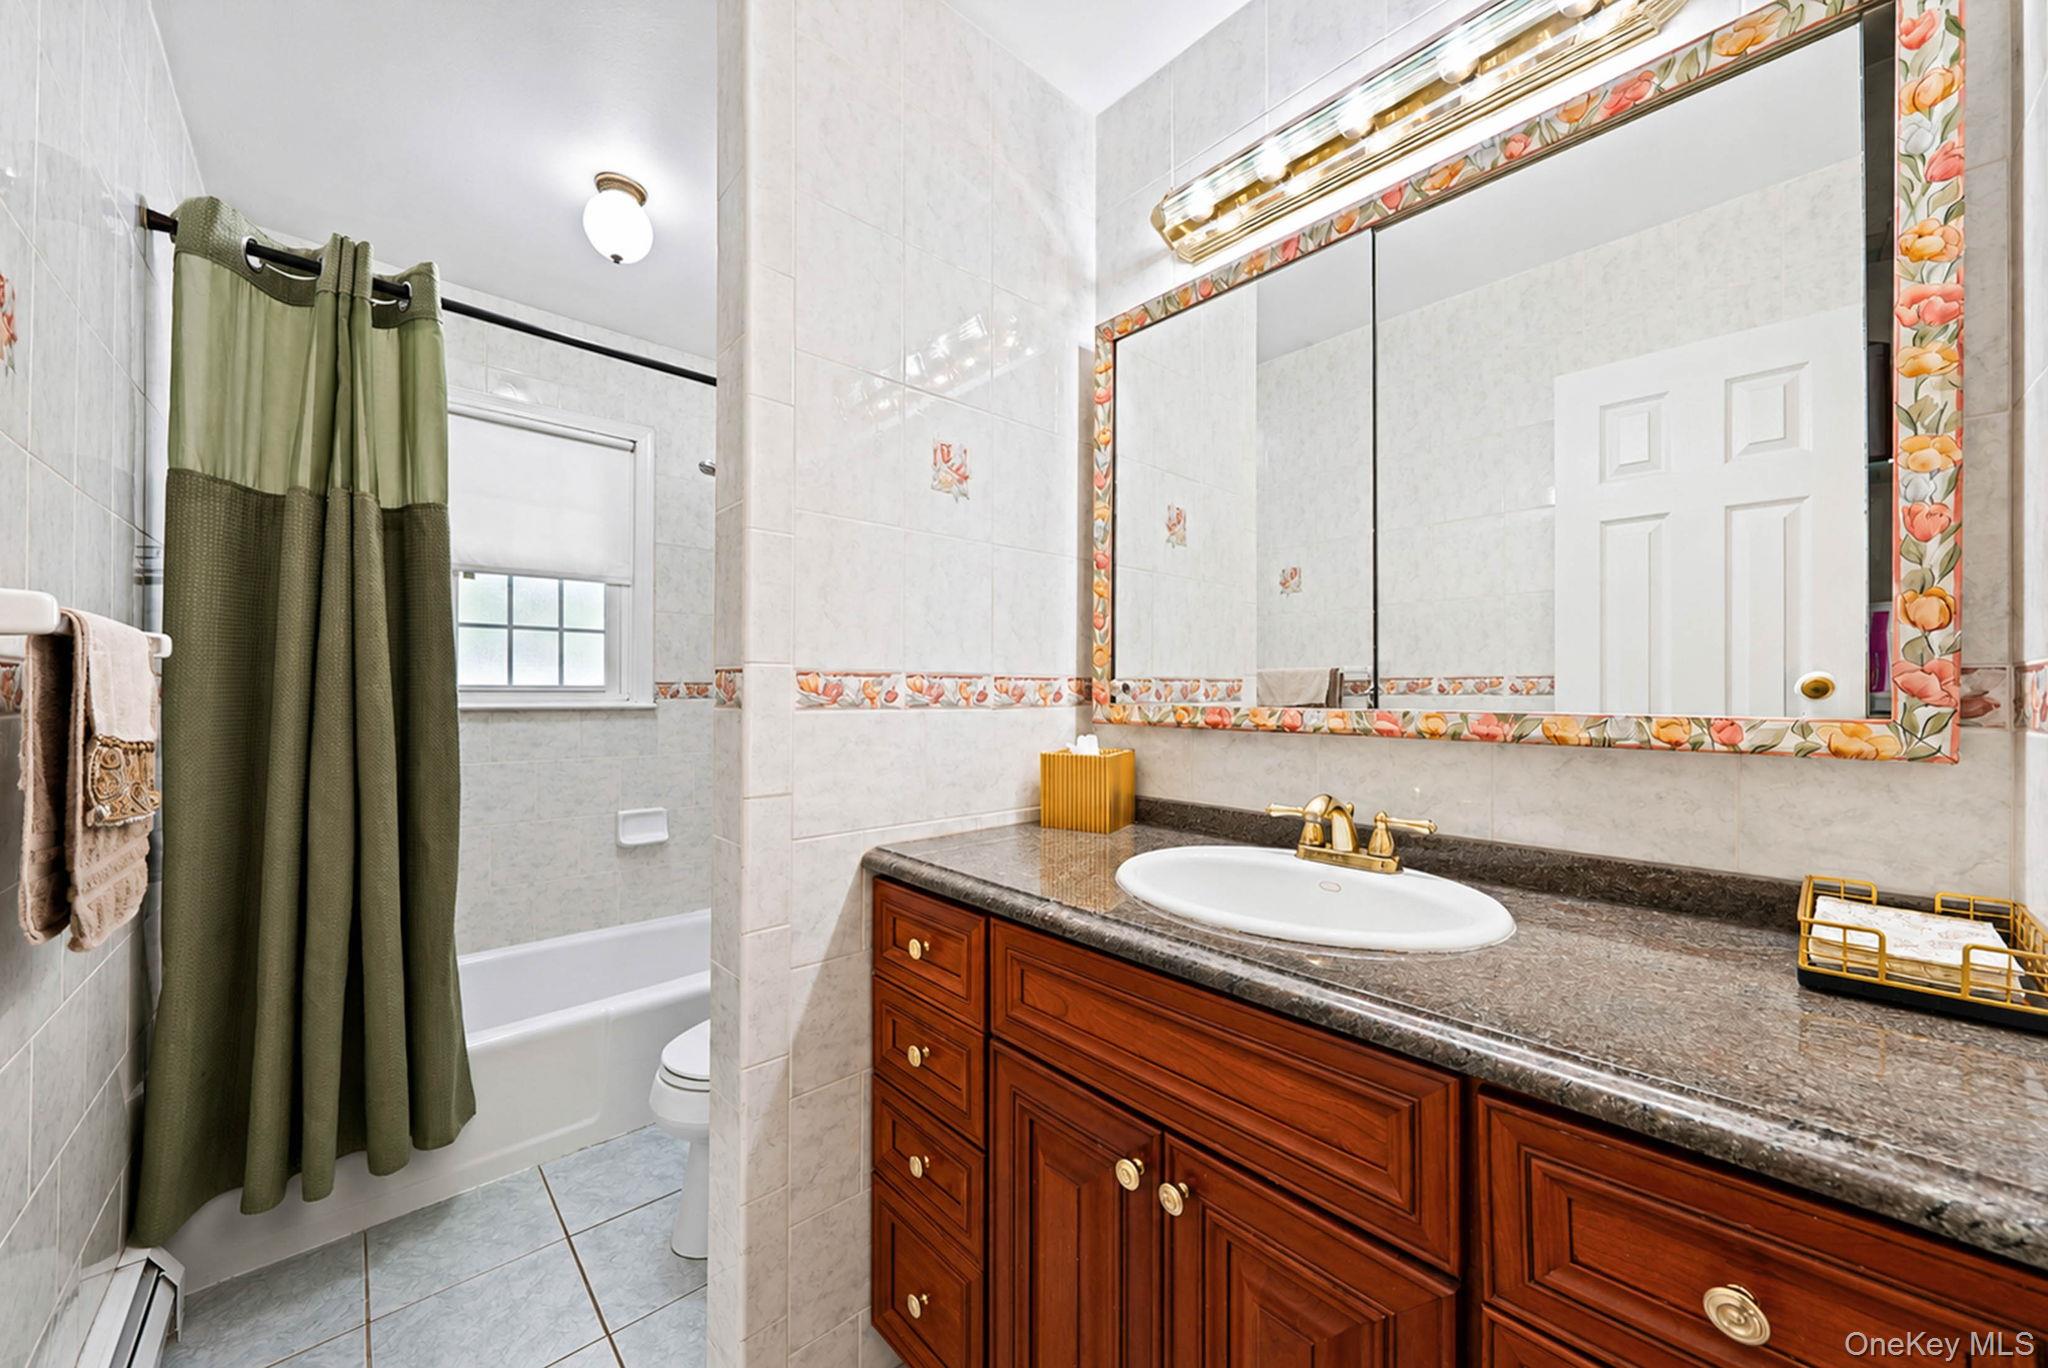
Bathroom with a dark wood vanity and floral-trimmed mirror beside a tub with a green shower curtain.
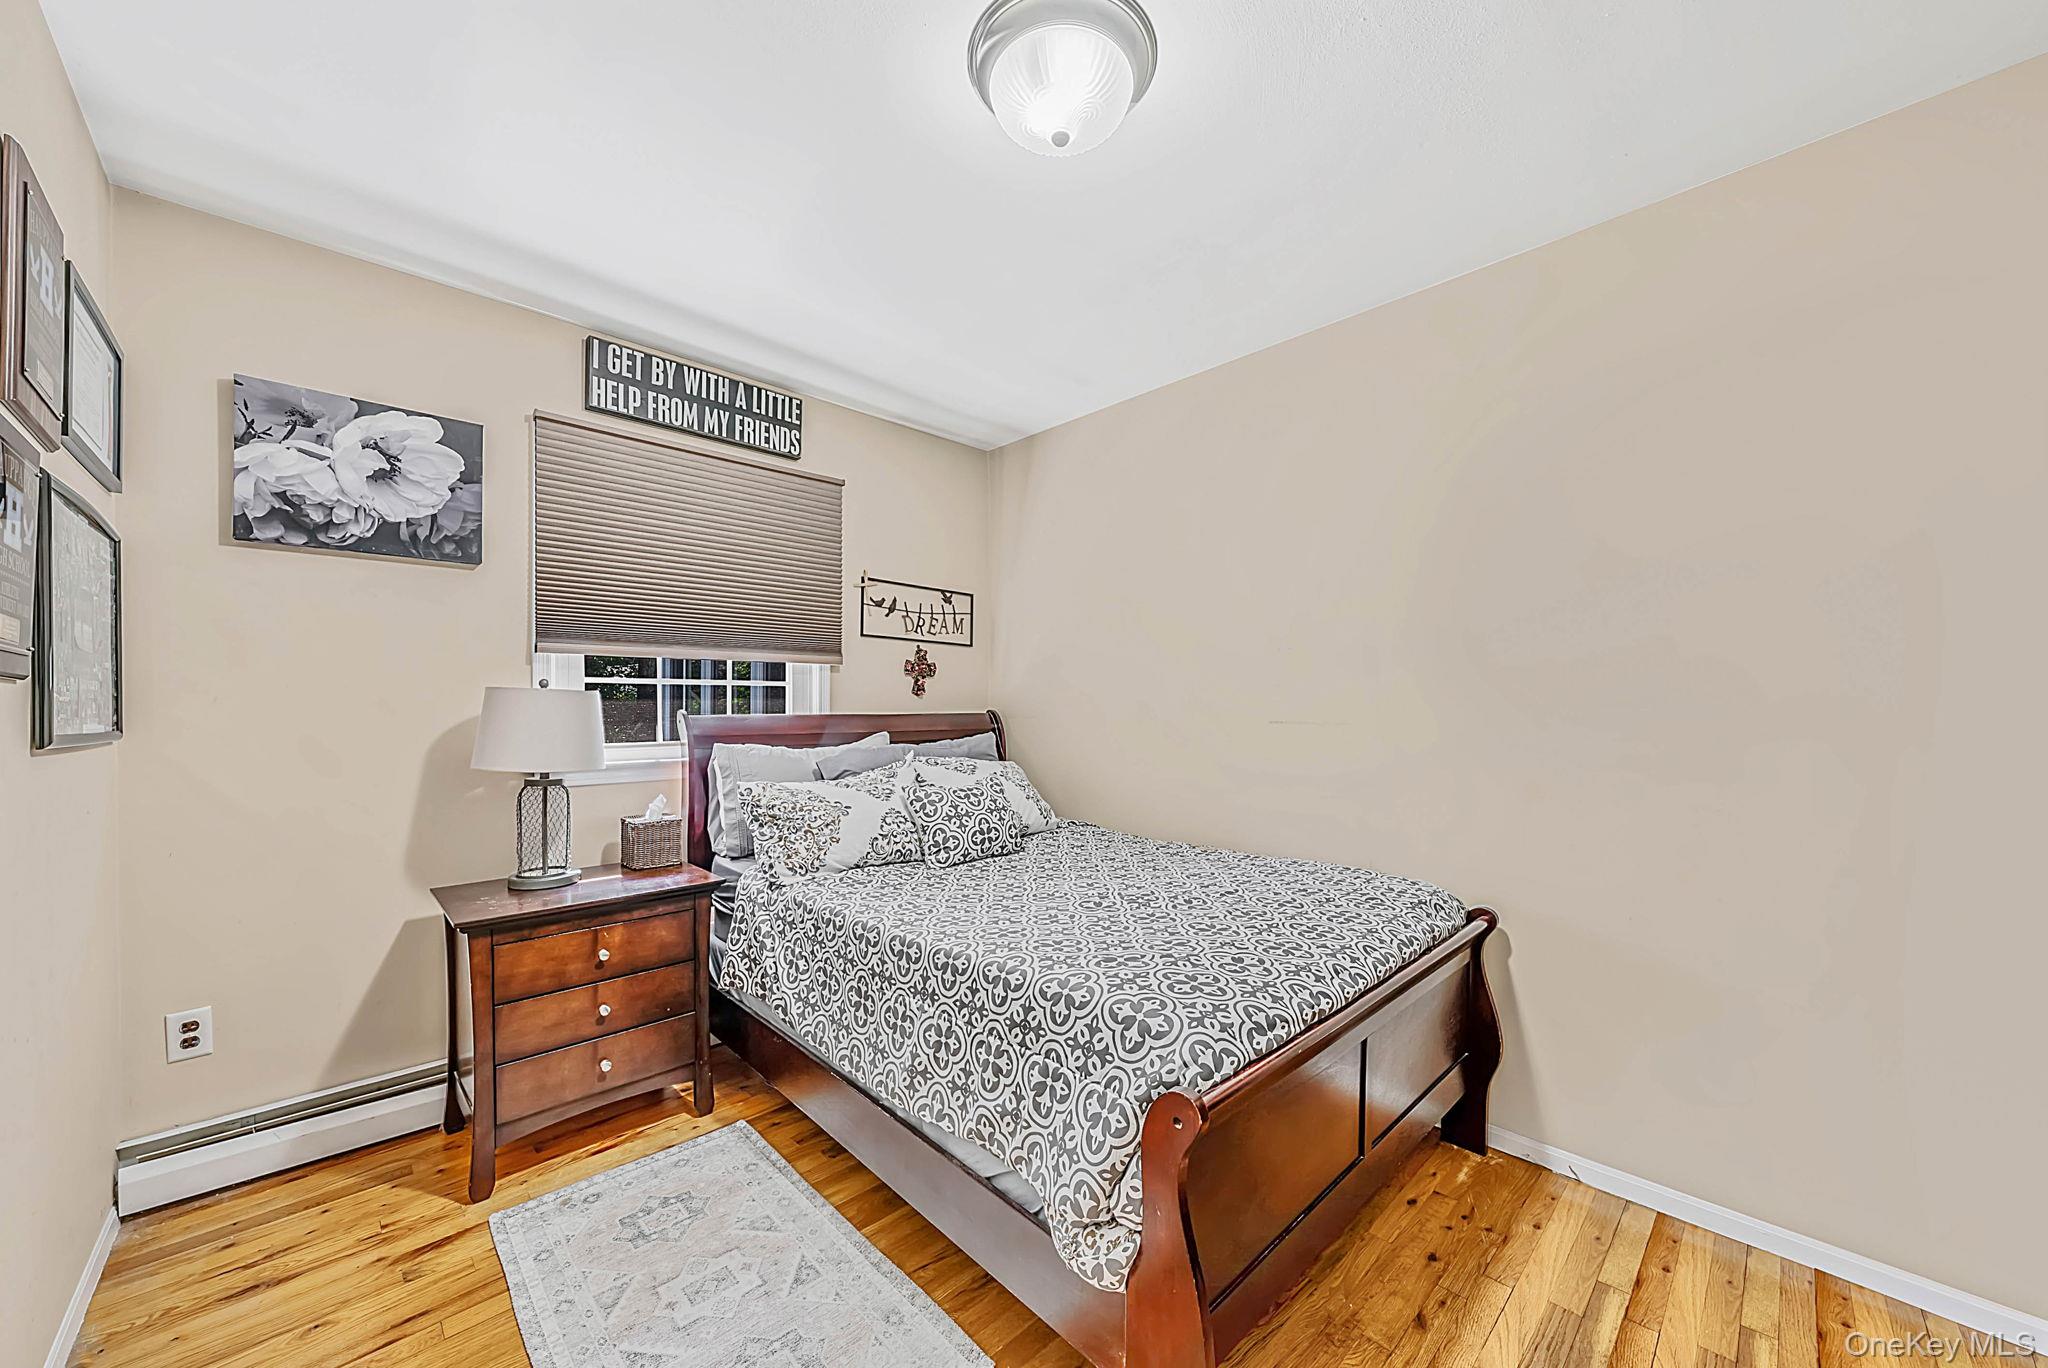
Furnished bedroom with a wooden bed, patterned bedding, hardwood floors, and a window with a lowered shade.
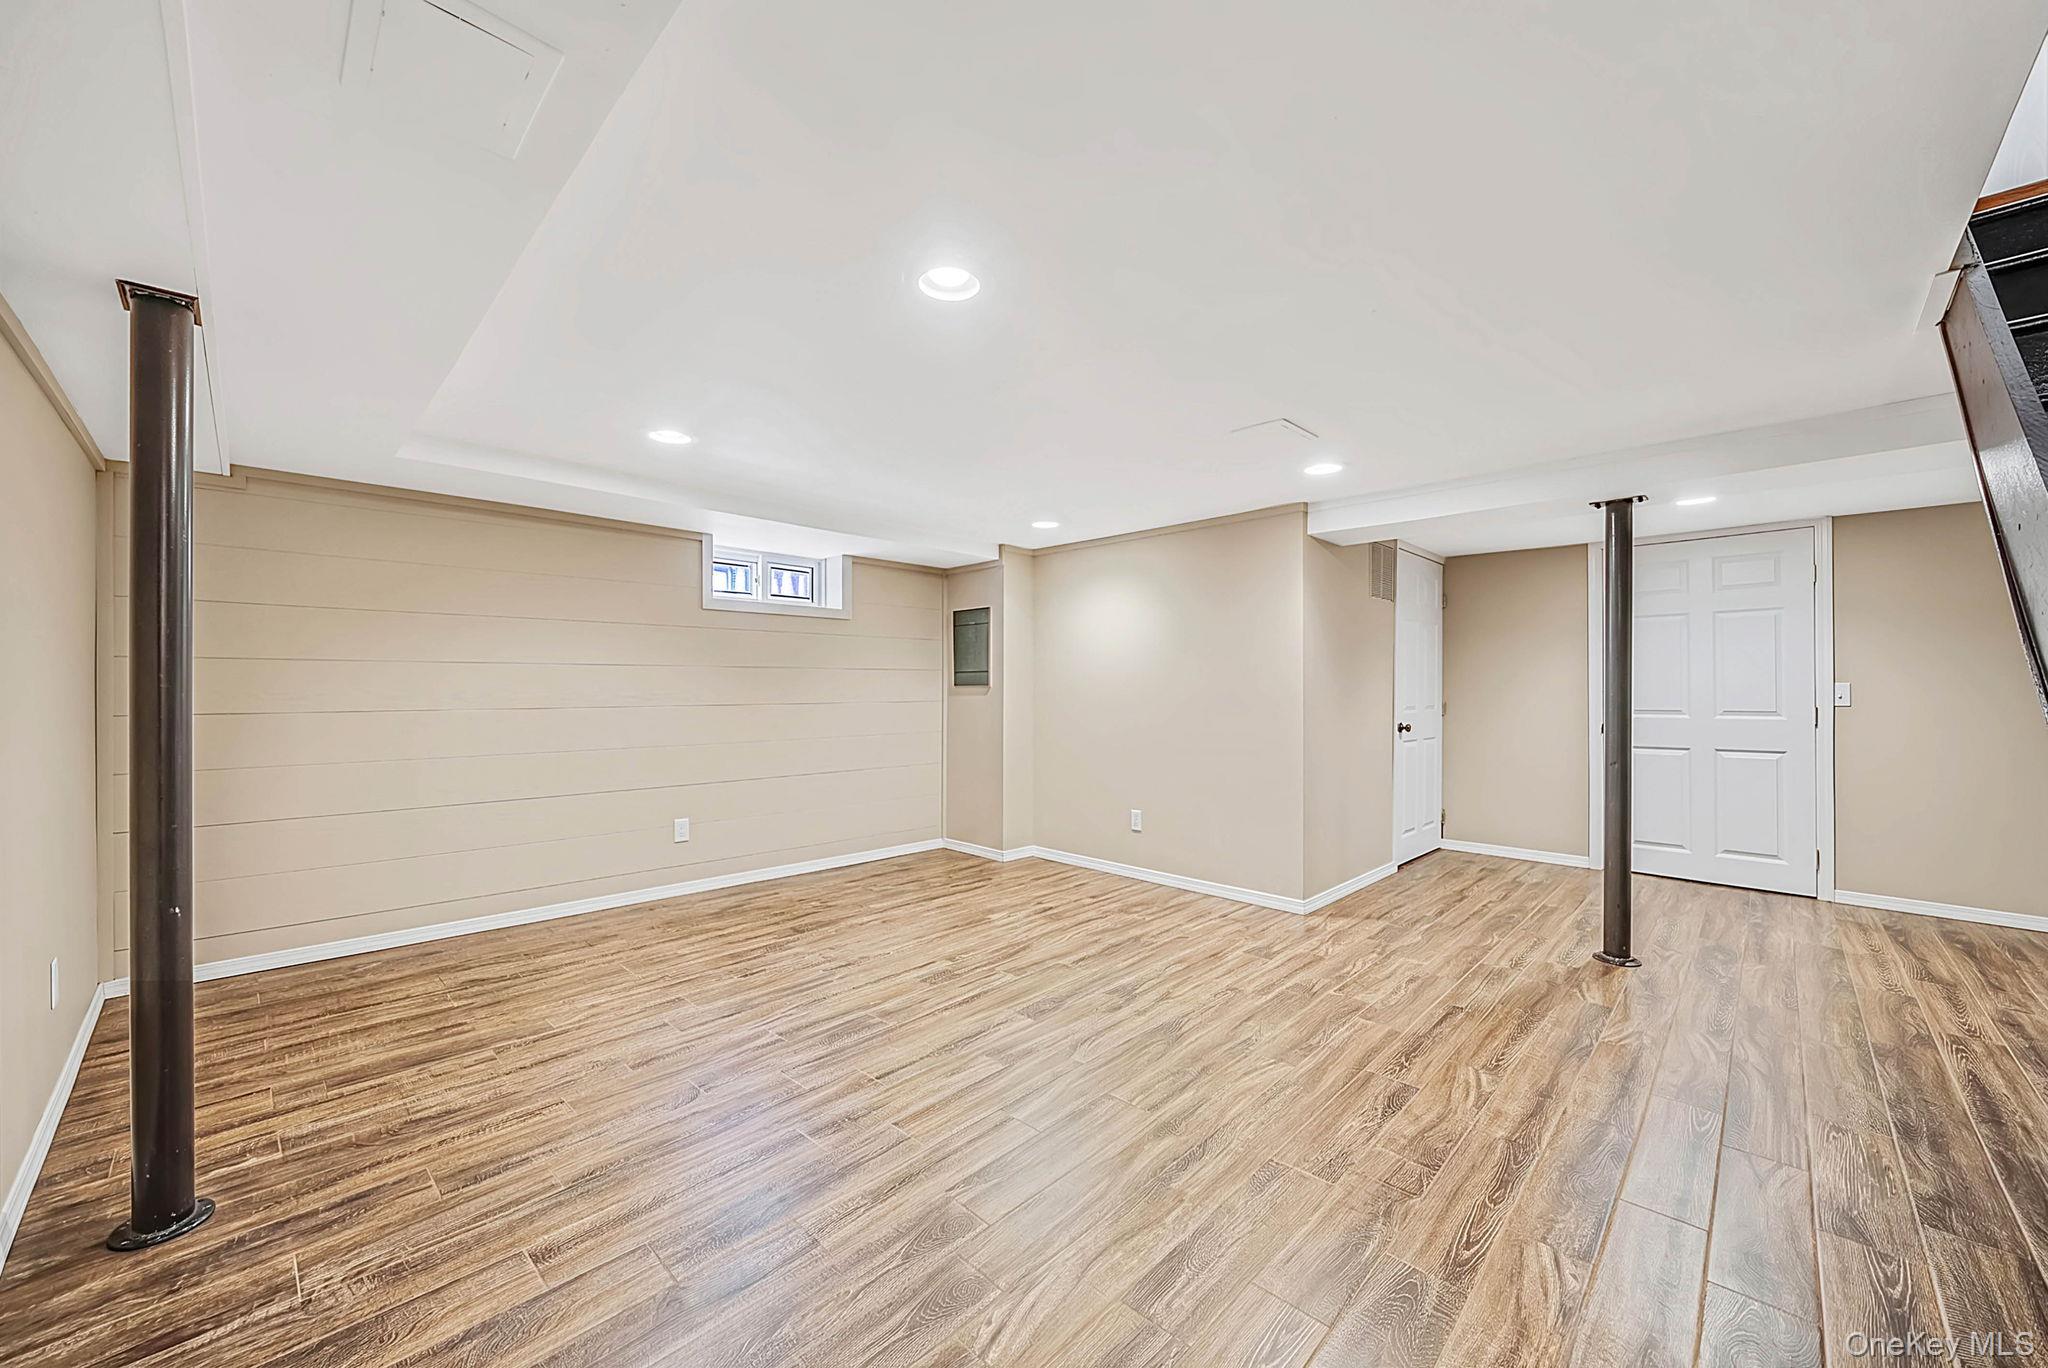
Finished basement with wood-look flooring, beige walls, and dark support columns.
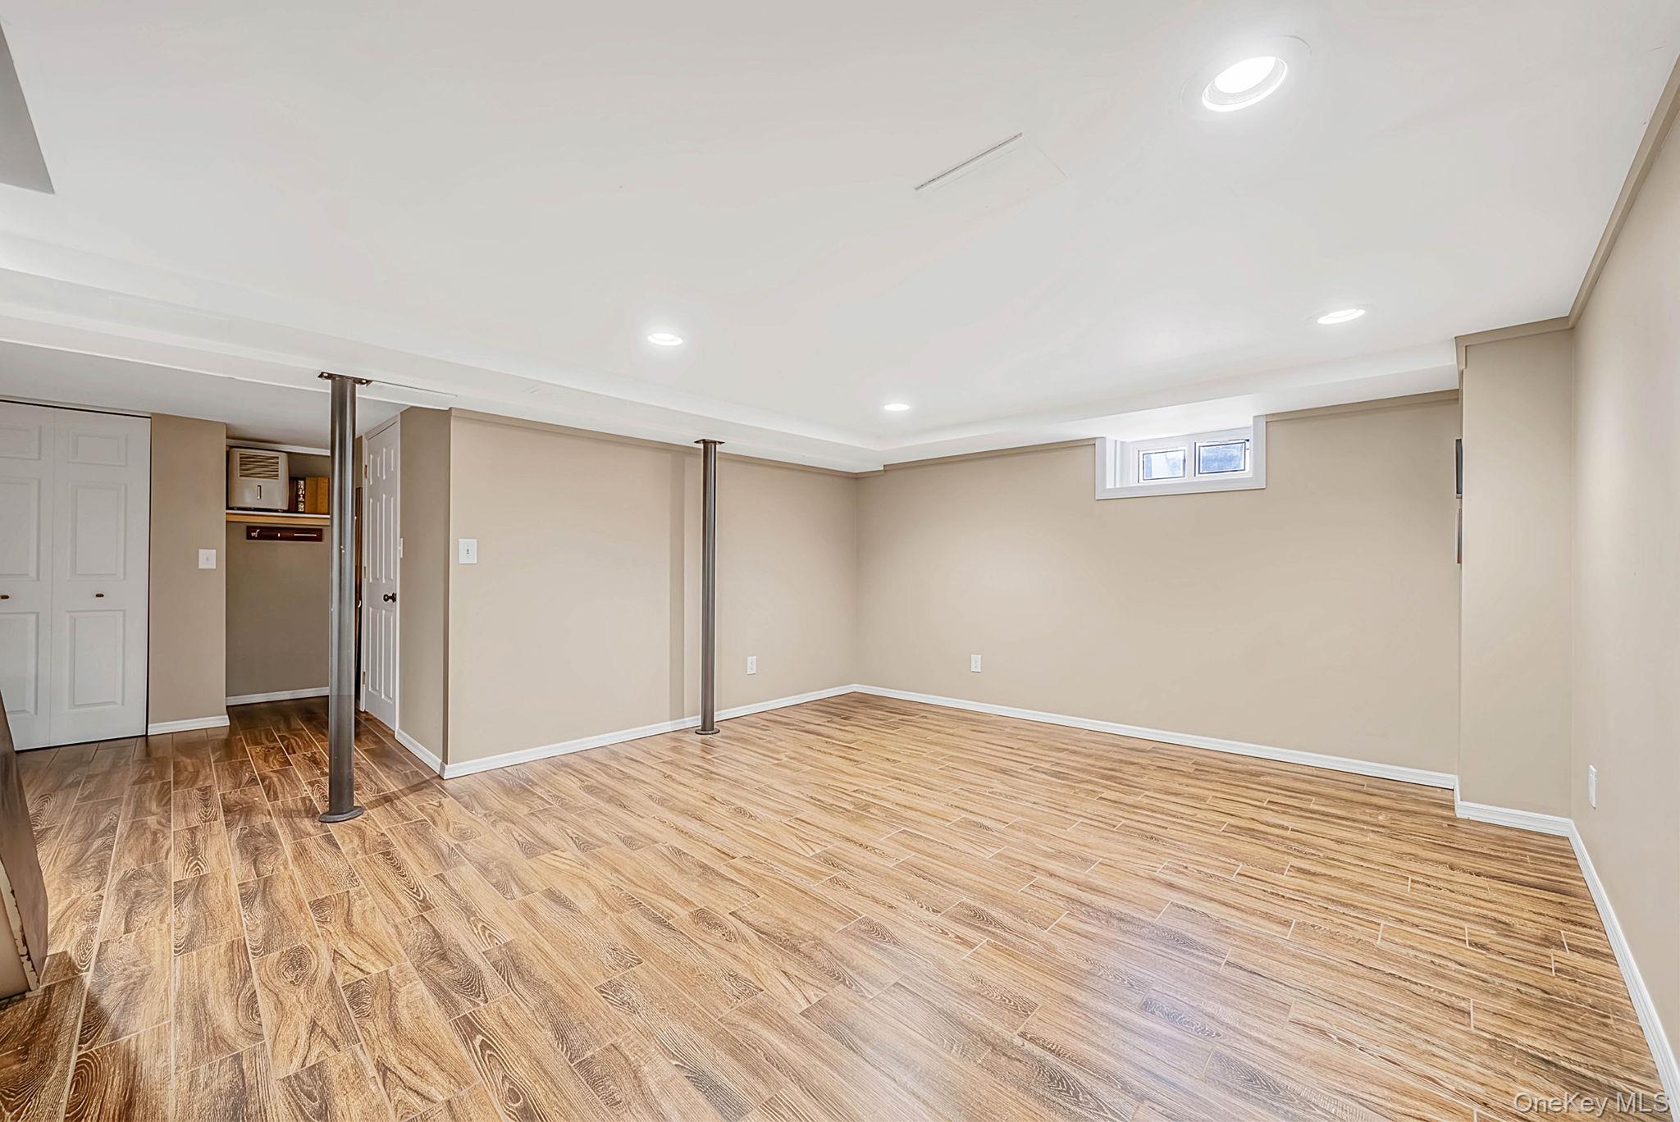
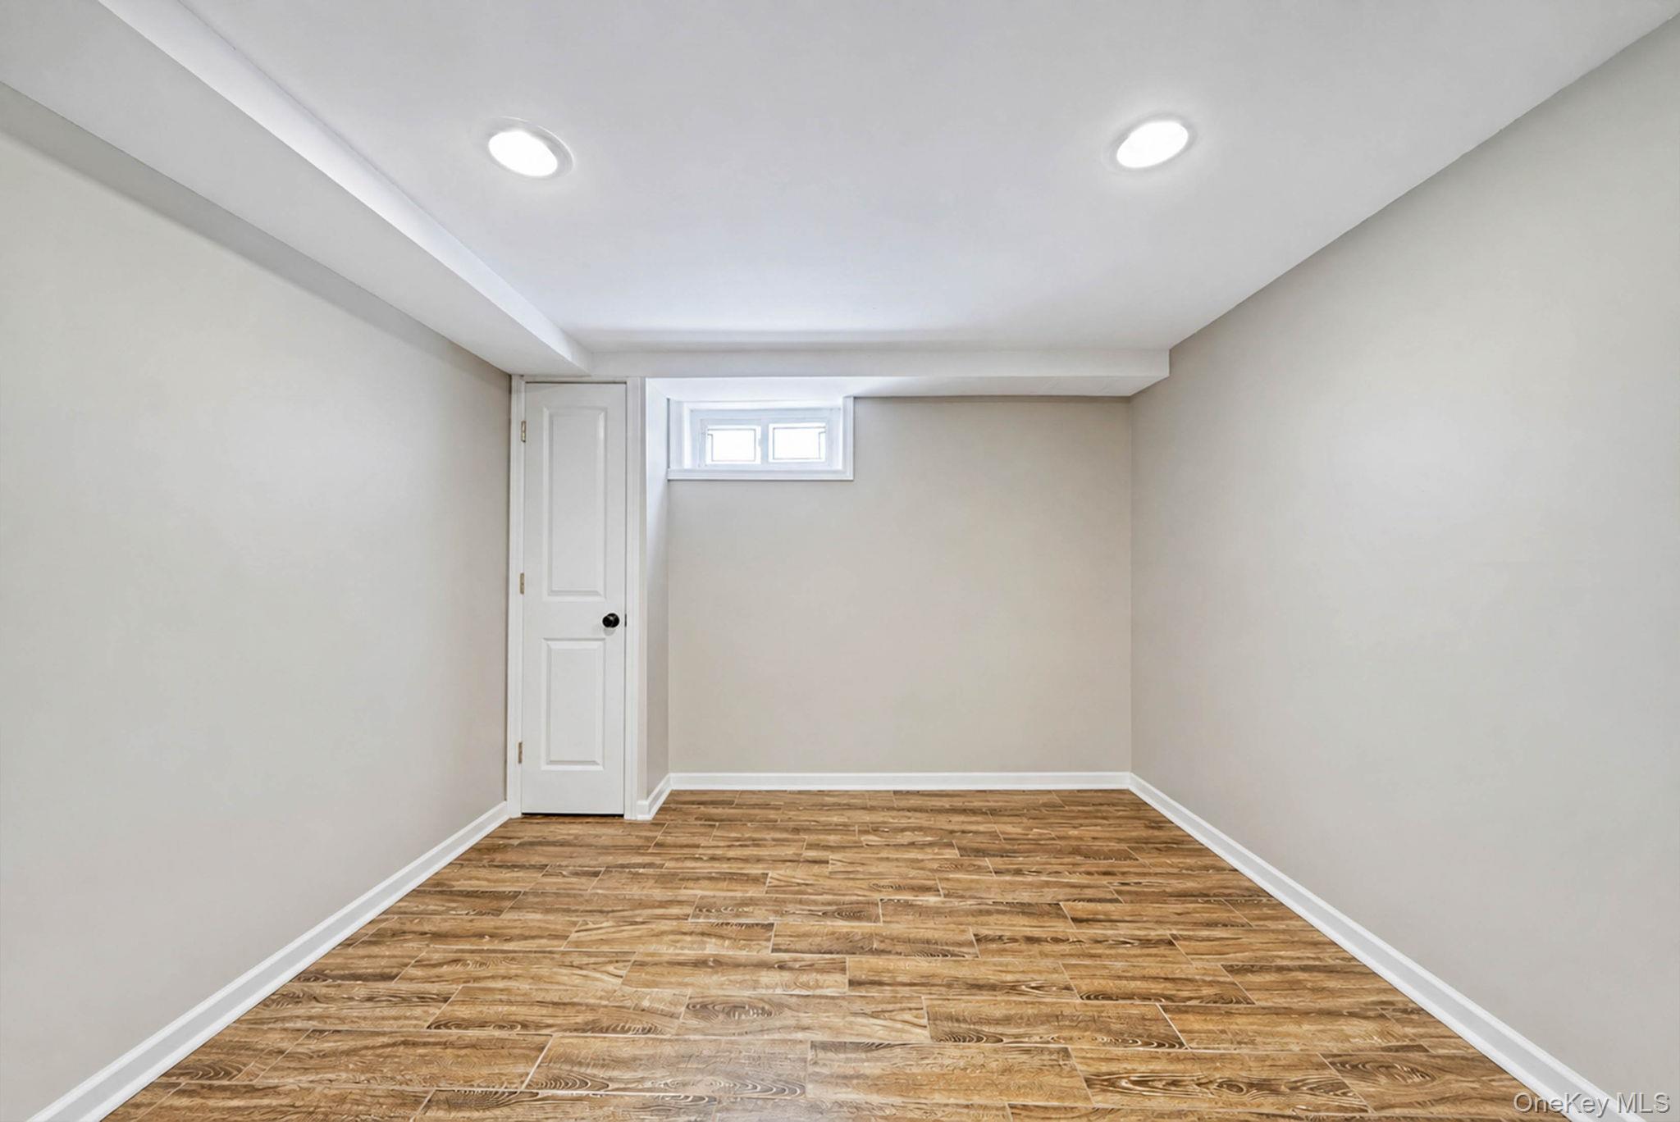
Vacant basement room with wood-look tile flooring, support columns, and a small high-set window.
Empty basement room with wood-look tile flooring and a small high-set window.
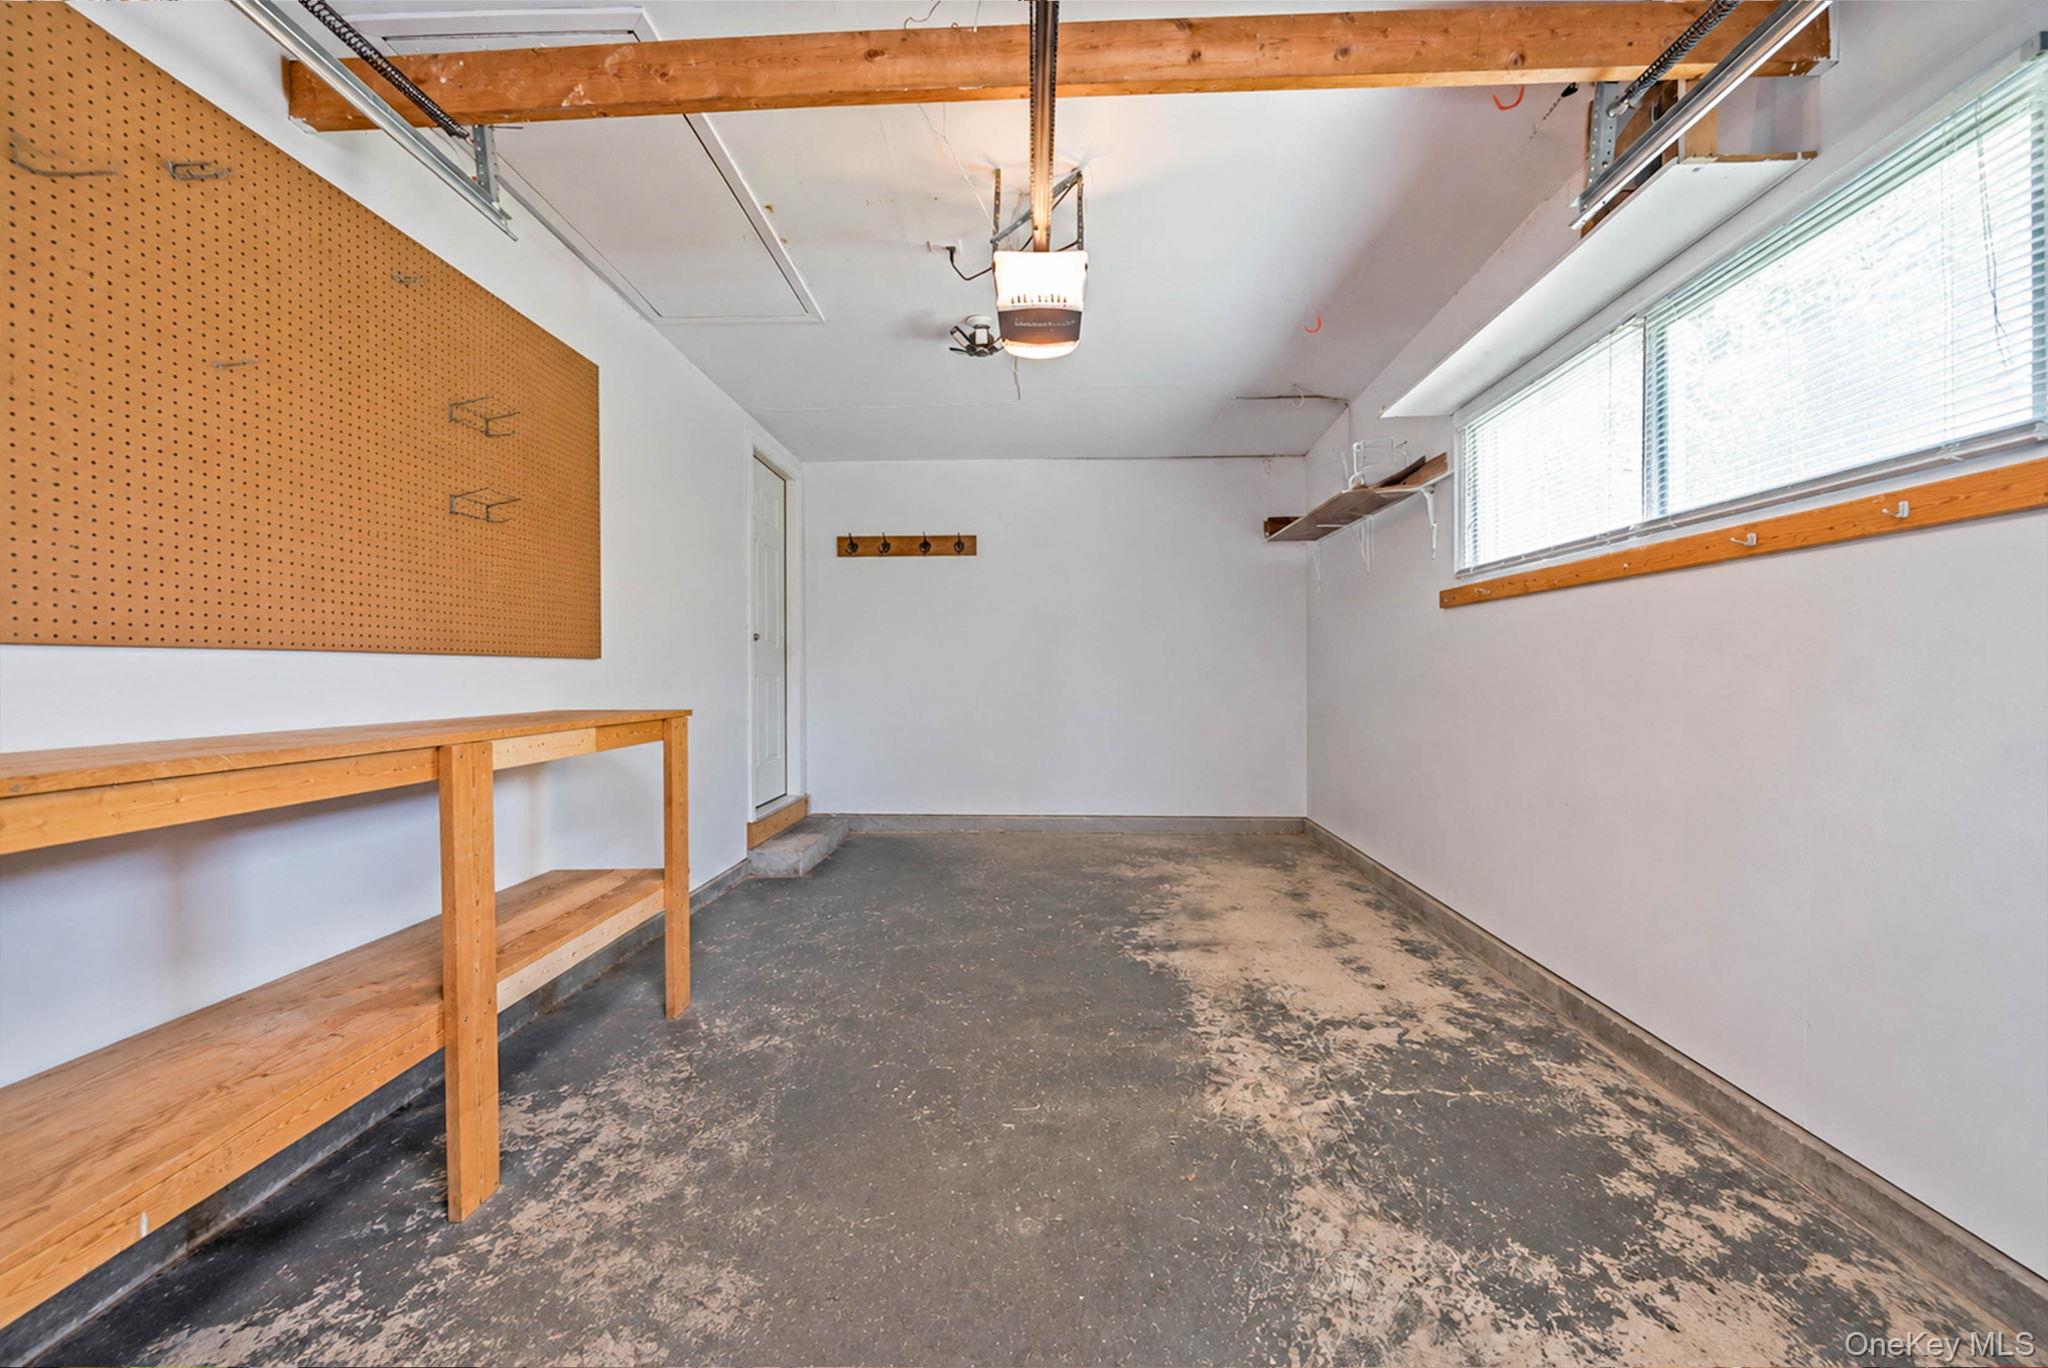
Empty garage with a long wooden workbench, pegboard wall, and windows with blinds.
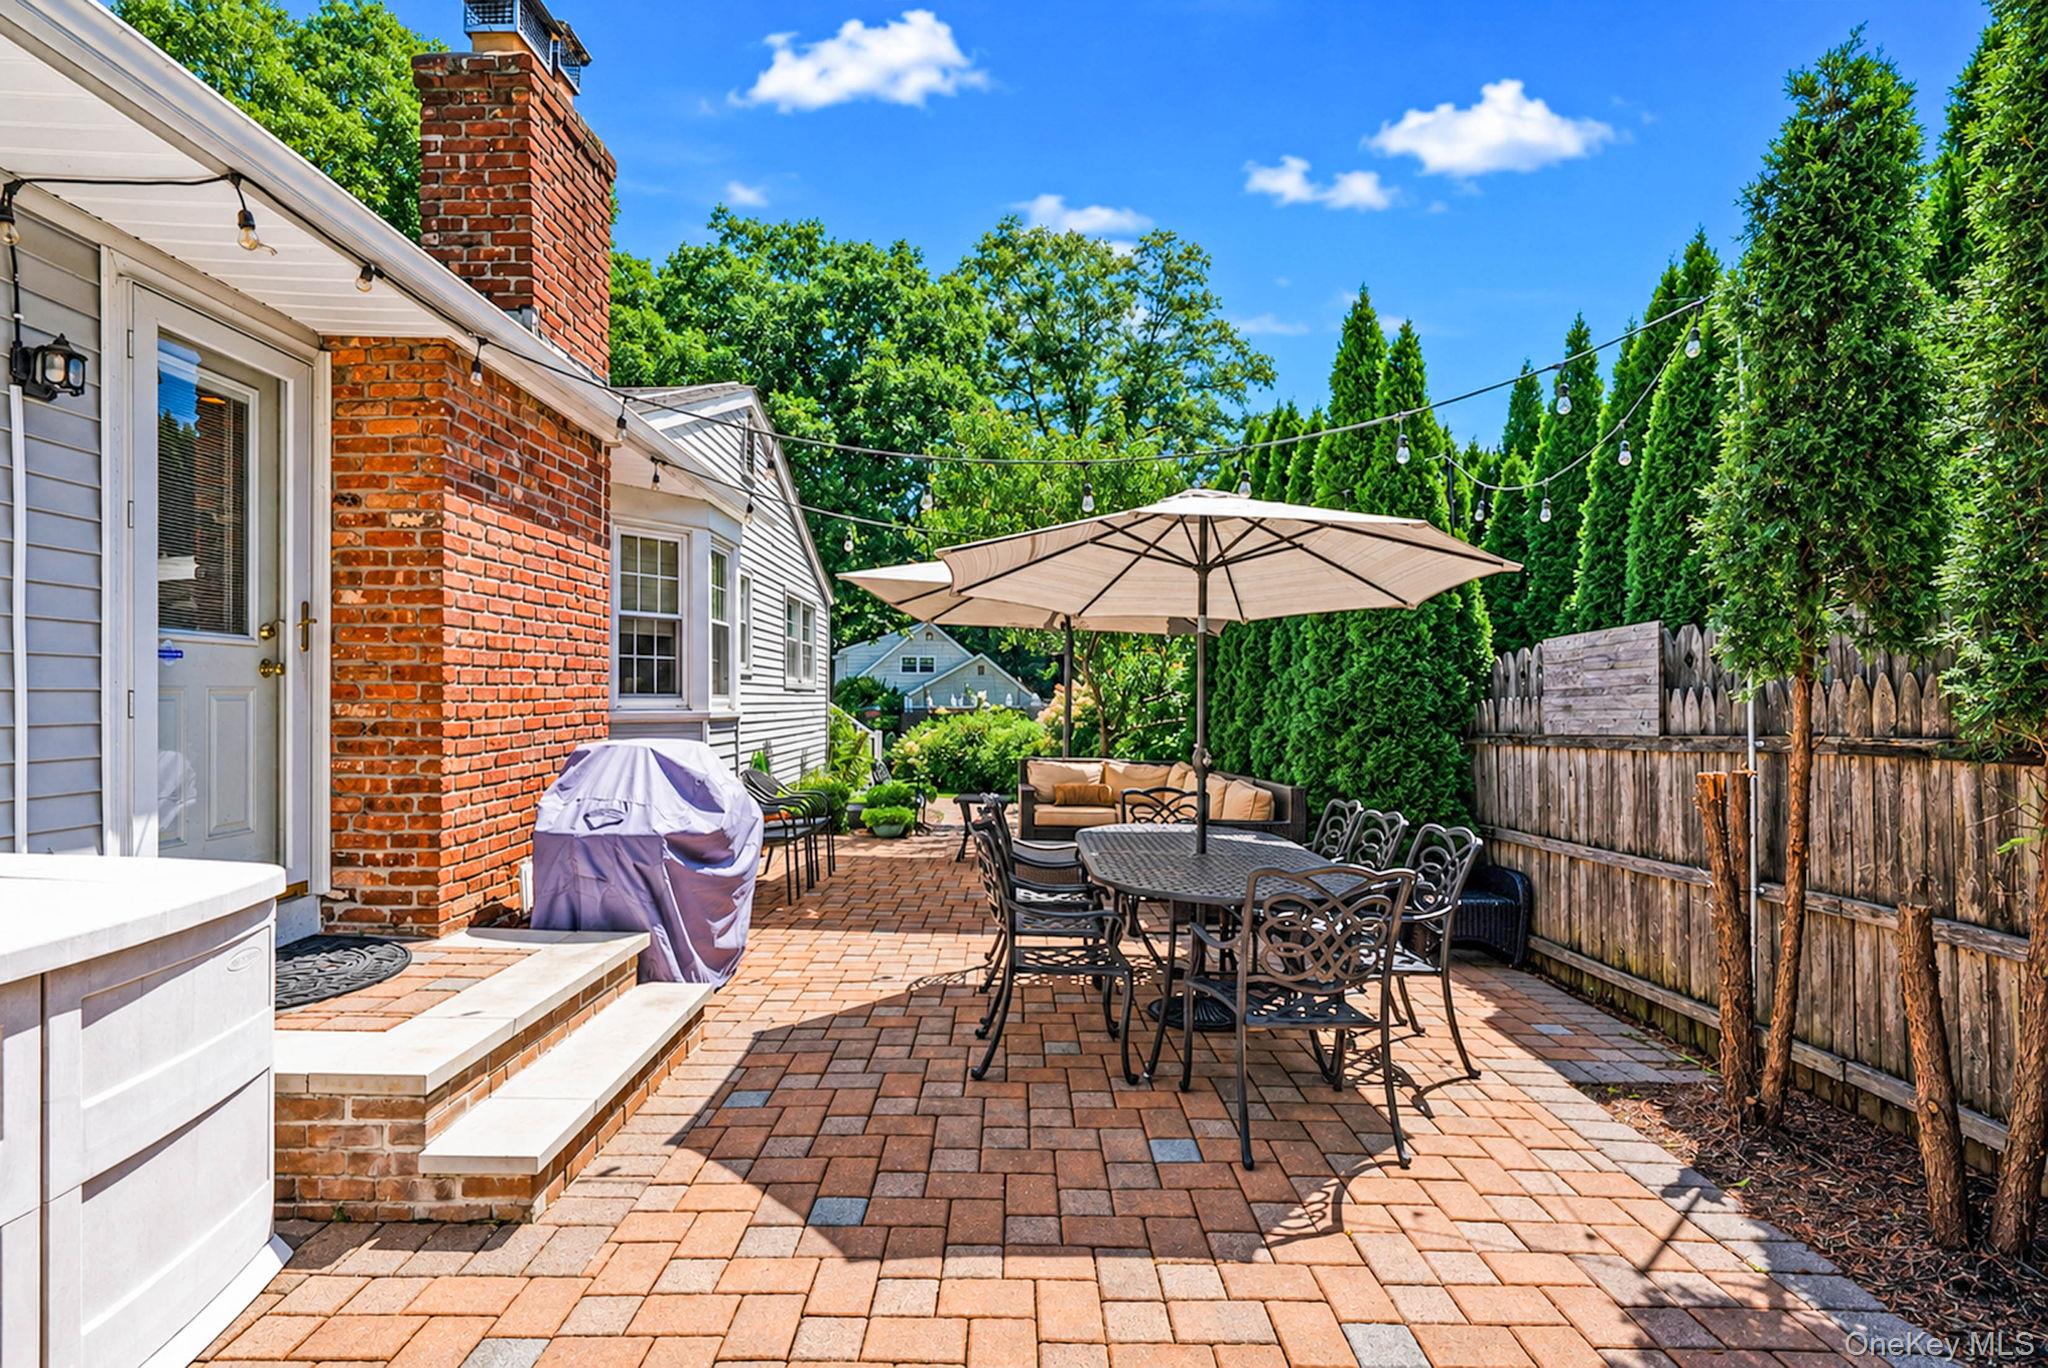
Brick-paved backyard patio with umbrella-shaded dining set, string lights, and a covered hot tub.
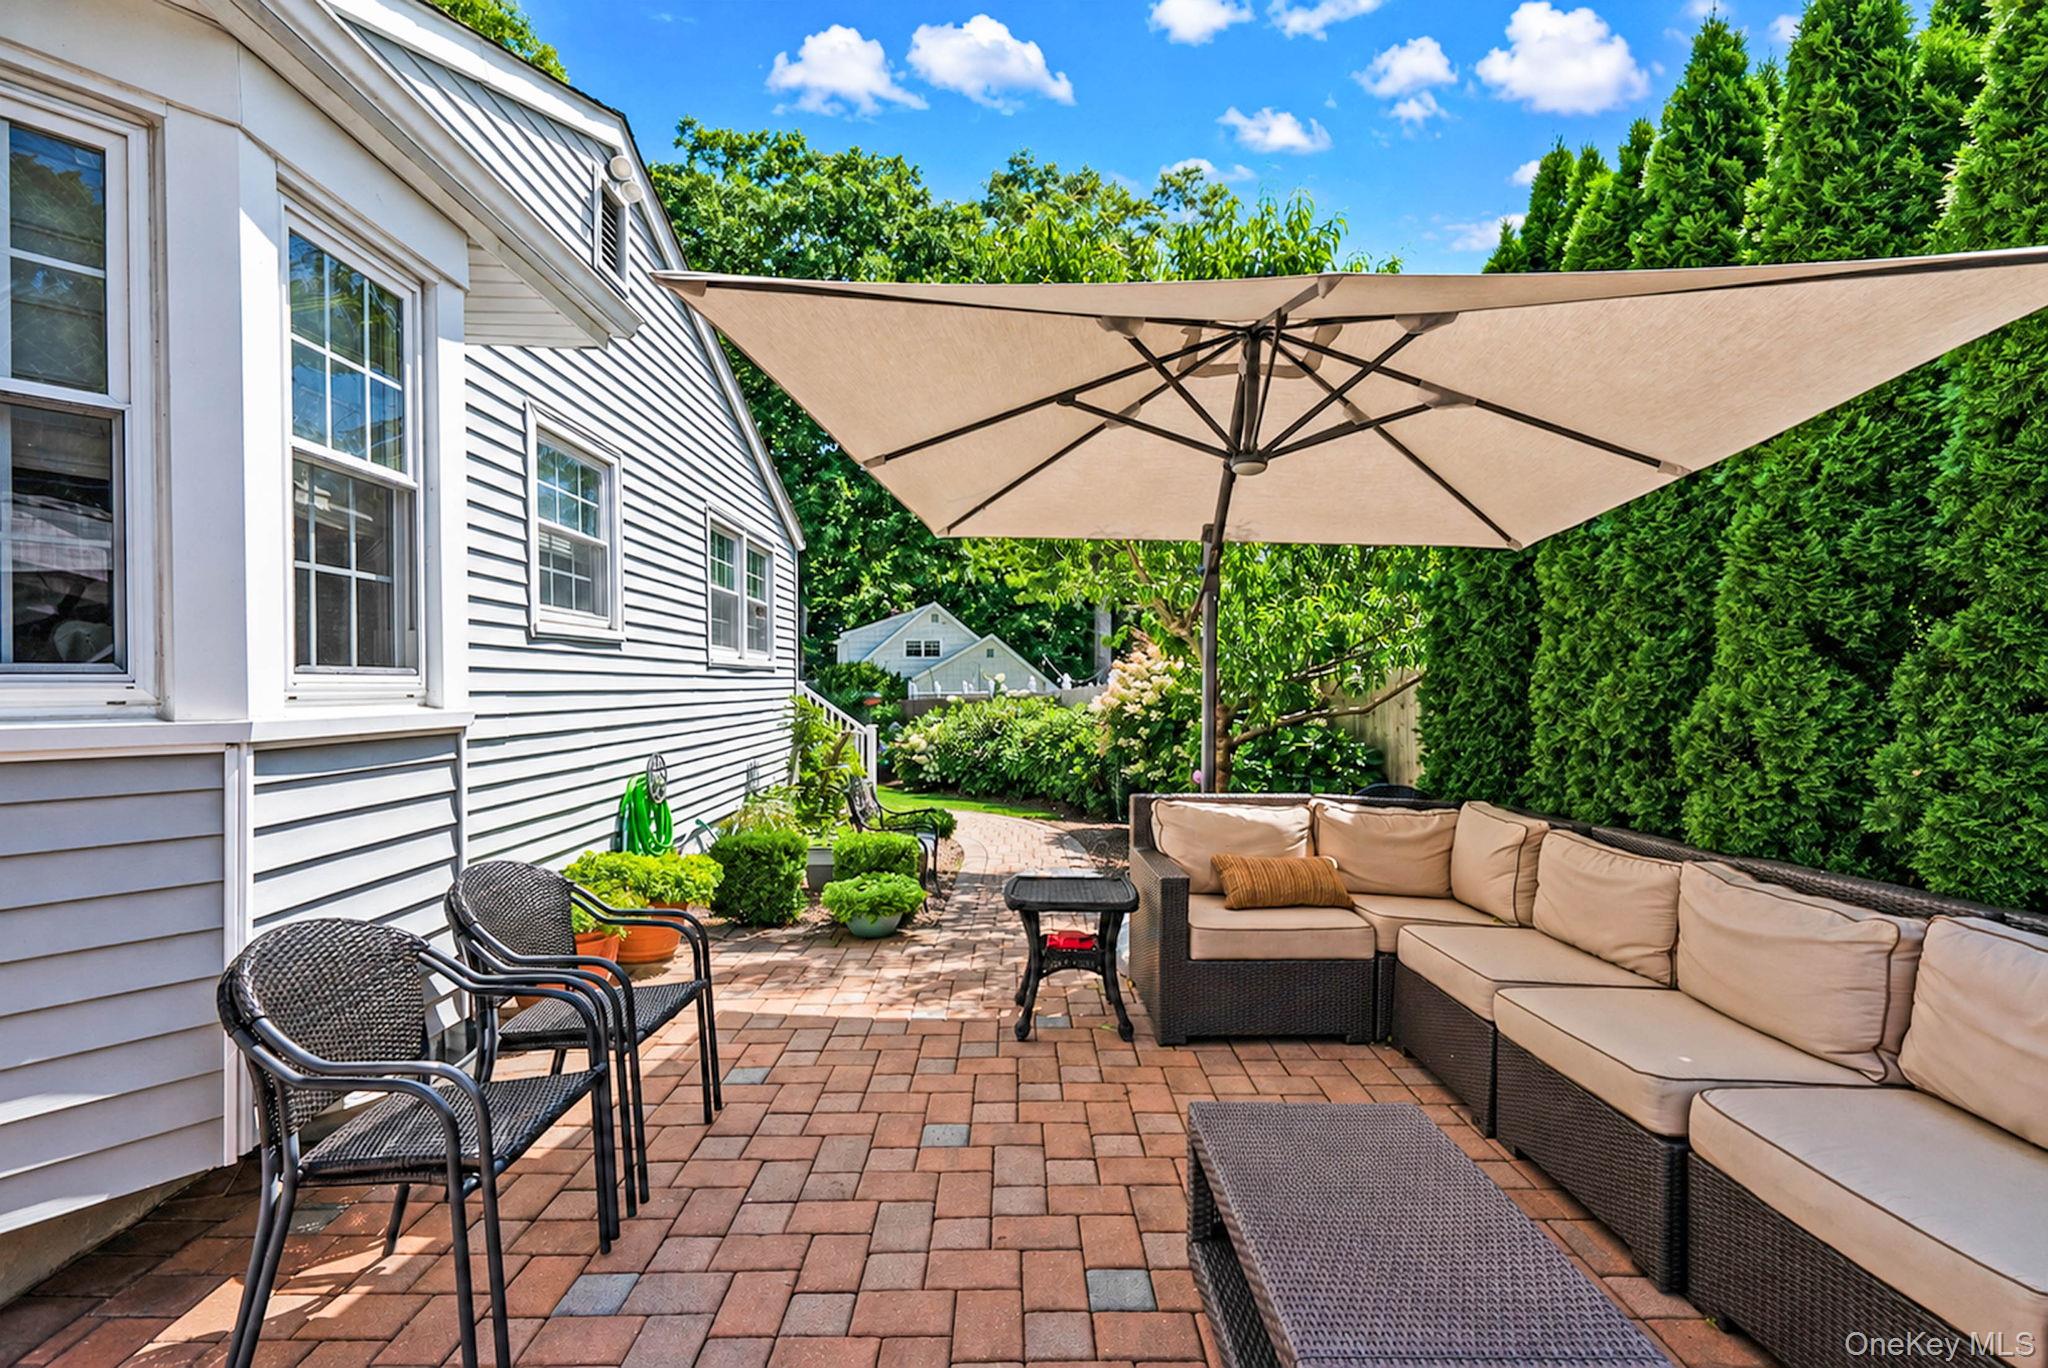
Brick-paver patio with umbrella-shaded sectional seating and tall evergreen hedges.
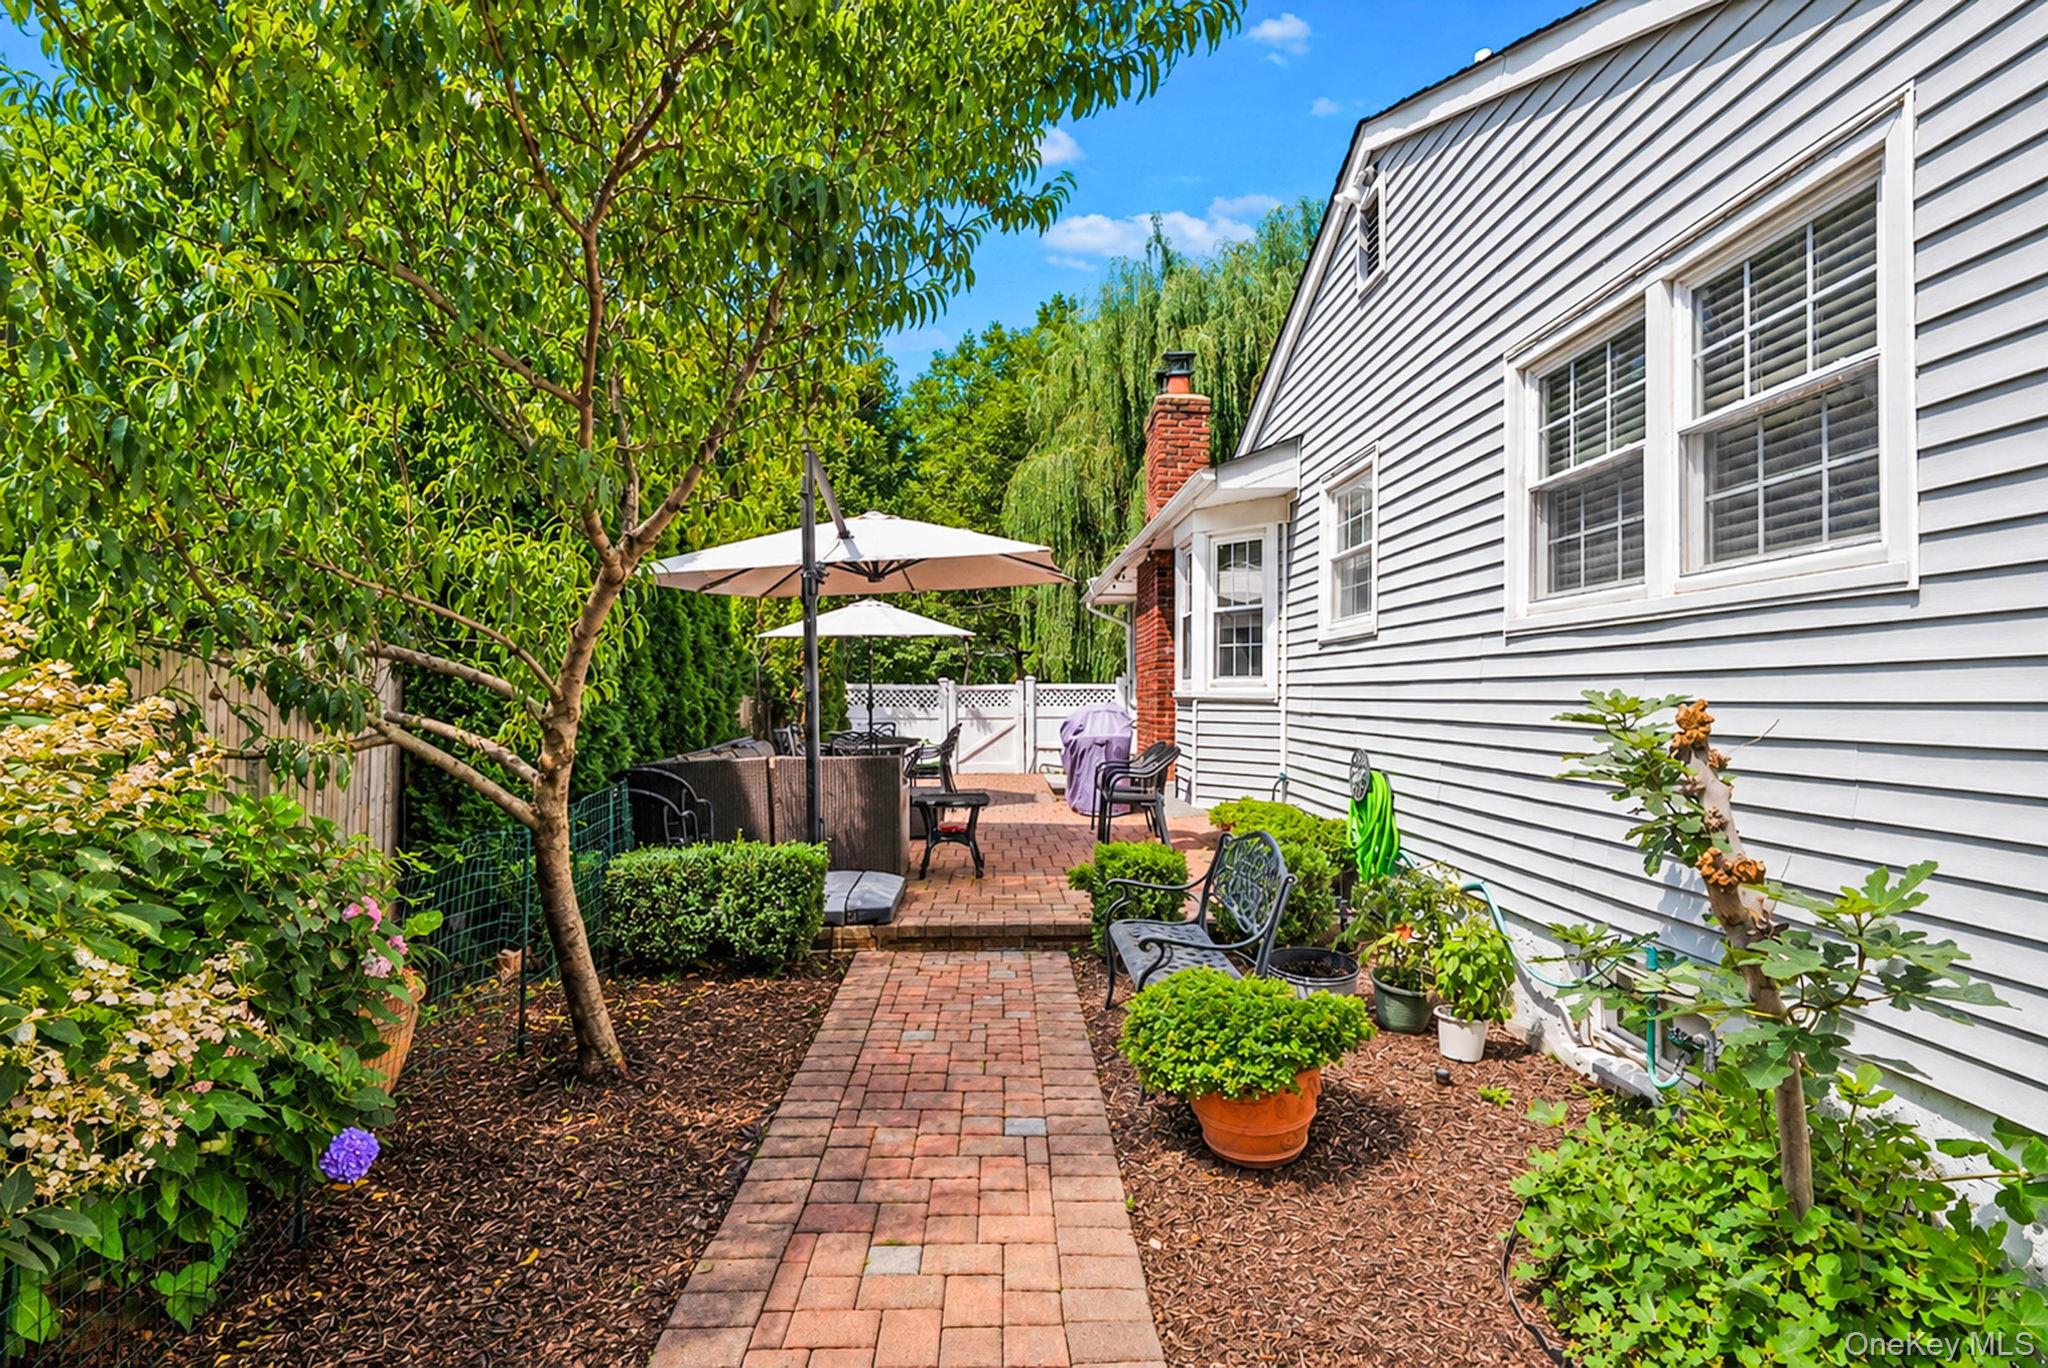
Brick-paver backyard patio with umbrella seating, lush landscaping, and white house siding.
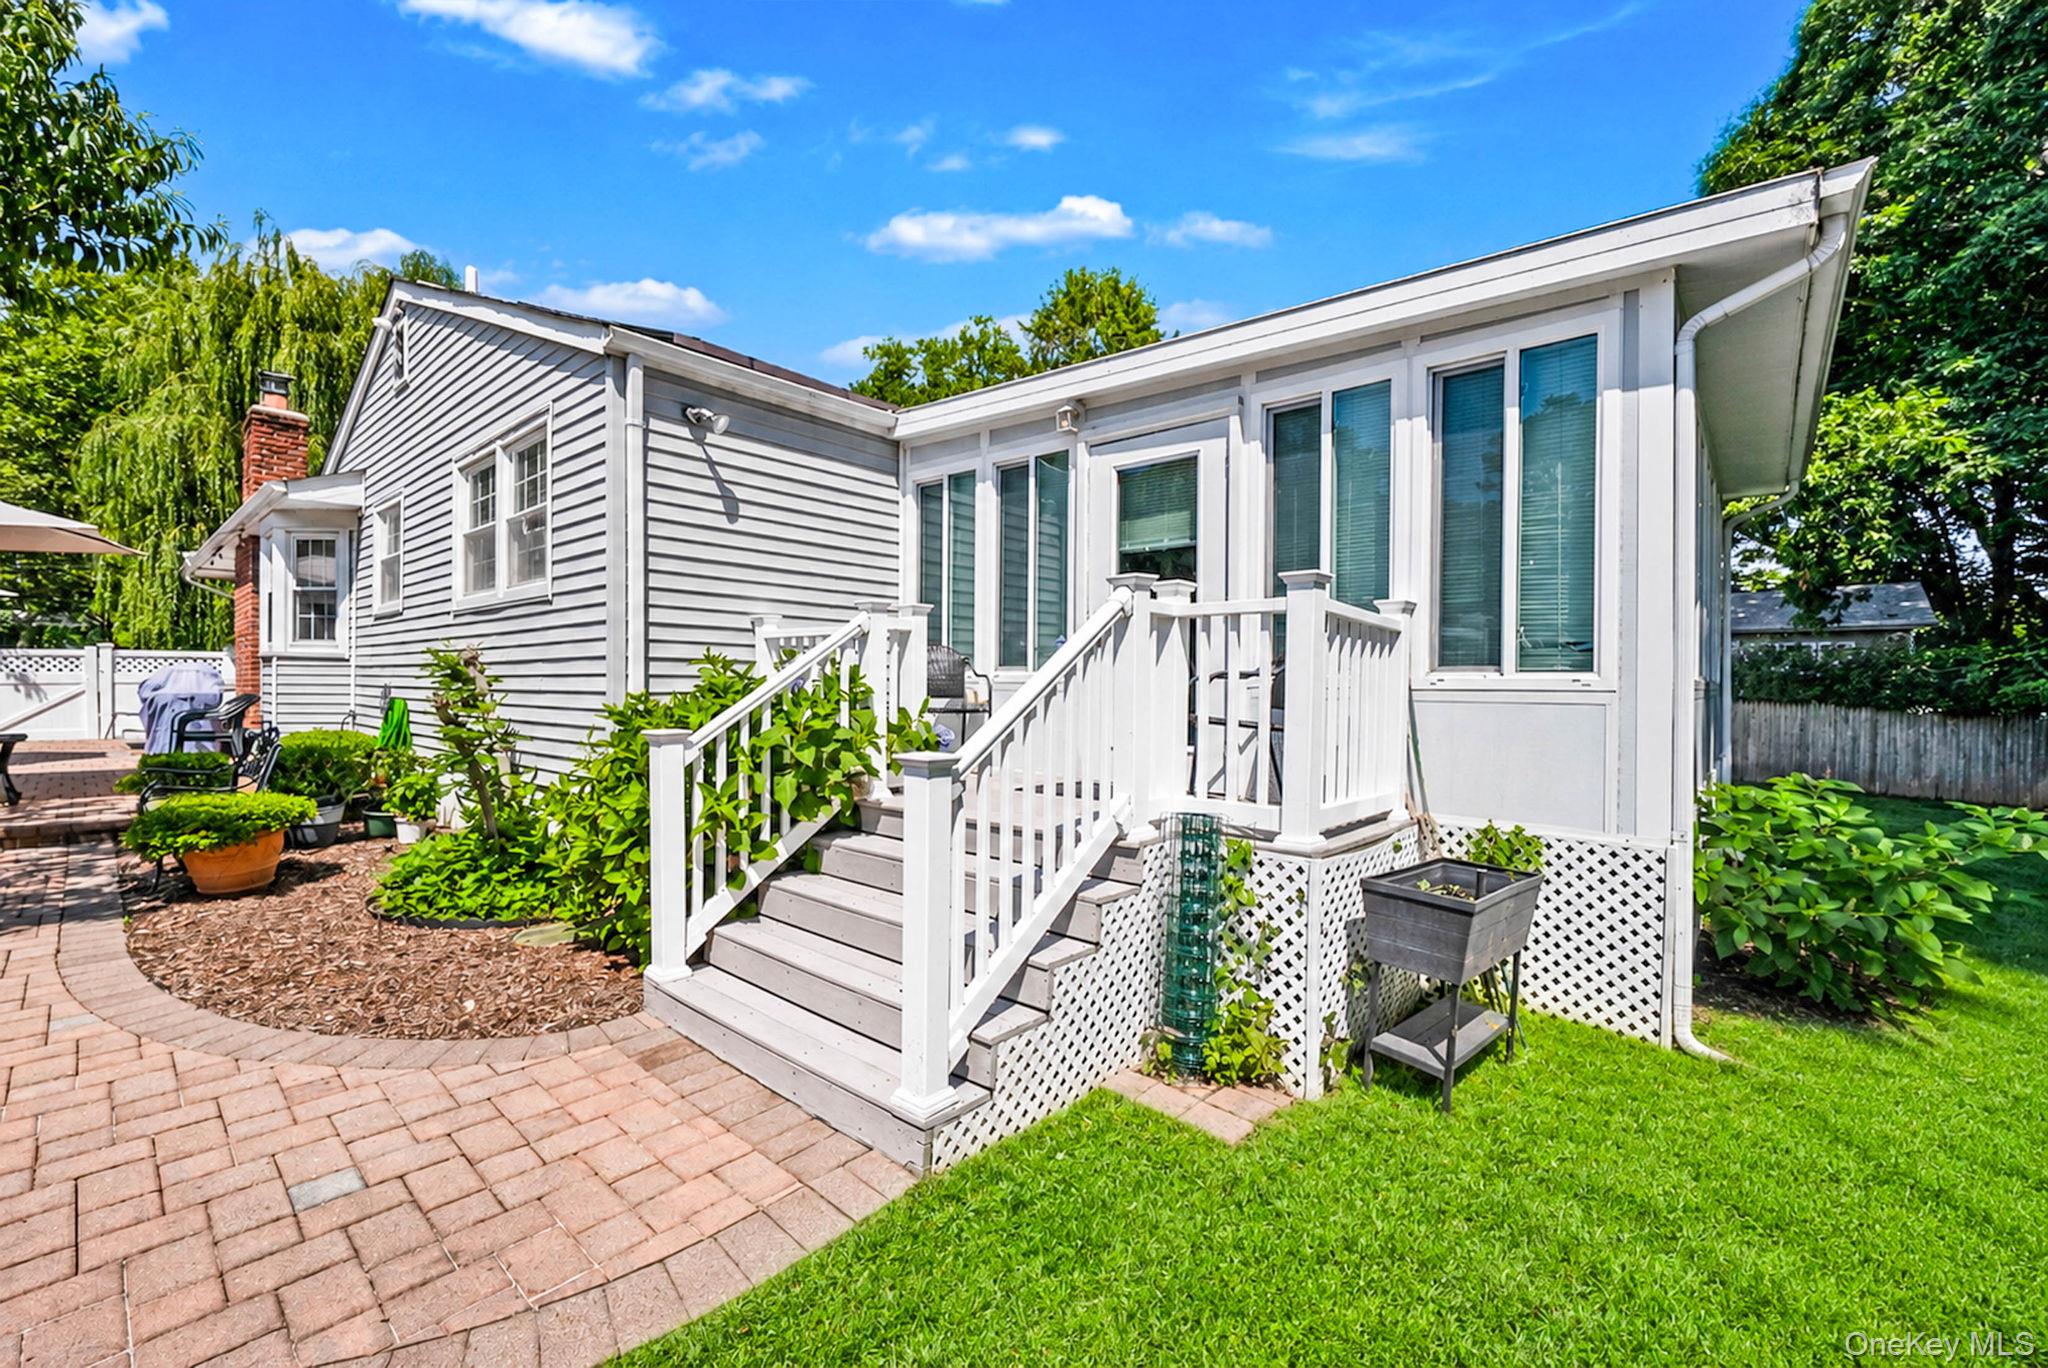
Home’s rear deck and white stairs overlook a brick-paver patio and landscaped yard.
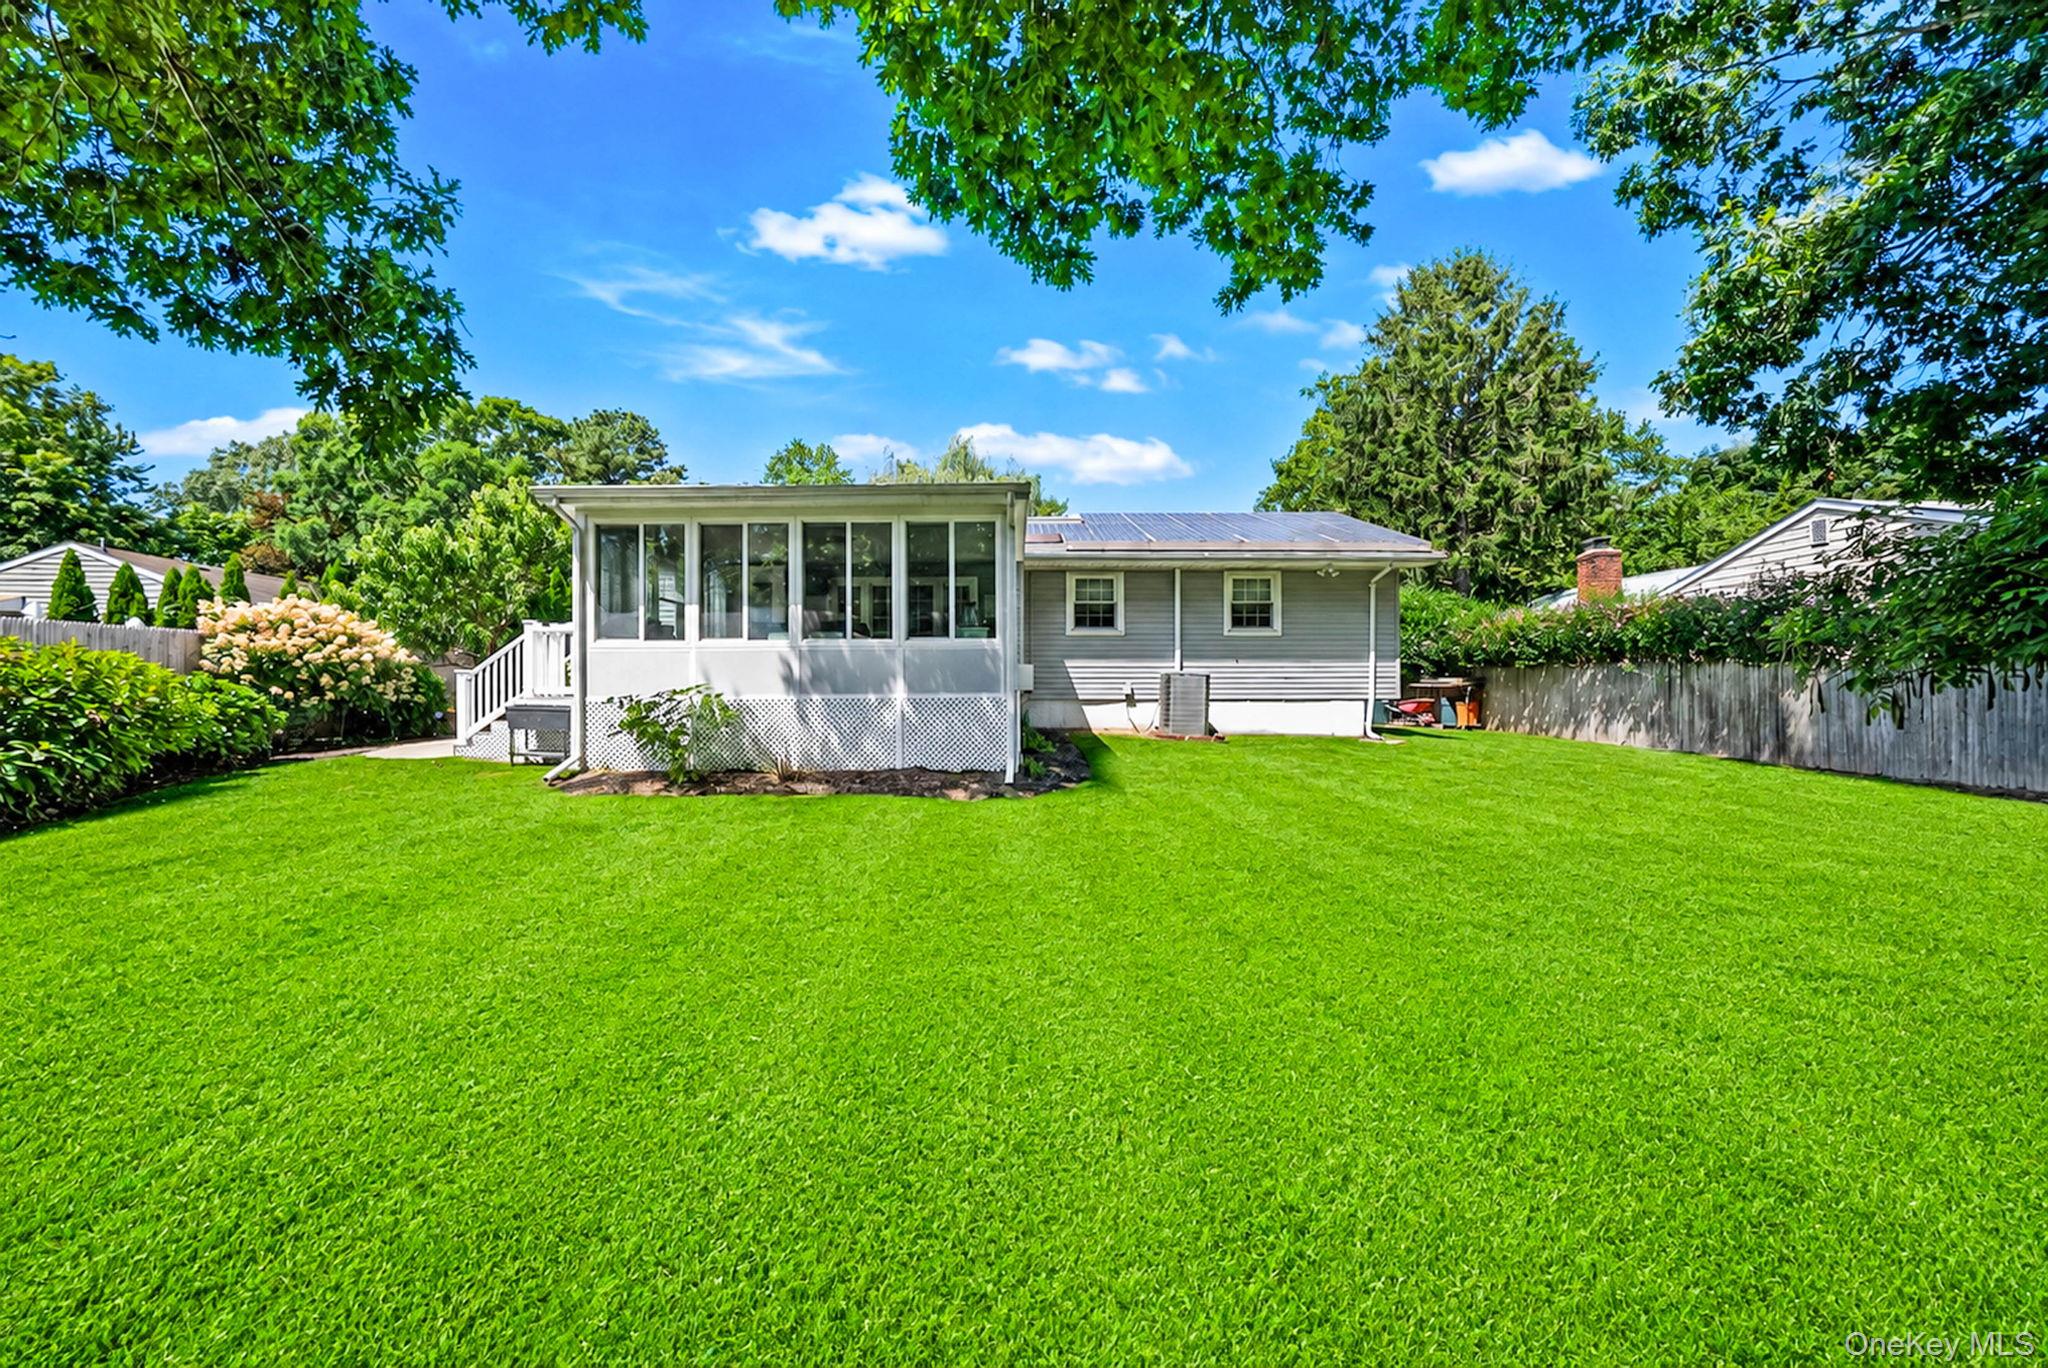
Rear of a gray home with a glass-enclosed sunroom and broad fenced lawn.
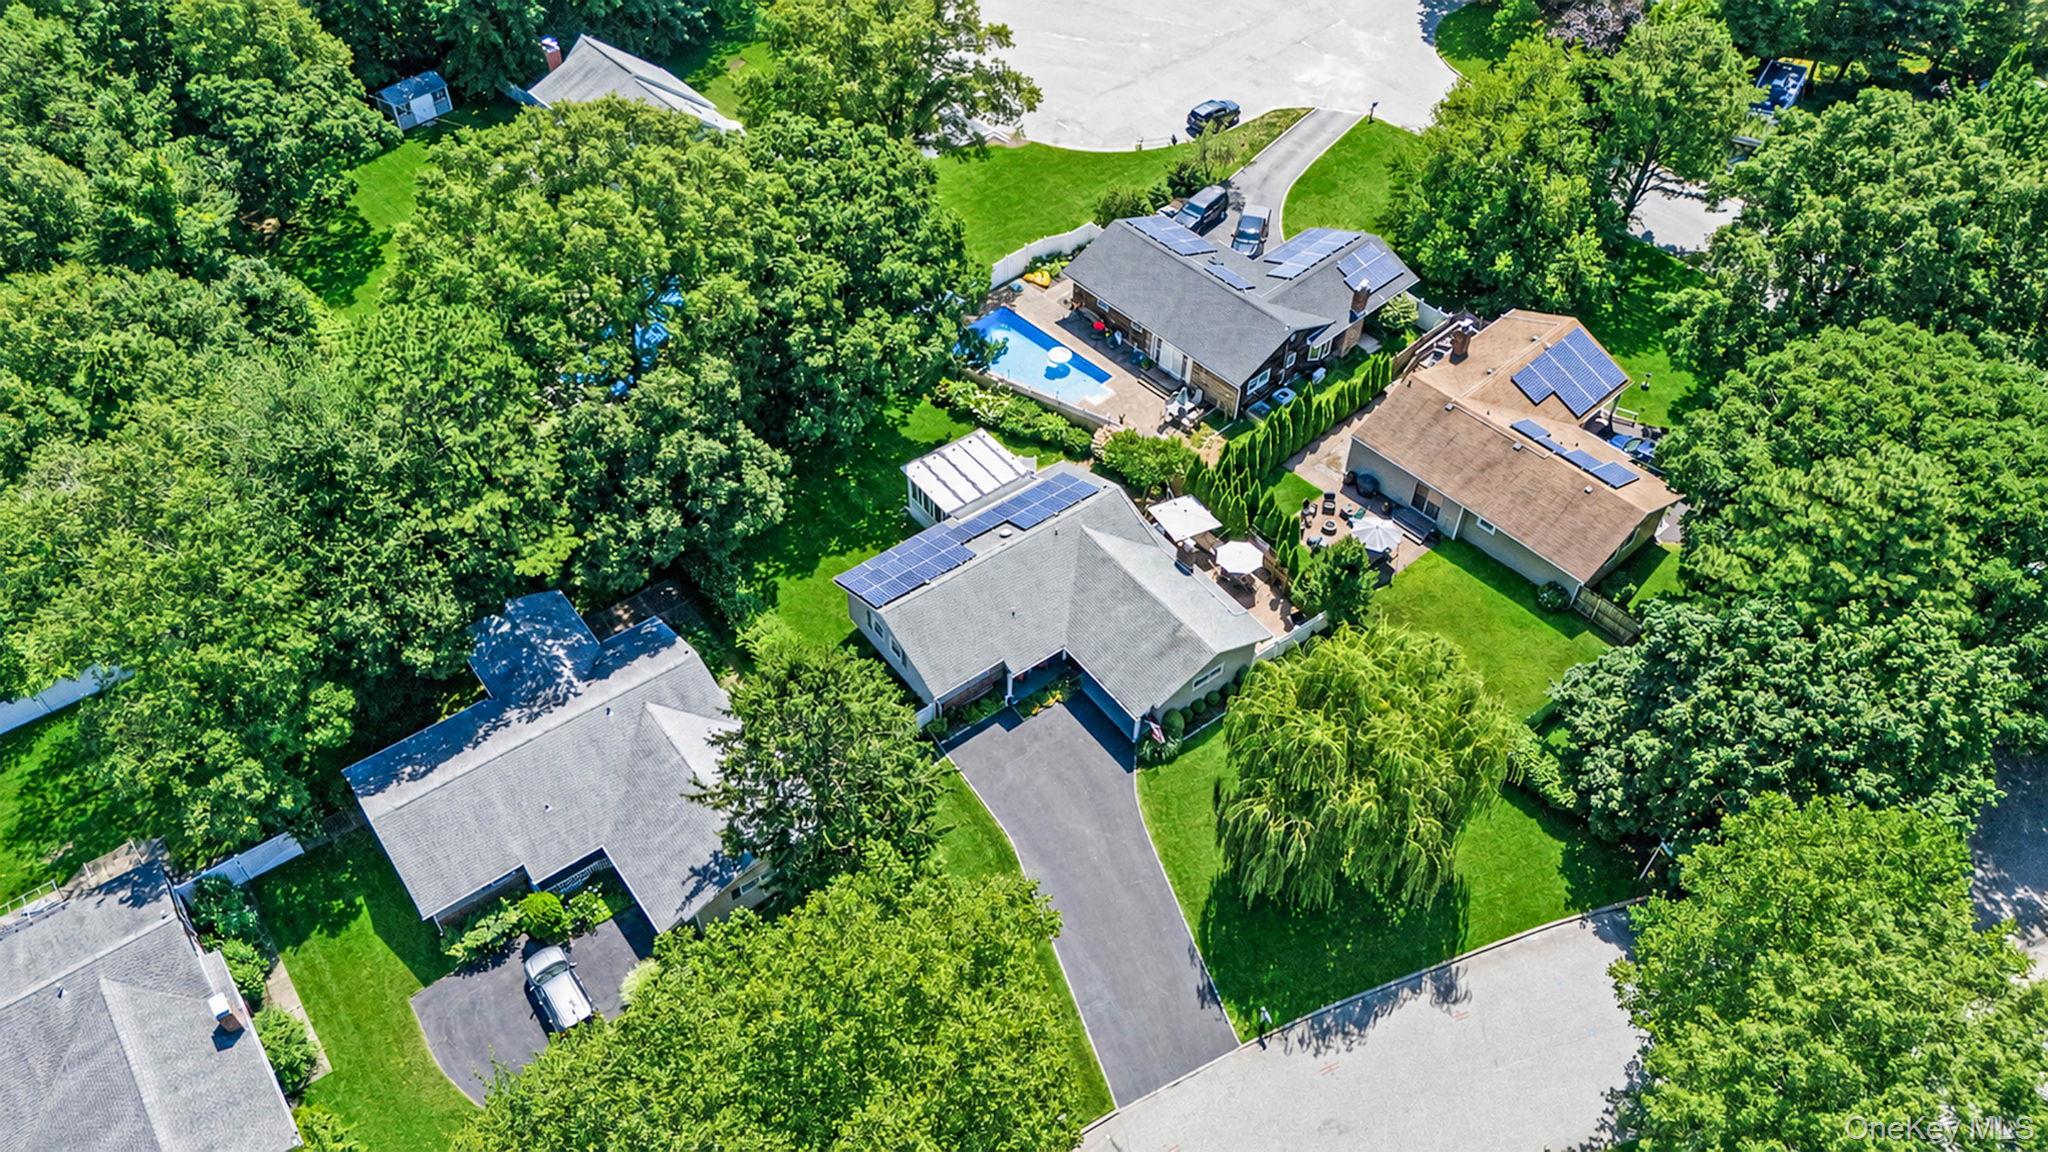
Aerial view of a tree-surrounded home with a swimming pool and rooftop solar panels.
SEE ALL PHOTOS
Gray shingle-sided home with brick foundation, garage, landscaped driveway, and an American flag.
Single-story ranch home with brick accents, a broad driveway, and a neatly mowed lawn.
Gray shingle-sided home with brick facade, landscaped lawn, driveway, and American flag.
Home’s side yard with a broad green lawn, mature willow tree, and white privacy fence.
Covered front porch with a red entry door, red-cushioned chairs, and colorful flowers.
House with a large enclosed sunroom overlooking a broad lawn and patio.
Entry hallway with tiled flooring, decorative-glass front door, and a view into the bathroom.
Furnished living room with a brick fireplace, lit fire, wall-mounted TV, and brown sectional sofa.
Living room with a taupe sectional and chaise, hardwood floors, and a large curtained window.
Staged living room with a gray sectional, round coffee table, and light wood floors.
Dining room with a long wooden table, wide windows, and hardwood floors.
Dining room with a long wooden table, patterned rug, hardwood floors, and wide windows with white blinds.
Furnished sitting room with two armchairs, patterned curtains, hardwood floors, and a glass-paneled door.
Open-plan living and dining area with hardwood floors, patterned curtains, and a view into the kitchen.
Bright furnished sunroom with wraparound windows, tiled floors, and a large patterned rug.
Furnished sunroom with broad windows, a patterned rug, sectional sofa, and tiled floor.
Kitchen and breakfast nook with warm wood cabinets, tiled floors, and a pass-through to the living room.
Kitchen with warm wood cabinets, granite counters, and a dining table beside large windows.
Kitchen with warm wood cabinets and granite counters, opening to a utility area with a washing machine.
Furnished bedroom with a white paneled bed, matching dresser, beige walls, and polished hardwood floors.
Bathroom with a gold-framed corner shower, white vanity, and floral tile border.
Furnished bedroom with a white paneled bed, sheer curtains, and hardwood floors.
Furnished bedroom with a wooden bed, dark crib, two shaded windows, and hardwood floors.
Bedroom with a wooden bed and dark crib beside a shaded window.
Bathroom with a dark wood vanity and floral-trimmed mirror beside a tub with a green shower curtain.
Furnished bedroom with a wooden bed, patterned bedding, hardwood floors, and a window with a lowered shade.
Finished basement with wood-look flooring, beige walls, and dark support columns.
Vacant basement room with wood-look tile flooring, support columns, and a small high-set window.
Empty basement room with wood-look tile flooring and a small high-set window.
Empty garage with a long wooden workbench, pegboard wall, and windows with blinds.
Brick-paved backyard patio with umbrella-shaded dining set, string lights, and a covered hot tub.
Brick-paver patio with umbrella-shaded sectional seating and tall evergreen hedges.
Brick-paver backyard patio with umbrella seating, lush landscaping, and white house siding.
Home’s rear deck and white stairs overlook a brick-paver patio and landscaped yard.
Rear of a gray home with a glass-enclosed sunroom and broad fenced lawn.
Aerial view of a tree-surrounded home with a swimming pool and rooftop solar panels.
Courtesy of The Agency Northshore NY, Kieran Rodgers Listing Contact: 631-870-0753 
Pending

15 Locksley Lane

15 Locksley Lane, Nesconset, NY 11767

$749,000
Prepare to fall in love with this picture-perfect 3-bedroom, 2-full-bath Nesconset ranch, where immaculate curb appeal and pristine landscaping make an unforgettable first impression. Inside, gleaming hardwood floors sweep across an effortless, main-floor layout designed for comfortable daily living and seamless entertaining. At the heart of the residence is an inviting kitchen alongside tastefully updated bathrooms, central air conditioning for total year-round comfort, and an attached 1-car garage with a direct interior entrance for ultimate convenience. The crown jewel is the sensational 18' x 15' heated and air-conditioned four-season sunroom, which flows outside to a near-private, fully fenced backyard oasis complete with a custom paver patio and intimate private area. Downstairs offers a clean, high-ceiling partially finished basement with generous space for storage and your next vision. This mint-condition home at 15 Locksley Lane is completely move-in ready!

3
beds

2
baths

1,779 Sq.Ft. LIVING AREA

10,890 Sq.Ft. lot

Kieran Rodgers

Kieran Rodgers

Features & Amenities

Interior

  • total bedrooms3
  • Total bathrooms2
  • full bathrooms2
  • Laundry room In Kitchen
  • Flooring Combination, Hardwood, Tile
  • Fireplace Wood Burning
  • APPLIANCES Dishwasher, Dryer, ENERGY STAR Qualified Appliances, Exhaust Fan, Gas Oven, Oven, Refrigerator, Washer, Gas Water Heater
  • other interior Features First Floor Bedroom, First Floor Full Bath, Built-in Features, Ceiling Fan(s), Eat-in Kitchen, ENERGY STAR Qualified Door(s), Formal Dining, Primary Bathroom, Smart Thermostat, Storage, Walk Through Kitchen, Washer/Dryer Hookup

Area & Lot

  • Status Pending
  • Living Area1,779 Sq.Ft.
  • Total Area2,097 Sq.Ft.
  • Lot Area10,890 Sq.Ft.
  • MLS® ID1036474
  • TypeResidential
  • YEAR BUILT1968
  • NeighborhoodLong Island
  • Architecture StylesRanch
  • Elementary SchoolTackan Elementary School
  • Middle SchoolGreat Hollow Middle School
  • High SchoolSmithtown High School-East
  • School DistrictSmithtown

Exterior

  • STORIES1
  • Garage Space1.0
  • water SourcePublic
  • utilitiesCable Connected, Water Connected
  • lot featuresBack Yard, Front Yard, Landscaped, Level, Near Golf Course, Near Public Transit, Near School, Near Shops, Private, Secluded, Sprinklers In Front, Sprinklers In Rear
  • parkingDriveway
  • HEAT TYPEBaseboard, Oil
  • AIR CONDITIONINGCentral Air
  • sewerCesspool
  • SubstructureBlock
  • security FeaturesSmoke Detector(s), Video Cameras
  • other exterior FeaturesMailbox, Other

Financial

  • Sales Price$749,000
  • Real Estate Tax $13,899/yr
Single-story ranch home with brick accents, a broad driveway, and a neatly mowed lawn.

Schedule a Showing

I would love to show you this beautiful property. Please select your preferred date and time below. I will be in touch shortly to confirm your appointment.

Schedule a Showing

I would love to show you this beautiful property. Please select your preferred date and time below. I will be in touch shortly to confirm your appointment.

Thank you for your interest in 15 Locksley Lane, Nesconset, NY 11767. We are reviewing your request and will be in touch shortly!

Mortgage Calculator

Estimate your monthly mortgage payment, including the principal and interest, property taxes, and HOA. Adjust the values to generate a more accurate rate.

All estimates are provided for informational purposes only. Actual amounts may vary.
$0,000 Your Payment 20 15 65
$0,000 Your Payment

Long Island

Explore

Work With Kieran

Get assistance in determining current property value, crafting a competitive offer, writing and negotiating a contract, and much more. Contact me today.

Follow Me on Instagram