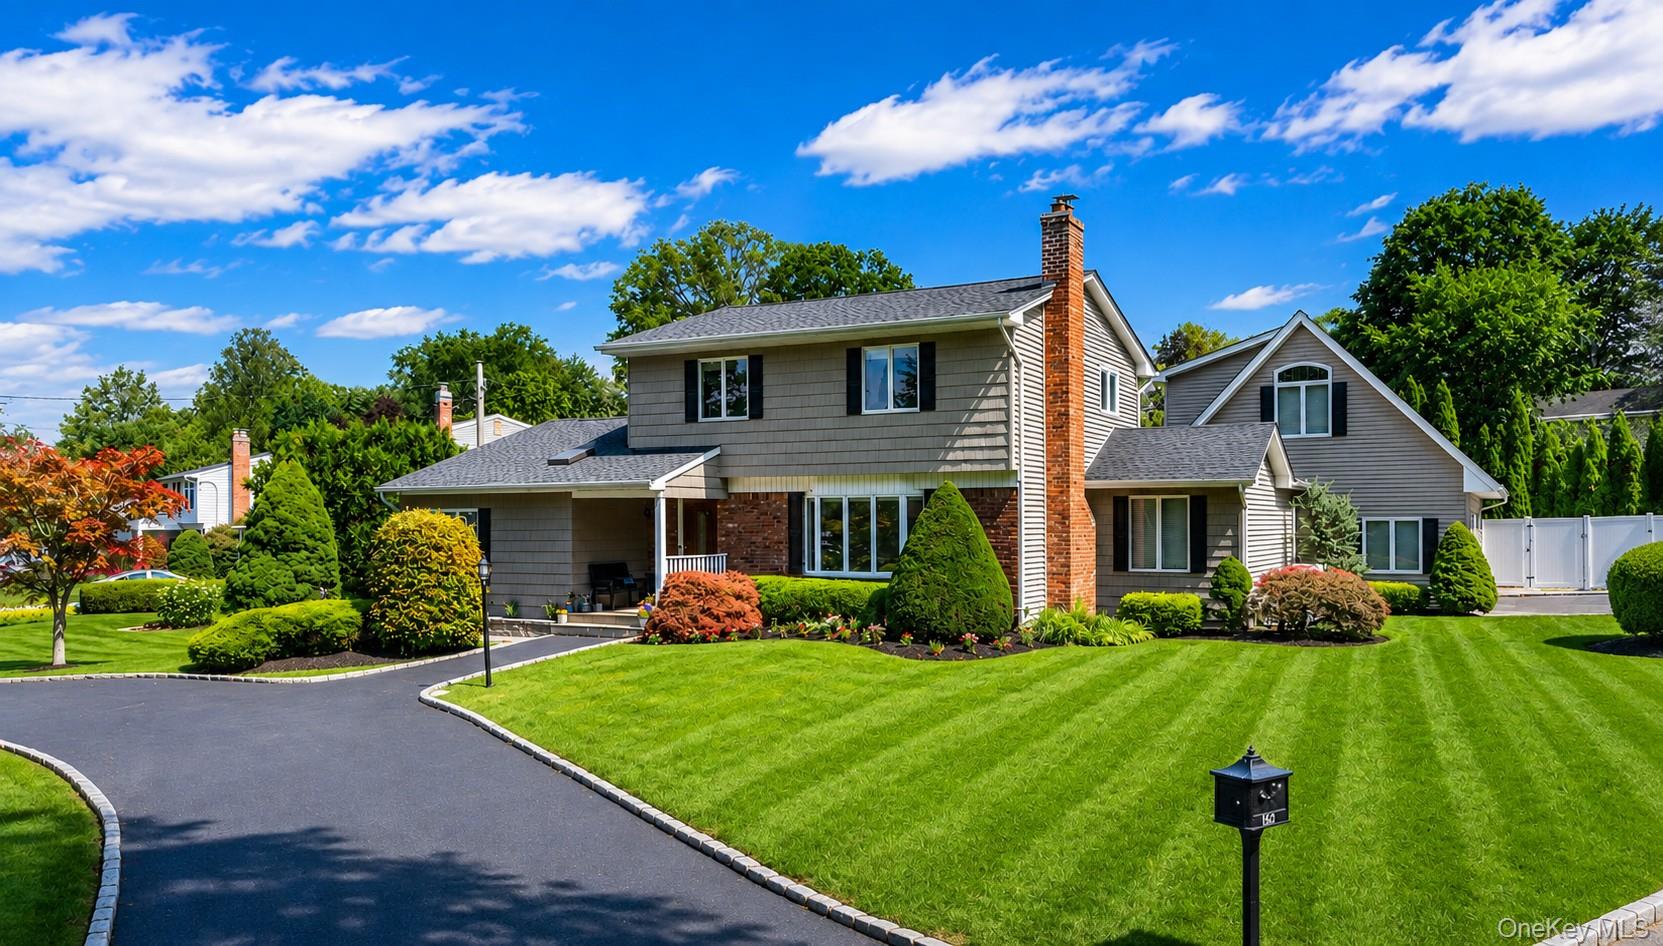
Two-story shingle-sided home with a brick chimney, curved driveway, and manicured lawn.
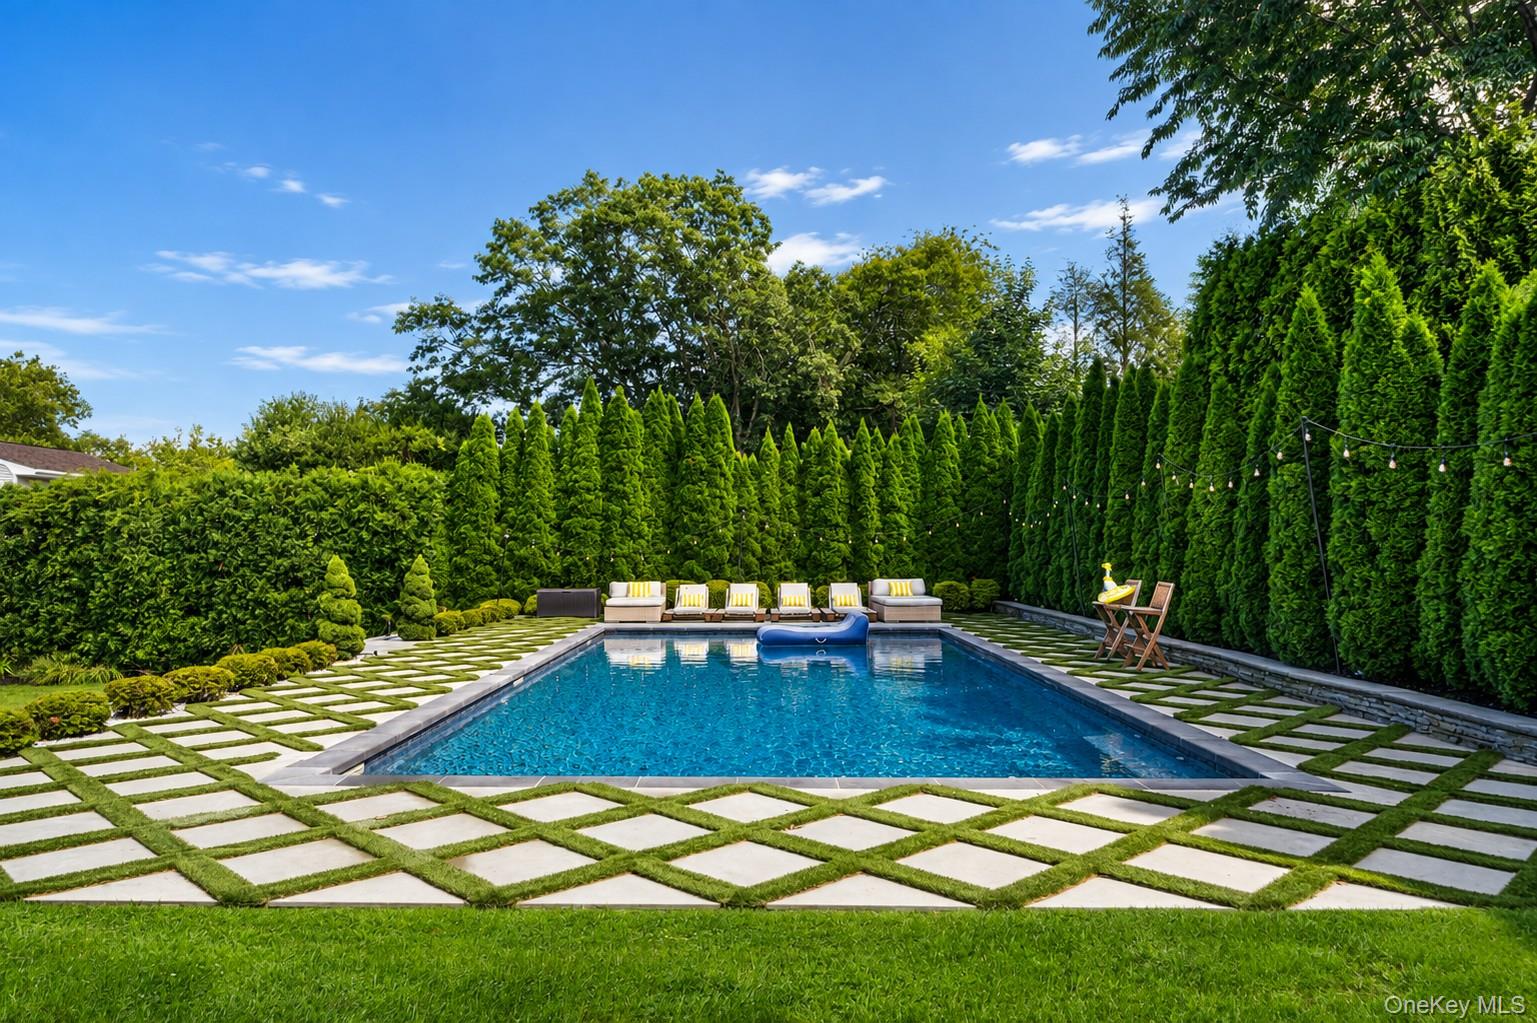
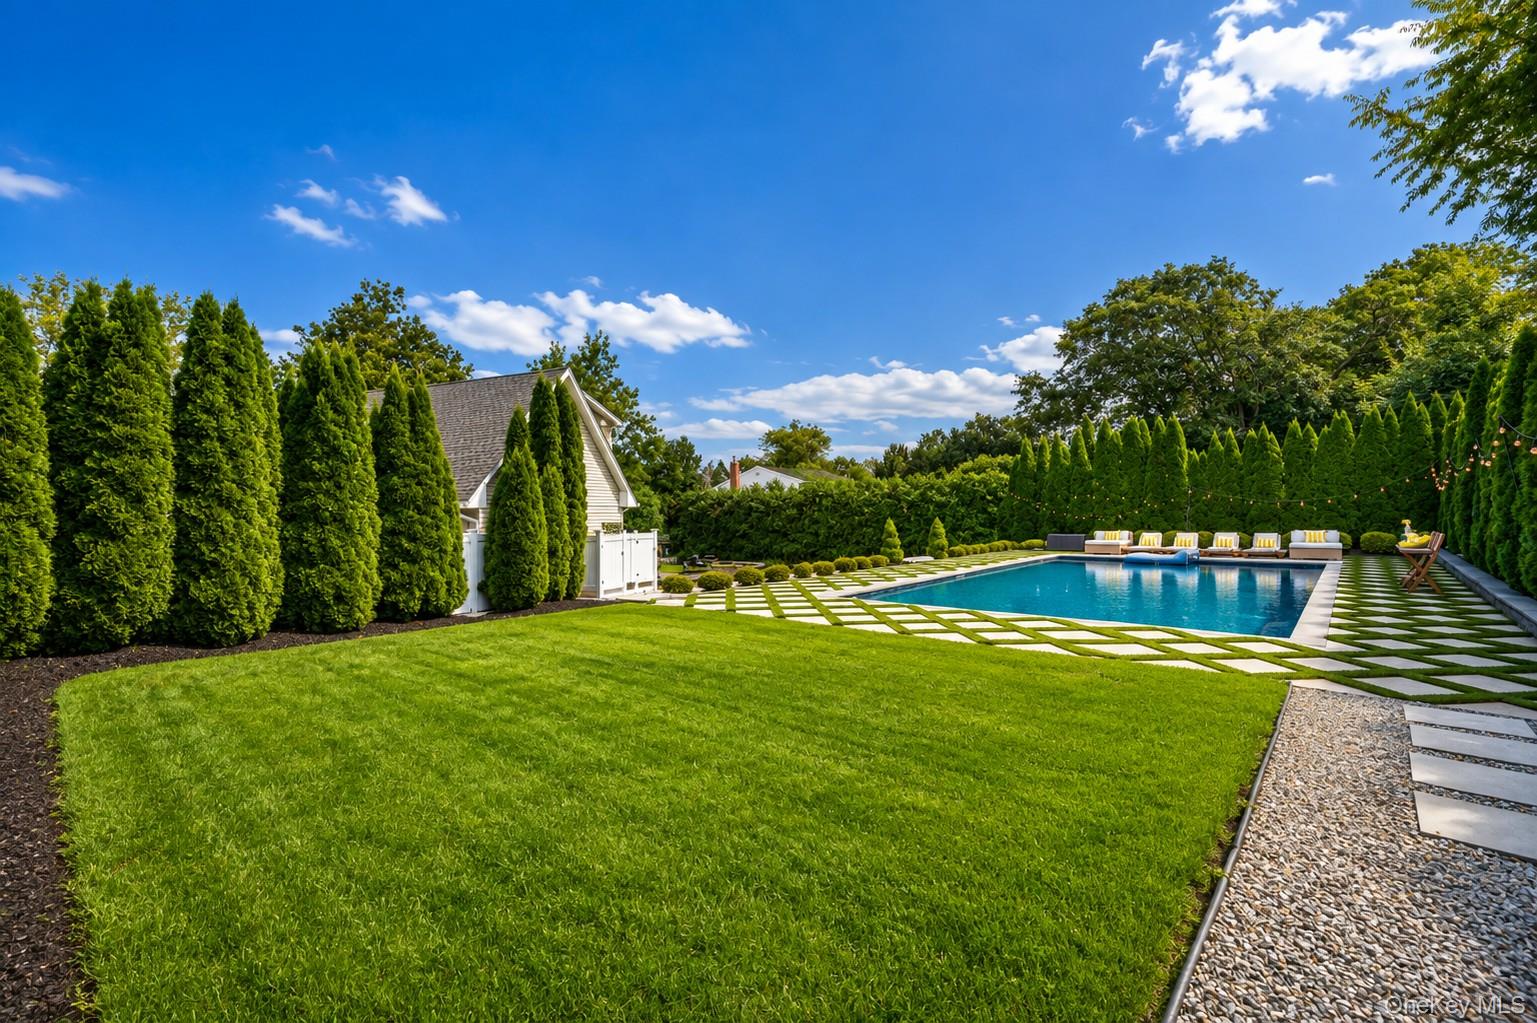
Backyard swimming pool bordered by geometric stone pavers, tall hedges, and lounge chairs.
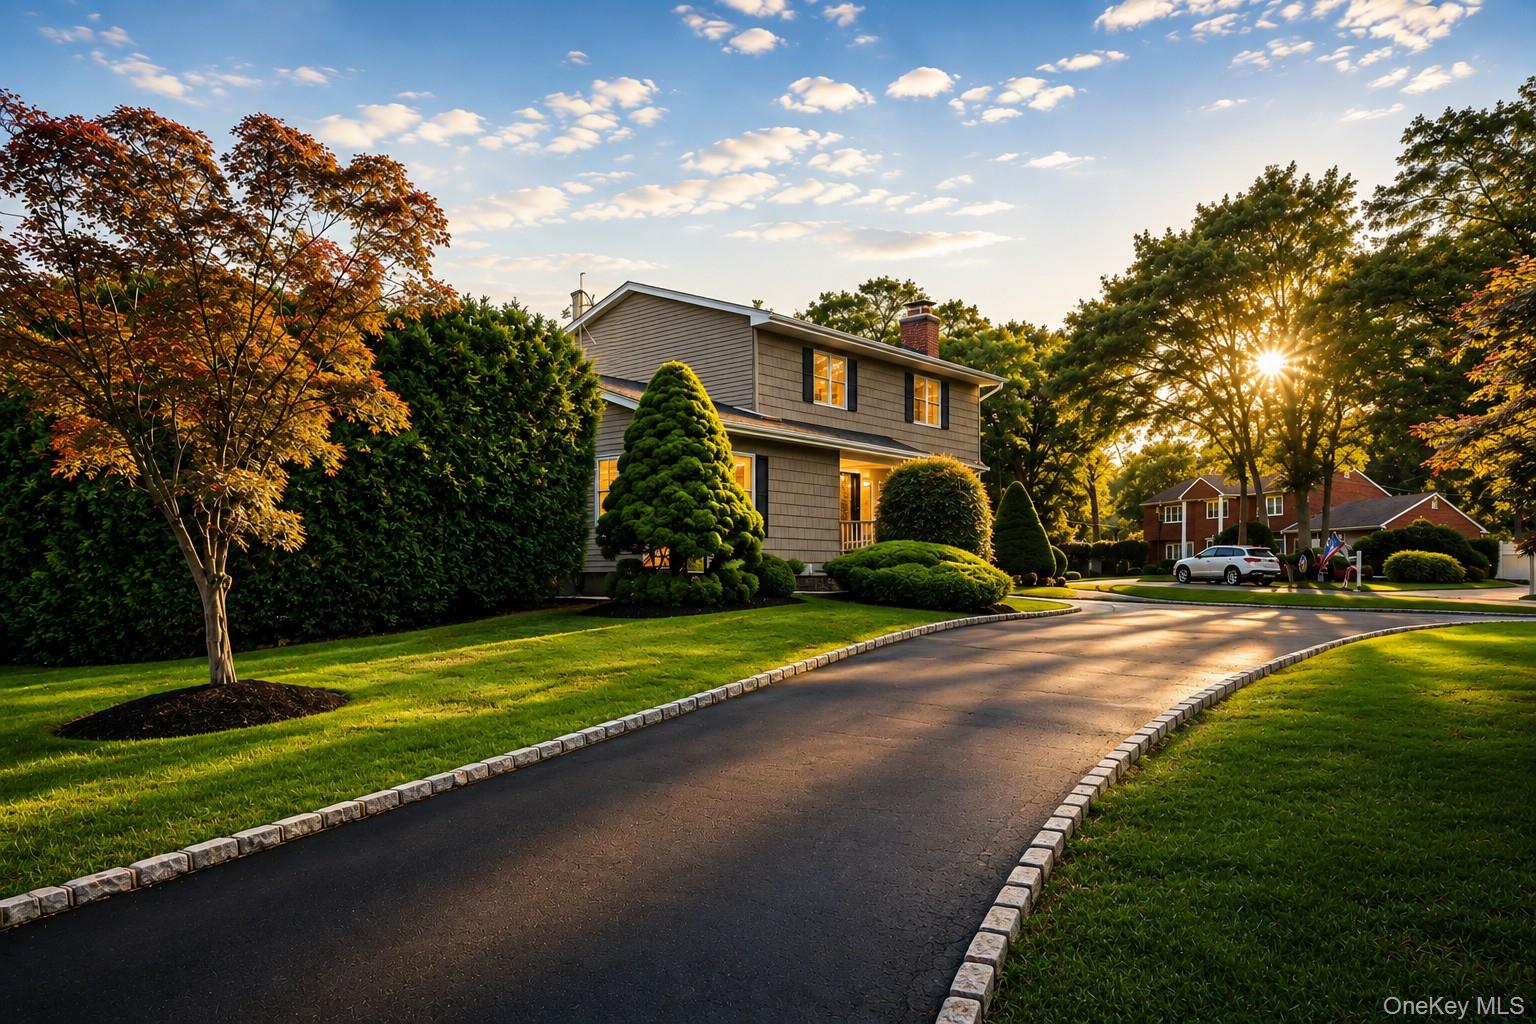
Two-story gray house with landscaped shrubs beside a paved driveway at sunset.
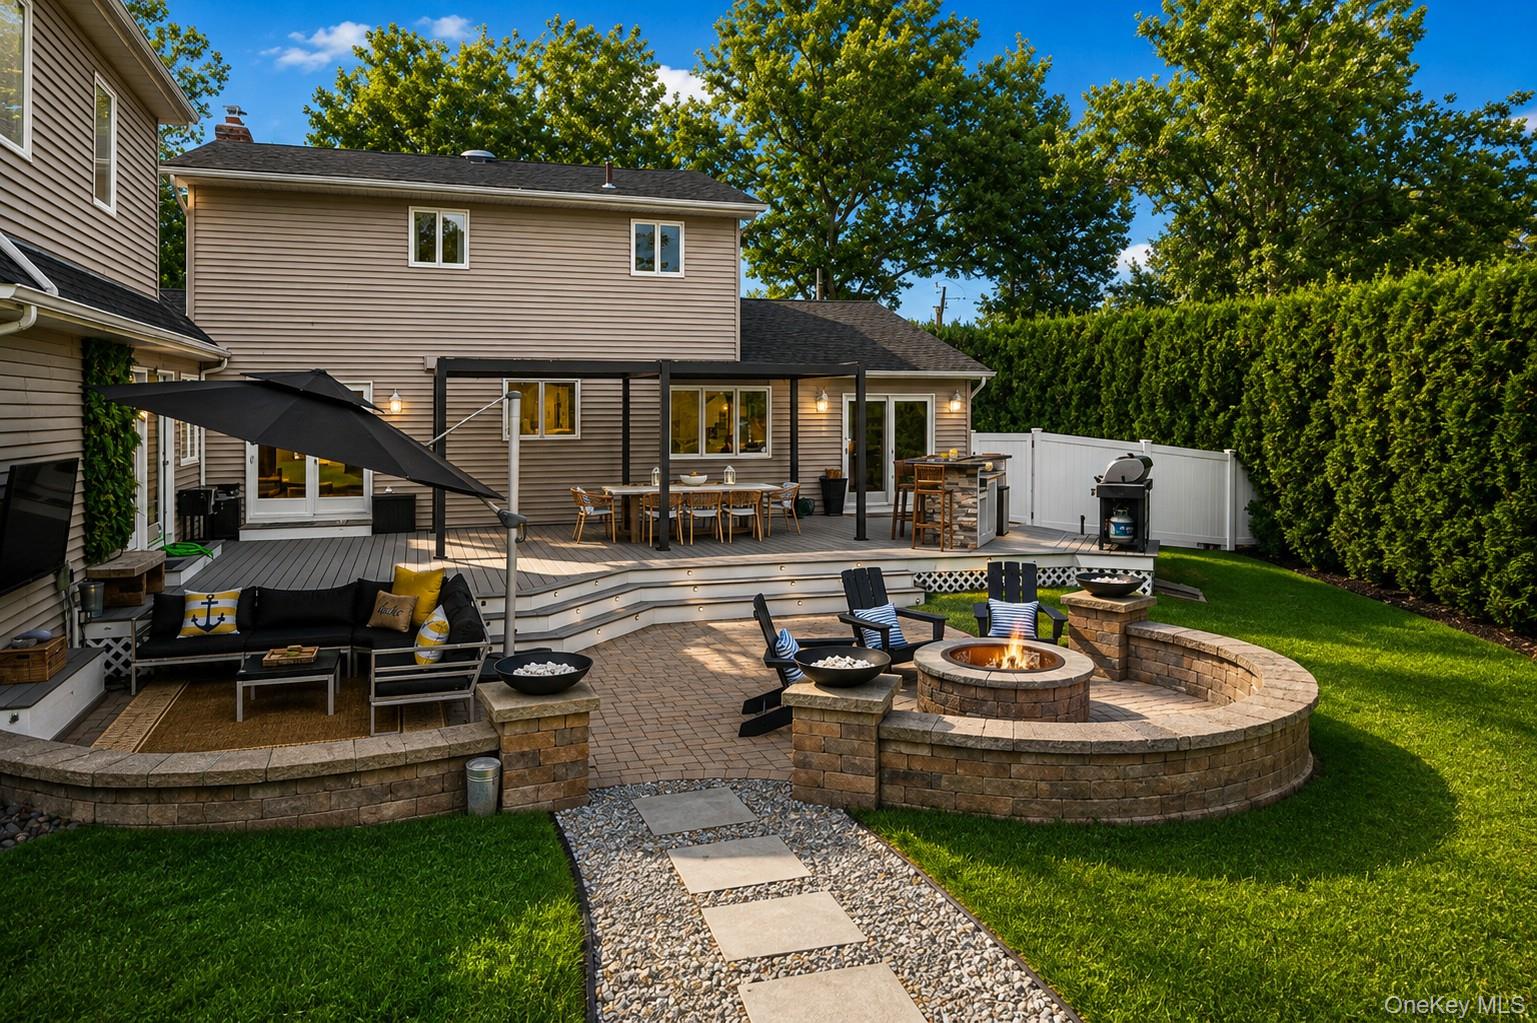
Rear patio with a raised deck, outdoor dining area, and circular stone fire pit.
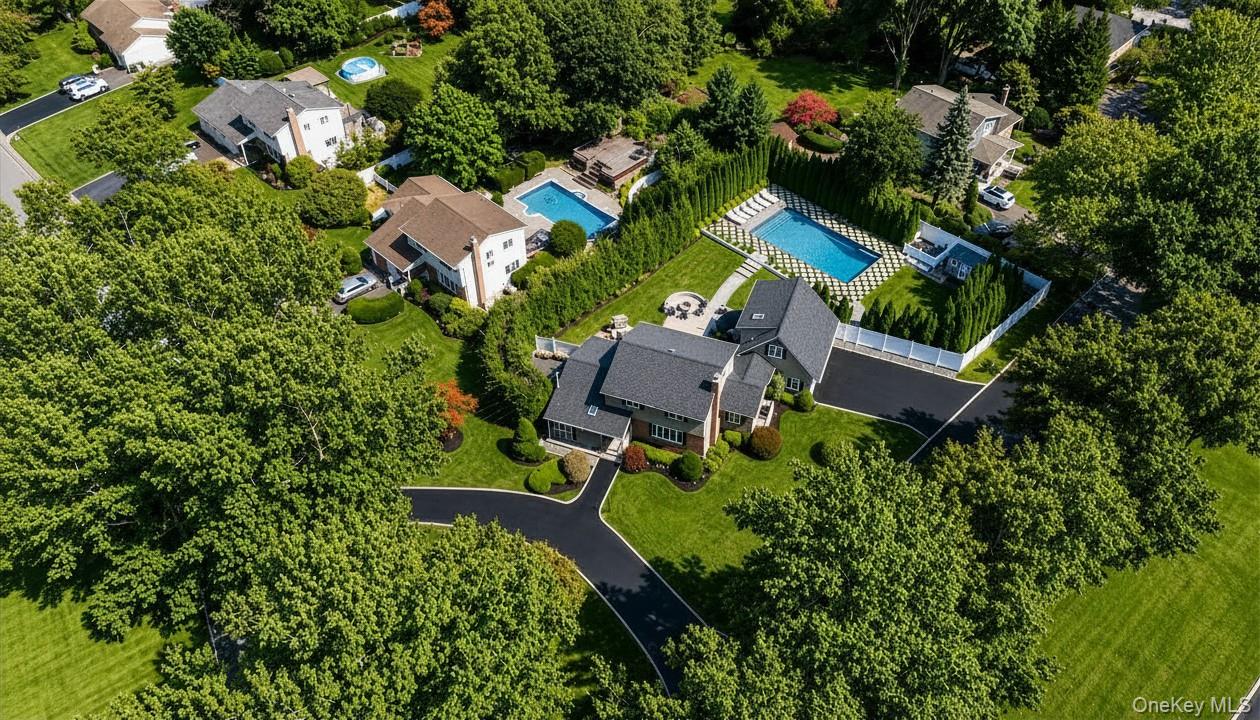
Aerial view of 164 Cedrus Avenue, a tree-surrounded home with a swimming pool and curved driveway.
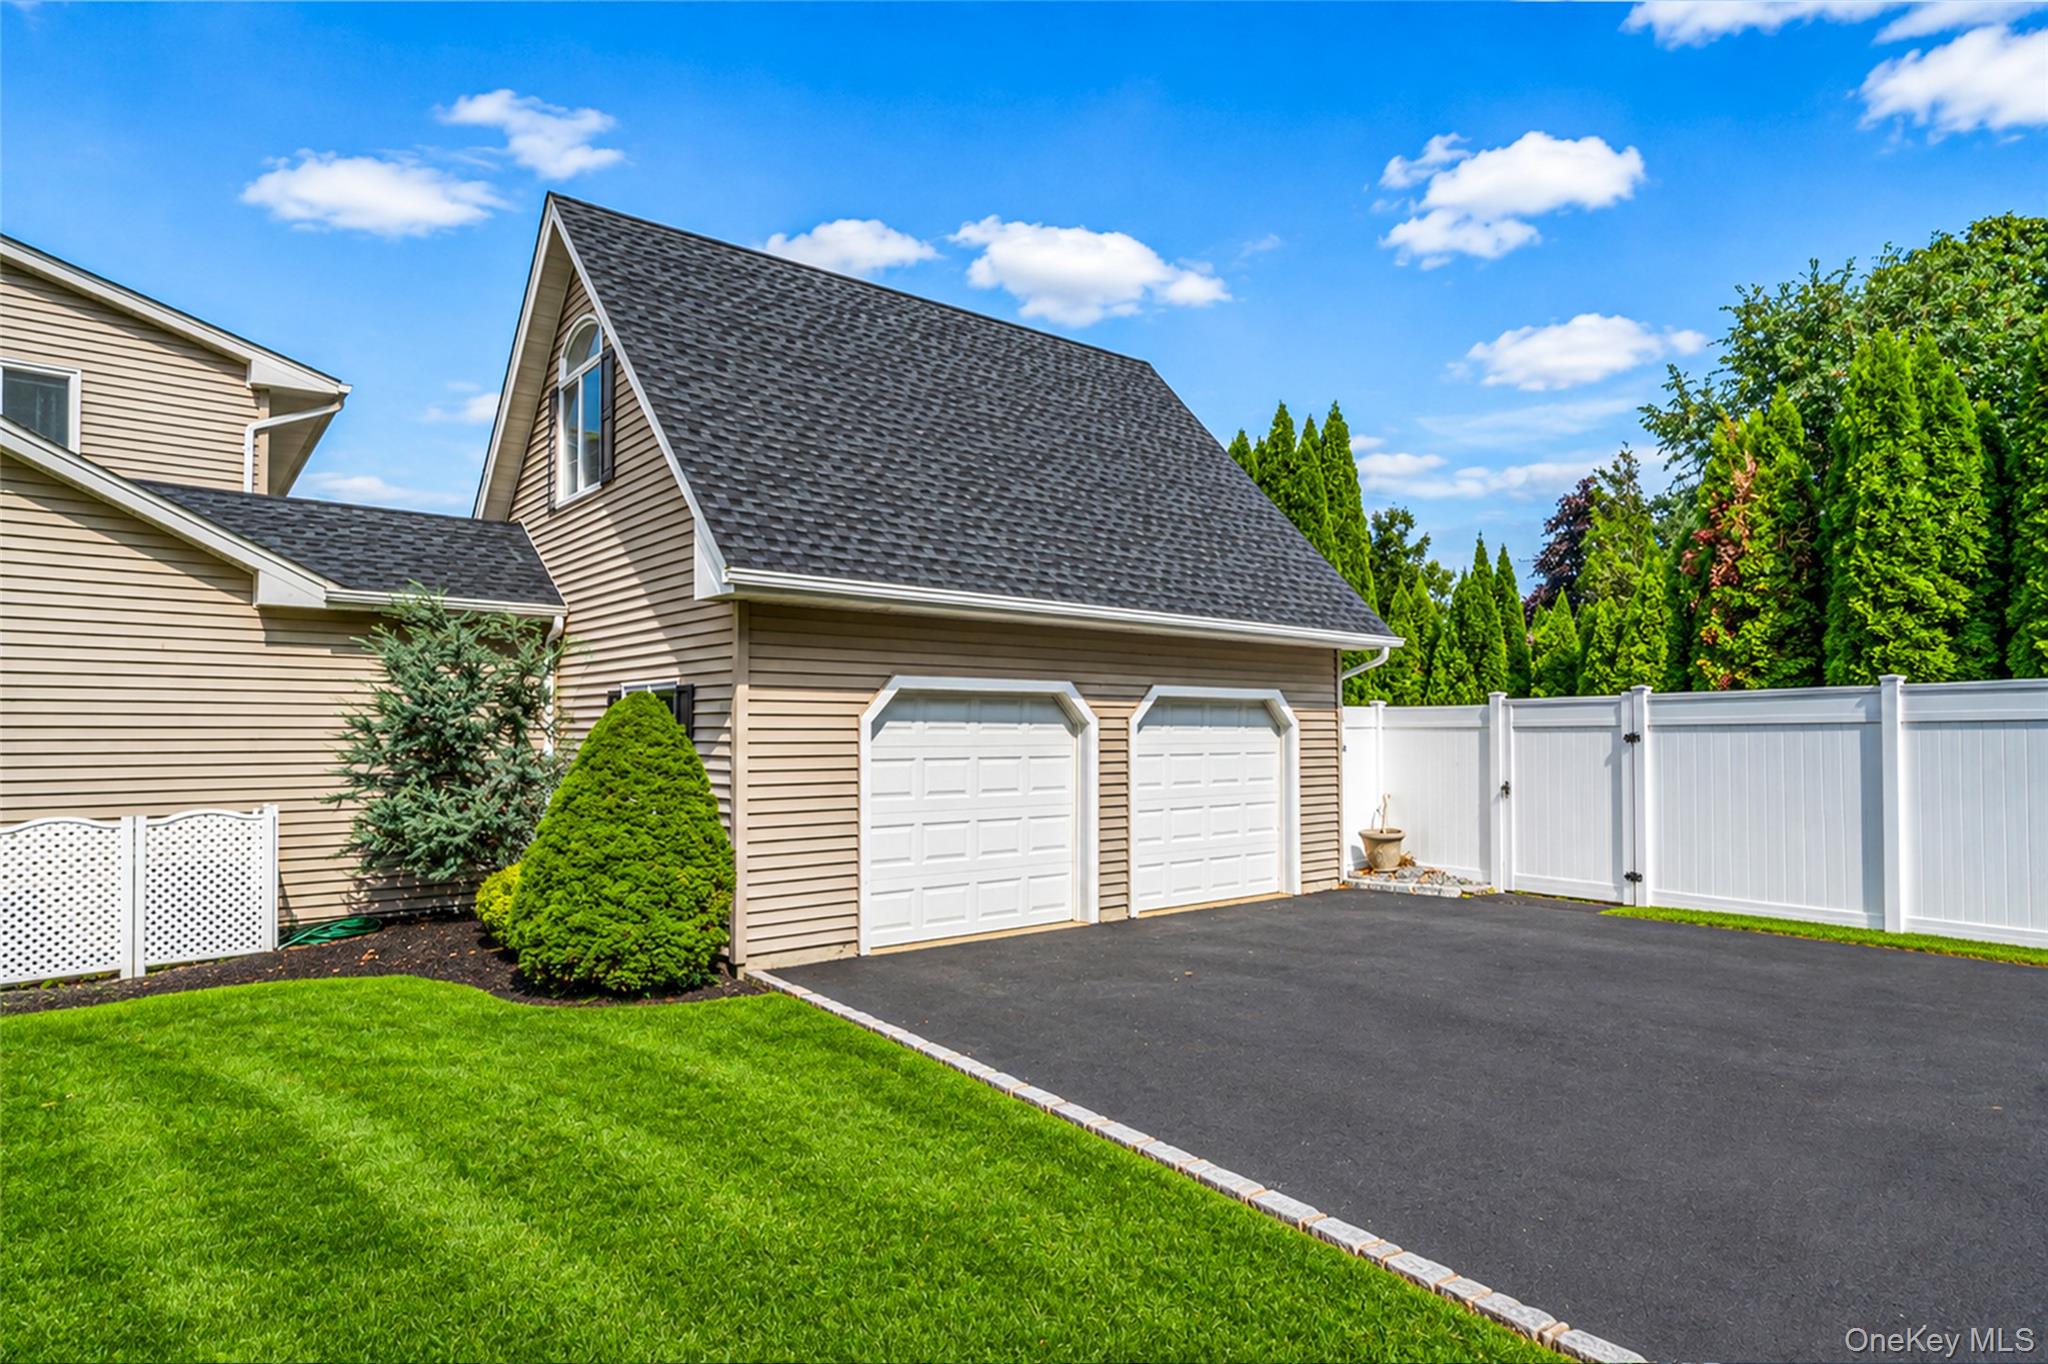
Side exterior of a beige home with two white garage doors, paved driveway, lawn, and fenced yard.
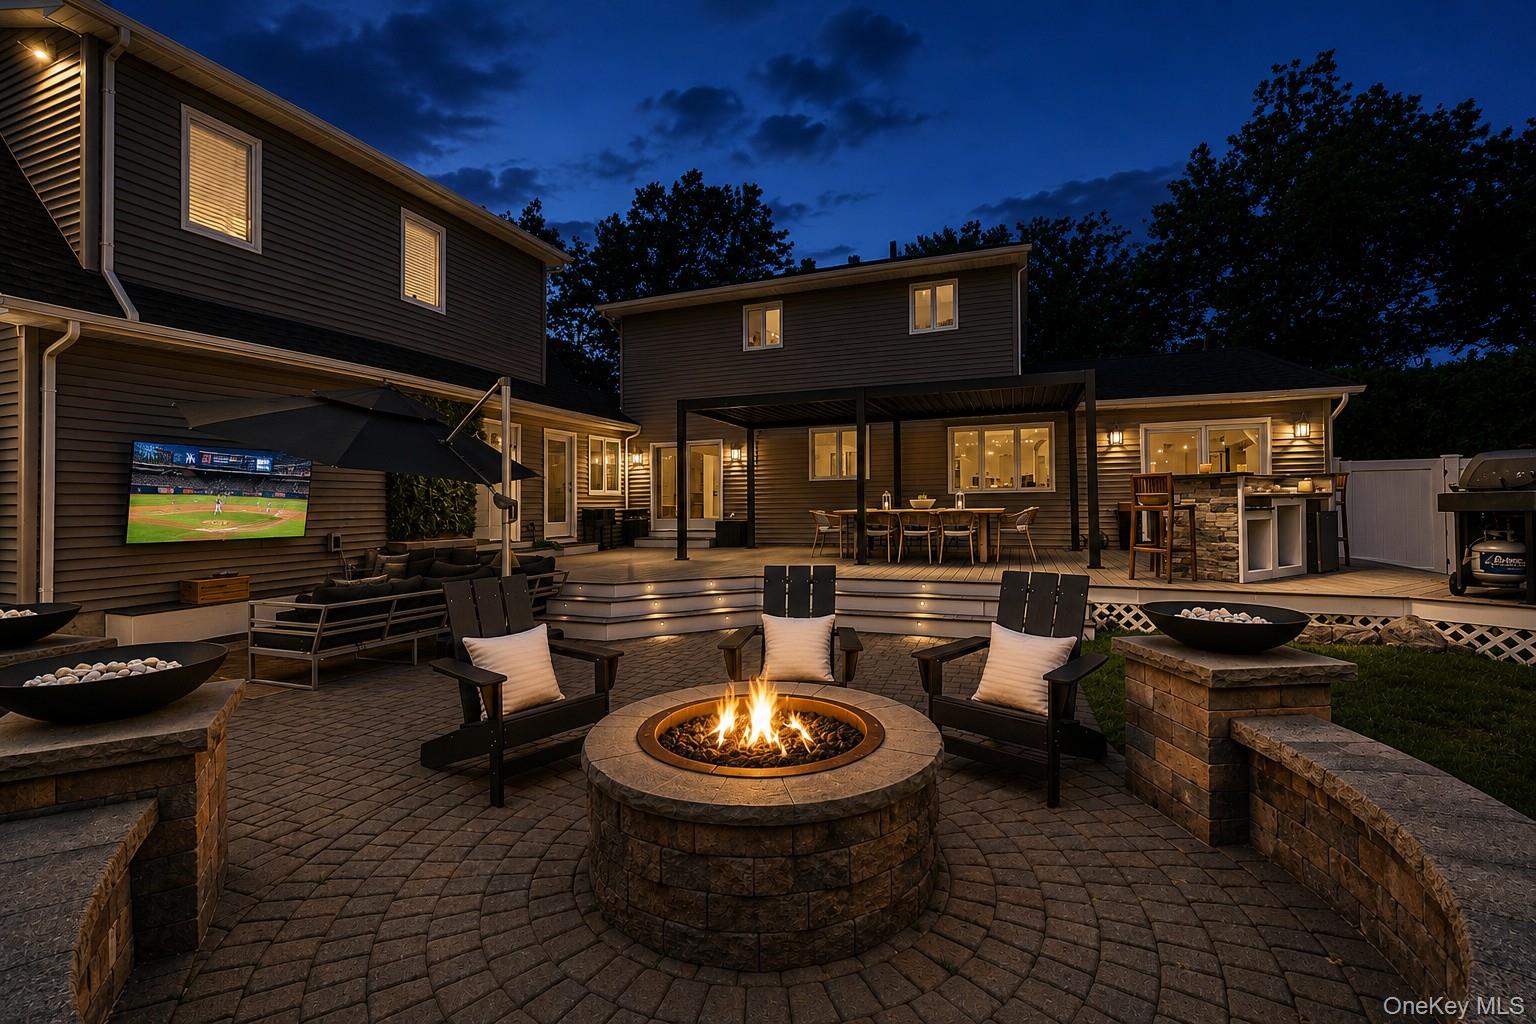
Backyard patio with a circular fire pit, covered dining area, and outdoor kitchen at dusk.
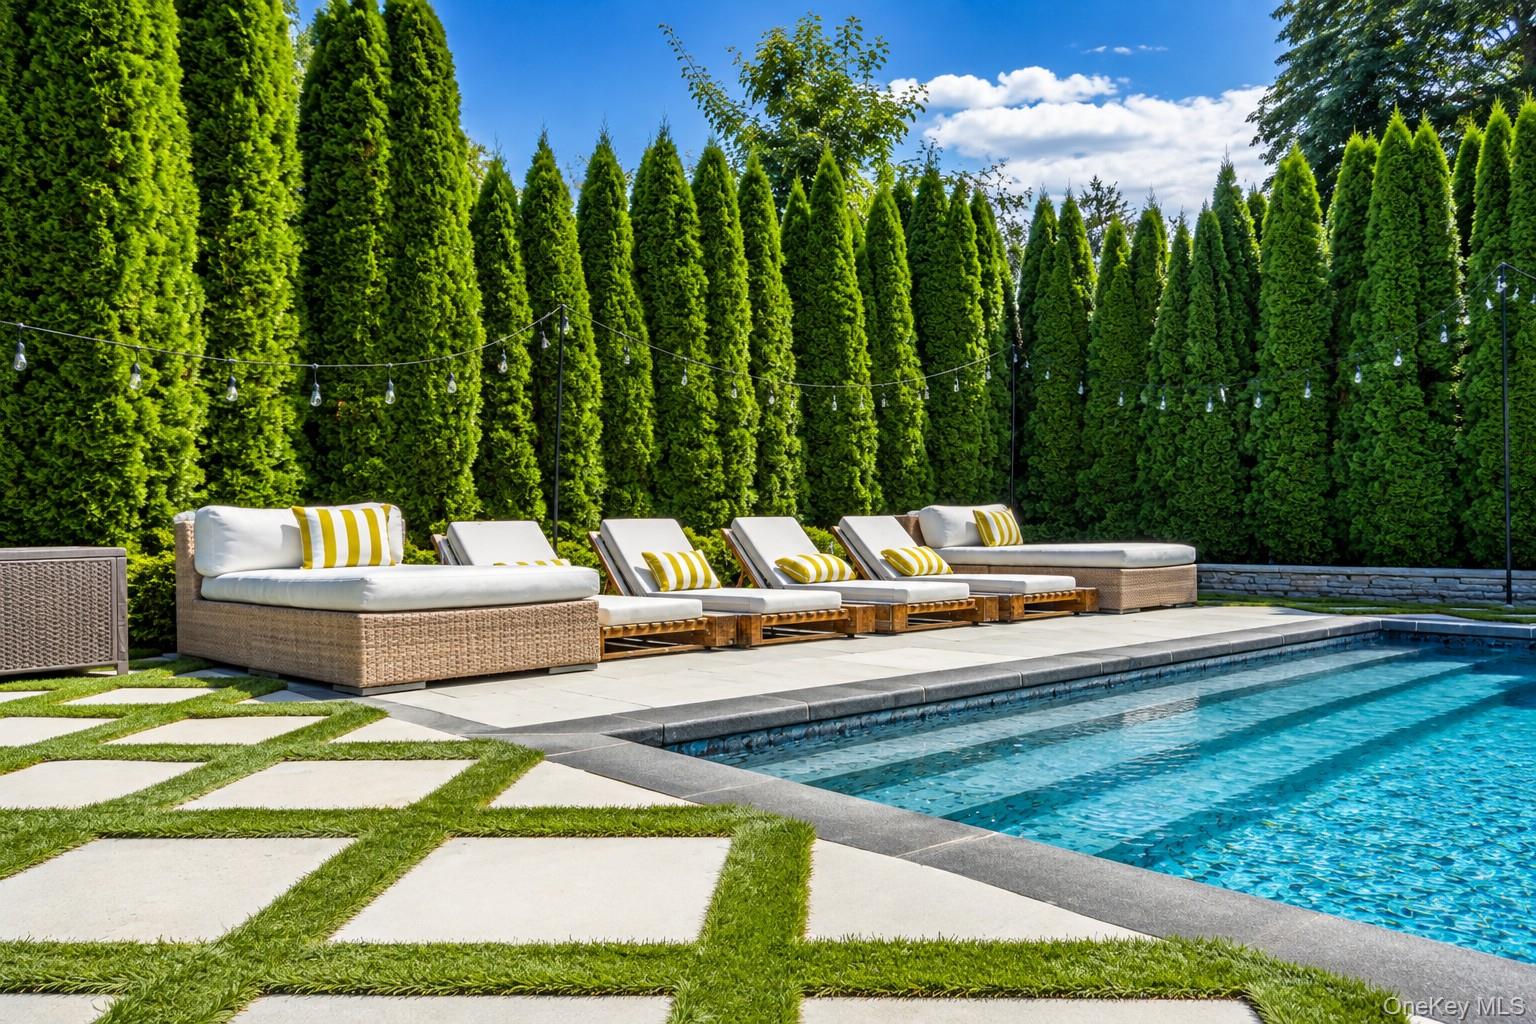
Swimming pool bordered by geometric grass-and-stone paving, white loungers, and tall evergreen privacy hedges.
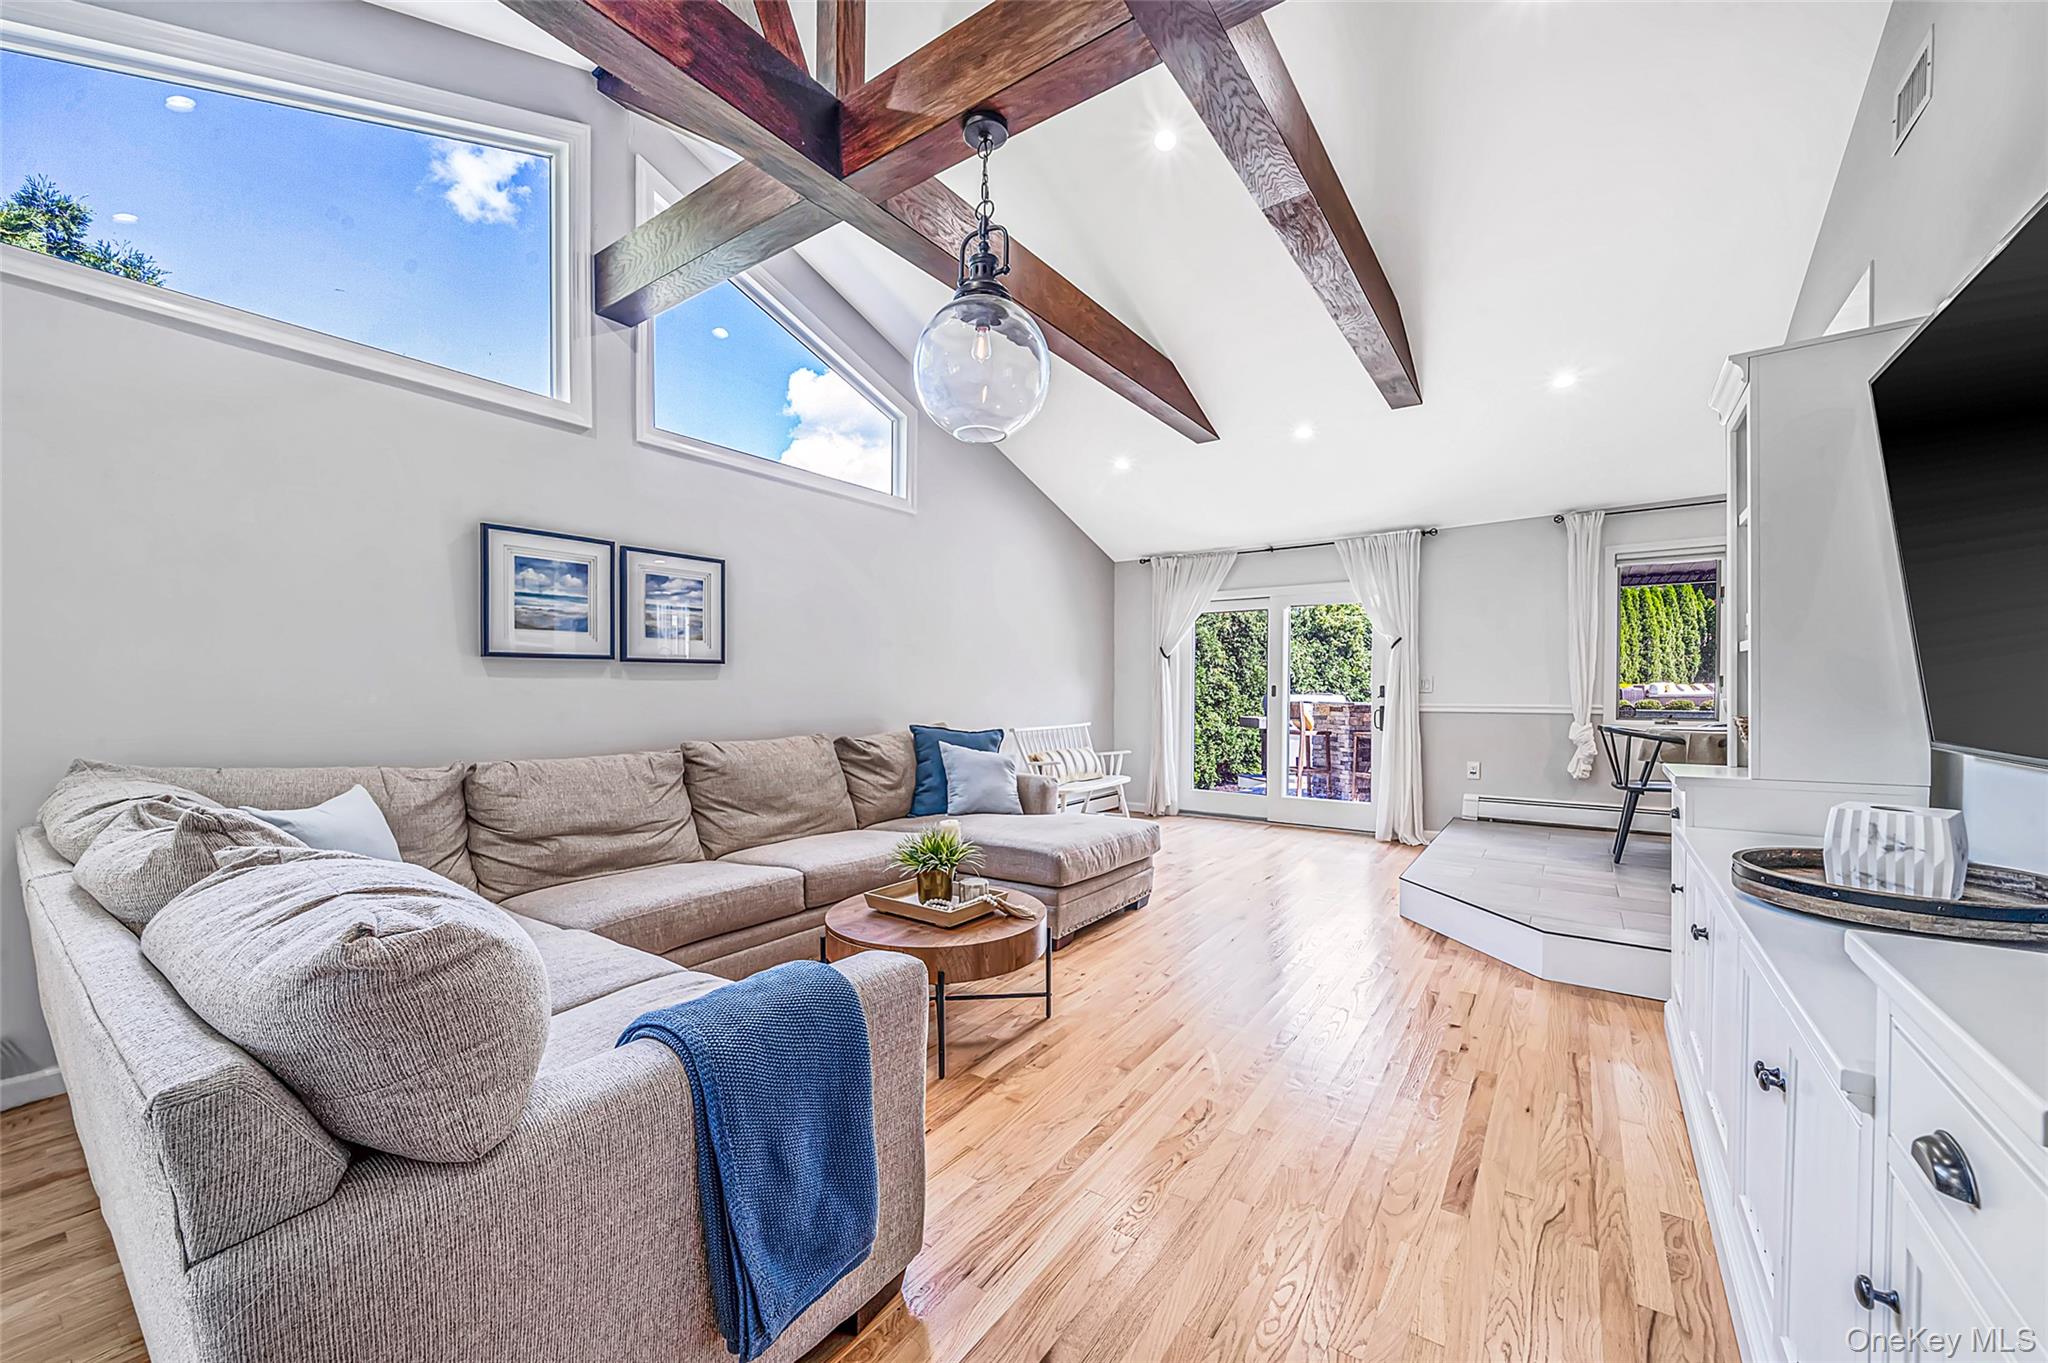
Living room with exposed wood ceiling beams, a vaulted ceiling, and large windows.
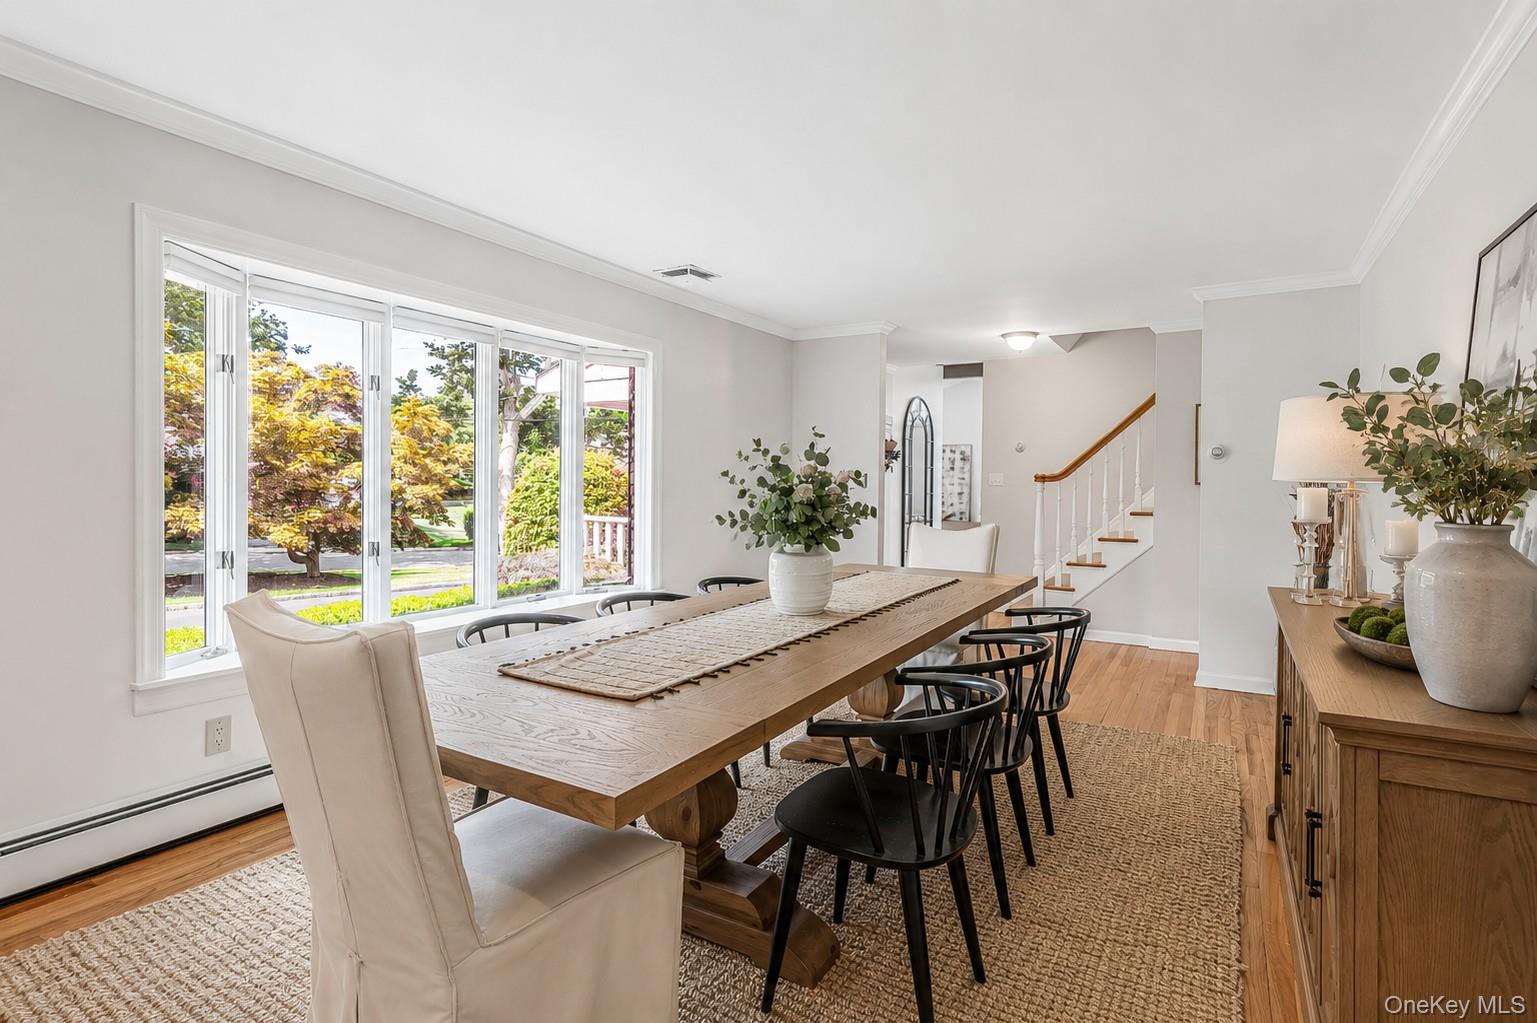
Dining room with a long wooden table, black chairs, and large windows overlooking leafy trees.
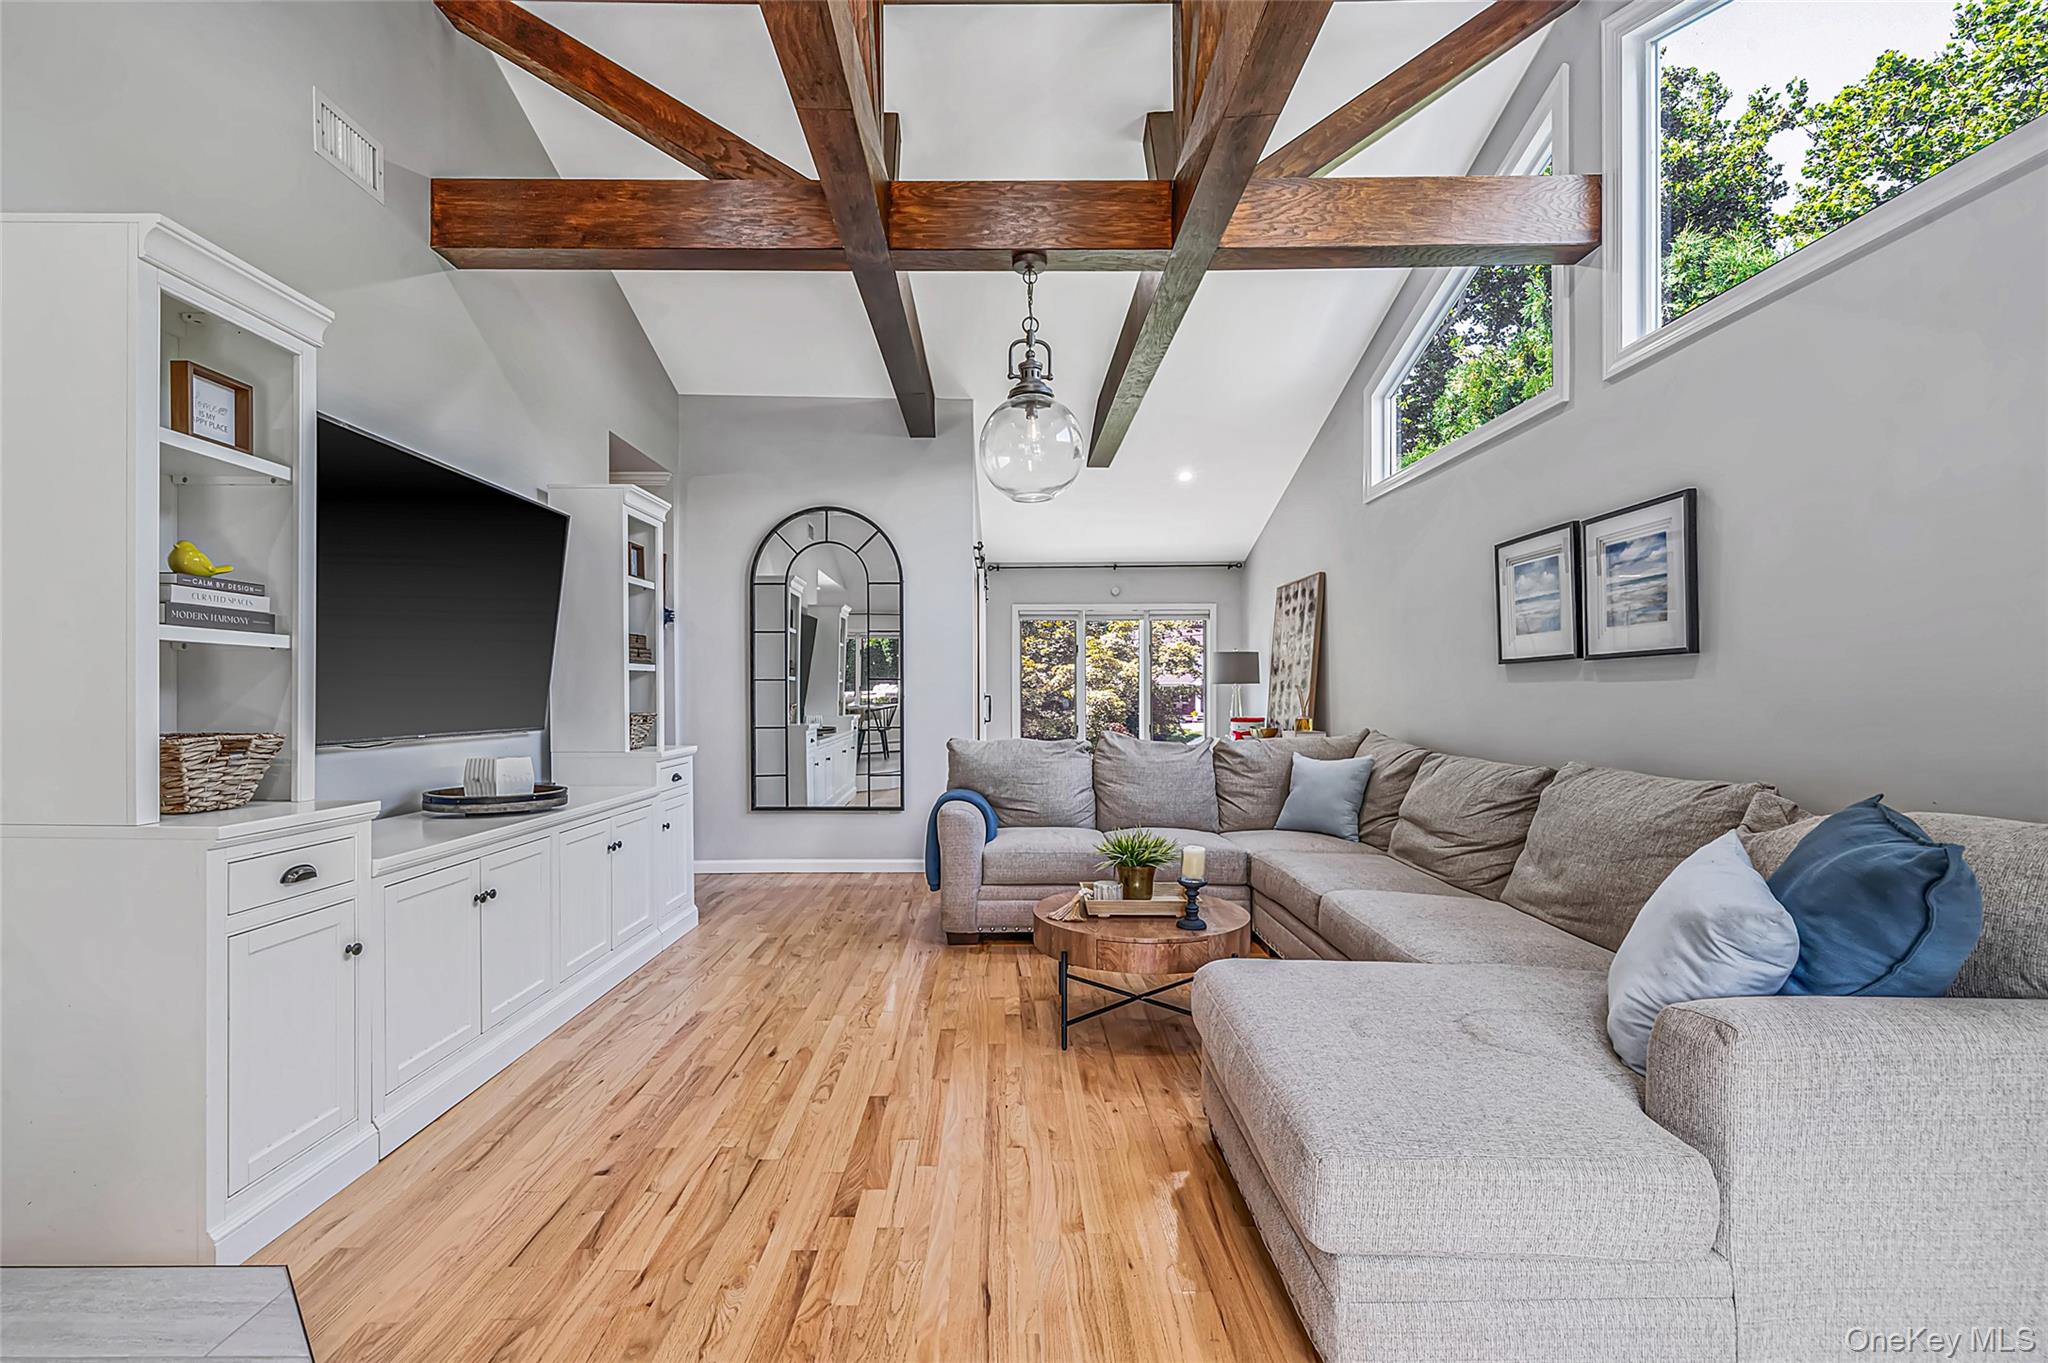
Living room with exposed wood ceiling beams, hardwood floors, and a large sectional sofa.
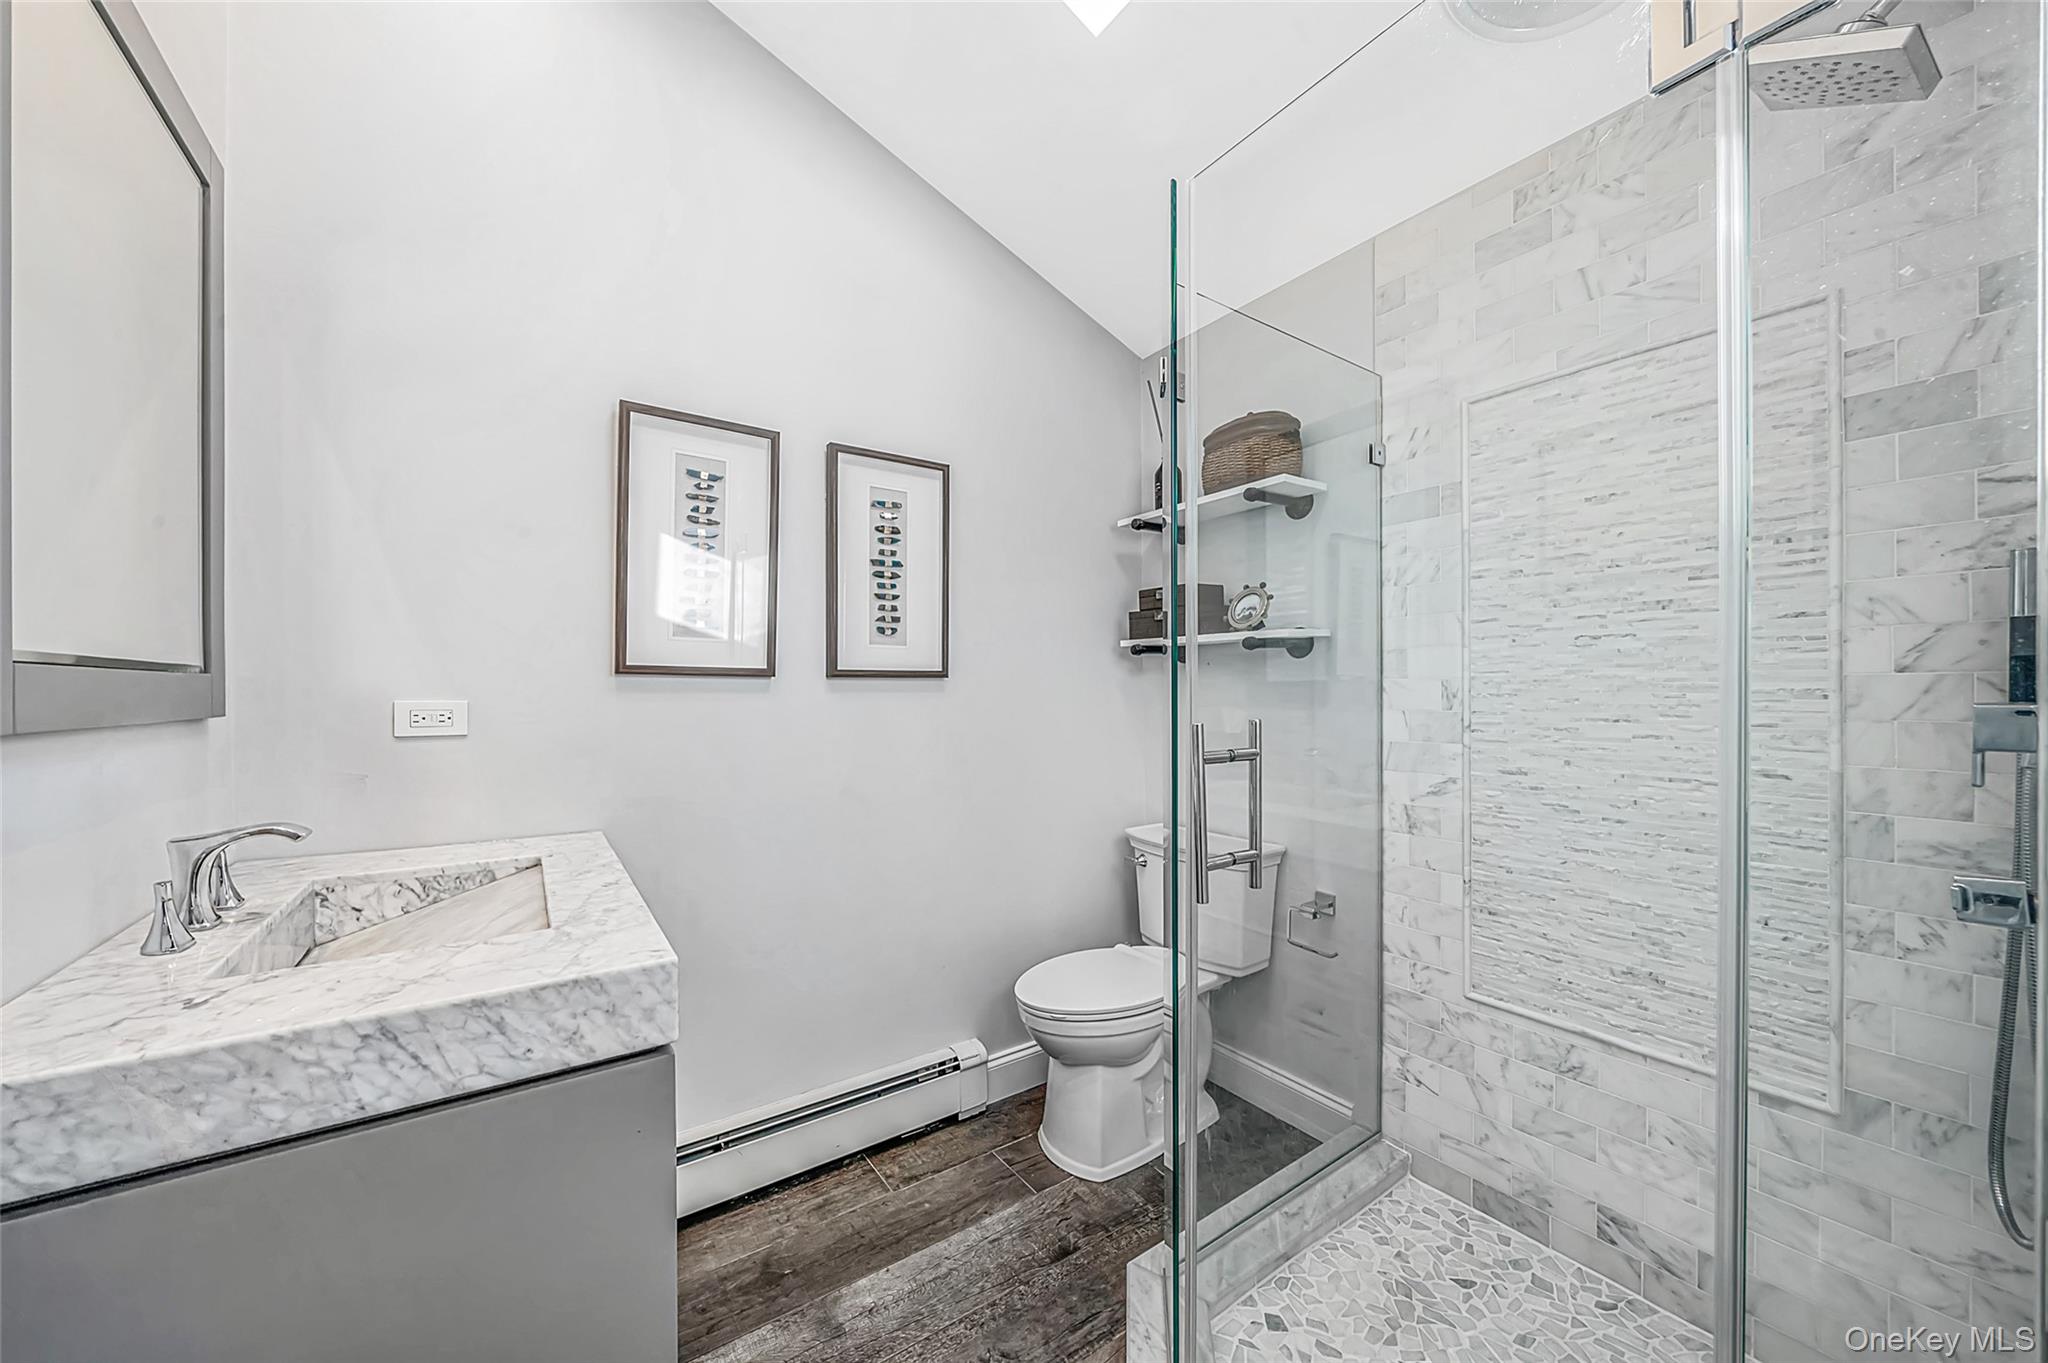
Bathroom with a marble vanity and glass-enclosed, marble-tiled shower.
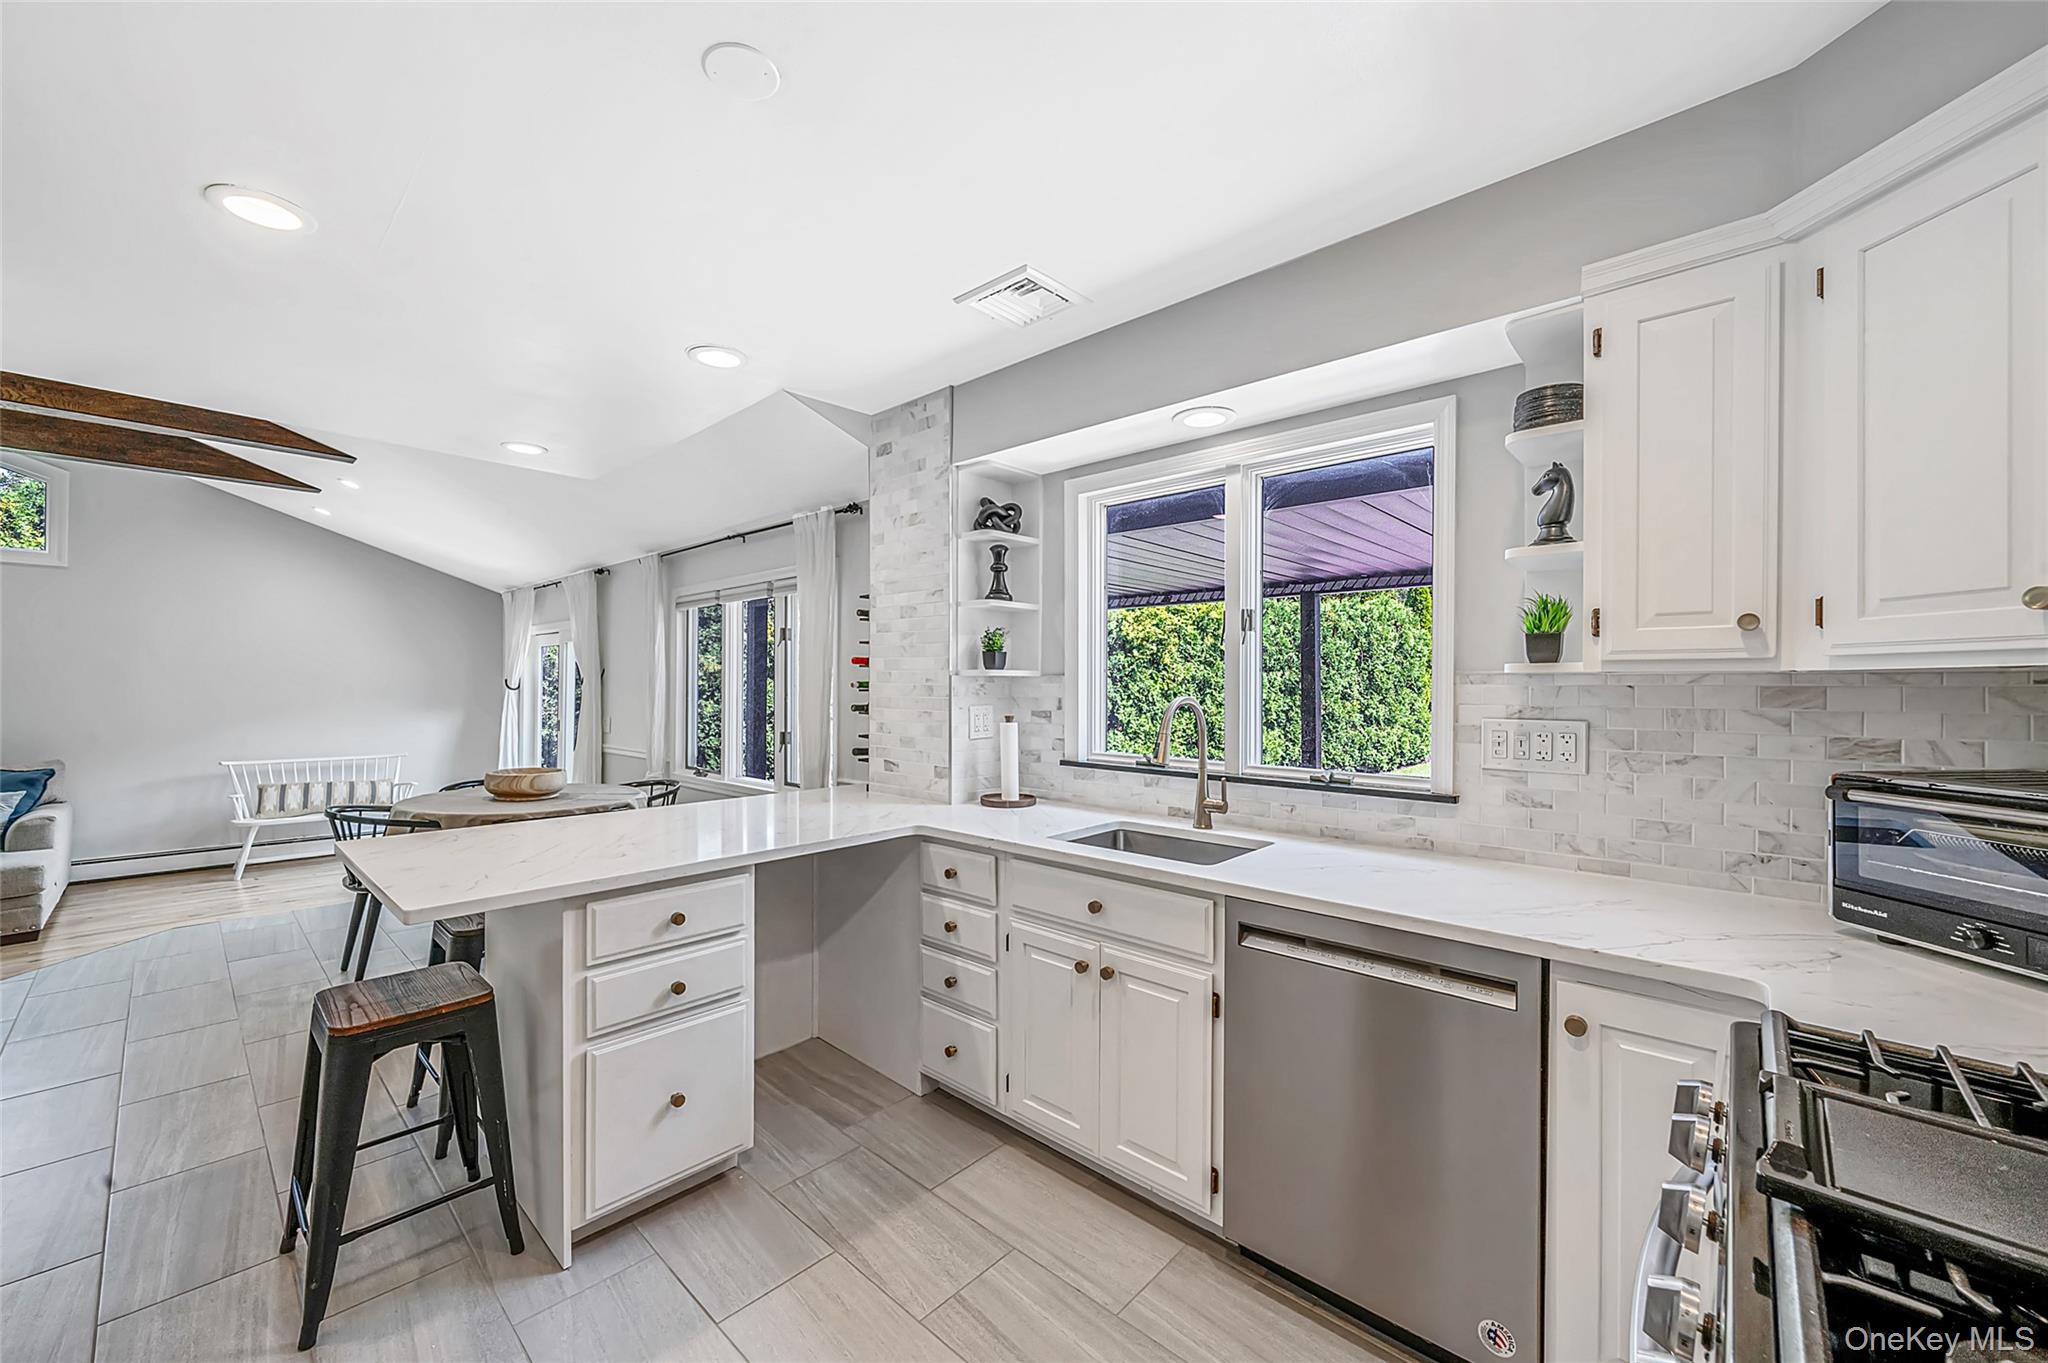
Bright kitchen with a white island, stainless appliances, and windows overlooking a green hedge.
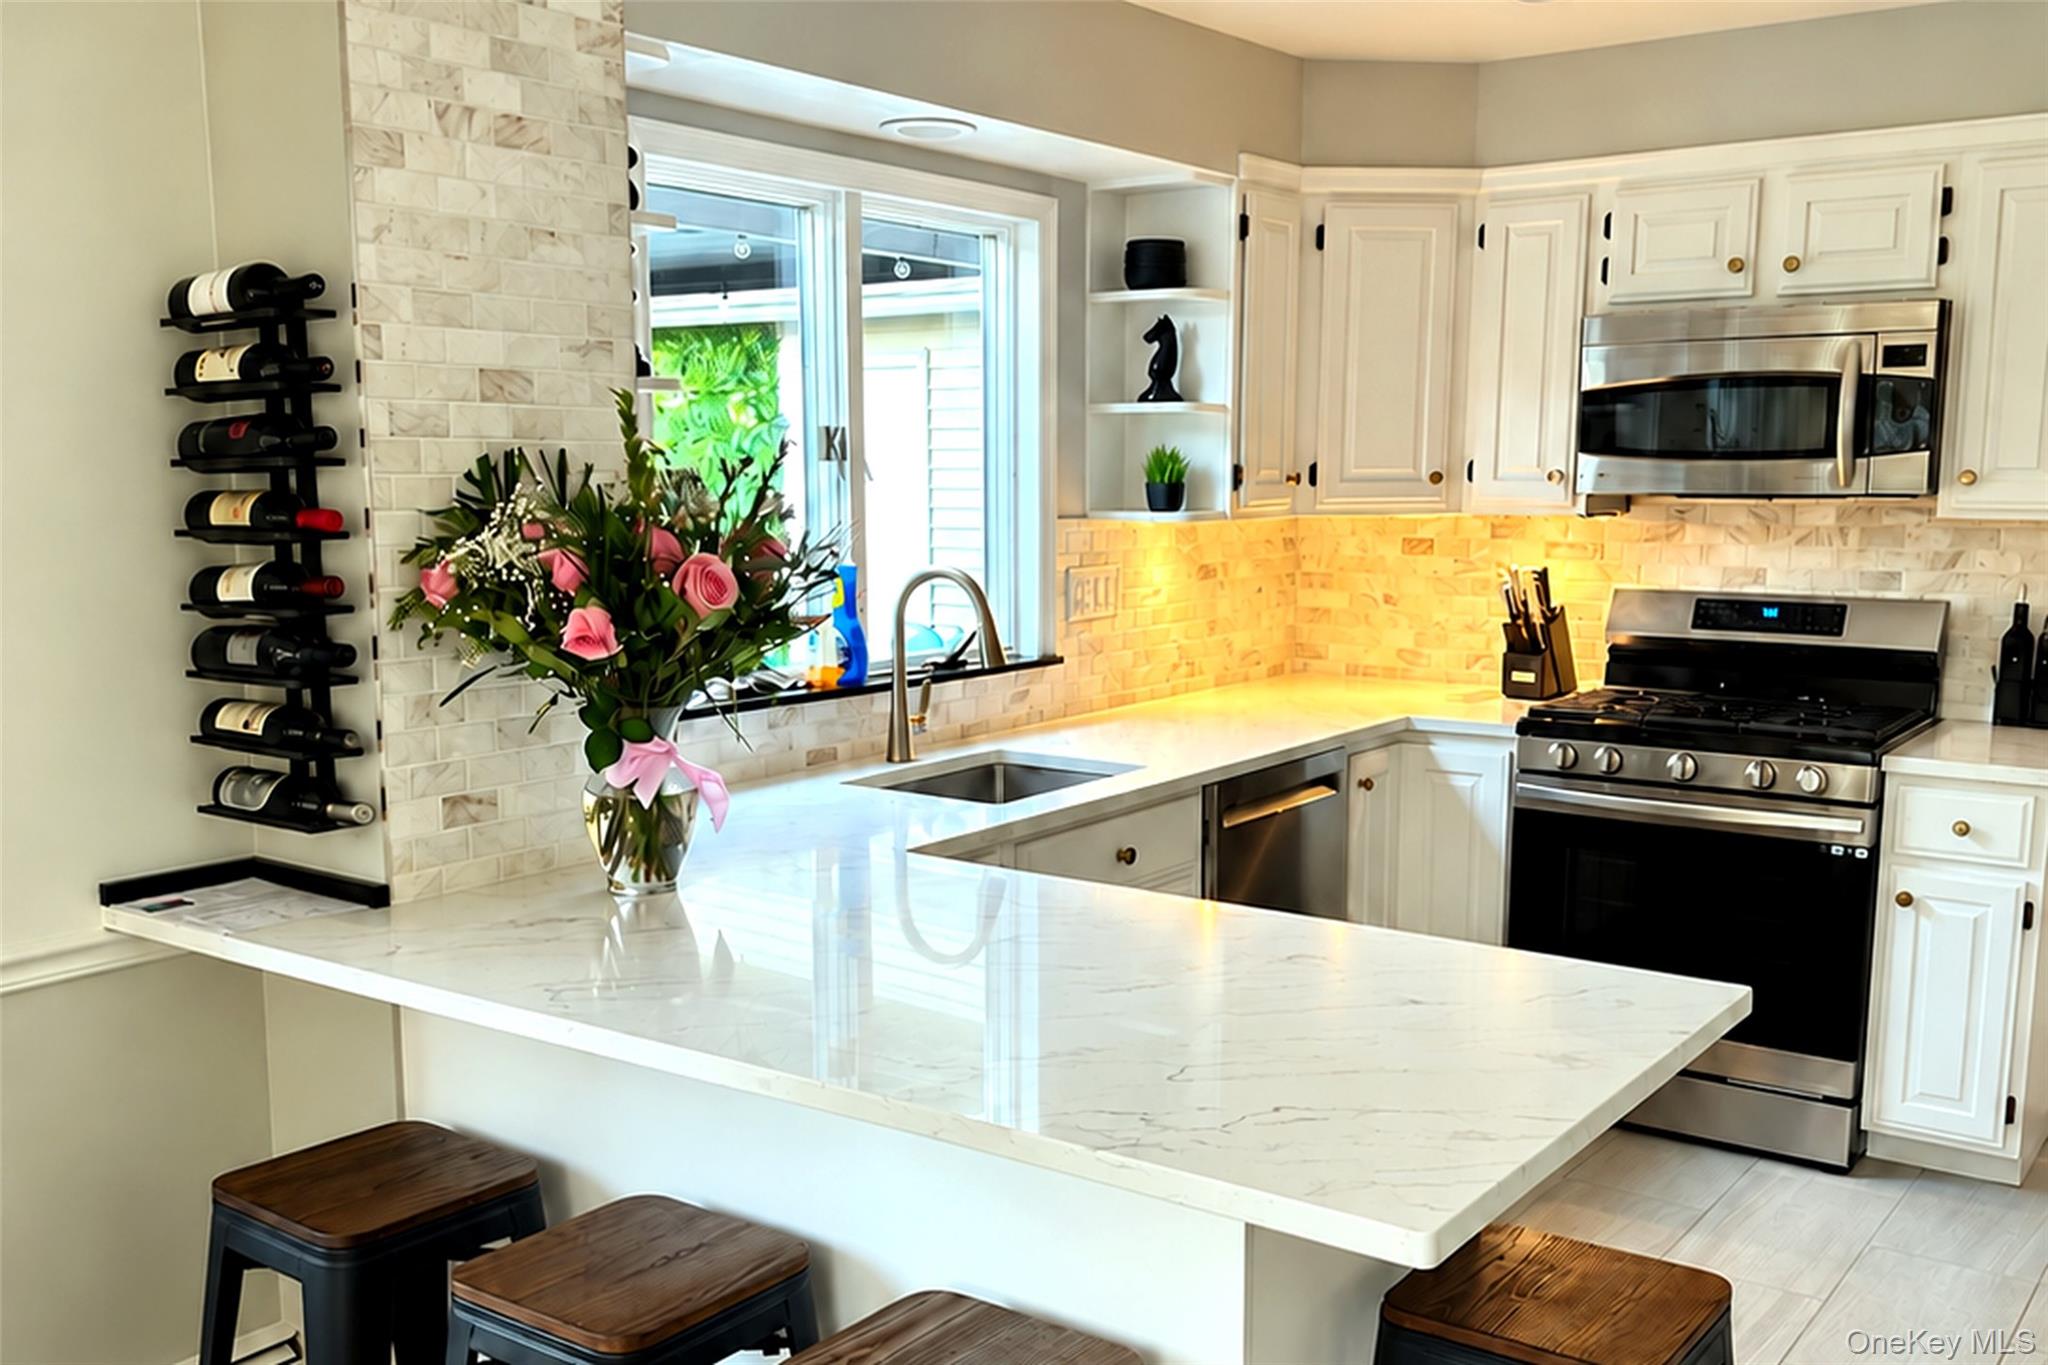
Kitchen with a marble island, white cabinetry, stainless steel appliances, and a flower arrangement.
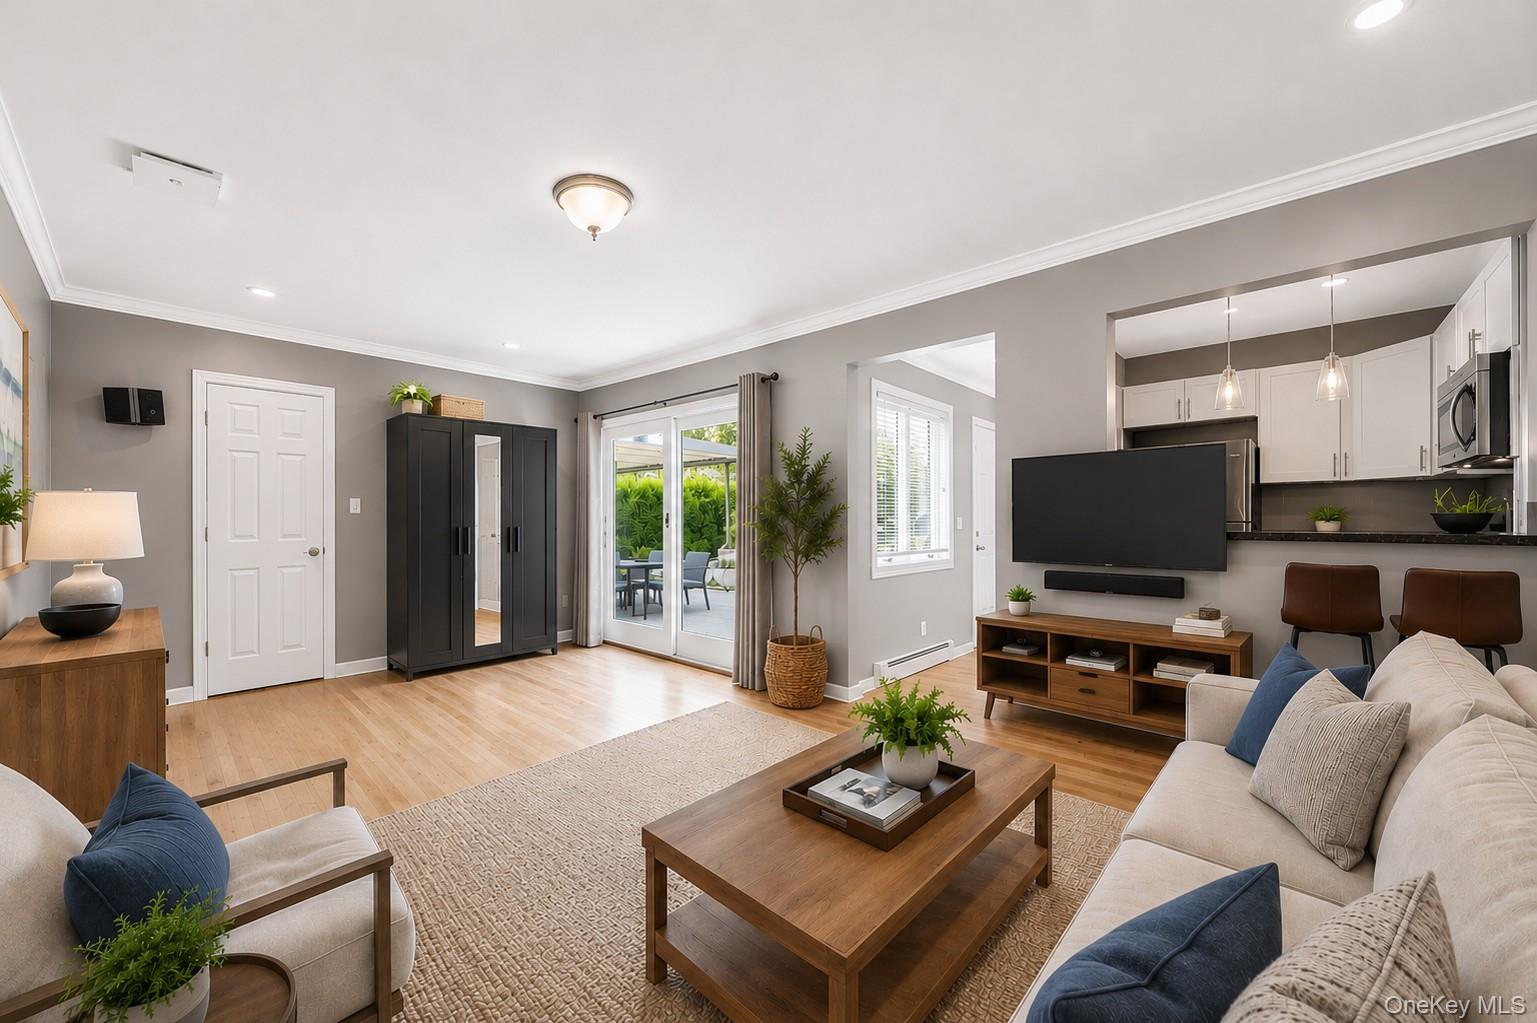
Staged living room with a wood coffee table, sliding glass doors, and an open kitchen.
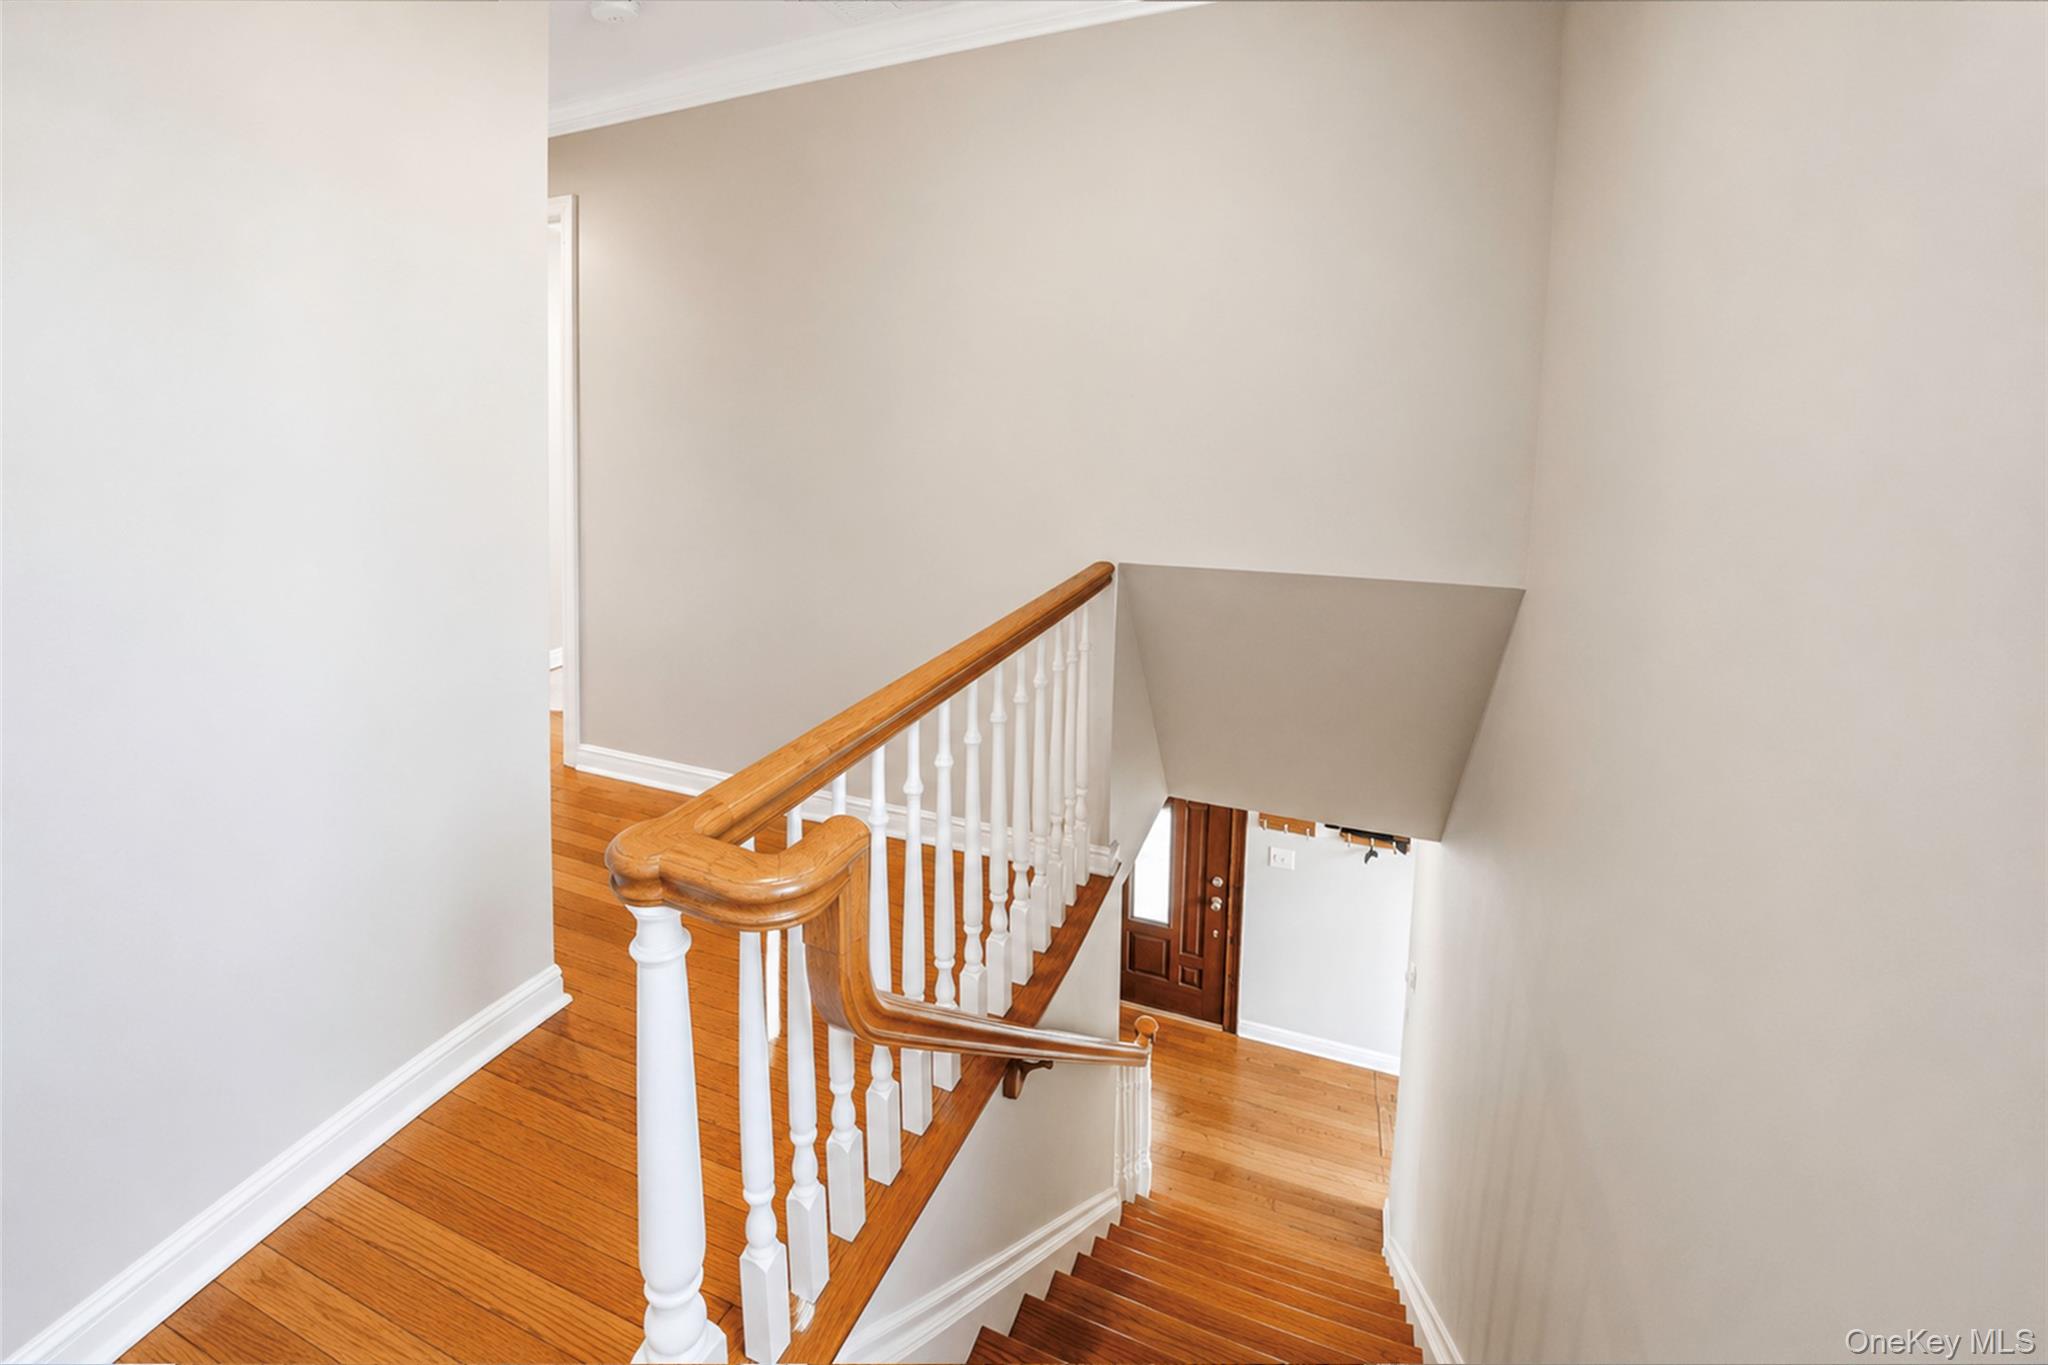
Staircase with polished hardwood floors, a wood handrail, and white balusters.
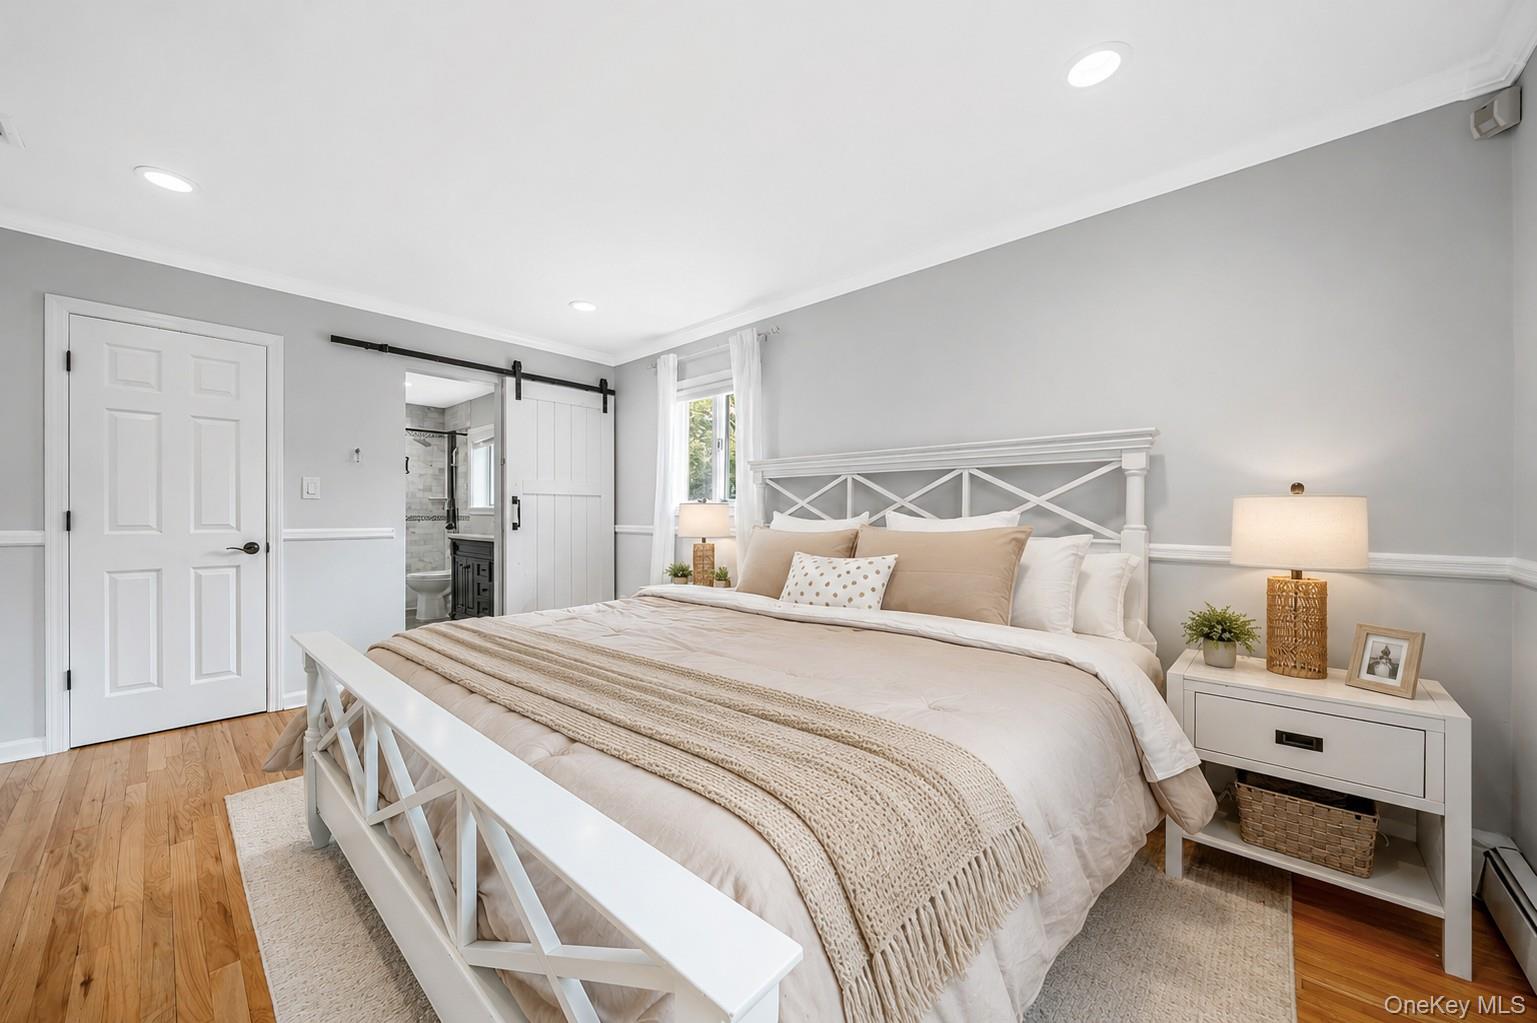
Staged bedroom with a white cross-frame bed, neutral bedding, and an ensuite bathroom.
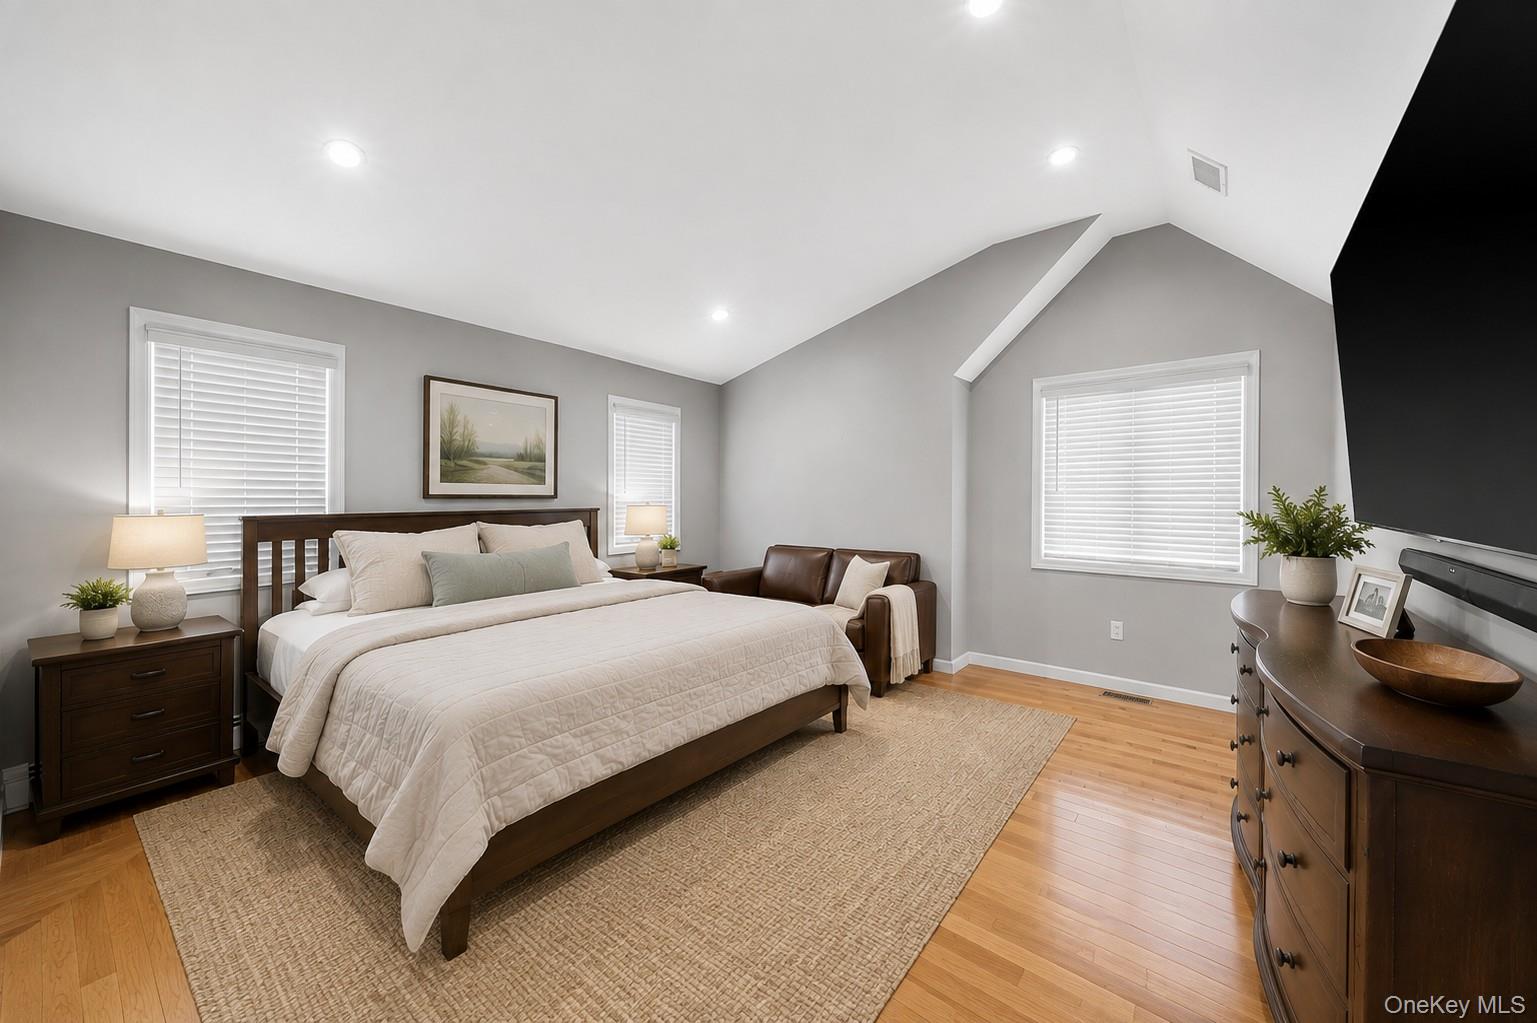
Bedroom with a dark wood bed, vaulted ceiling, hardwood floors, and a sitting area.
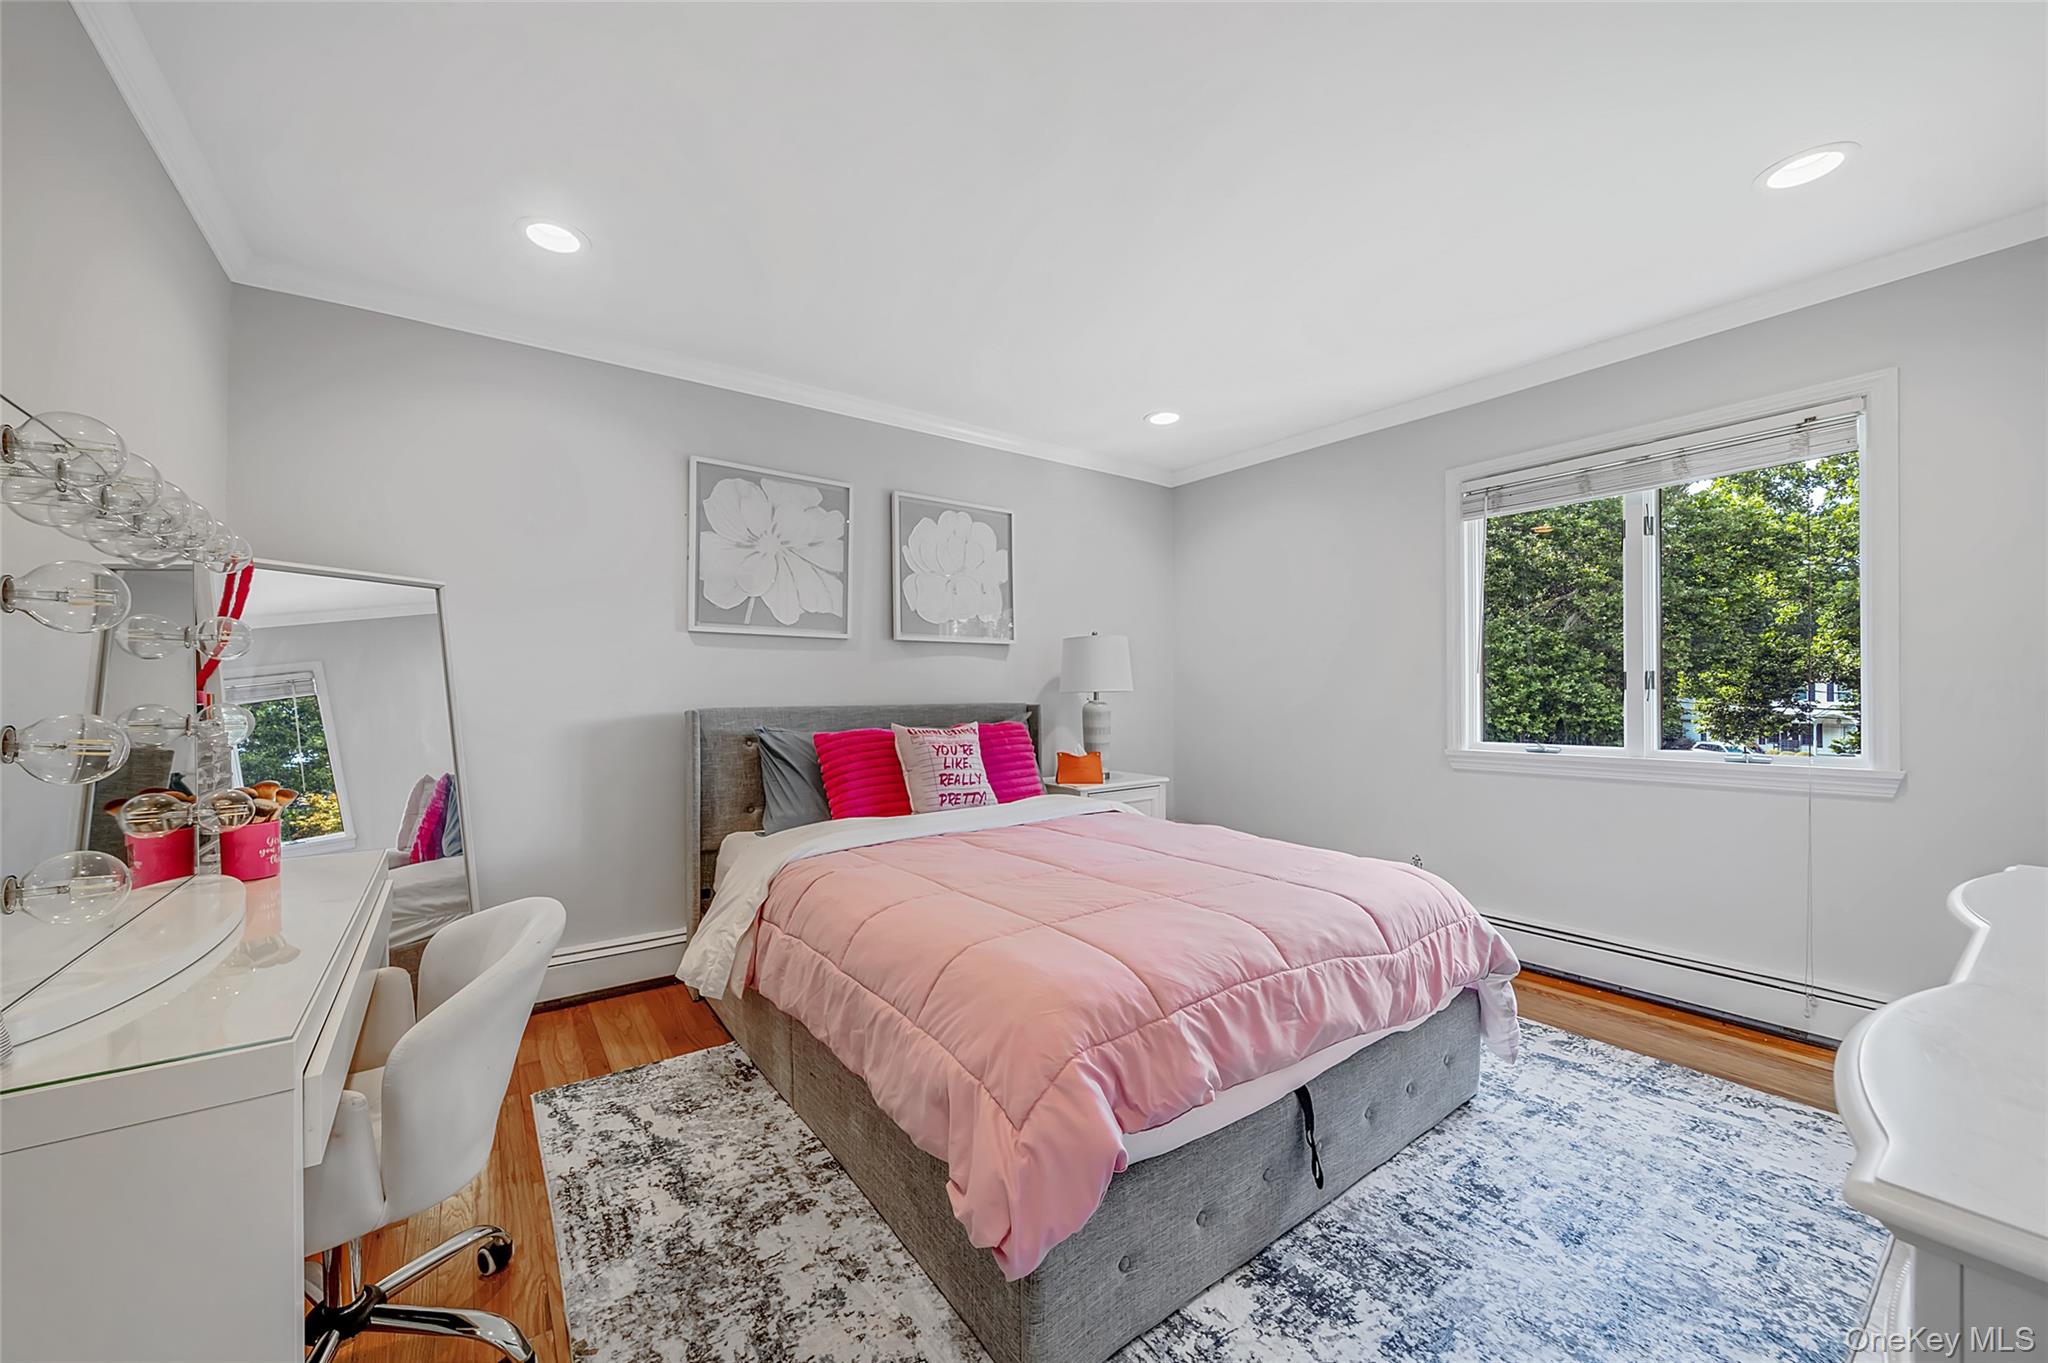
Staged bedroom with a pink quilted bed, white desk, and large window overlooking trees.
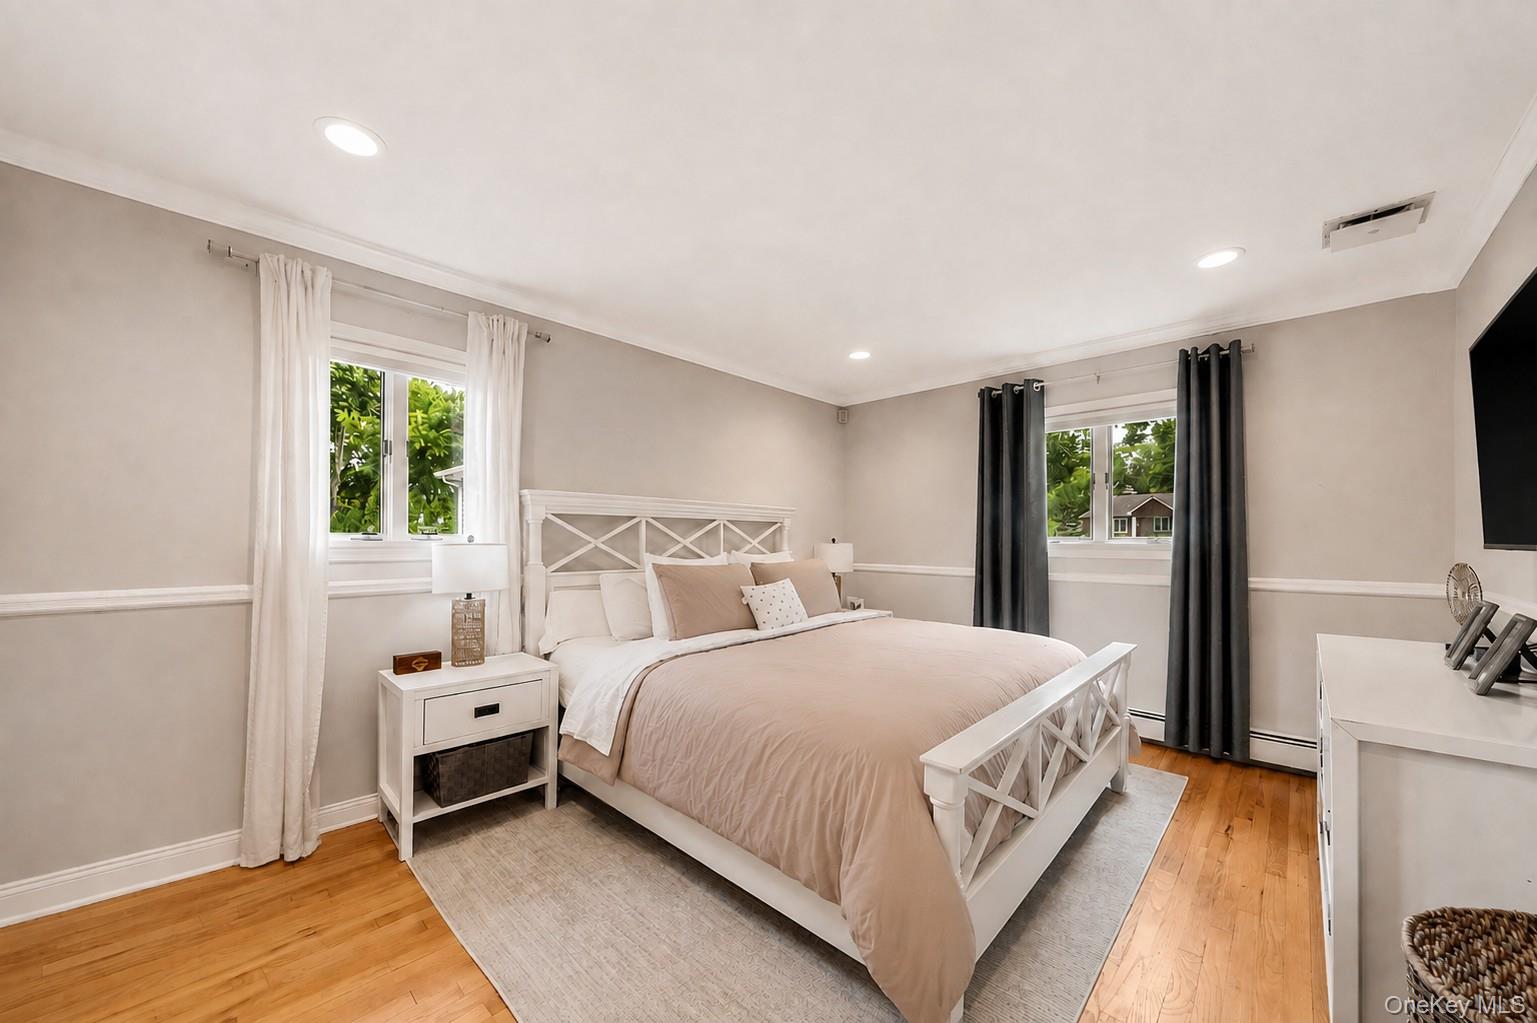
Bedroom with a white cross-frame bed, pale bedding, hardwood floors, and two curtained windows.
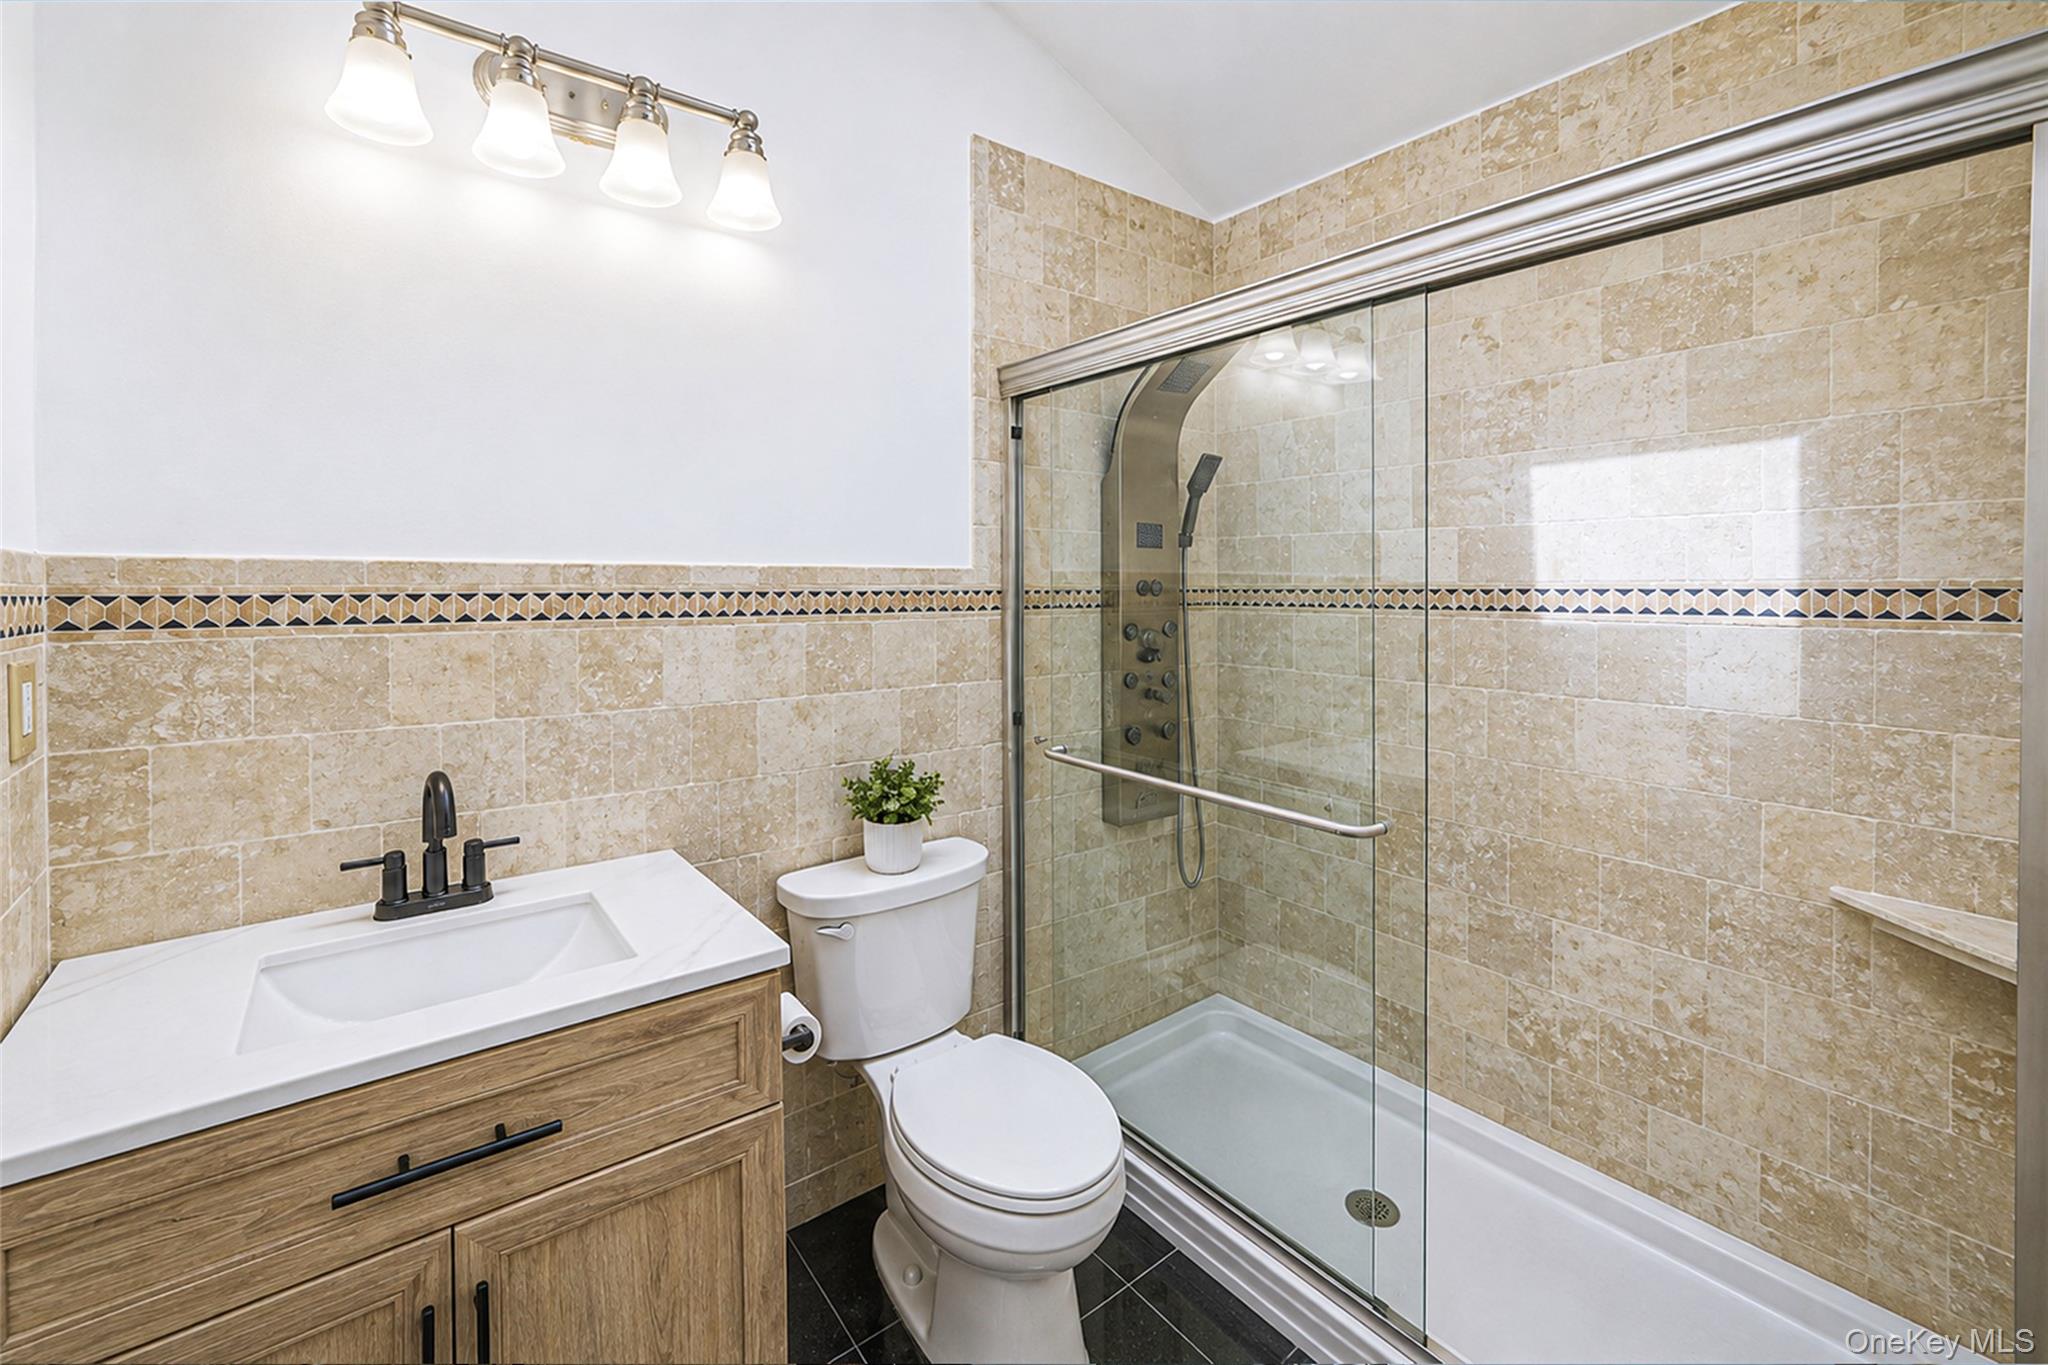
Bathroom with a glass-enclosed shower, beige tile, and wood vanity.
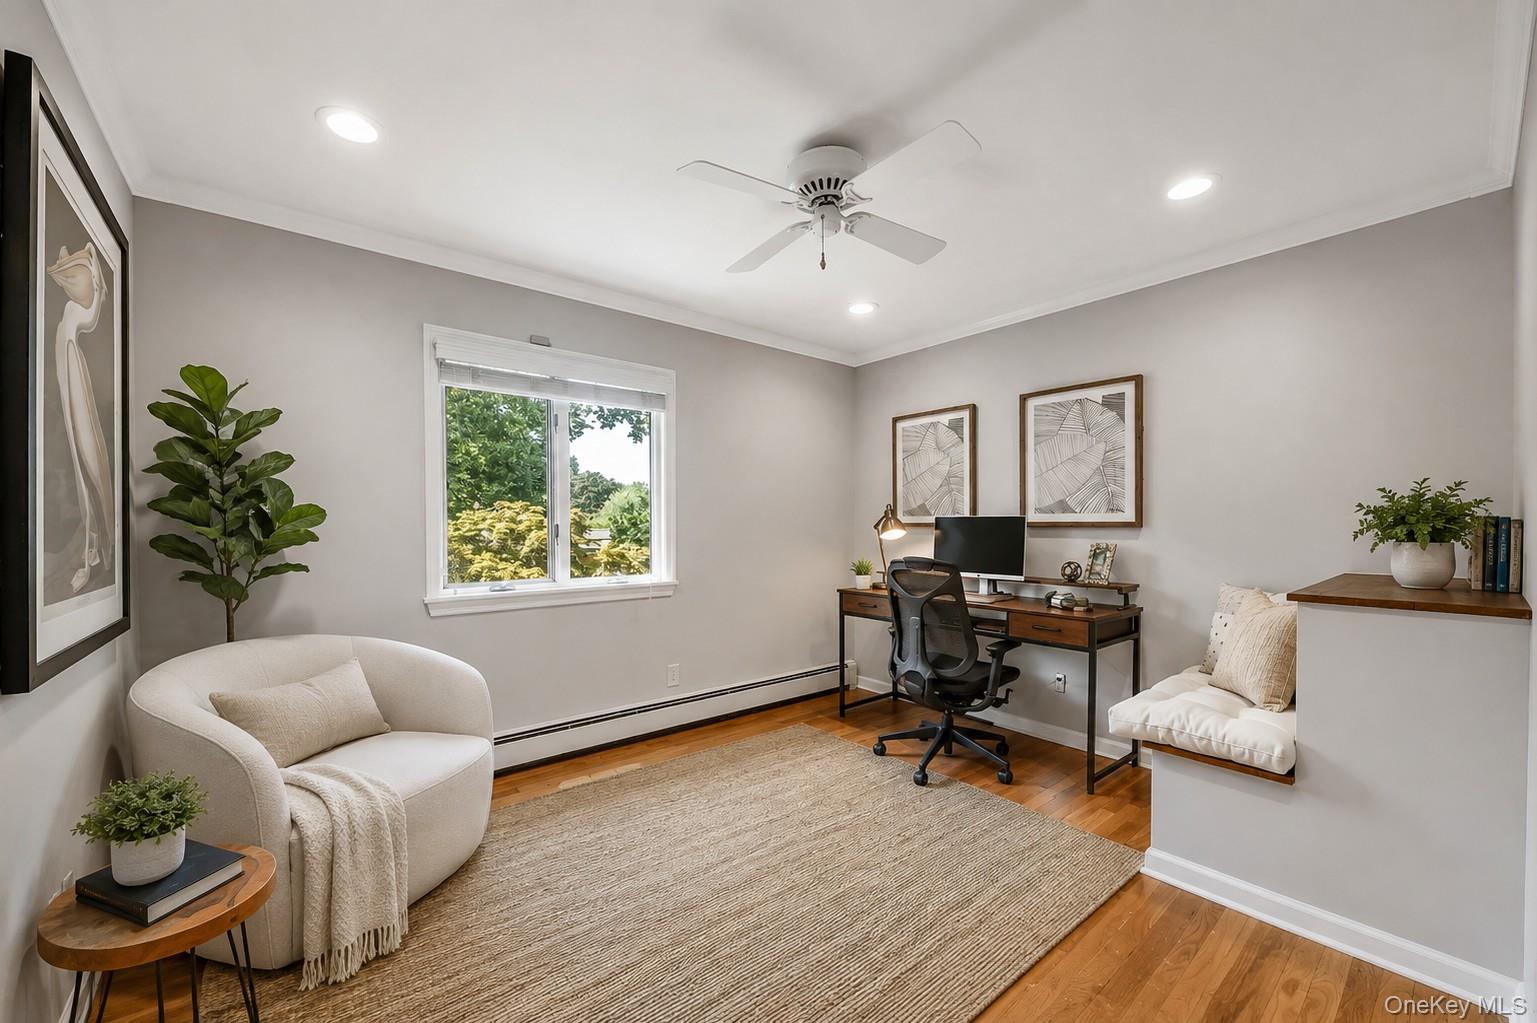
Home office with a desk, ceiling fan, hardwood floors, and a window overlooking greenery.
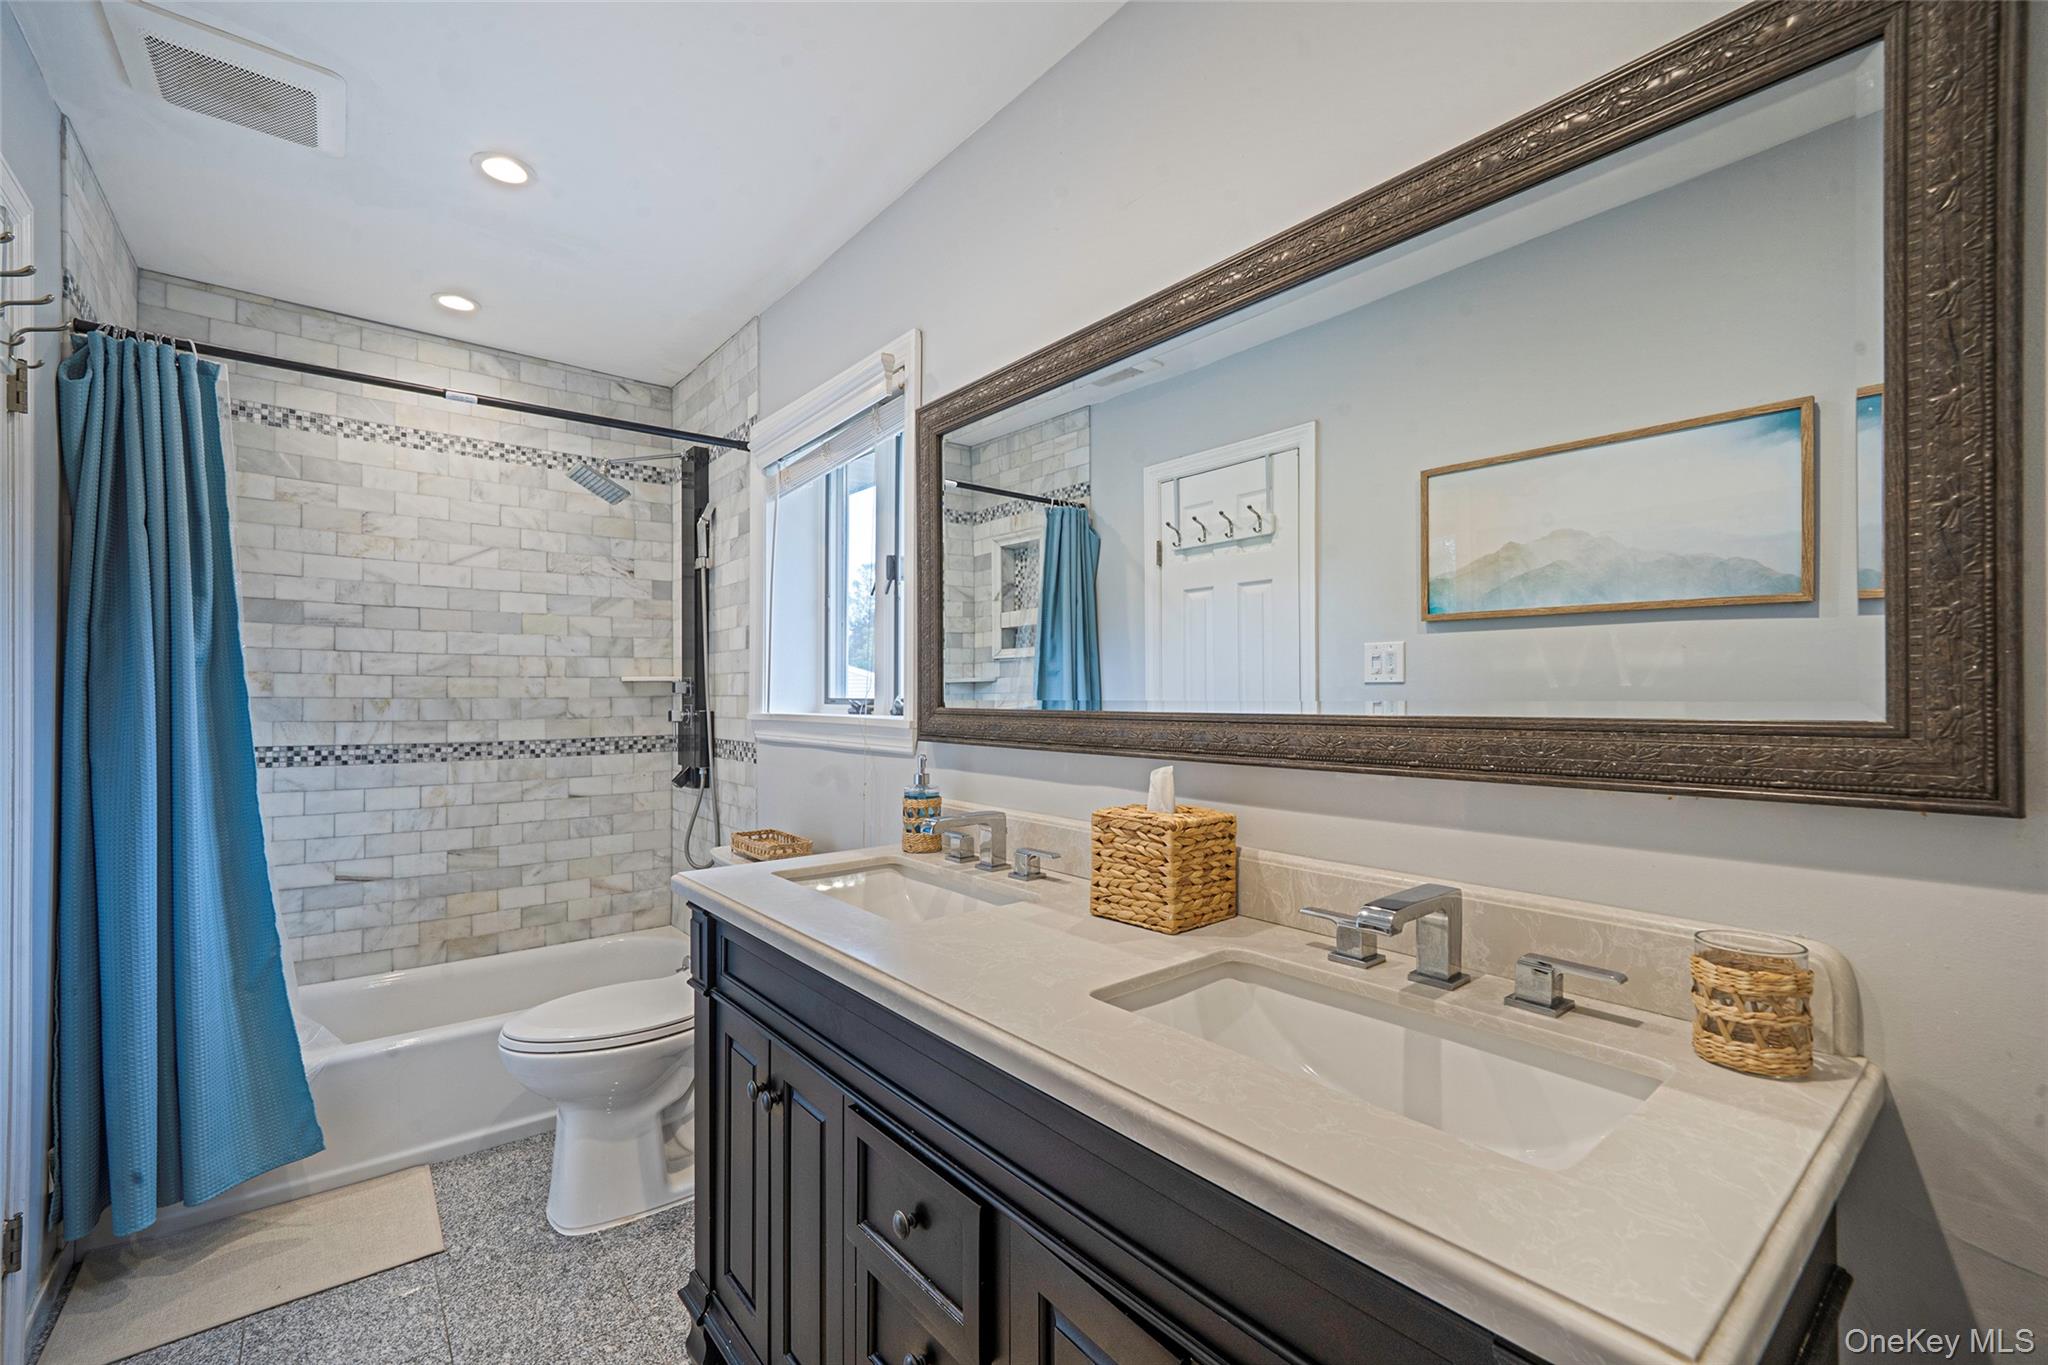
Bathroom with a double-sink vanity, marble-tile tub and blue shower curtain.
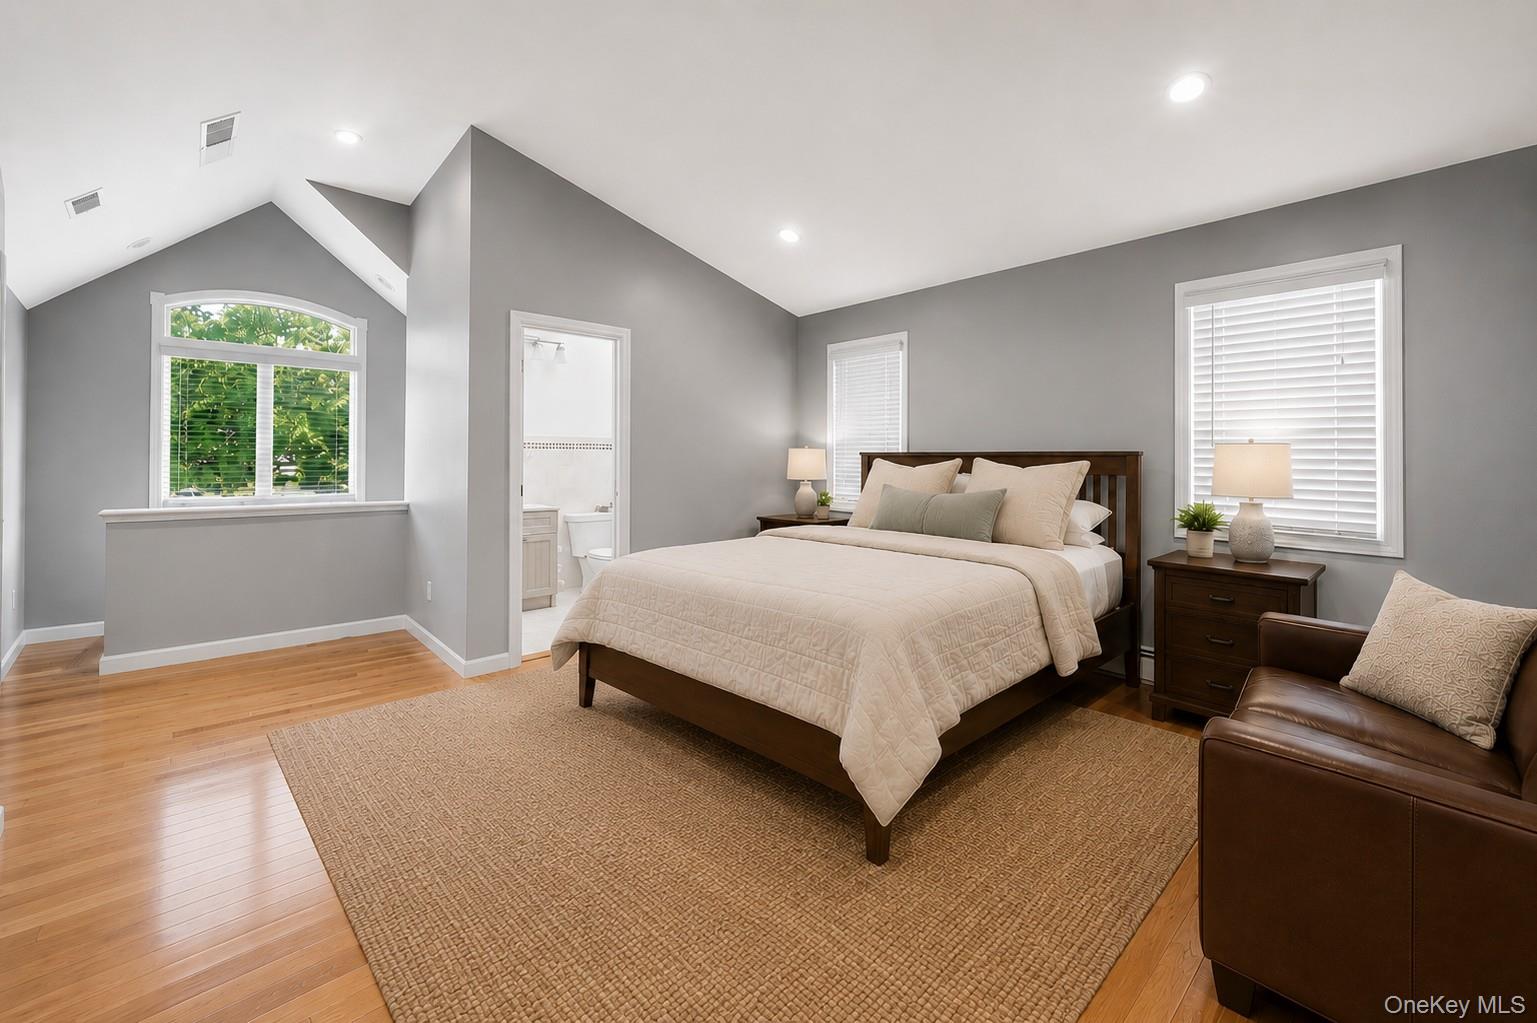
Bedroom with vaulted ceiling, arched window, and hardwood floors, staged with a king bed and leather chair.
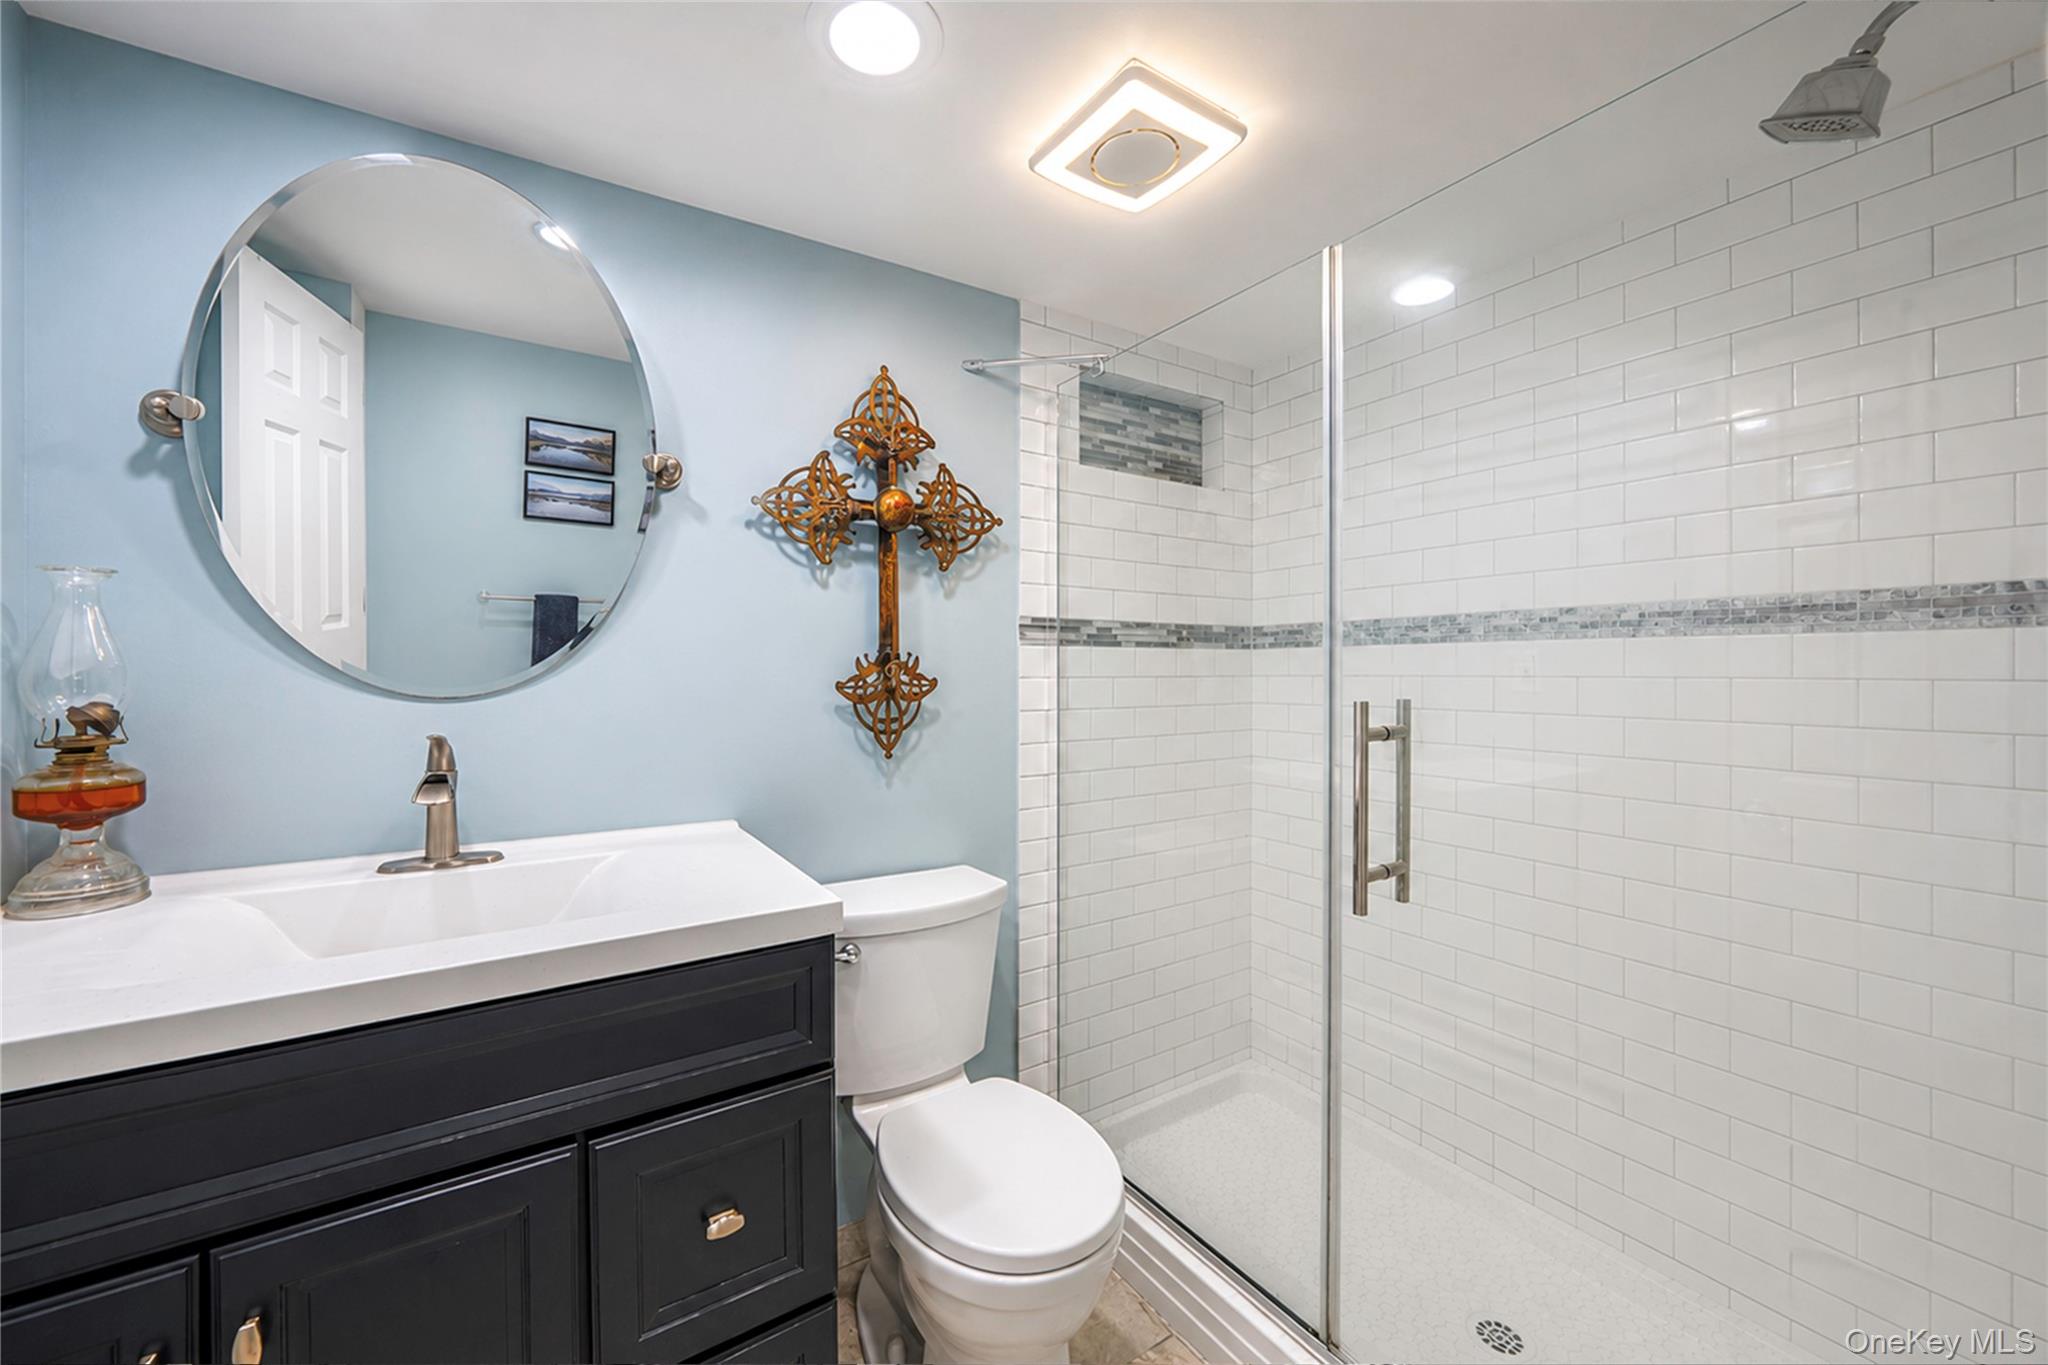
Bathroom with glass-enclosed white subway-tile shower, dark vanity, and round mirror.
Backyard swimming pool bordered by geometric pavers, lounge seating, and tall privacy hedges.
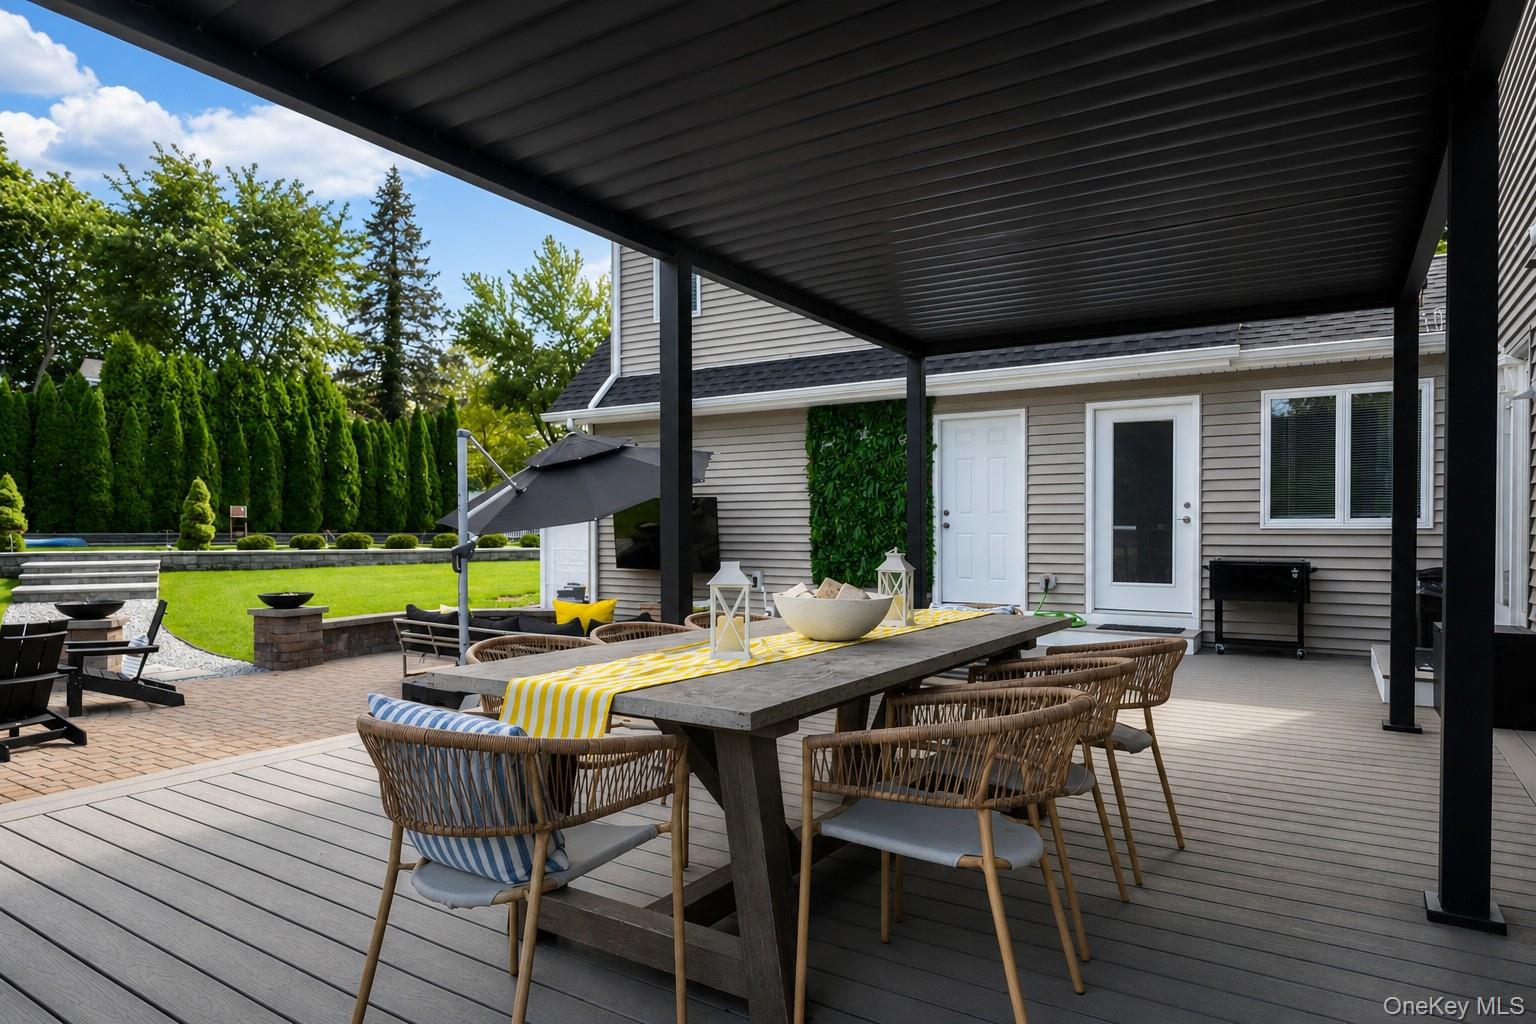
Covered deck with outdoor dining table, lounge seating, and landscaped backyard.
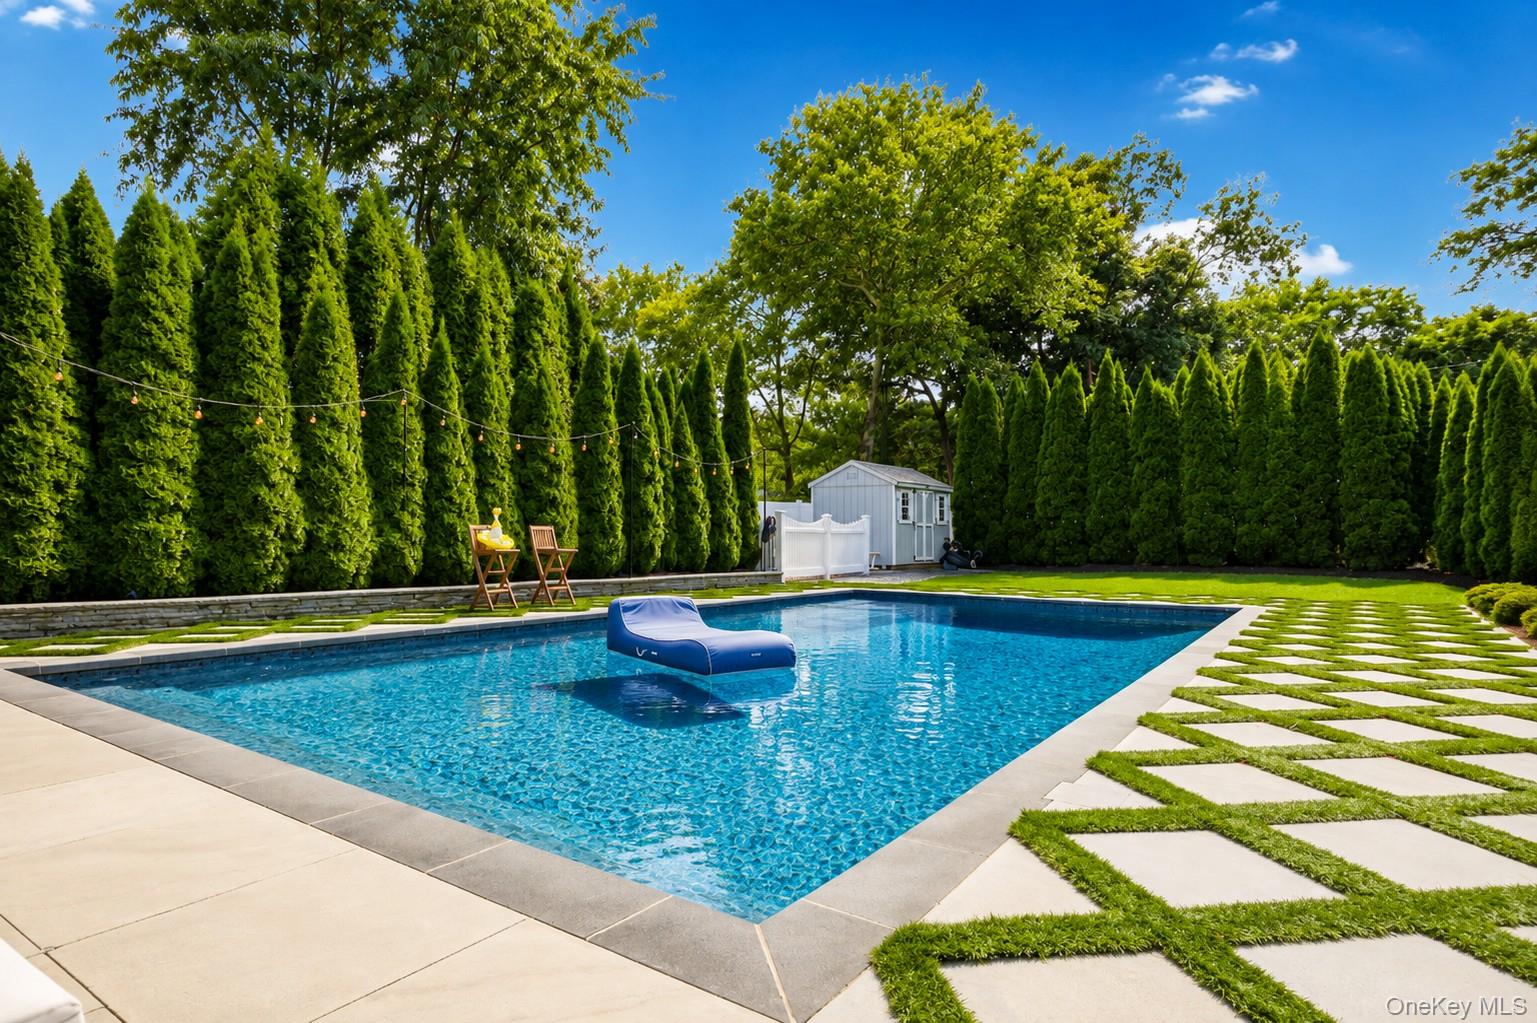
Backyard swimming pool with a blue float, stone patio, and tall evergreen privacy hedge.
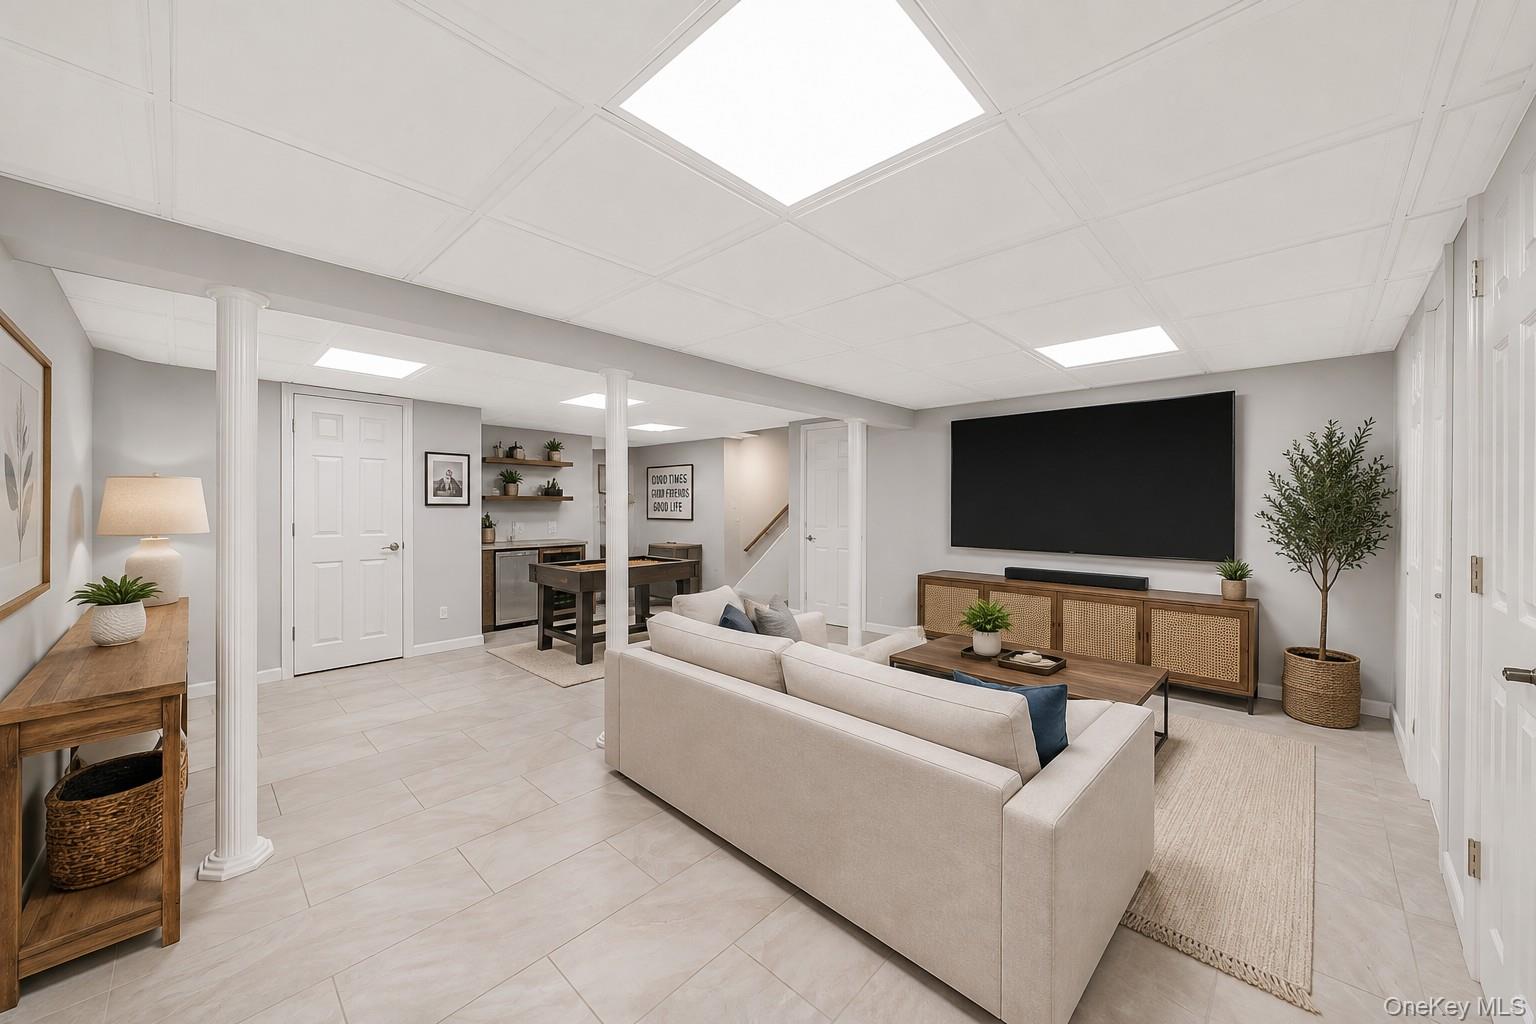
Staged living room with a large wall-mounted TV, white seating, and an adjoining dining area.
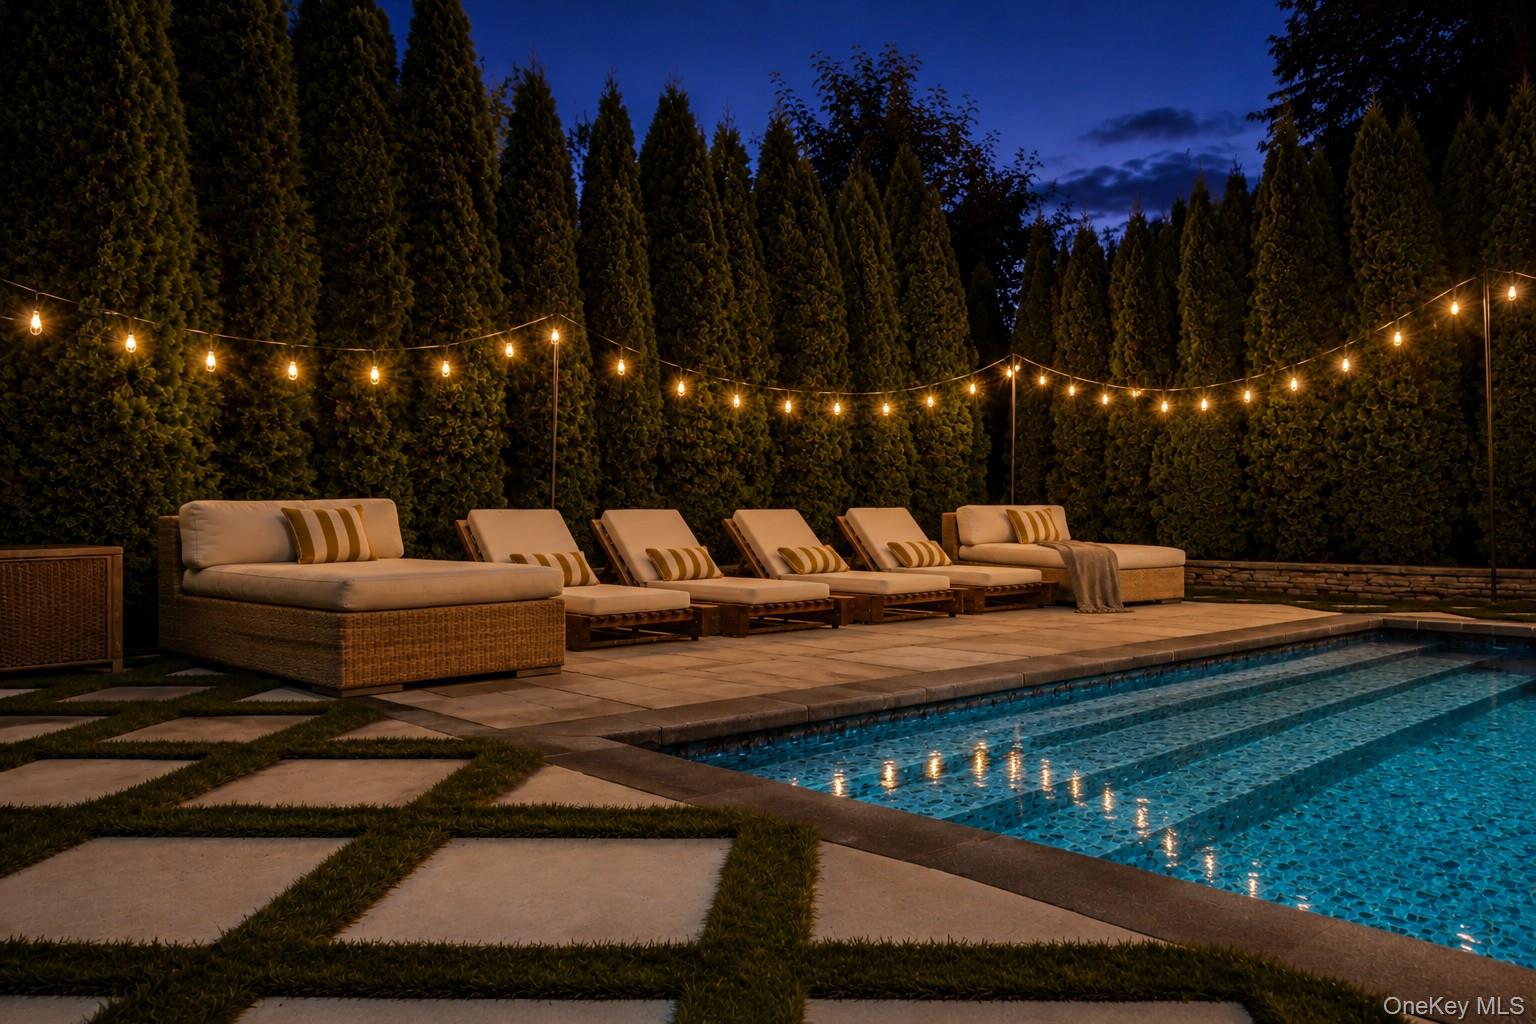
Backyard swimming pool beside cushioned loungers, evergreen privacy hedges, and glowing string lights at night.
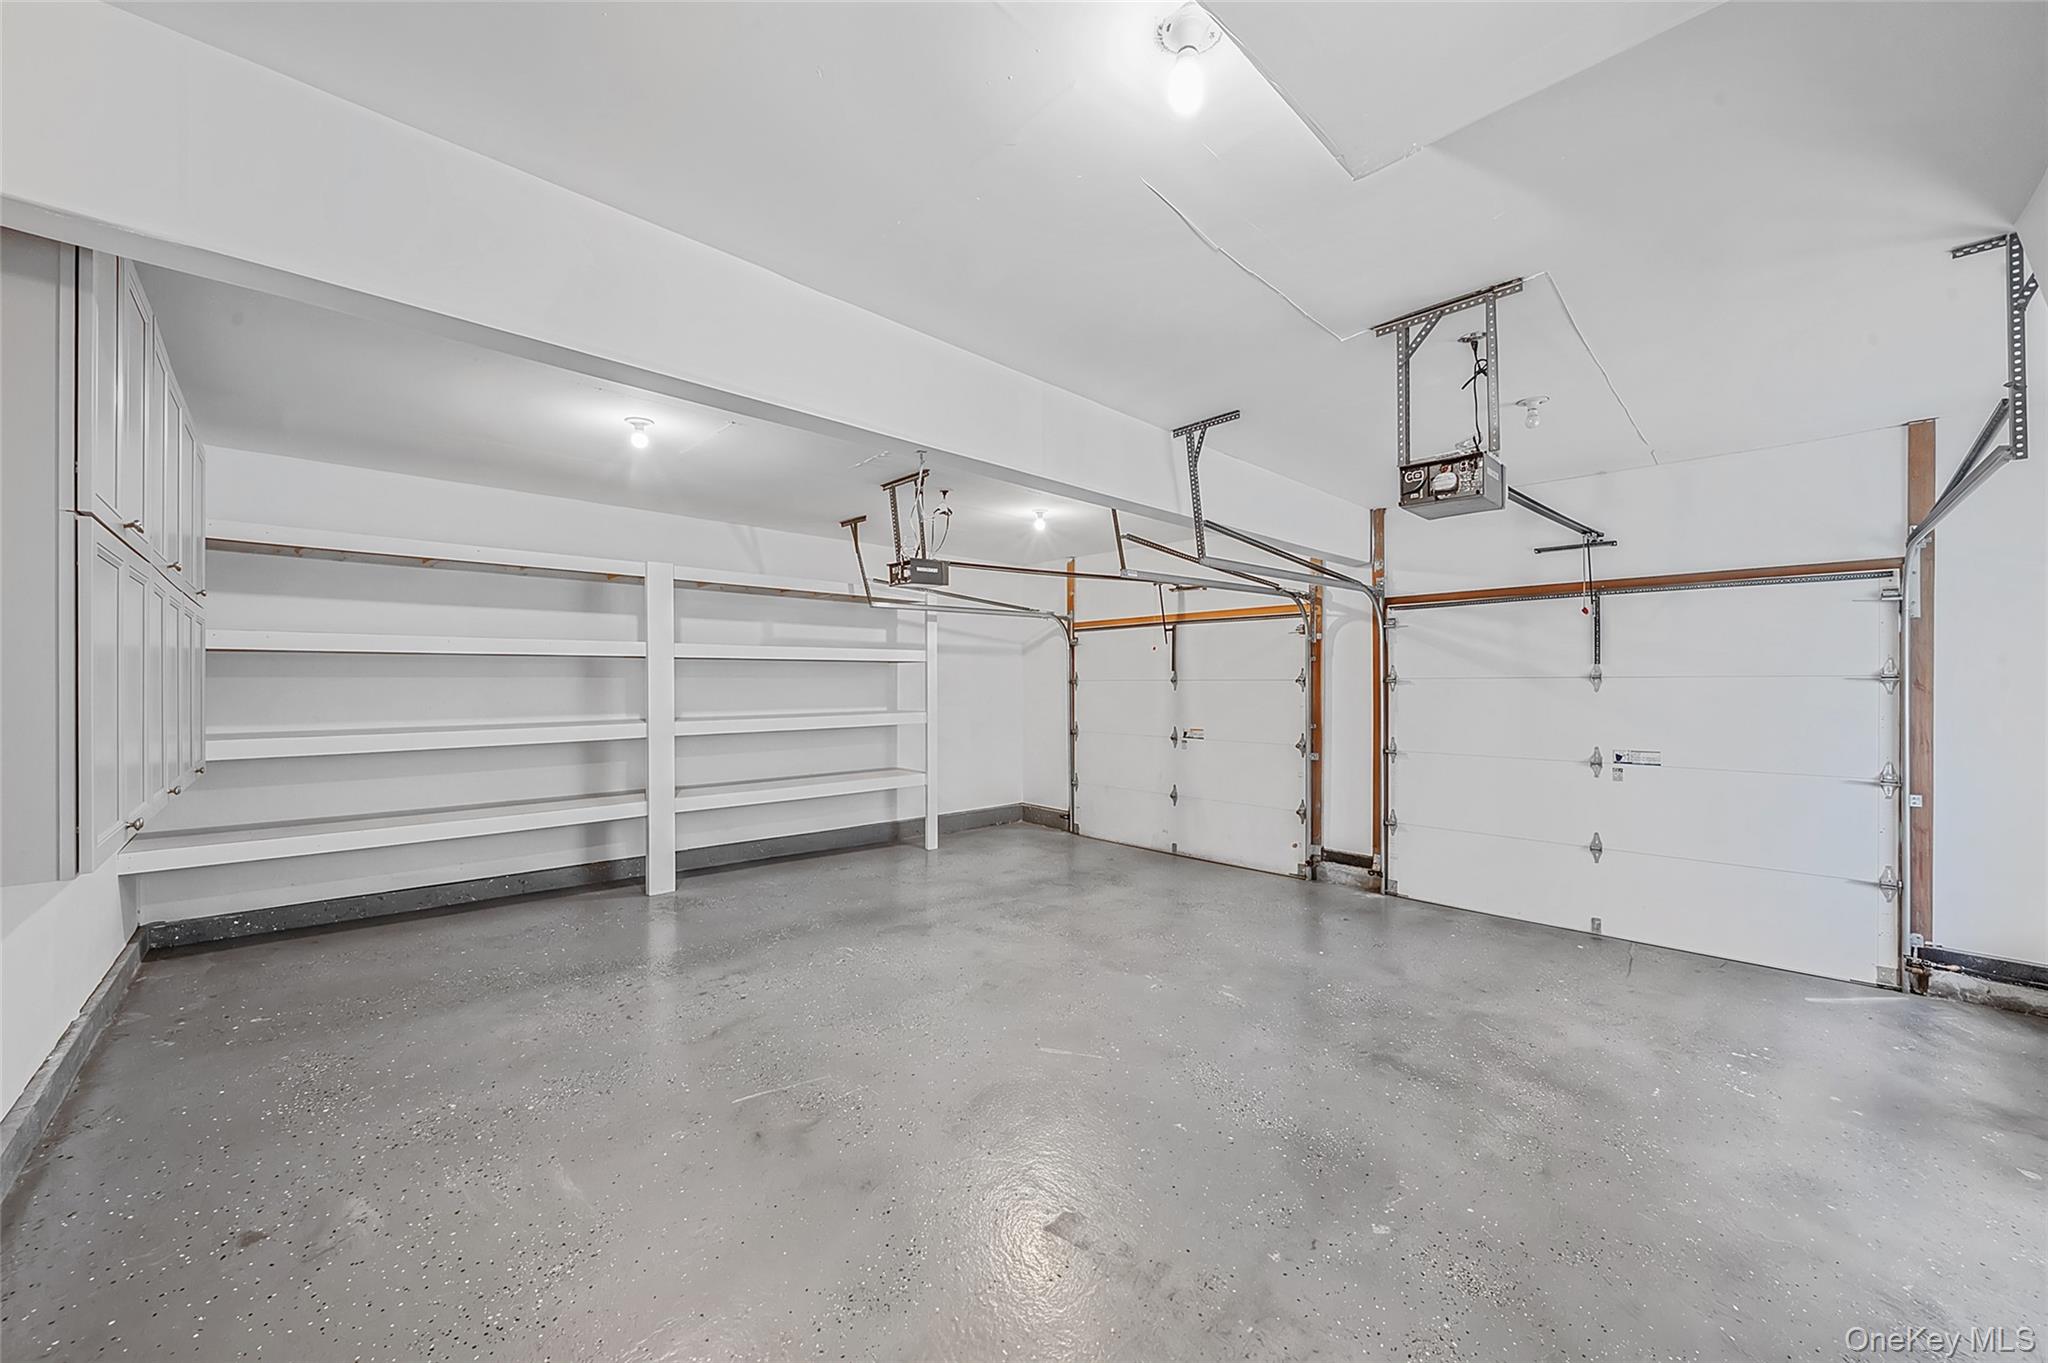
Two-car garage with built-in white storage cabinets and shelving.
SEE ALL PHOTOS
Two-story shingle-sided home with a brick chimney, curved driveway, and manicured lawn.
Backyard swimming pool bordered by geometric stone pavers, tall hedges, and lounge chairs.
Two-story gray house with landscaped shrubs beside a paved driveway at sunset.
Rear patio with a raised deck, outdoor dining area, and circular stone fire pit.
Aerial view of 164 Cedrus Avenue, a tree-surrounded home with a swimming pool and curved driveway.
Side exterior of a beige home with two white garage doors, paved driveway, lawn, and fenced yard.
Backyard patio with a circular fire pit, covered dining area, and outdoor kitchen at dusk.
Swimming pool bordered by geometric grass-and-stone paving, white loungers, and tall evergreen privacy hedges.
Living room with exposed wood ceiling beams, a vaulted ceiling, and large windows.
Dining room with a long wooden table, black chairs, and large windows overlooking leafy trees.
Living room with exposed wood ceiling beams, hardwood floors, and a large sectional sofa.
Bathroom with a marble vanity and glass-enclosed, marble-tiled shower.
Bright kitchen with a white island, stainless appliances, and windows overlooking a green hedge.
Kitchen with a marble island, white cabinetry, stainless steel appliances, and a flower arrangement.
Staged living room with a wood coffee table, sliding glass doors, and an open kitchen.
Staircase with polished hardwood floors, a wood handrail, and white balusters.
Staged bedroom with a white cross-frame bed, neutral bedding, and an ensuite bathroom.
Bedroom with a dark wood bed, vaulted ceiling, hardwood floors, and a sitting area.
Staged bedroom with a pink quilted bed, white desk, and large window overlooking trees.
Bedroom with a white cross-frame bed, pale bedding, hardwood floors, and two curtained windows.
Bathroom with a glass-enclosed shower, beige tile, and wood vanity.
Home office with a desk, ceiling fan, hardwood floors, and a window overlooking greenery.
Bathroom with a double-sink vanity, marble-tile tub and blue shower curtain.
Bedroom with vaulted ceiling, arched window, and hardwood floors, staged with a king bed and leather chair.
Bathroom with glass-enclosed white subway-tile shower, dark vanity, and round mirror.
Backyard swimming pool bordered by geometric pavers, lounge seating, and tall privacy hedges.
Covered deck with outdoor dining table, lounge seating, and landscaped backyard.
Backyard swimming pool with a blue float, stone patio, and tall evergreen privacy hedge.
Staged living room with a large wall-mounted TV, white seating, and an adjoining dining area.
Backyard swimming pool beside cushioned loungers, evergreen privacy hedges, and glowing string lights at night.
Two-car garage with built-in white storage cabinets and shelving.
Courtesy of The Agency Northshore NY, Kieran Rodgers Listing Contact: 631-870-0753 
For Sale

164 Cedrus Avenue

164 Cedrus Avenue, East Northport, NY 11731

$1,499,000
Welcome to 164 Cedrus Avenue, where flexible living meets a backyard built to entertain. Set on a beautifully landscaped corner property in East Northport, this expanded Colonial delivers an impressive combination of space, updates and versatility inside and out. The main level flows from a sun-filled formal dining room with hardwood floors into an updated kitchen with stainless steel appliances, generous cabinetry and casual dining space, while the dramatic family room steals the show with soaring ceilings, exposed beams, custom built-ins and direct access to the backyard. Outside, your private resort awaits--a custom saltwater pool with Roman entry surrounded by high-end hardscaping, expansive Trex decking, multiple lounge and dining areas, a fire pit and mature privacy landscaping. Flexible guest/extended-family accommodations with poolside access create options for today's changing needs, while the partially finished basement adds even more usable space and storage. Anderson windows, natural gas, a 2-car garage and abundant driveway parking complete a home designed to live comfortably, entertain effortlessly and adapt to whatever comes next.

4
beds

3
baths

2,497 Sq.Ft. LIVING AREA

0.5 Acres lot

Kieran Rodgers

Kieran Rodgers

Features & Amenities

Interior

  • total bedrooms4
  • Total bathrooms3
  • full bathrooms3
  • Laundry room In Basement
  • Flooring Combination, Hardwood
  • Fireplace Wood Burning
  • APPLIANCES Dishwasher, Dryer, Electric Water Heater, ENERGY STAR Qualified Appliances, Exhaust Fan, Gas Oven, Microwave, Refrigerator, Stainless Steel Appliance(s)
  • other interior Features First Floor Full Bath, Beamed Ceilings, Breakfast Bar, Built-in Features, Cathedral Ceiling(s), Crown Molding, Eat-in Kitchen, ENERGY STAR Qualified Door(s), Entrance Foyer, Formal Dining, High Ceilings, In-Law Floorplan, Pantry, Primary Bathroom, Quartz/Quartzite Counters, Recessed Lighting, Smart Thermostat, Storage, Walk-In Closet(s), Washer/Dryer Hookup

Area & Lot

  • Status For Sale
  • Living Area2,497 Sq.Ft.
  • Total Area3,001 Sq.Ft.
  • Lot Area0.5 Acres
  • MLS® ID1039435
  • TypeResidential
  • YEAR BUILT1983
  • NeighborhoodLong Island
  • Architecture StylesColonial
  • Elementary SchoolBurr Intermediate School
  • Middle SchoolCommack Middle School
  • High SchoolCommack High School
  • School DistrictCommack

Exterior

  • STORIES2
  • Garage Space2.0
  • water SourcePublic
  • utilitiesNatural Gas Connected
  • PoolIn Ground, Other, Outdoor Pool, Pool Cover, Pool/Spa Combo, Salt Water
  • lot featuresBack Yard, Corner Lot, Front Yard, Landscaped, Level, Near Golf Course, Near School, Near Shops, Private, See Remarks, Sprinklers In Front, Sprinklers In Rear
  • parkingDriveway, Garage, Garage Door Opener
  • HEAT TYPEBaseboard
  • AIR CONDITIONINGCentral Air, ENERGY STAR Qualified Equipment
  • sewerCesspool
  • SubstructureConcrete Perimeter
  • security FeaturesVideo Cameras
  • other exterior FeaturesFire Pit, Gas Grill, Lighting, Mailbox, Other, Rain Gutters, Speakers

Financial

  • Sales Price$1,499,000
  • Real Estate Tax $21,524/yr
Backyard swimming pool bordered by geometric stone pavers, tall hedges, and lounge chairs.

Schedule a Showing

I would love to show you this beautiful property. Please select your preferred date and time below. I will be in touch shortly to confirm your appointment.

Schedule a Showing

I would love to show you this beautiful property. Please select your preferred date and time below. I will be in touch shortly to confirm your appointment.

Thank you for your interest in 164 Cedrus Avenue, East Northport, NY 11731. We are reviewing your request and will be in touch shortly!

Mortgage Calculator

Estimate your monthly mortgage payment, including the principal and interest, property taxes, and HOA. Adjust the values to generate a more accurate rate.

All estimates are provided for informational purposes only. Actual amounts may vary.
$0,000 Your Payment 20 15 65
$0,000 Your Payment

Long Island

Explore

Work With Kieran

Get assistance in determining current property value, crafting a competitive offer, writing and negotiating a contract, and much more. Contact me today.

Follow Me on Instagram