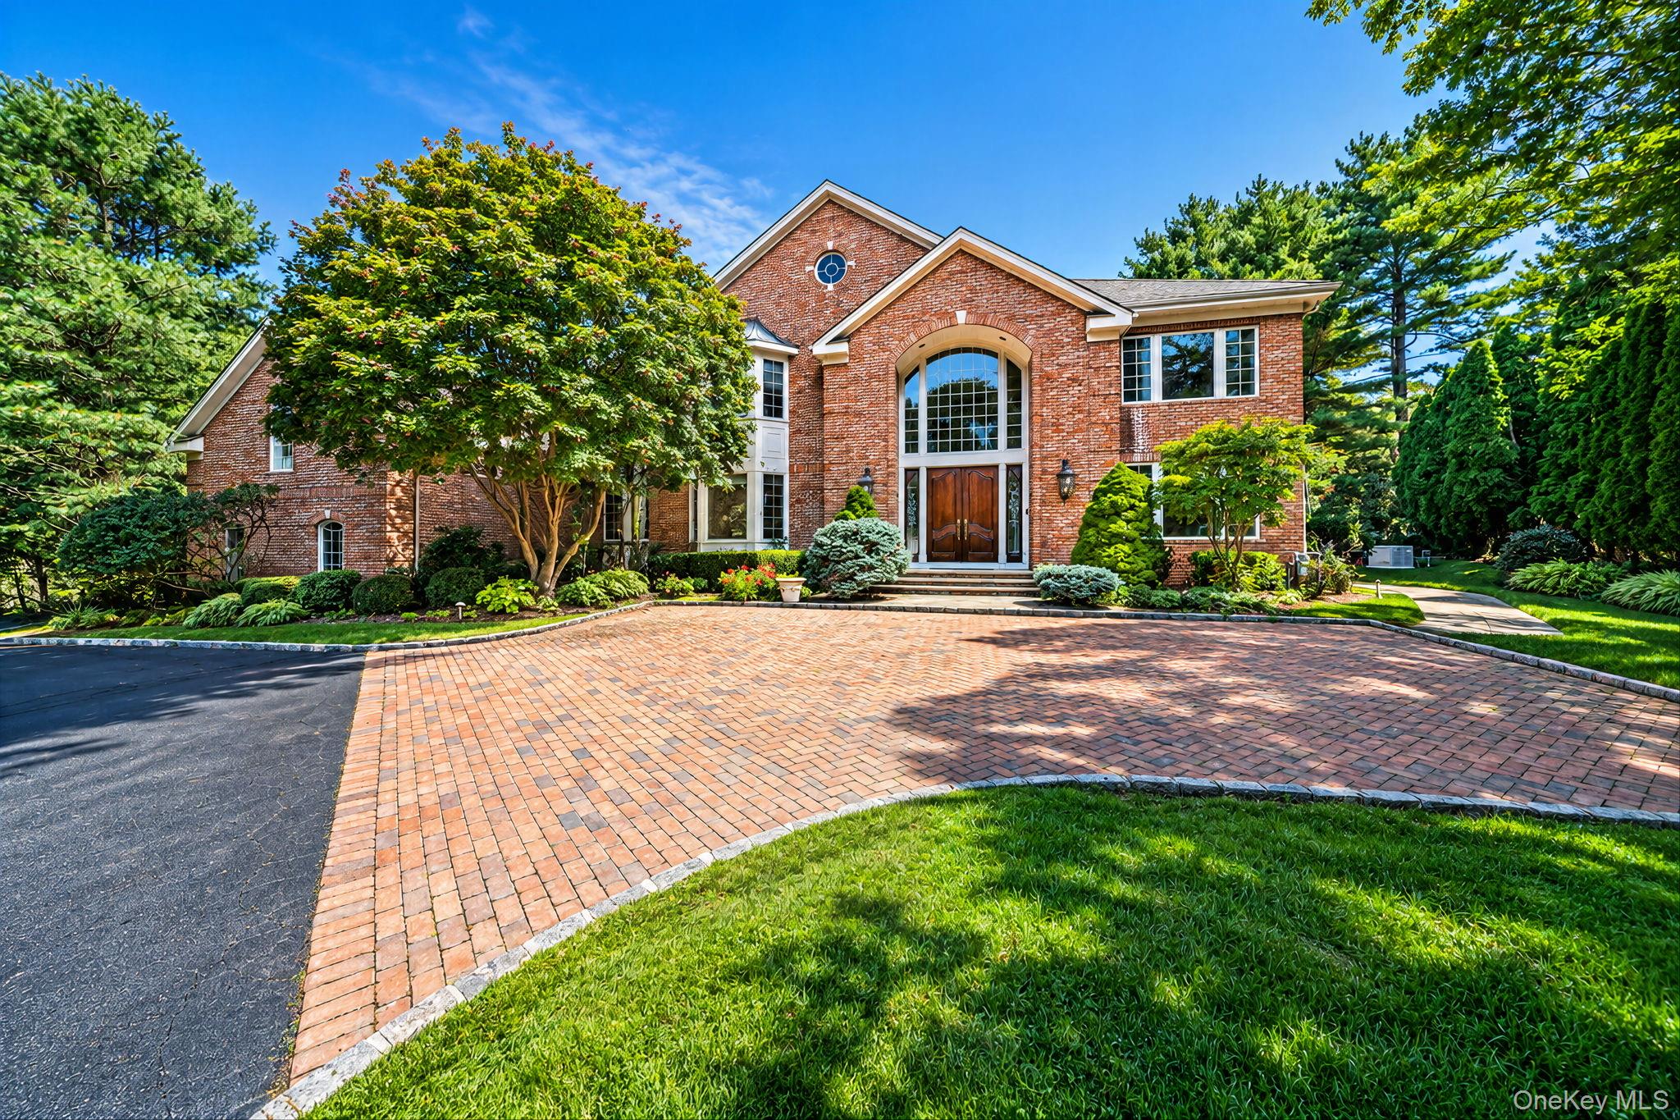
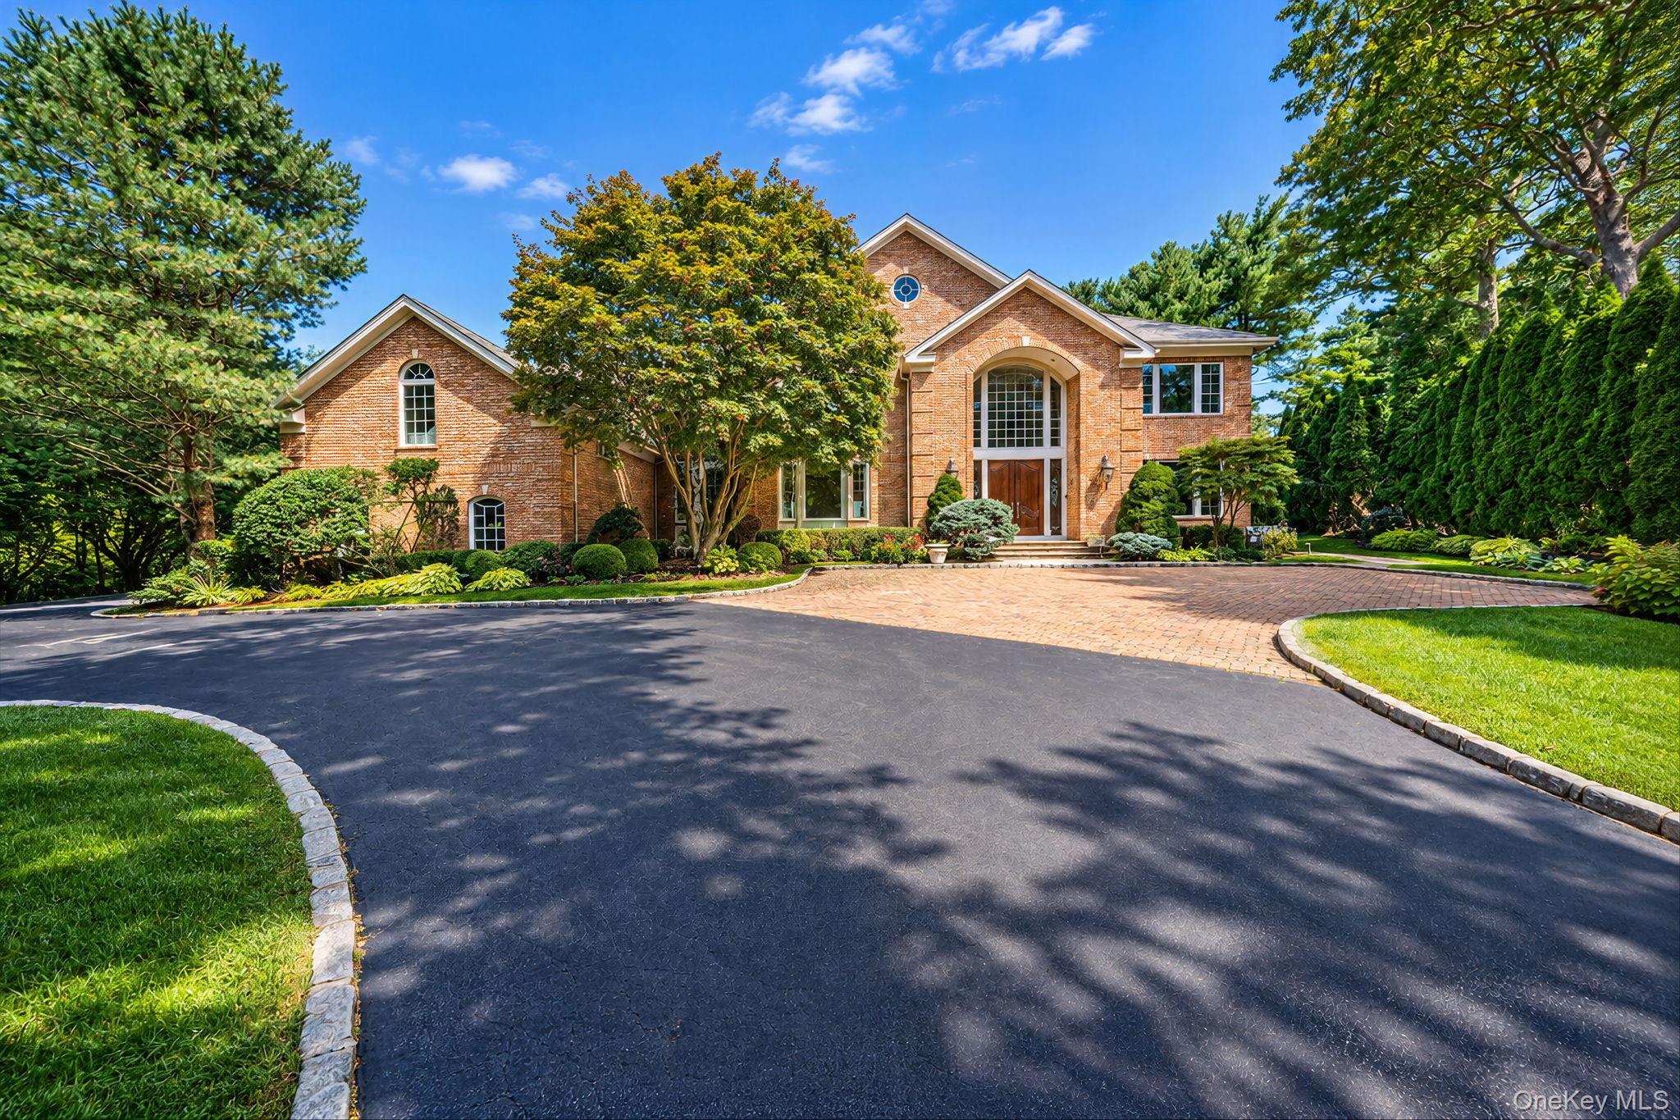
Two-story brick home with an arched entrance, landscaped grounds, and a curved brick driveway.
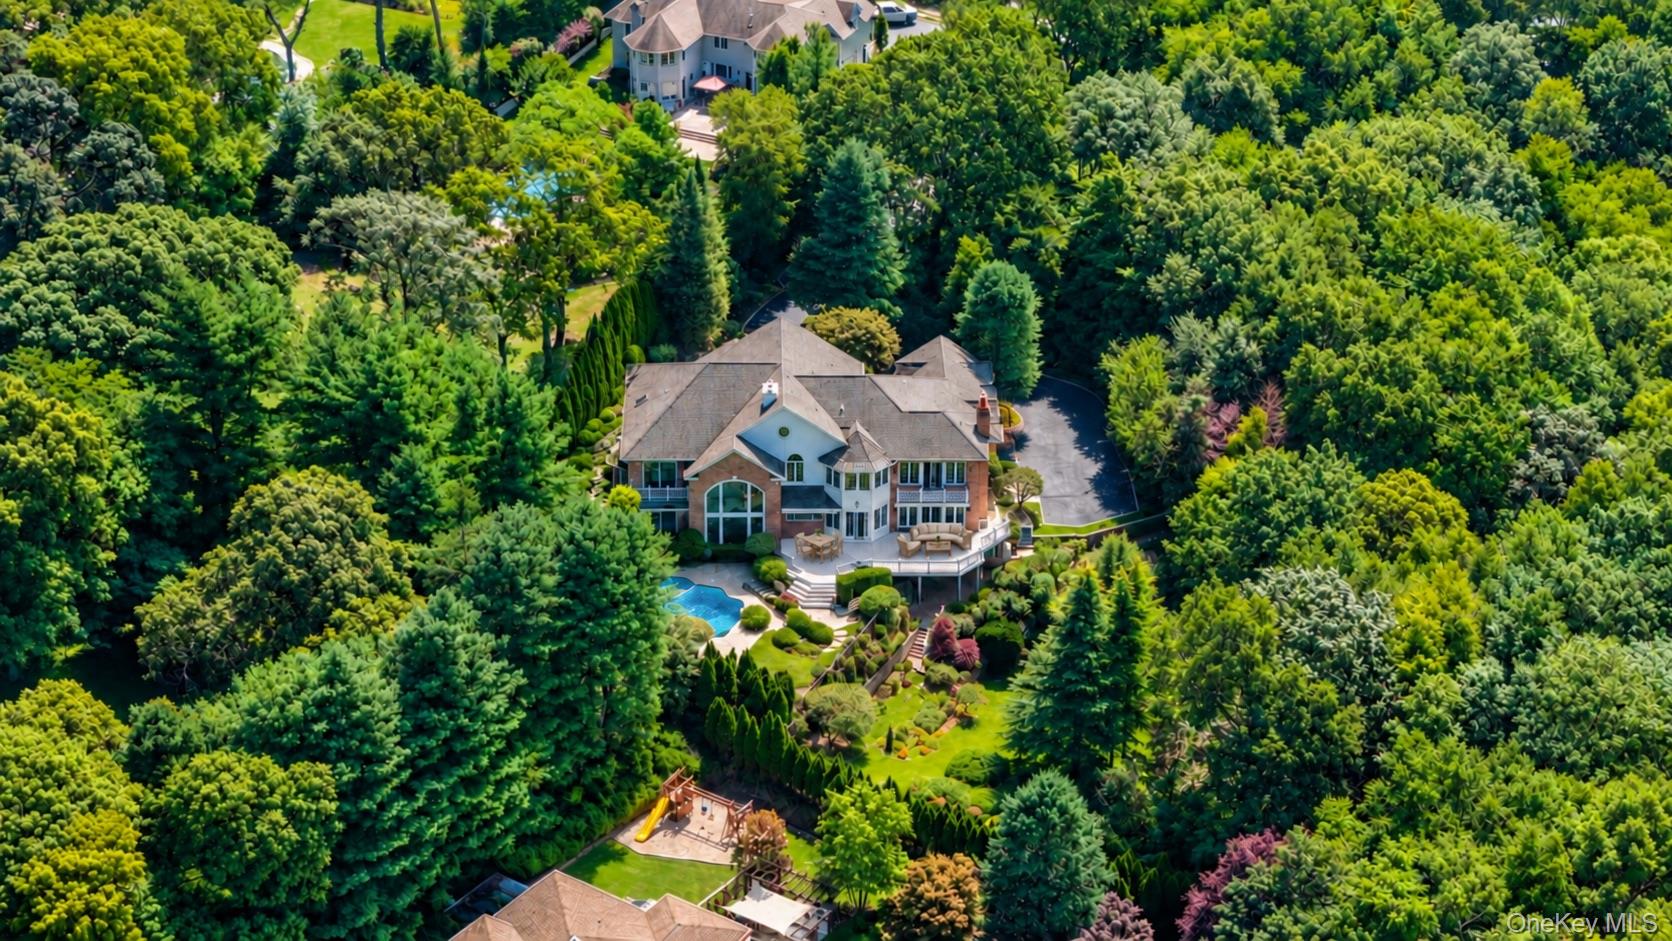
Aerial view of a large house nestled among trees, with a pool, landscaped grounds, and play area.
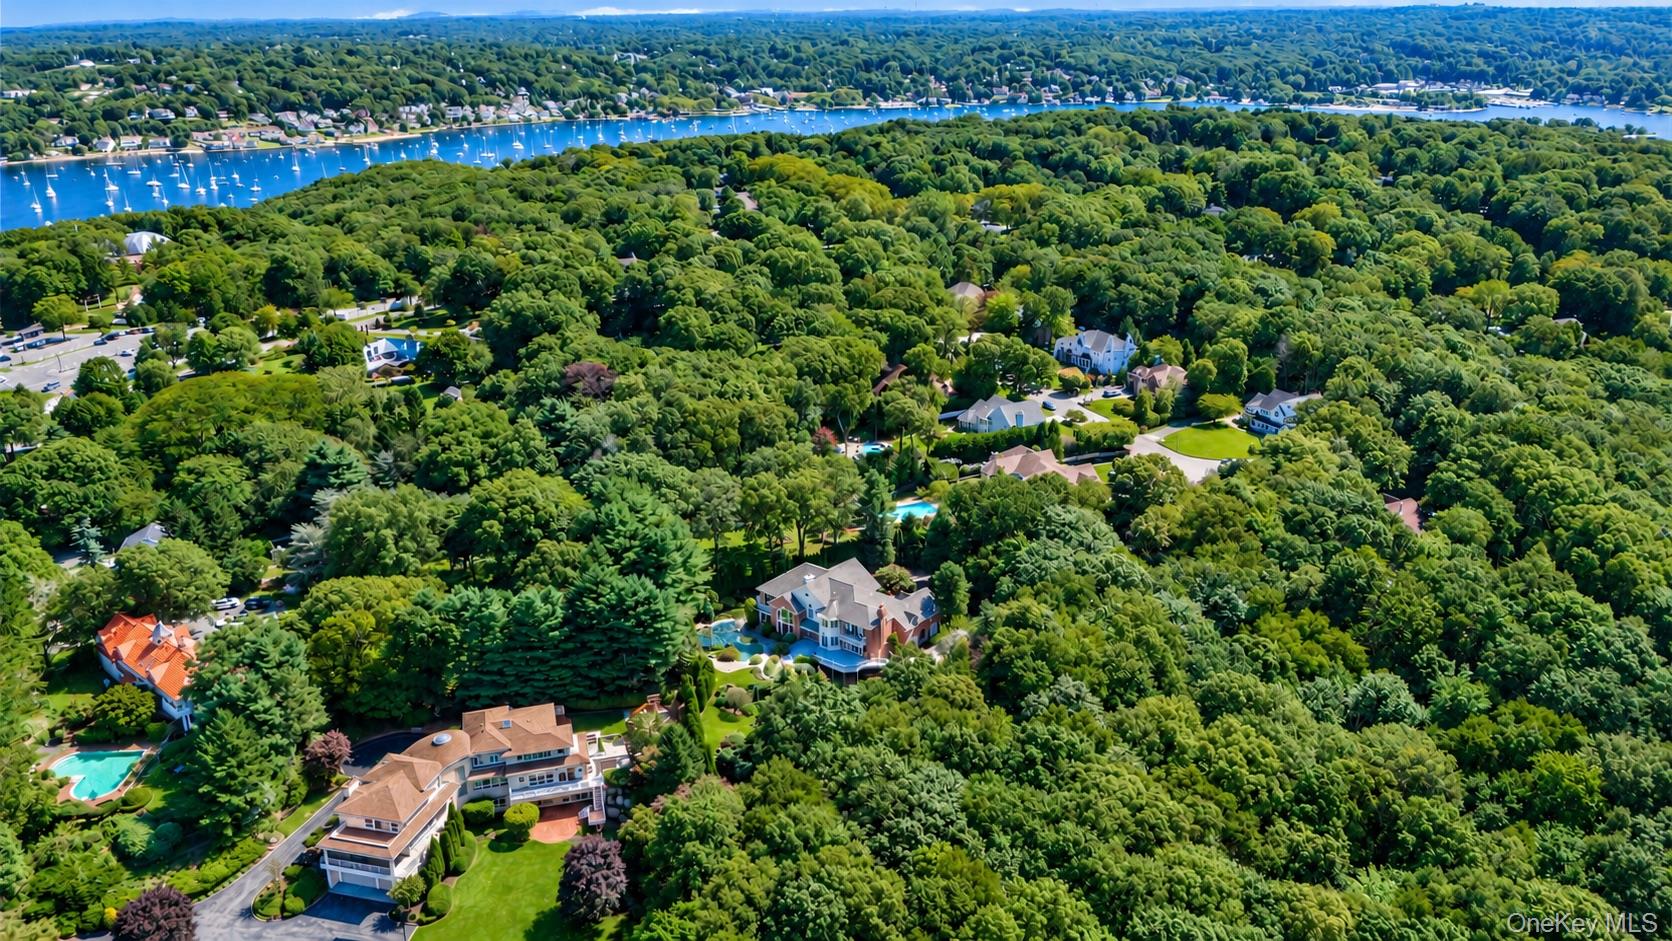
Aerial view of a wooded waterfront neighborhood with homes, pools, and a marina-filled bay.
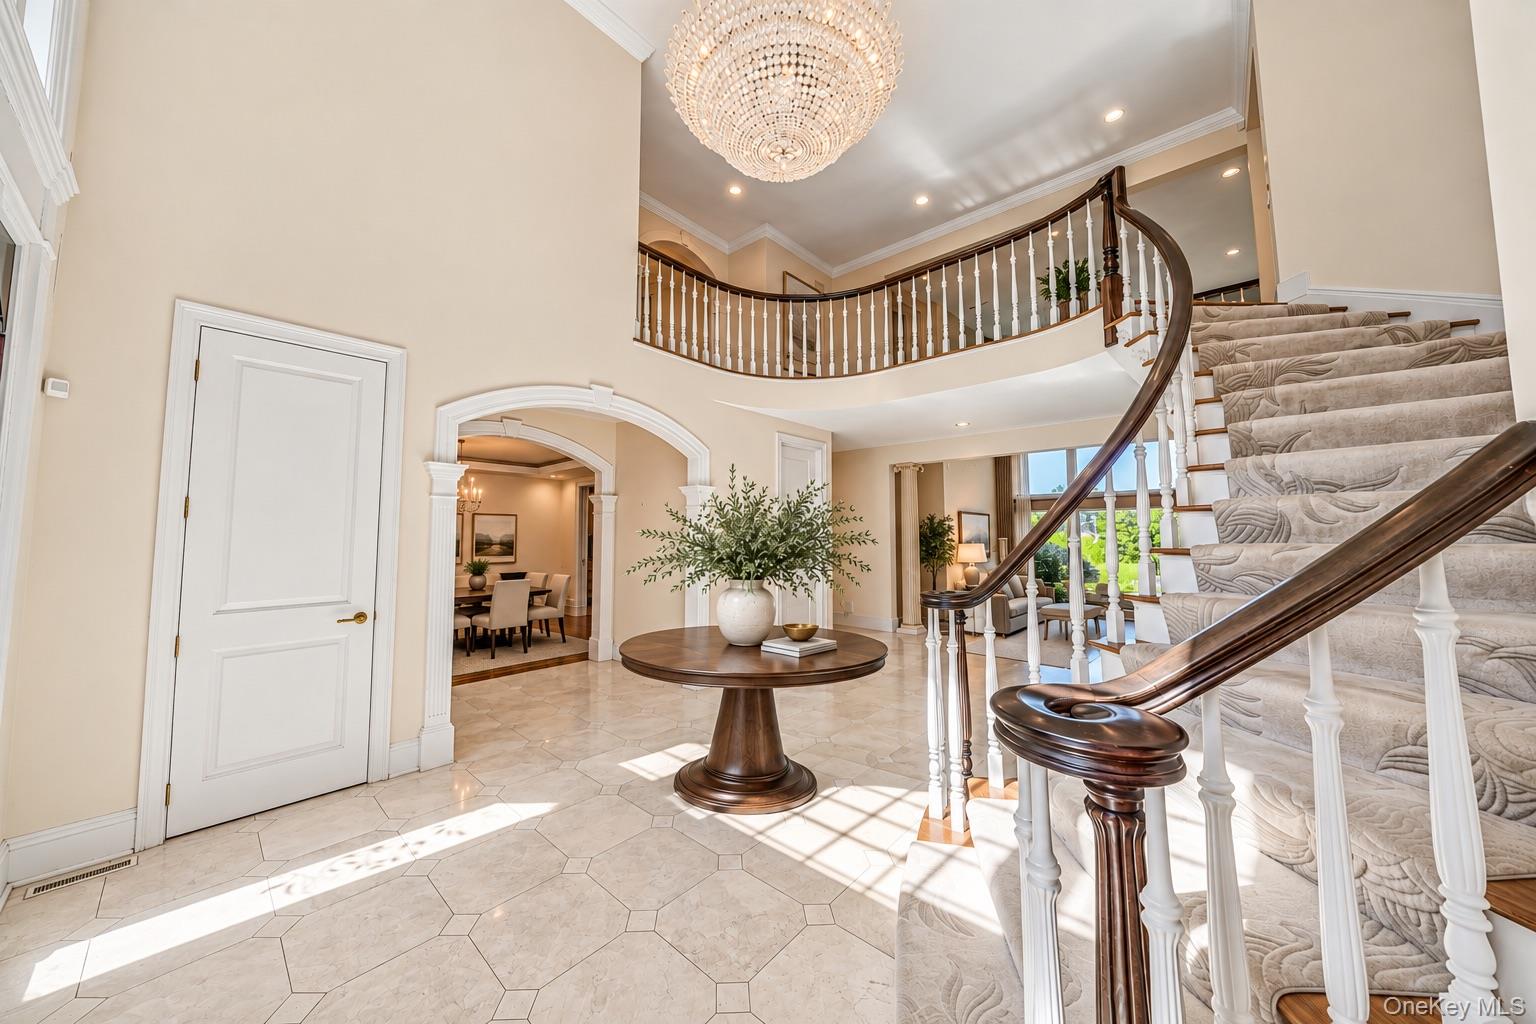
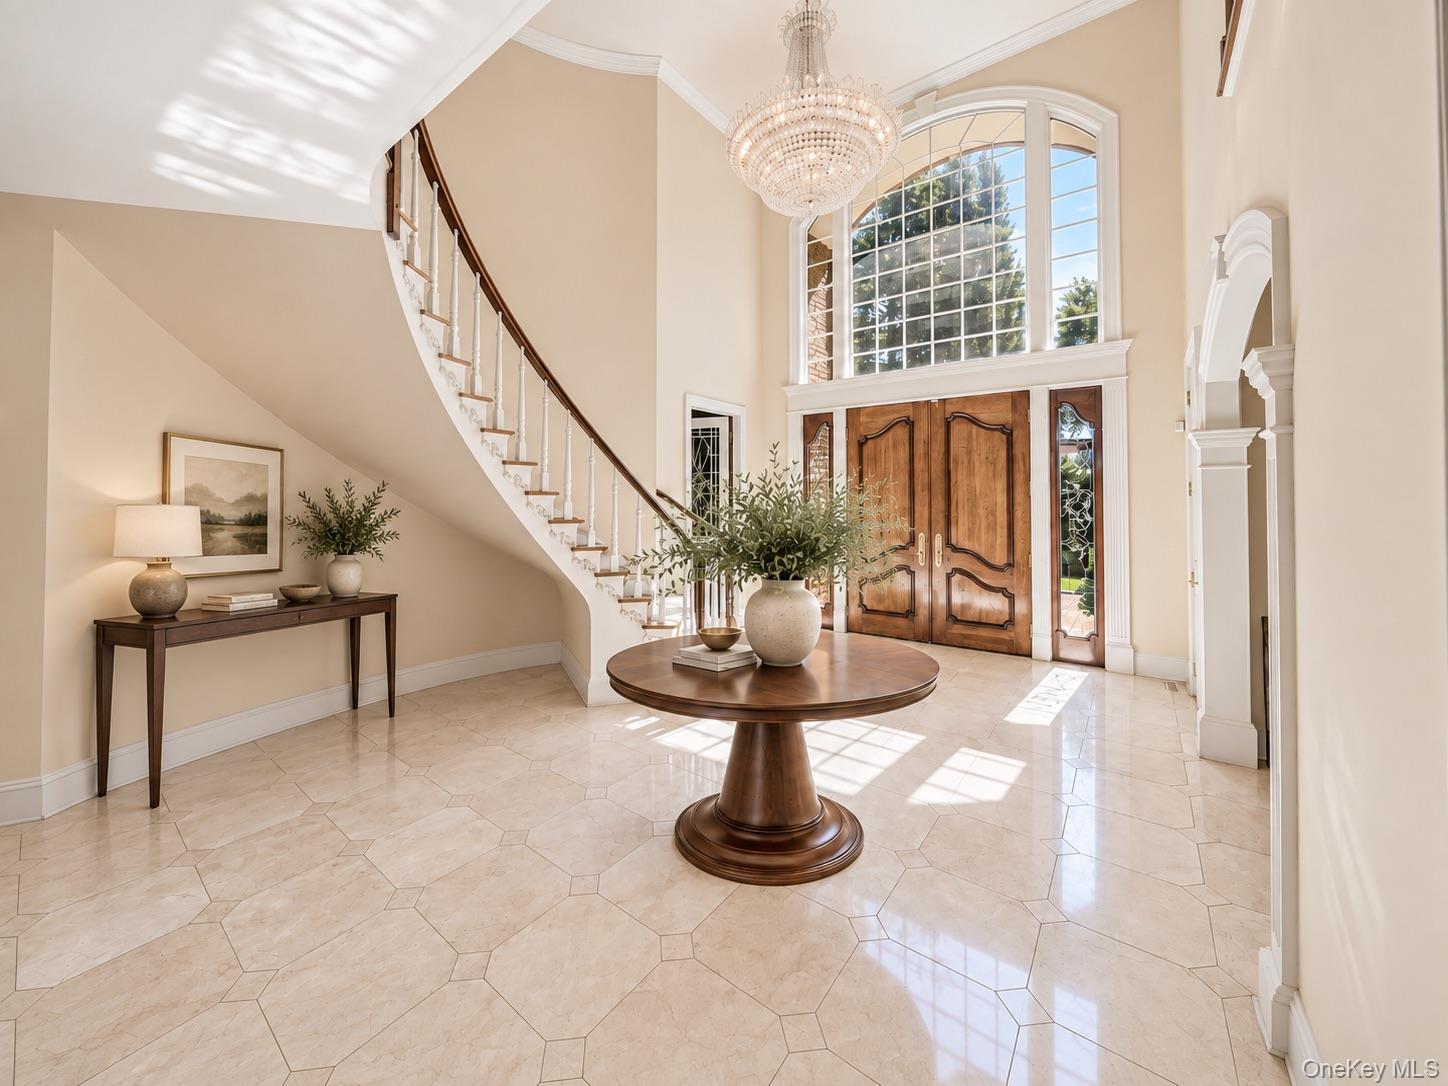
Two-story foyer with a curved staircase, crystal chandelier, and pale stone tile floor.
Two-story foyer with a curved staircase, crystal chandelier, and arched window above wooden double doors.
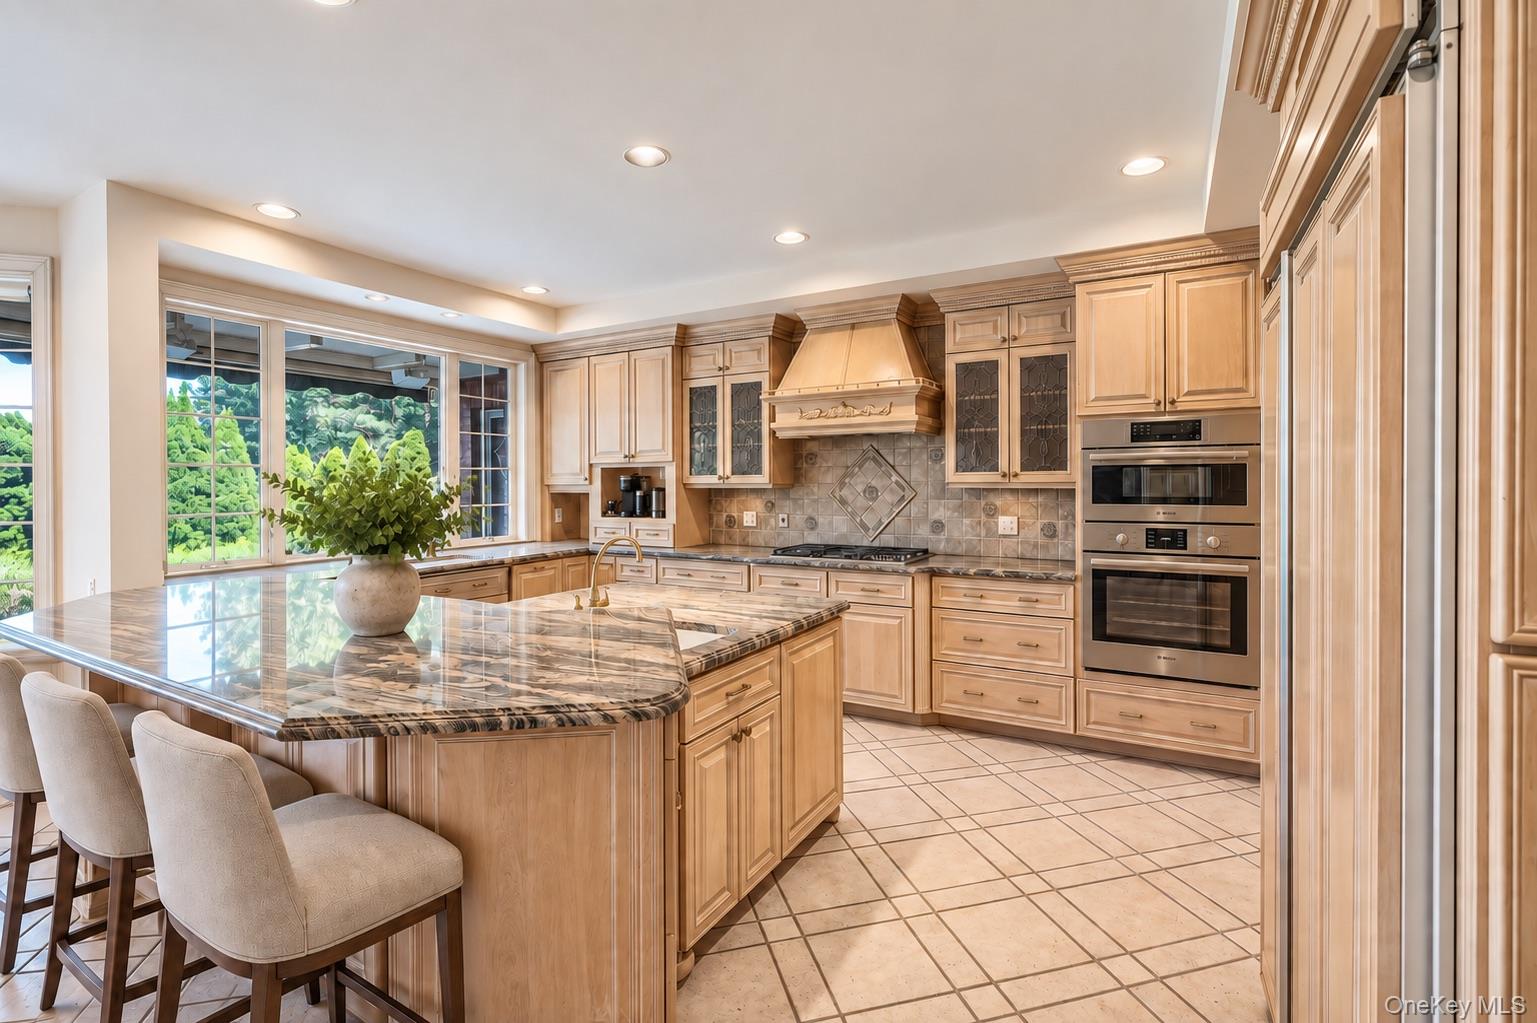
Traditional kitchen with light wood cabinets, a marble-patterned island, and built-in stainless steel ovens.
Kitchen with light wood cabinets, granite counters, a large island, and a decorative range hood.
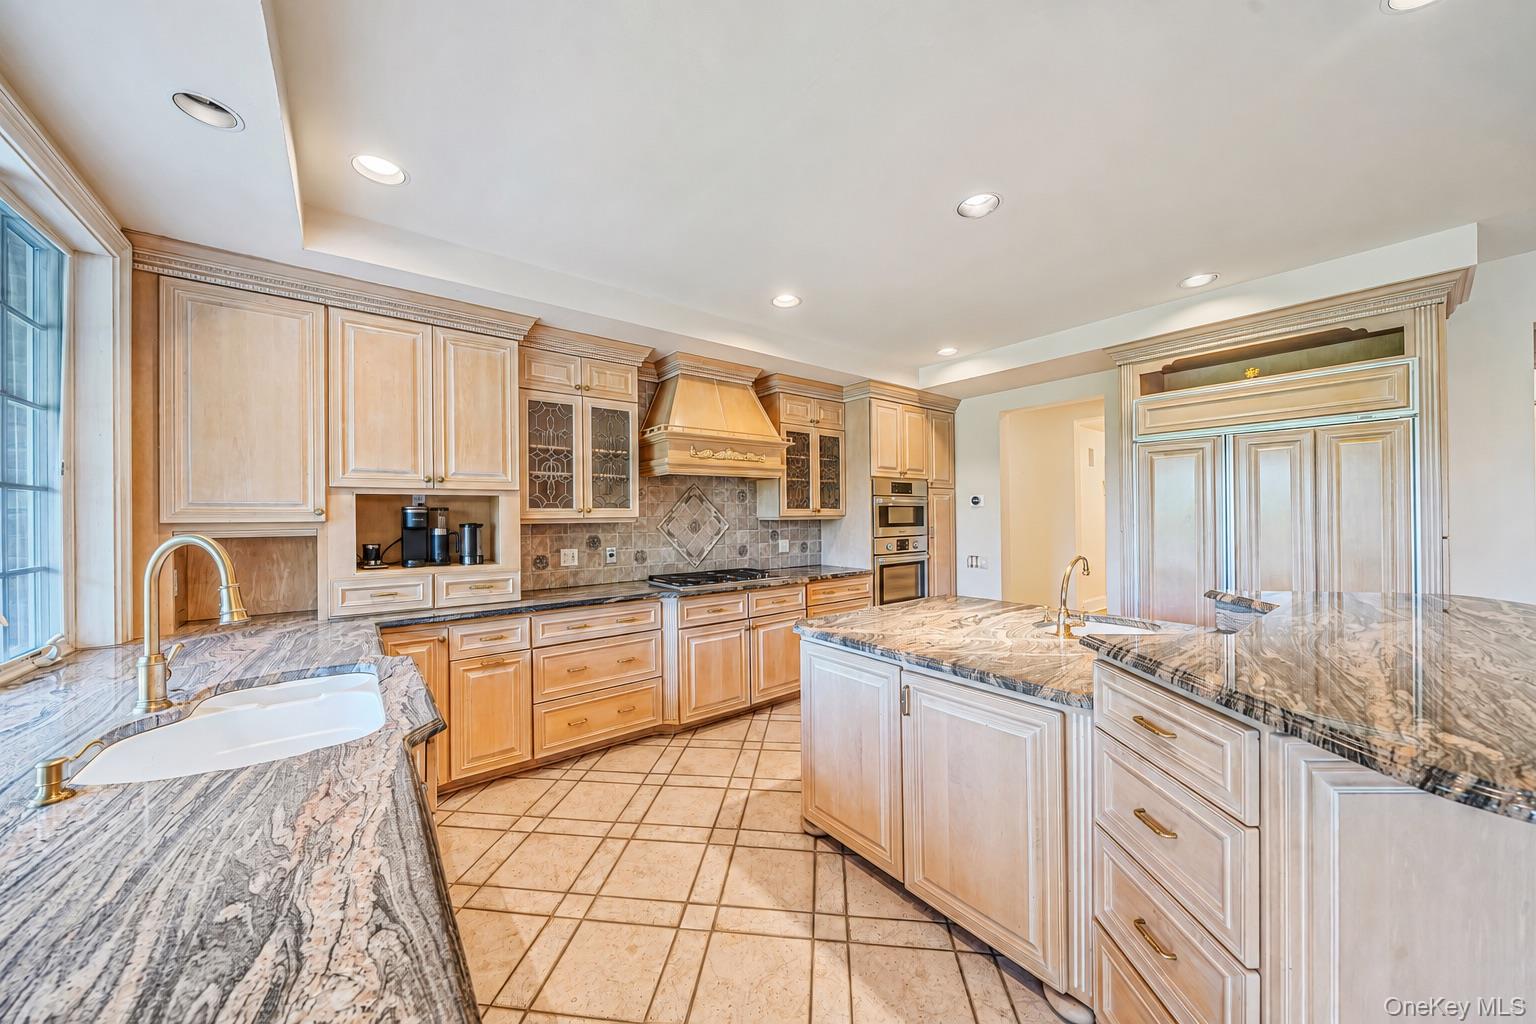
Kitchen with ornate wood cabinetry, patterned stone counters, and a large central island.
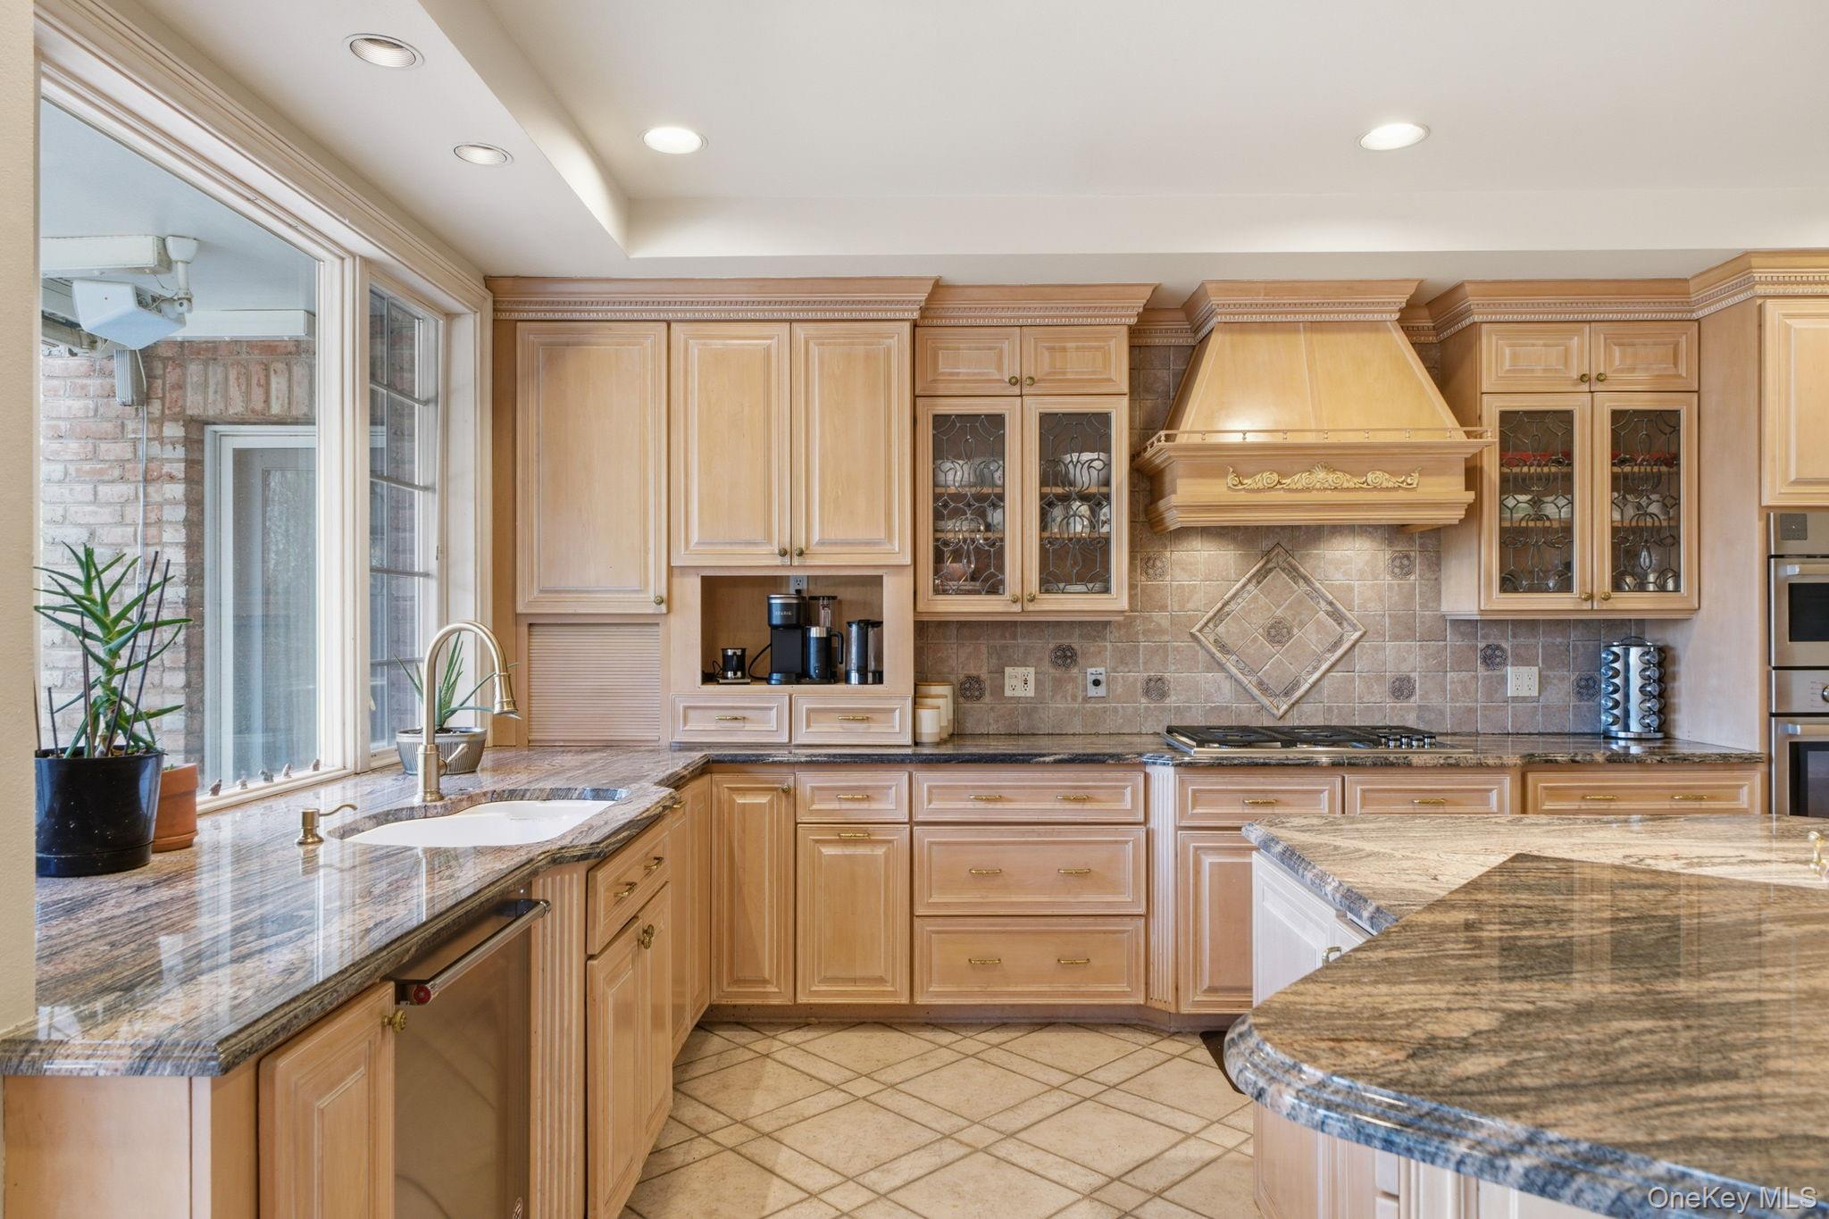
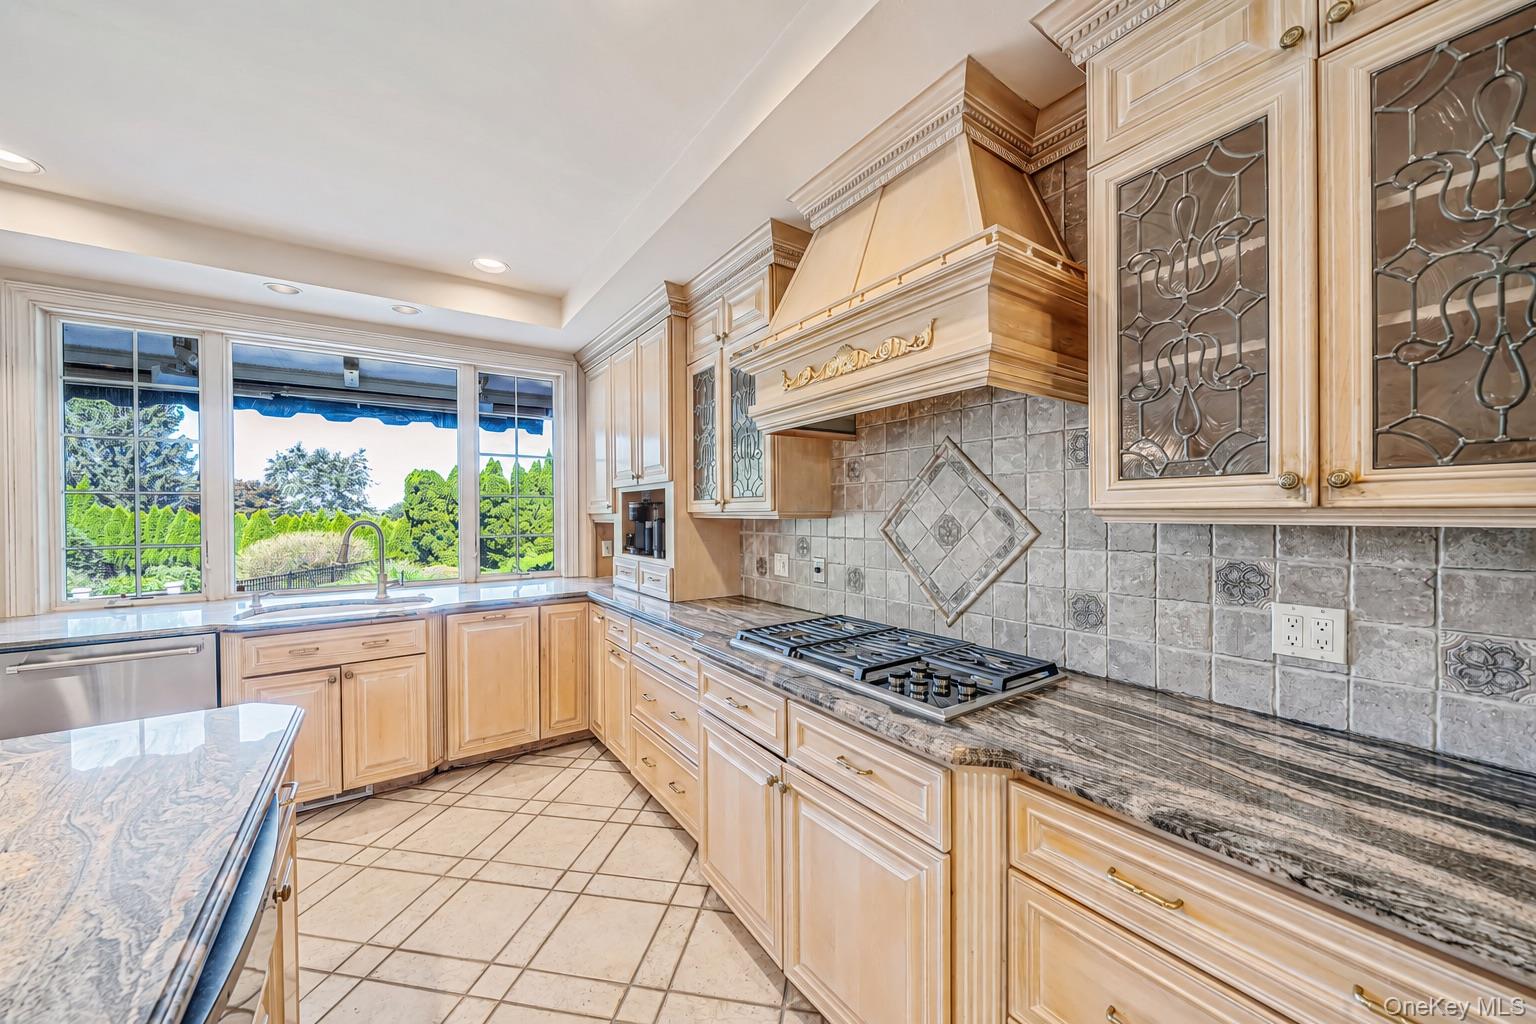
Kitchen with ornate pale wood cabinetry, granite counters, tiled backsplash, and windows overlooking greenery.
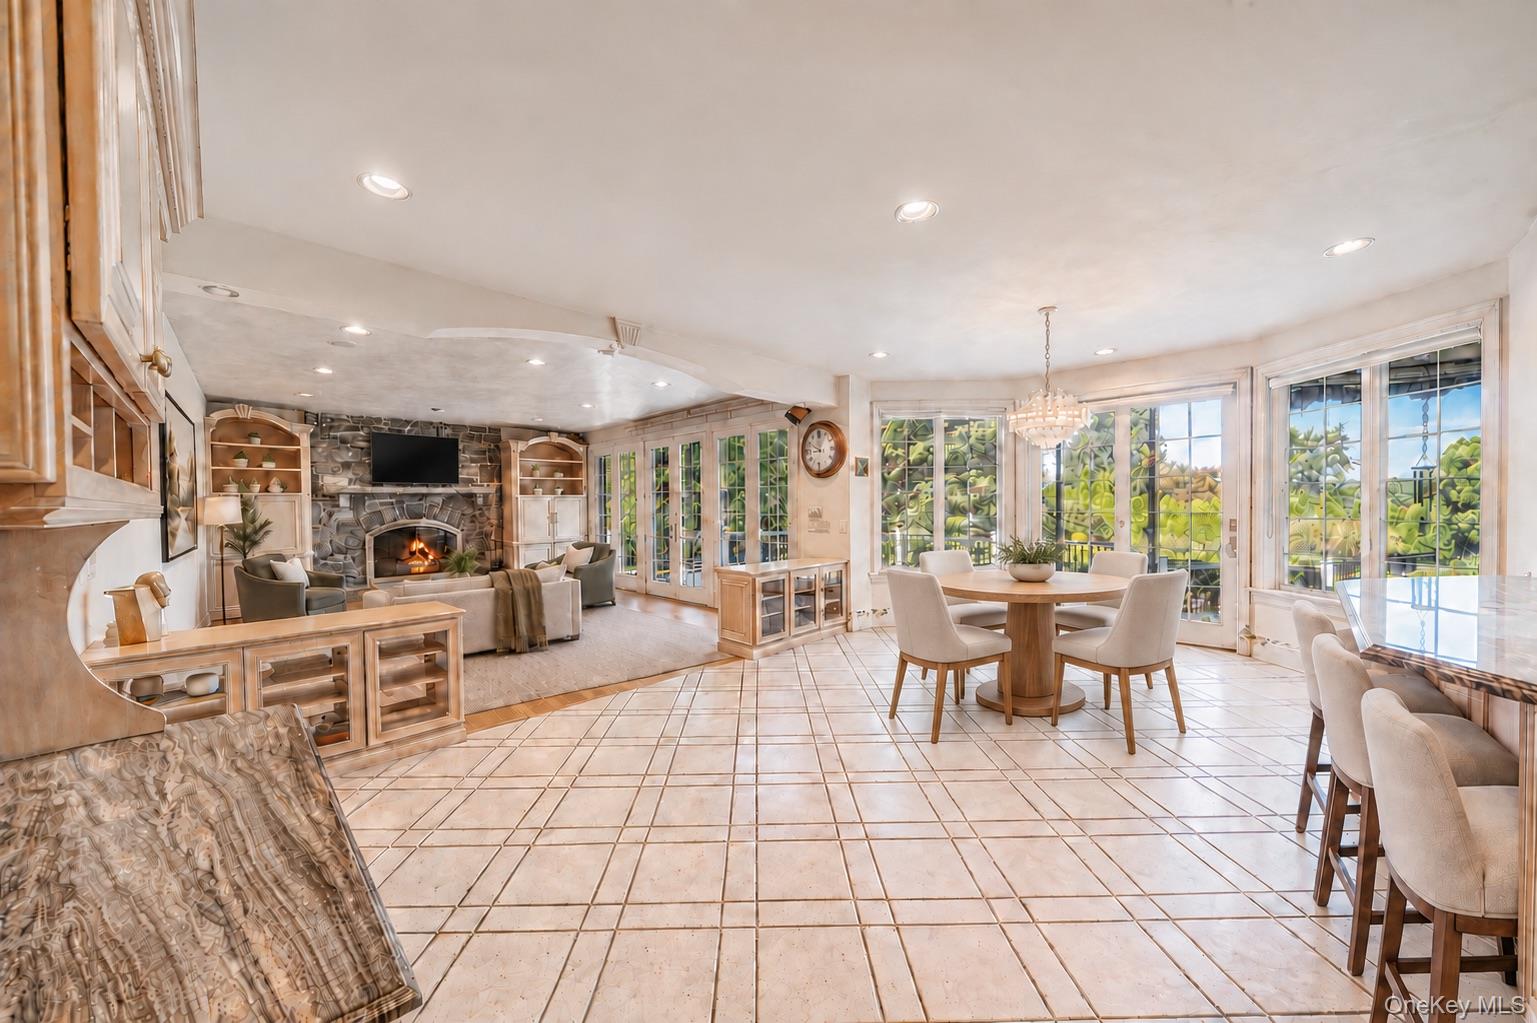
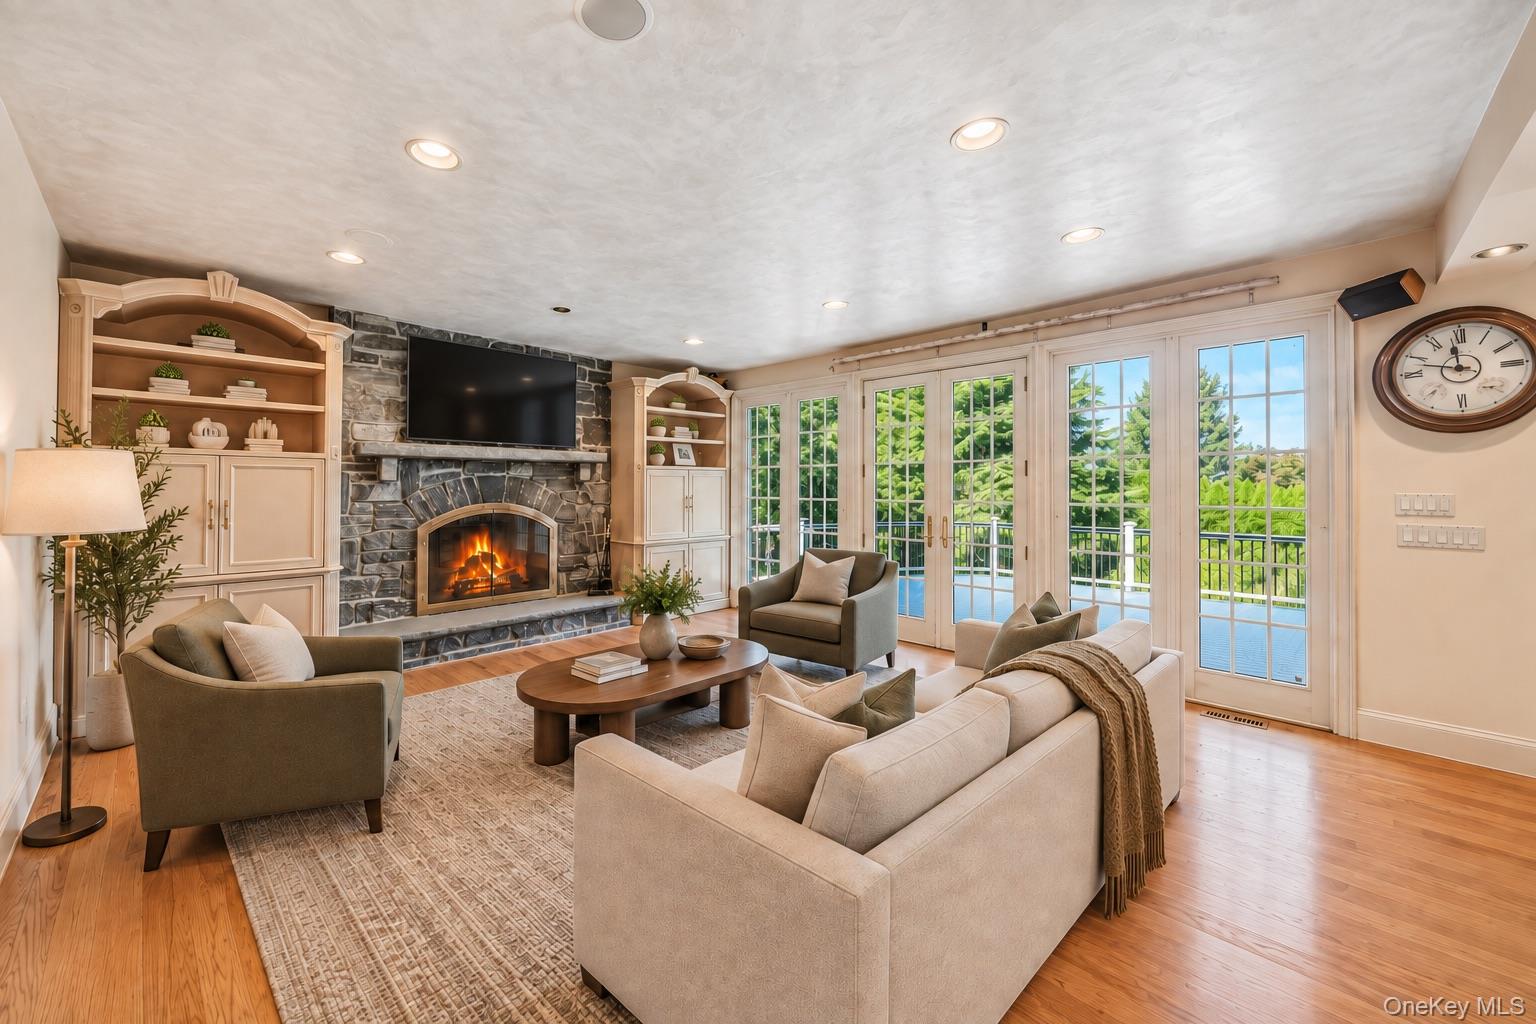
Living and dining room with a stone fireplace, built-in shelving, and large glass doors overlooking greenery.
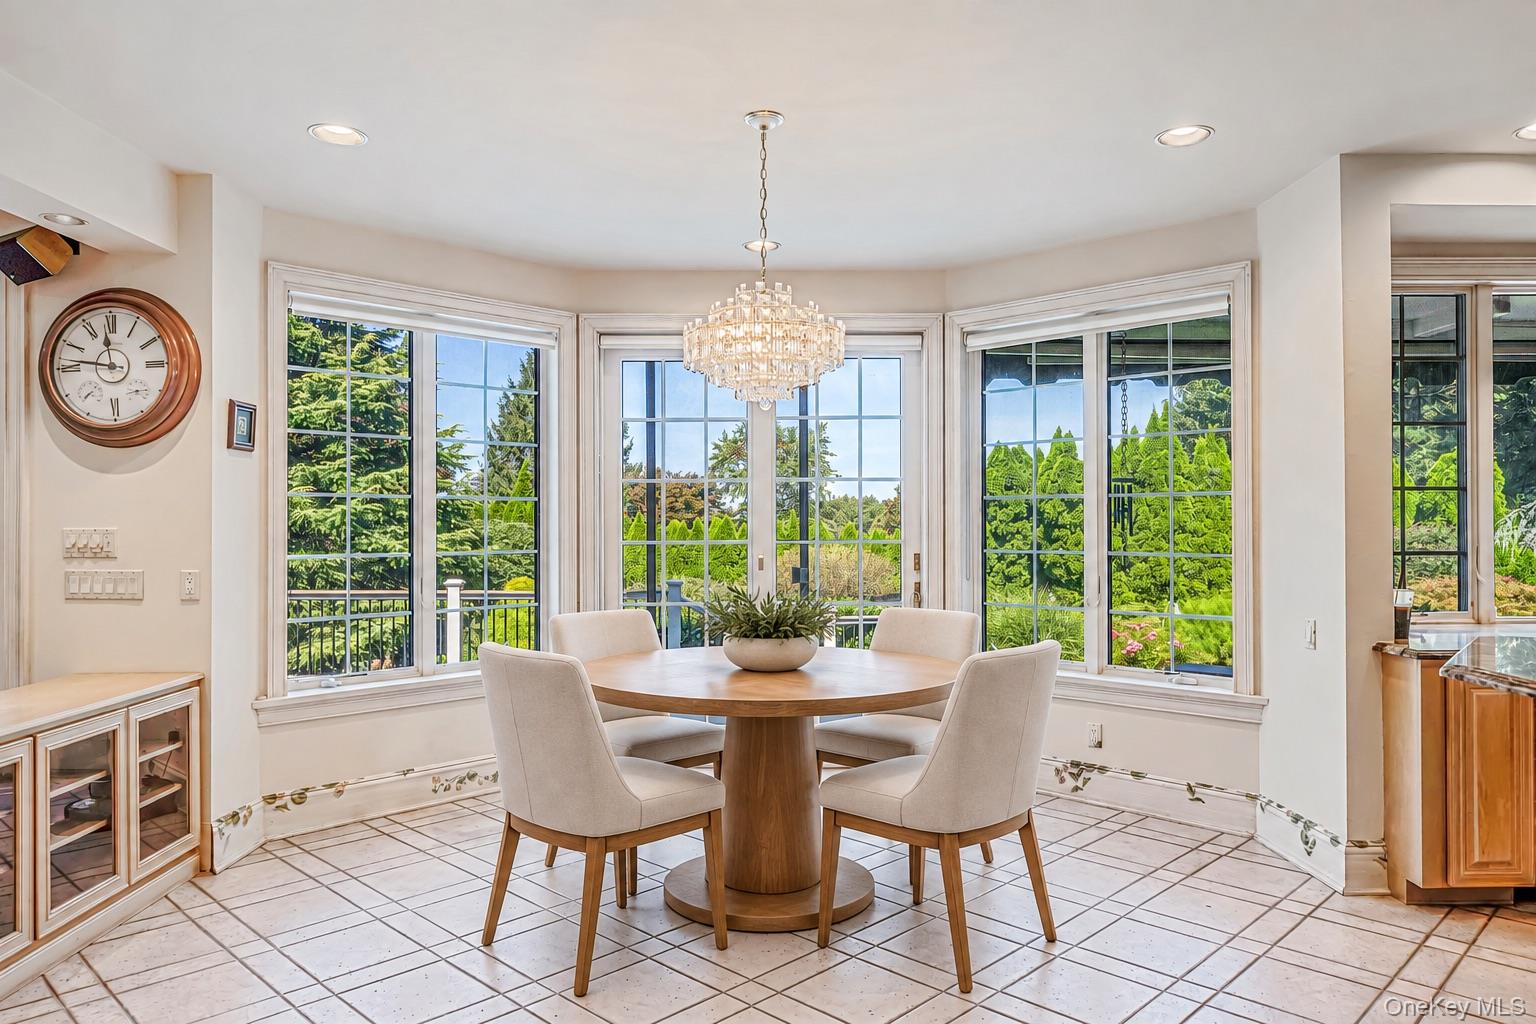
Dining area with a round wood table, crystal chandelier, and large windows overlooking greenery.
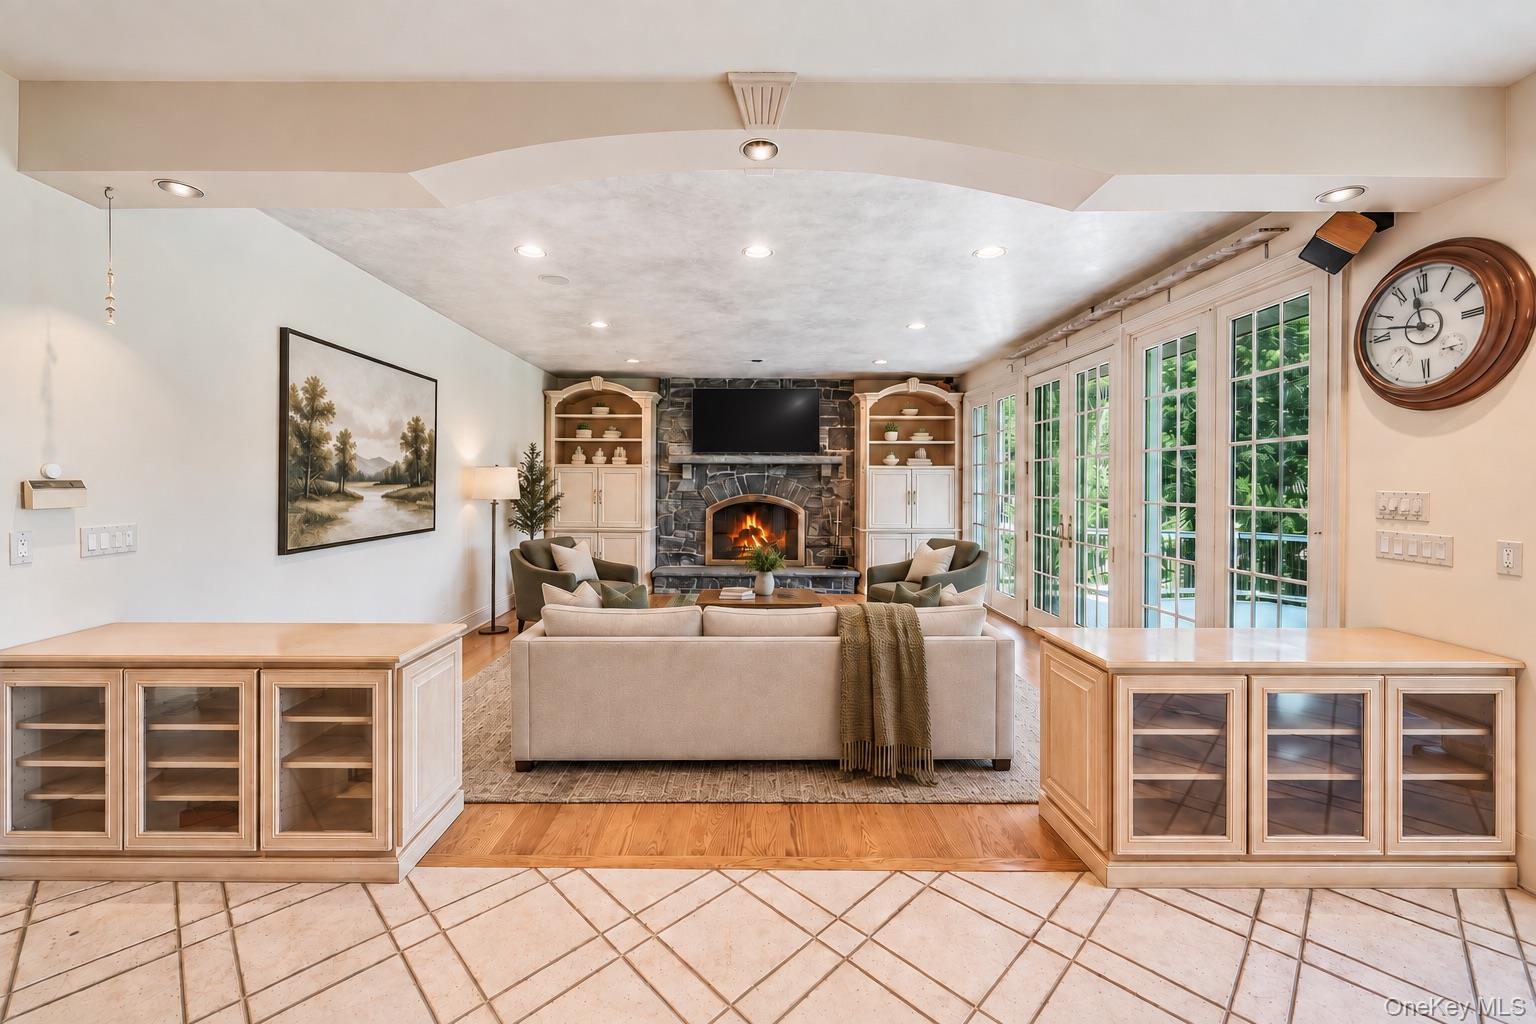
Living room with a stone fireplace, built-in cabinets, and tall glass-paneled doors.
Living room with a stone fireplace, built-in cabinets, and French doors overlooking a pool.
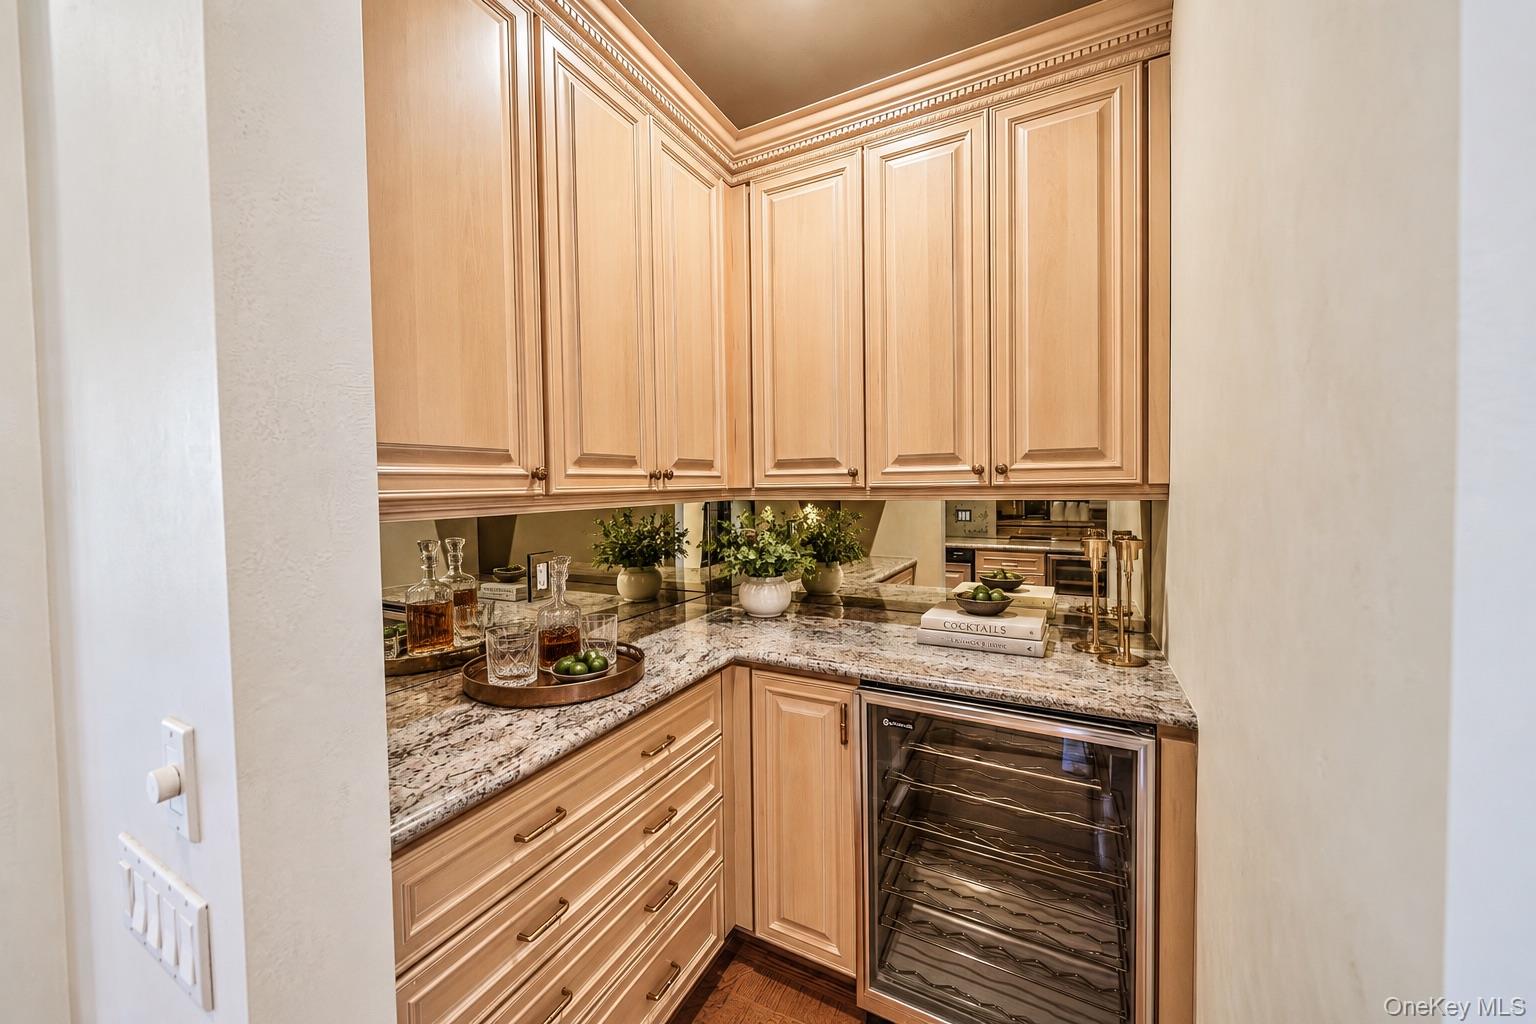
Built-in wet bar with ornate wood cabinets, stone counters, mirrored backsplash, and glass-front beverage refrigerator.
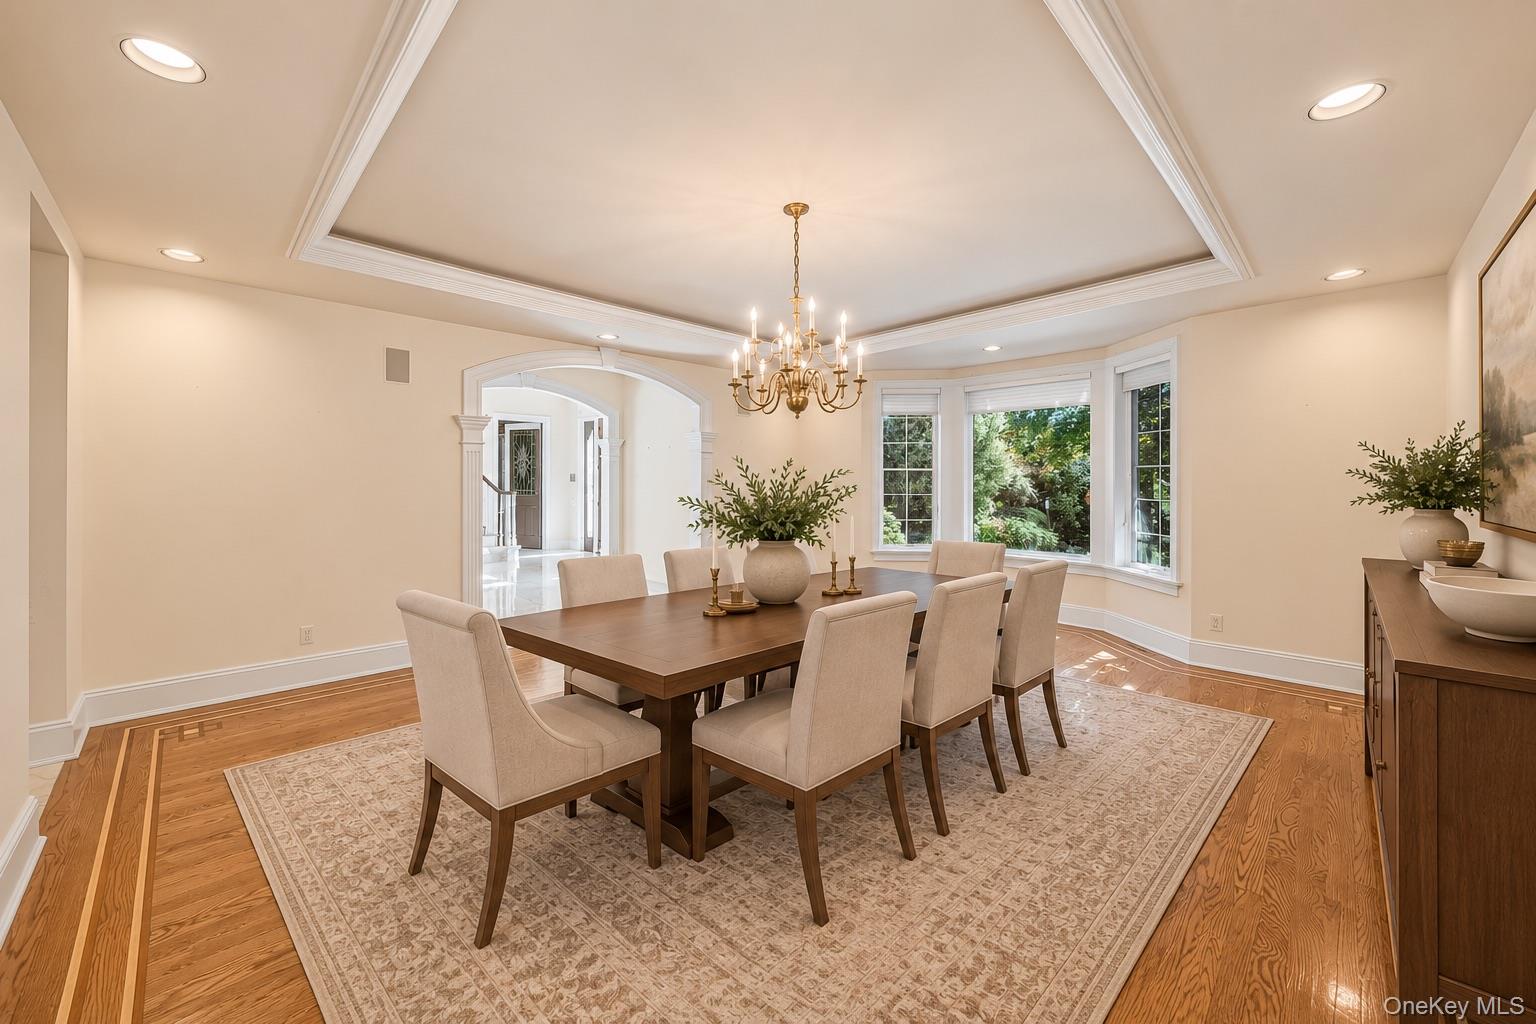
Dining room with a tray ceiling, chandelier, dark wood table, and large windows overlooking greenery.
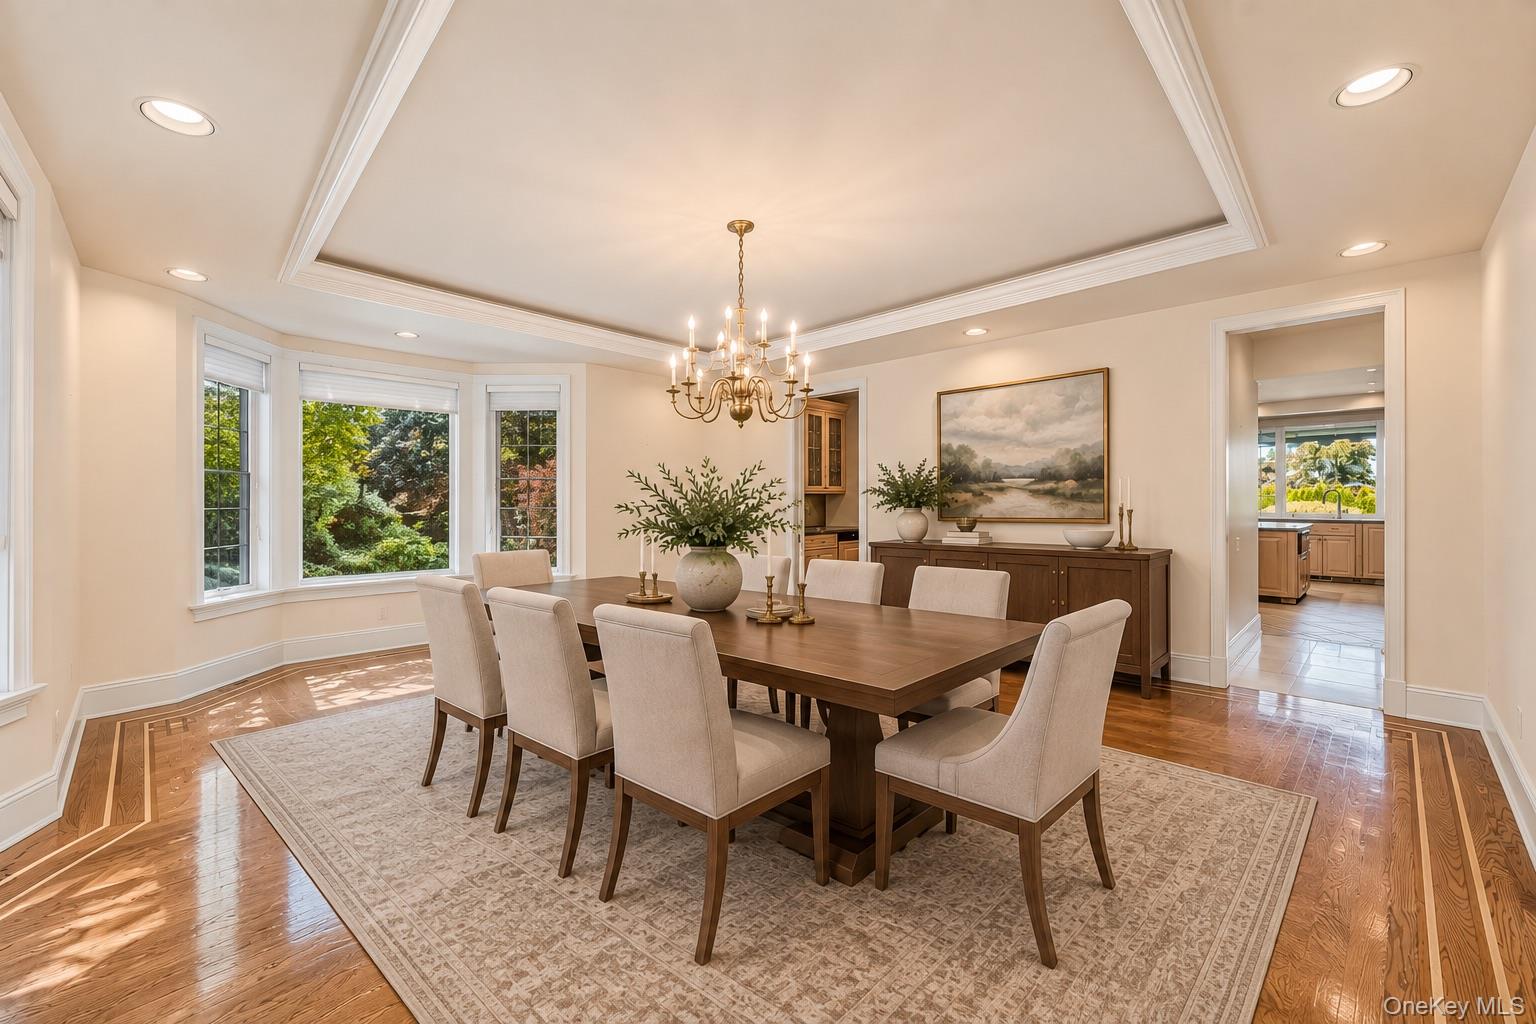
Dining room with a wood table and chandelier, bay windows, and a doorway to the kitchen.
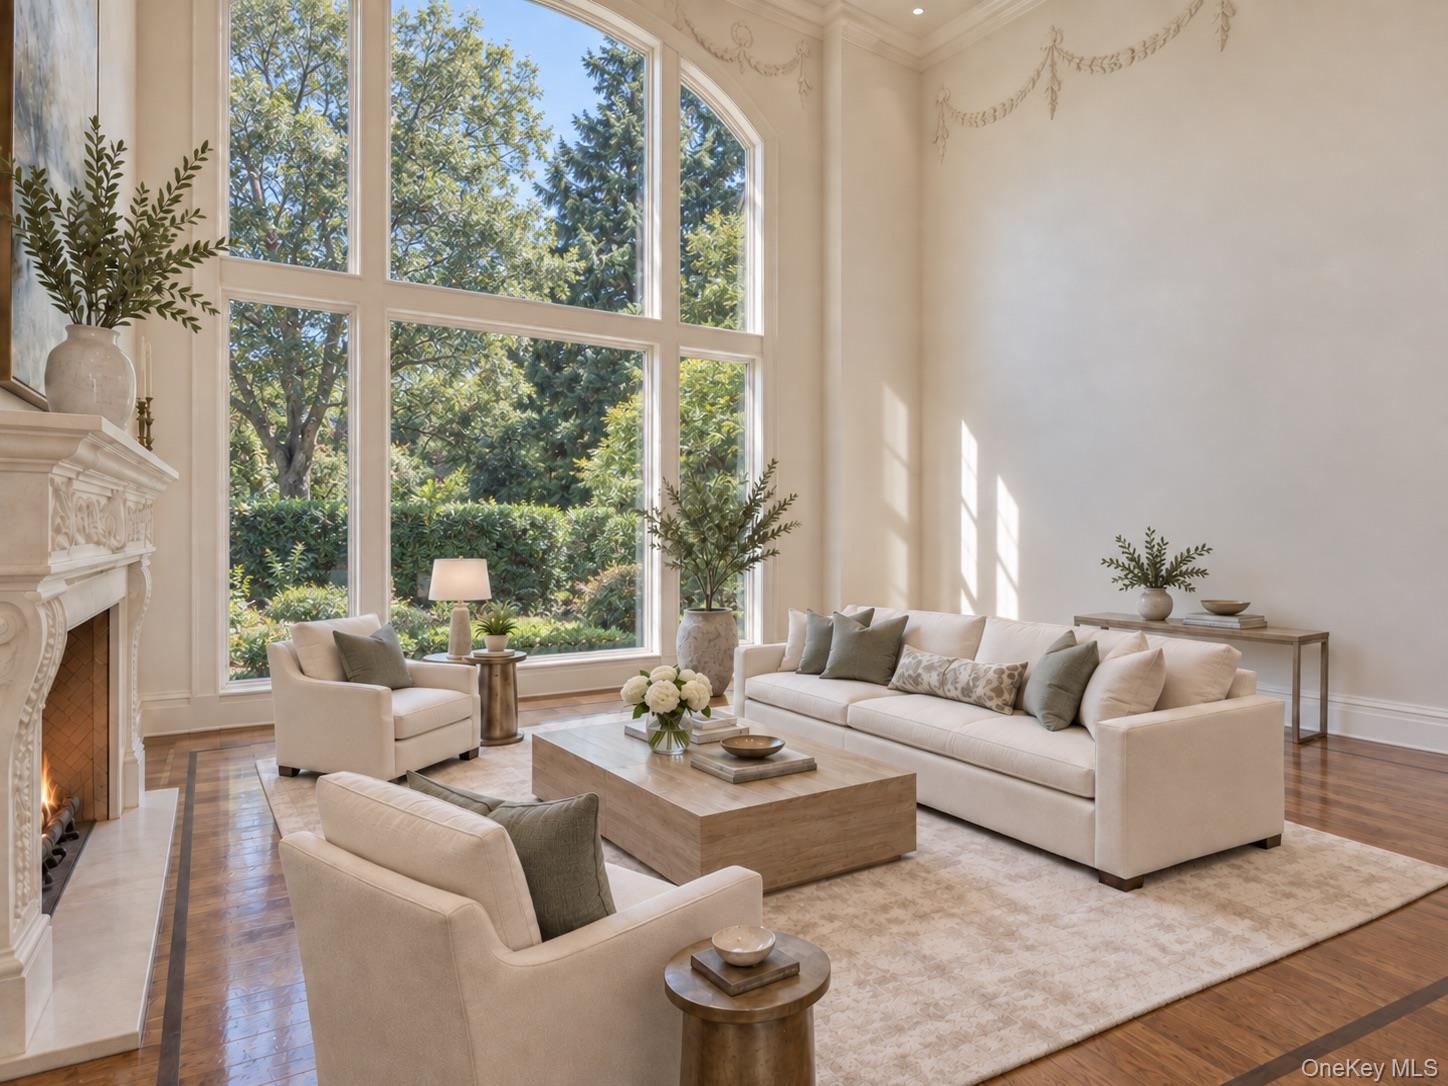
Living room with tall garden-view windows, an ornate fireplace, and cream sofas.
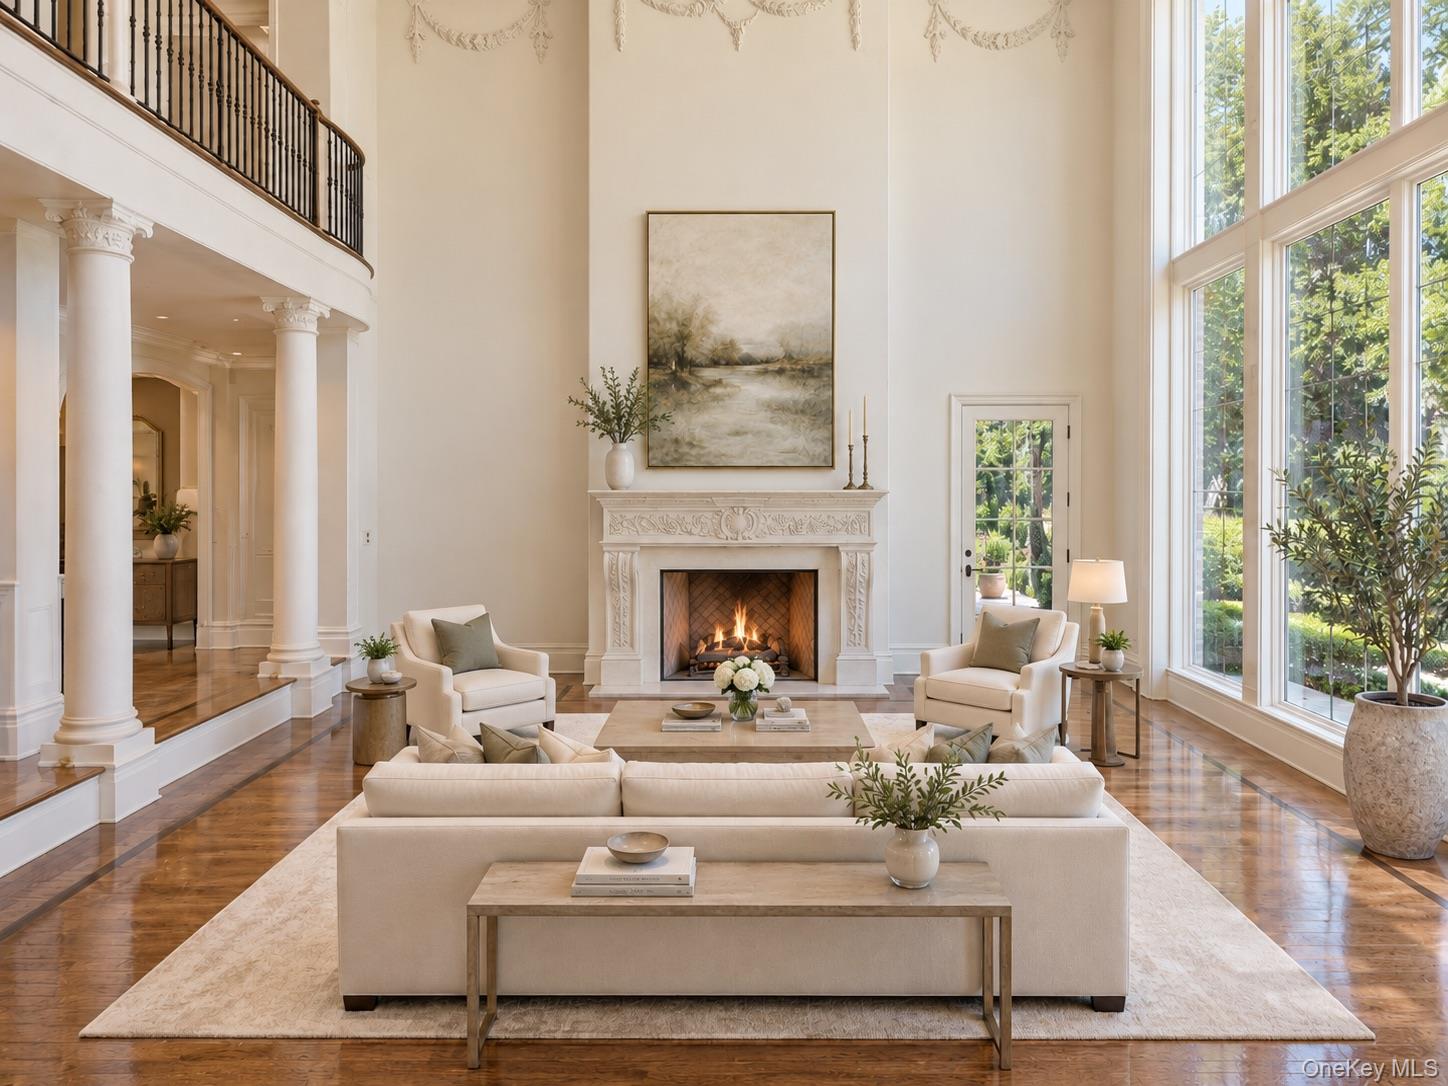
Double-height living room with a carved fireplace, tall garden-view windows, and a curved mezzanine railing.
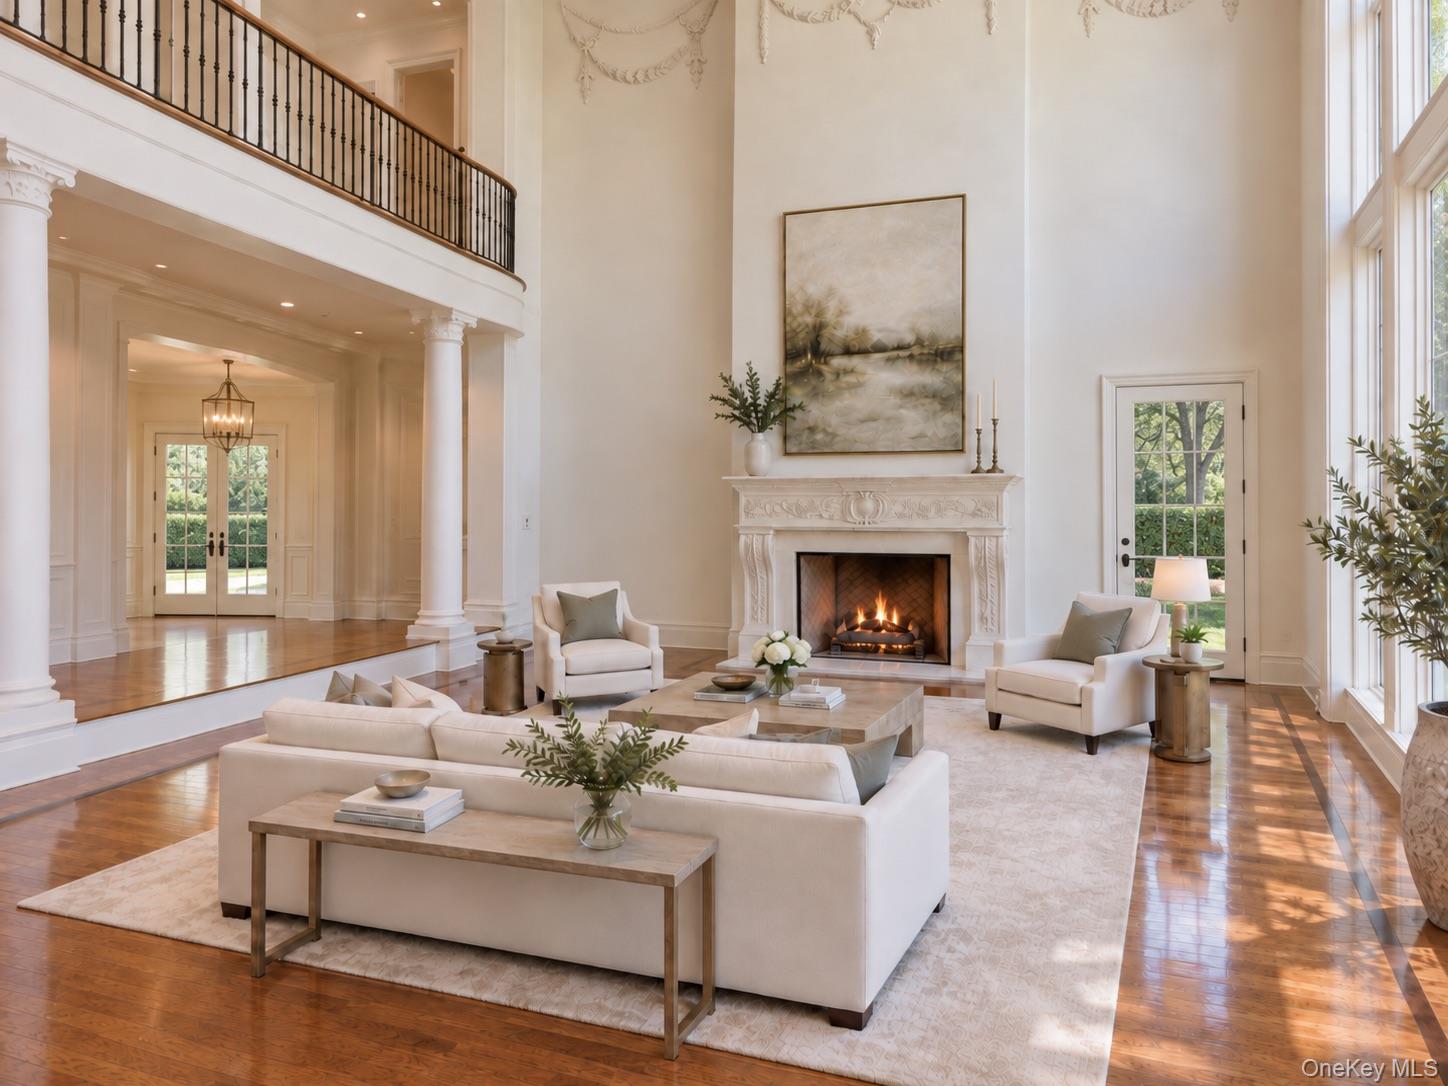
Double-height living room with a carved fireplace, tall windows, and an upper-level balcony.
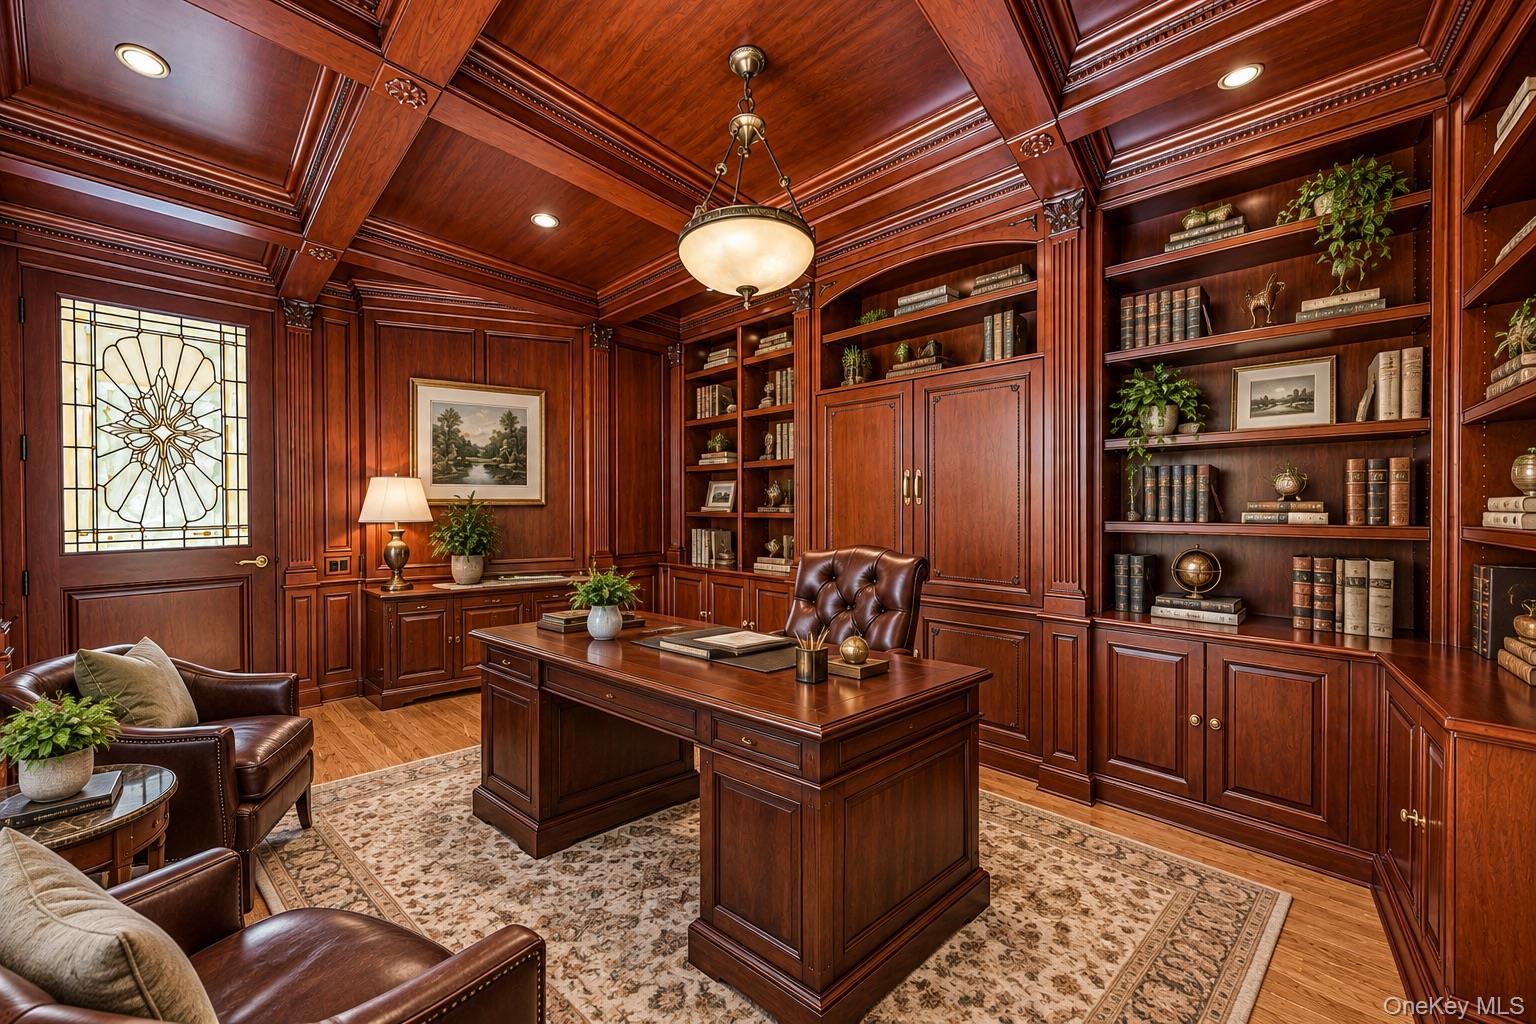
Wood-paneled home office with built-in bookcases, a coffered ceiling, and a large executive desk.
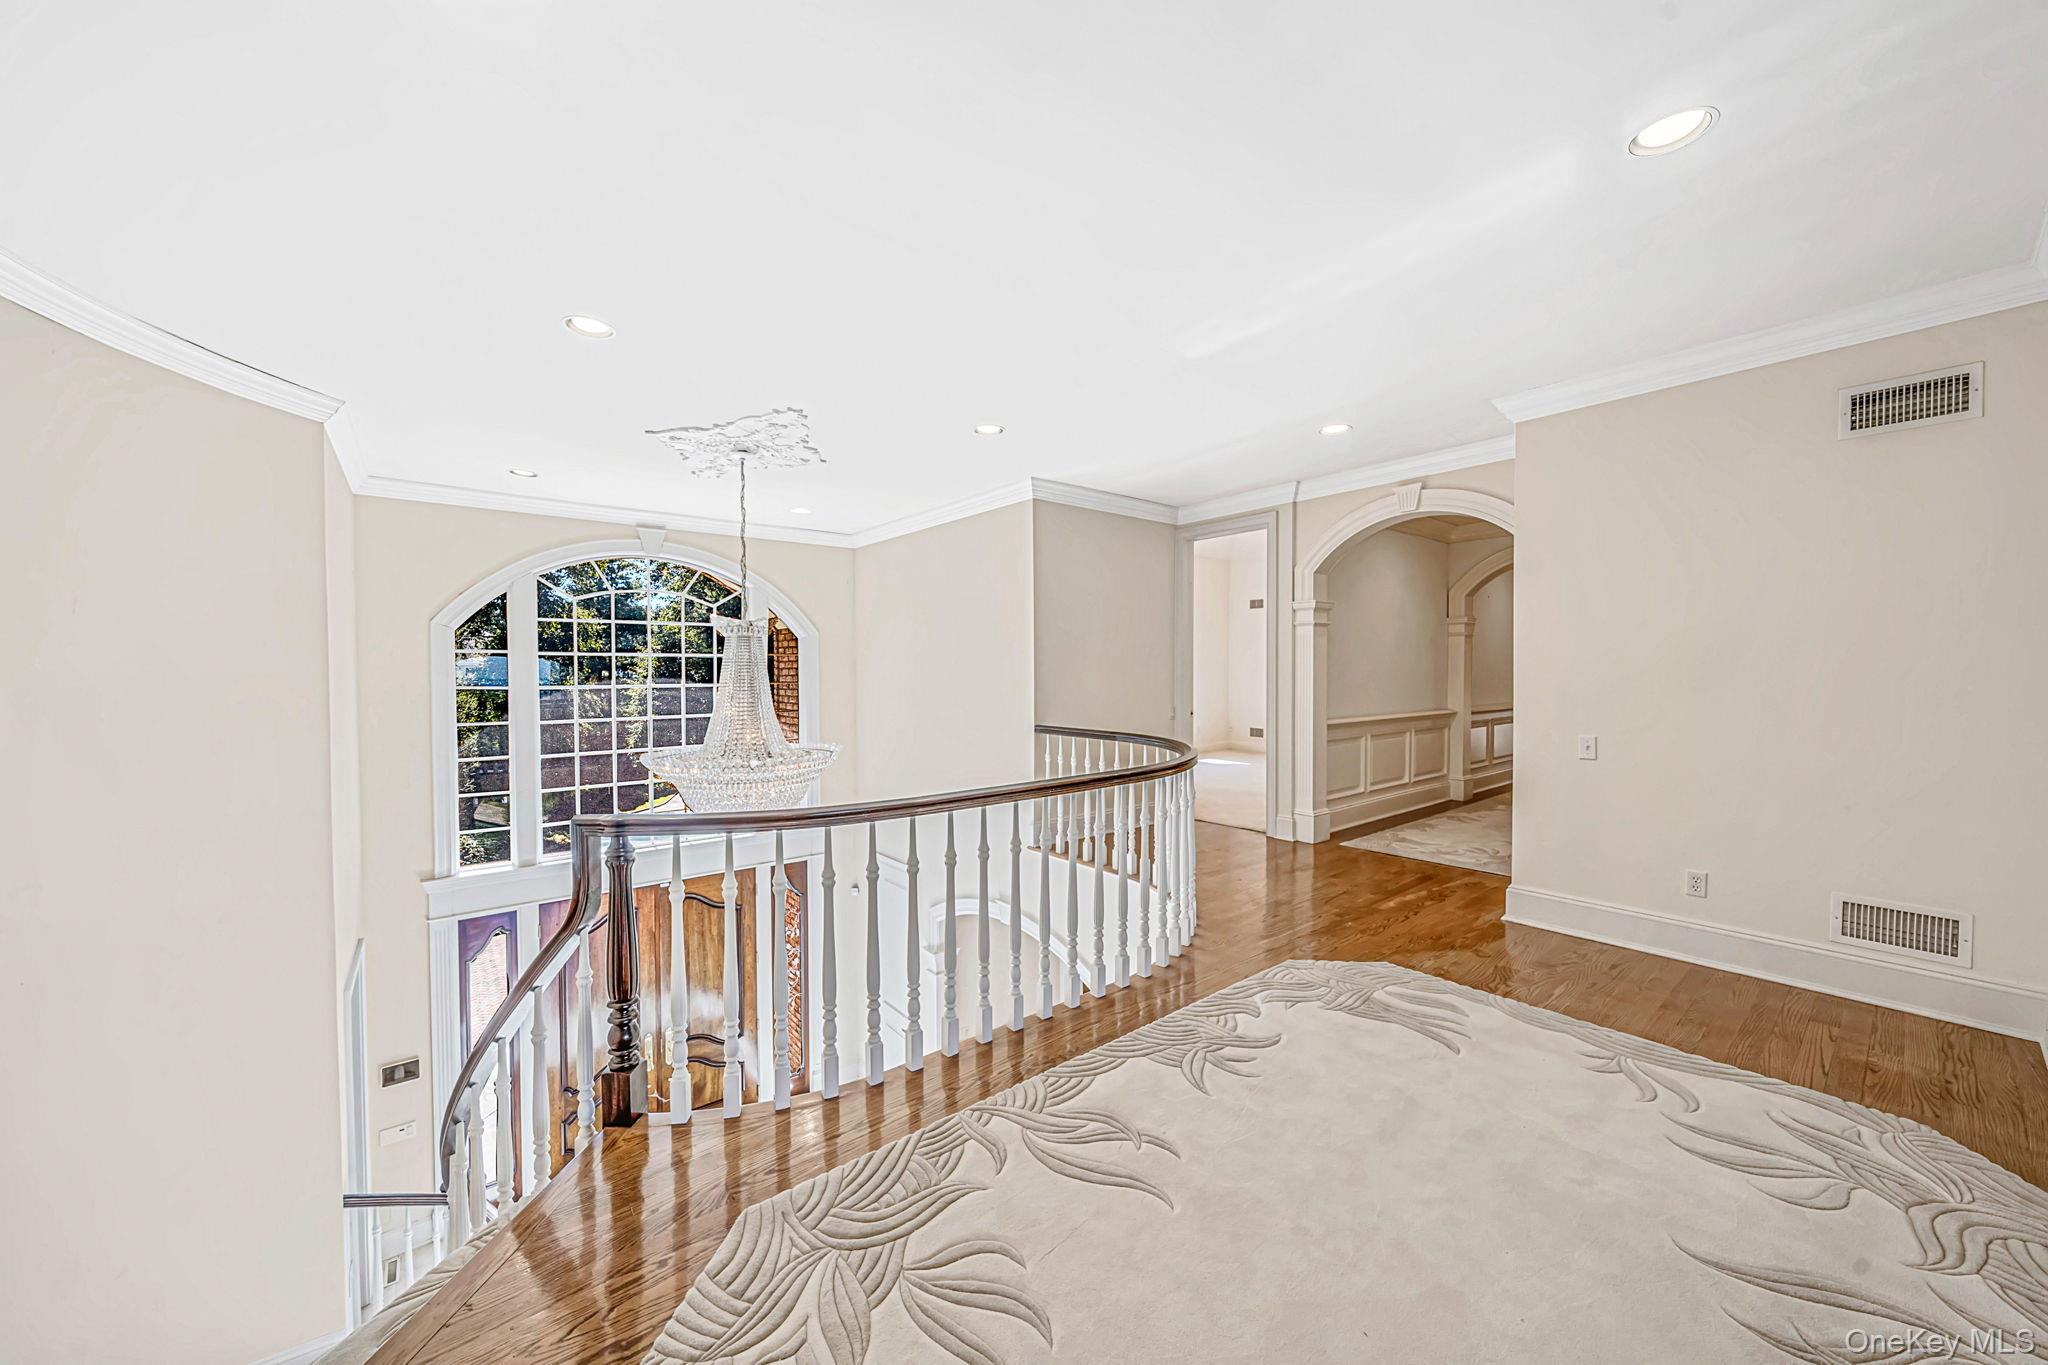
Upstairs landing with a curved white railing, arched window, and crystal chandelier.
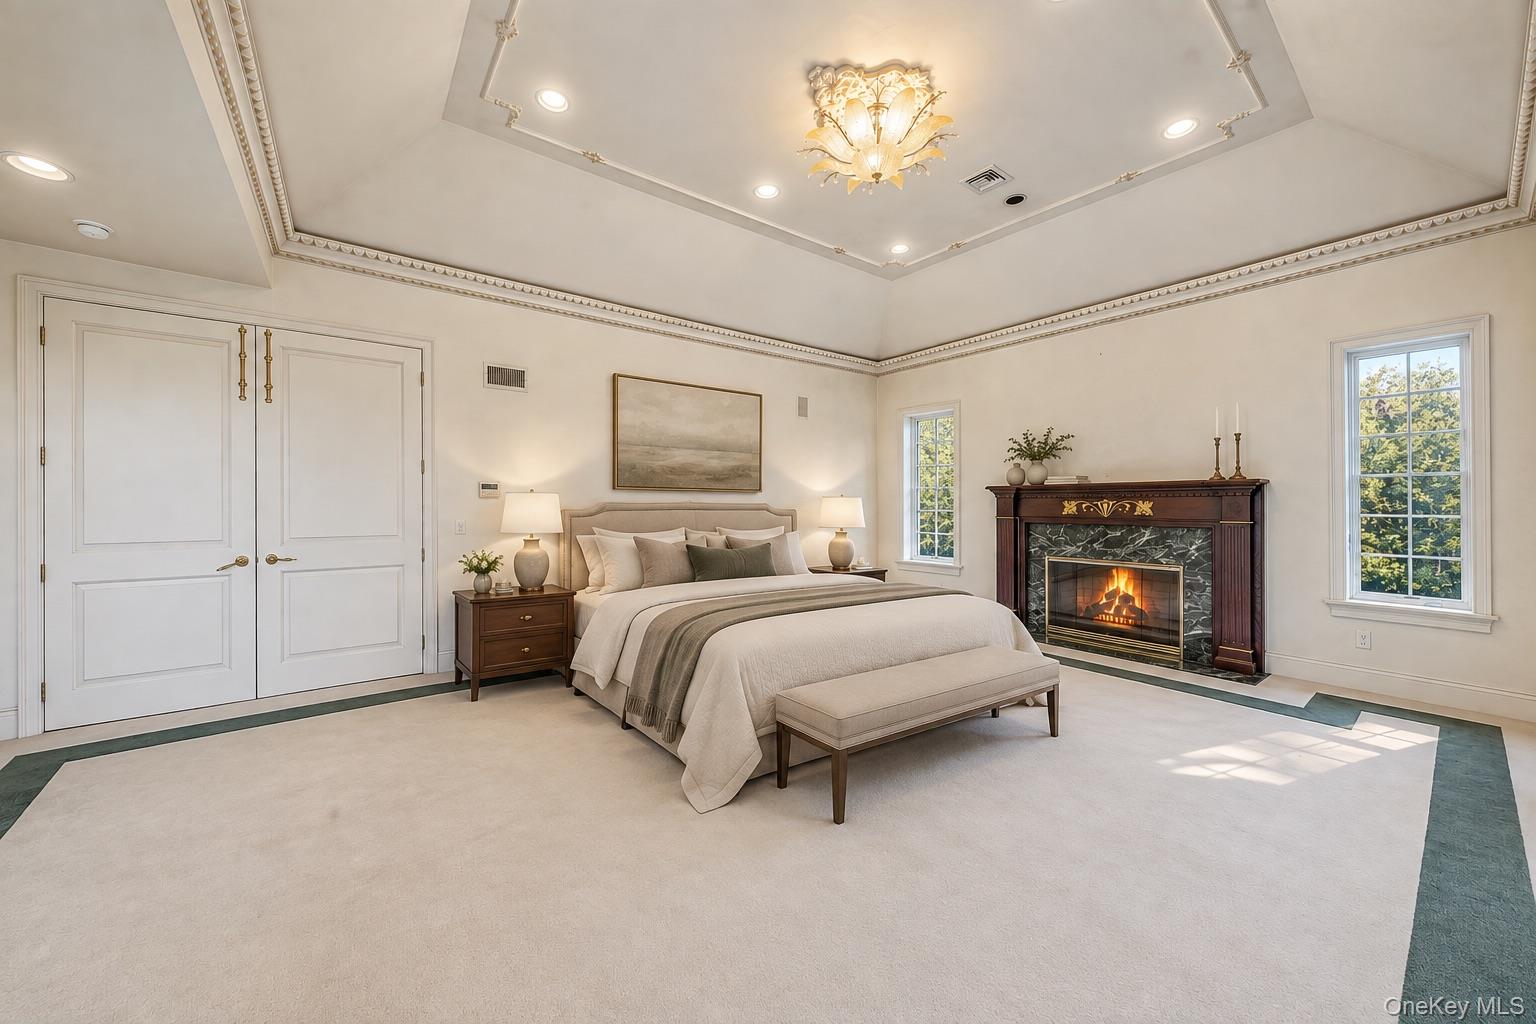
Bedroom with a tray ceiling, chandelier, and lit fireplace beside the bed.
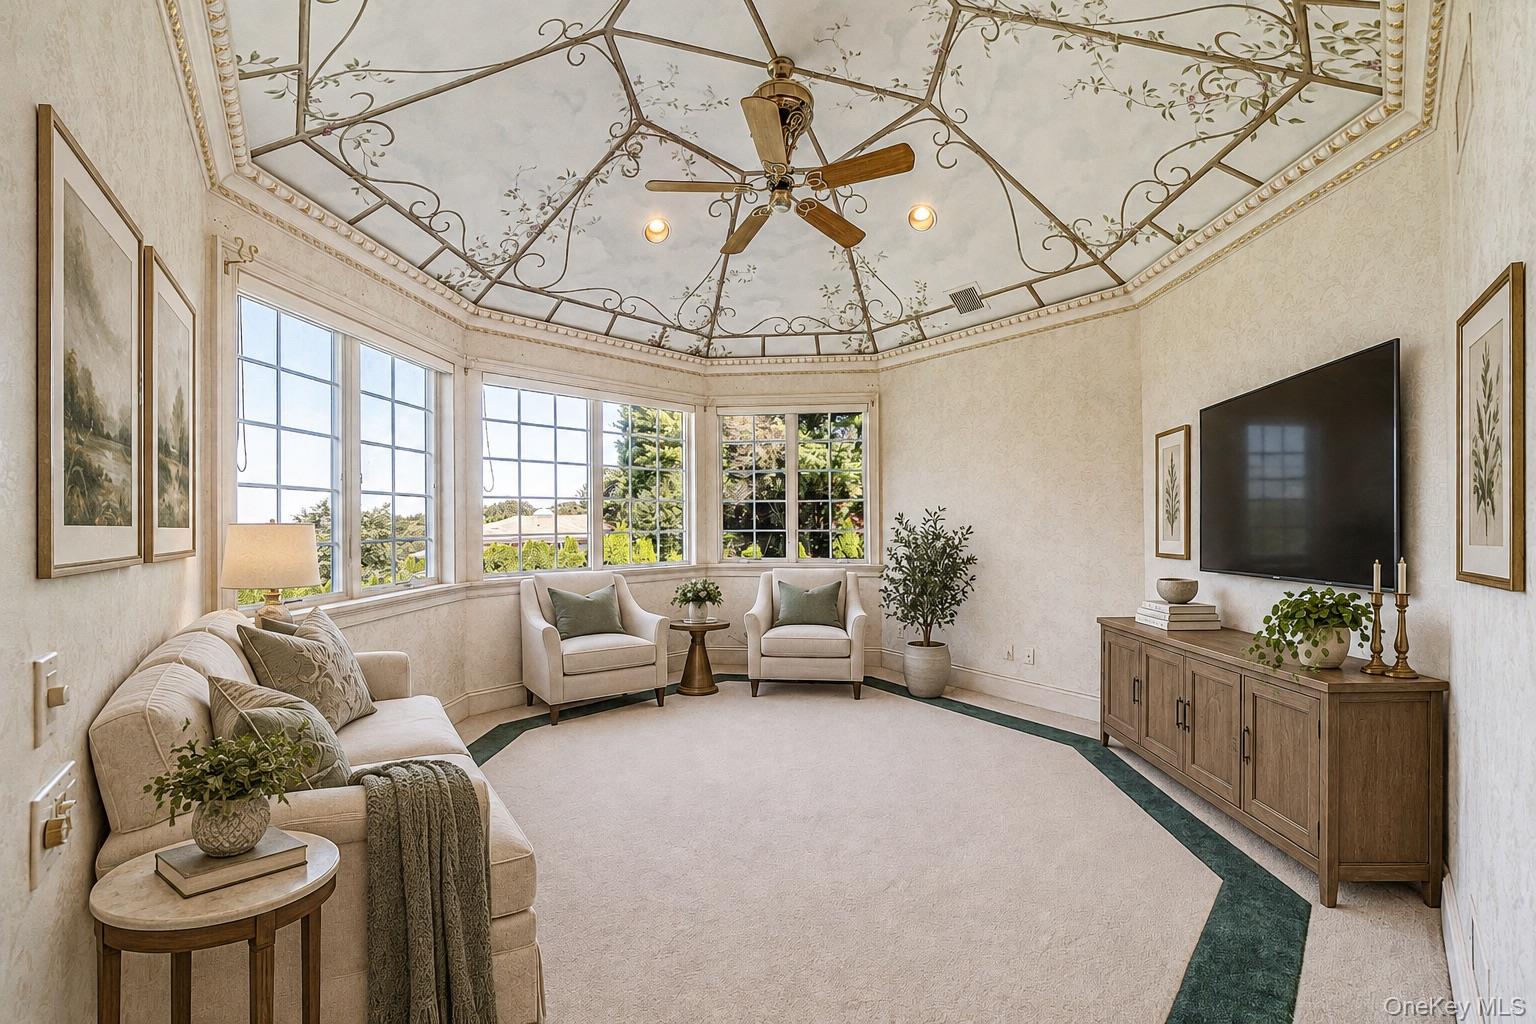
Living room with bay windows, cream seating, and an ornate painted ceiling.
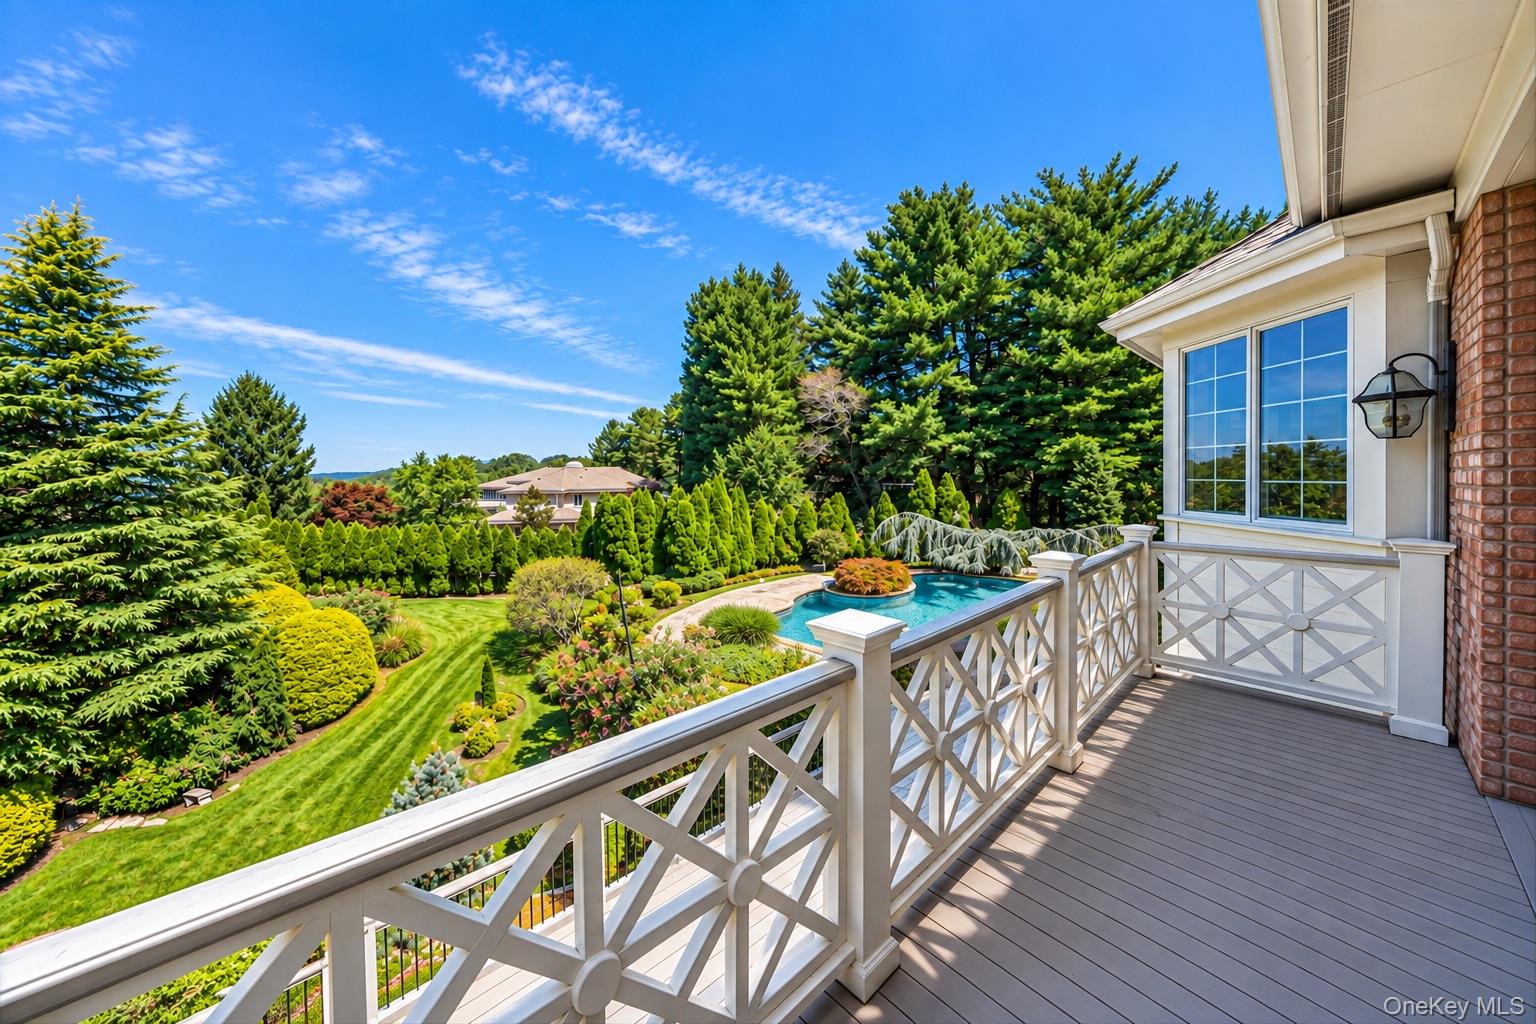
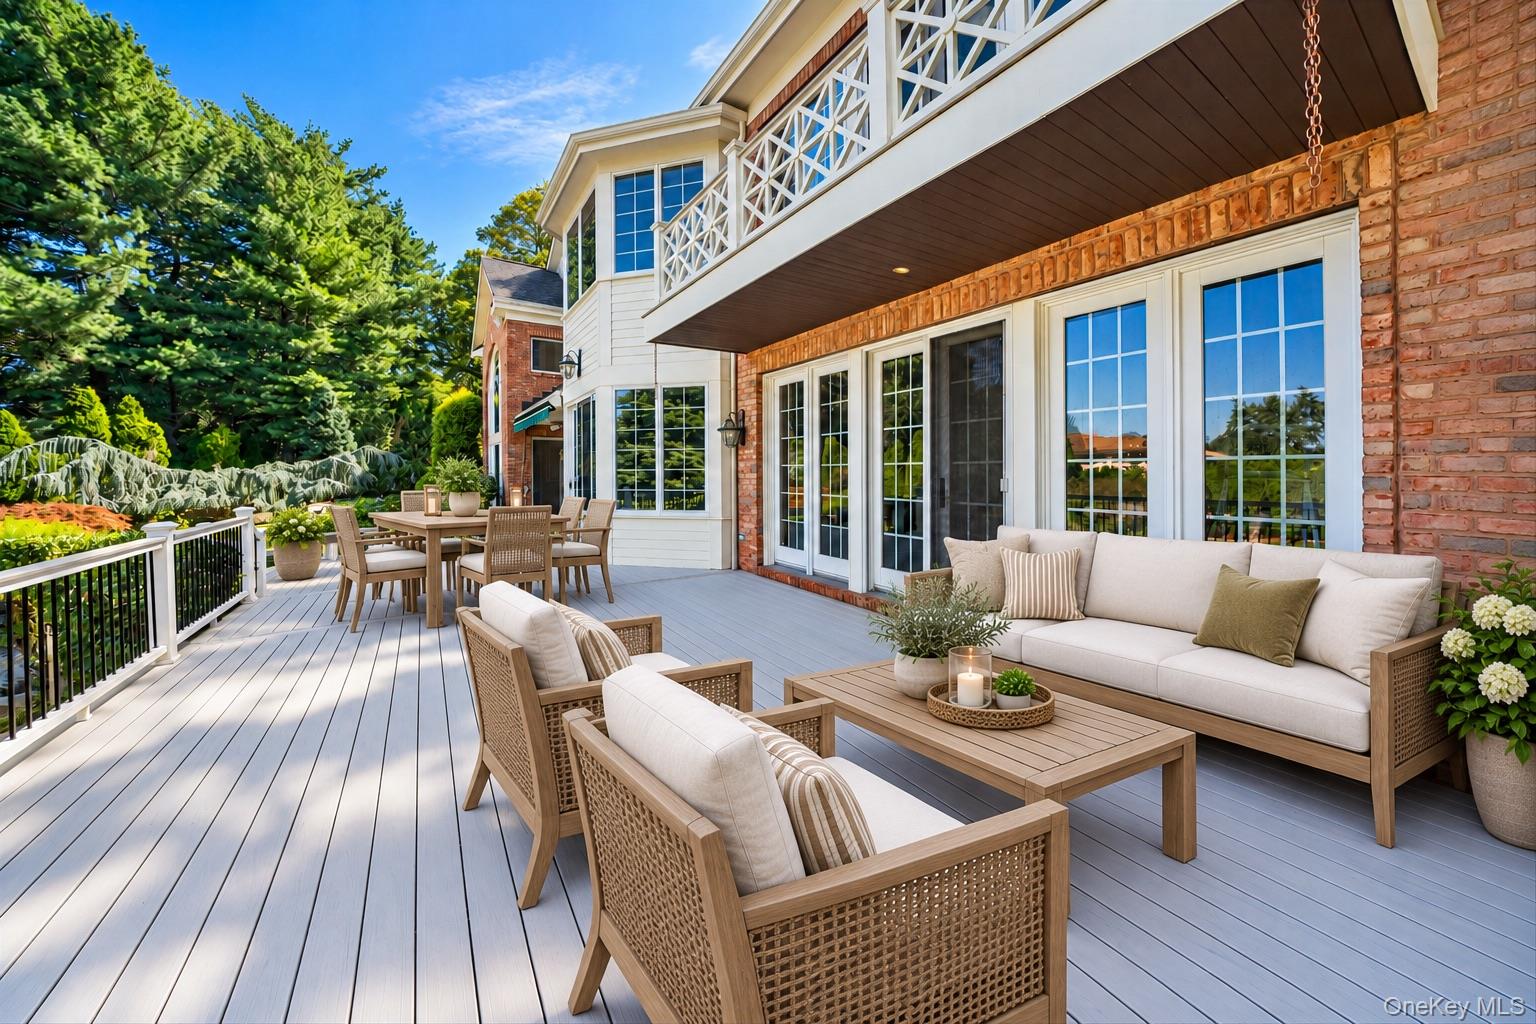
Deck overlooking a landscaped yard and swimming pool, with mature evergreens beyond.
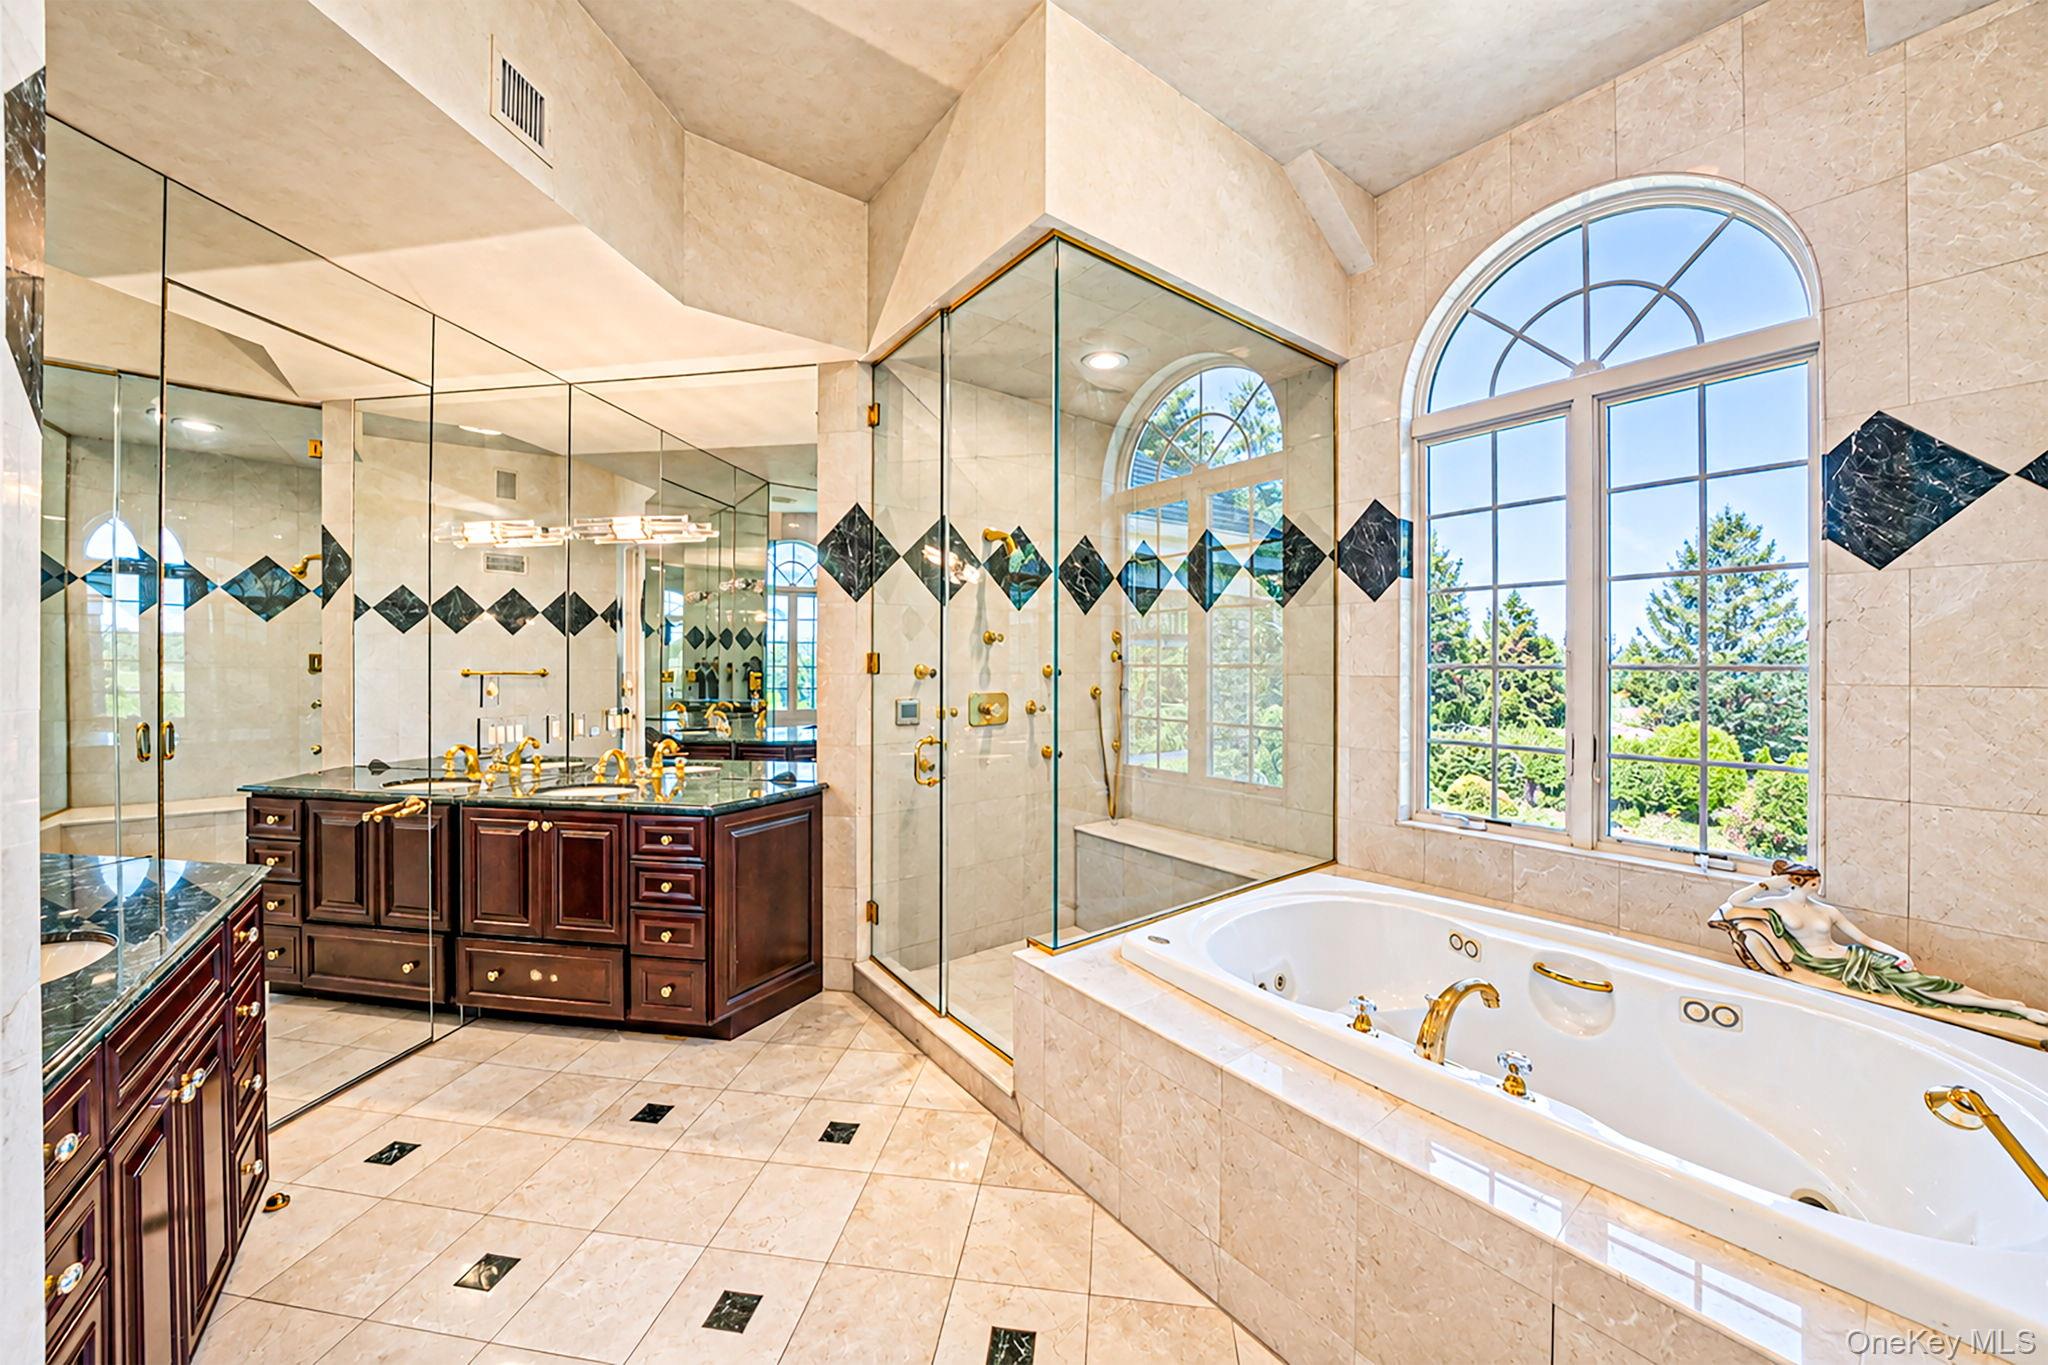
Primary bathroom with mirrored double vanity, glass shower, and jetted tub beneath an arched window.
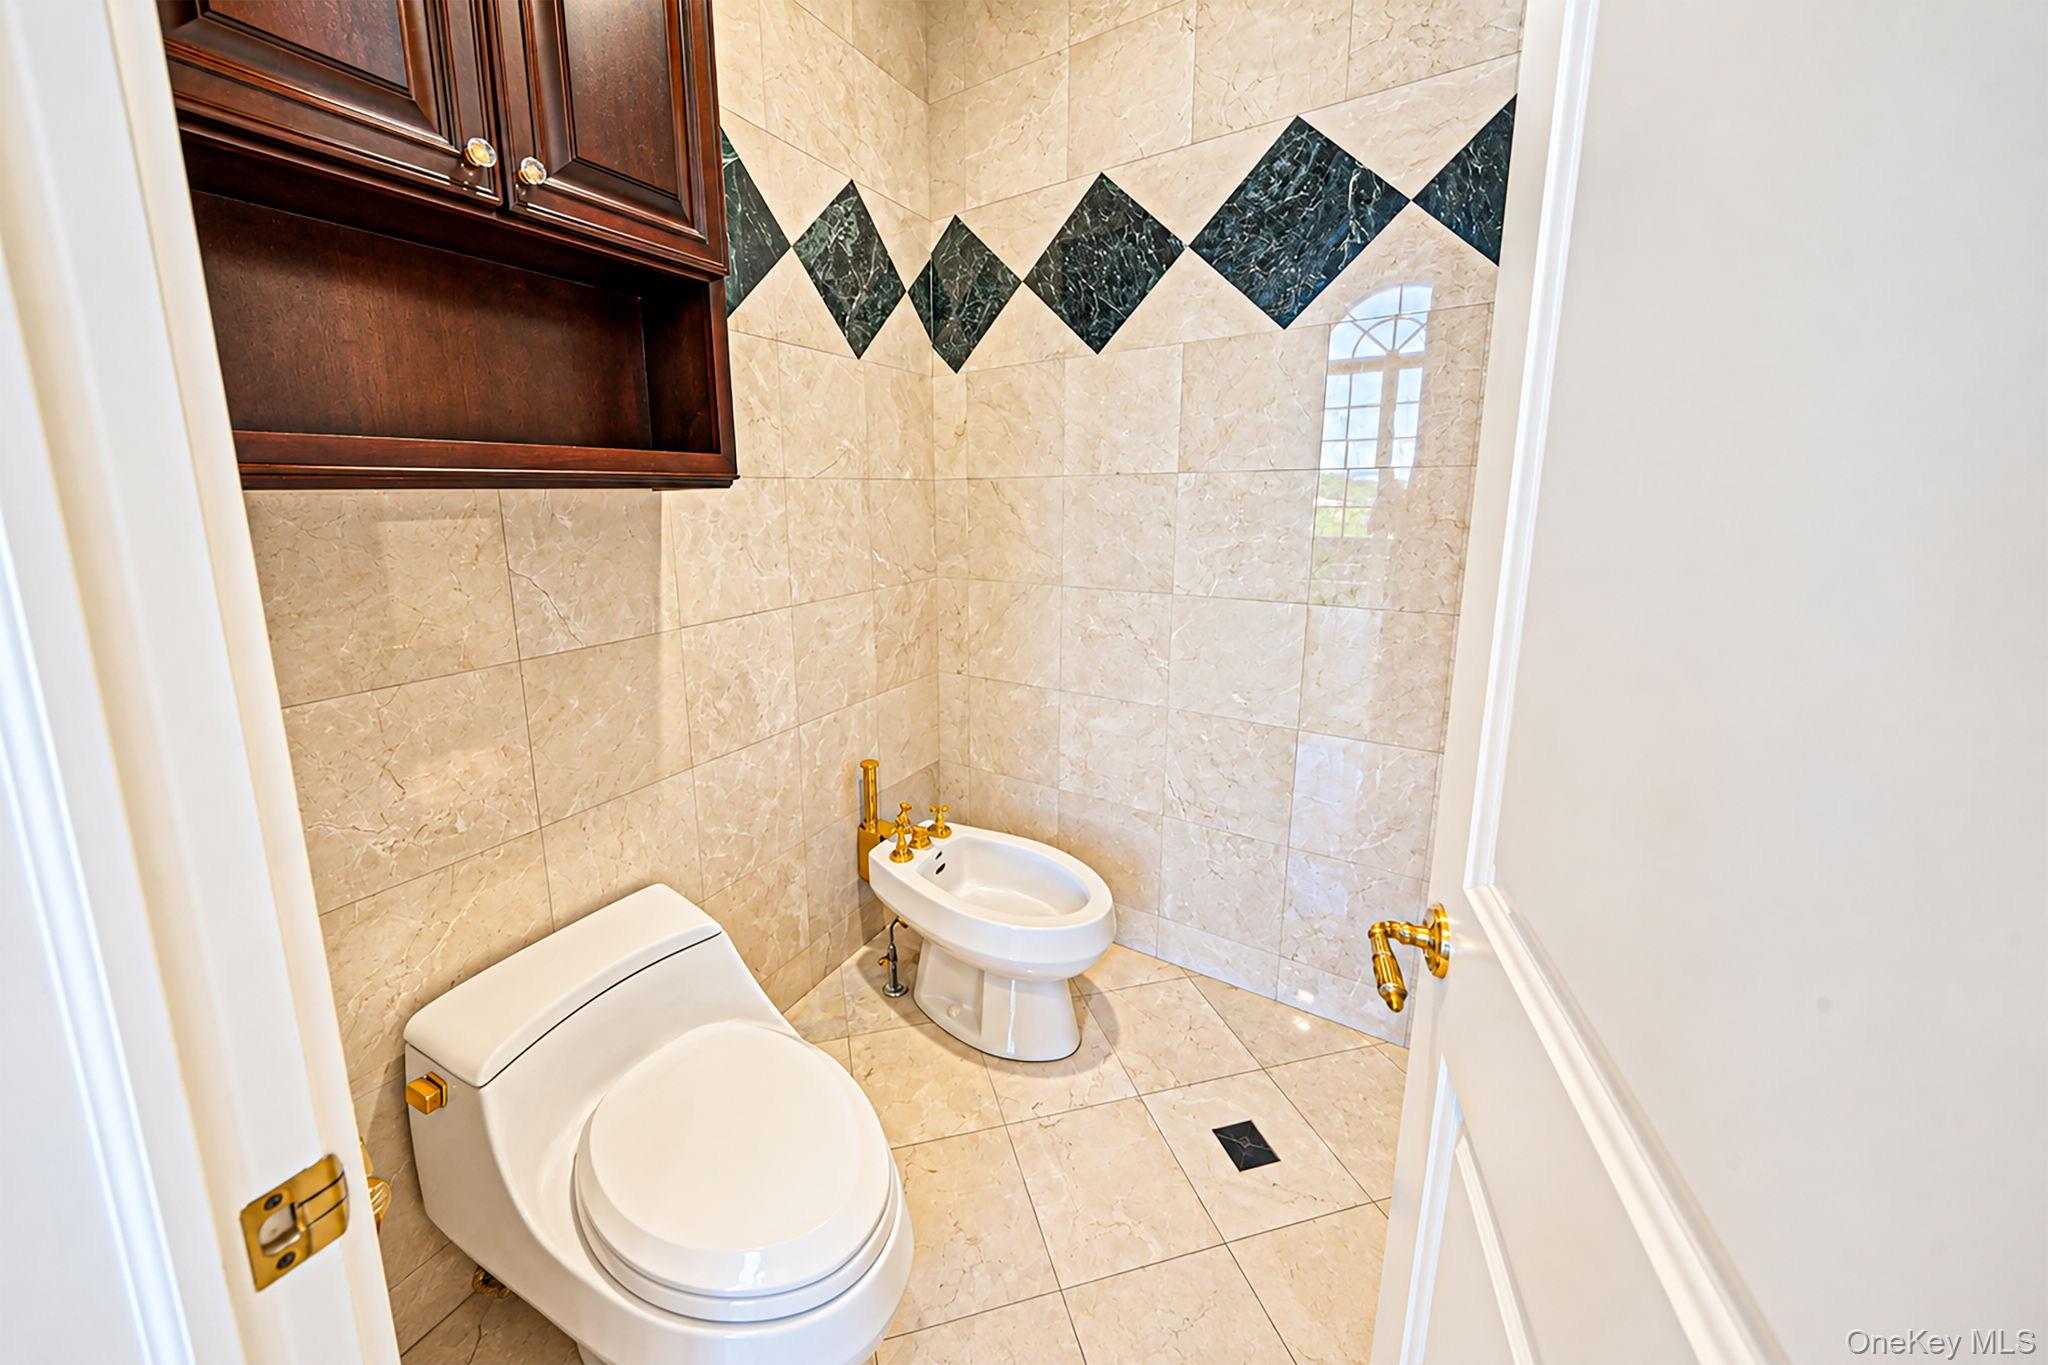
Bathroom with beige tiled walls, dark diamond accent band, toilet, bidet, and gold-tone fixtures.
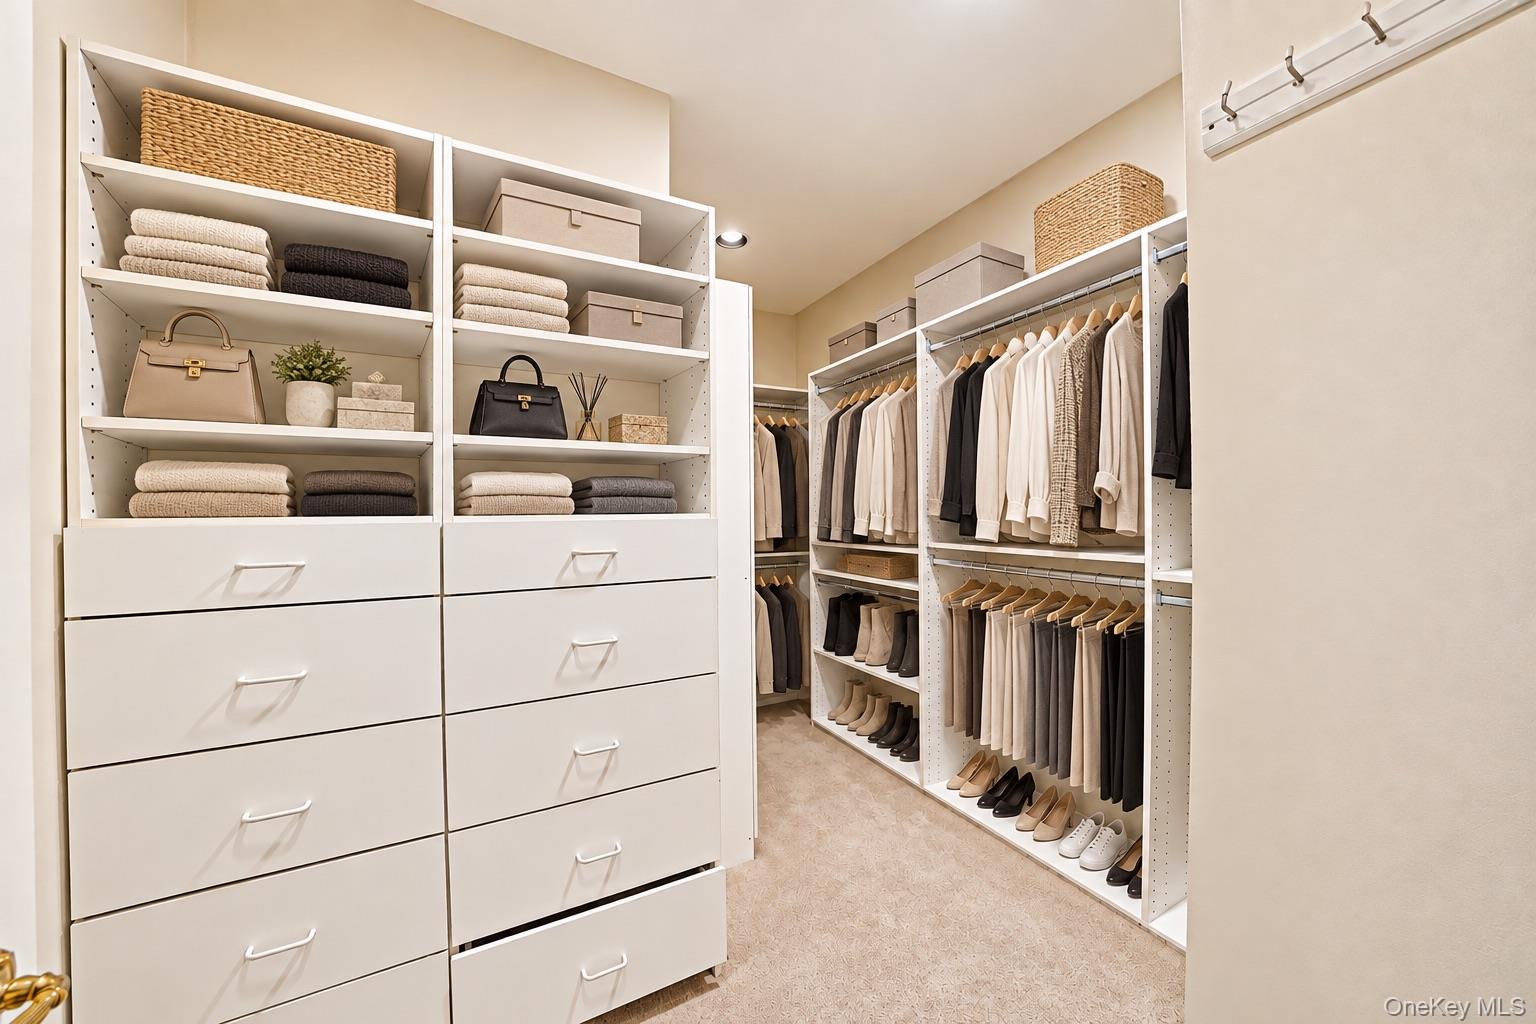
Walk-in closet with white built-in drawers, organized clothing, shoes, and woven storage baskets.
Furnished bedroom with a vaulted ceiling, layered white and blue bedding, and a large window overlooking greenery.
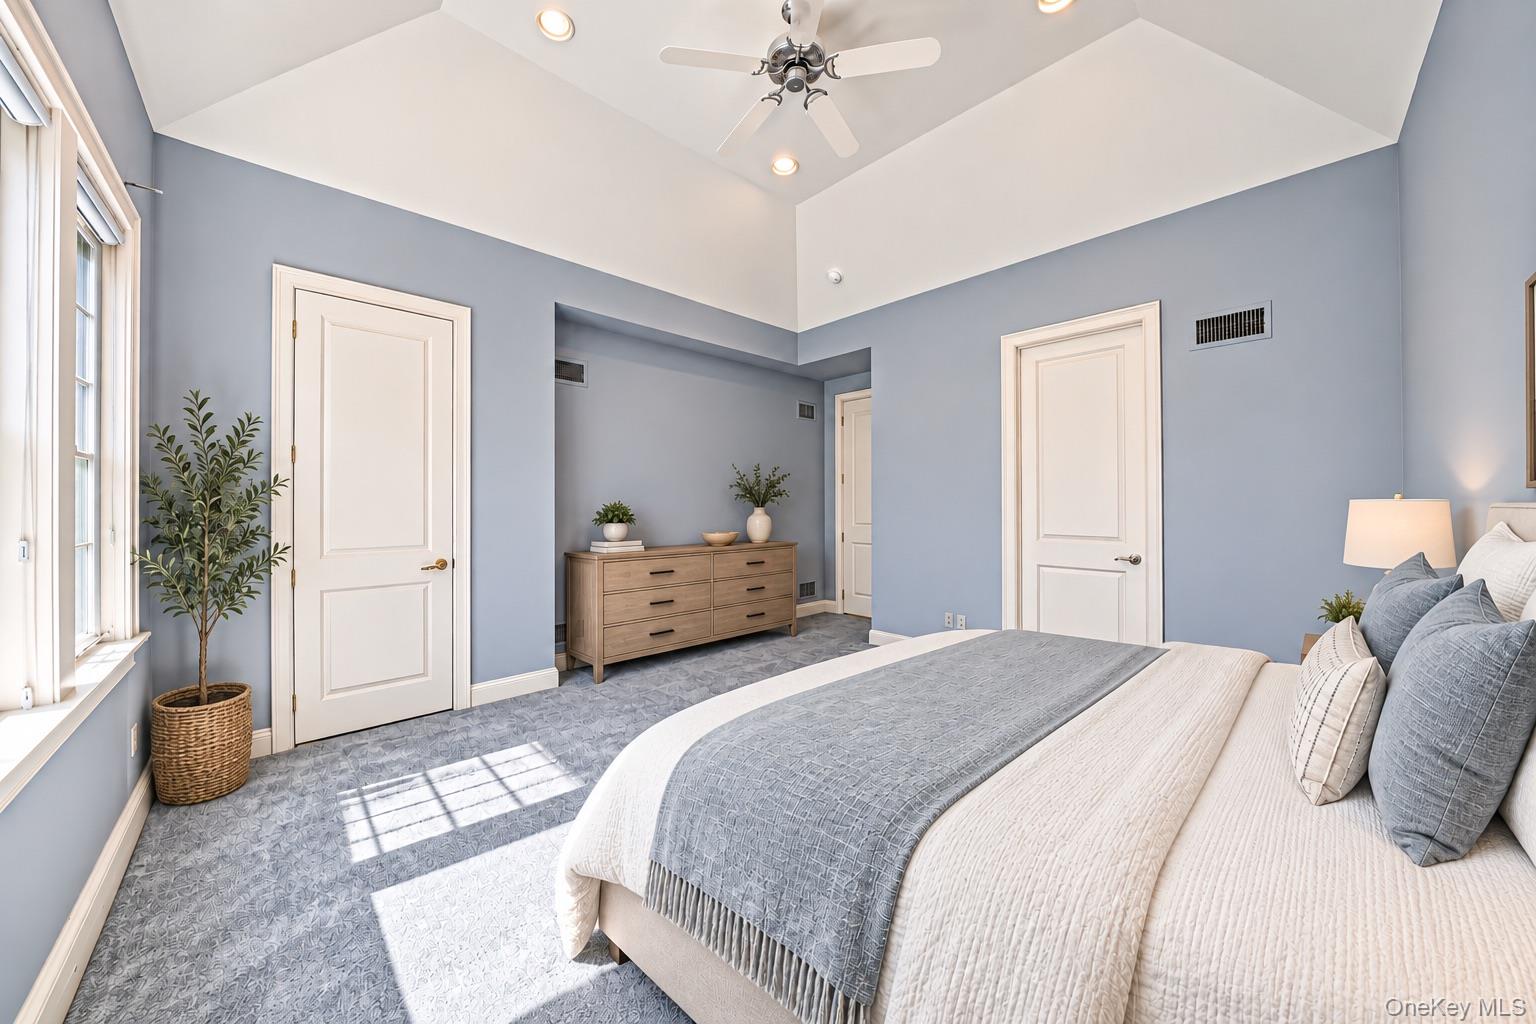
Staged bedroom with a vaulted ceiling, blue-gray walls, and sunlight streaming across patterned carpet.
Staged bedroom with a vaulted ceiling, a large bed, and a sunlit window seat.
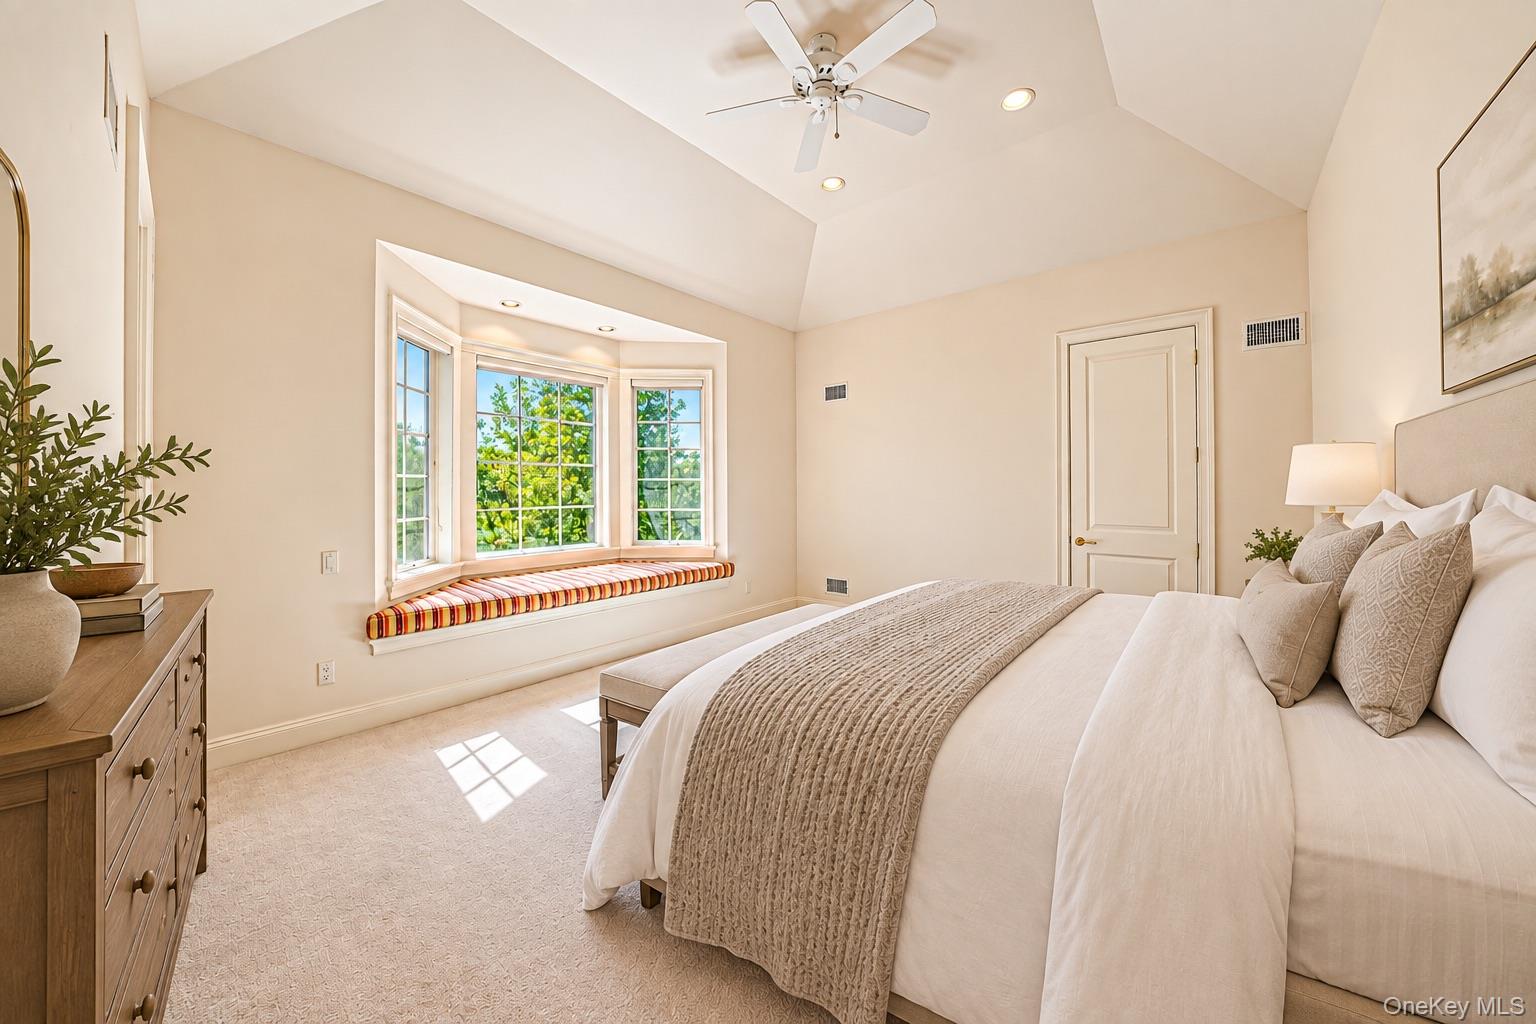
Furnished bedroom with a vaulted ceiling, king-size bed, and bay window with a striped window seat.
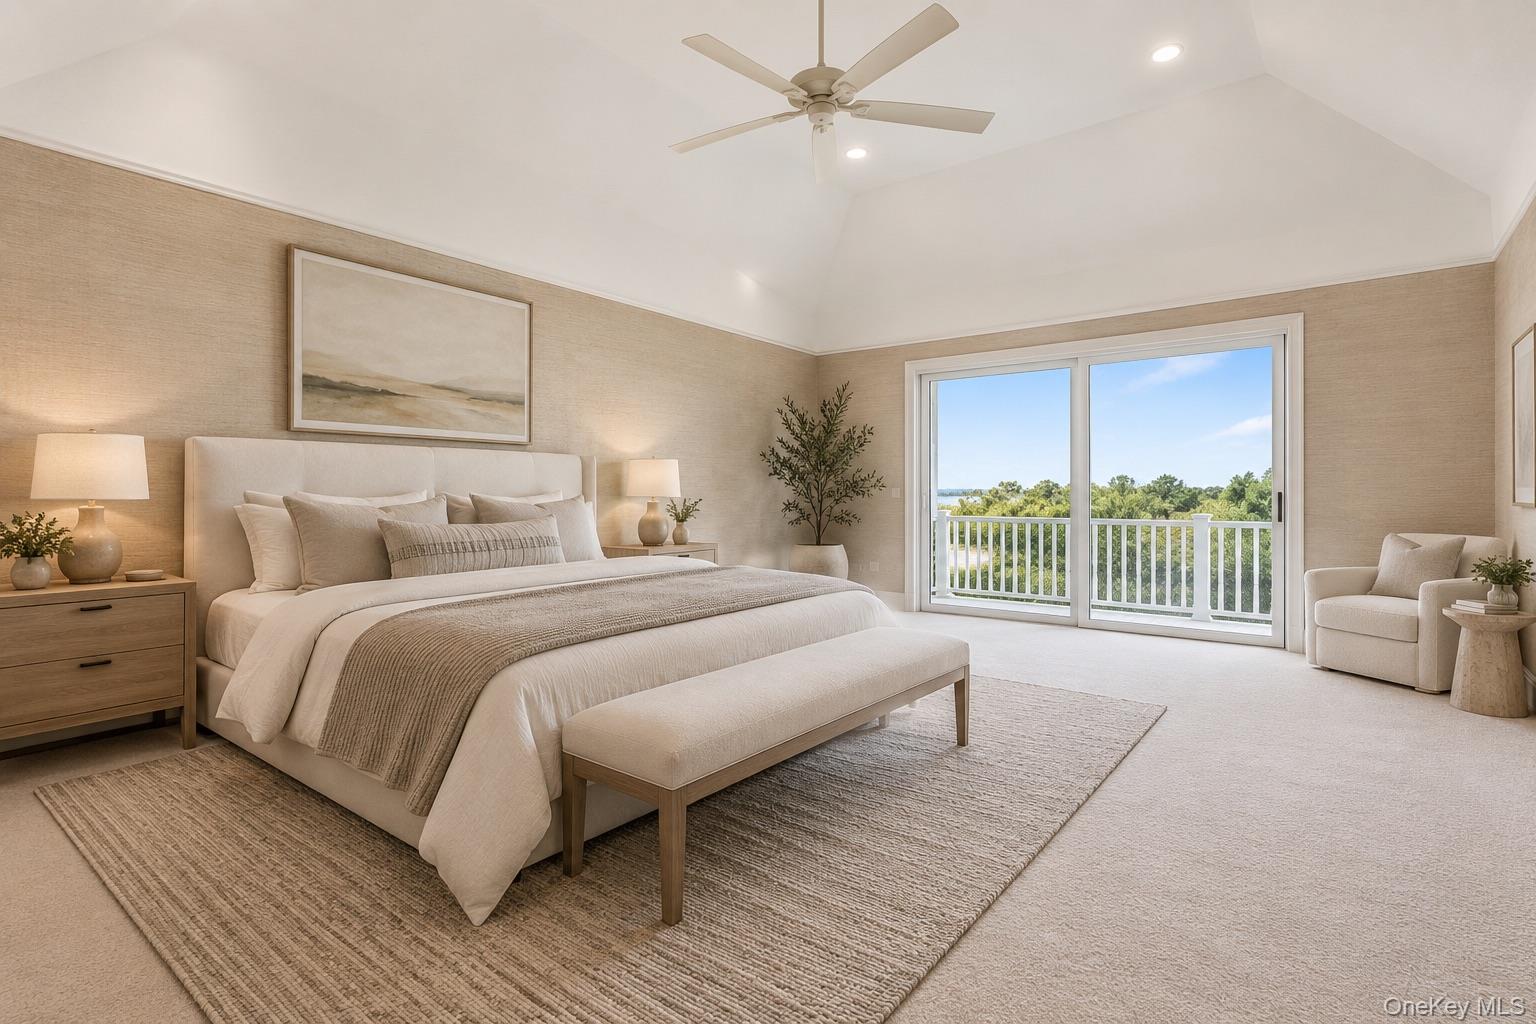
Primary bedroom with a vaulted ceiling, upholstered bed, and balcony doors overlooking trees and water.
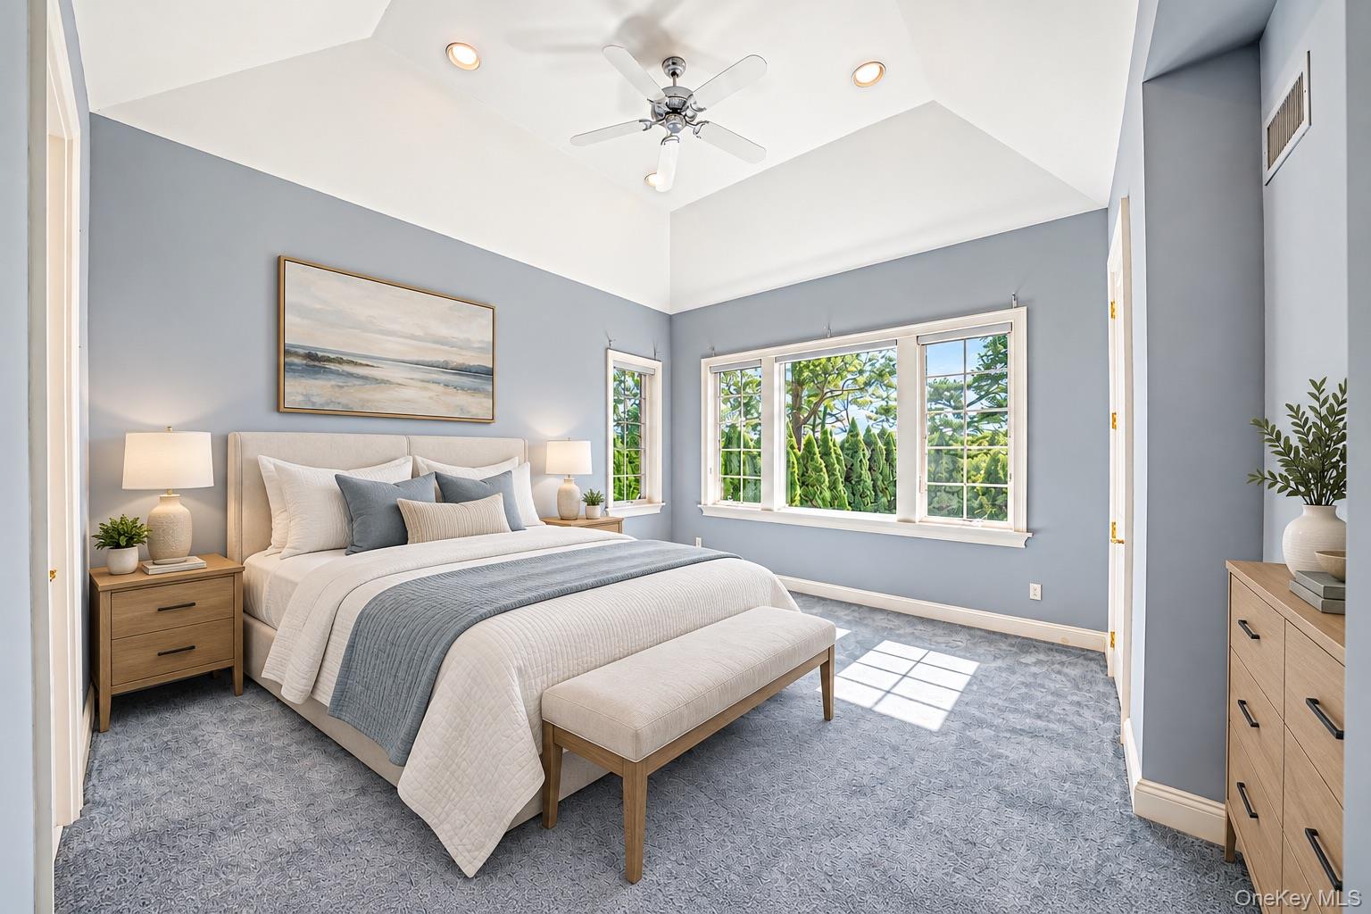
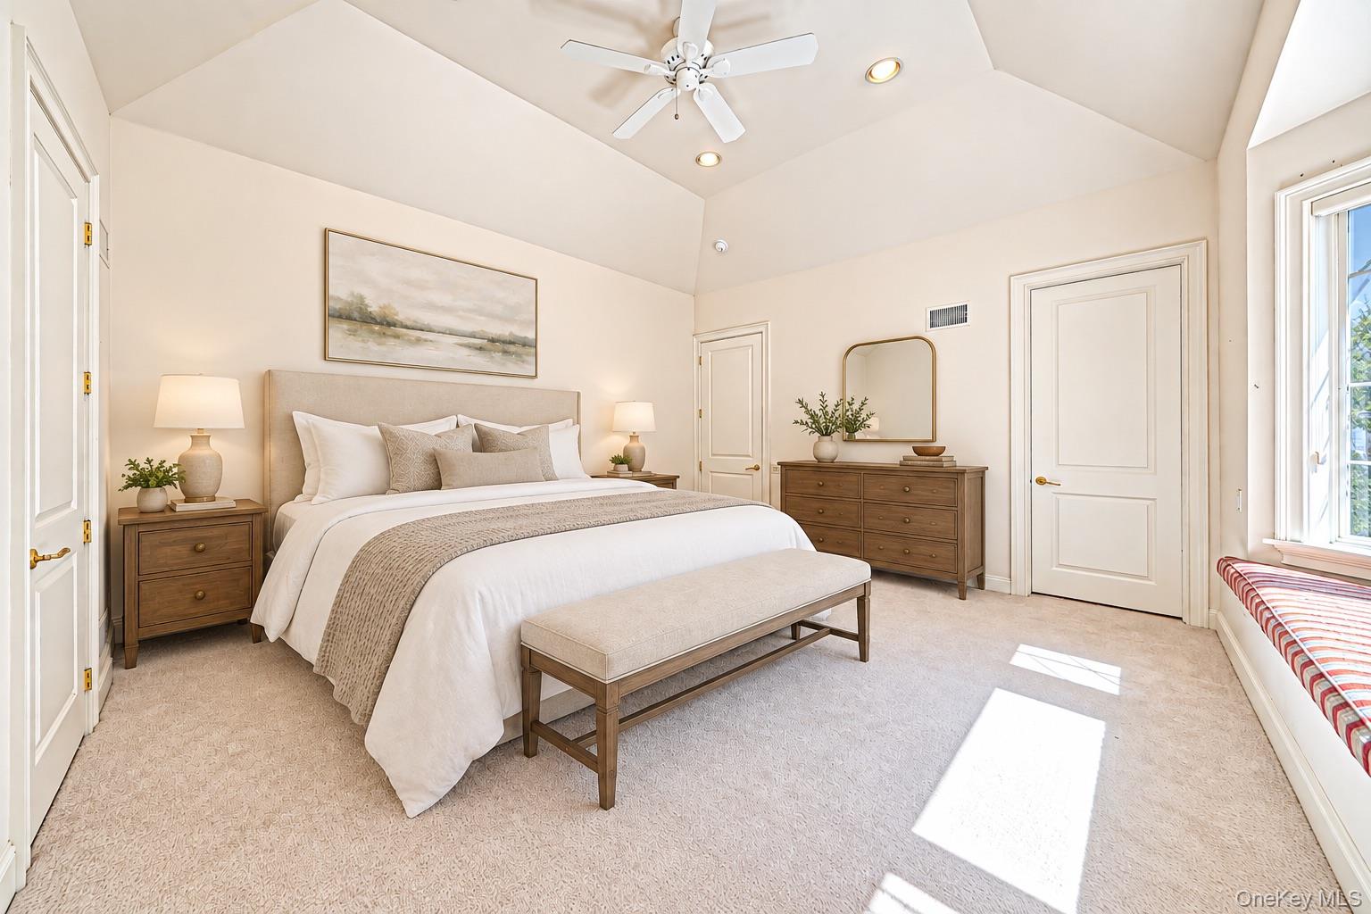
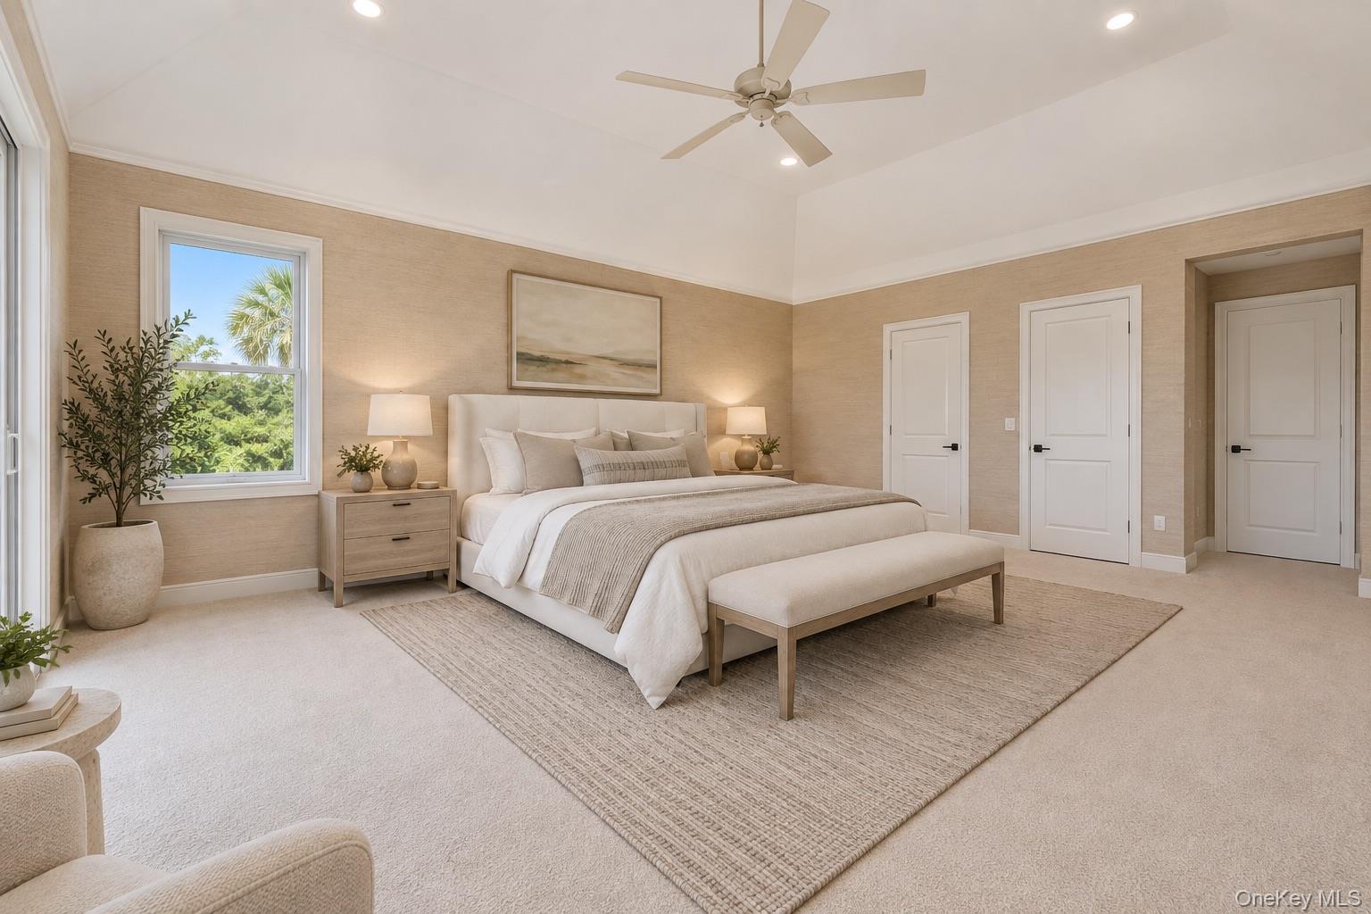
Staged bedroom with a king-size bed, upholstered bench, ceiling fan, and window overlooking greenery.
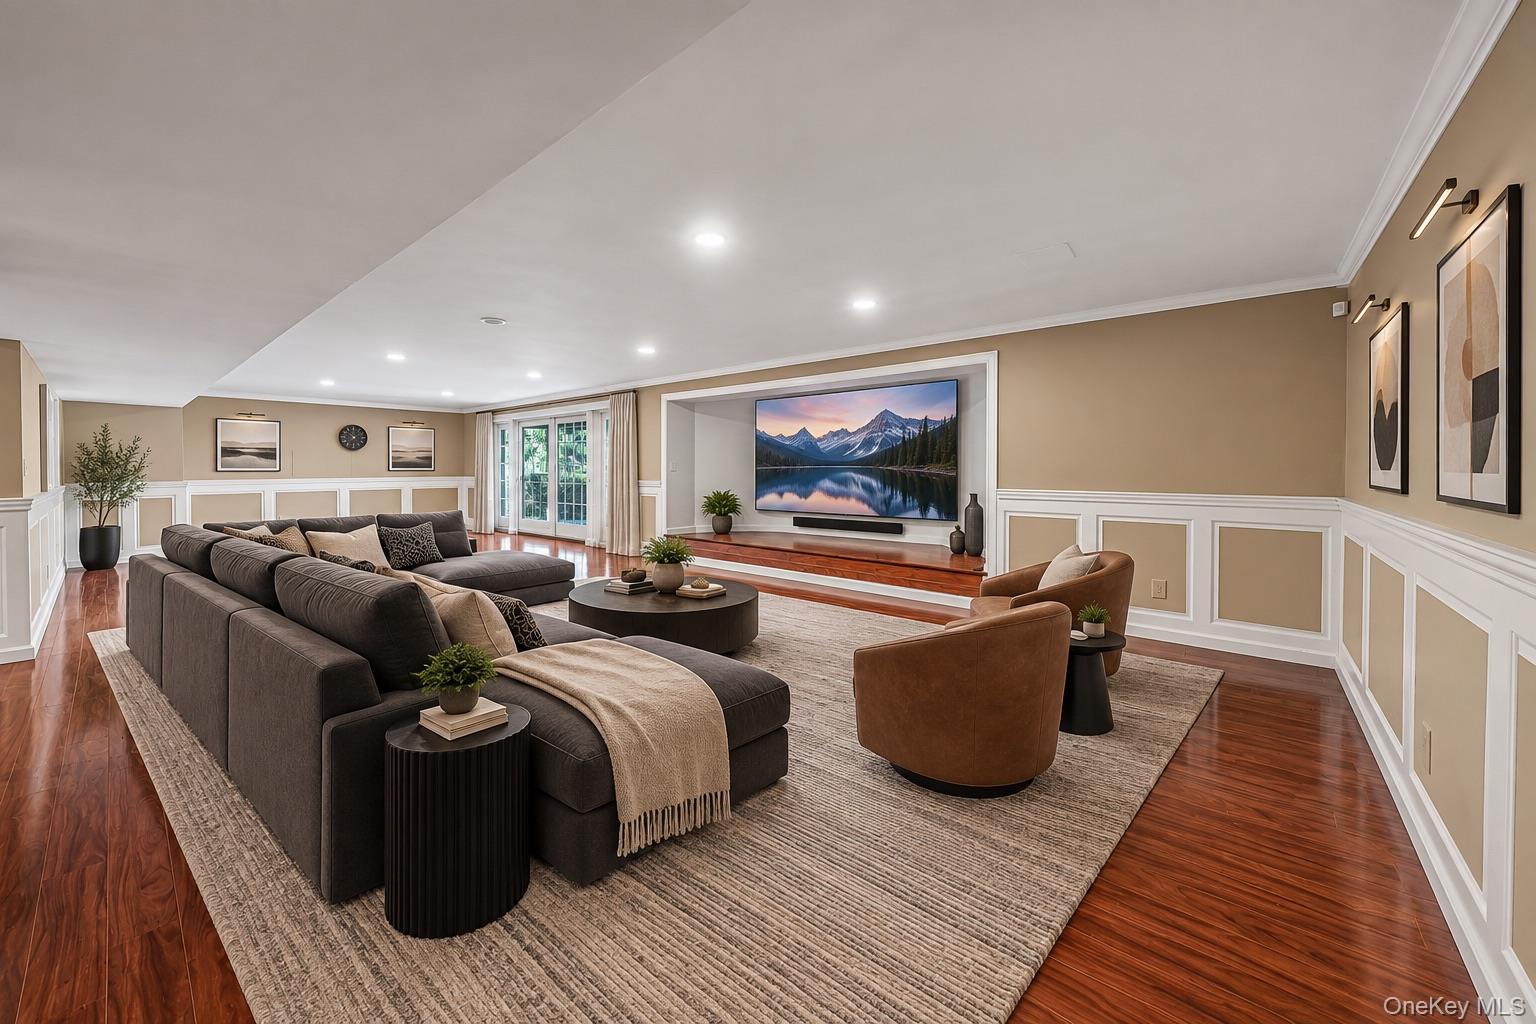
Staged living room with a dark sectional, brown armchairs, hardwood floors, and a recessed television wall.
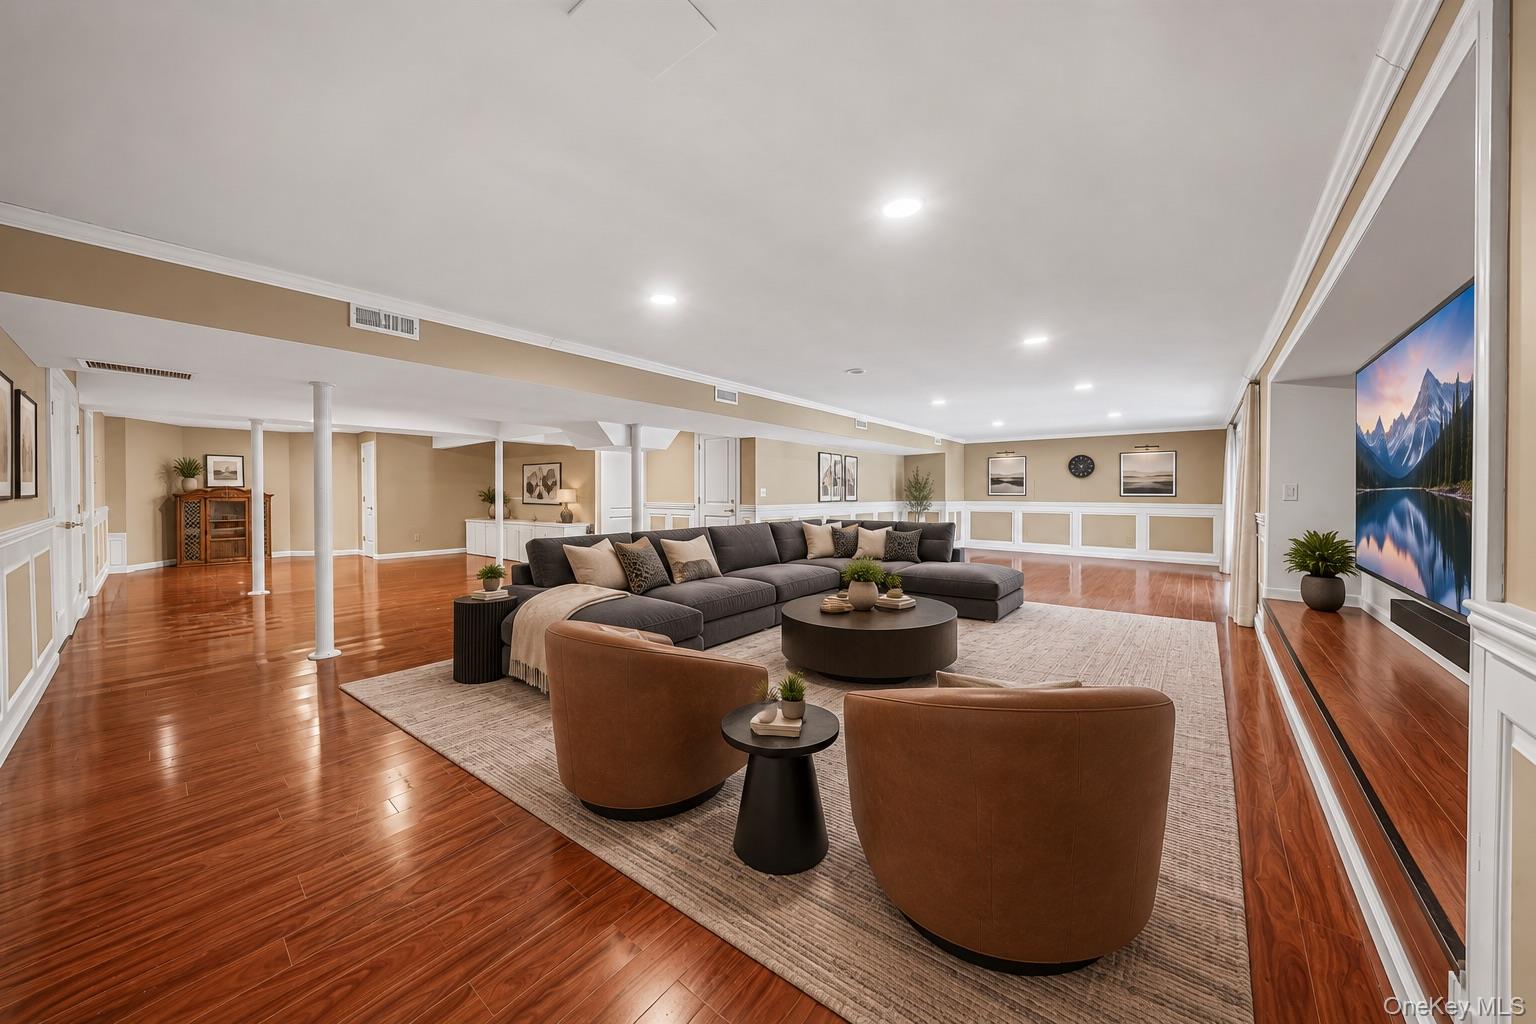
Furnished living room with a large sectional, polished hardwood floors, and white wainscoting.
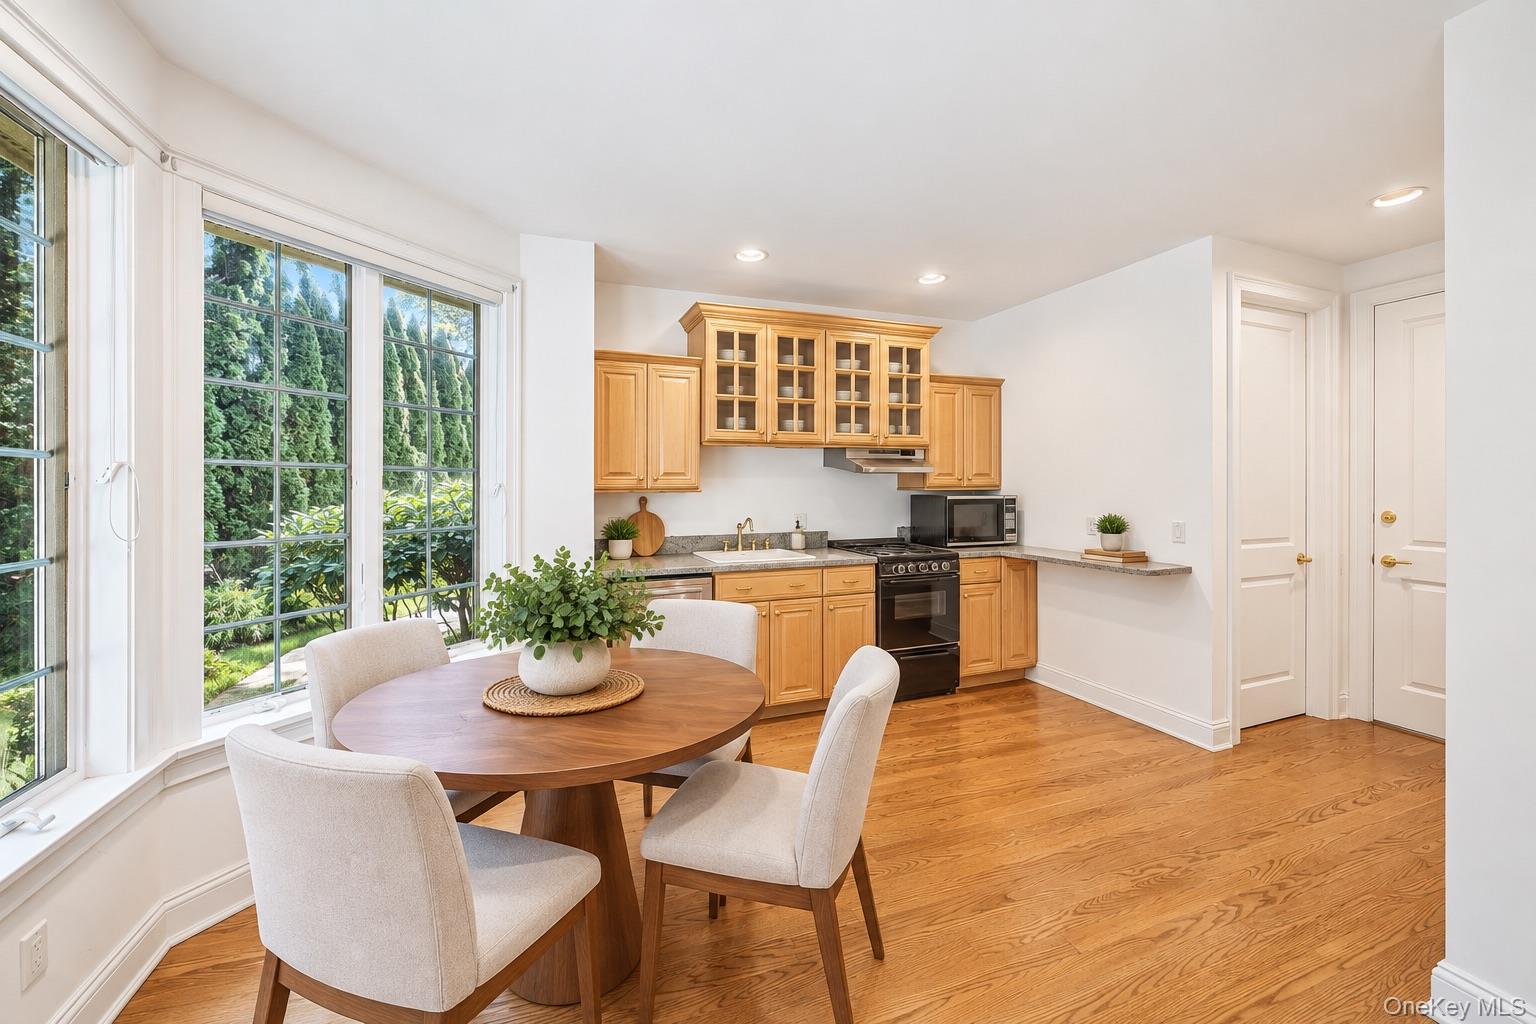
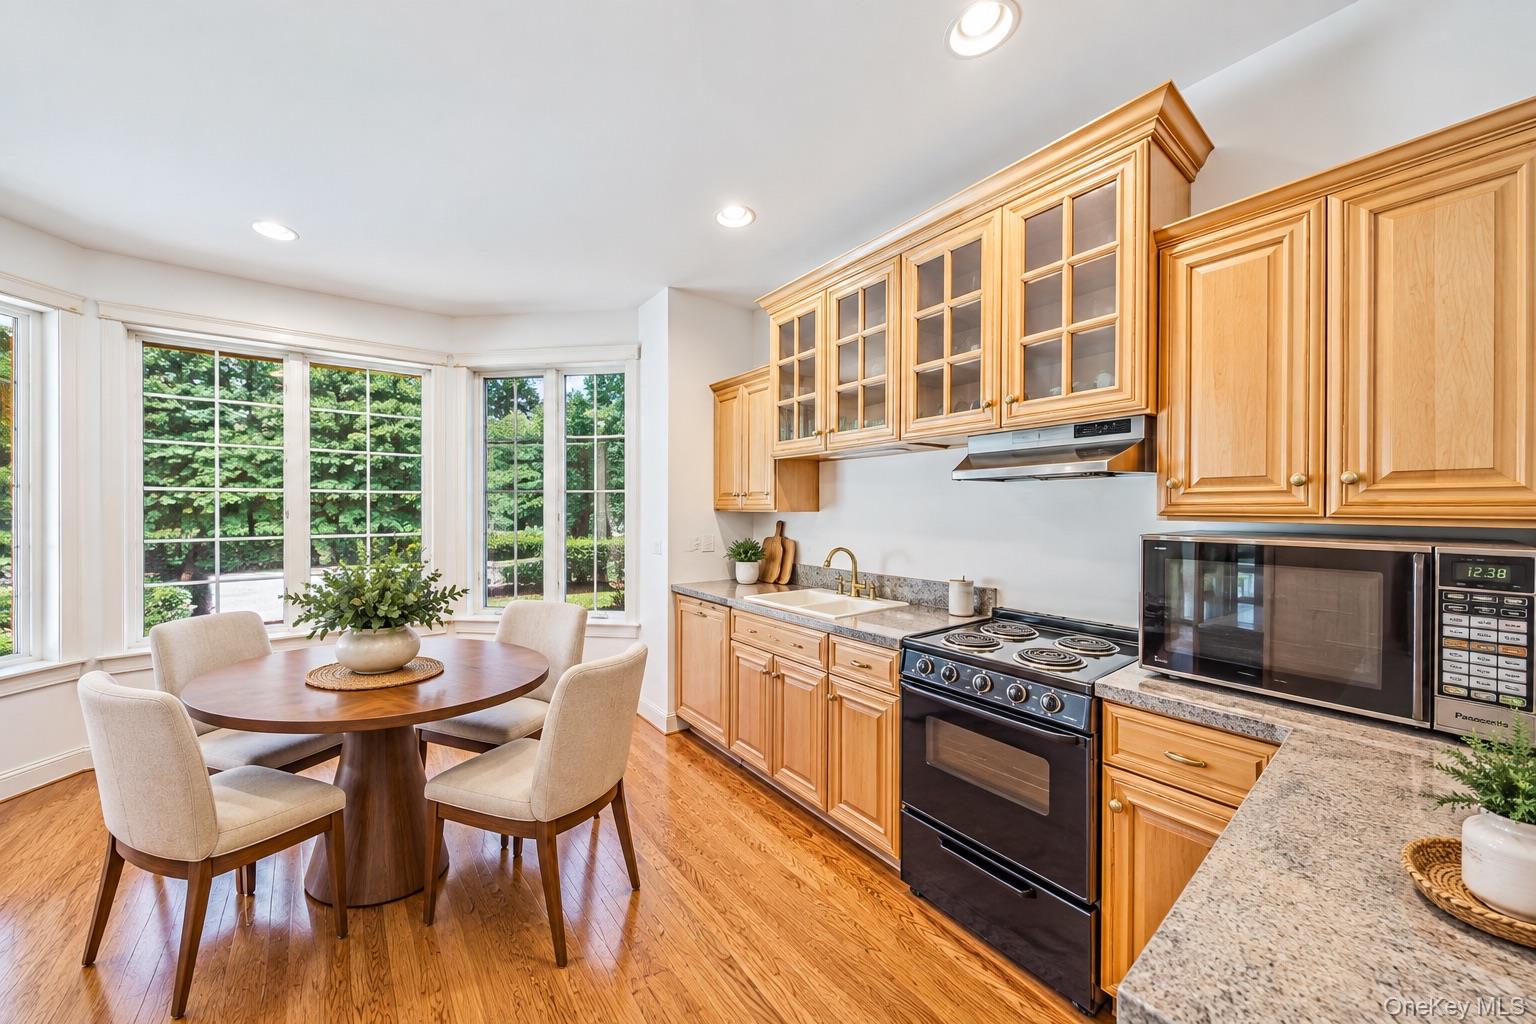
Kitchen and dining area with honey-colored cabinets, hardwood floors, and large windows overlooking greenery.
Kitchen with honey-colored cabinets, granite counters, hardwood floors, and a round table beside large windows.
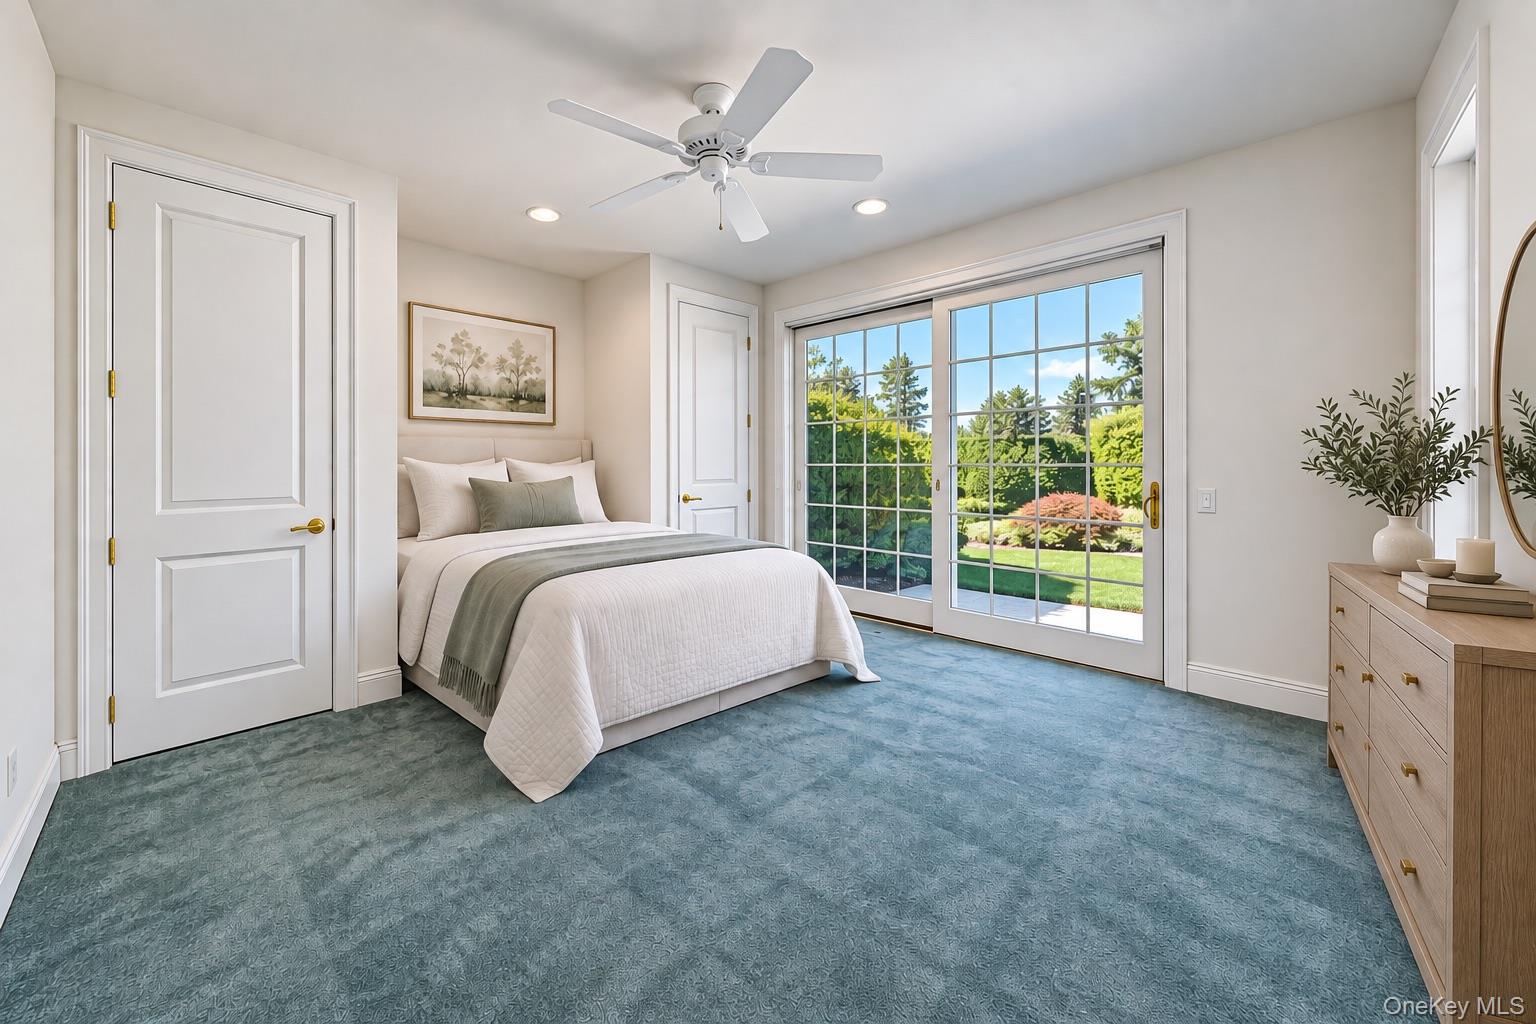
Staged bedroom with blue-green carpet and sliding glass doors overlooking a garden.
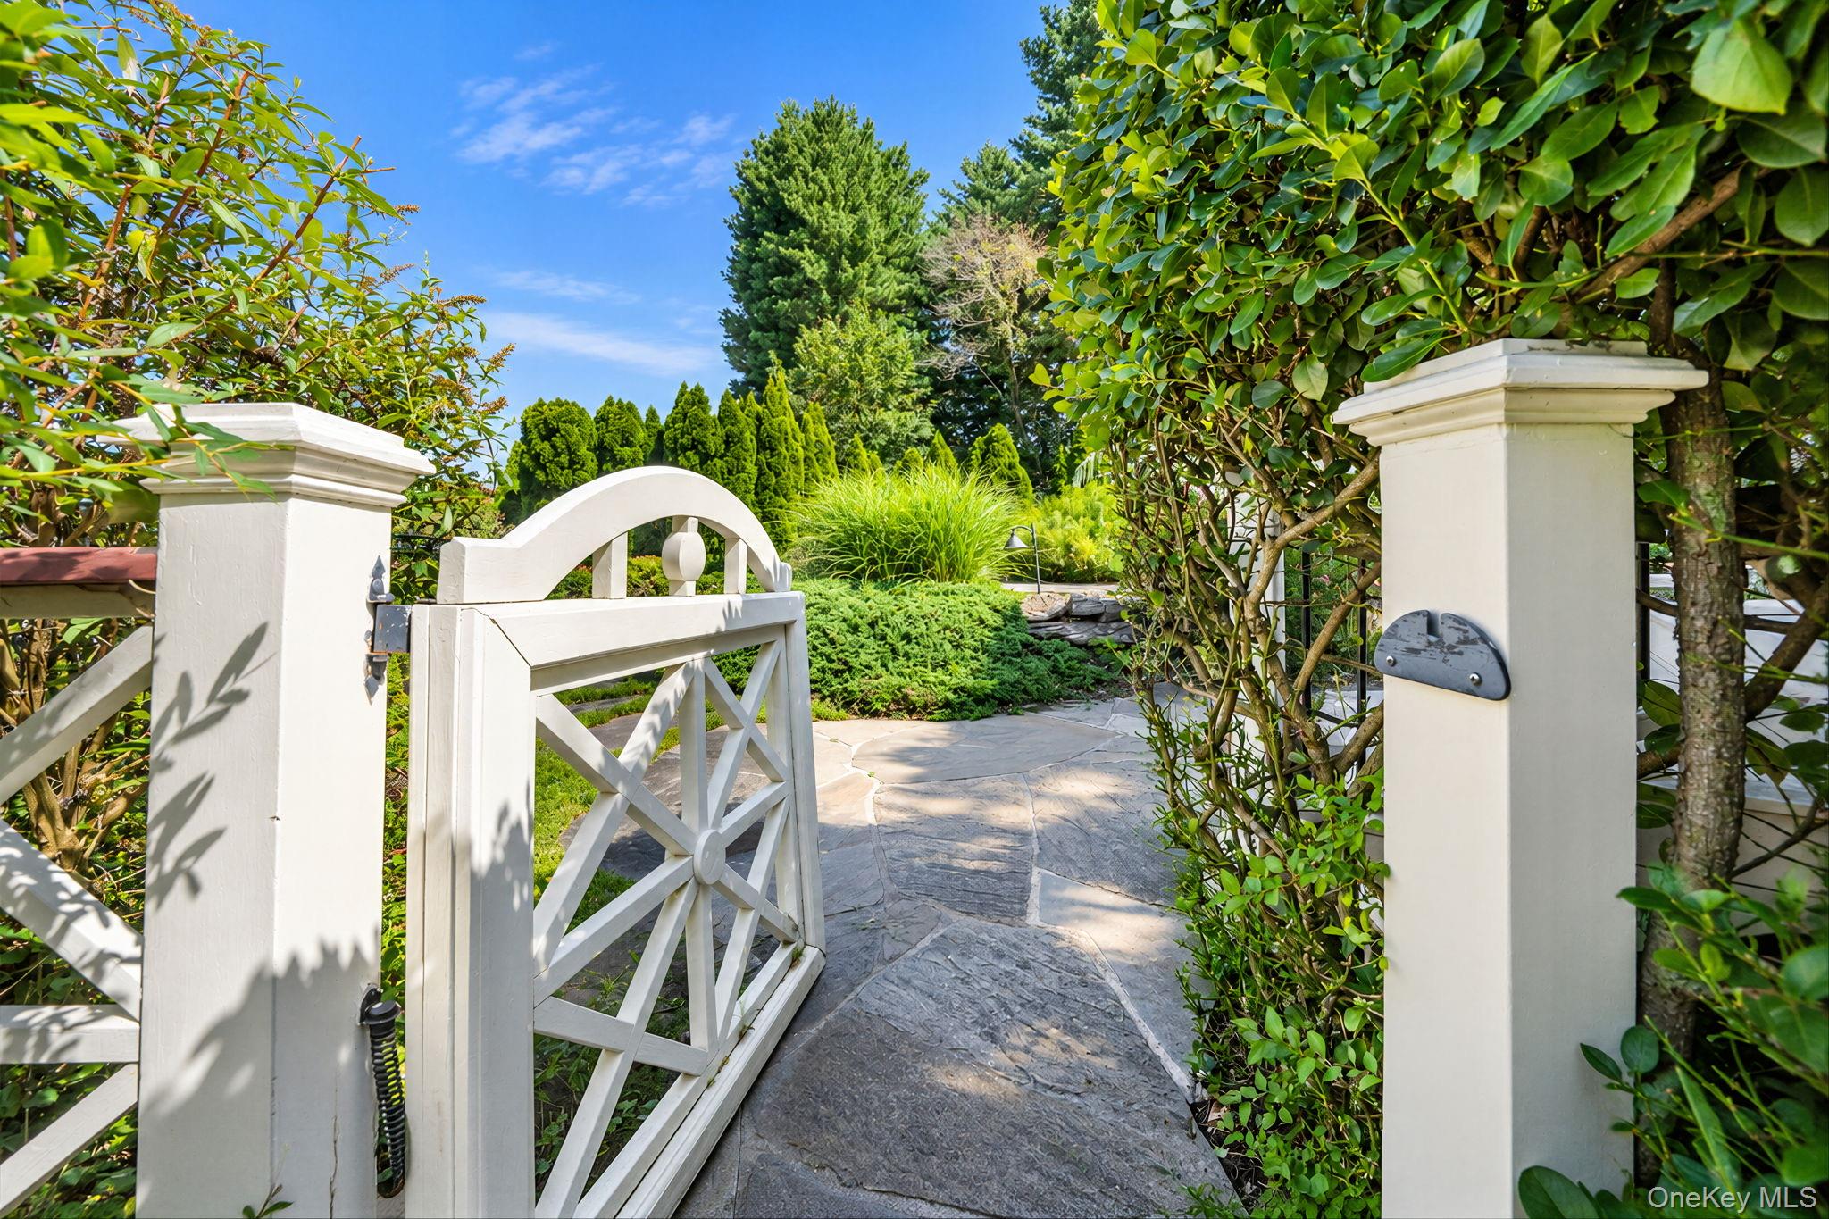
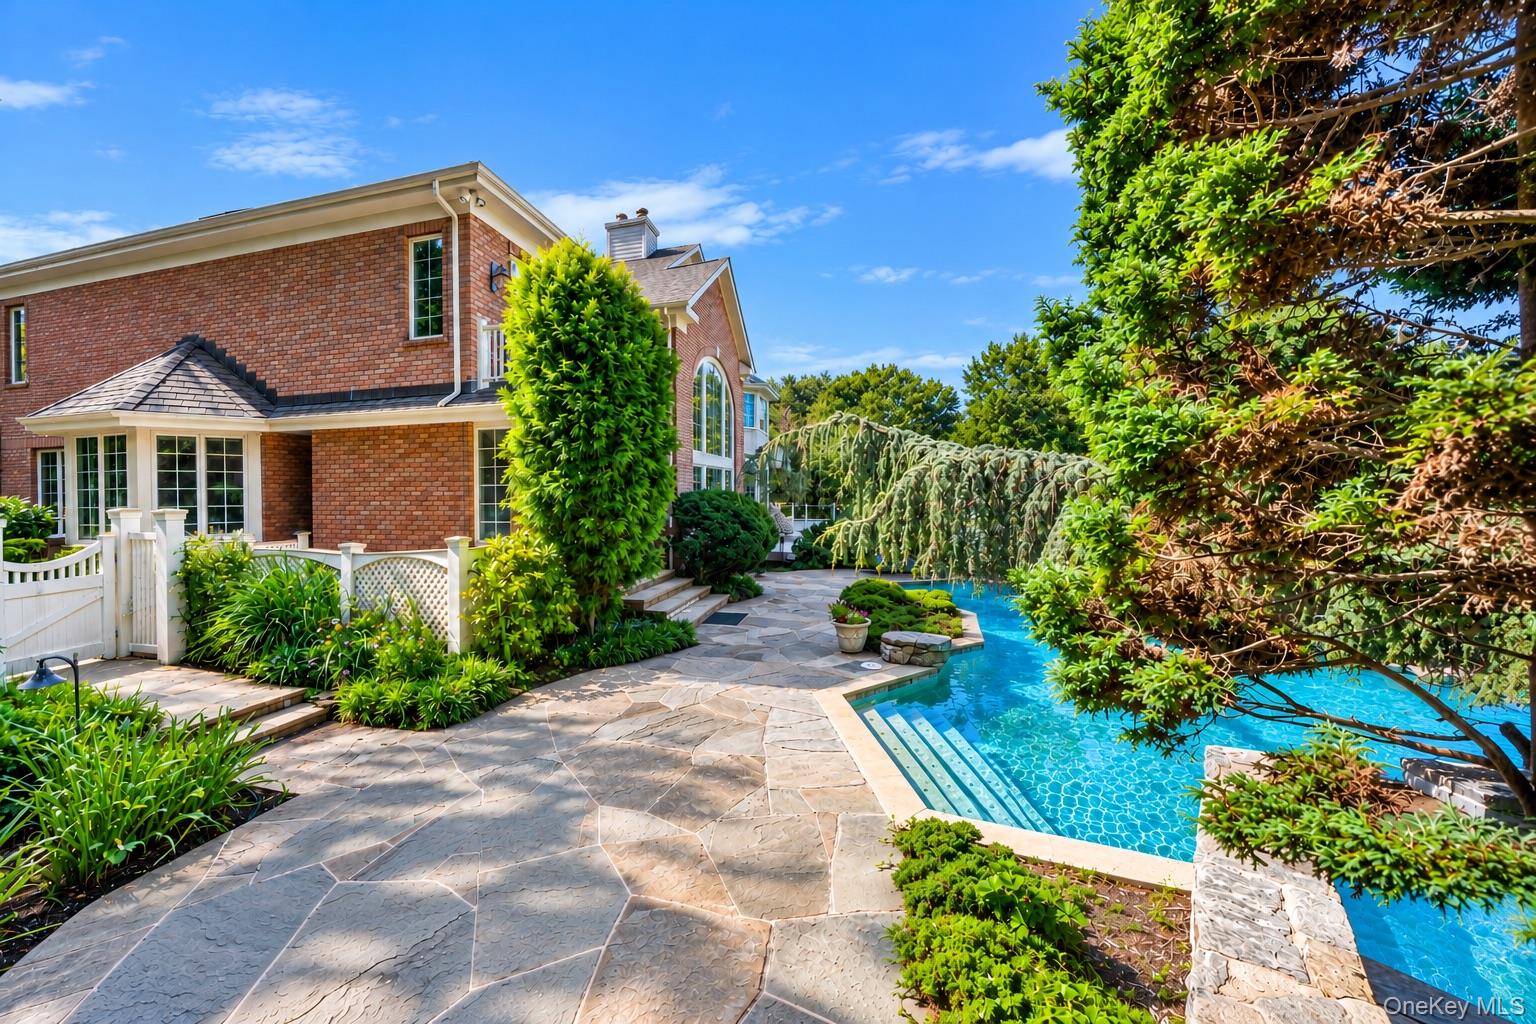
Stone garden path through a white gate, bordered by lush hedges and ornamental plantings.
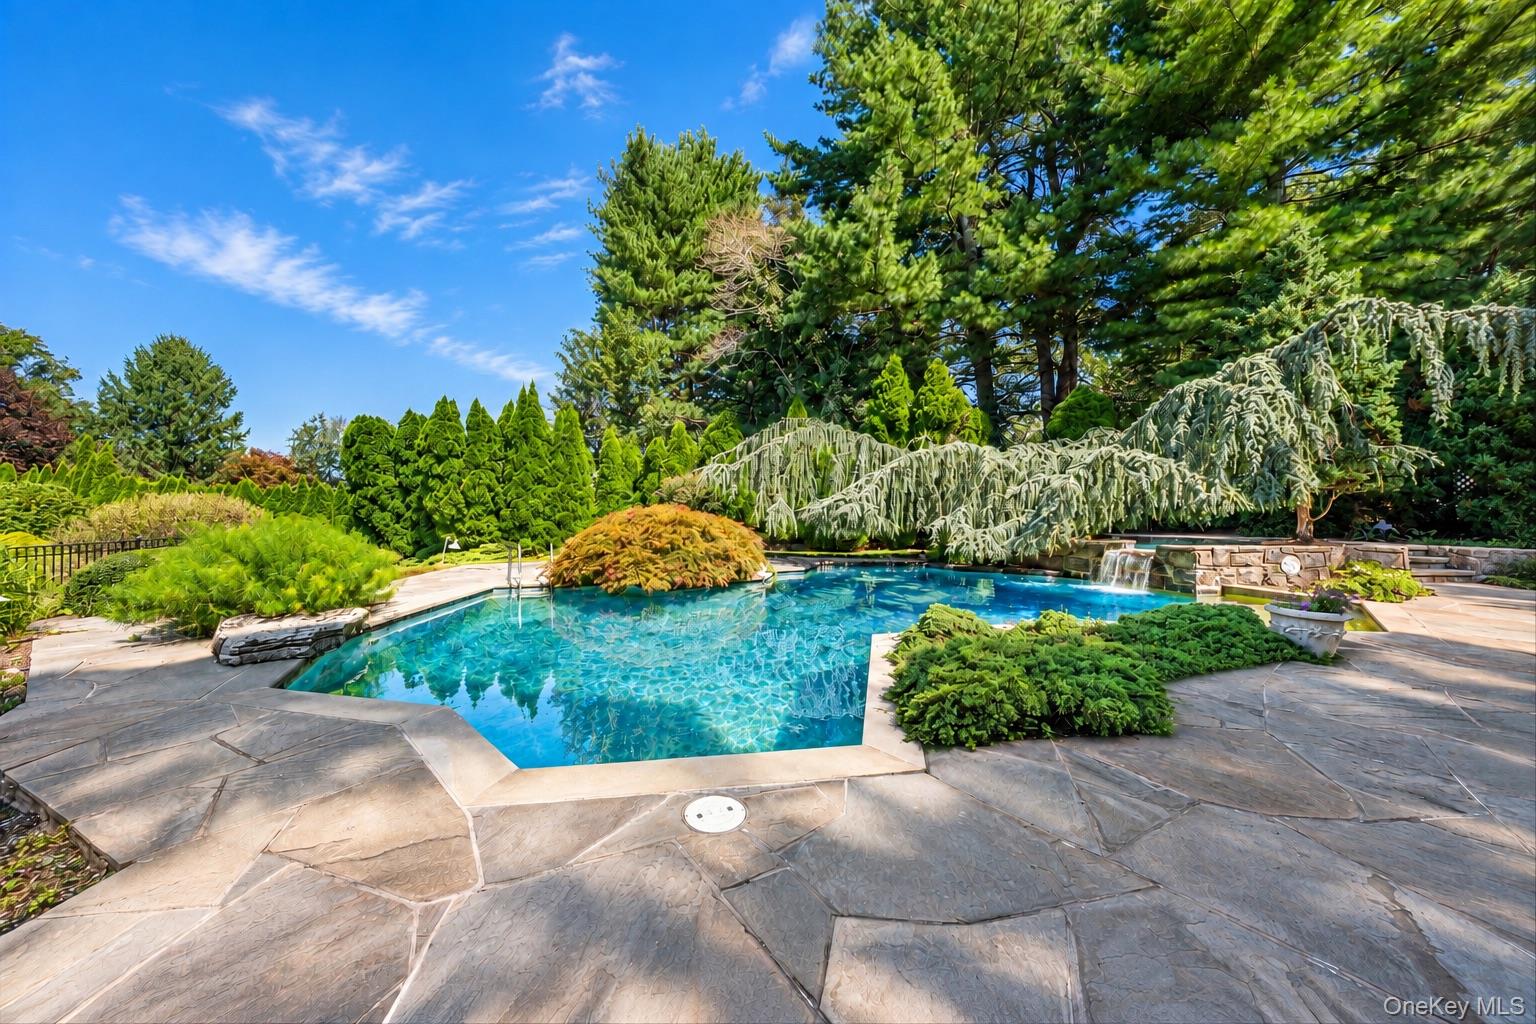
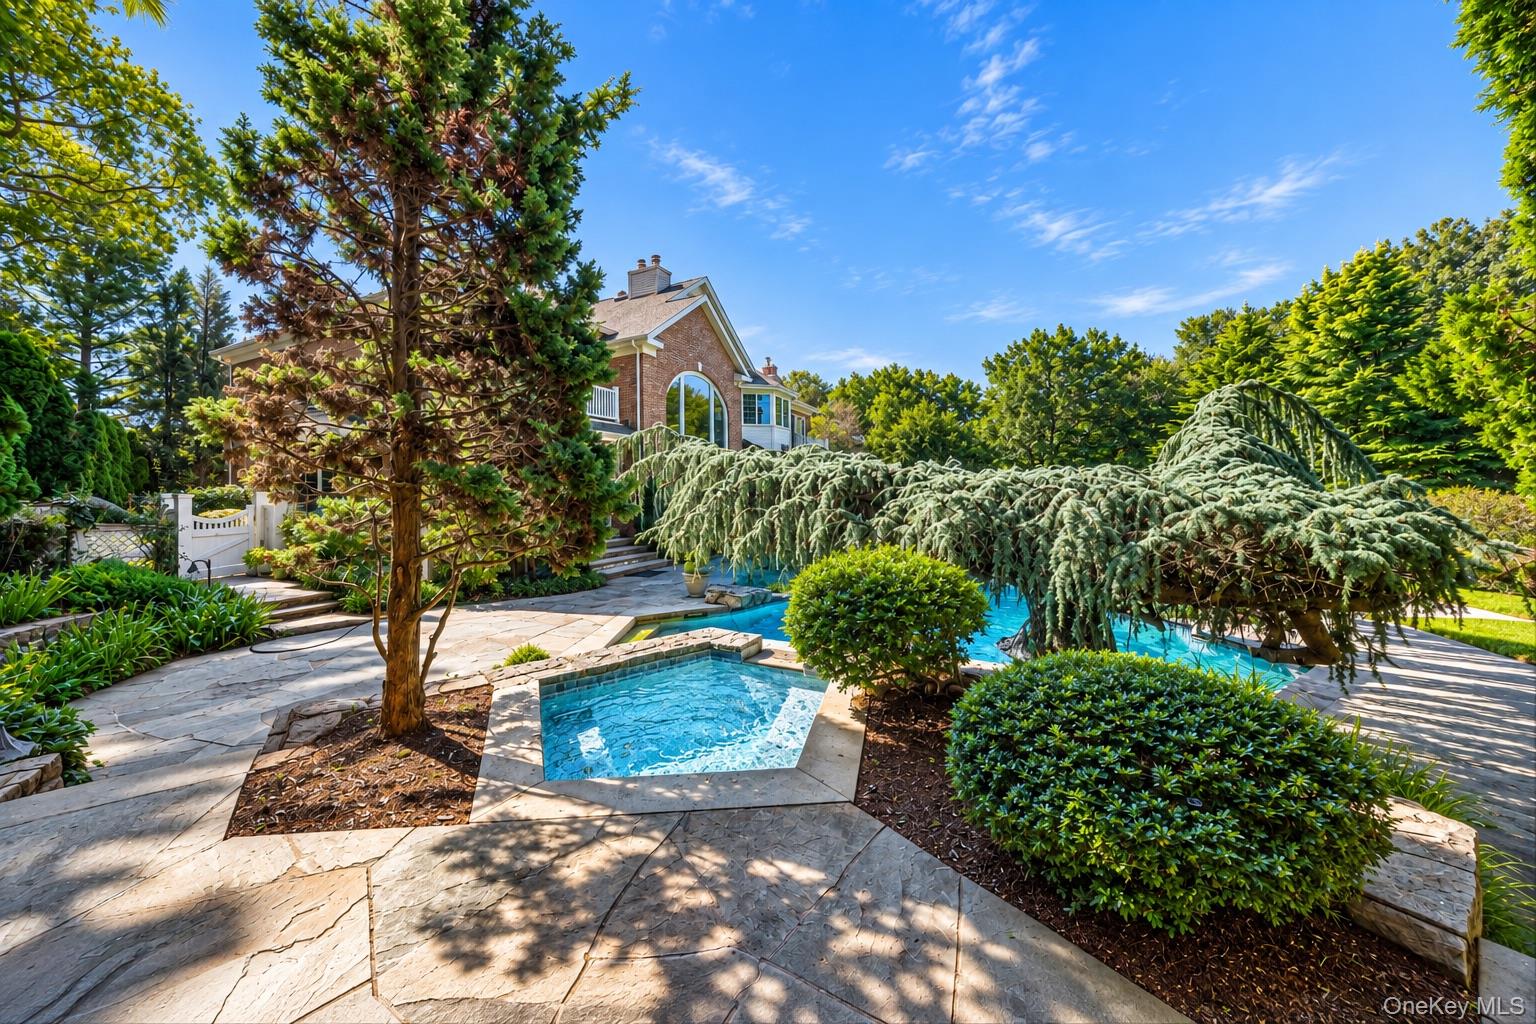
Swimming pool with a stone waterfall, broad patio, and lush landscaped gardens.
Backyard pool and stone patio surrounded by mature trees and lush landscaping.
Brick home and landscaped stone patio beside a blue swimming pool.
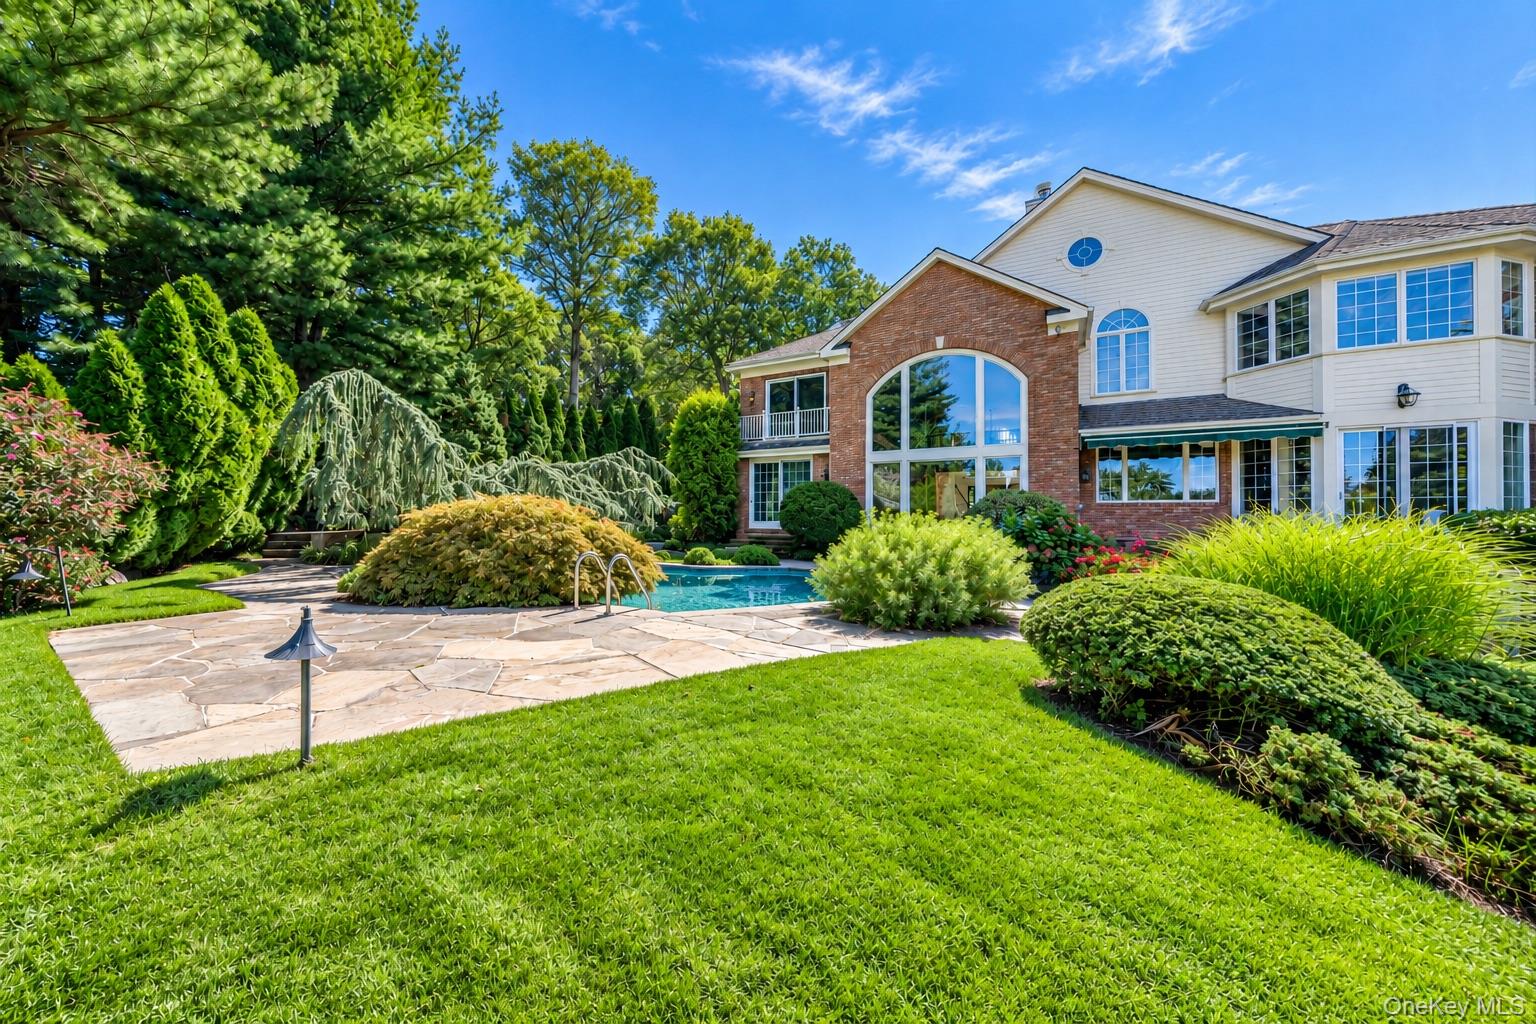
Rear of a two-story home with a swimming pool, stone patio, and landscaped lawn.
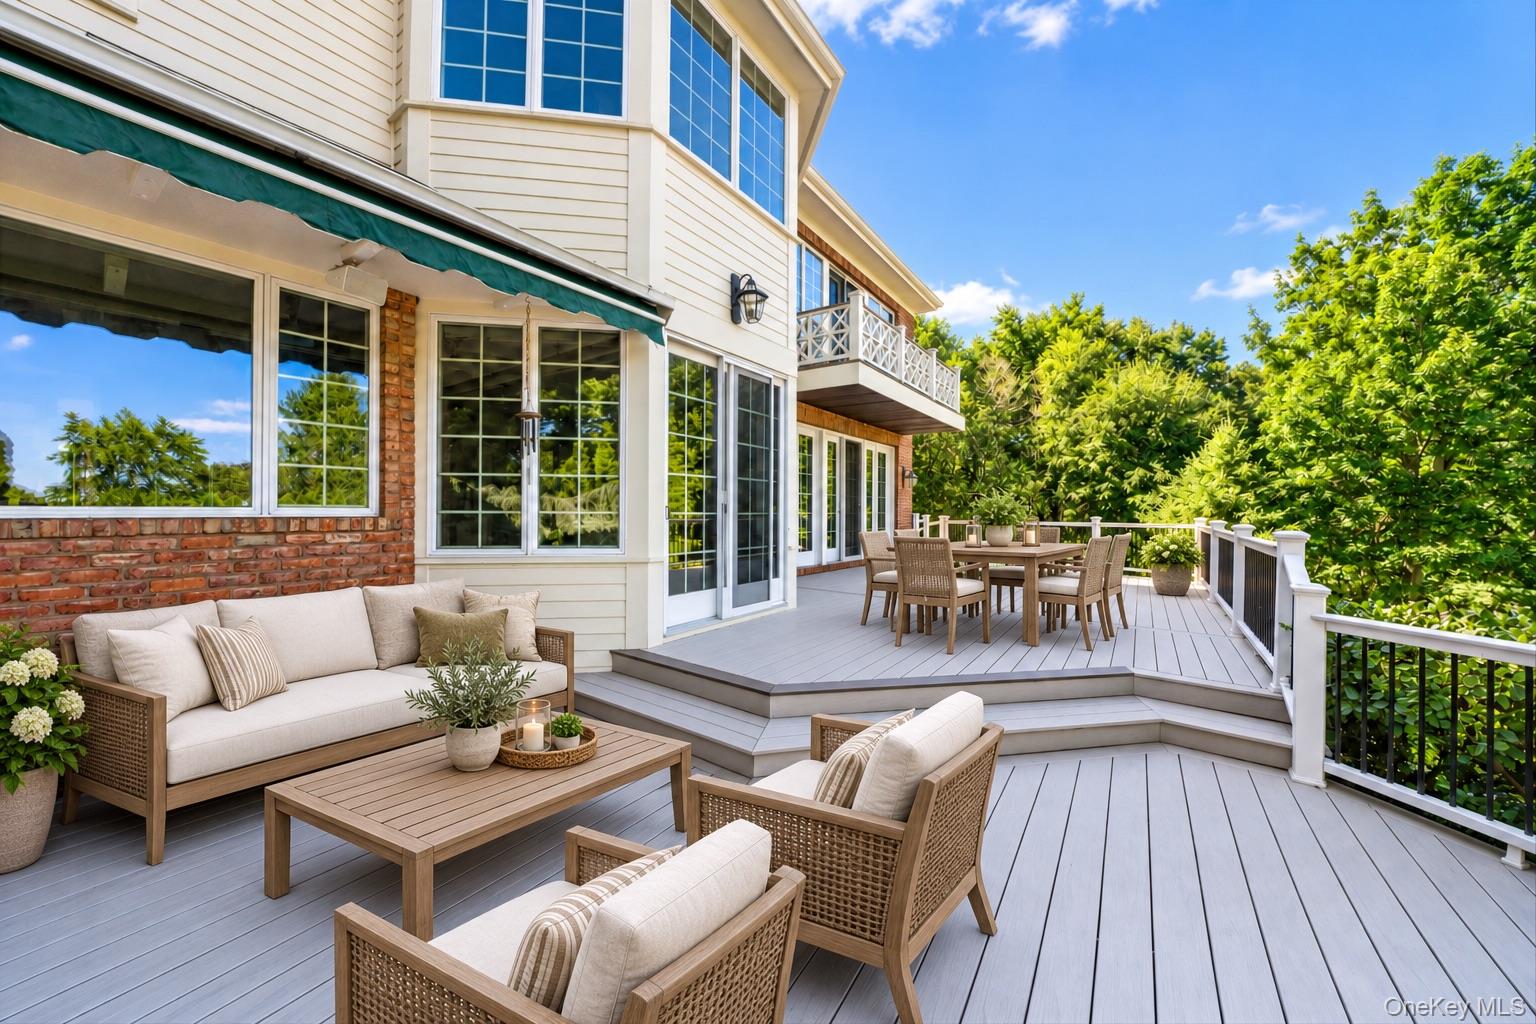
Furnished deck with wicker lounge seating and dining area beside the house, surrounded by leafy landscaping.
Furnished outdoor deck with dining and lounge seating beside a brick-and-white home.
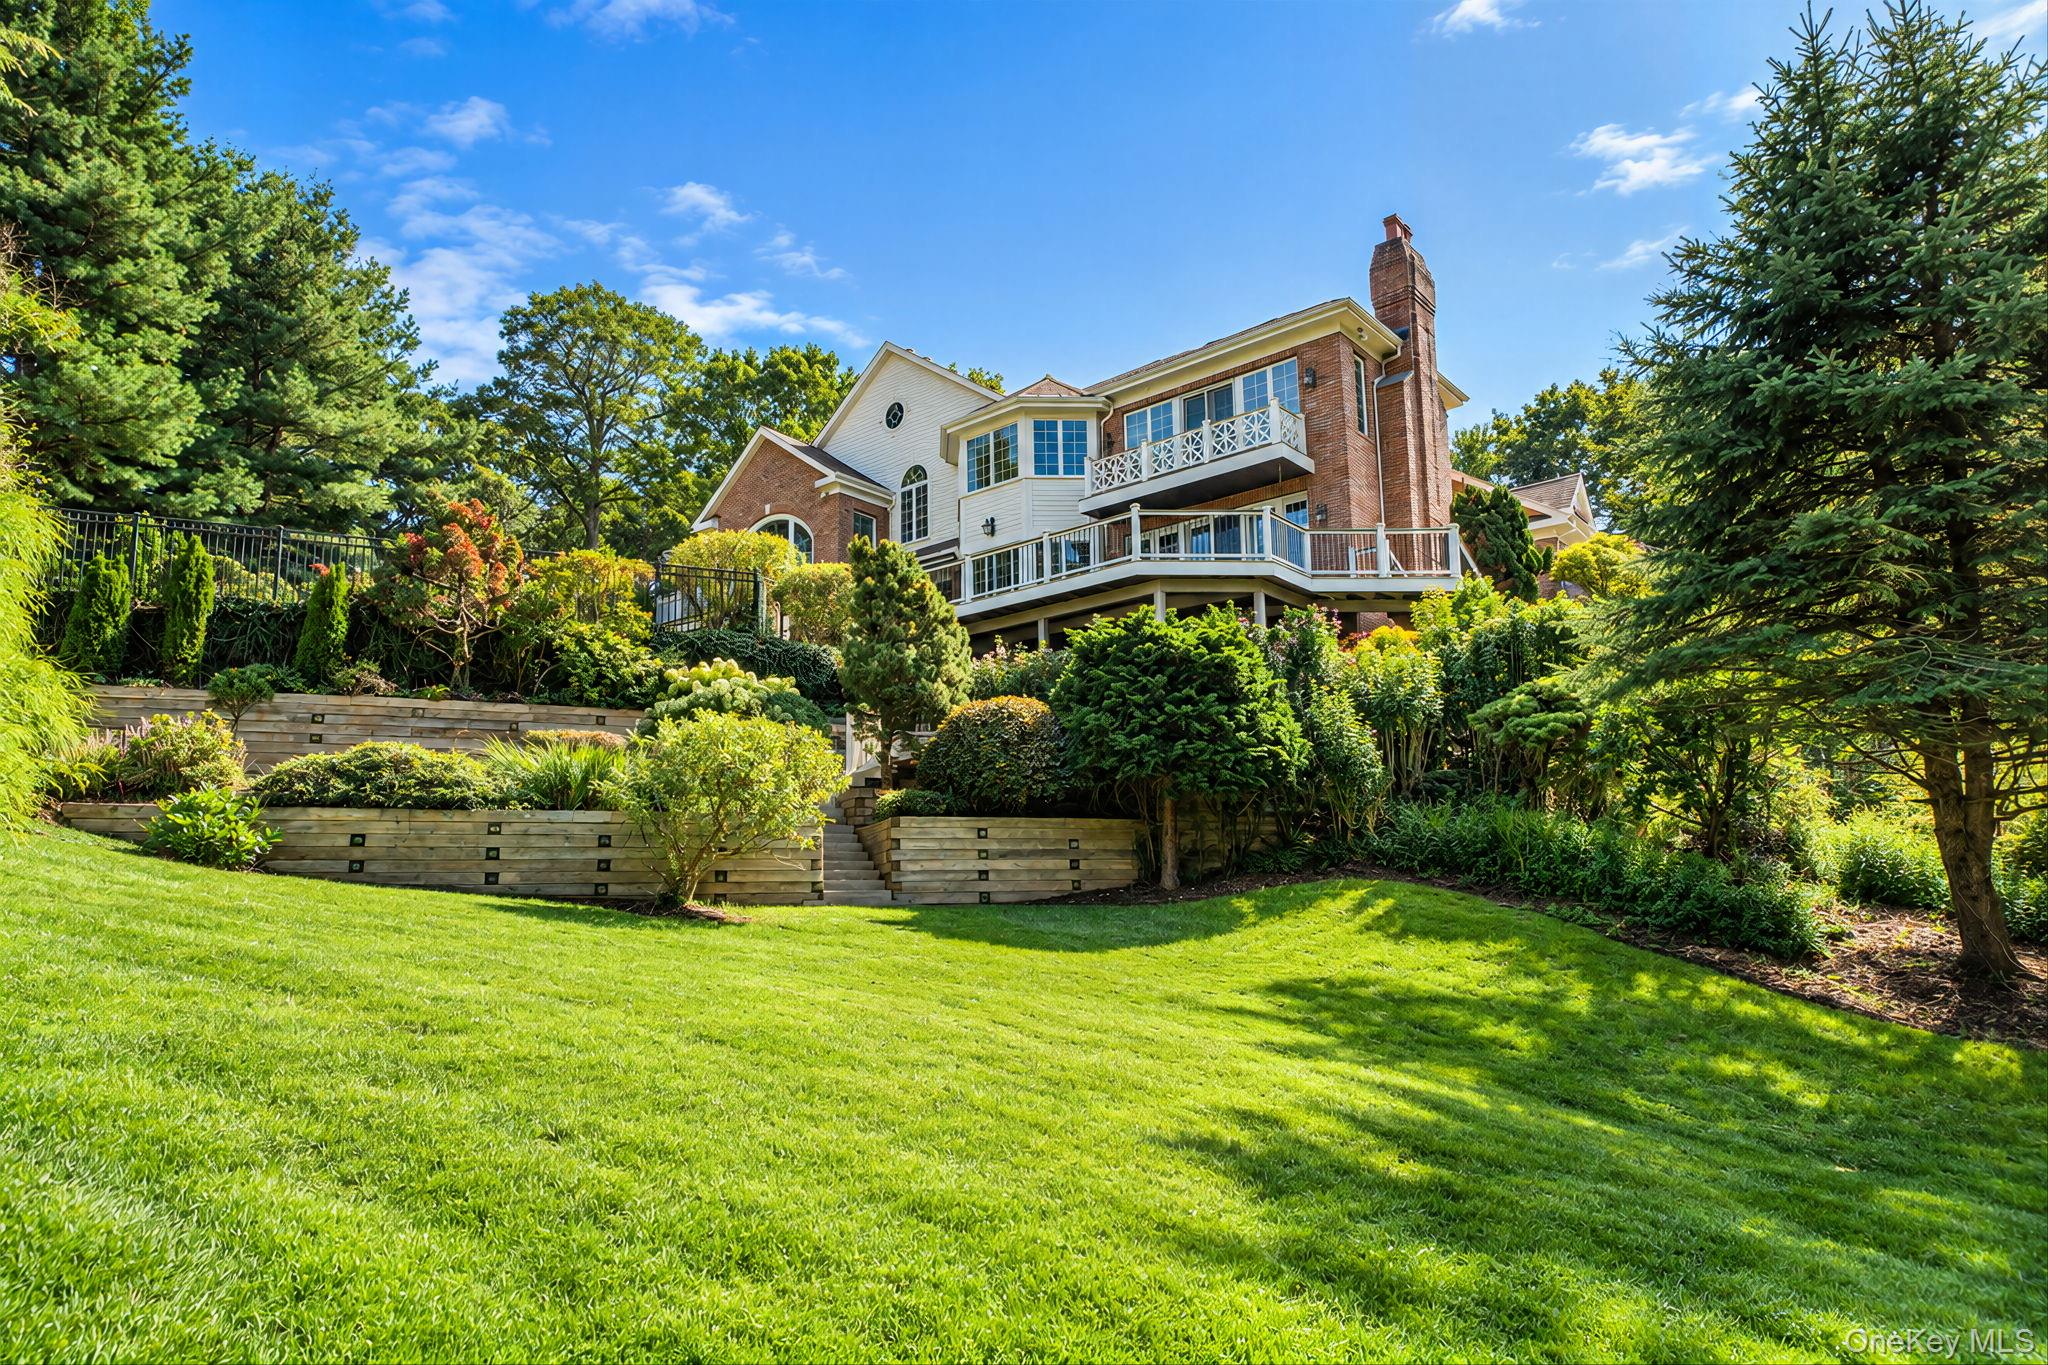
Rear exterior of a brick-and-siding home with tiered decks, landscaped retaining walls, and a broad lawn.
Brick house with an arched entrance, landscaped gardens, and a wide curved driveway.
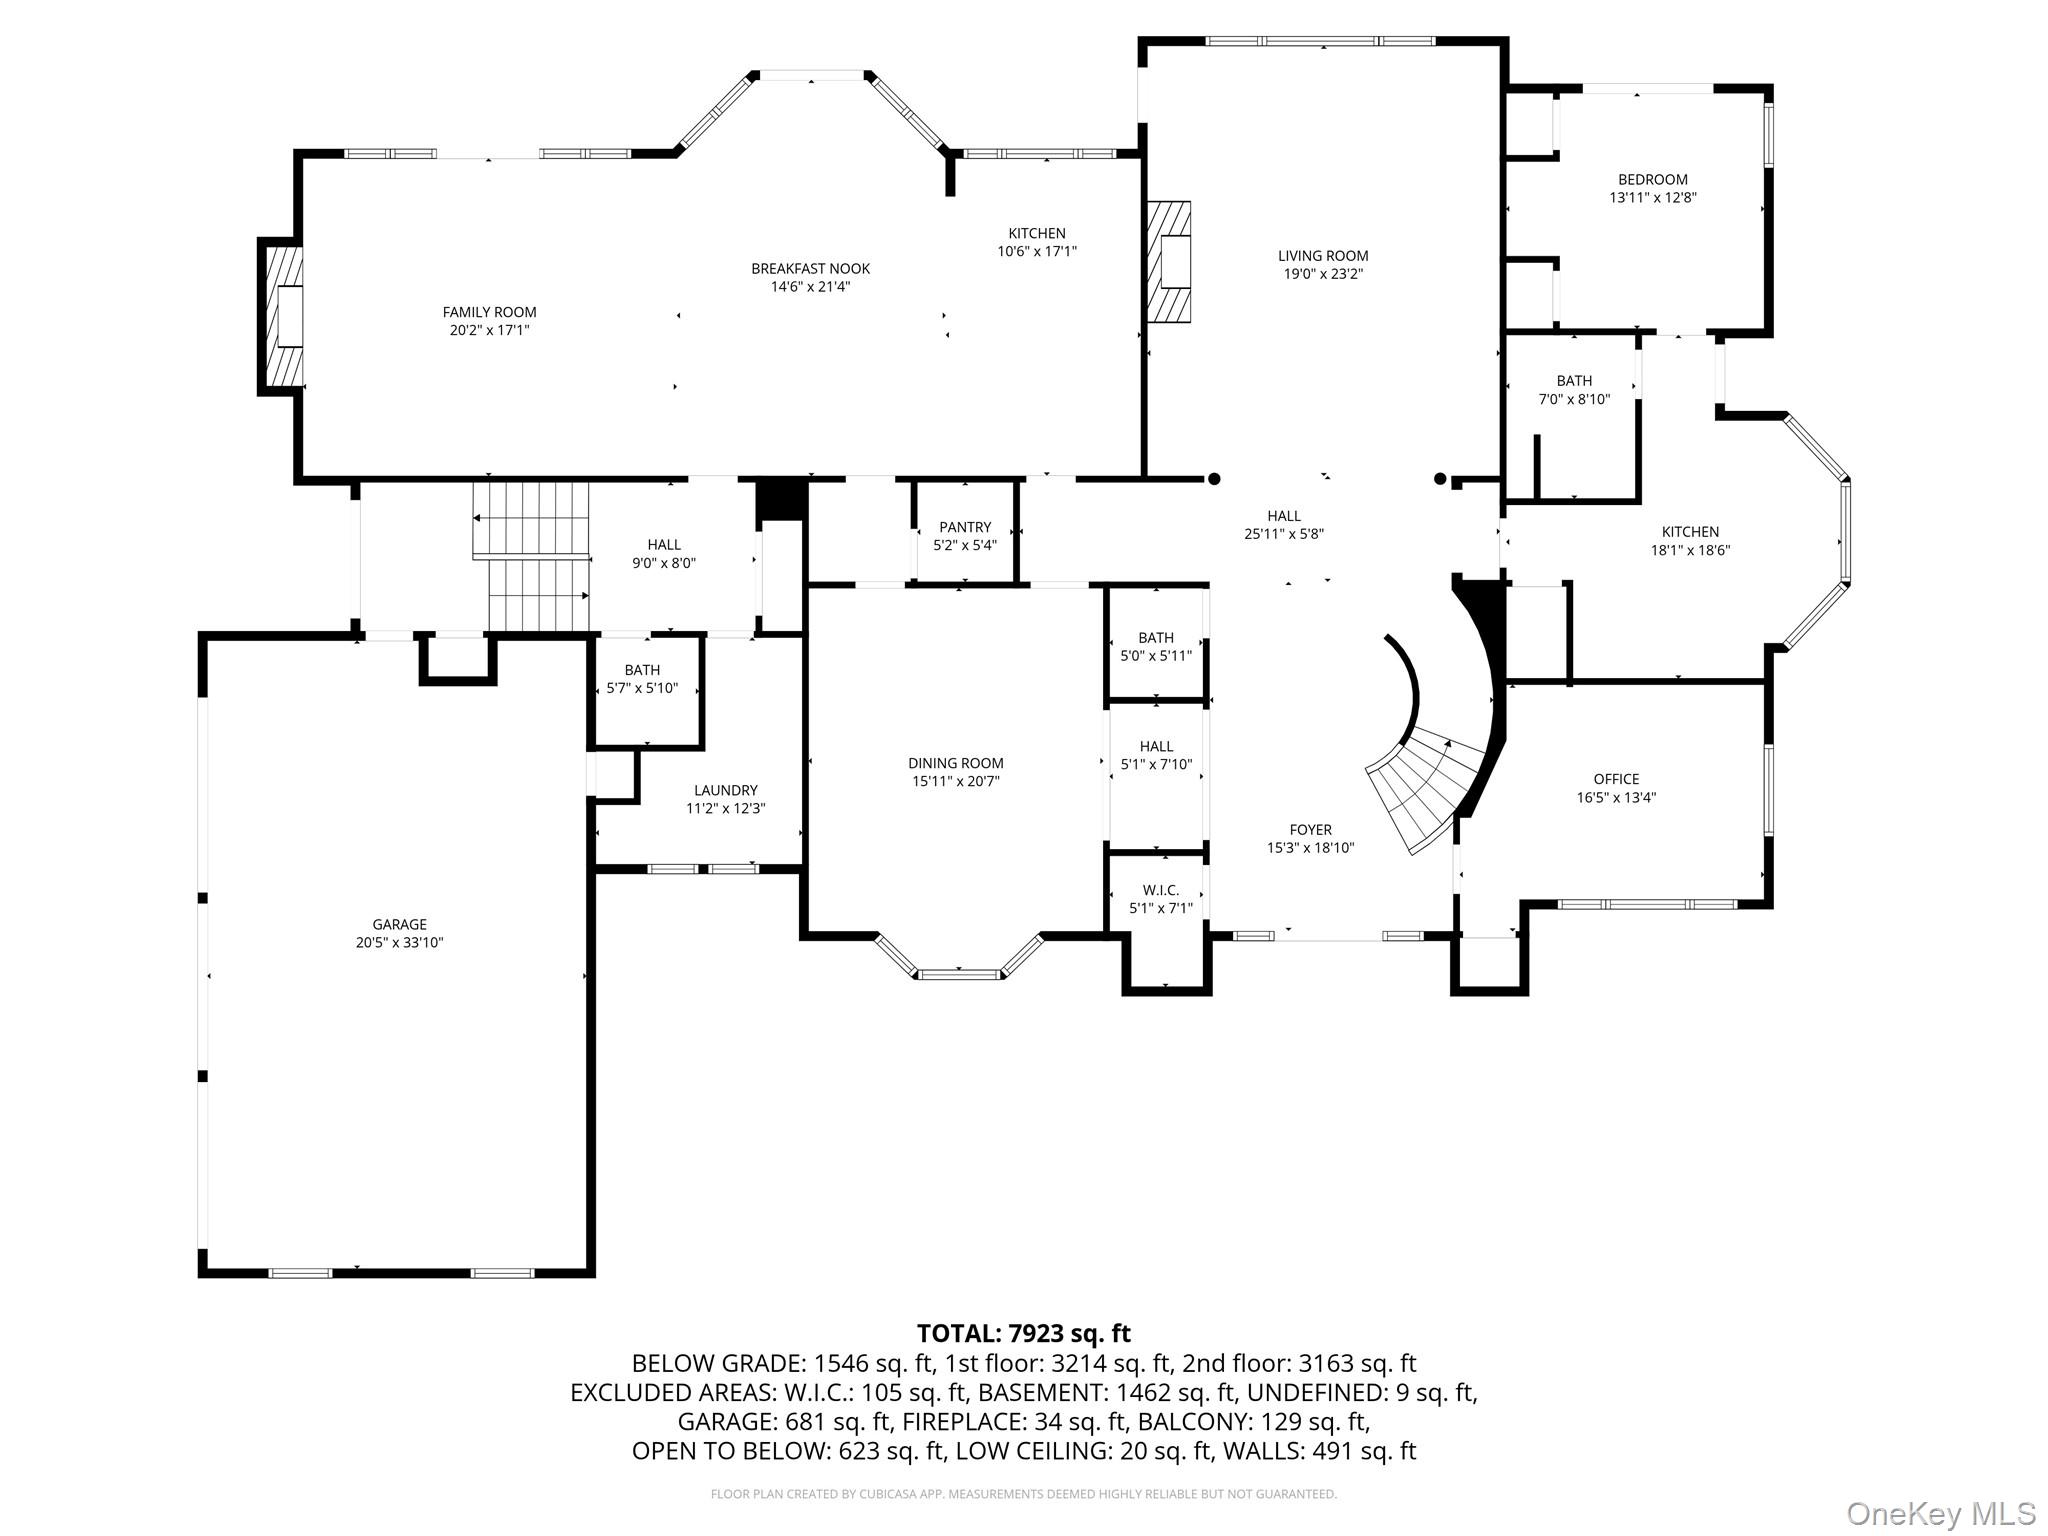
Floor plan for 19 Cobblestone Court, with labeled rooms and dimensions; total area is 7,923 square feet.
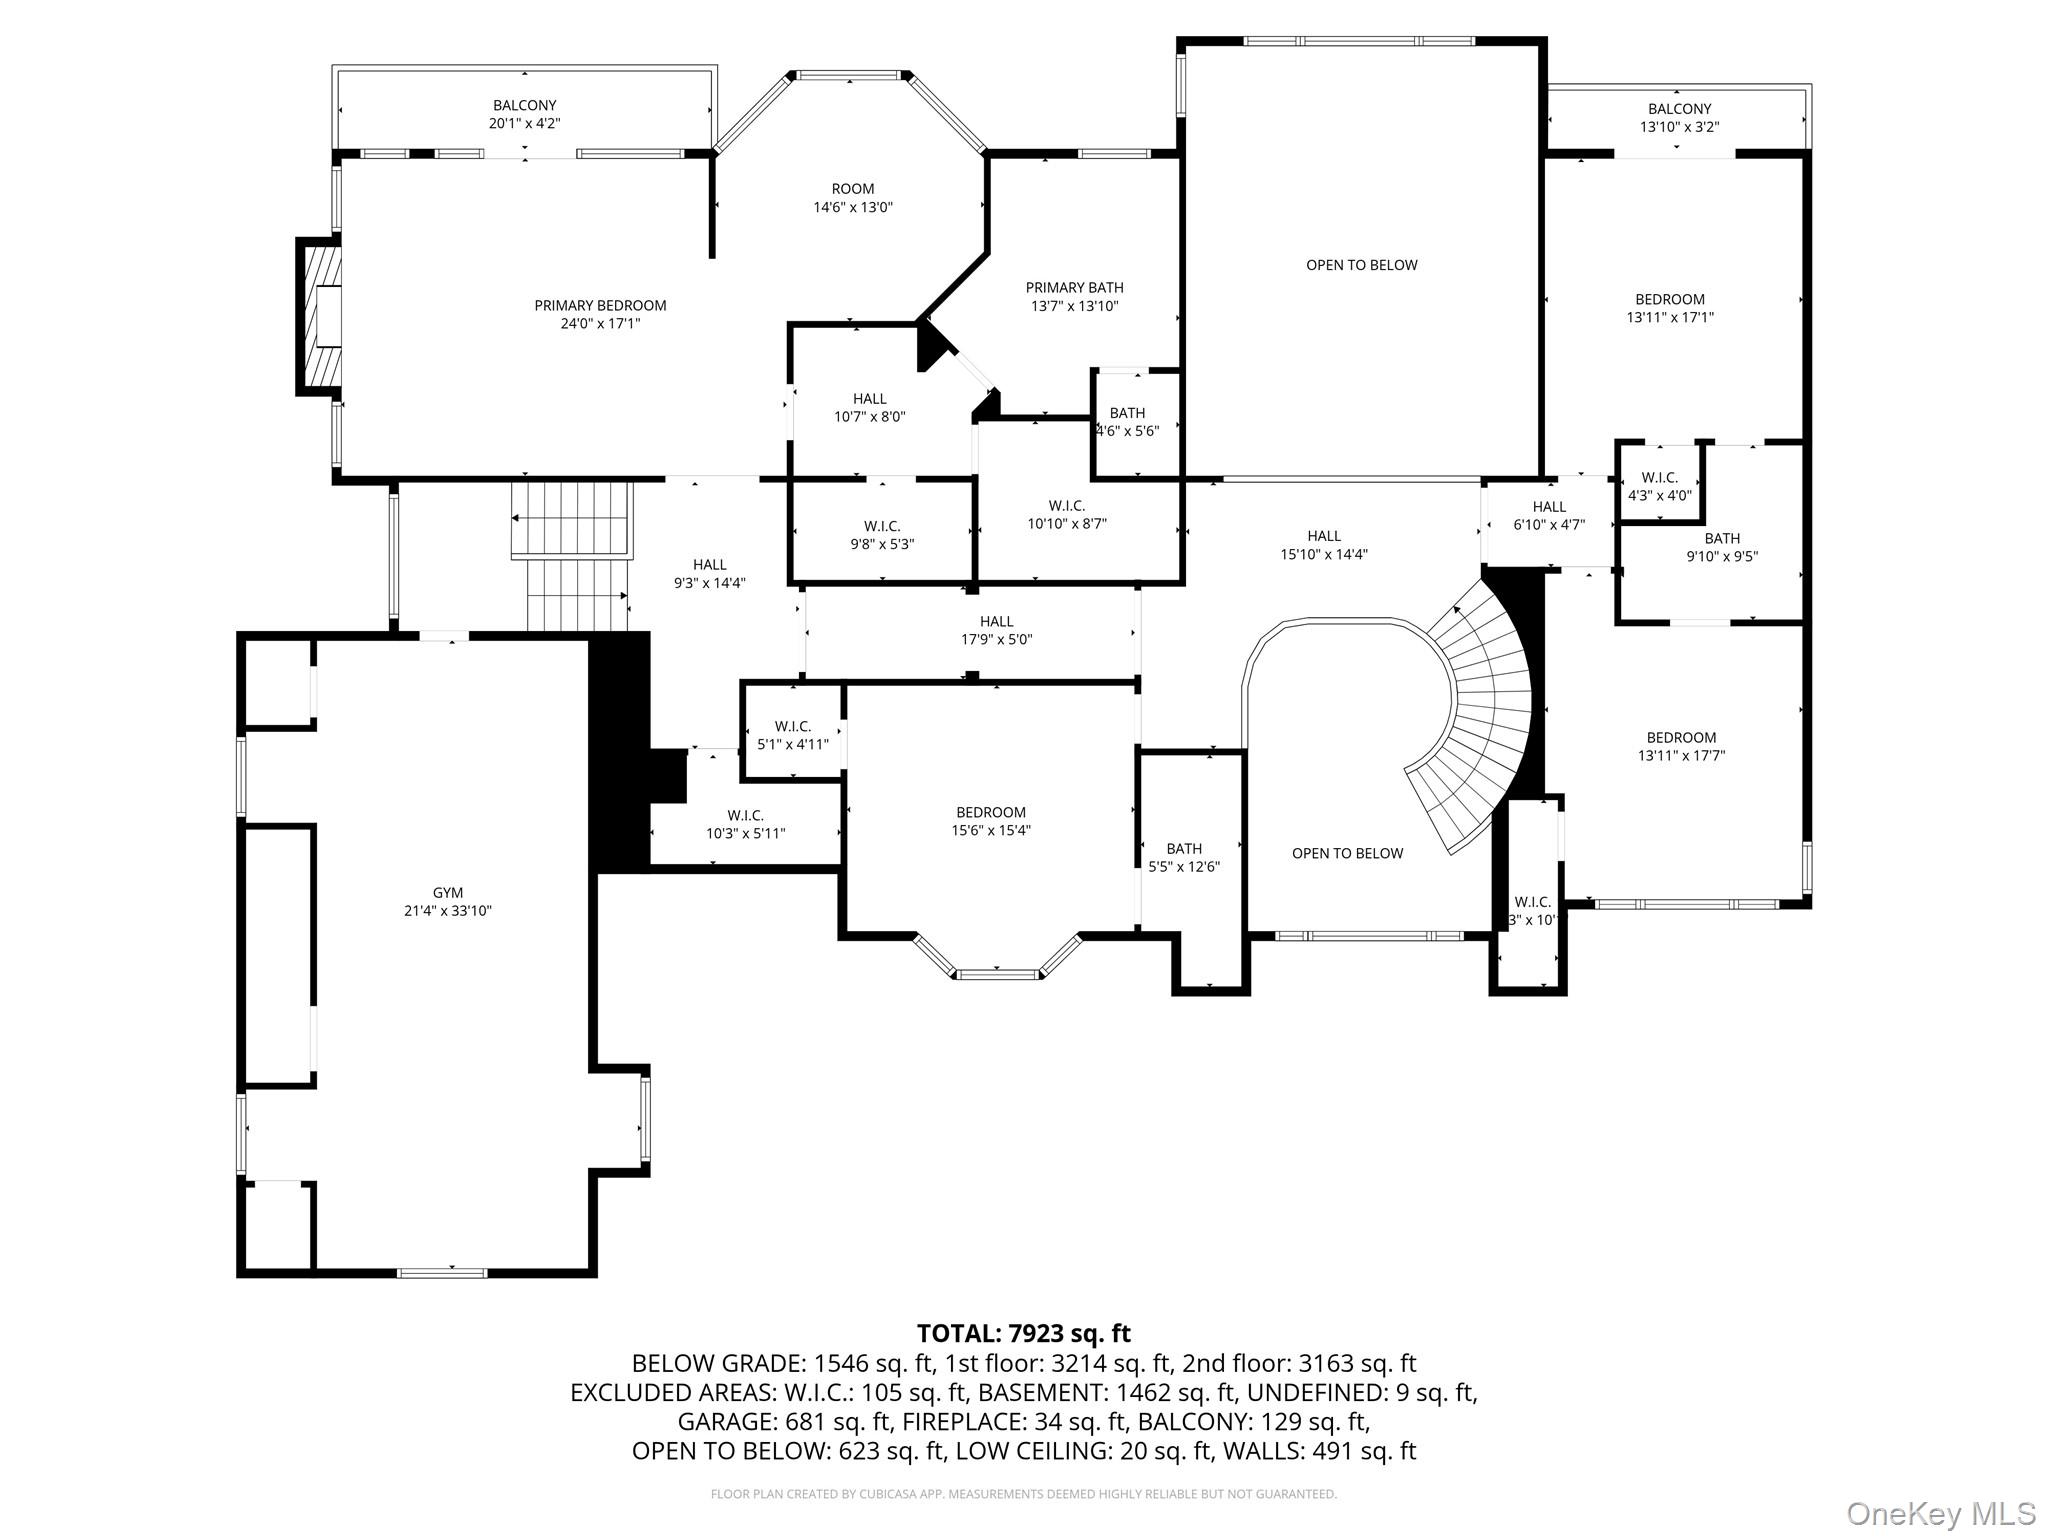
Second-floor home plan with bedrooms, gym, balconies, and a curved staircase around an open-to-below space.
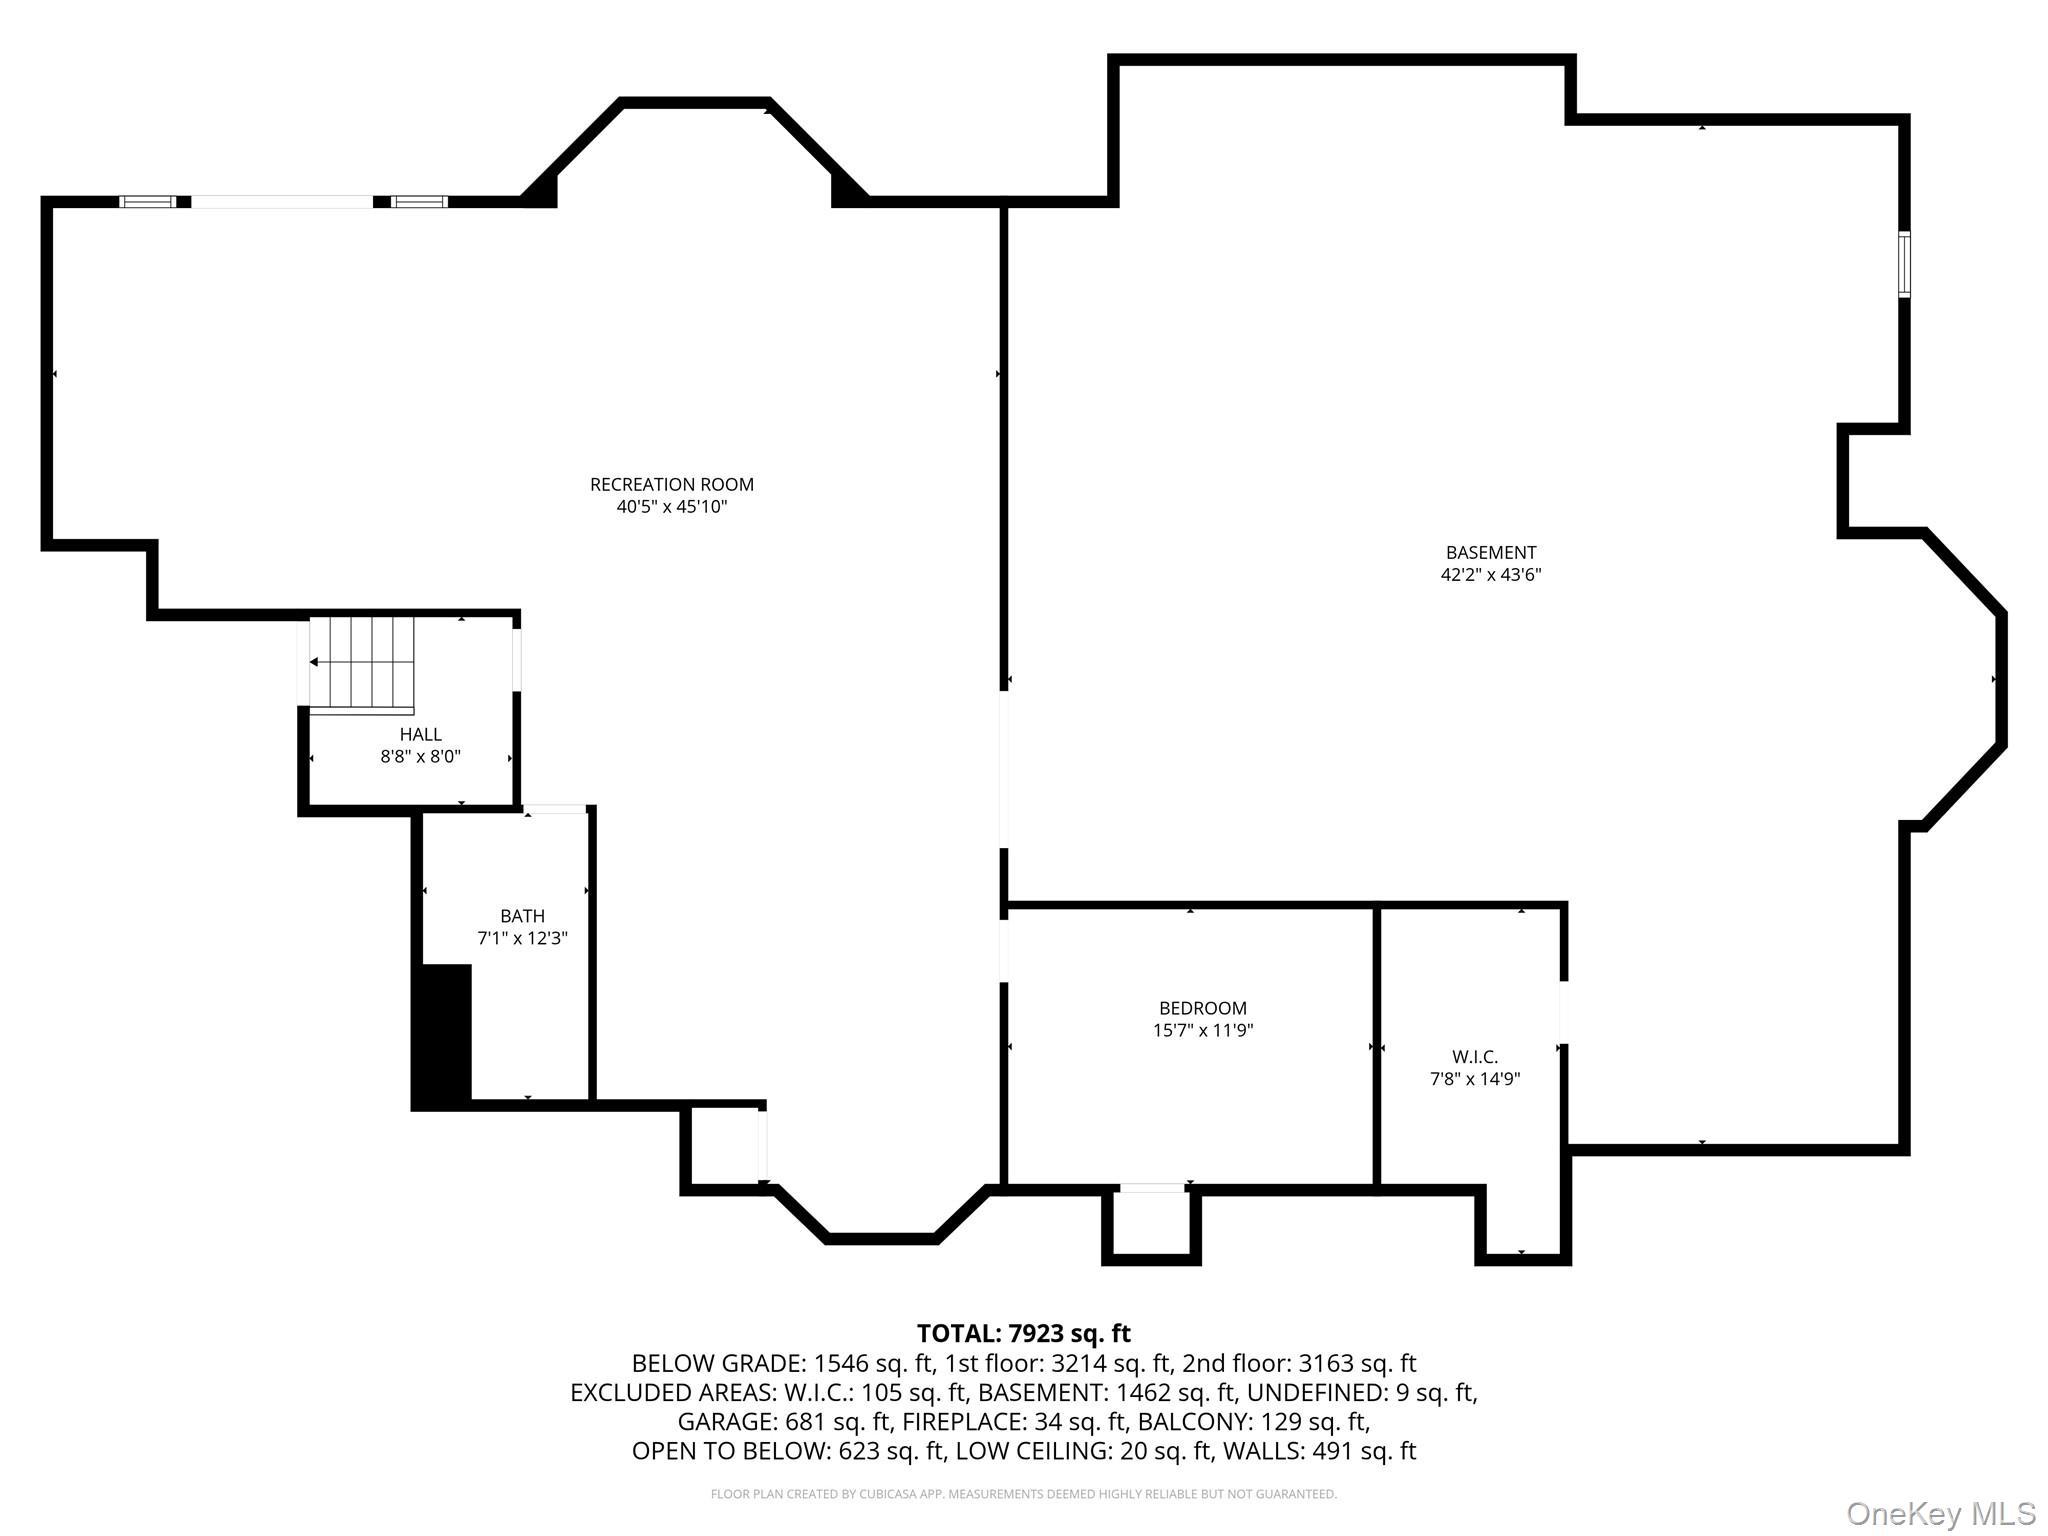
Below-grade floor plan showing a large recreation room, basement, bedroom, walk-in closet, hall, and bath.
SEE ALL PHOTOS
Two-story brick home with an arched entrance, landscaped grounds, and a curved brick driveway.
Aerial view of a large house nestled among trees, with a pool, landscaped grounds, and play area.
Aerial view of a wooded waterfront neighborhood with homes, pools, and a marina-filled bay.
Two-story foyer with a curved staircase, crystal chandelier, and pale stone tile floor.
Two-story foyer with a curved staircase, crystal chandelier, and arched window above wooden double doors.
Traditional kitchen with light wood cabinets, a marble-patterned island, and built-in stainless steel ovens.
Kitchen with light wood cabinets, granite counters, a large island, and a decorative range hood.
Kitchen with ornate wood cabinetry, patterned stone counters, and a large central island.
Kitchen with ornate pale wood cabinetry, granite counters, tiled backsplash, and windows overlooking greenery.
Living and dining room with a stone fireplace, built-in shelving, and large glass doors overlooking greenery.
Dining area with a round wood table, crystal chandelier, and large windows overlooking greenery.
Living room with a stone fireplace, built-in cabinets, and tall glass-paneled doors.
Living room with a stone fireplace, built-in cabinets, and French doors overlooking a pool.
Built-in wet bar with ornate wood cabinets, stone counters, mirrored backsplash, and glass-front beverage refrigerator.
Dining room with a tray ceiling, chandelier, dark wood table, and large windows overlooking greenery.
Dining room with a wood table and chandelier, bay windows, and a doorway to the kitchen.
Living room with tall garden-view windows, an ornate fireplace, and cream sofas.
Double-height living room with a carved fireplace, tall garden-view windows, and a curved mezzanine railing.
Double-height living room with a carved fireplace, tall windows, and an upper-level balcony.
Wood-paneled home office with built-in bookcases, a coffered ceiling, and a large executive desk.
Upstairs landing with a curved white railing, arched window, and crystal chandelier.
Bedroom with a tray ceiling, chandelier, and lit fireplace beside the bed.
Living room with bay windows, cream seating, and an ornate painted ceiling.
Deck overlooking a landscaped yard and swimming pool, with mature evergreens beyond.
Primary bathroom with mirrored double vanity, glass shower, and jetted tub beneath an arched window.
Bathroom with beige tiled walls, dark diamond accent band, toilet, bidet, and gold-tone fixtures.
Walk-in closet with white built-in drawers, organized clothing, shoes, and woven storage baskets.
Furnished bedroom with a vaulted ceiling, layered white and blue bedding, and a large window overlooking greenery.
Staged bedroom with a vaulted ceiling, blue-gray walls, and sunlight streaming across patterned carpet.
Staged bedroom with a vaulted ceiling, a large bed, and a sunlit window seat.
Furnished bedroom with a vaulted ceiling, king-size bed, and bay window with a striped window seat.
Primary bedroom with a vaulted ceiling, upholstered bed, and balcony doors overlooking trees and water.
Staged bedroom with a king-size bed, upholstered bench, ceiling fan, and window overlooking greenery.
Staged living room with a dark sectional, brown armchairs, hardwood floors, and a recessed television wall.
Furnished living room with a large sectional, polished hardwood floors, and white wainscoting.
Kitchen and dining area with honey-colored cabinets, hardwood floors, and large windows overlooking greenery.
Kitchen with honey-colored cabinets, granite counters, hardwood floors, and a round table beside large windows.
Staged bedroom with blue-green carpet and sliding glass doors overlooking a garden.
Stone garden path through a white gate, bordered by lush hedges and ornamental plantings.
Swimming pool with a stone waterfall, broad patio, and lush landscaped gardens.
Backyard pool and stone patio surrounded by mature trees and lush landscaping.
Brick home and landscaped stone patio beside a blue swimming pool.
Rear of a two-story home with a swimming pool, stone patio, and landscaped lawn.
Furnished deck with wicker lounge seating and dining area beside the house, surrounded by leafy landscaping.
Furnished outdoor deck with dining and lounge seating beside a brick-and-white home.
Rear exterior of a brick-and-siding home with tiered decks, landscaped retaining walls, and a broad lawn.
Brick house with an arched entrance, landscaped gardens, and a wide curved driveway.
Floor plan for 19 Cobblestone Court, with labeled rooms and dimensions; total area is 7,923 square feet.
Second-floor home plan with bedrooms, gym, balconies, and a curved staircase around an open-to-below space.
Below-grade floor plan showing a large recreation room, basement, bedroom, walk-in closet, hall, and bath.
Courtesy of The Agency Northshore NY, Kieran Rodgers Listing Contact: 631-870-0753 
For Sale

19 Cobblestone Court

19 Cobblestone Court, Centerport, NY 11721

$3,999,999
Commanding water views, exceptional privacy, and more than three acres define this Centerport estate overlooking the harbor and Long Island Sound. Designed in an English Country style, the nearly 8,000 square feet of usable living space unfolds with a sense of scale, from the double-height foyer and 12-foot tray ceilings to multiple fireplaces and expansive rooms oriented toward the water. A richly detailed library creates a more intimate retreat, while the kitchen, generous bedroom suites, and private guest or in-law accommodations support both everyday living and extended stays. Outdoors, the setting becomes the focal point, with a heated in-ground pool and integrated spa, expansive Trex decking, and elevated views across the surrounding landscape. A natural path leads toward the shoreline, adding another connection to the property's coastal setting. A high-ceiling walk-out lower level, three-car garage with bonus space above, multi-zone HVAC, whole-house generator, and recent gas line complete the offering. Set within the Harborfields School District and convenient to Centerport Harbor, Huntington Village, and Northport Village, this is a substantial North Shore estate shaped by privacy, architecture, and water. Select photos have been virtually staged.

5
beds

7
baths

6,900 Sq.Ft. LIVING AREA

3.18 Acres lot

Kieran Rodgers

Kieran Rodgers

Features & Amenities

Interior

  • total bedrooms5
  • Total bathrooms7
  • full bathrooms5
  • half bathrooms2
  • Laundry room In Hall
  • Flooring Carpet, Combination, Hardwood, Tile
  • Fireplace Bedroom, Family Room, Living Room
  • APPLIANCES ENERGY STAR Qualified Appliances
  • other interior Features First Floor Bedroom, First Floor Full Bath, Breakfast Bar, Built-in Features, Cathedral Ceiling(s), Ceiling Fan(s), Central Vacuum, Chandelier, Chefs Kitchen, Crown Molding, Dry Bar, Eat-in Kitchen, ENERGY STAR Qualified Door(s), Entrance Foyer, Formal Dining, Granite Counters, High Ceilings, His and Hers Closets, In-Law Floorplan, Kitchen Island, Natural Woodwork, Open Floorplan, Open Kitchen, Original Details, Other, Pantry, Primary Bathroom, Smart Thermostat, Storage, Walk-In Closet(s), Washer/Dryer Hookup, Wet Bar

Area & Lot

  • Status For Sale
  • Living Area6,900 Sq.Ft.
  • Total Area9,300 Sq.Ft.
  • Lot Area3.18 Acres
  • MLS® ID1052877
  • TypeResidential
  • YEAR BUILT1998
  • NeighborhoodCenterport
  • Architecture StylesEstate, Traditional
  • View DescriptionWater
  • Elementary SchoolThomas J Lahey Elementary School
  • Middle SchoolOldfield Middle School
  • High SchoolHarborfields High School
  • School DistrictHarborfields

Exterior

  • STORIES2
  • Garage Space3.0
  • water SourcePublic
  • utilitiesElectricity Connected, Natural Gas Connected
  • PoolIn Ground, Outdoor Pool, Pool/Spa Combo
  • lot featuresBack Yard, Corner Lot, Cul-De-Sac, Front Yard, Landscaped, Near School, Near Shops, Other, Part Wooded, Private, Secluded, See Remarks, Sprinklers In Front, Sprinklers In Rear, Views
  • parkingDriveway, Garage, Garage Door Opener
  • HEAT TYPEForced Air, Other
  • AIR CONDITIONINGCentral Air
  • sewerCesspool
  • SubstructureConcrete Perimeter
  • Disability FeaturesAccessible Bedroom, Accessible Central Living Area, Accessible Closets, Accessible Common Area, Accessible Doors, Accessible Entrance, Accessible Full Bath, Accessible Hallway(s), Accessible Kitchen
  • other exterior FeaturesAwning(s), Balcony, Garden, Other

Financial

  • Sales Price$3,999,999
  • Real Estate Tax $48,949/yr
Aerial view of a large house nestled among trees, with a pool, landscaped grounds, and play area.

Schedule a Showing

I would love to show you this beautiful property. Please select your preferred date and time below. I will be in touch shortly to confirm your appointment.

Schedule a Showing

I would love to show you this beautiful property. Please select your preferred date and time below. I will be in touch shortly to confirm your appointment.

Thank you for your interest in 19 Cobblestone Court, Centerport, NY 11721. We are reviewing your request and will be in touch shortly!

Mortgage Calculator

Estimate your monthly mortgage payment, including the principal and interest, property taxes, and HOA. Adjust the values to generate a more accurate rate.

All estimates are provided for informational purposes only. Actual amounts may vary.
$0,000 Your Payment 20 15 65
$0,000 Your Payment

Centerport

Explore

Work With Kieran

Get assistance in determining current property value, crafting a competitive offer, writing and negotiating a contract, and much more. Contact me today.

Follow Me on Instagram