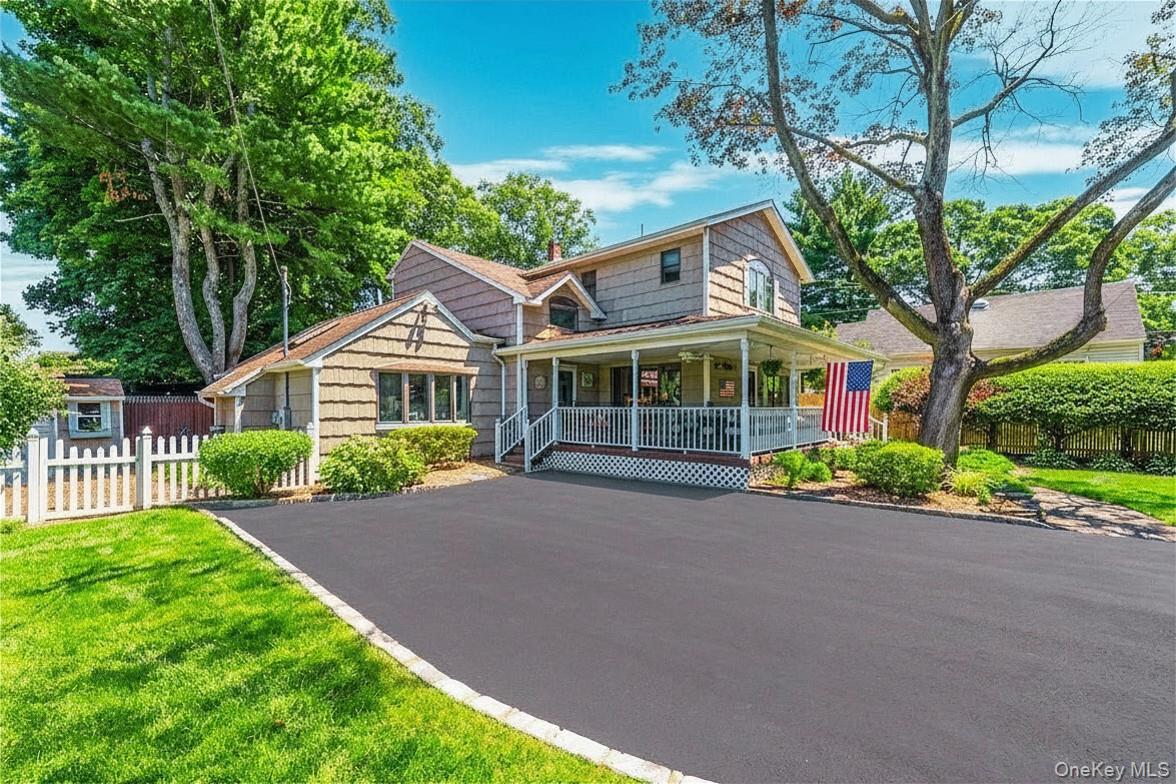
Two-story shingle-sided home with a covered porch, American flag, and paved driveway.
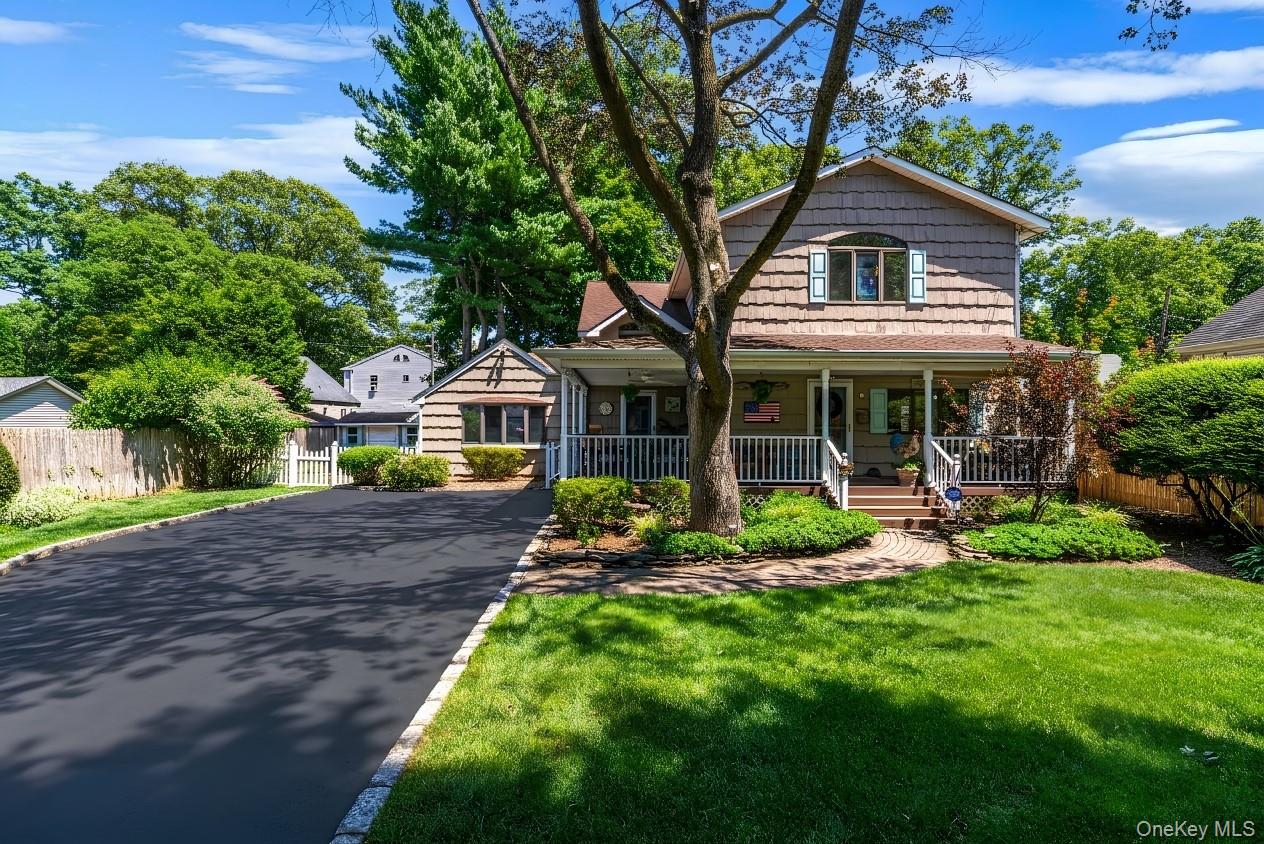
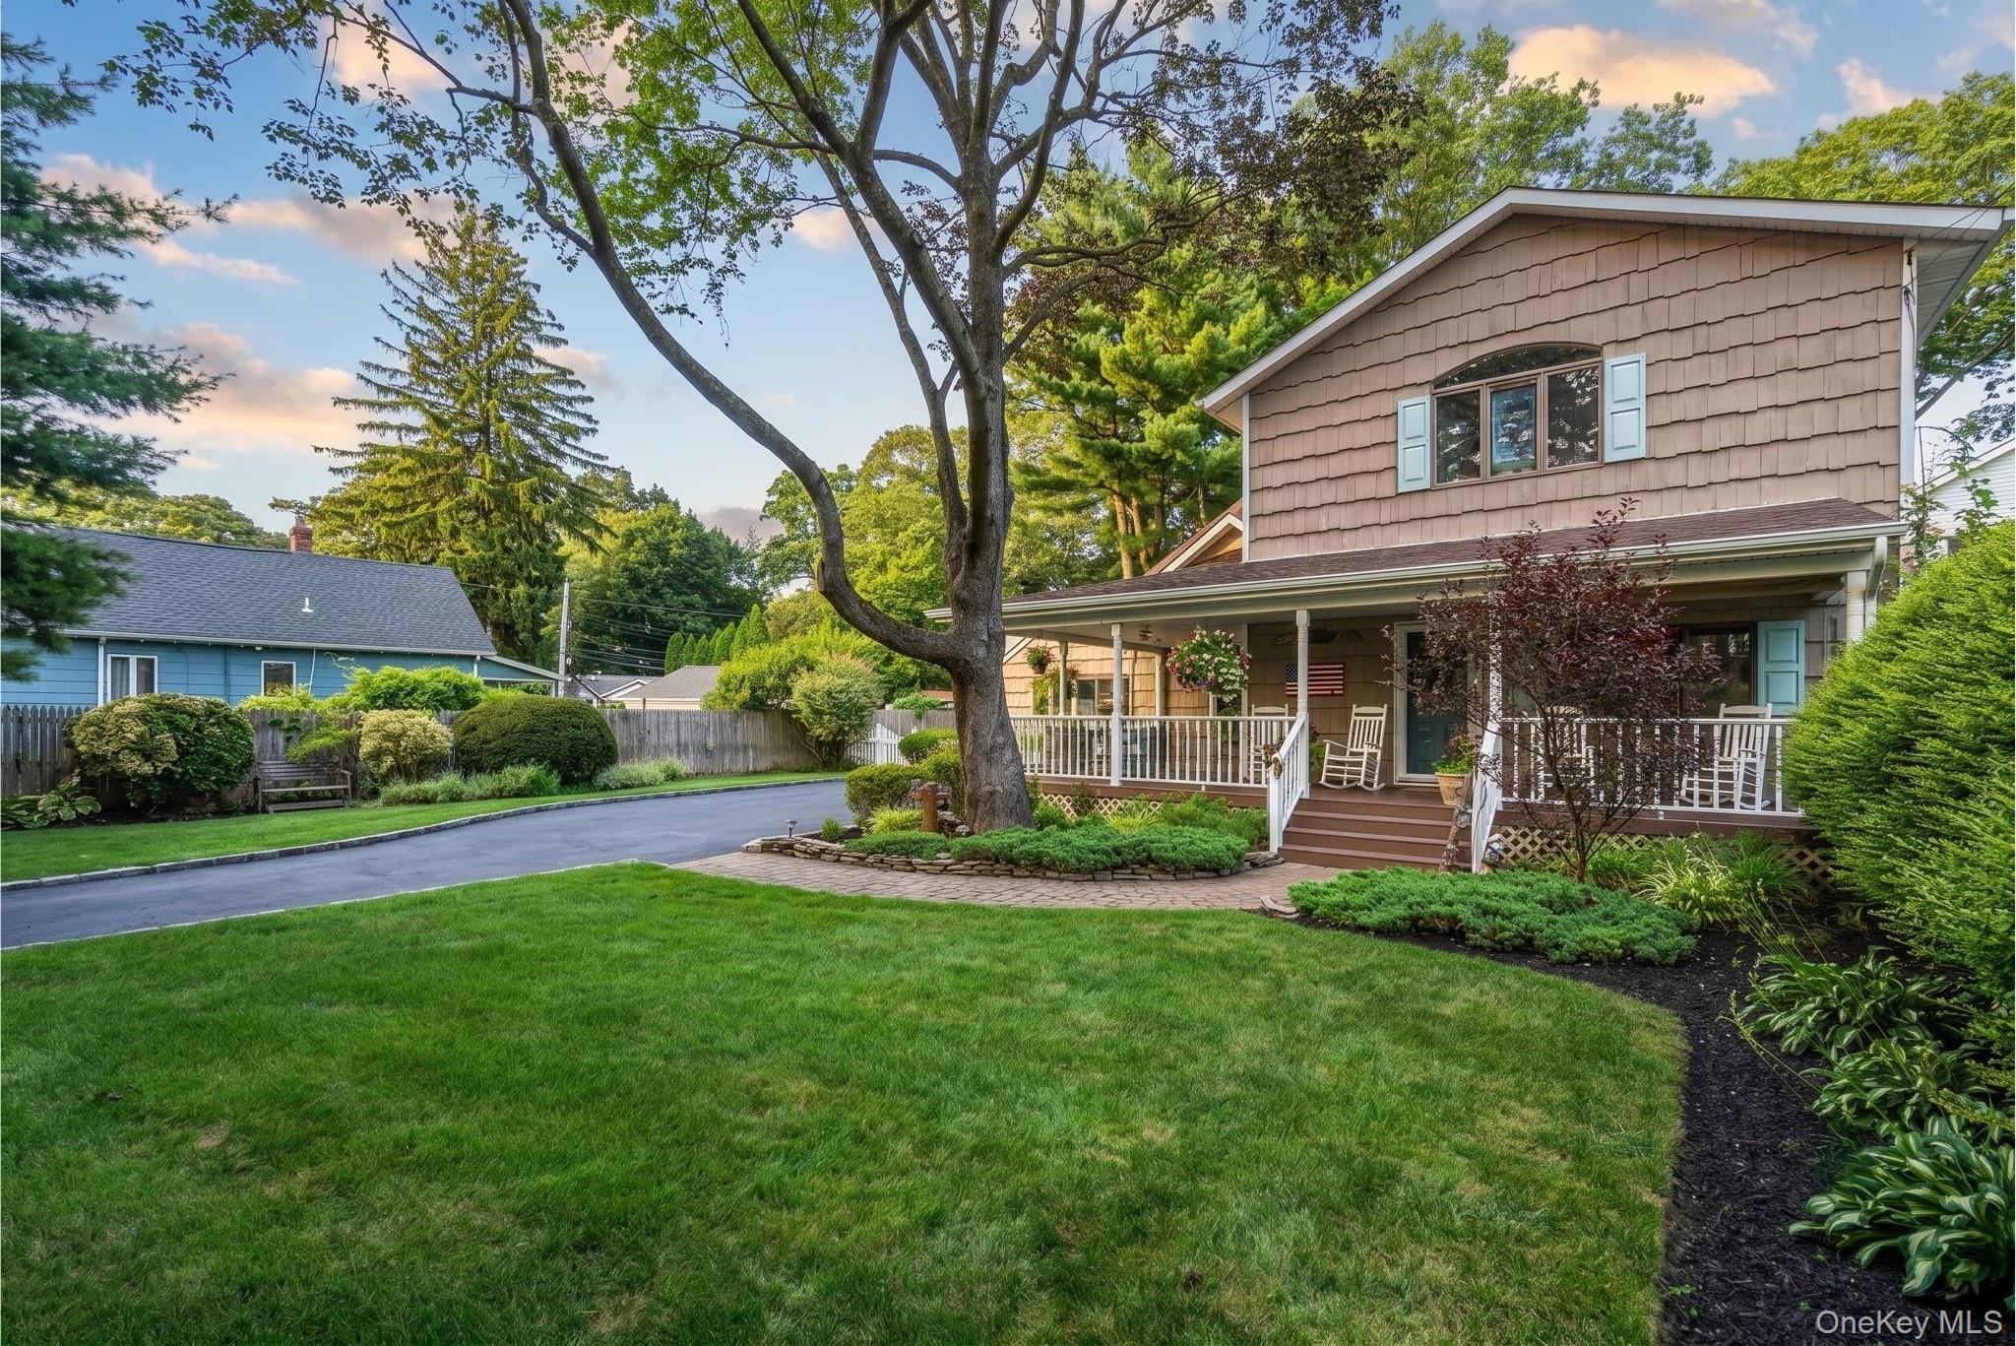
Two-story gray-shingled house with a covered porch, broad driveway, and mature trees.
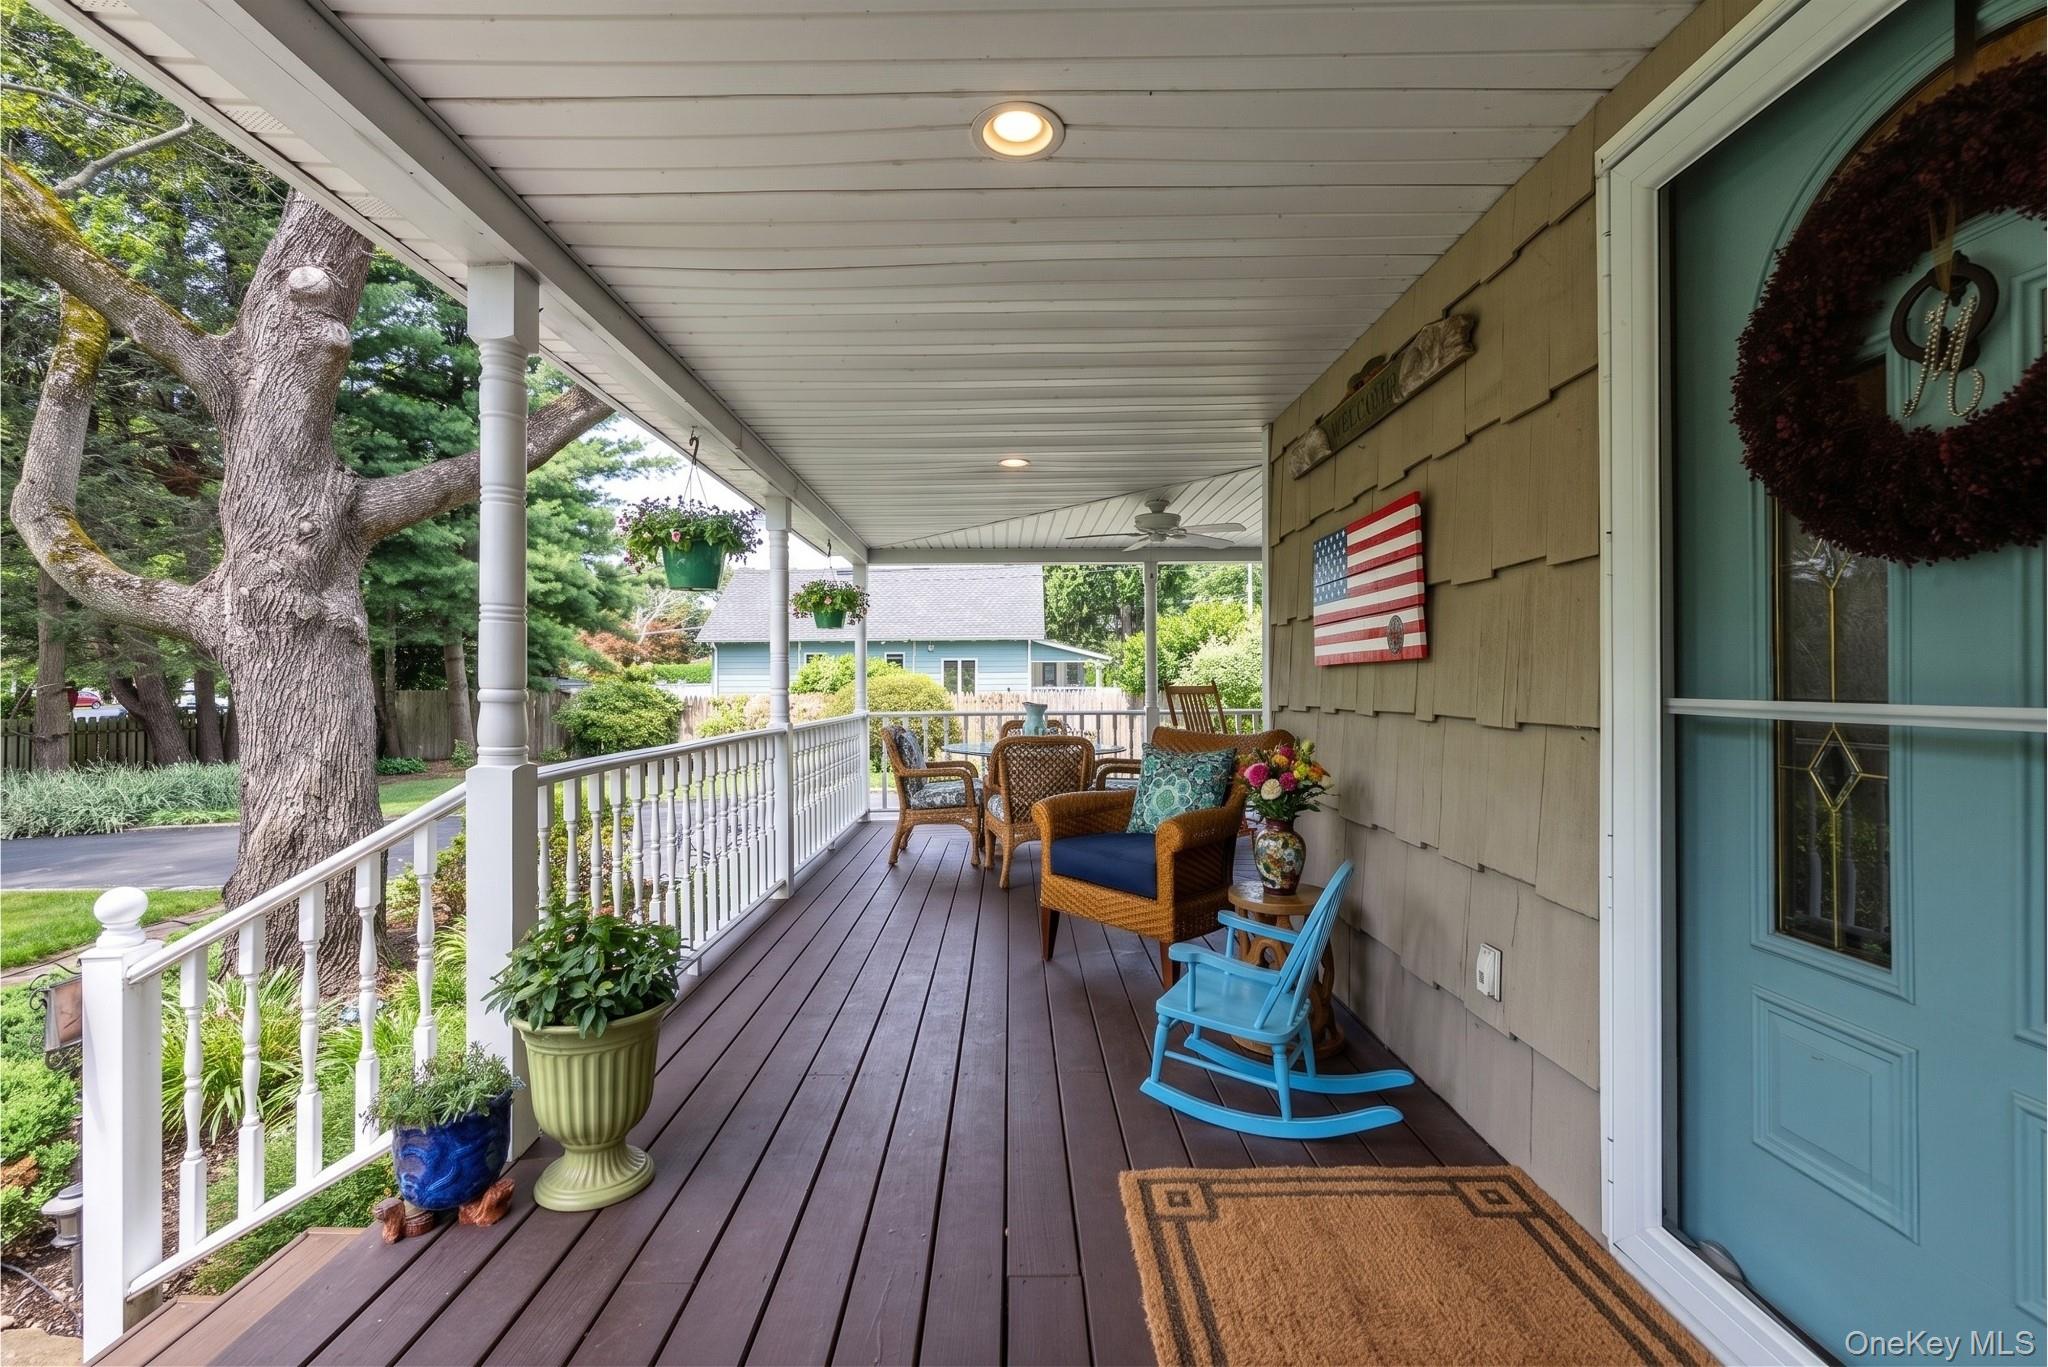
Covered front porch with wicker seating, hanging flowers, and a bright blue front door.
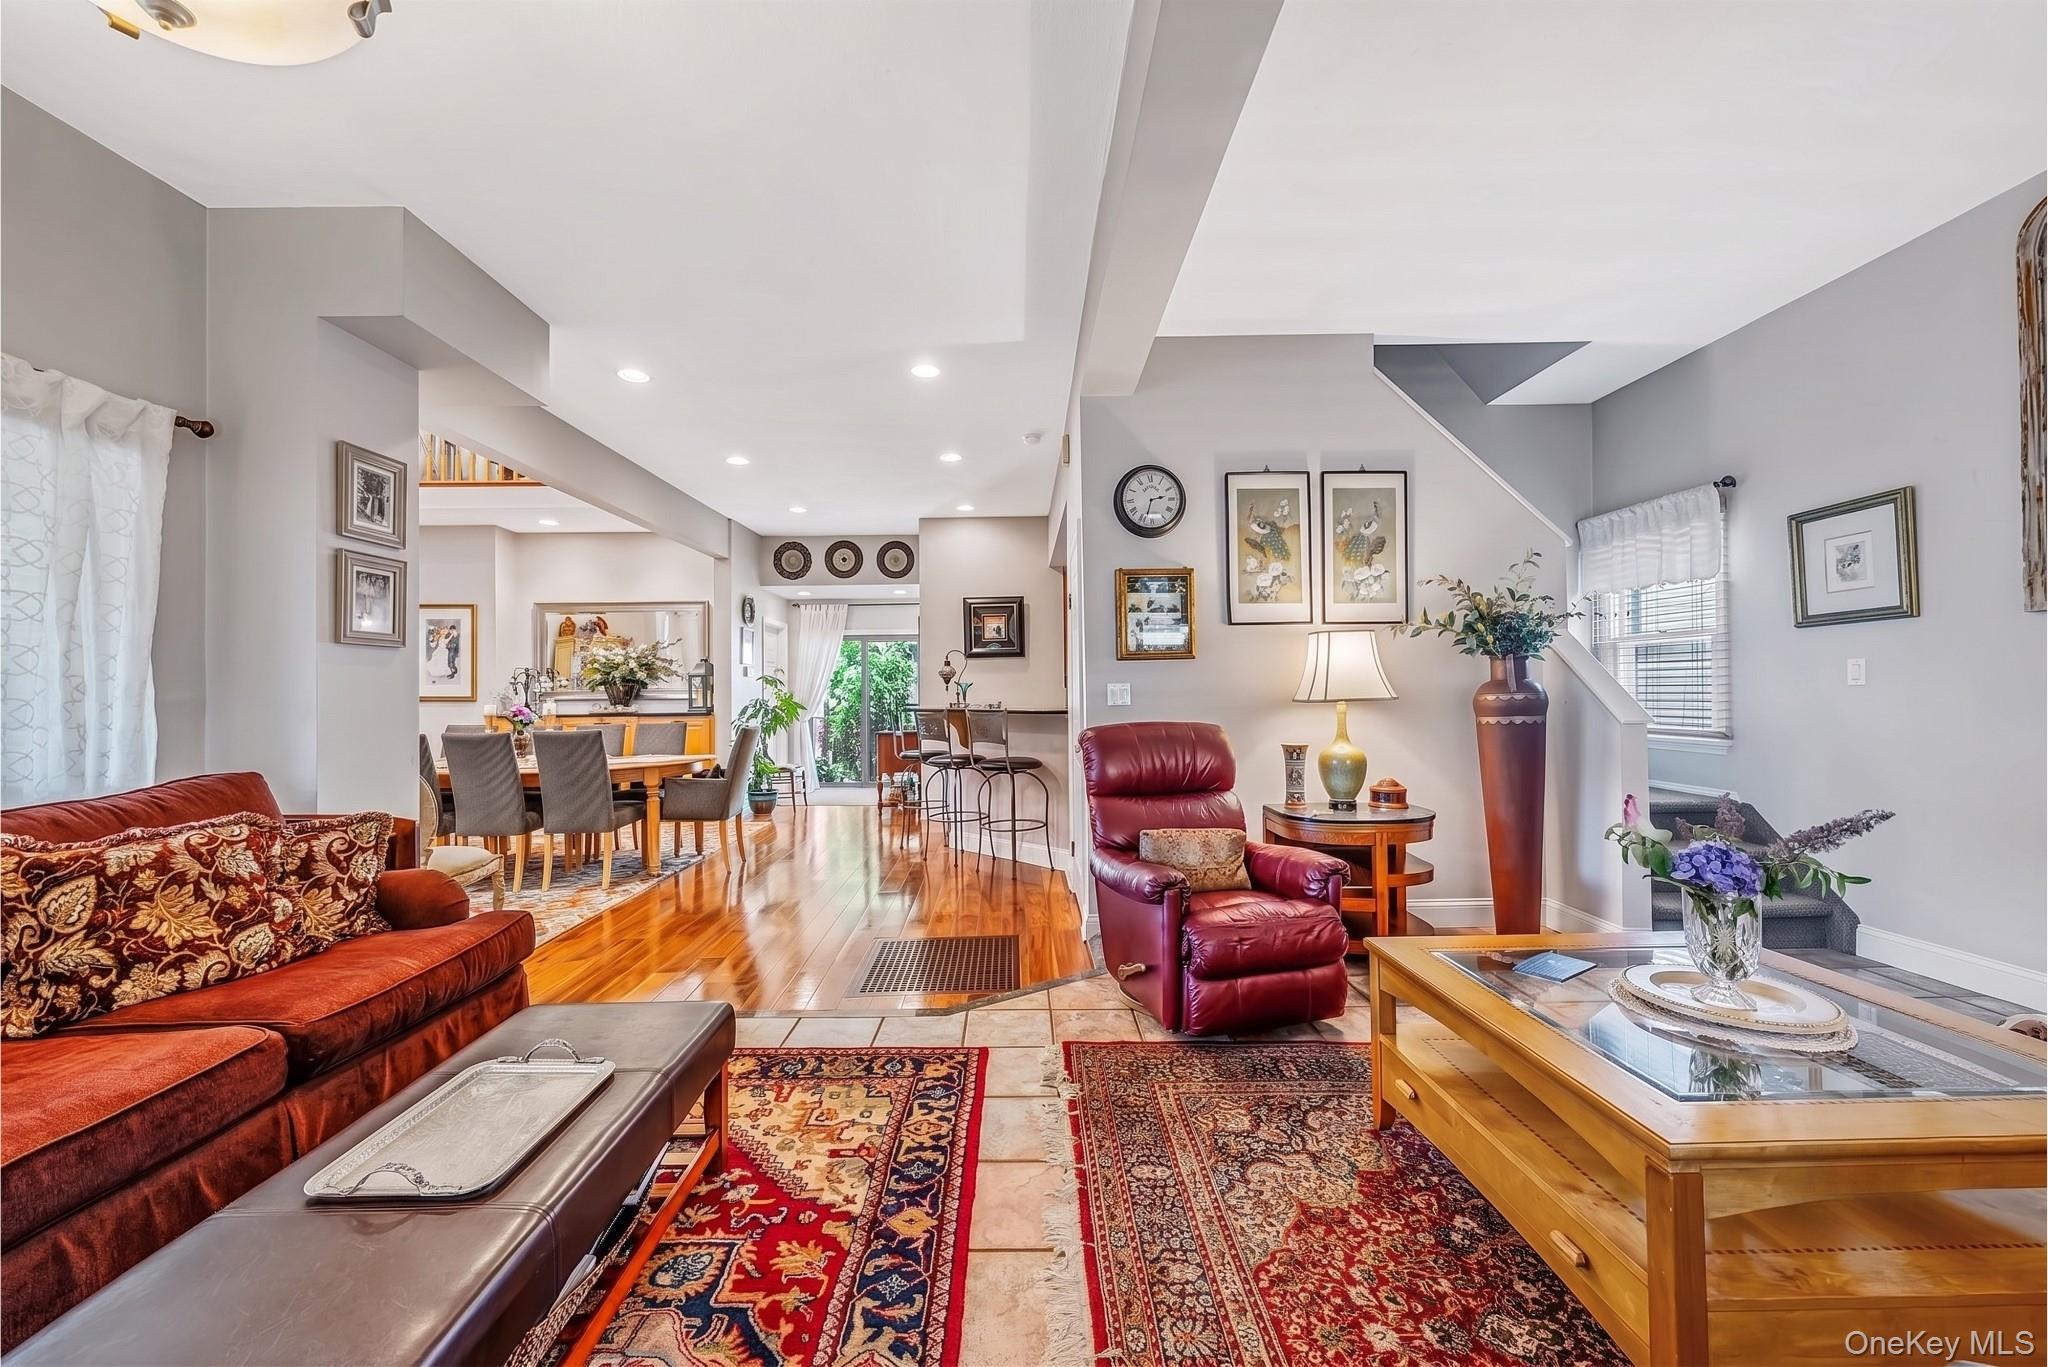
Living room with red leather seating, patterned rugs, and an open dining area beyond.
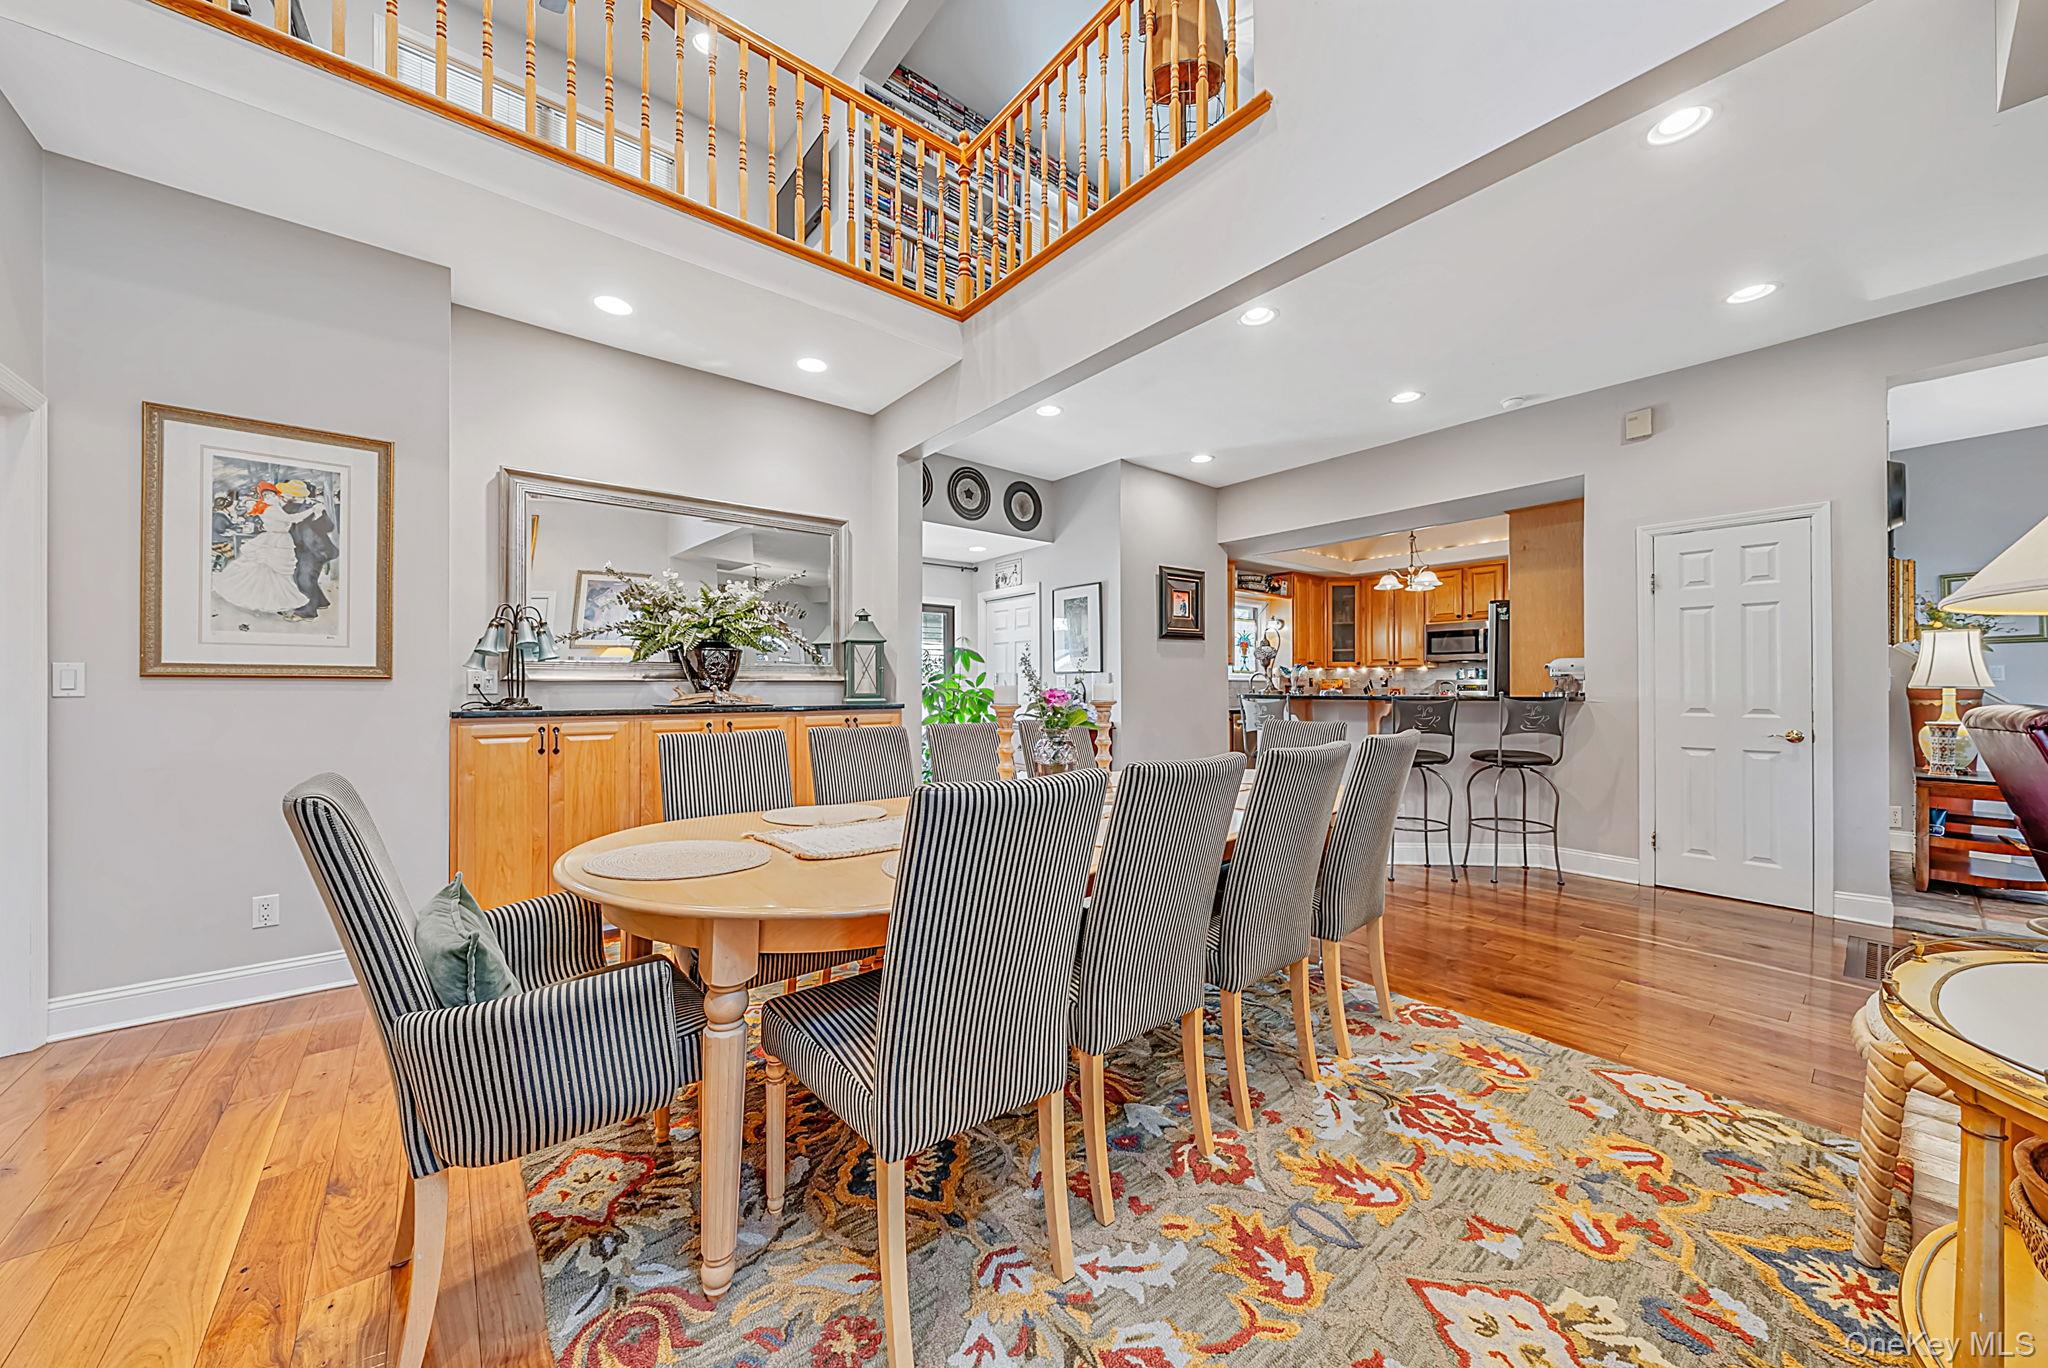
Dining room with striped chairs, a patterned rug, and an open view to the kitchen and upper balcony.
Open-plan living and dining room with vaulted ceiling, hardwood floors, and an adjoining fireplace sitting area.
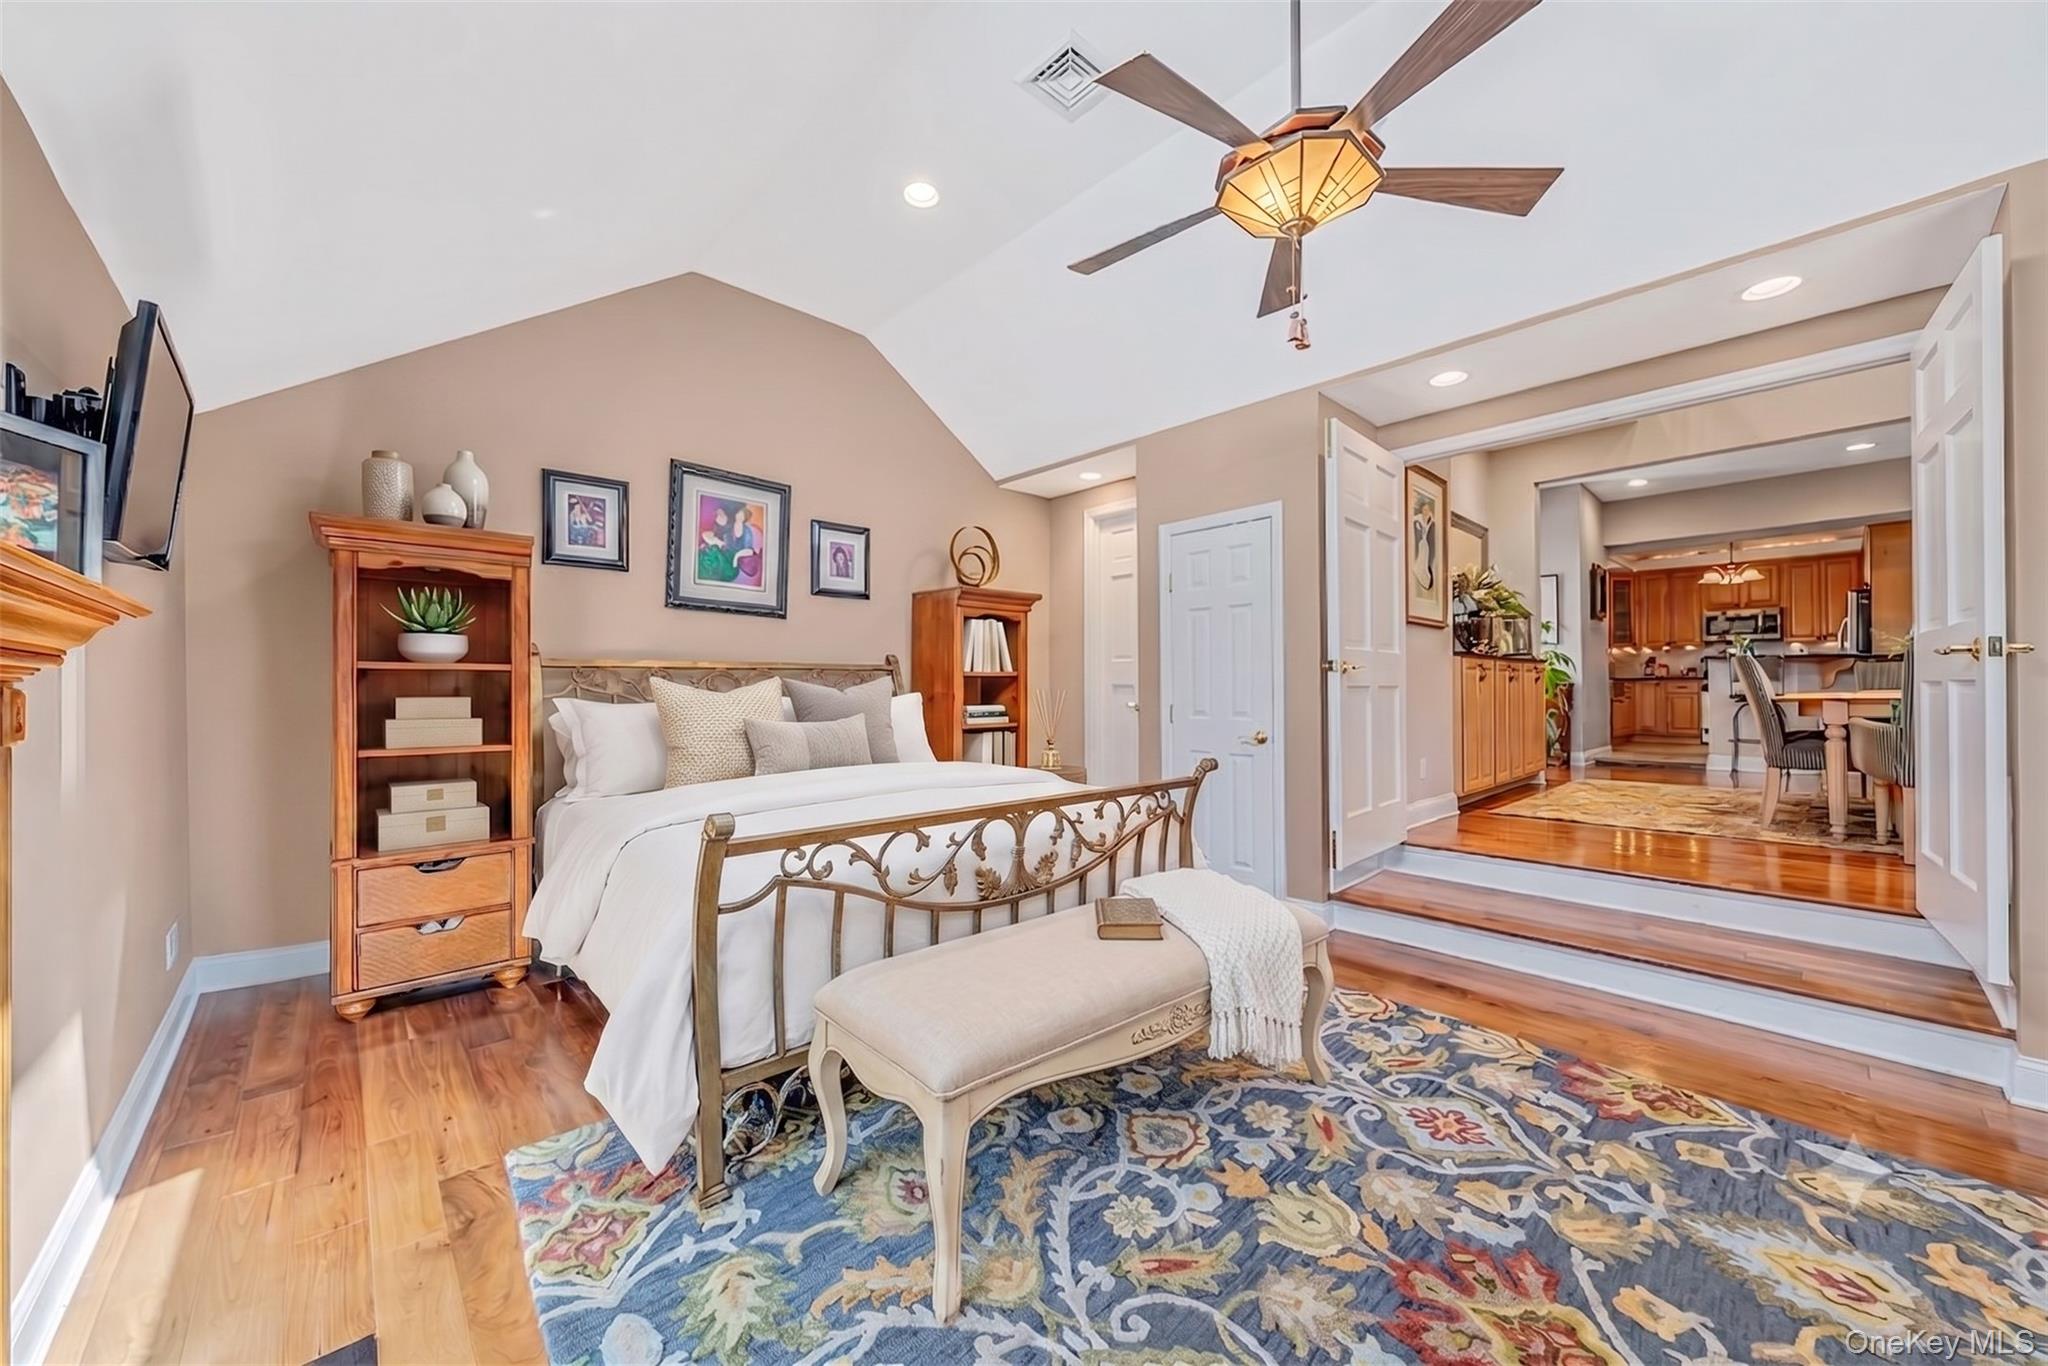
Bedroom with a metal bed frame, patterned rug, and open double doors to a kitchen.
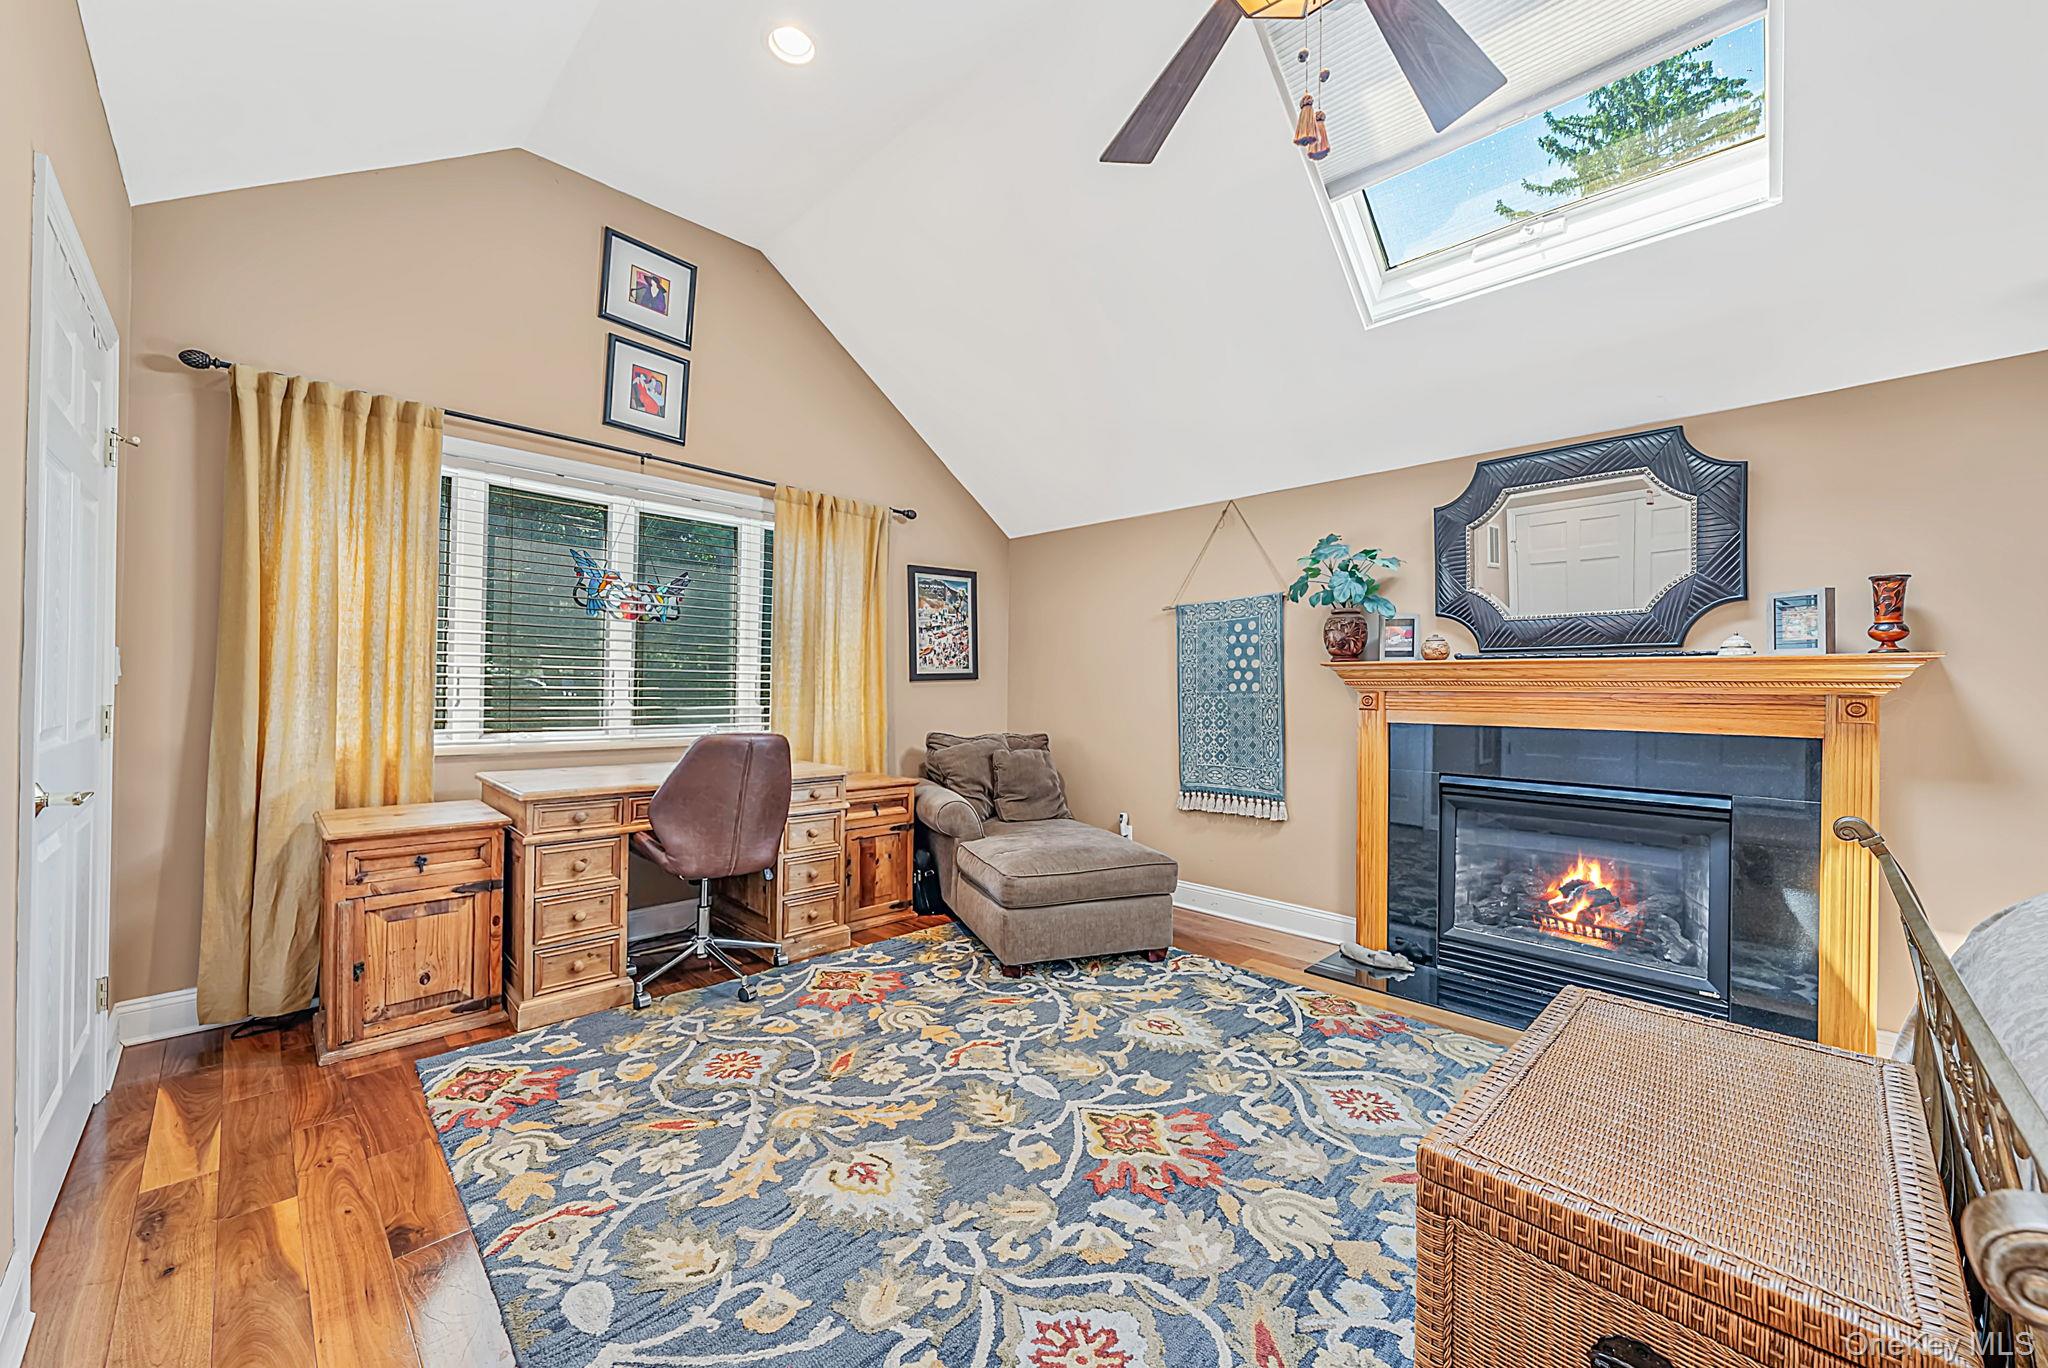
Furnished den with a wooden desk, fireplace, vaulted ceiling, and skylight.
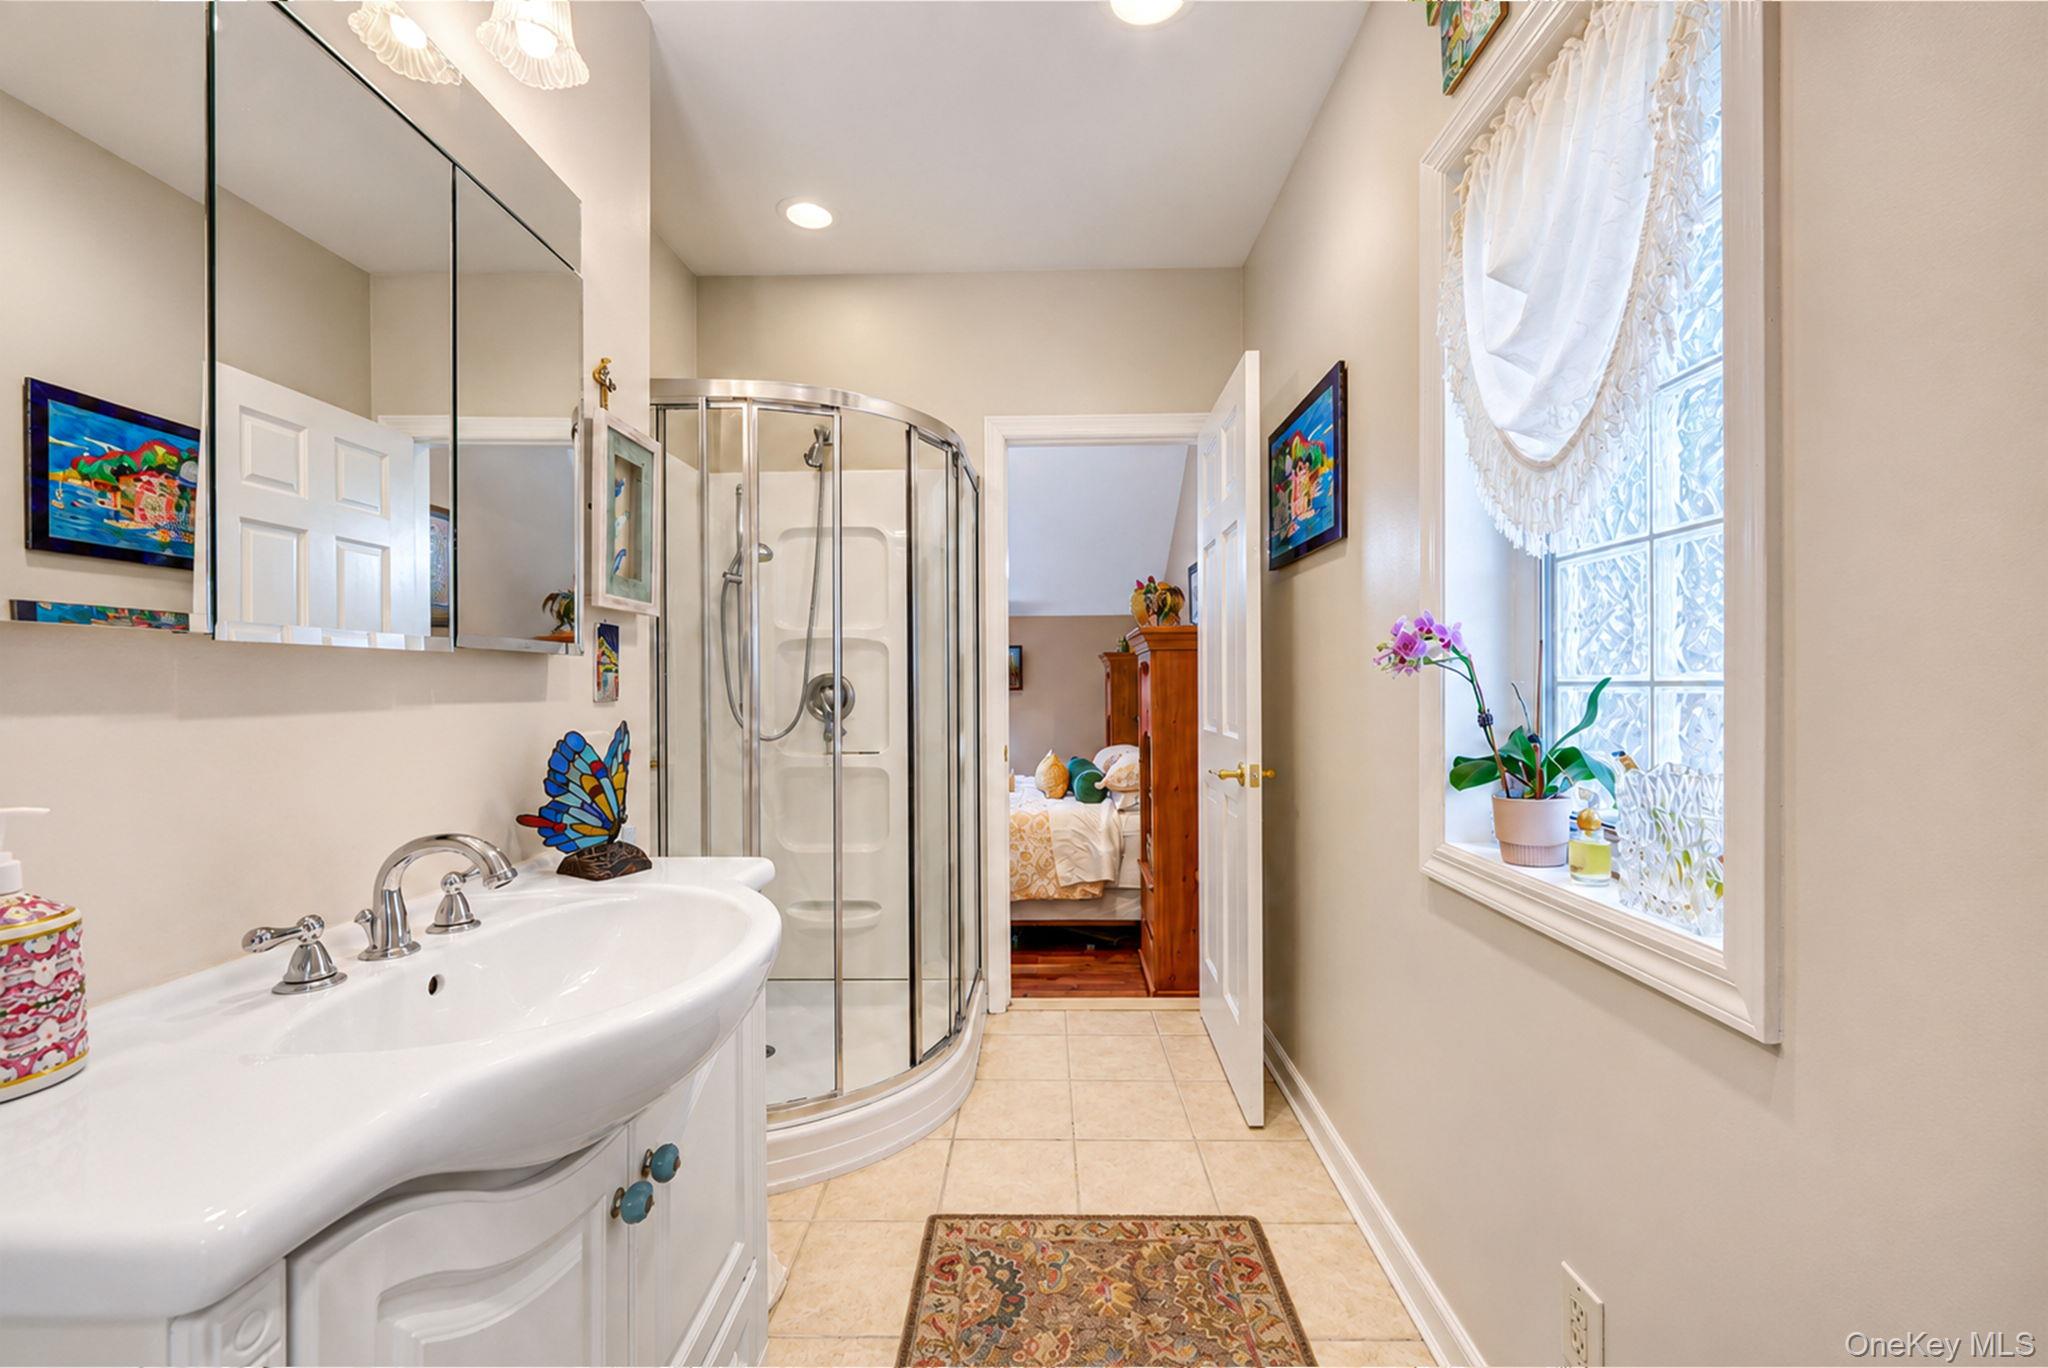
Bathroom with a curved glass shower, large white vanity, and lace-curtained window overlooking a bedroom doorway.
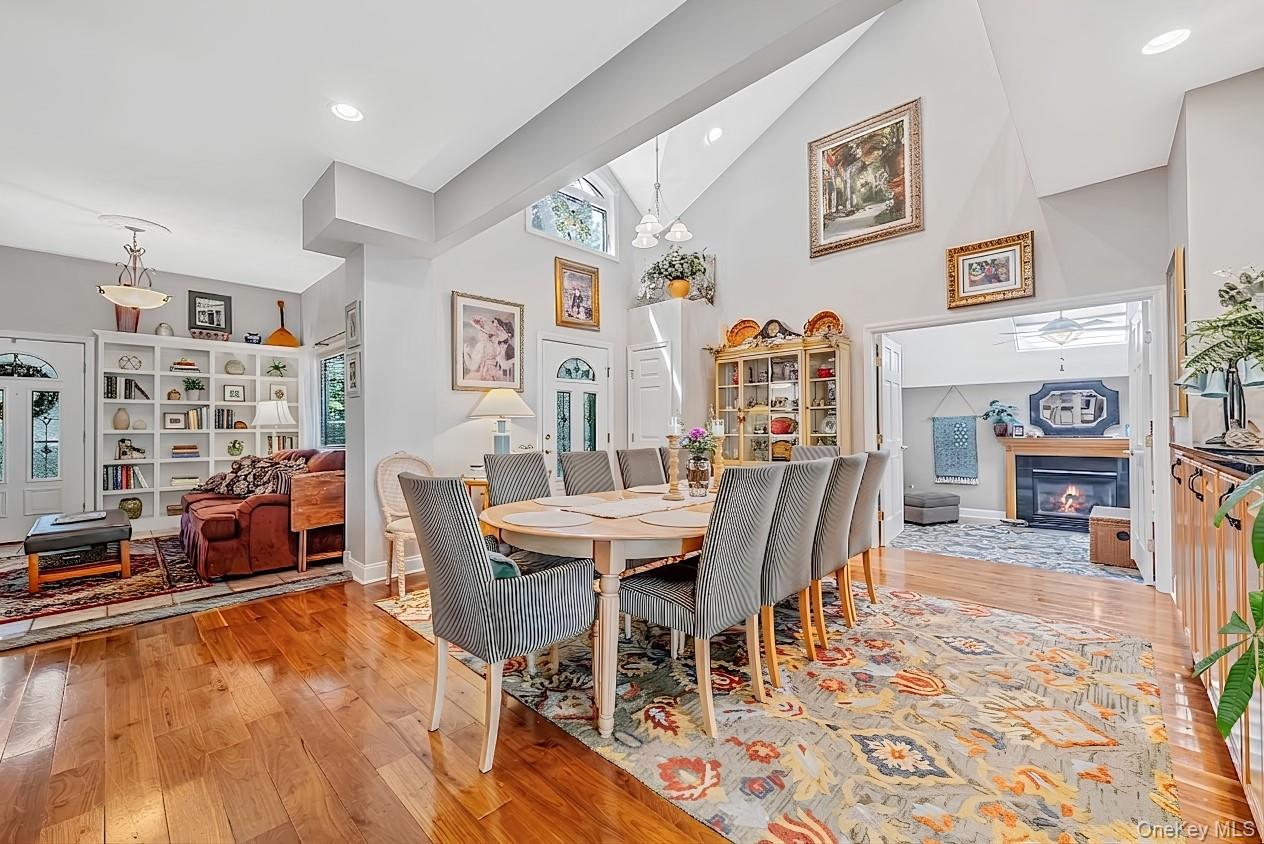
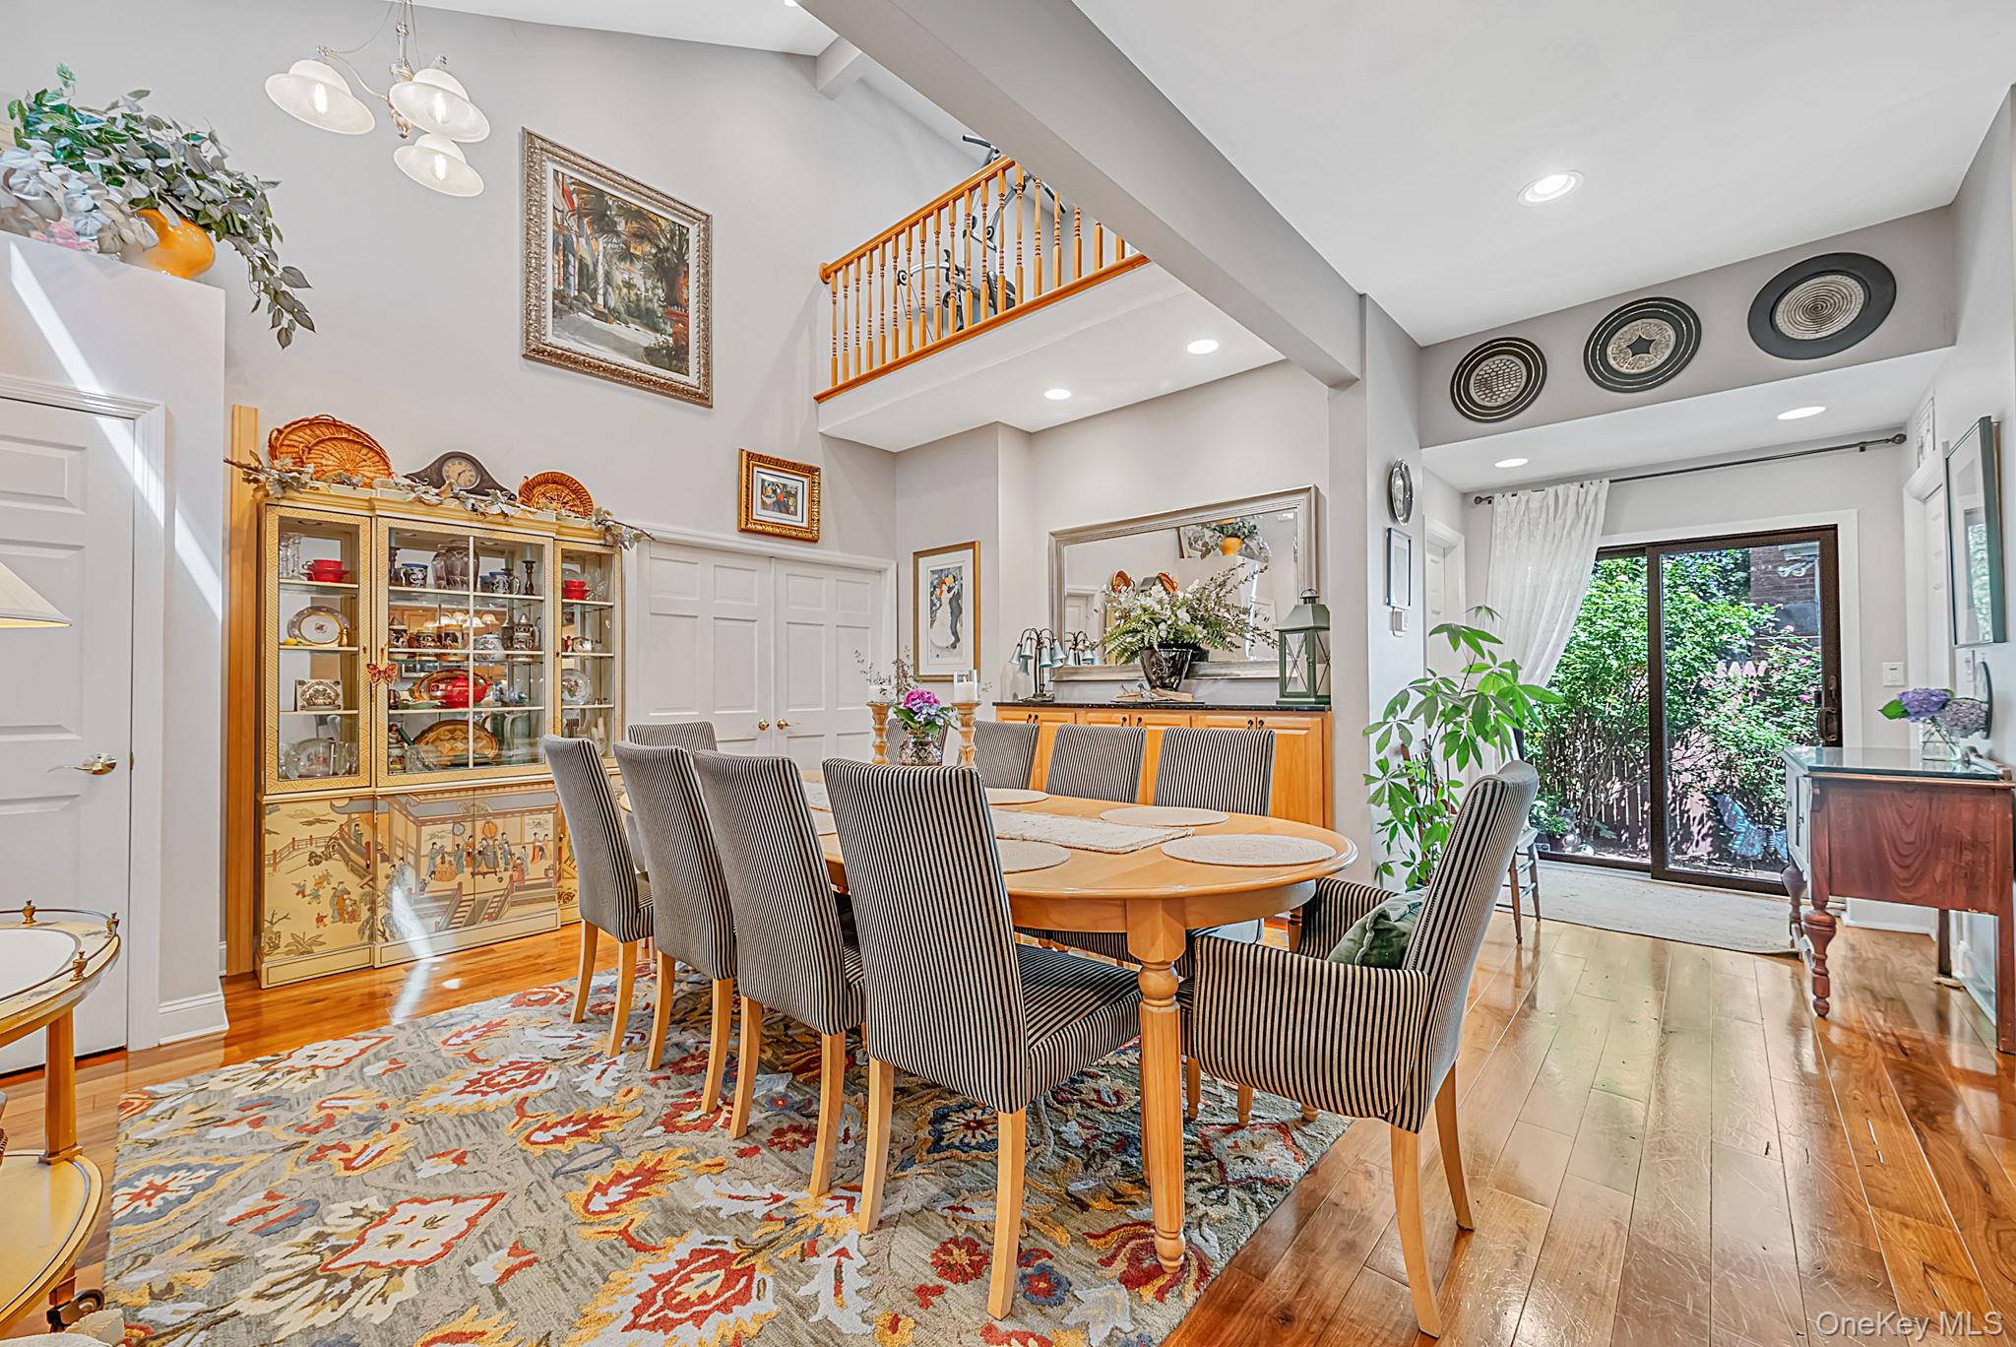
Dining room with a high ceiling, oval table, striped chairs, and sliding doors to a garden.
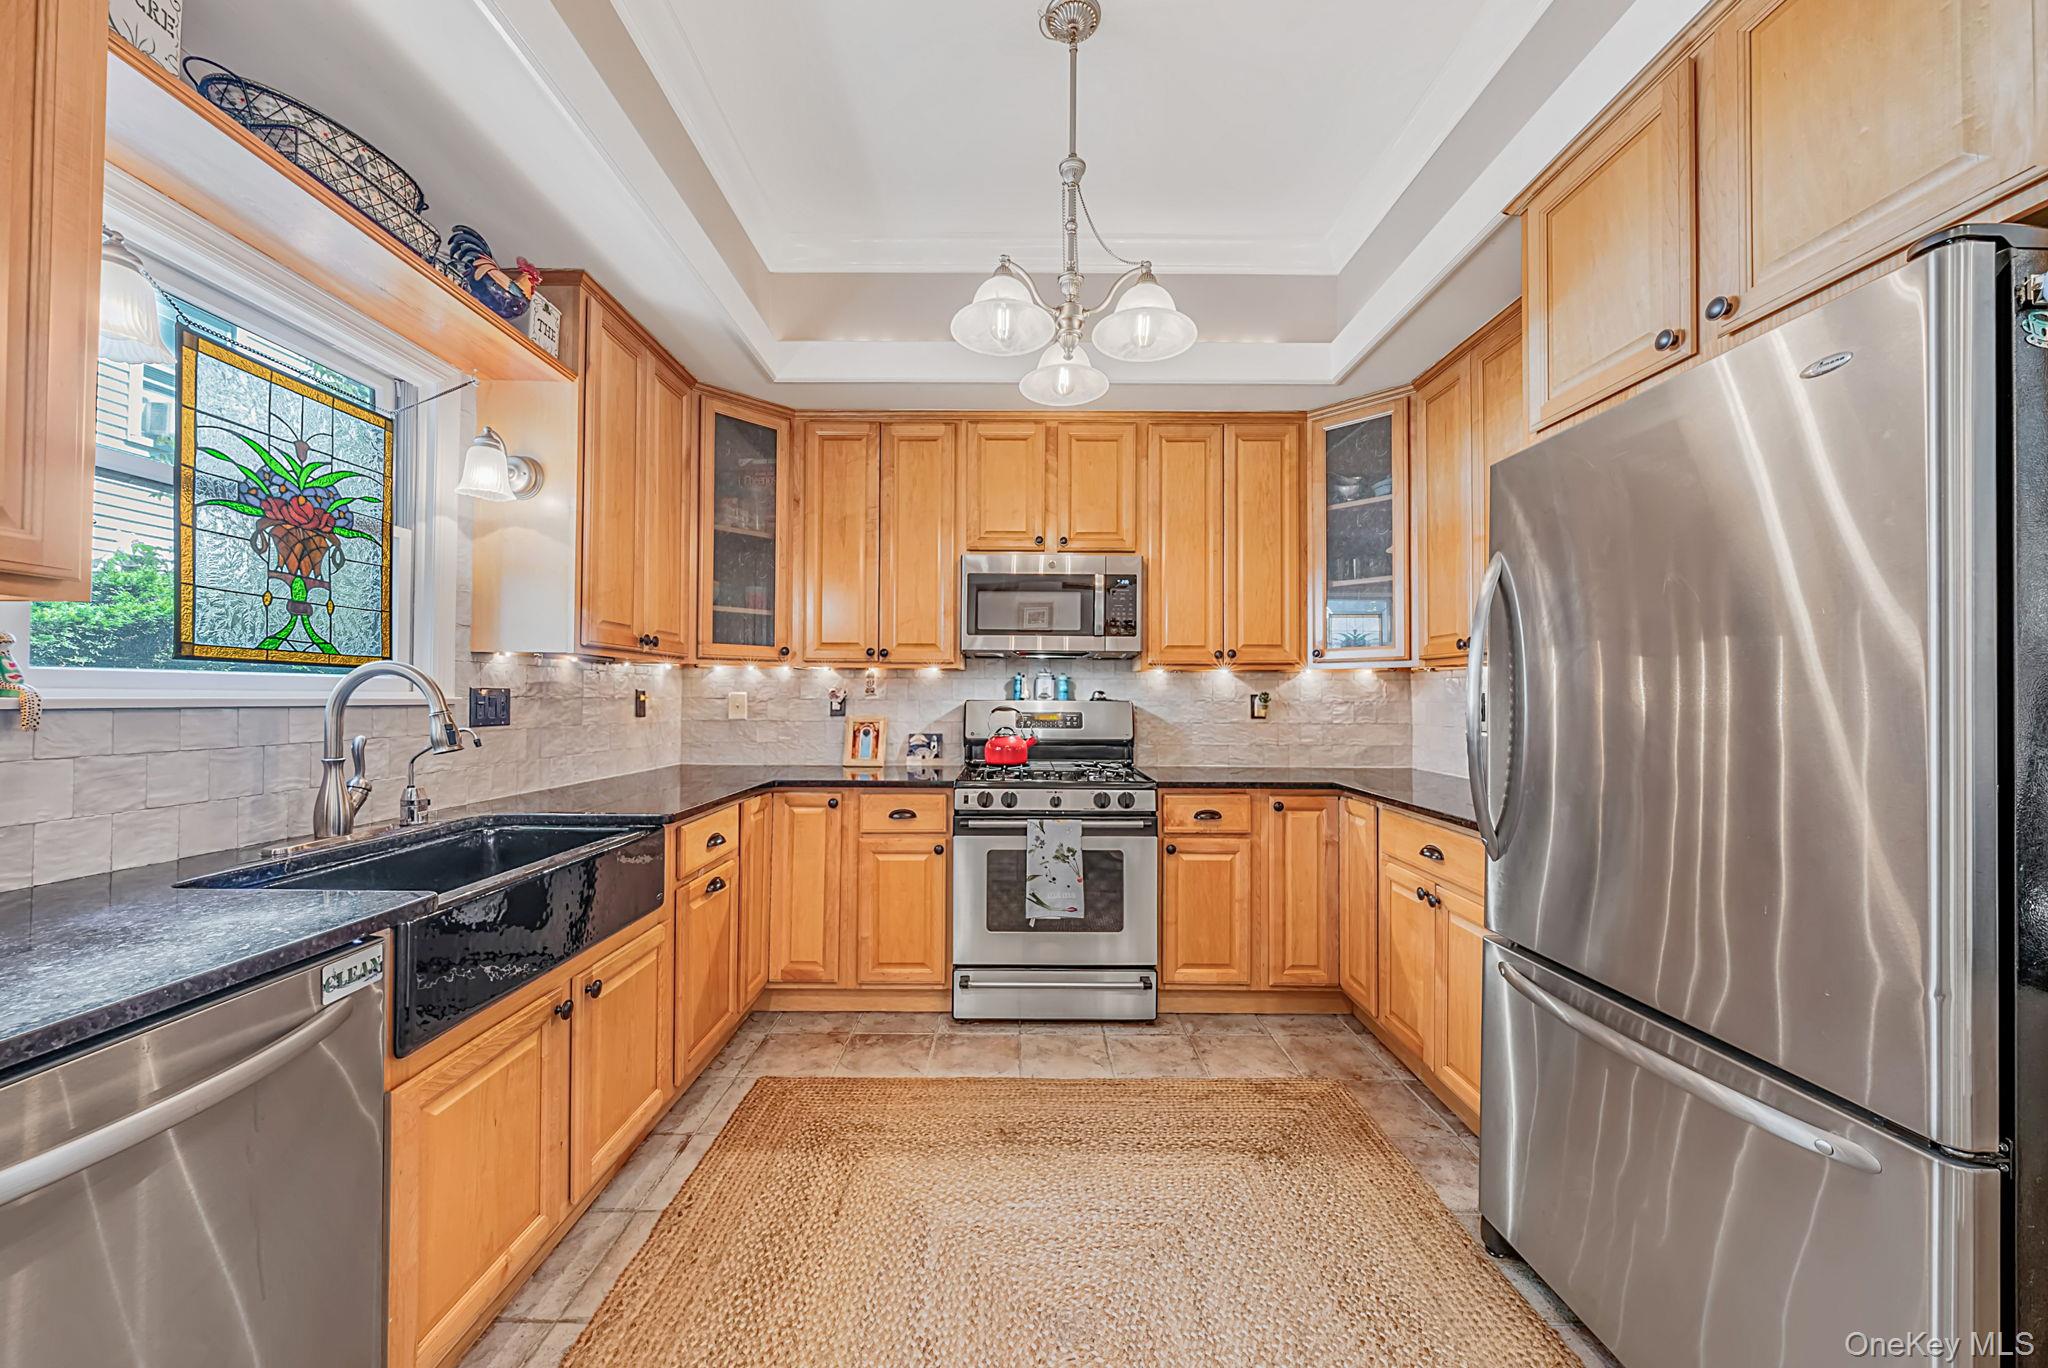
Kitchen with honey-colored cabinets, stainless steel appliances, and a stained-glass window above the sink.
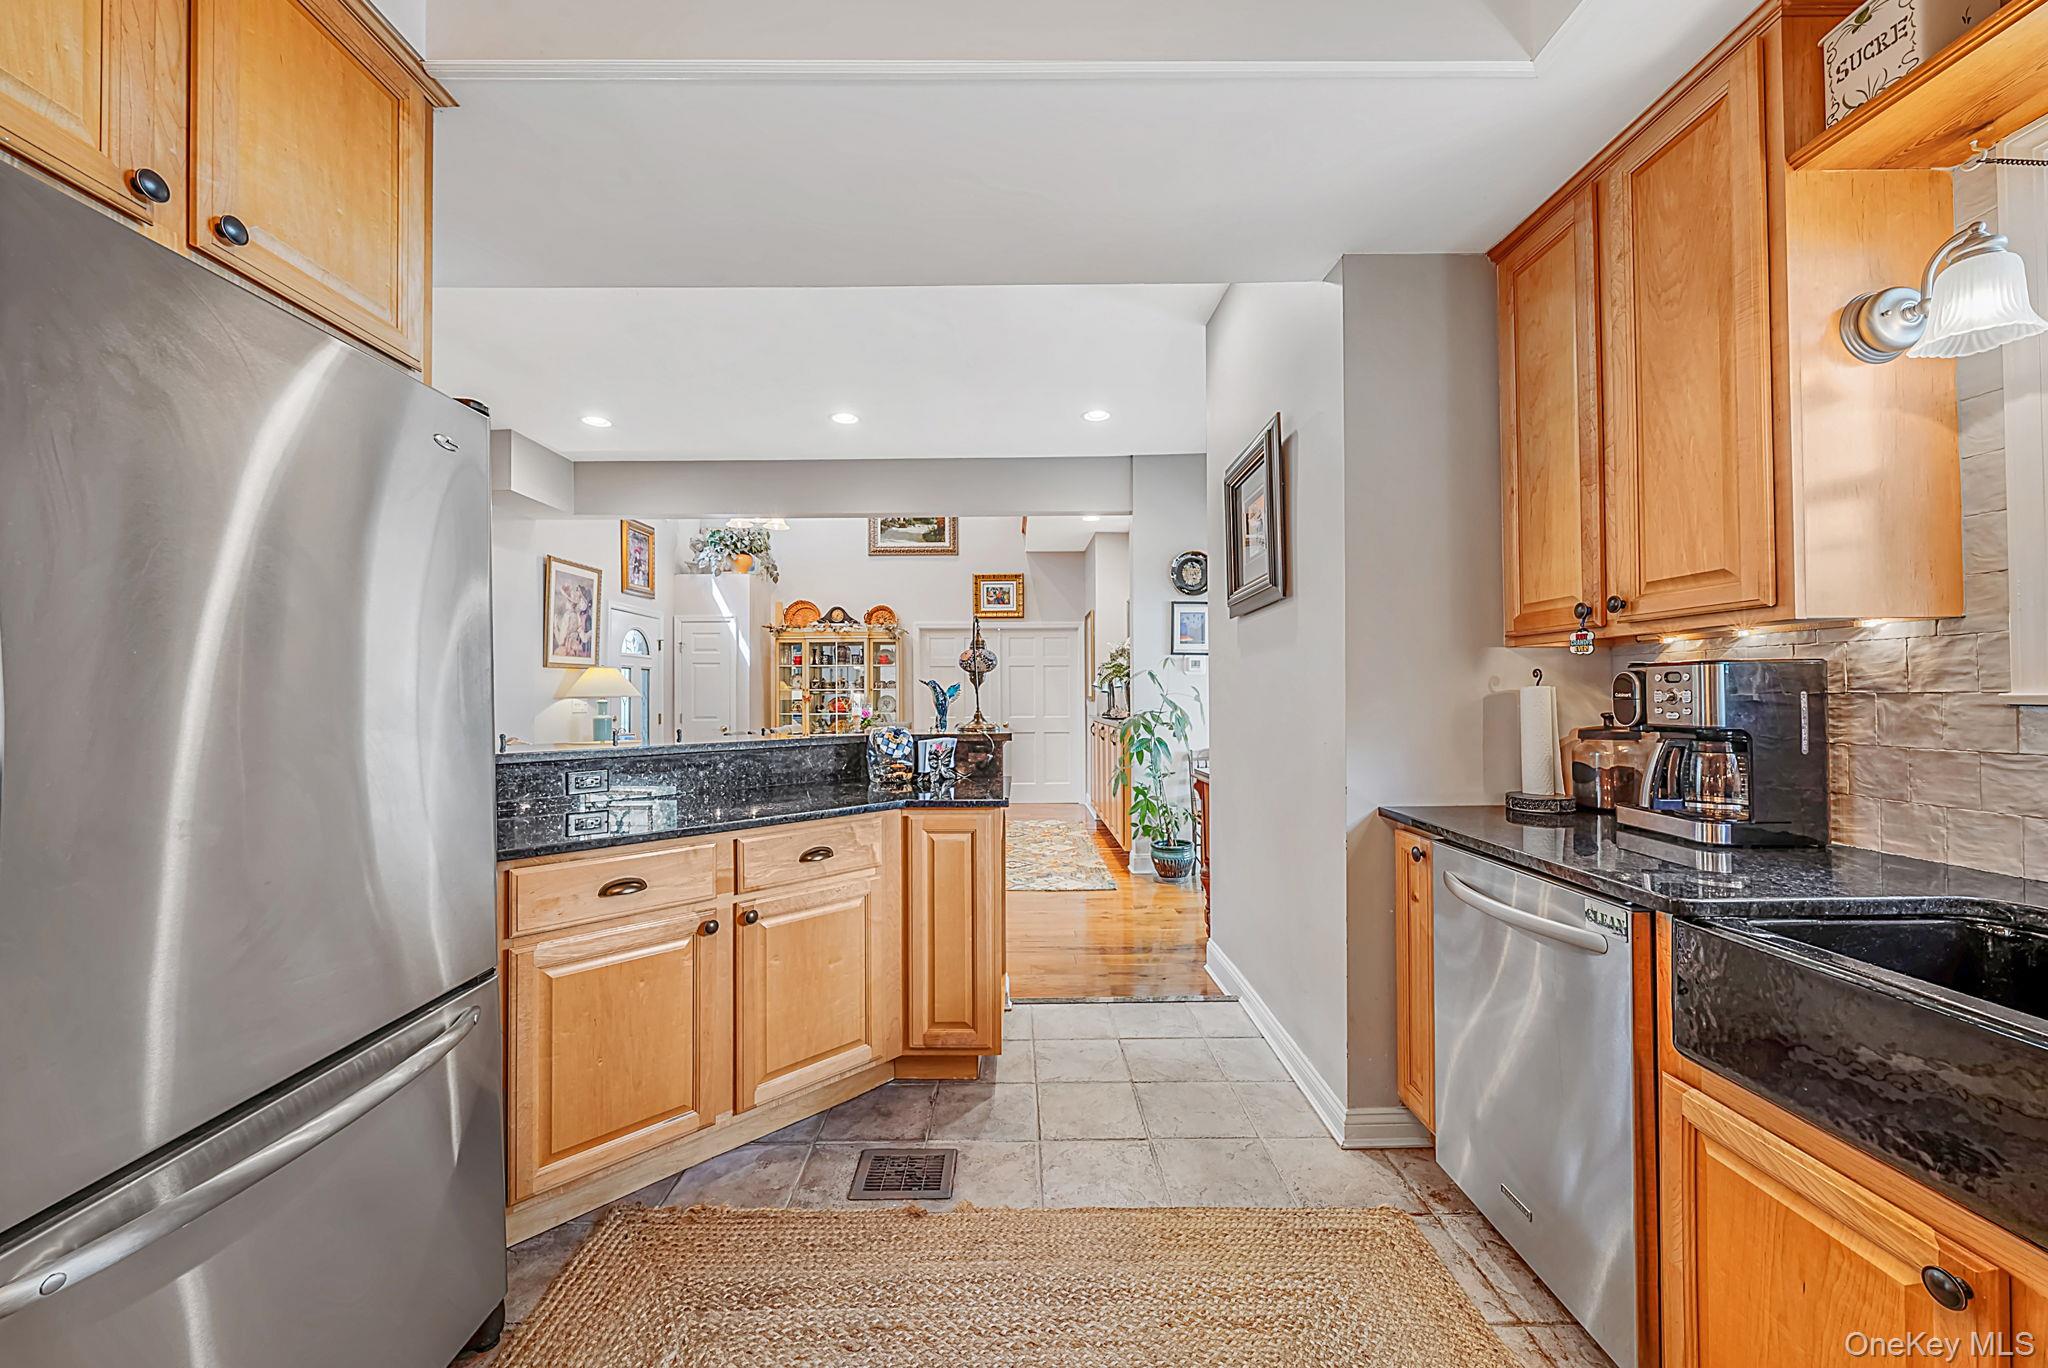
Kitchen with warm wood cabinets, dark granite counters, stainless appliances, and an open view into the adjoining living area.
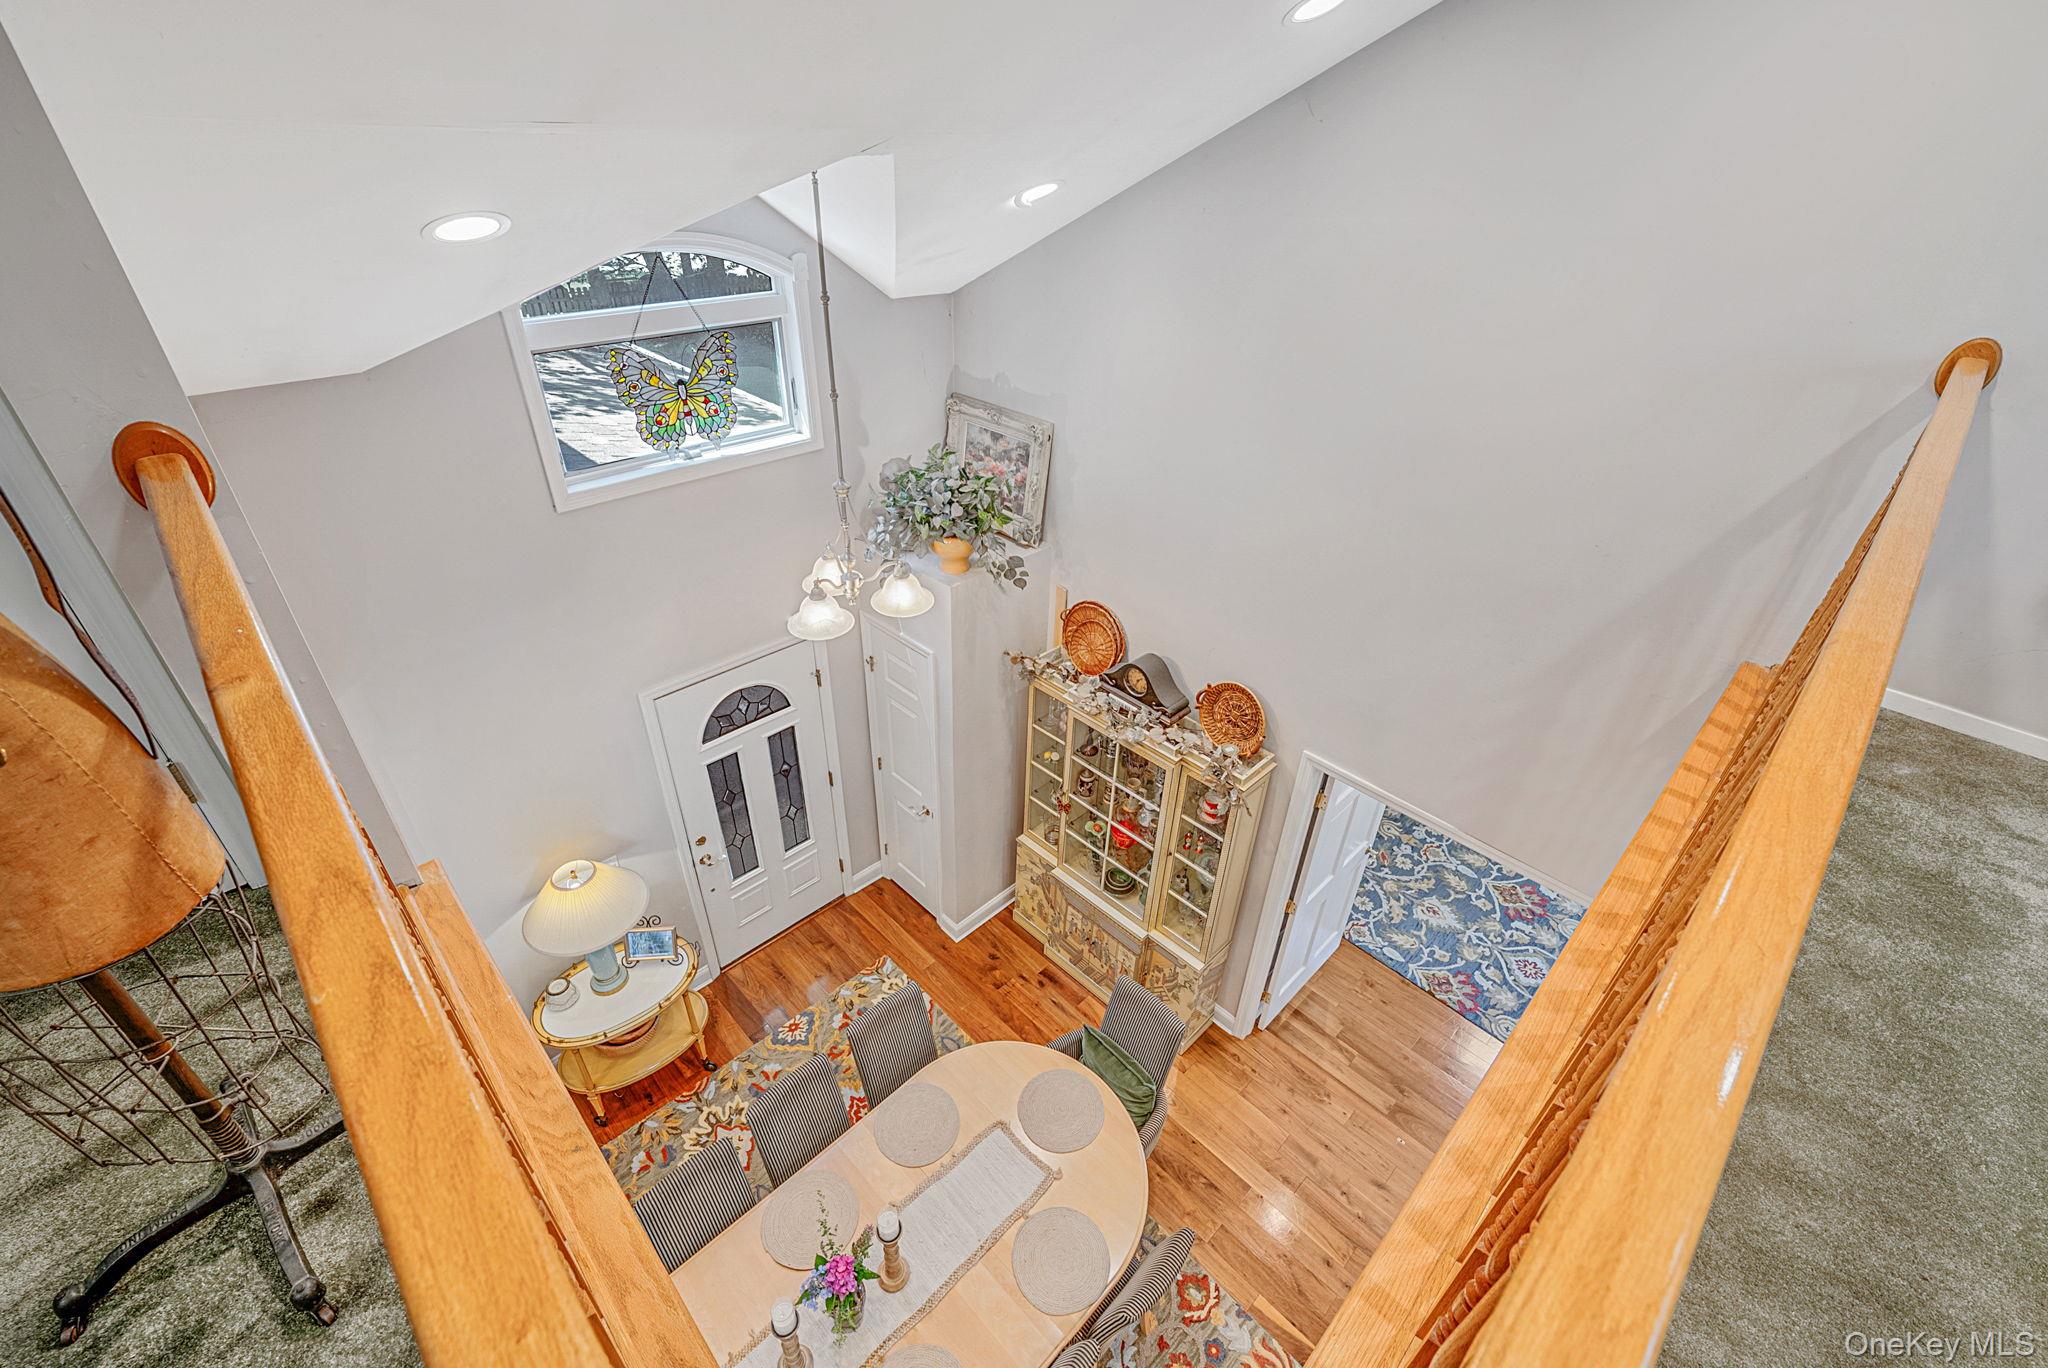
Two-story entry foyer with a stained-glass front door, hardwood floors, and dining area below the landing.
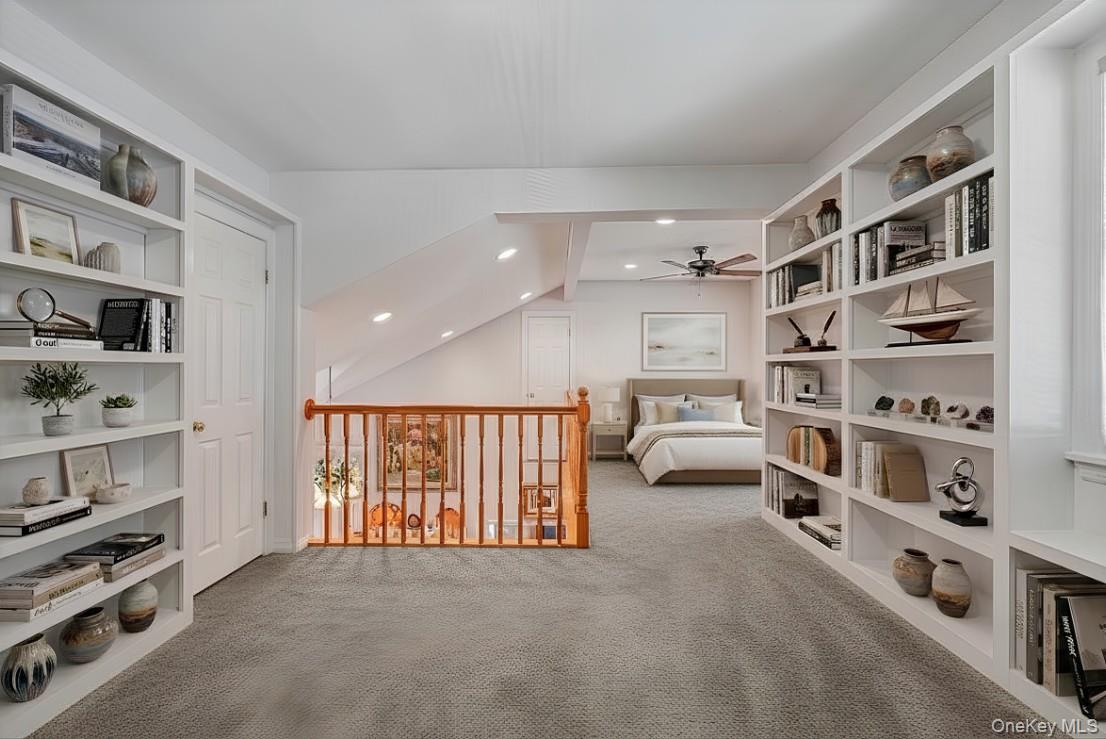
Upper-level bedroom with built-in bookshelves, a bed, and a wooden overlook railing.
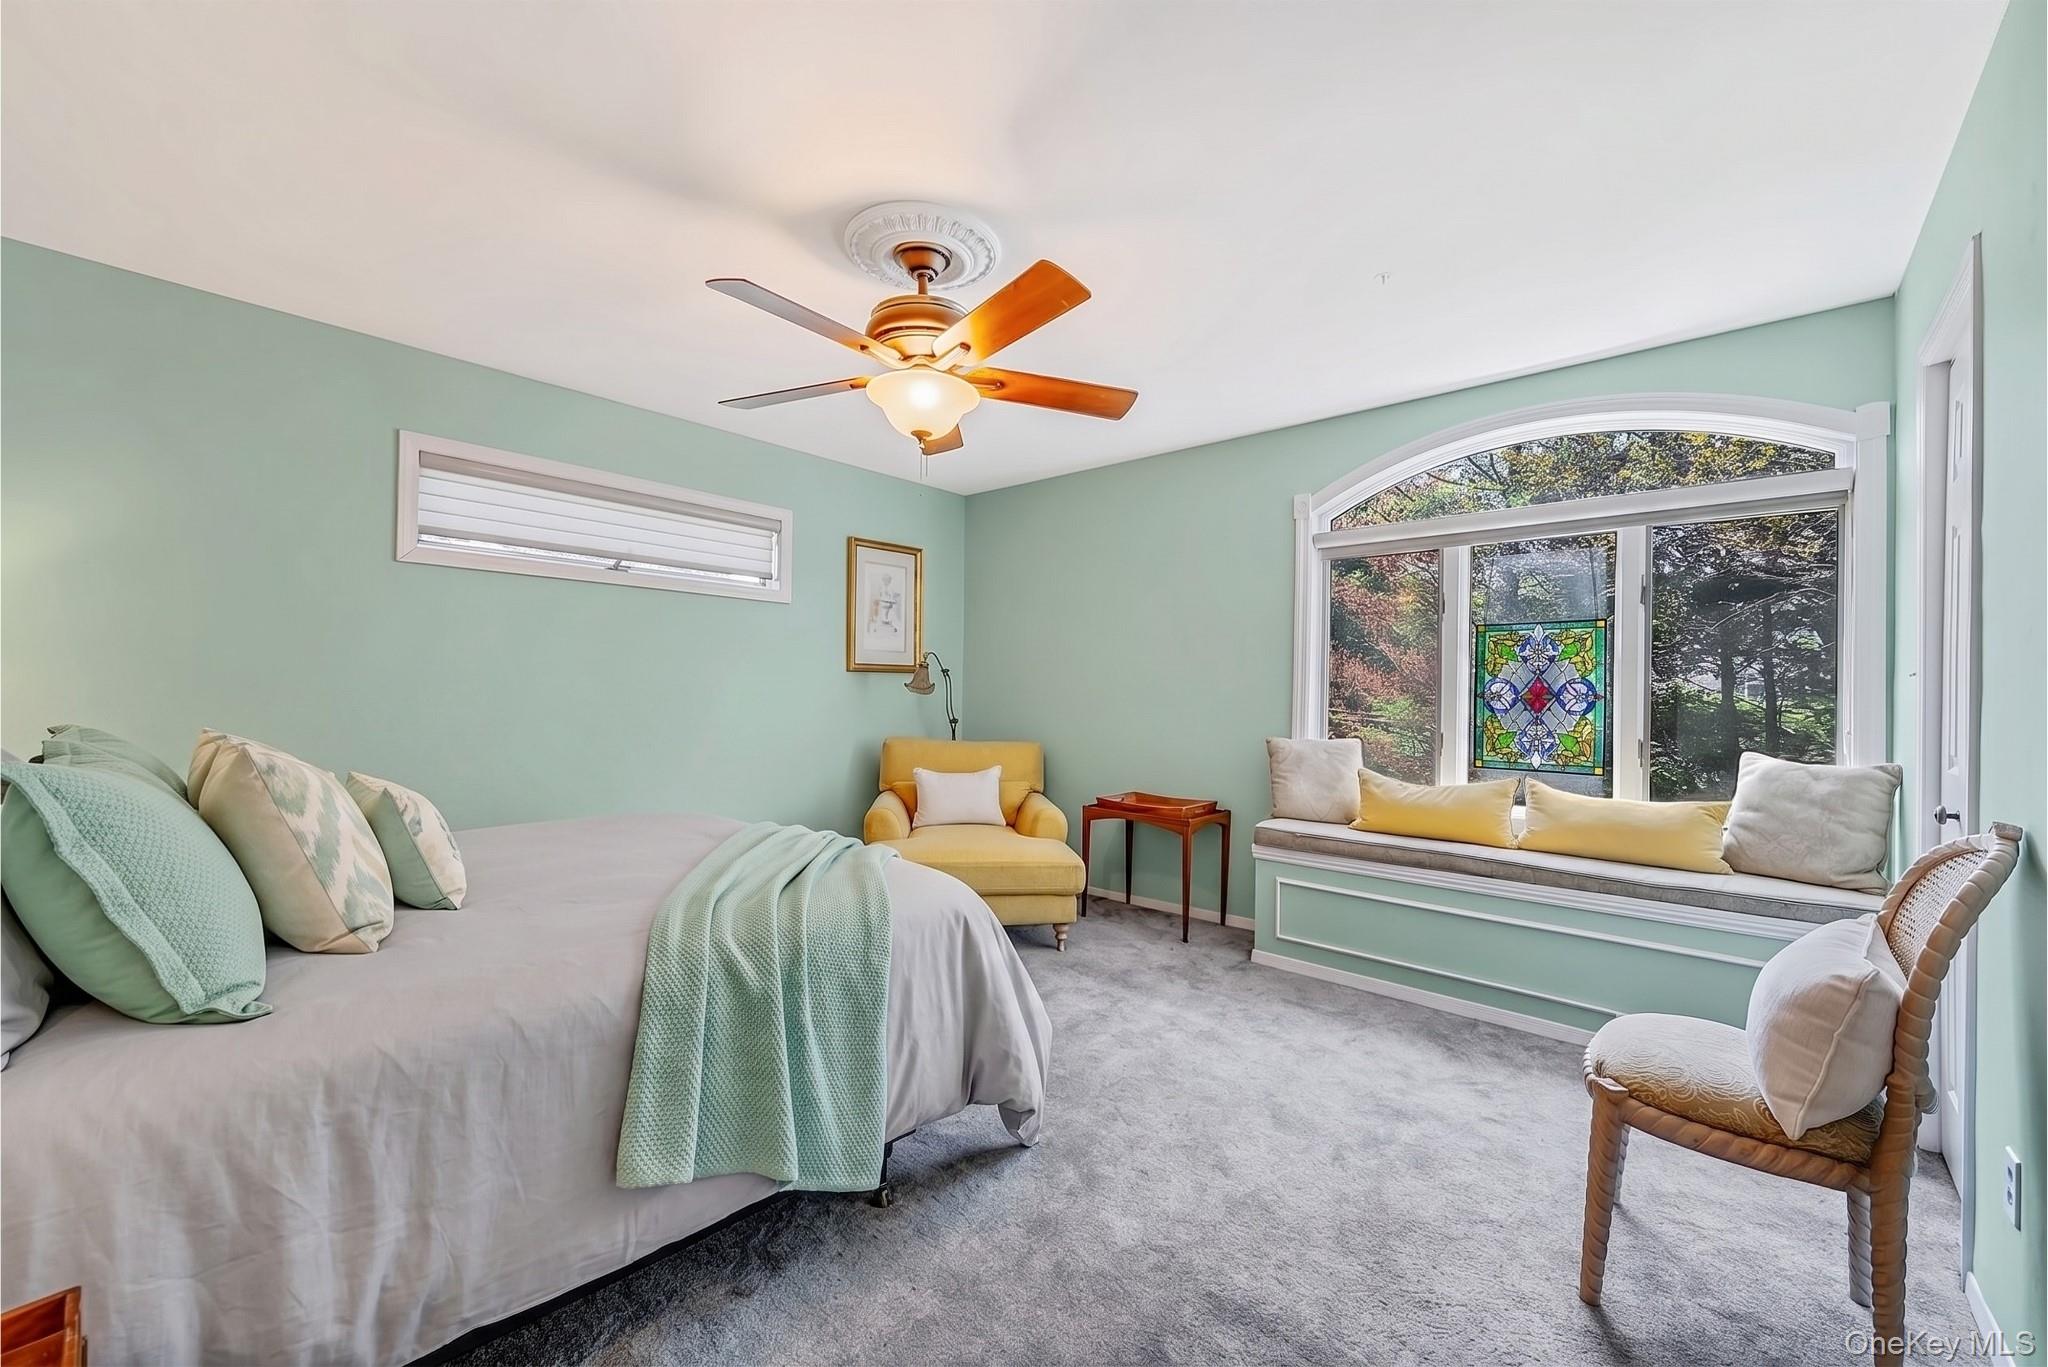
Furnished bedroom with mint-green walls, an arched window, stained-glass panel, and built-in window seat.
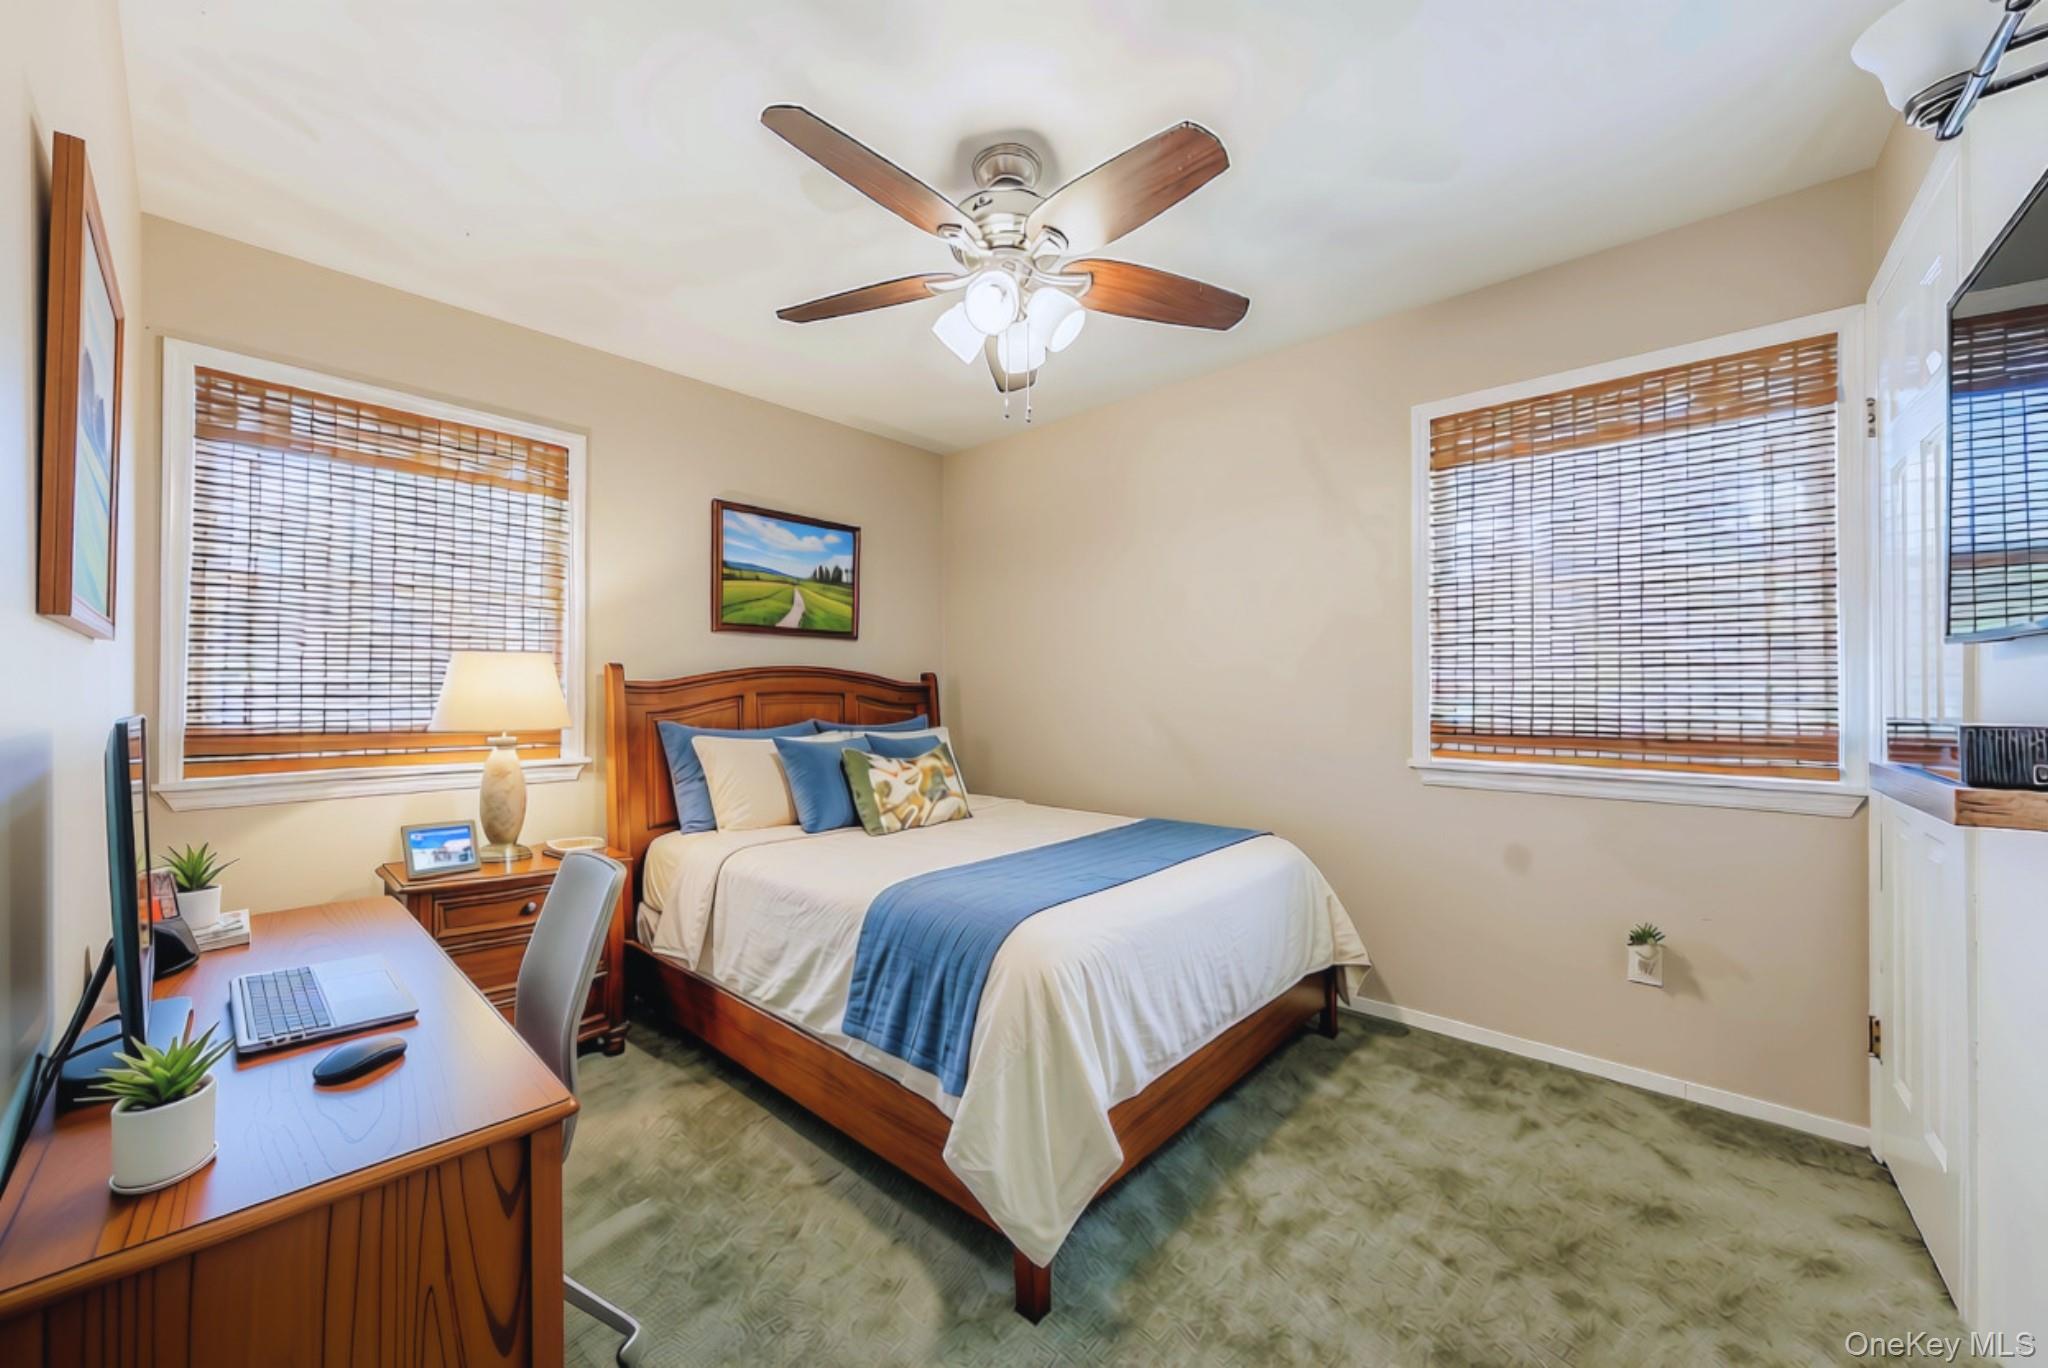
Furnished bedroom with a wooden bed, blue accents, bamboo blinds, and a desk by the window.
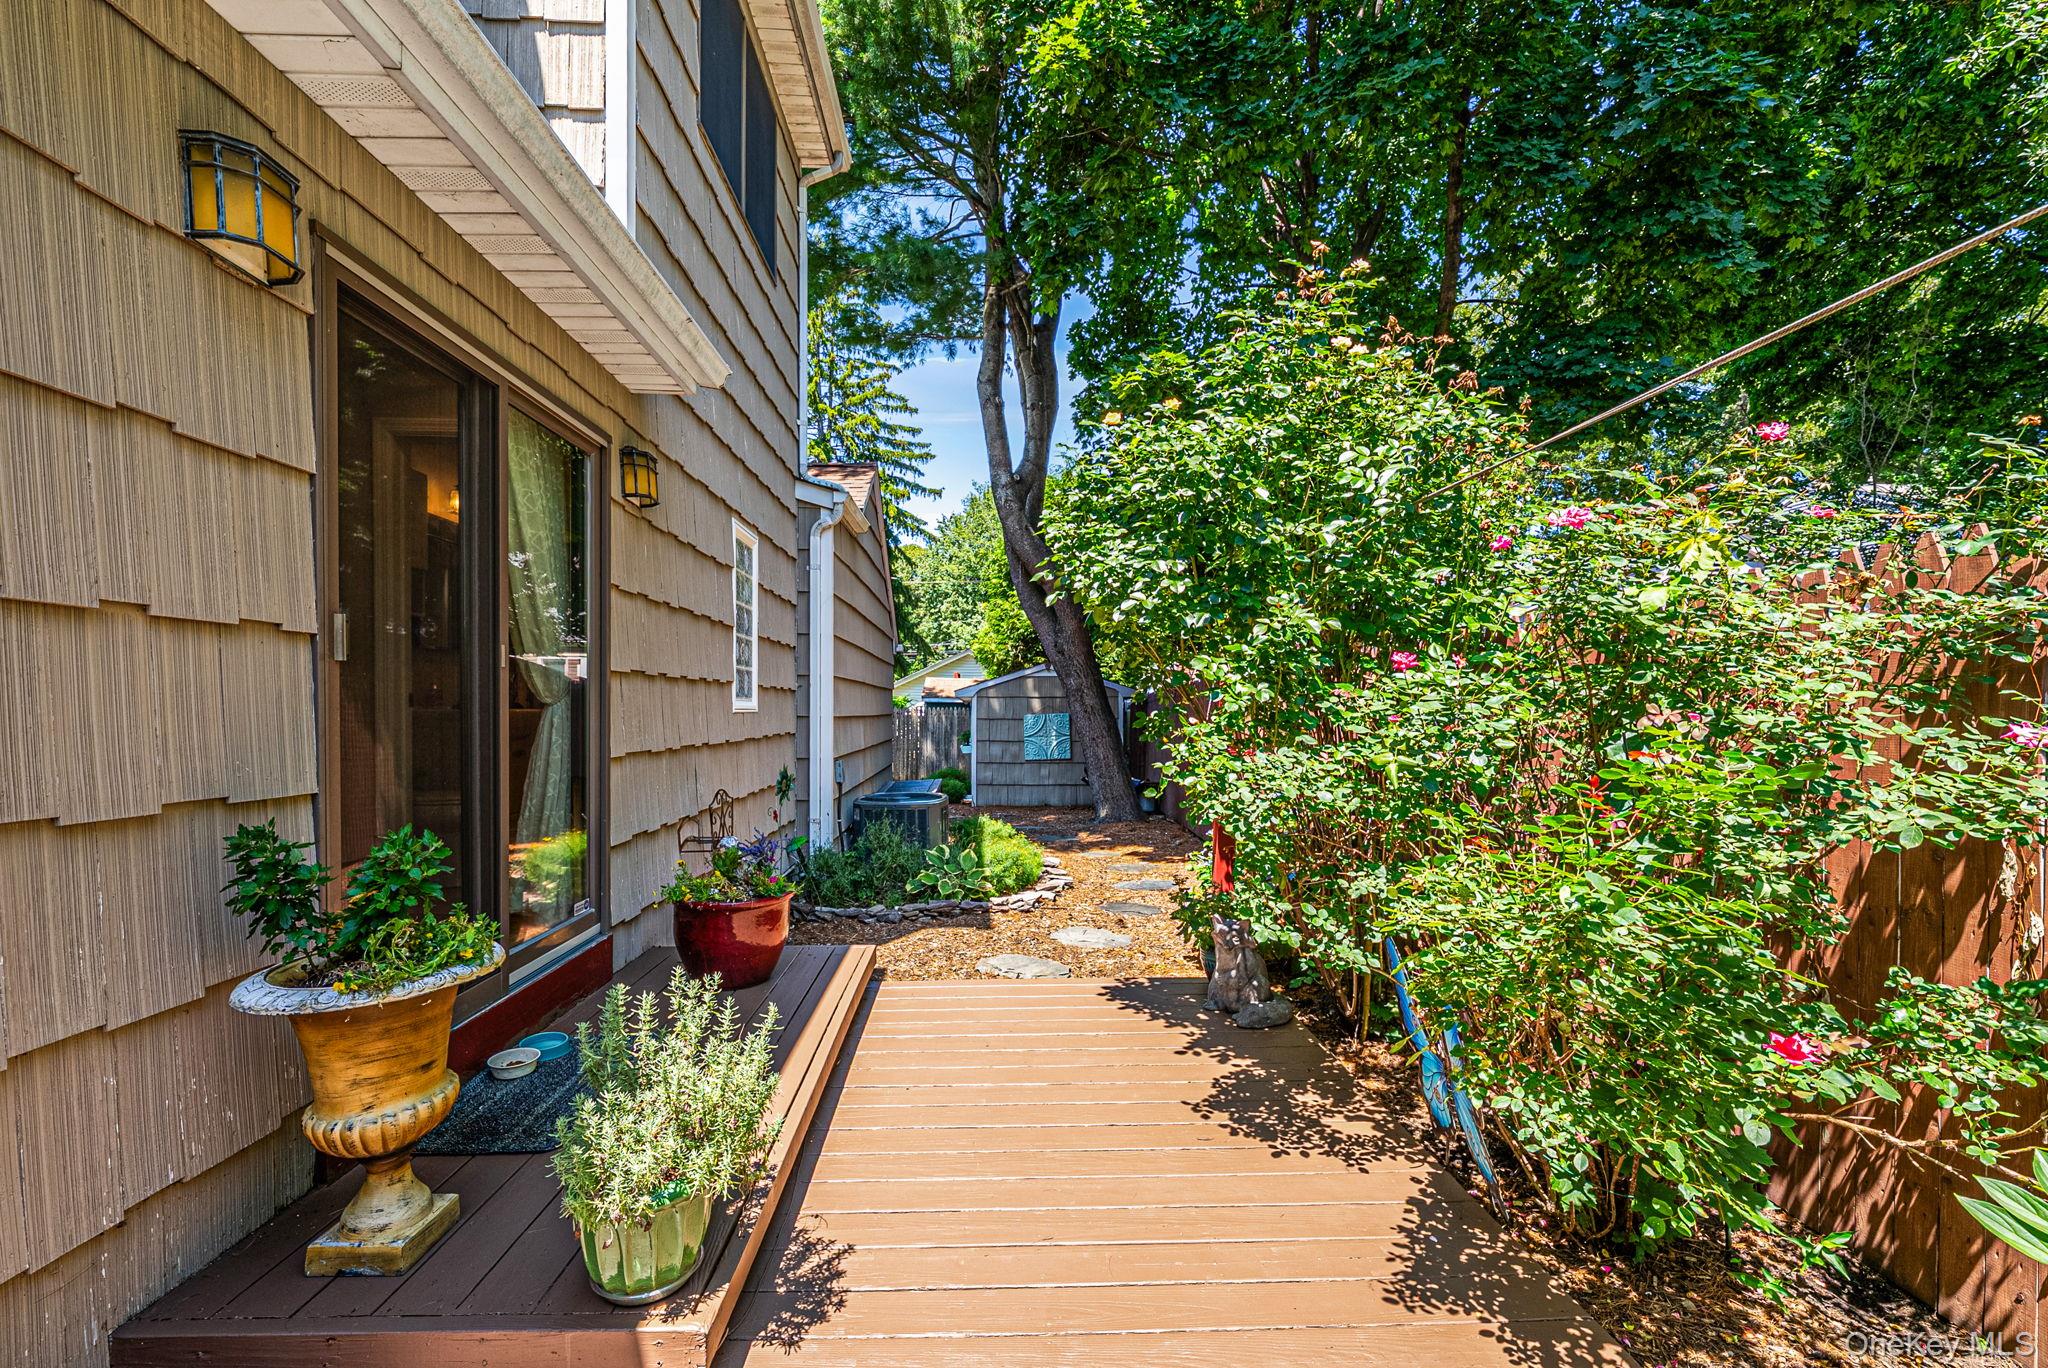
Side-yard deck and walkway bordered by potted plants and flowering shrubs.
Two-story home with a covered porch, blue shutters, mature trees, and a landscaped lawn.
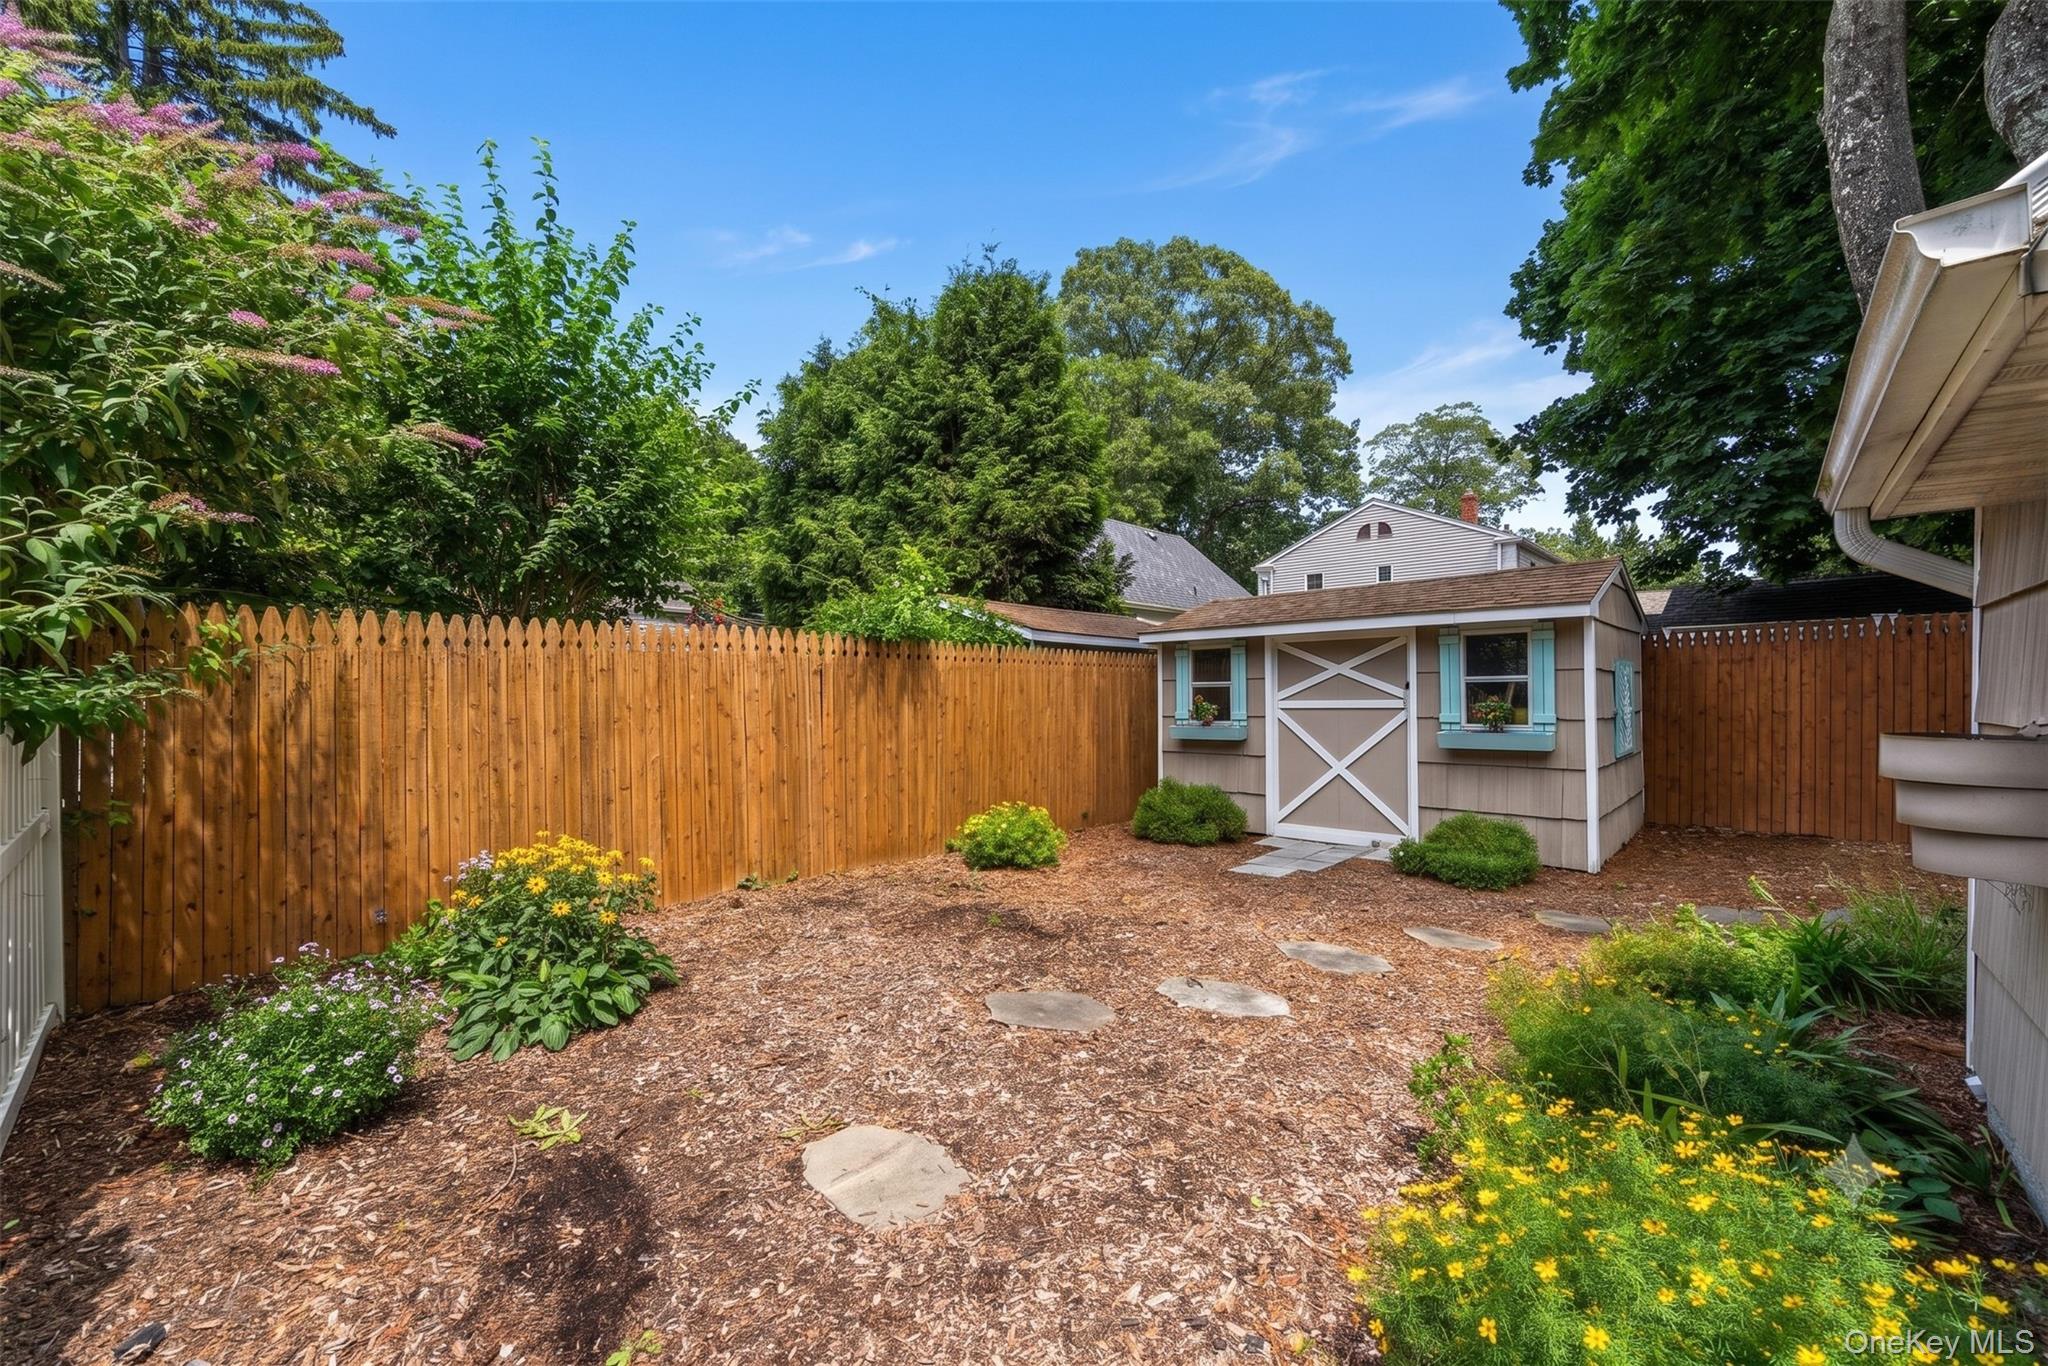
Fenced backyard with a cross-braced garden shed, mulch paths, stepping stones, and colorful flower beds.
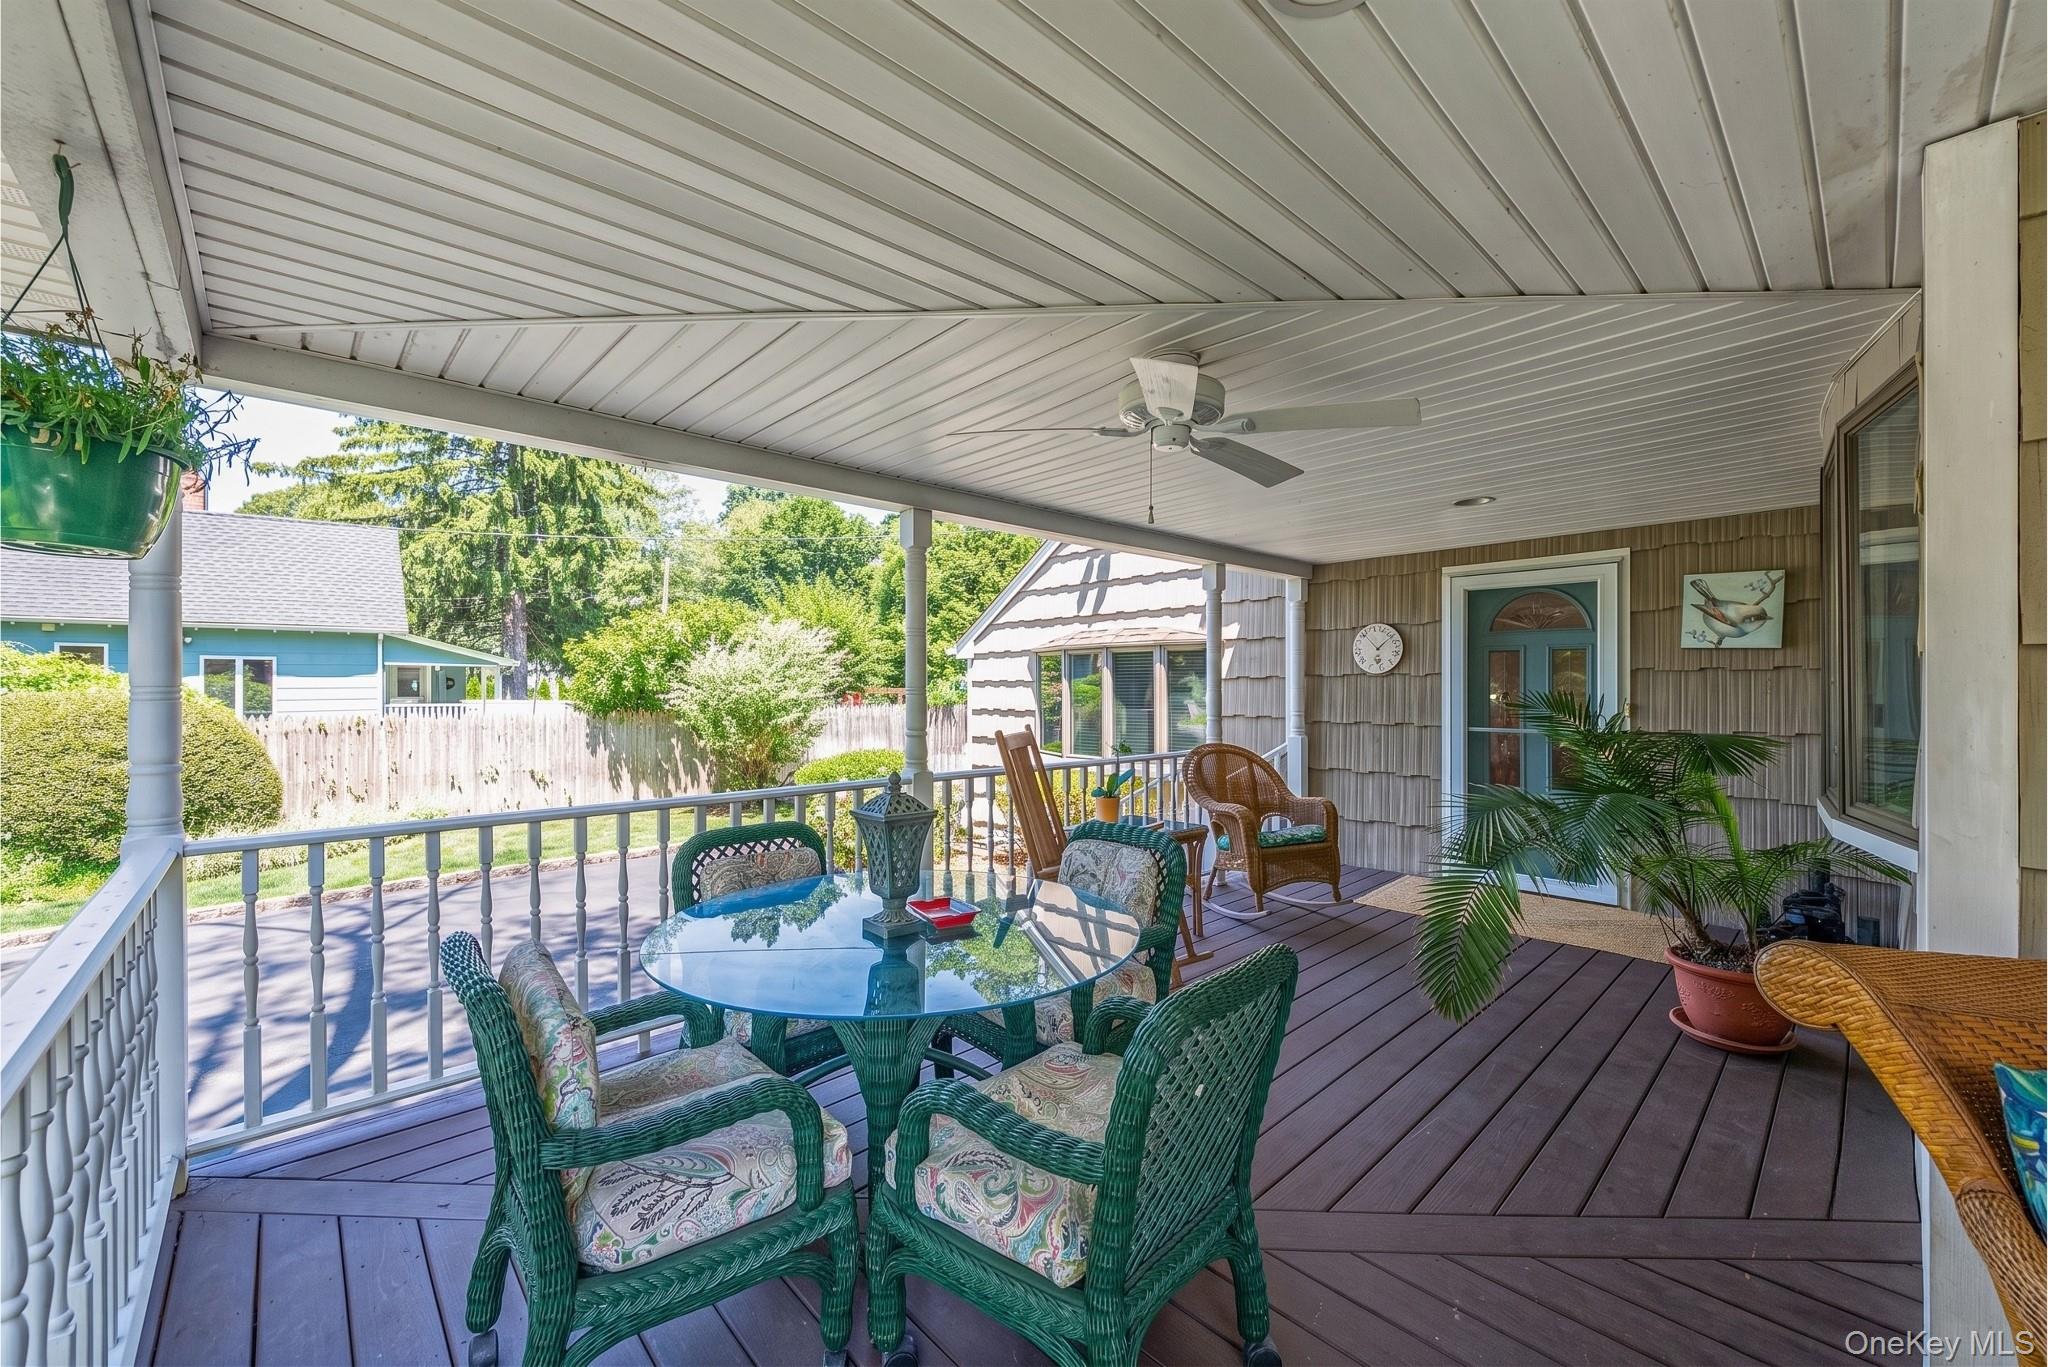
Covered rear porch with wicker dining set, ceiling fan, potted plants, and a fenced-yard view.
SEE ALL PHOTOS
Two-story shingle-sided home with a covered porch, American flag, and paved driveway.
Two-story gray-shingled house with a covered porch, broad driveway, and mature trees.
Covered front porch with wicker seating, hanging flowers, and a bright blue front door.
Living room with red leather seating, patterned rugs, and an open dining area beyond.
Dining room with striped chairs, a patterned rug, and an open view to the kitchen and upper balcony.
Open-plan living and dining room with vaulted ceiling, hardwood floors, and an adjoining fireplace sitting area.
Bedroom with a metal bed frame, patterned rug, and open double doors to a kitchen.
Furnished den with a wooden desk, fireplace, vaulted ceiling, and skylight.
Bathroom with a curved glass shower, large white vanity, and lace-curtained window overlooking a bedroom doorway.
Dining room with a high ceiling, oval table, striped chairs, and sliding doors to a garden.
Kitchen with honey-colored cabinets, stainless steel appliances, and a stained-glass window above the sink.
Kitchen with warm wood cabinets, dark granite counters, stainless appliances, and an open view into the adjoining living area.
Two-story entry foyer with a stained-glass front door, hardwood floors, and dining area below the landing.
Upper-level bedroom with built-in bookshelves, a bed, and a wooden overlook railing.
Furnished bedroom with mint-green walls, an arched window, stained-glass panel, and built-in window seat.
Furnished bedroom with a wooden bed, blue accents, bamboo blinds, and a desk by the window.
Side-yard deck and walkway bordered by potted plants and flowering shrubs.
Two-story home with a covered porch, blue shutters, mature trees, and a landscaped lawn.
Fenced backyard with a cross-braced garden shed, mulch paths, stepping stones, and colorful flower beds.
Covered rear porch with wicker dining set, ceiling fan, potted plants, and a fenced-yard view.
Courtesy of The Agency Northshore NY, Kieran Rodgers Listing Contact: 631-870-0753 
Pending

24 Luther Place

24 Luther Place, Huntington Station, NY 11746

$749,000
This Coastal-Chic Expanded Charmer Farmhouse is a breath of fresh air--look it up, you're welcome! From its iconic wrap-around porch to its soaring vaulted ceilings and warm shingle exterior, it blends storybook character with a sleek, open-concept layout I'm all about. Step inside to a massive main-floor suite (like, biggg)--ideal as a separated in-law suite ;) or primary bedroom with vaulted ceilings, a full bath, and a private entrance for morning coffee or evening juice. Stay with me, because upstairs boasts three more spacious bedrooms, including another primary option! You'll love the huge wrap-around porch for dining and relaxing, plus a sprawling, private, fully fenced yard with room to garden (or hide from your incredible neighbors), hidden simple interior storage, and a great driveway on a quiet block. This Farmhouse home is complete with Central Air, Natural GAS Heating and Cooking, and turnkey updates--truly built for comfortable living and hosting. (Taxes: $12,057 / $1,004/mo without STAR).

4
beds

2
baths

2,056 Sq.Ft. LIVING AREA

5,227 Sq.Ft. lot

Kieran Rodgers

Kieran Rodgers

Features & Amenities

Interior

  • total bedrooms4
  • Total bathrooms2
  • full bathrooms2
  • Laundry room Gas Dryer Hookup, Inside, Other, Washer Hookup
  • Flooring Carpet, Combination, Hardwood, Tile, Wood
  • Fireplace Gas
  • APPLIANCES Dishwasher, Dryer, ENERGY STAR Qualified Appliances, Exhaust Fan, Gas Cooktop, Gas Oven, Microwave, Oven, Refrigerator, Stainless Steel Appliance(s), Washer, Gas Water Heater
  • other interior Features First Floor Bedroom, First Floor Full Bath, Breakfast Bar, Built-in Features, Cathedral Ceiling(s), Ceiling Fan(s), Chandelier, Chefs Kitchen, Crown Molding, Double Vanity, ENERGY STAR Qualified Door(s), Formal Dining, Granite Counters, High Ceilings, High Speed Internet, His and Hers Closets, In-Law Floorplan, Natural Woodwork, Open Floorplan, Primary Bathroom, Master Downstairs, Smart Thermostat, Soaking Tub, Storage, Walk-In Closet(s), Washer/Dryer Hookup

Area & Lot

  • Status Pending
  • Living Area2,056 Sq.Ft.
  • Lot Area5,227 Sq.Ft.
  • MLS® ID1032536
  • TypeResidential
  • YEAR BUILT1952
  • NeighborhoodLong Island
  • Architecture StylesColonial, Farmhouse, Traditional
  • Elementary SchoolCountrywood Primary Center
  • Middle SchoolSilas Wood 6Th Grade Center
  • High SchoolWalt Whitman High School
  • School DistrictSouth Huntington

Exterior

  • STORIES2
  • water SourcePublic
  • utilitiesCable Available, Natural Gas Connected, See Remarks
  • lot featuresBack Yard, Front Yard, Garden, Landscaped, Level, Near Golf Course, Near Public Transit, Near School, Near Shops, Part Wooded, Paved, Private, See Remarks, Sprinklers In Front
  • parkingDriveway, Private
  • HEAT TYPENatural Gas
  • AIR CONDITIONINGCentral Air, ENERGY STAR Qualified Equipment
  • sewerCesspool
  • SubstructureBlock
  • Disability FeaturesAccessible Bedroom, Accessible Central Living Area, Accessible Closets, Accessible Doors, Accessible Full Bath, Accessible Kitchen
  • security FeaturesFire Alarm, Smoke Detector(s)
  • other exterior FeaturesGarden, Lighting, Rain Gutters

Financial

  • Sales Price$749,000
  • Real Estate Tax $12,057/yr
Two-story gray-shingled house with a covered porch, broad driveway, and mature trees.

Schedule a Showing

I would love to show you this beautiful property. Please select your preferred date and time below. I will be in touch shortly to confirm your appointment.

Schedule a Showing

I would love to show you this beautiful property. Please select your preferred date and time below. I will be in touch shortly to confirm your appointment.

Thank you for your interest in 24 Luther Place, Huntington Station, NY 11746. We are reviewing your request and will be in touch shortly!

Mortgage Calculator

Estimate your monthly mortgage payment, including the principal and interest, property taxes, and HOA. Adjust the values to generate a more accurate rate.

All estimates are provided for informational purposes only. Actual amounts may vary.
$0,000 Your Payment 20 15 65
$0,000 Your Payment

Long Island

Explore

Work With Kieran

Get assistance in determining current property value, crafting a competitive offer, writing and negotiating a contract, and much more. Contact me today.

Follow Me on Instagram