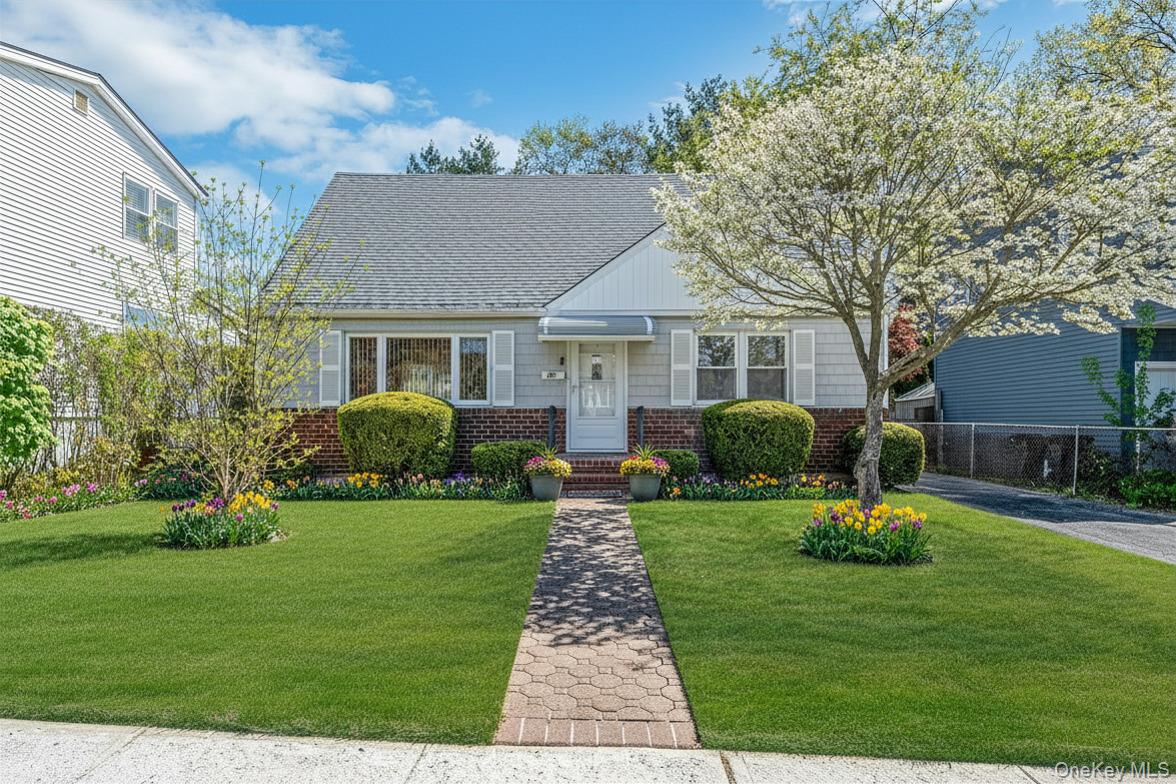
Gray-sided single-story home with a brick facade, stone walkway, and spring flowers in the front yard.
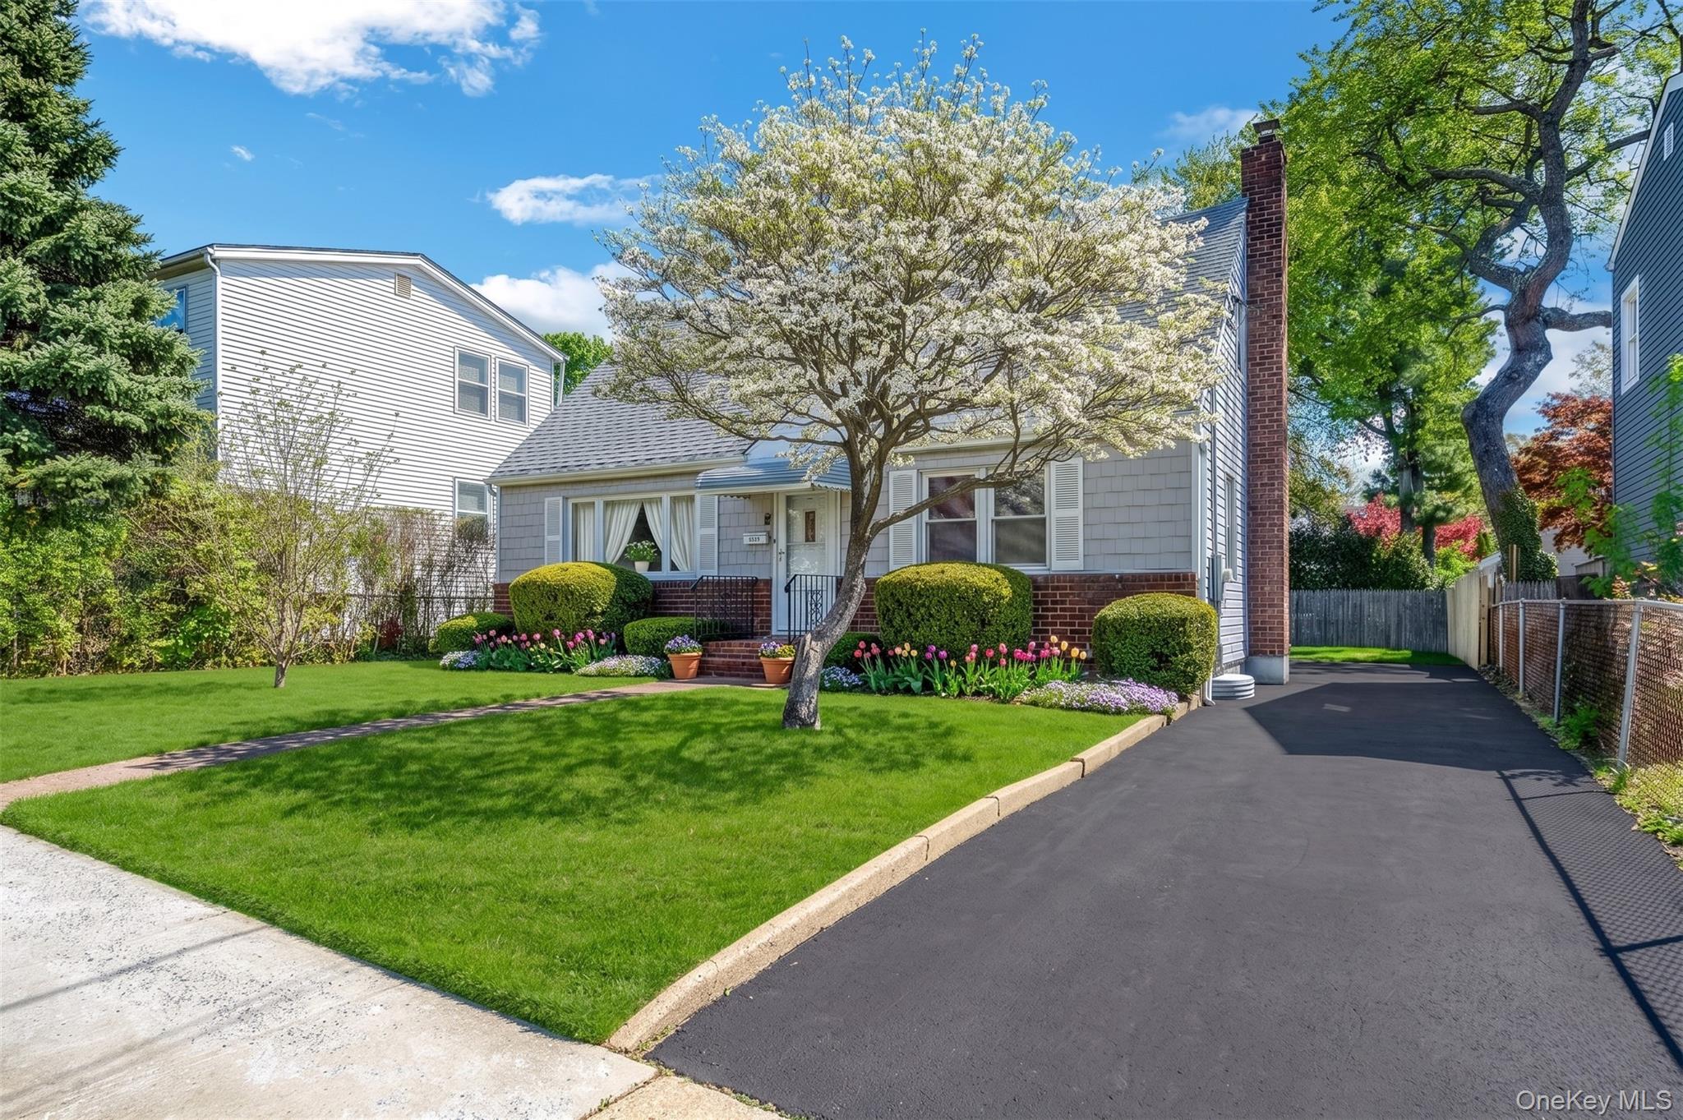
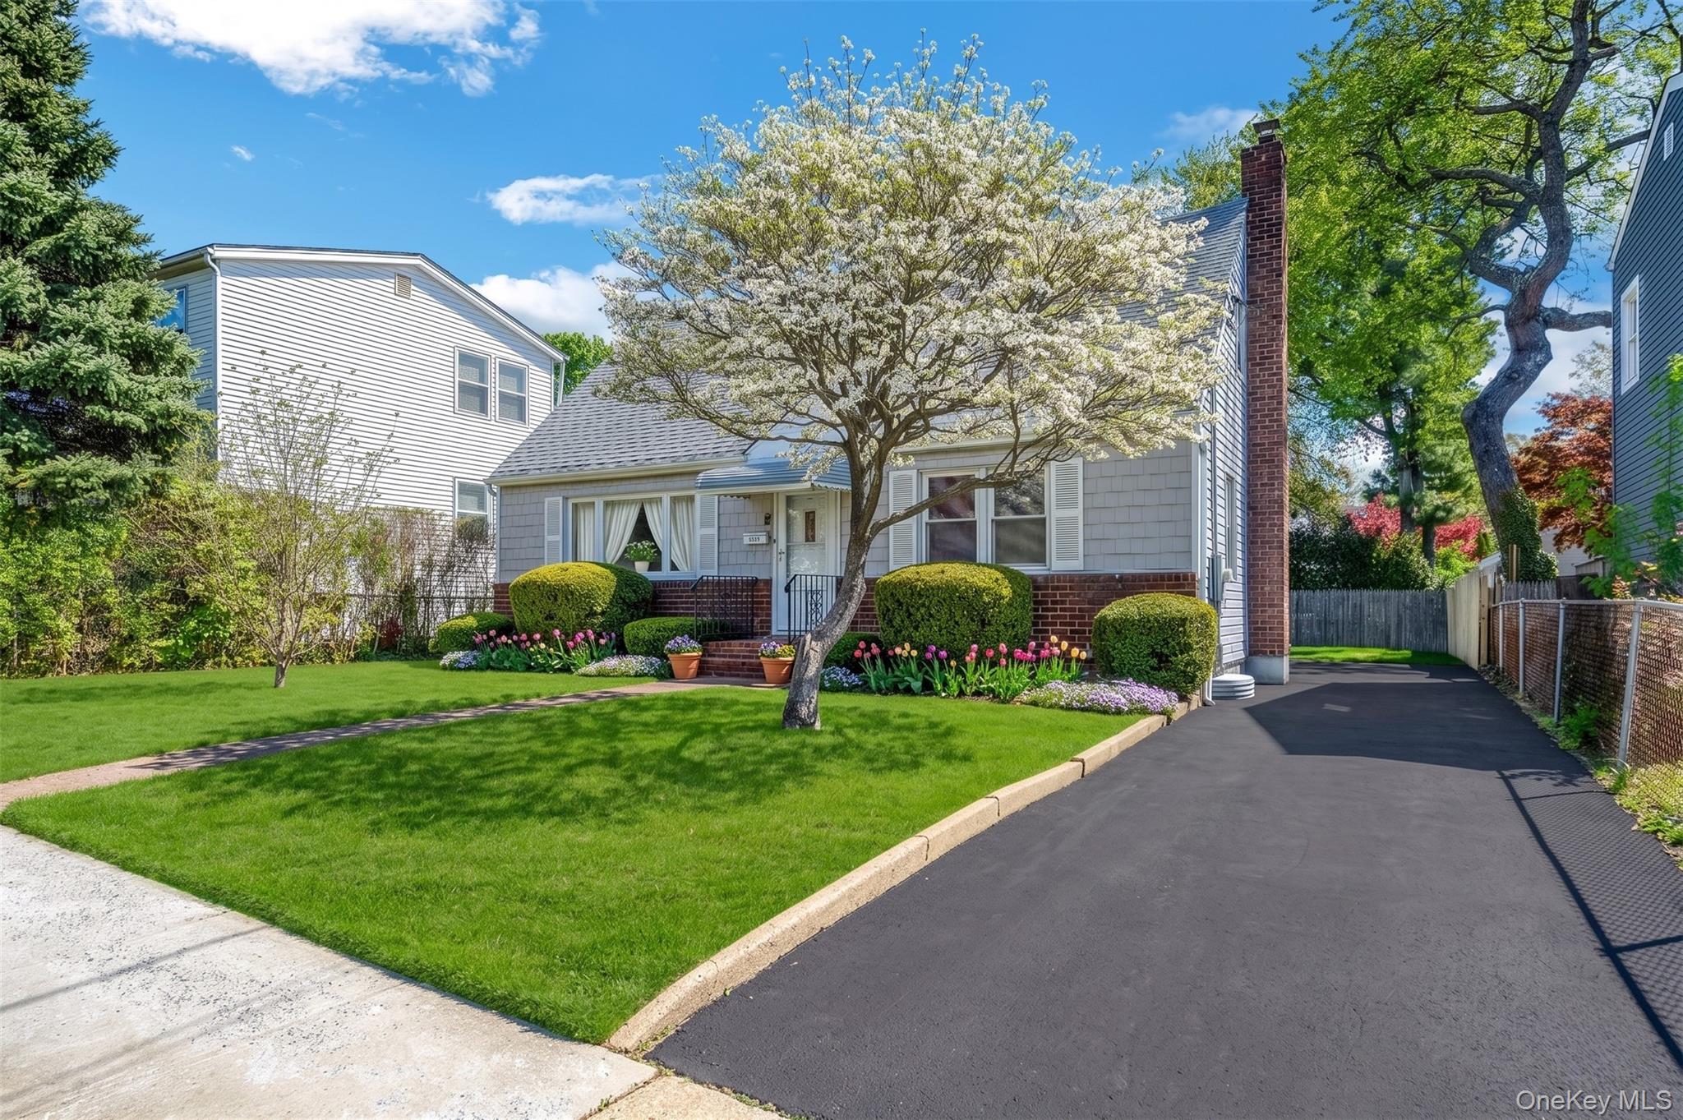
Gray-sided home with a brick chimney, flowering tree, landscaped lawn, and paved driveway.
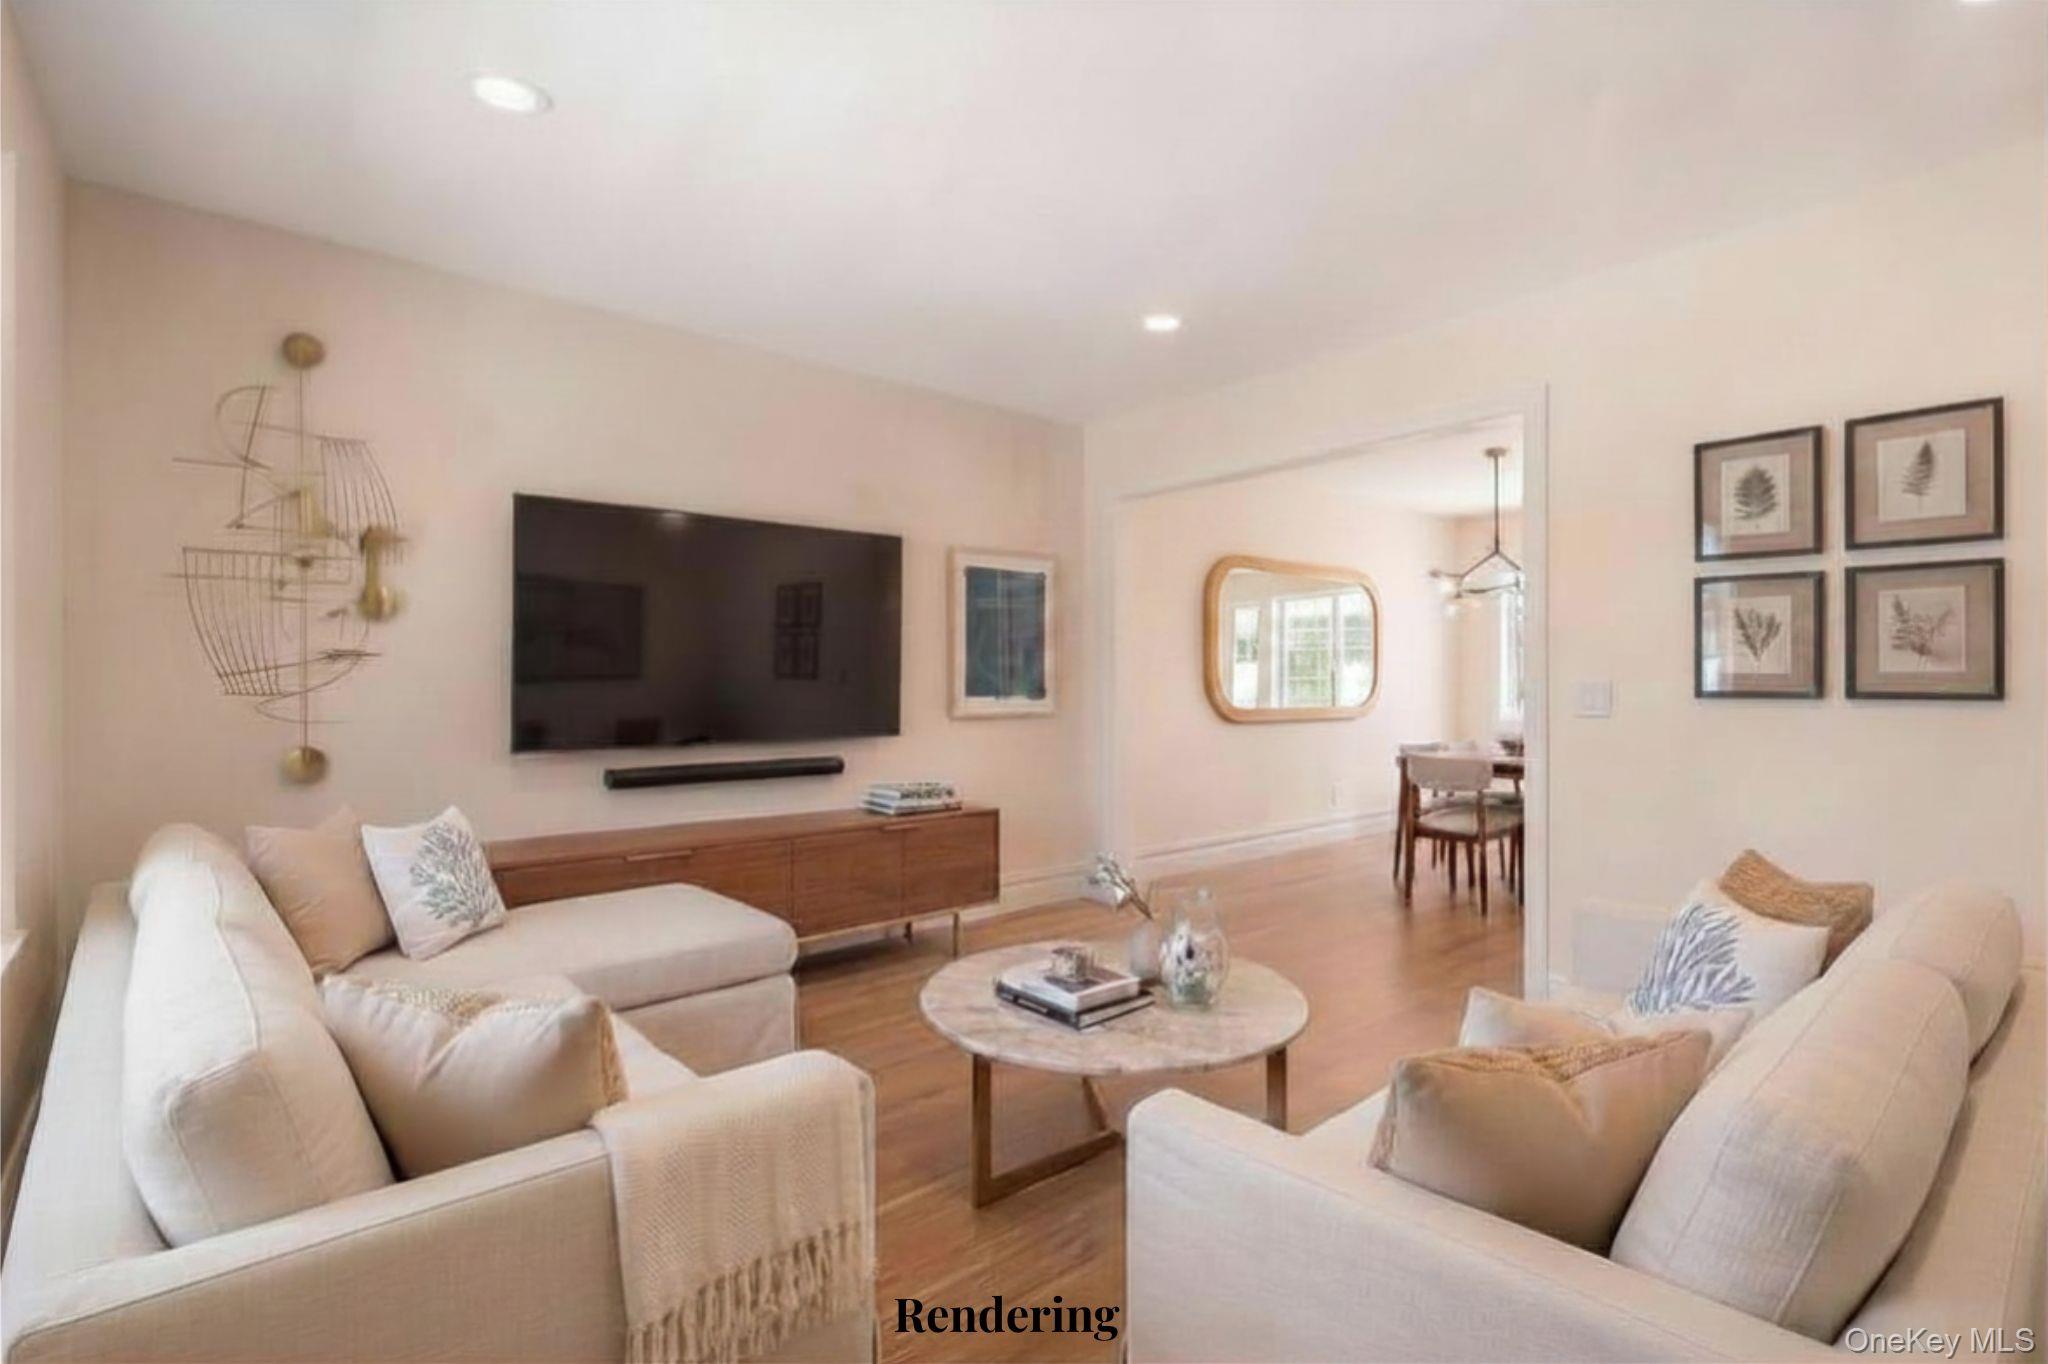
Rendered living room with cream sofas, a round coffee table, and an open view into the dining area.
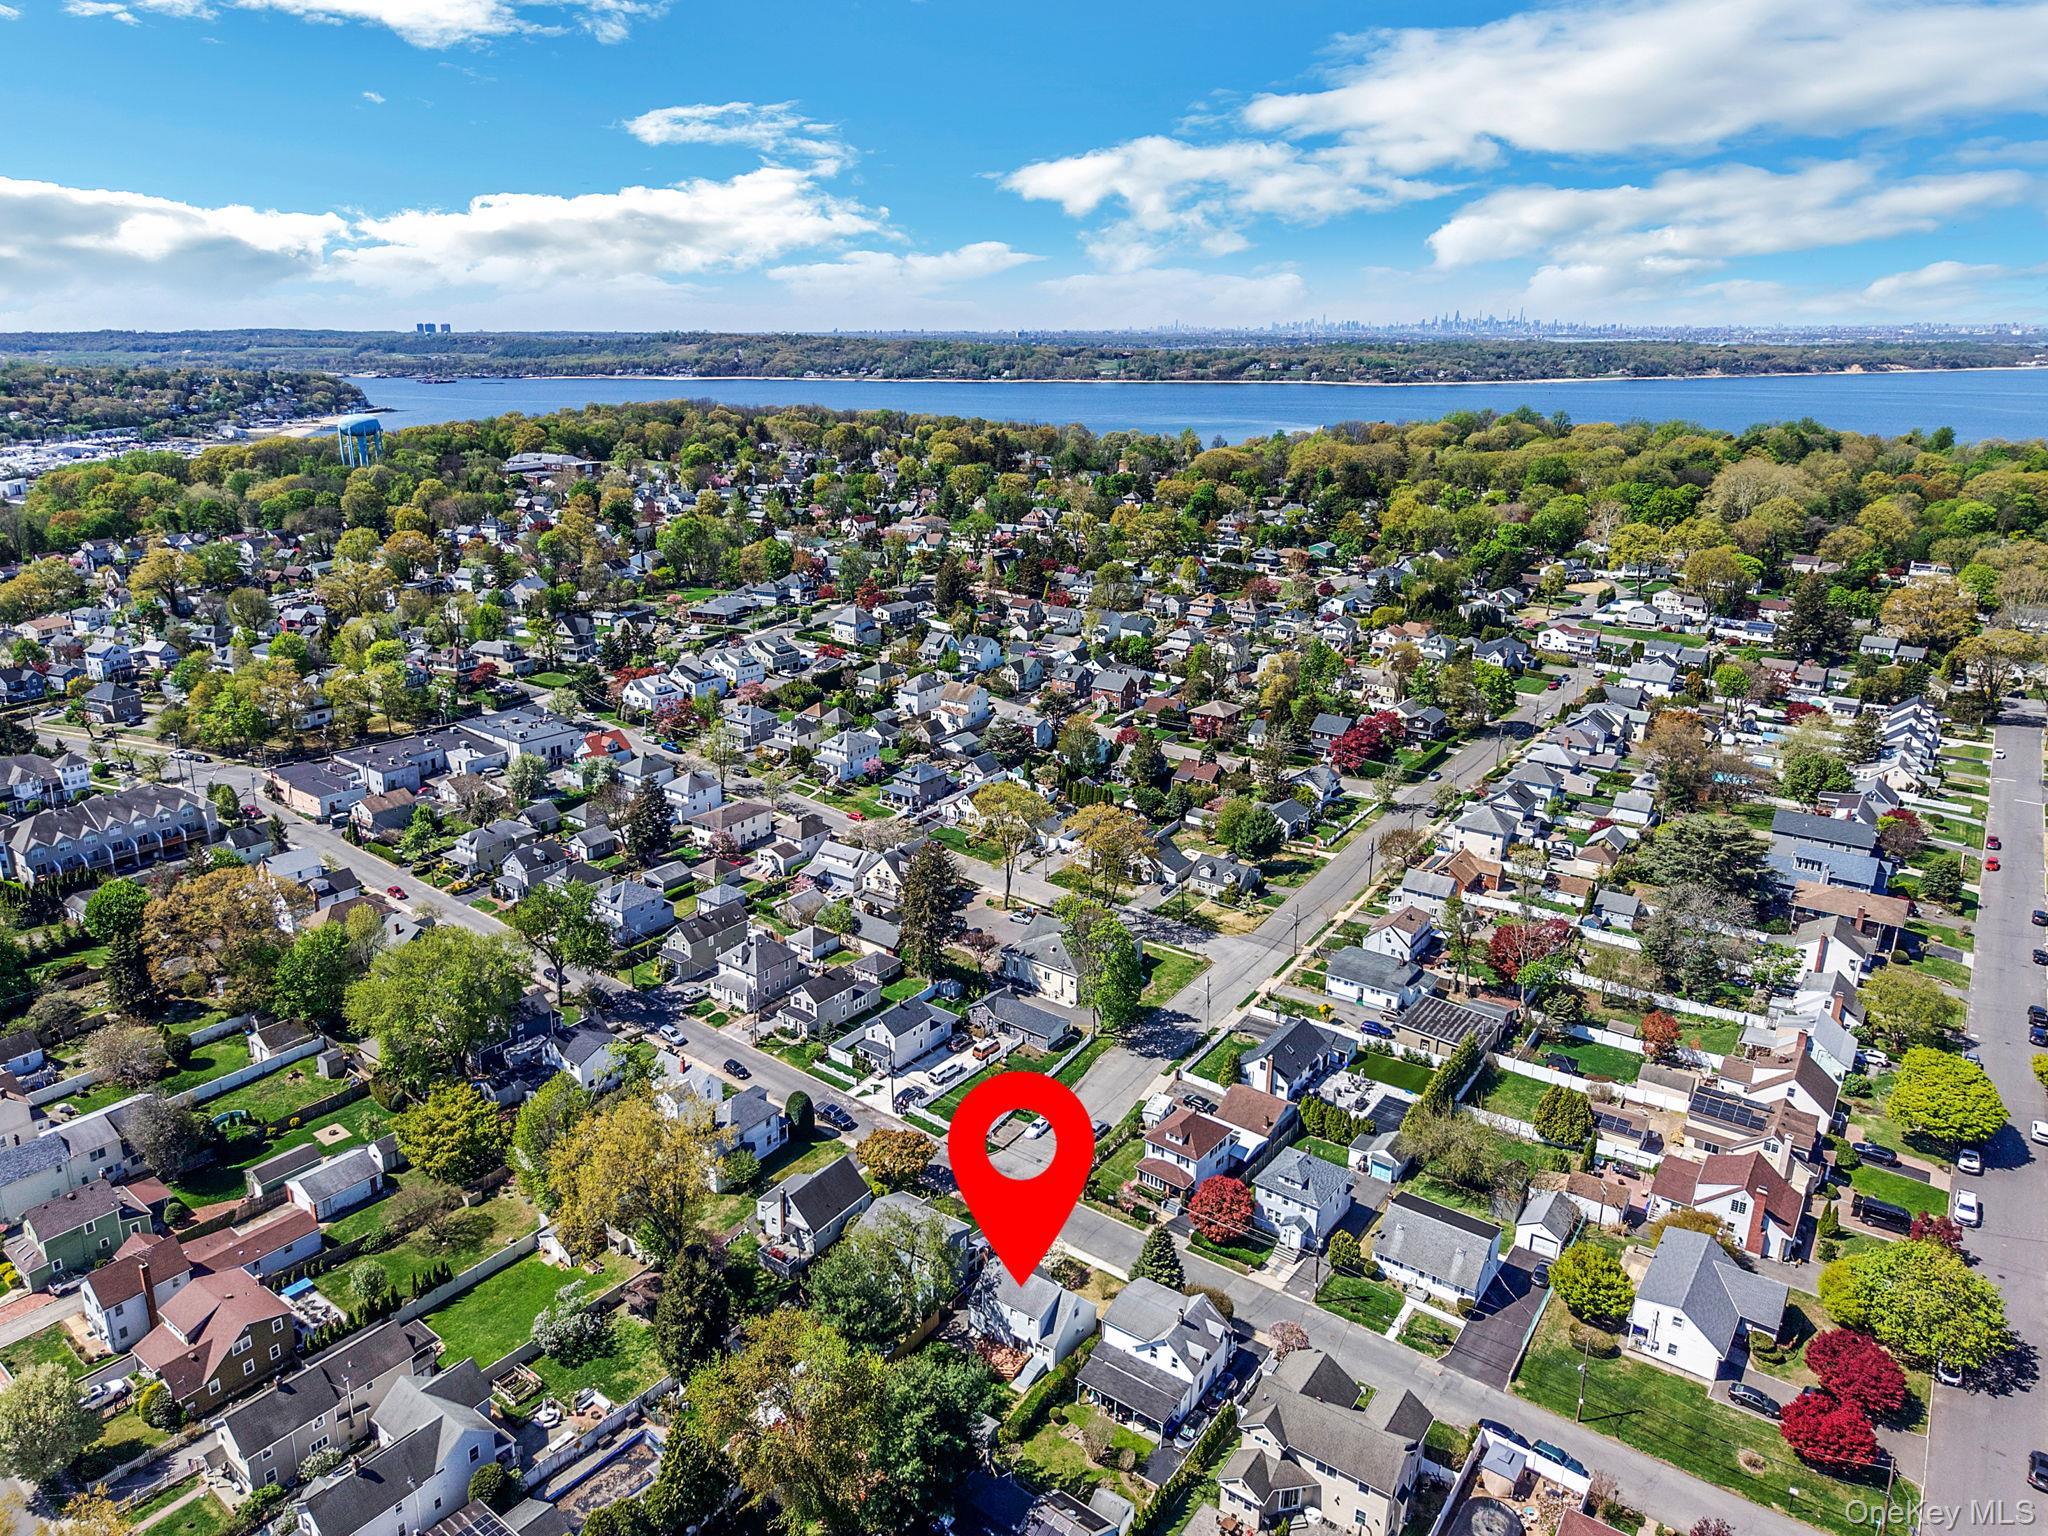
Aerial neighborhood view with a red pin marking a home, water, and a distant city skyline.
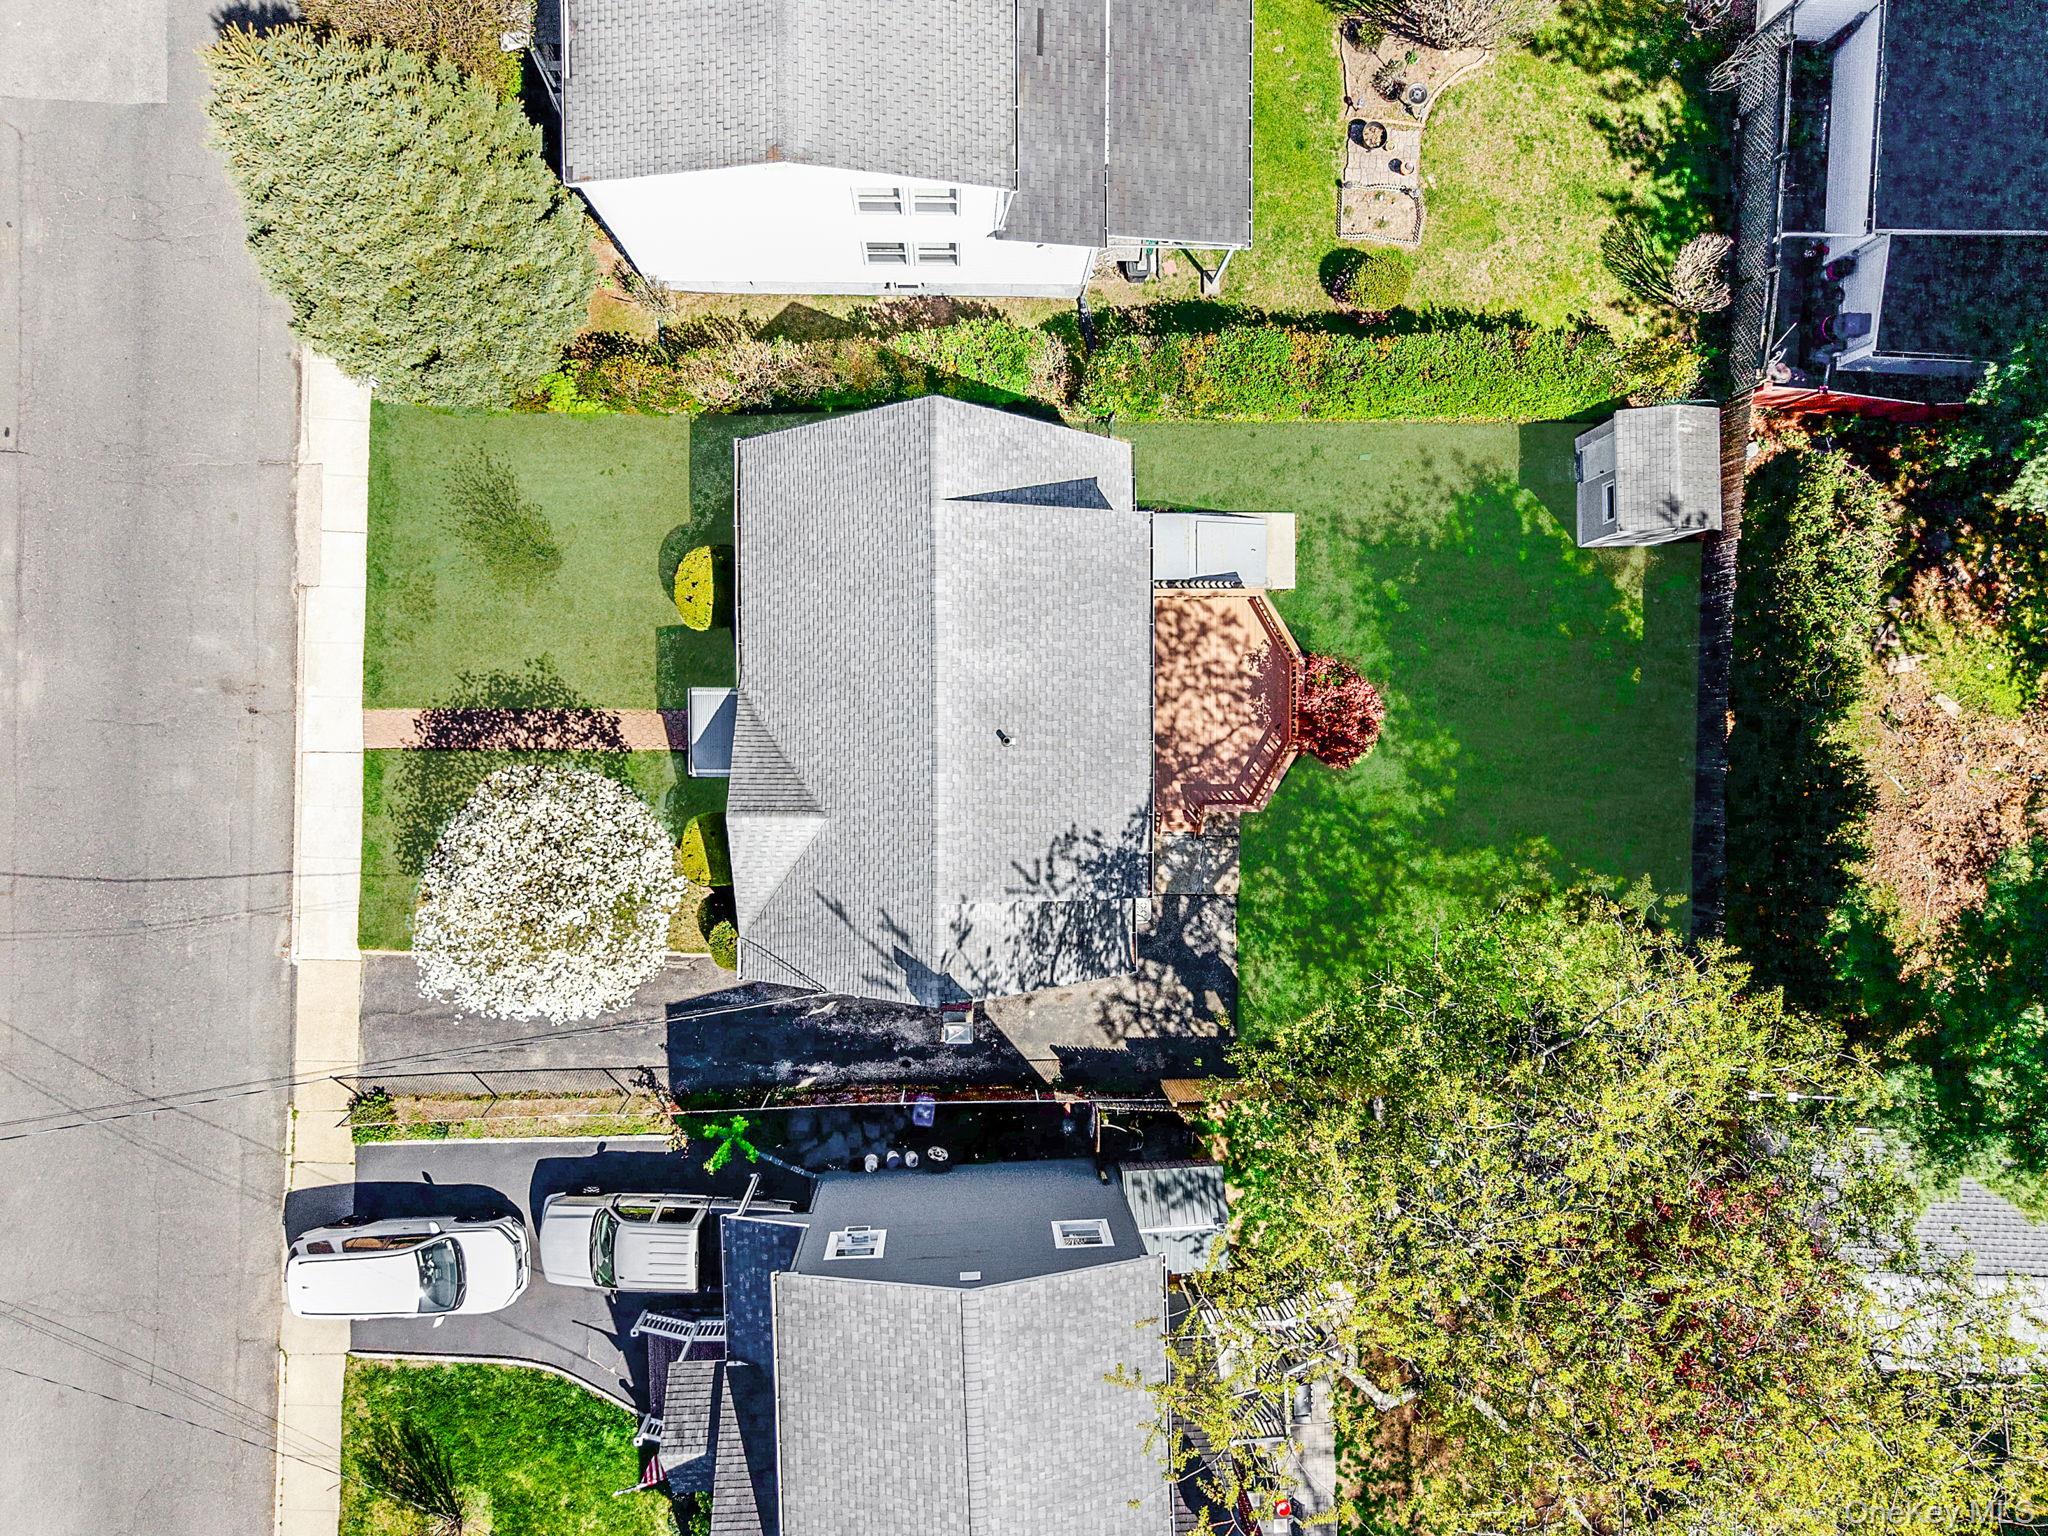
Aerial view of a gray-roofed house with a large lawn, wooden deck, and driveway.
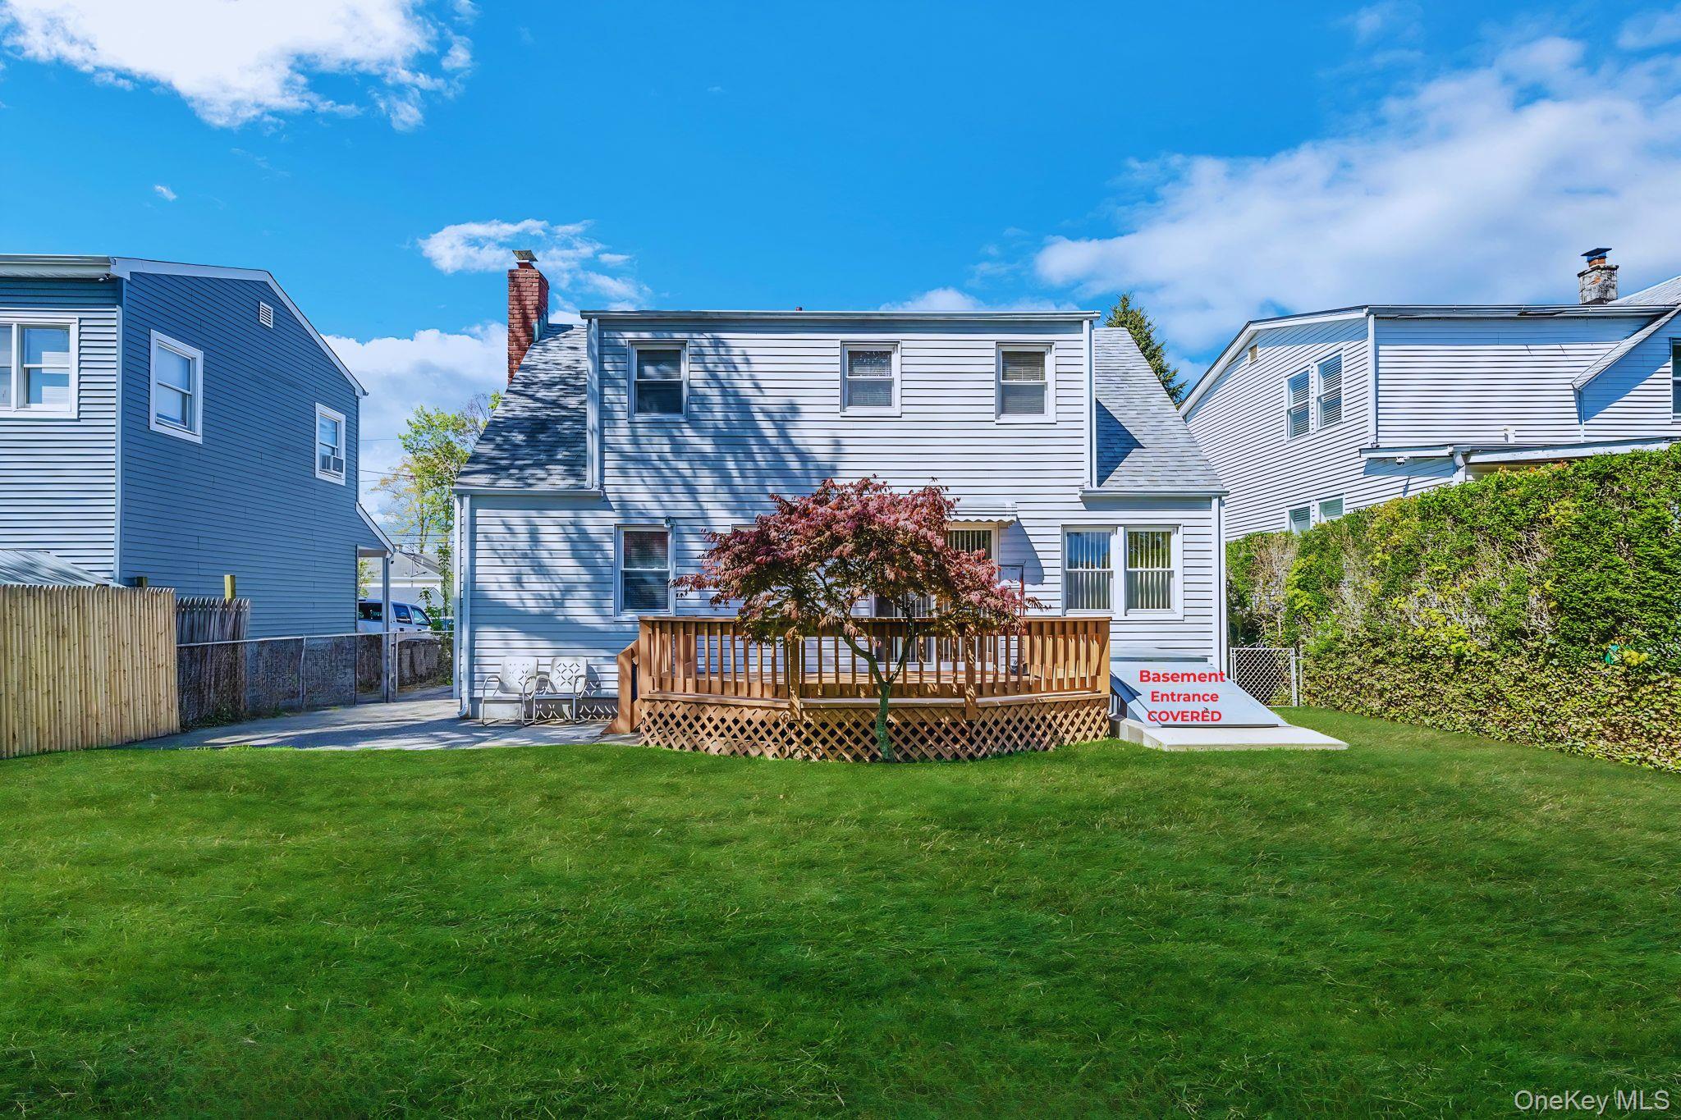
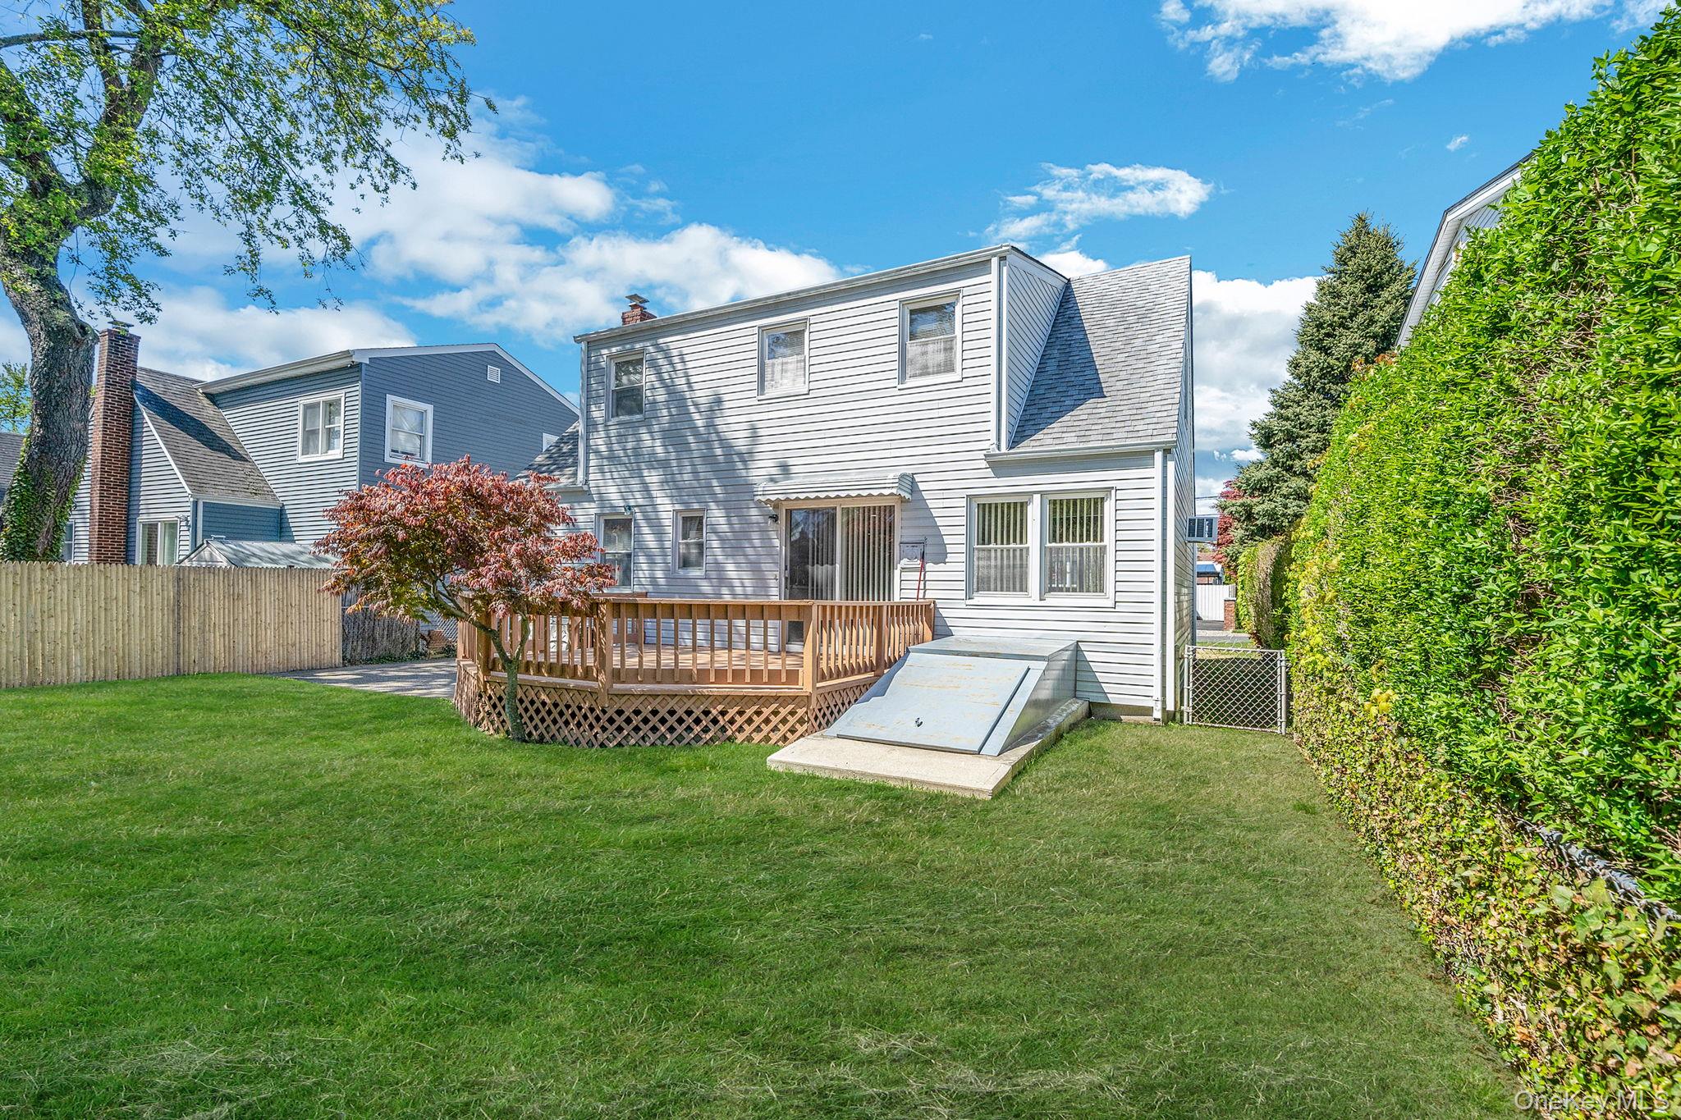
Rear exterior of a white-sided house with a wooden deck, lawn, and covered basement entrance.
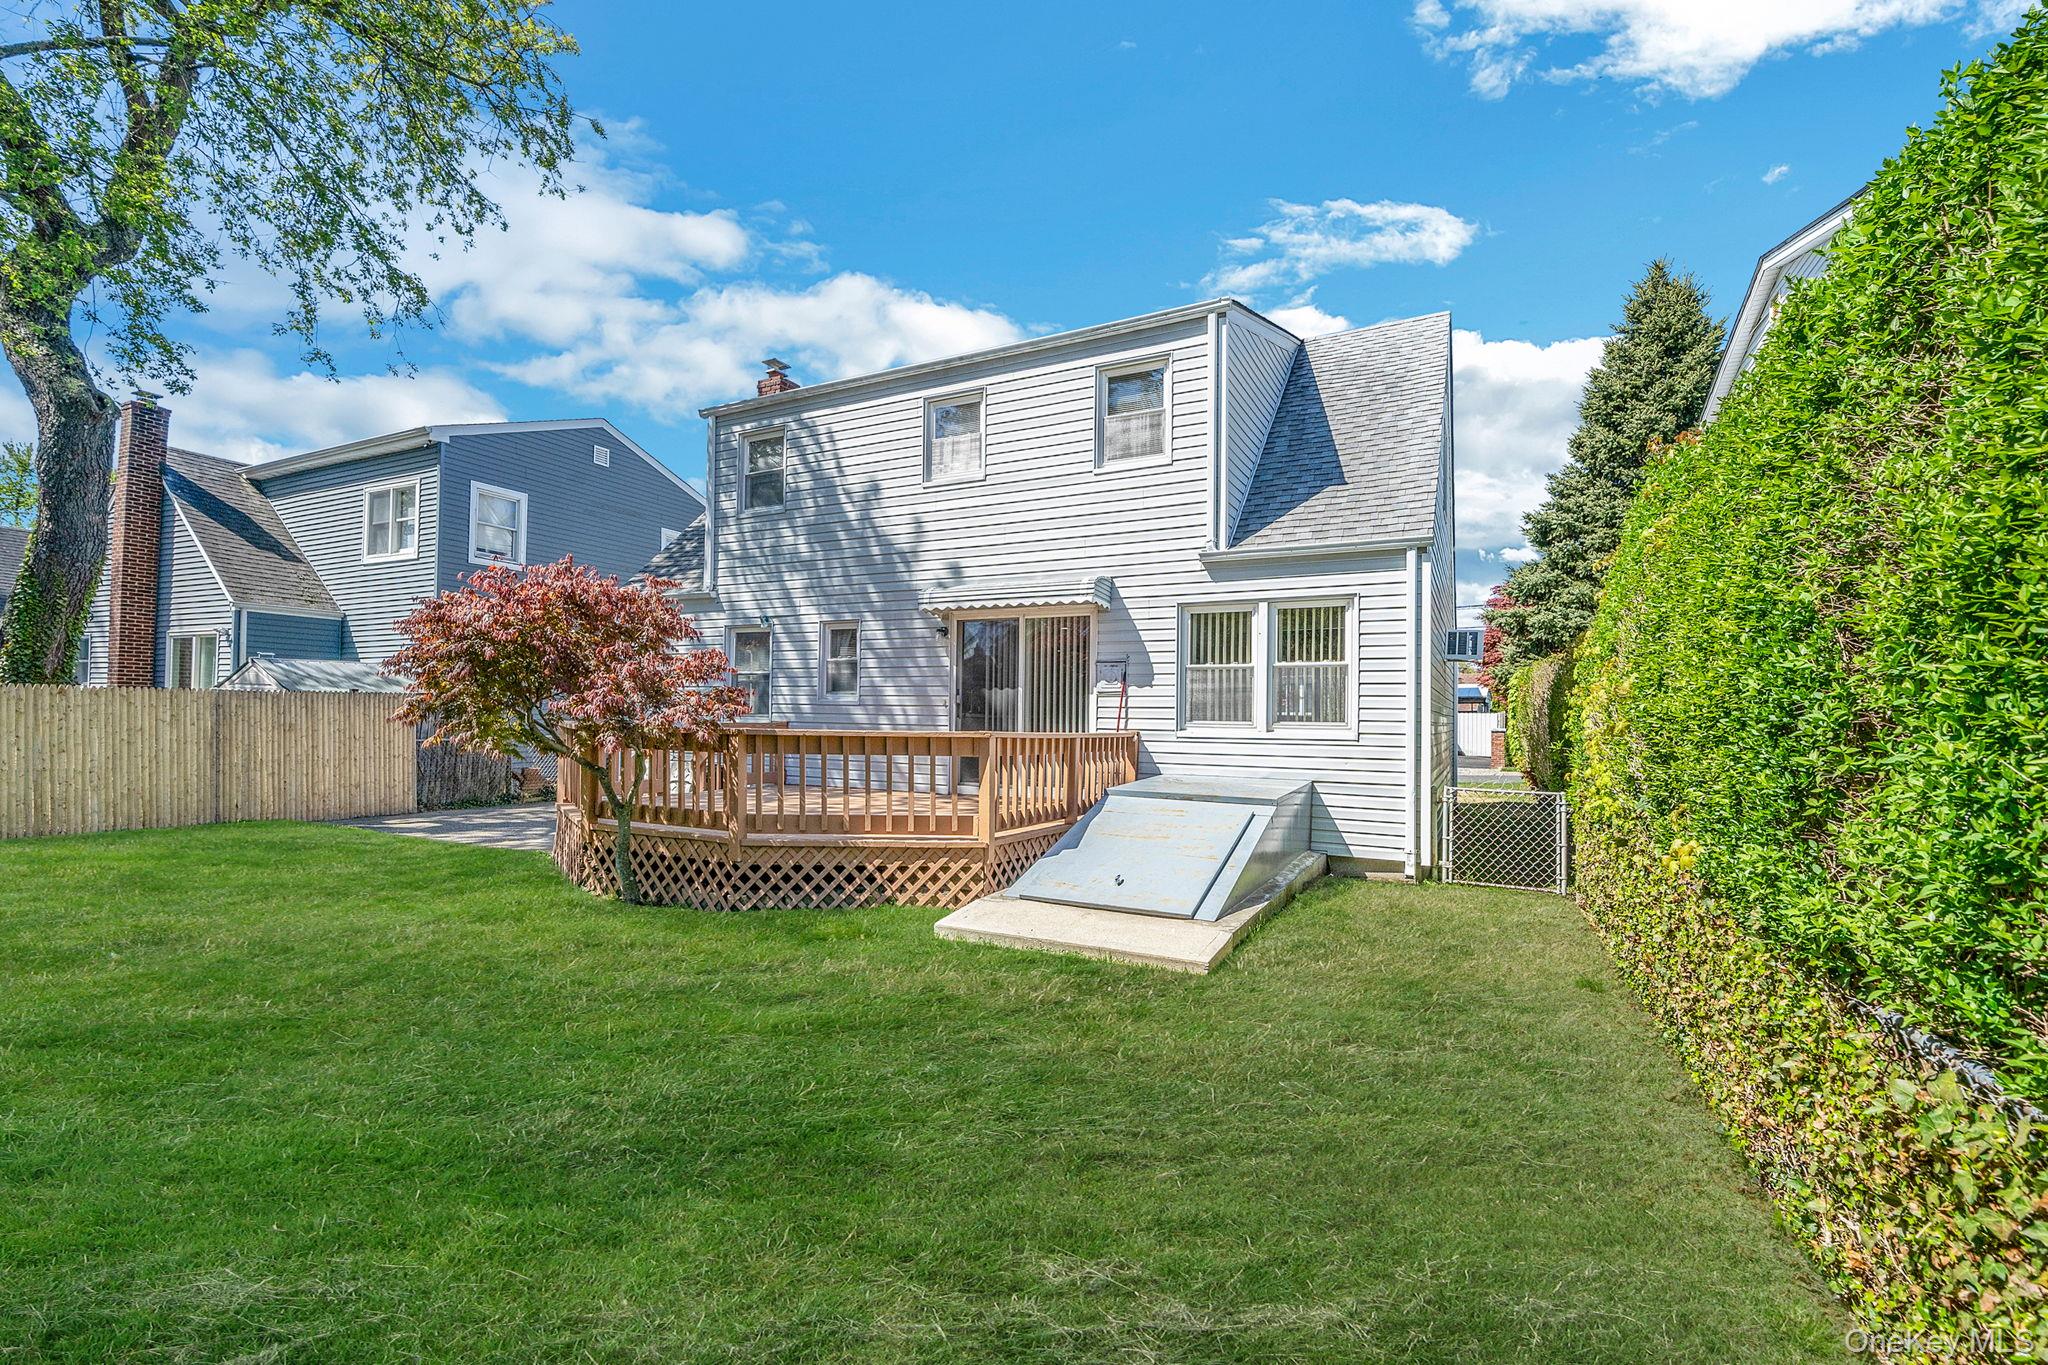
Rear of a two-story house with a wooden deck, access ramp, and fenced lawn.
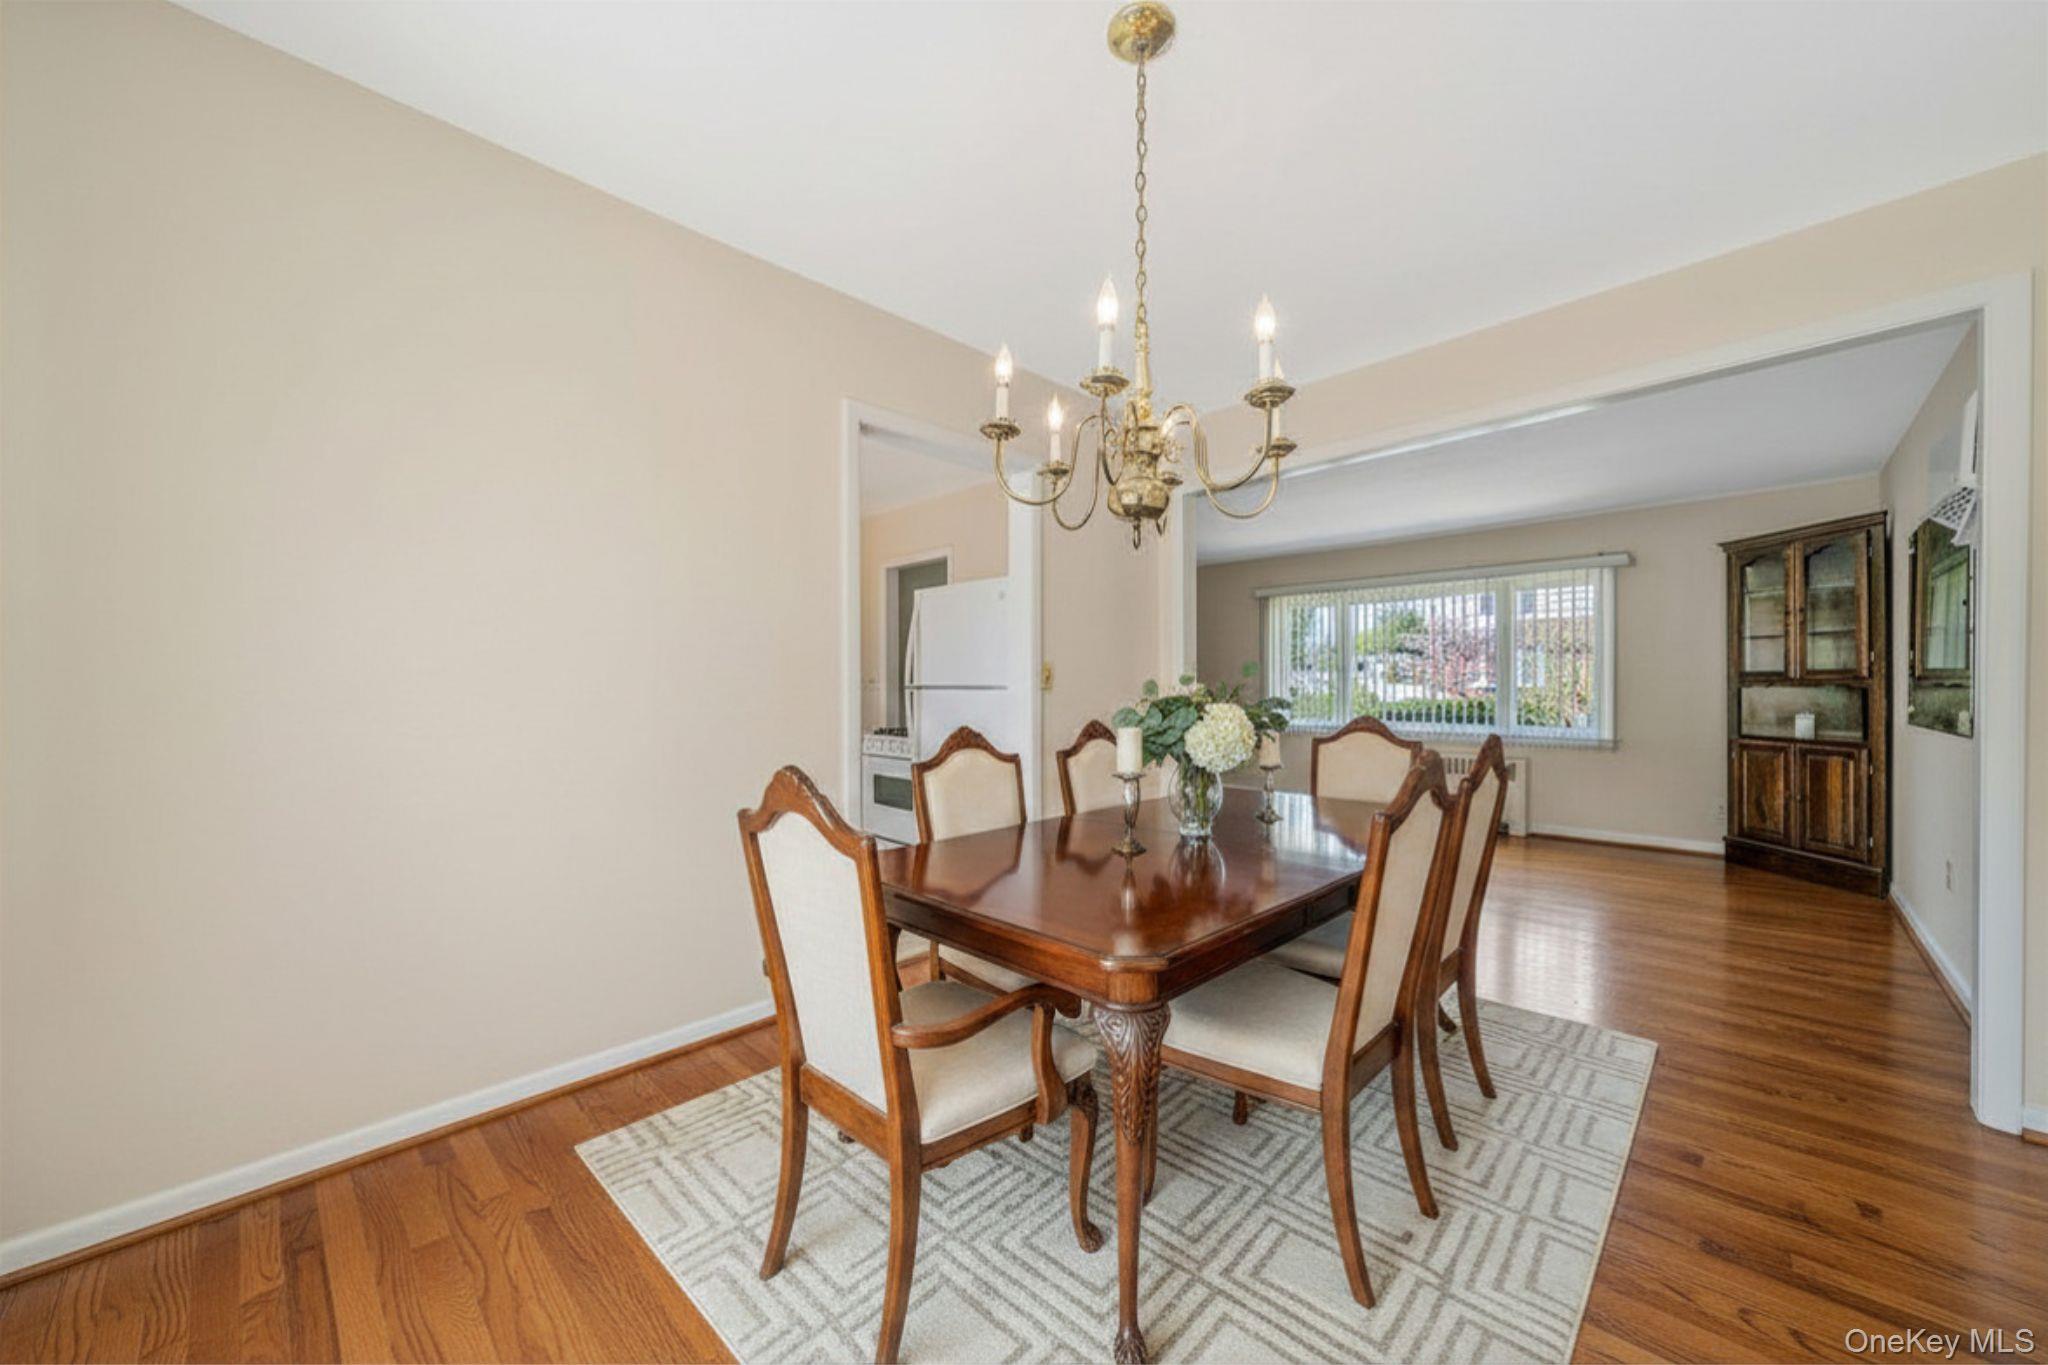
Dining room with a polished wood table, upholstered chairs, chandelier, and hardwood floors.
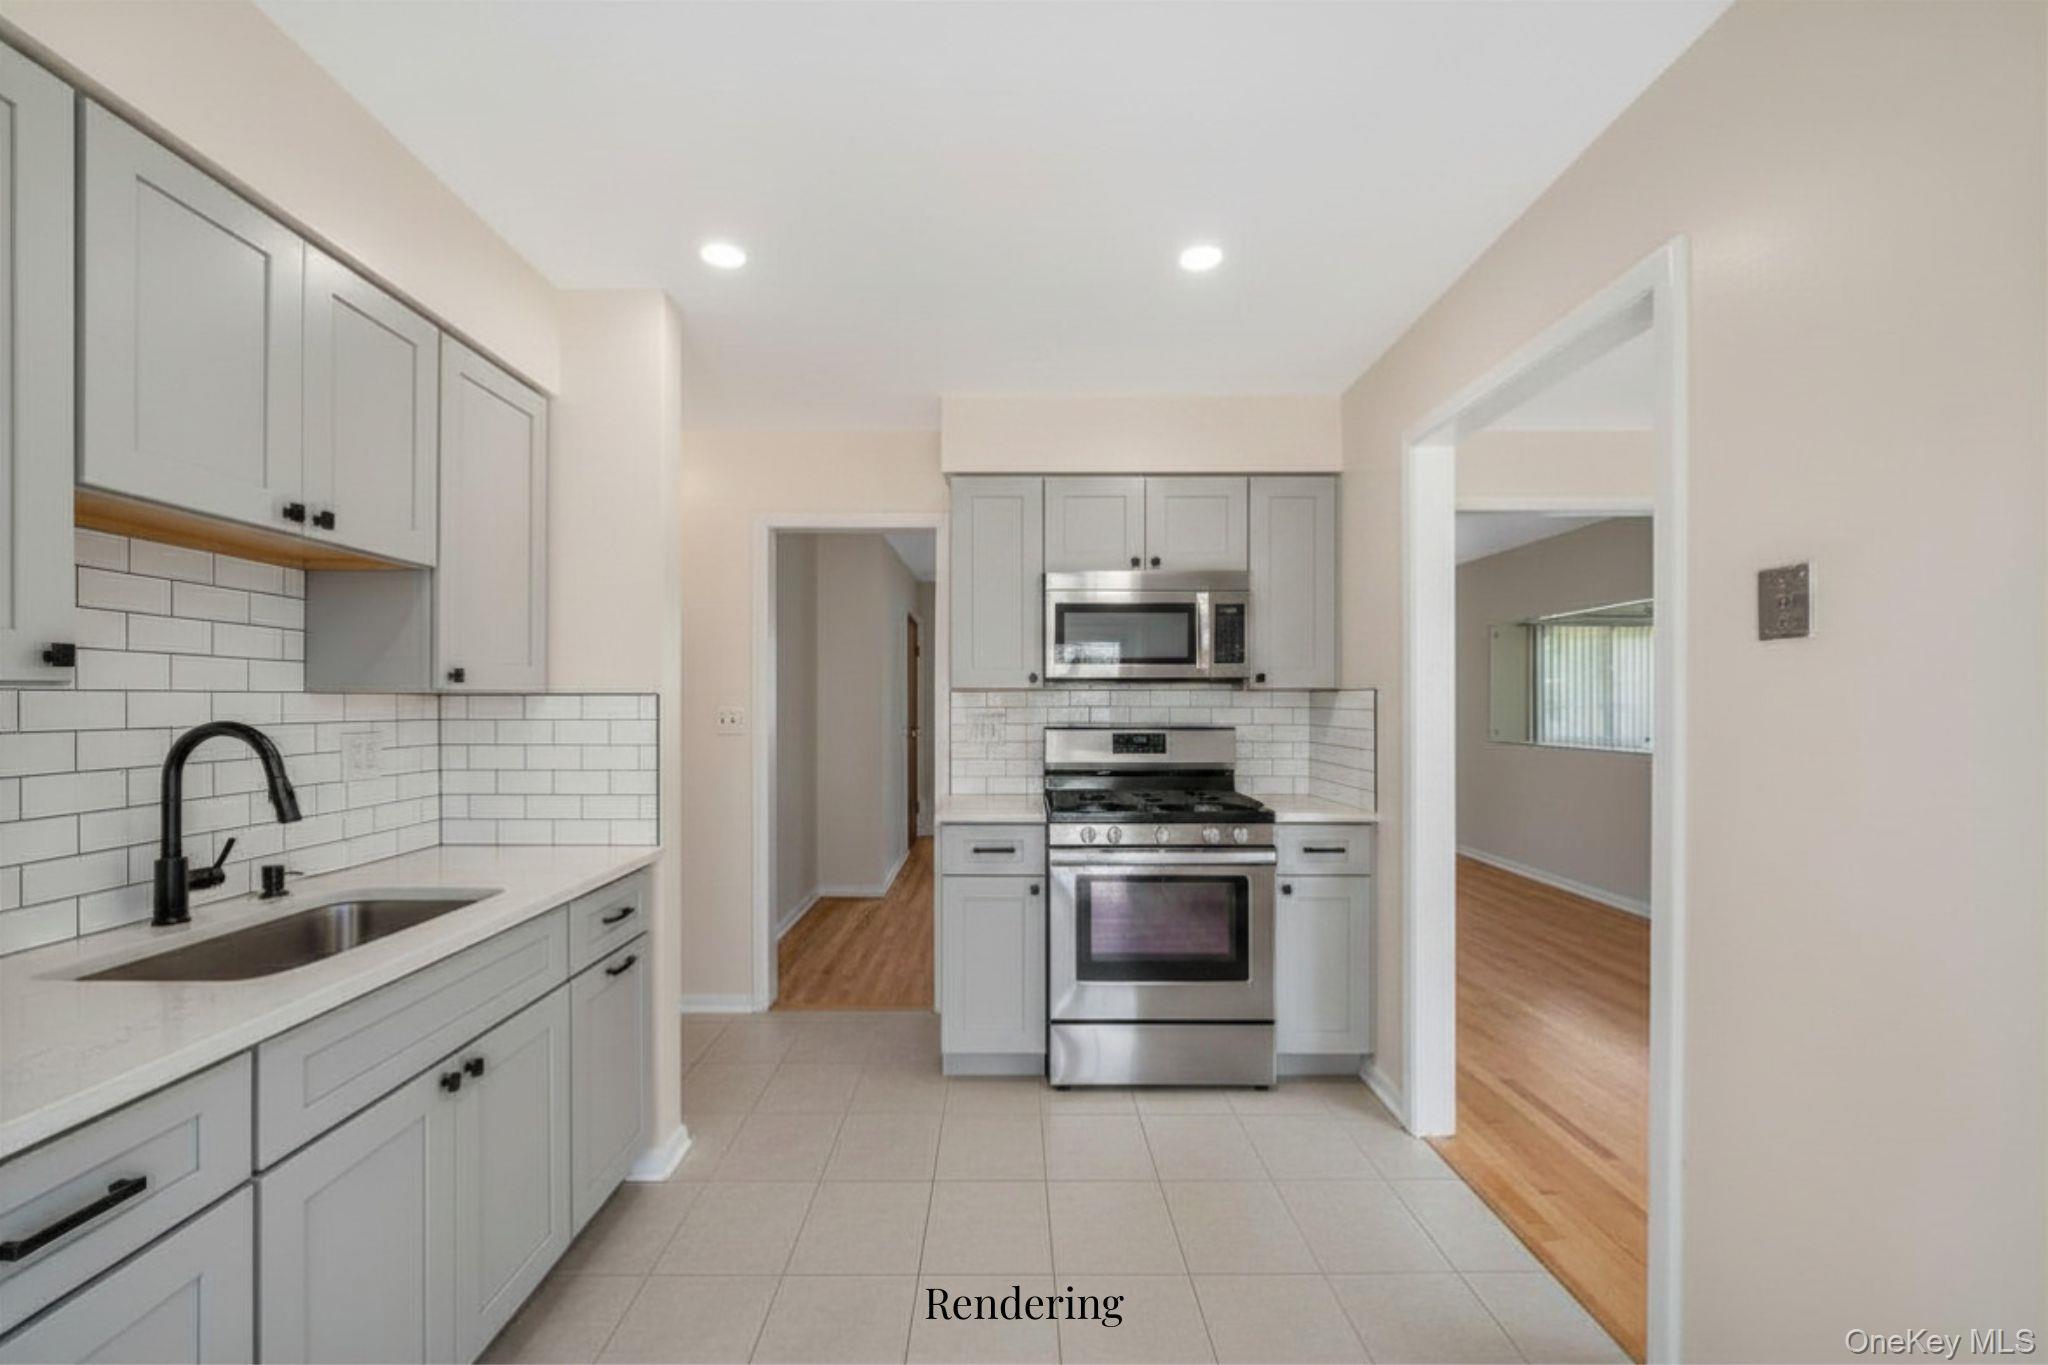
Kitchen rendering with gray cabinets, subway tile backsplash, and stainless-steel appliances.
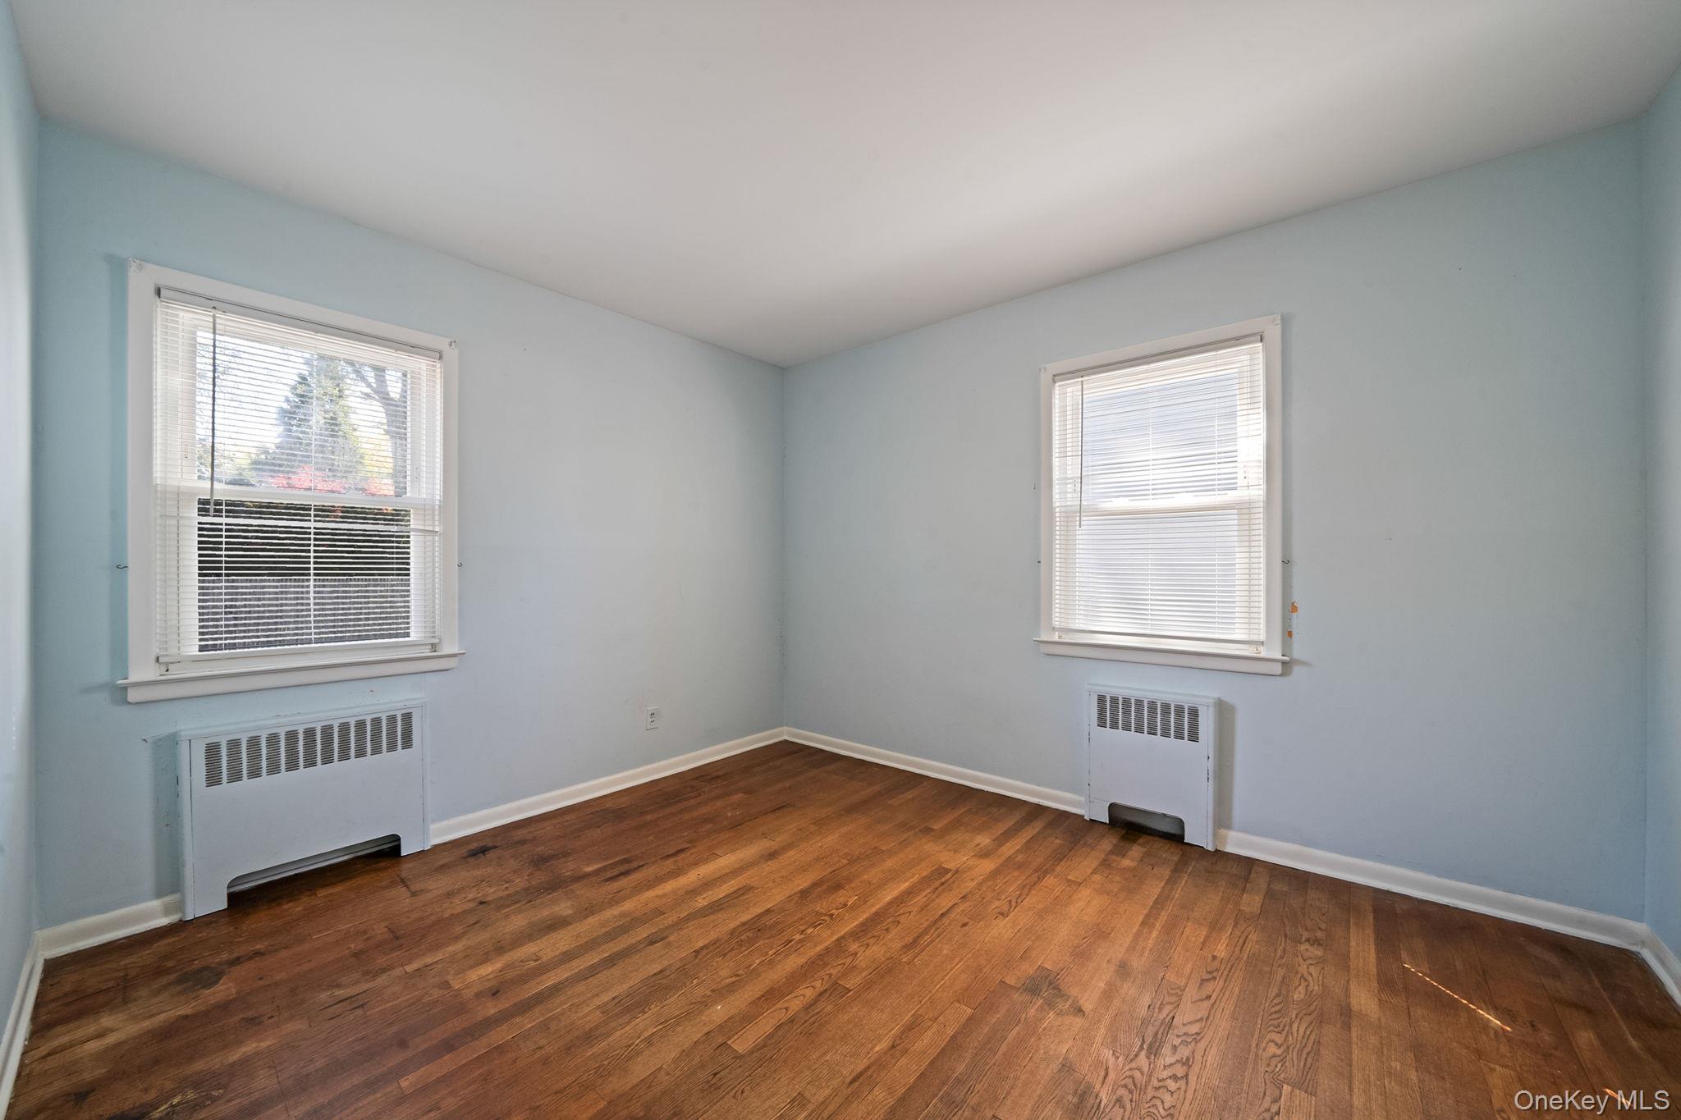
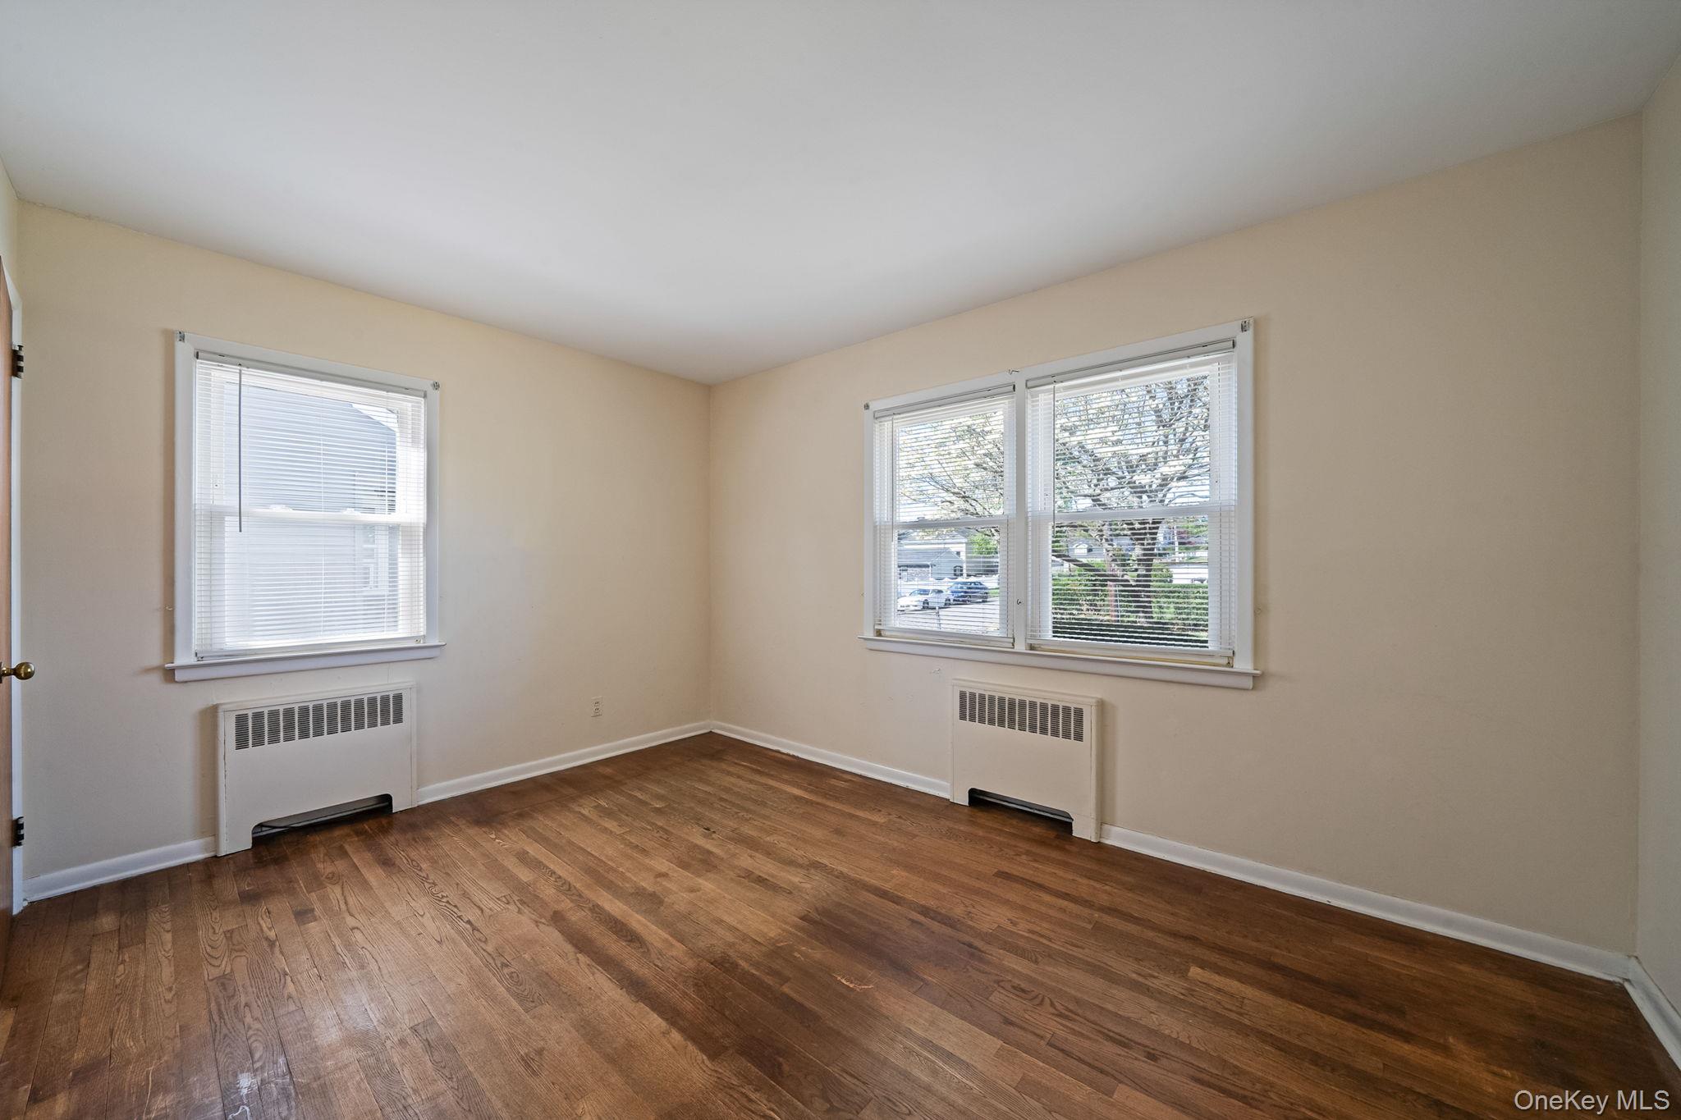
Empty room with pale blue walls, two blinded windows, wall radiators, and hardwood floors.
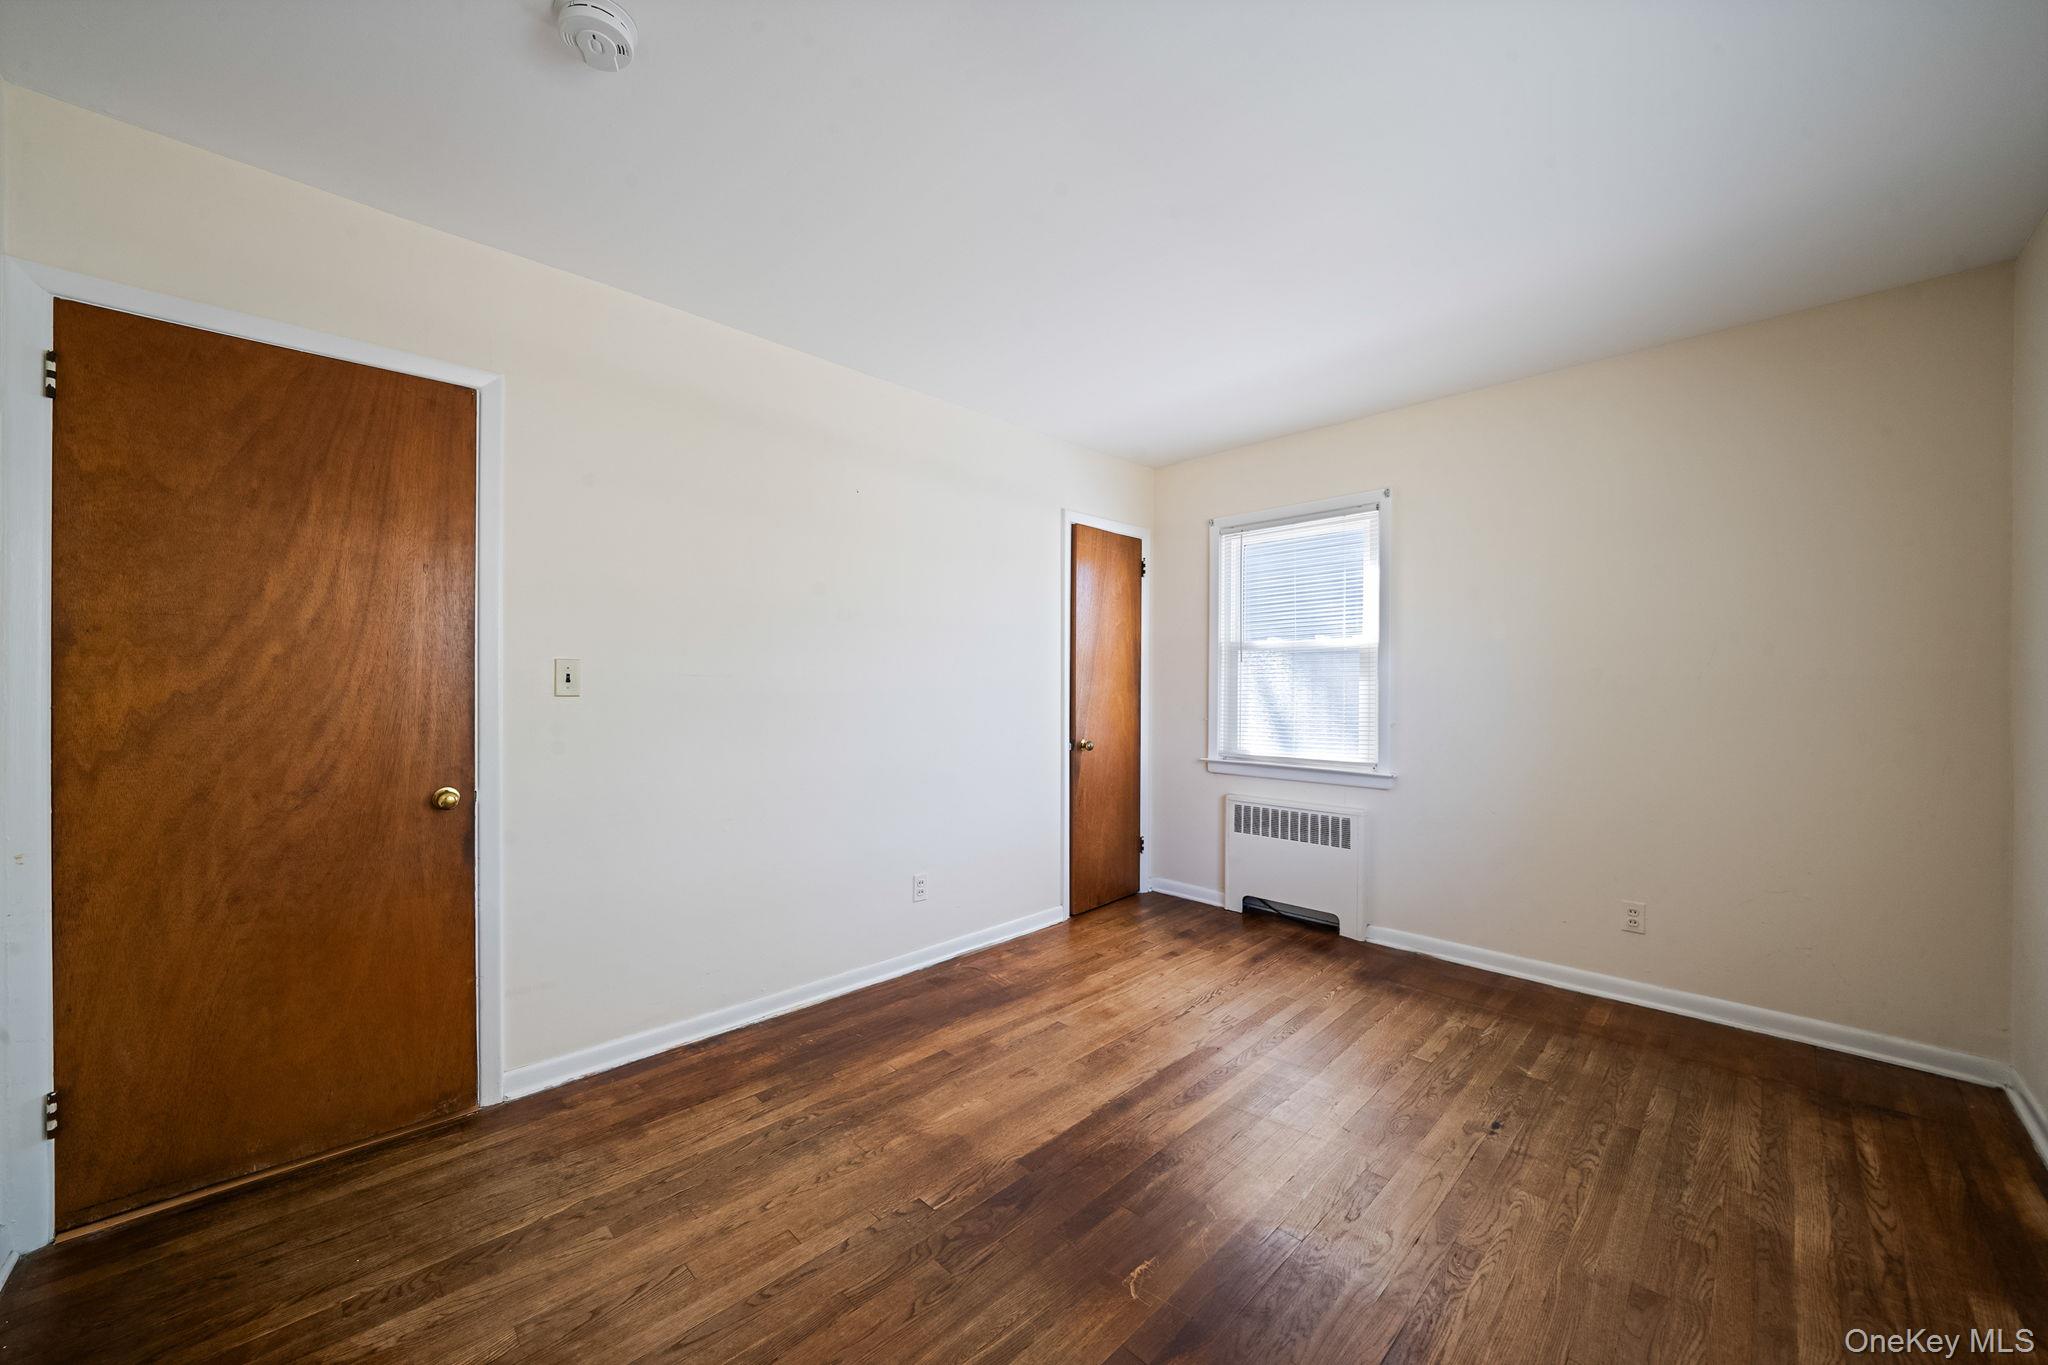
Empty room with hardwood floors, two wooden doors, and a window above a radiator.
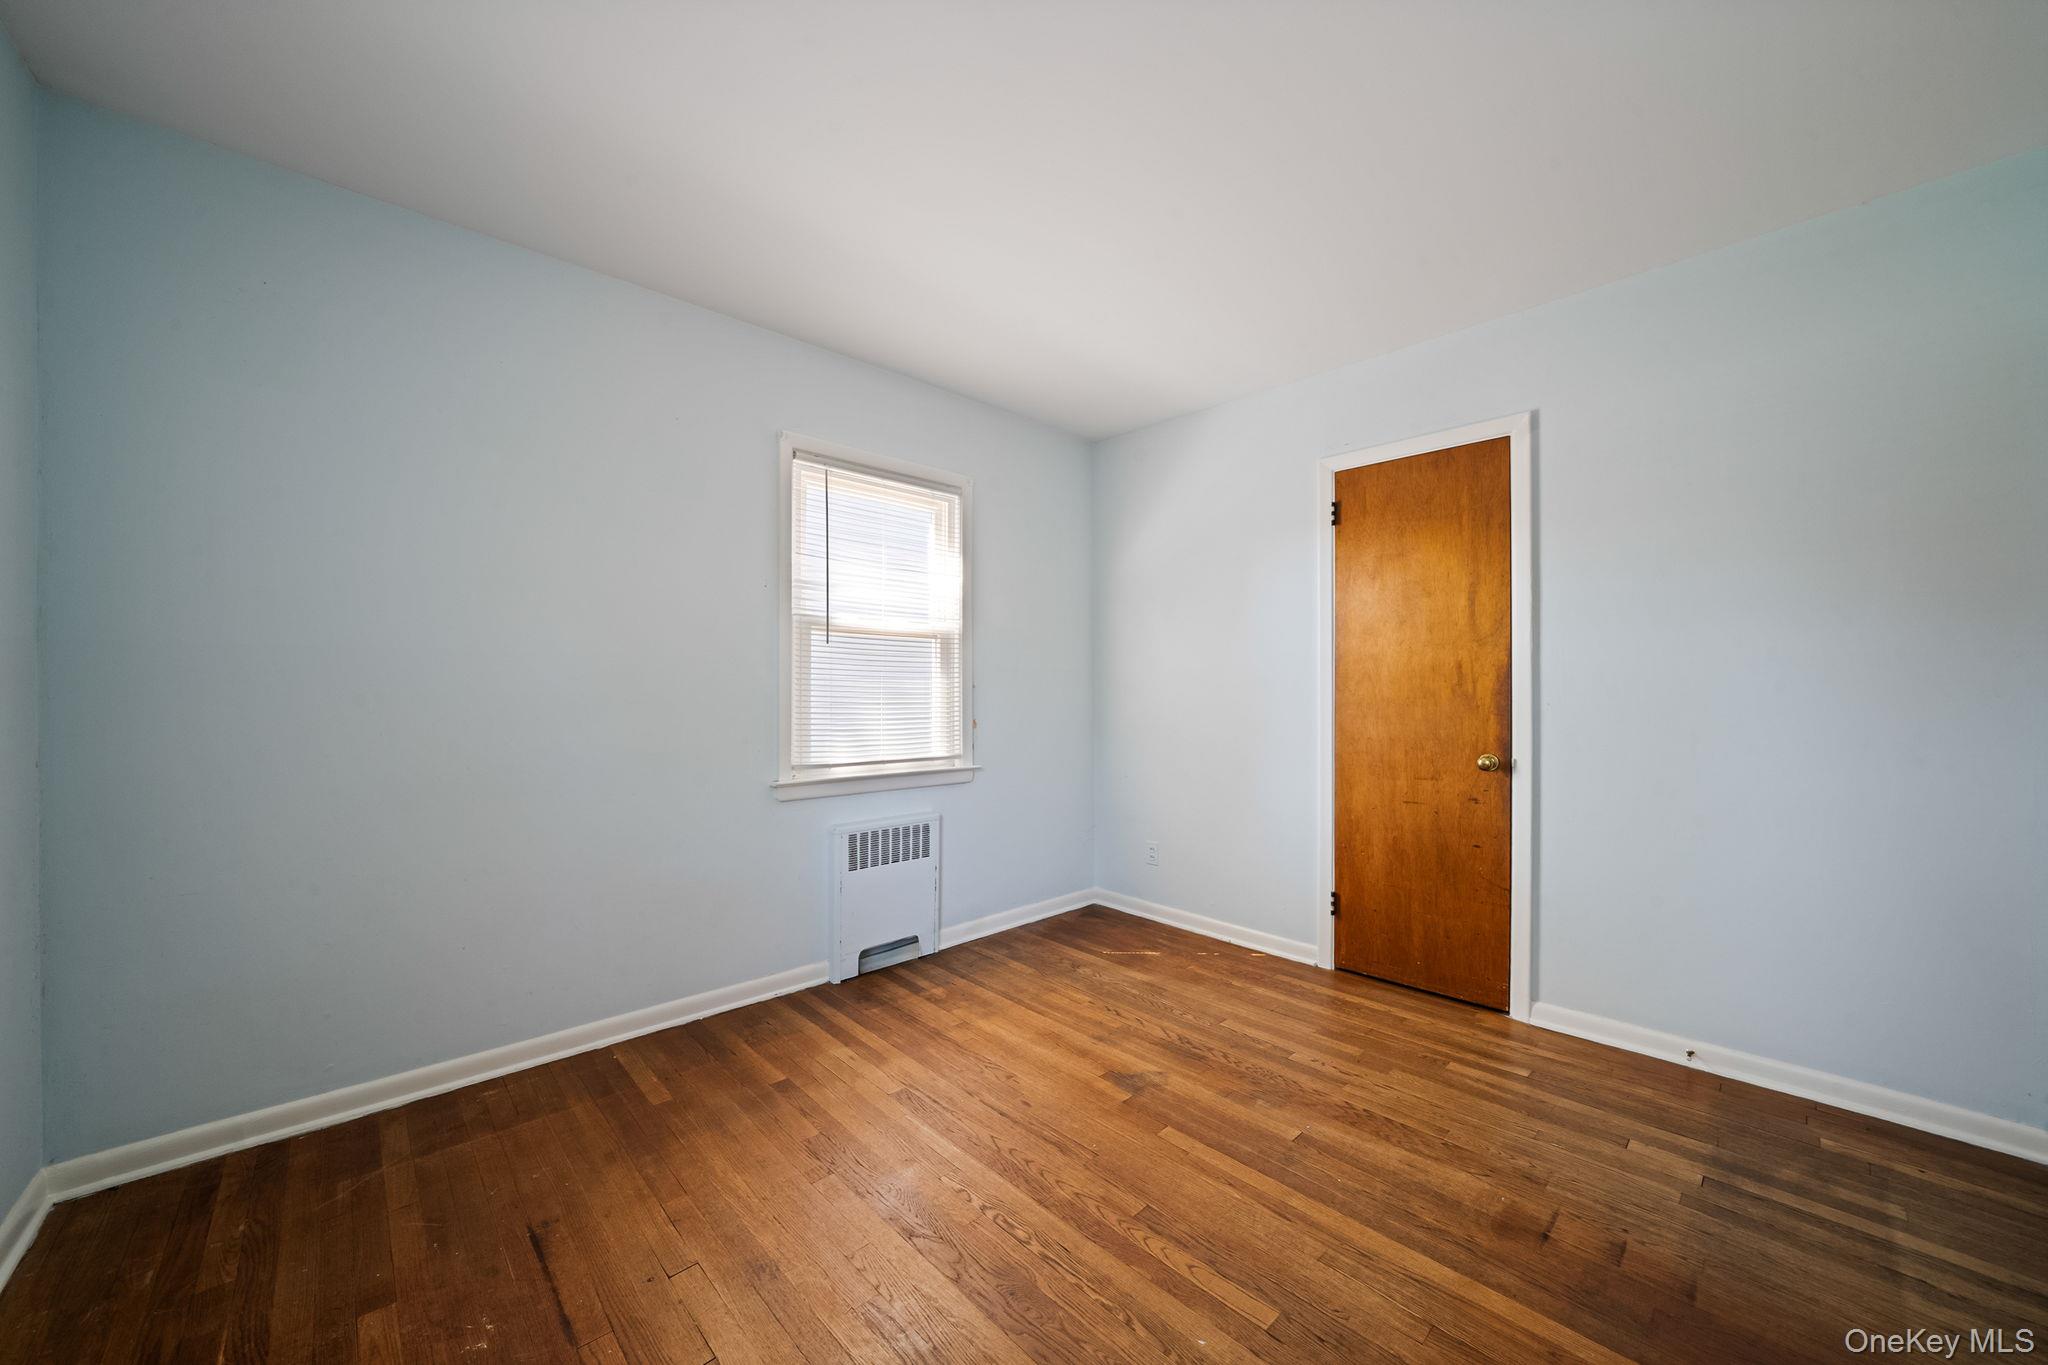
Empty room with hardwood floors, pale blue walls, a window with blinds, and a wooden door.
Empty room with hardwood floors, three windows with blinds, and wall-mounted heaters.
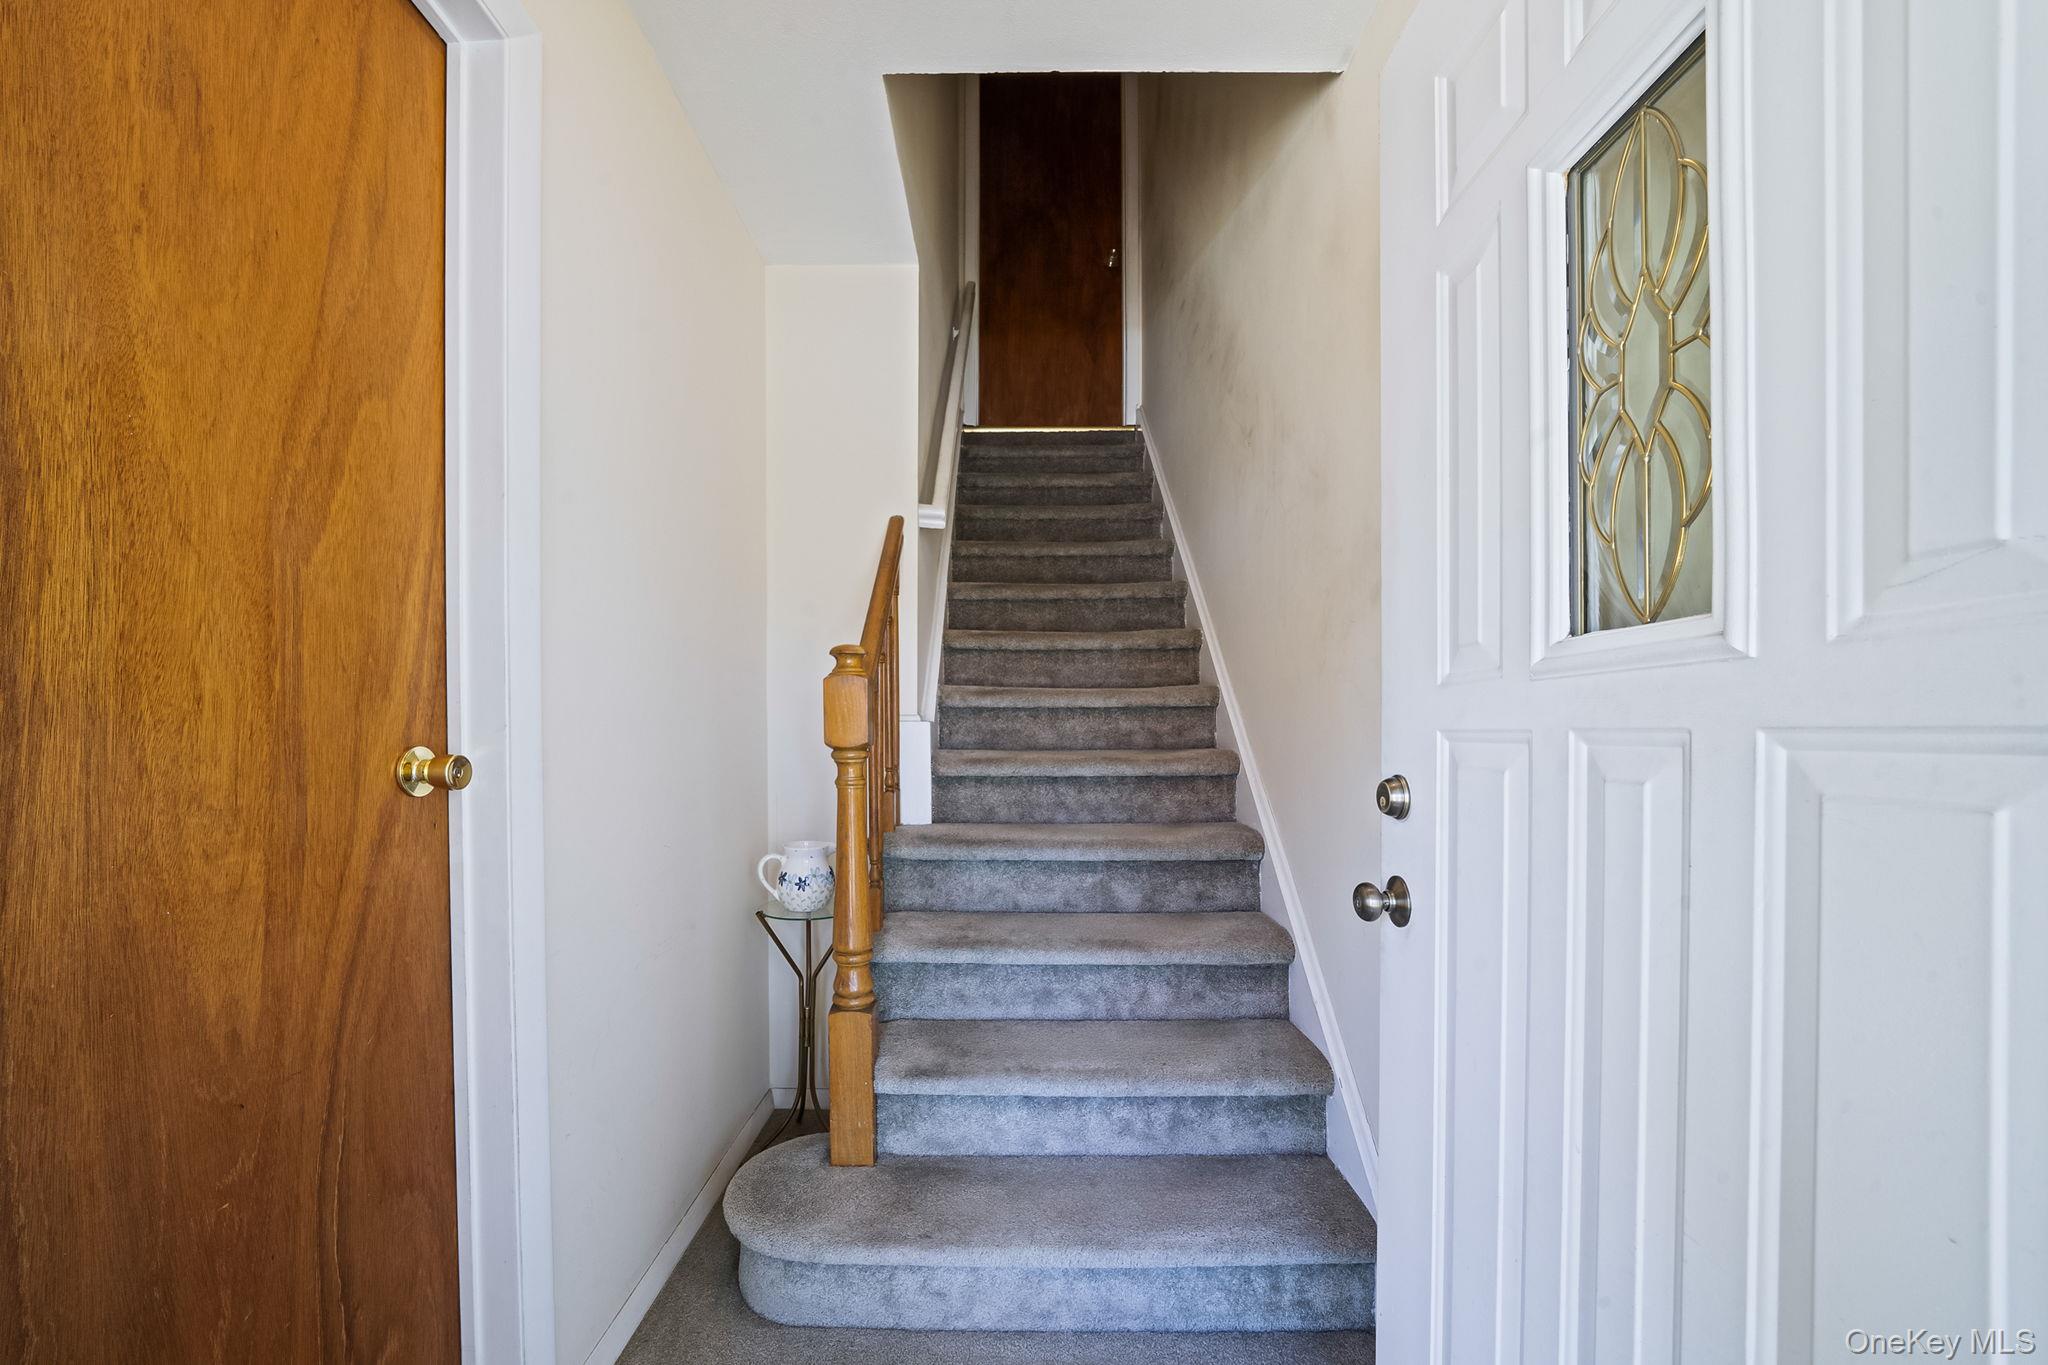
Entryway staircase with gray carpeting, a wooden handrail, and an open front door with decorative glass.
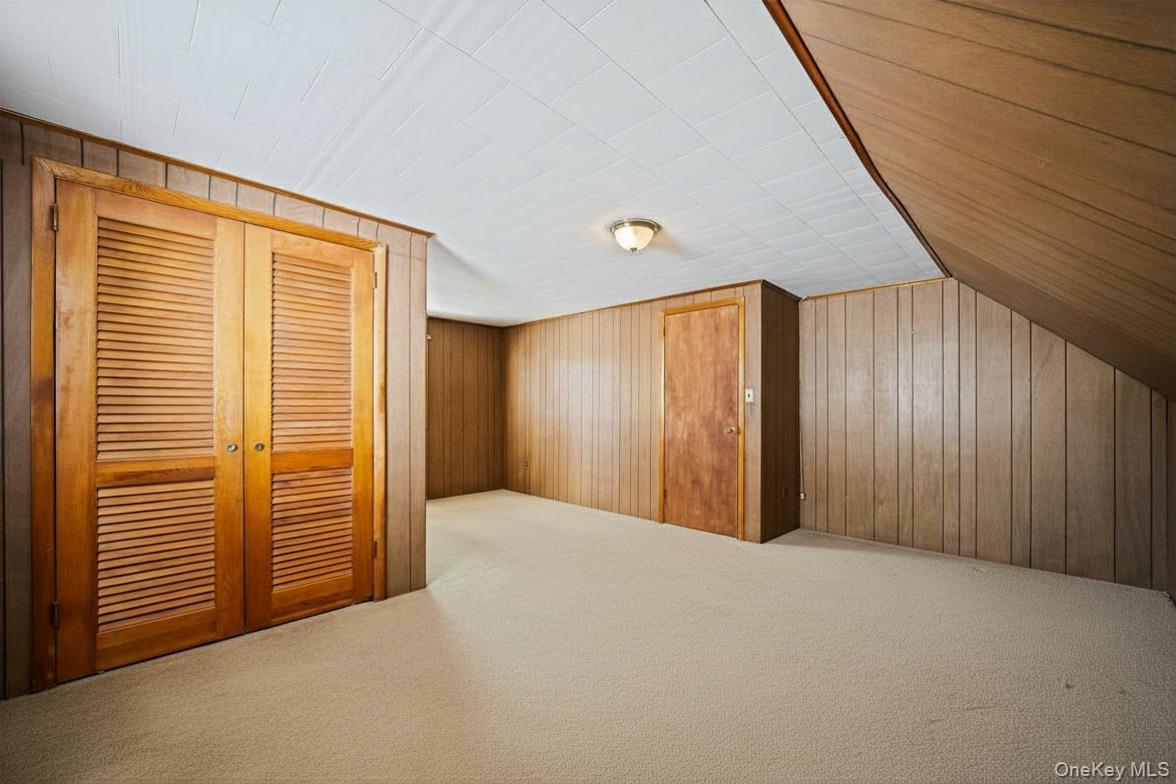
Vacant attic room with beige carpet, wood-paneled walls, and louvered closet doors.
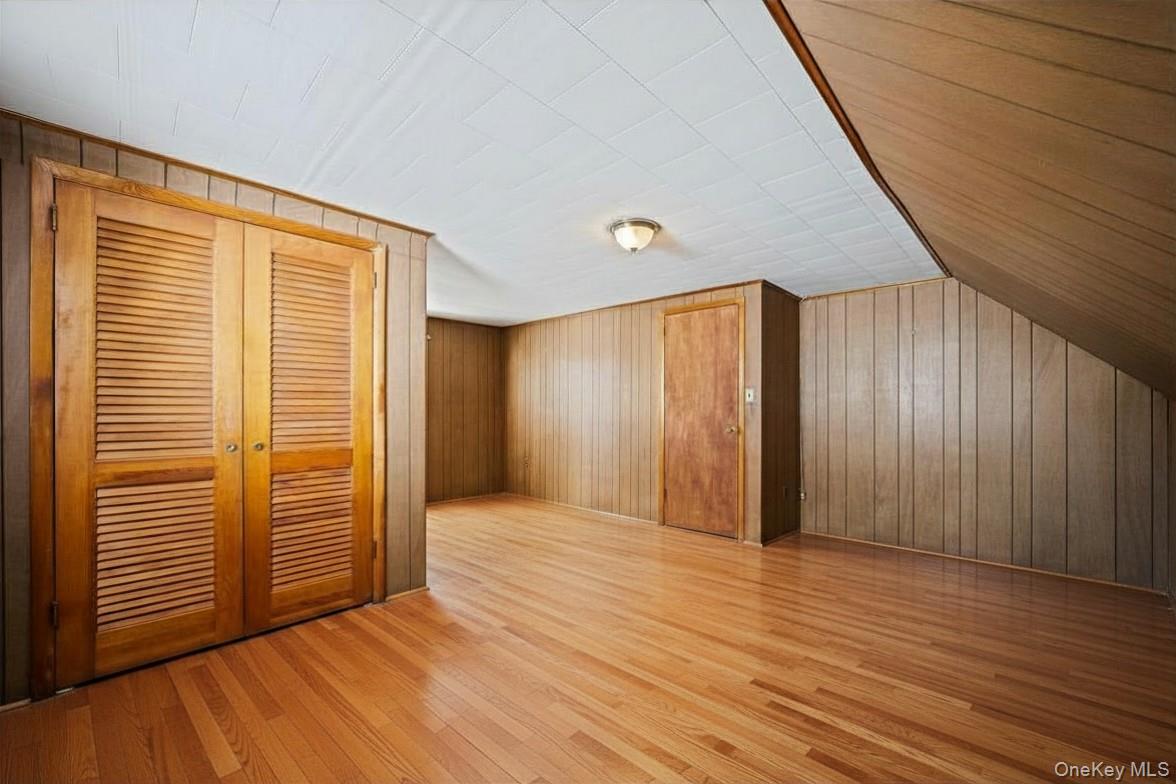
Empty attic room with hardwood floors, wood paneling, and louvered closet doors.
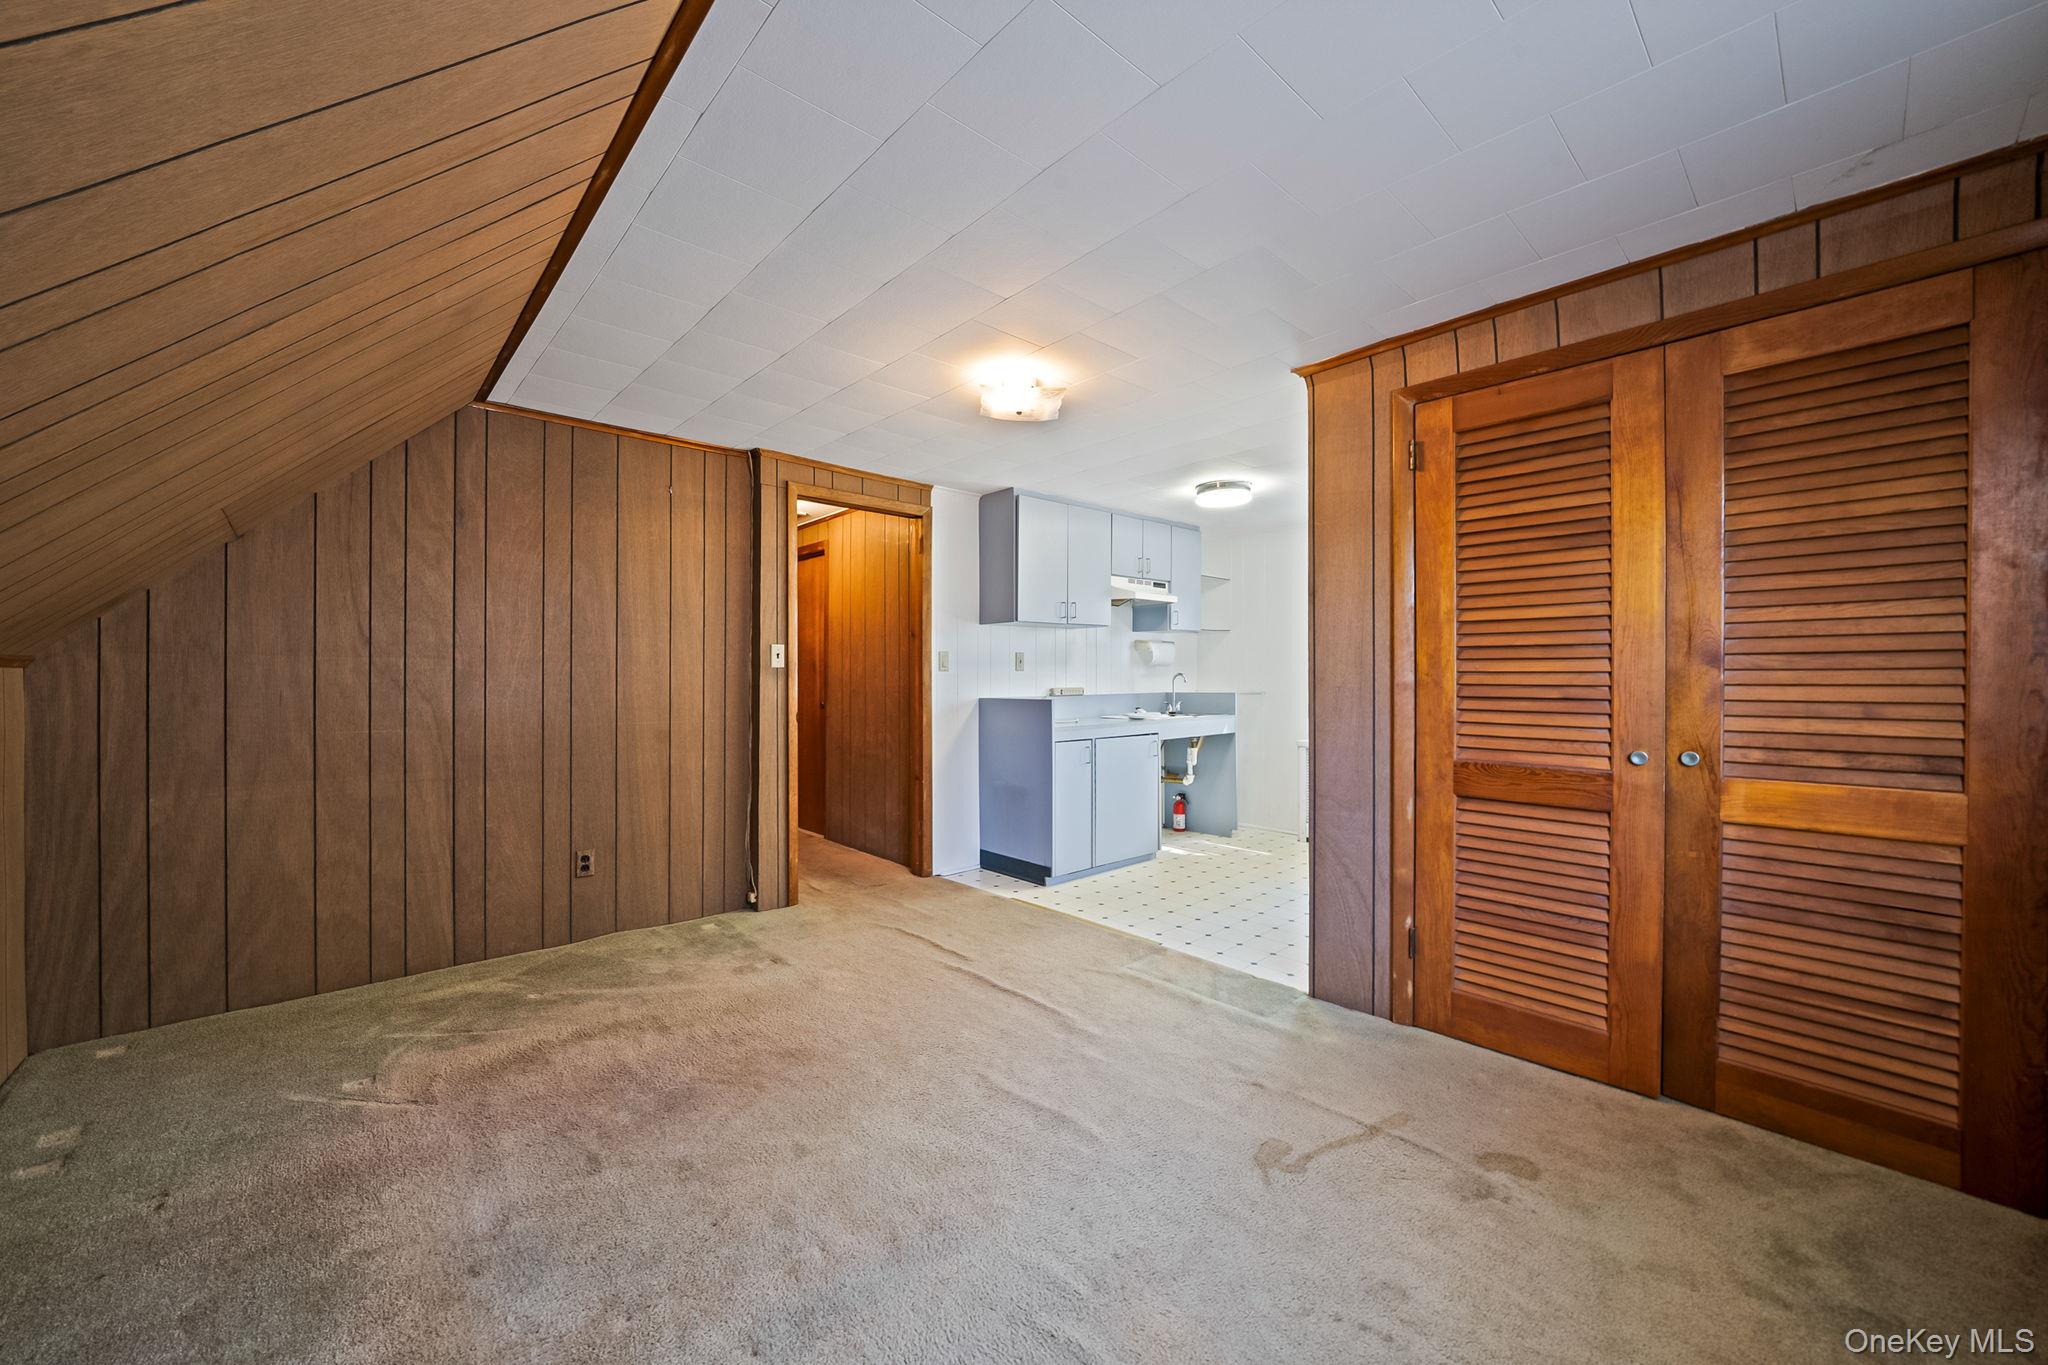
Empty carpeted room with a sloped ceiling, wood-paneled walls, and louvered closet doors beside a compact kitchen.
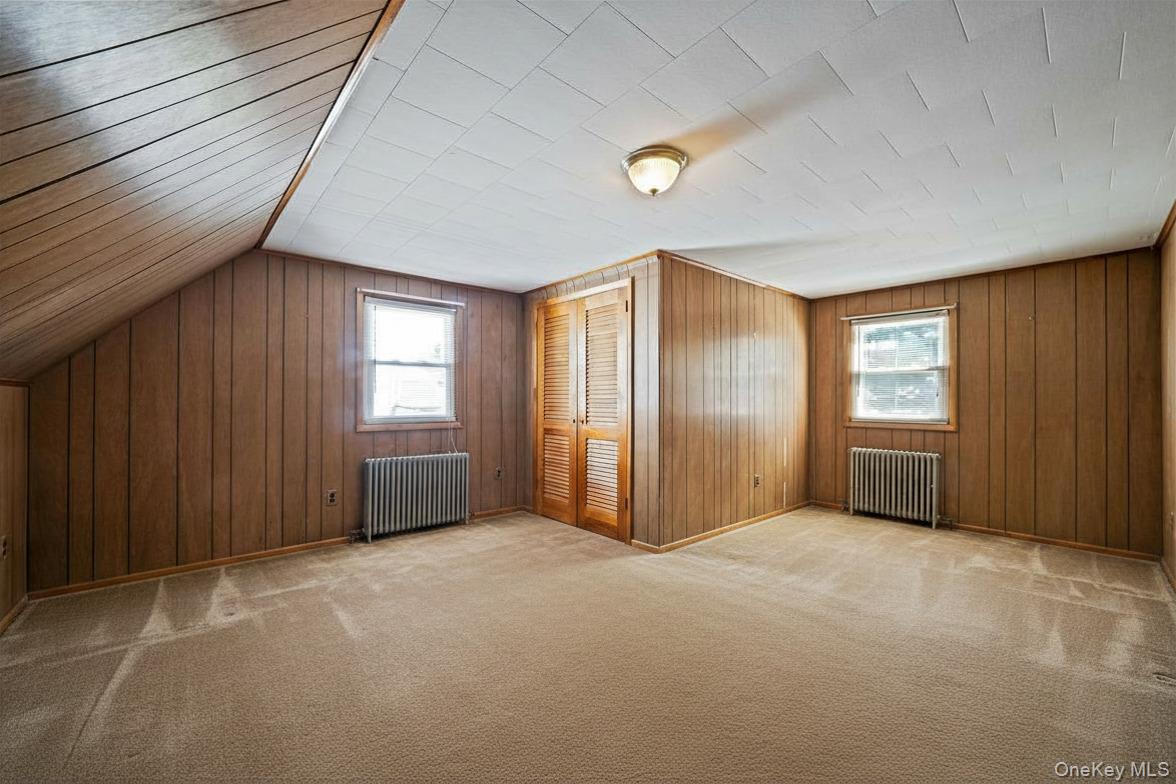
Empty bedroom with wood-paneled walls, beige carpet, two windows, and a louvered closet.
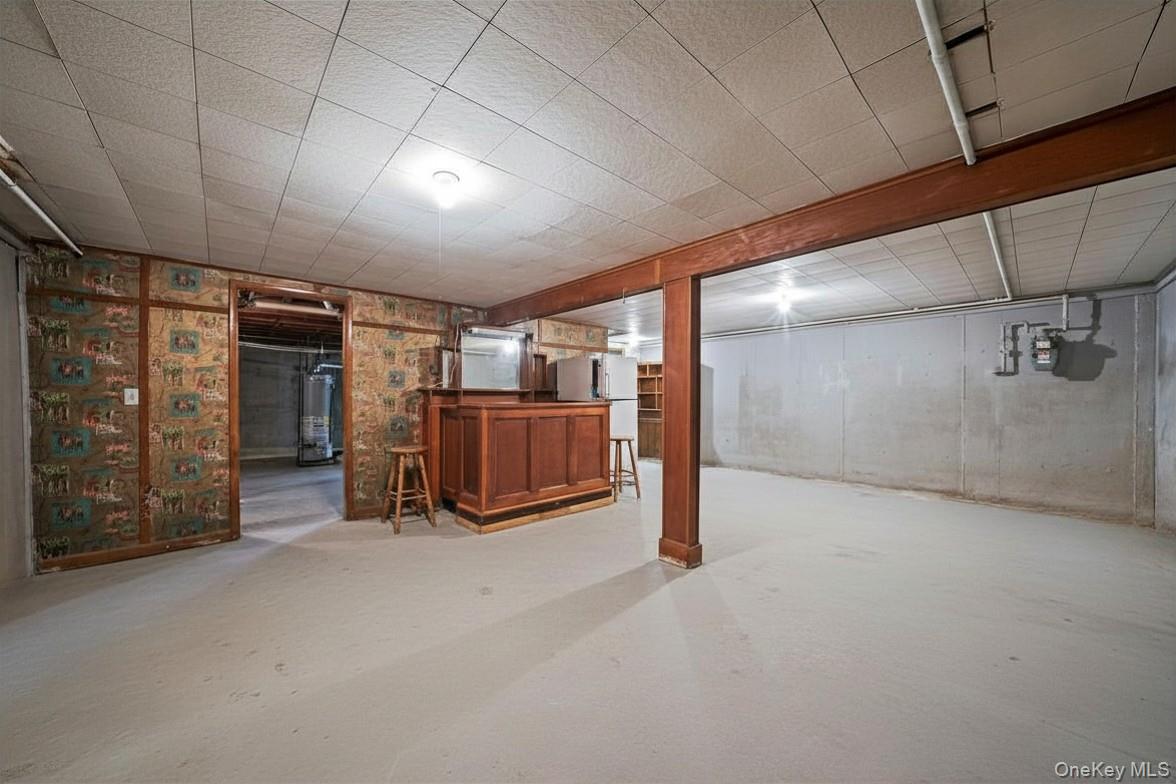
Basement with a built-in wooden bar and a large open area with exposed concrete walls.
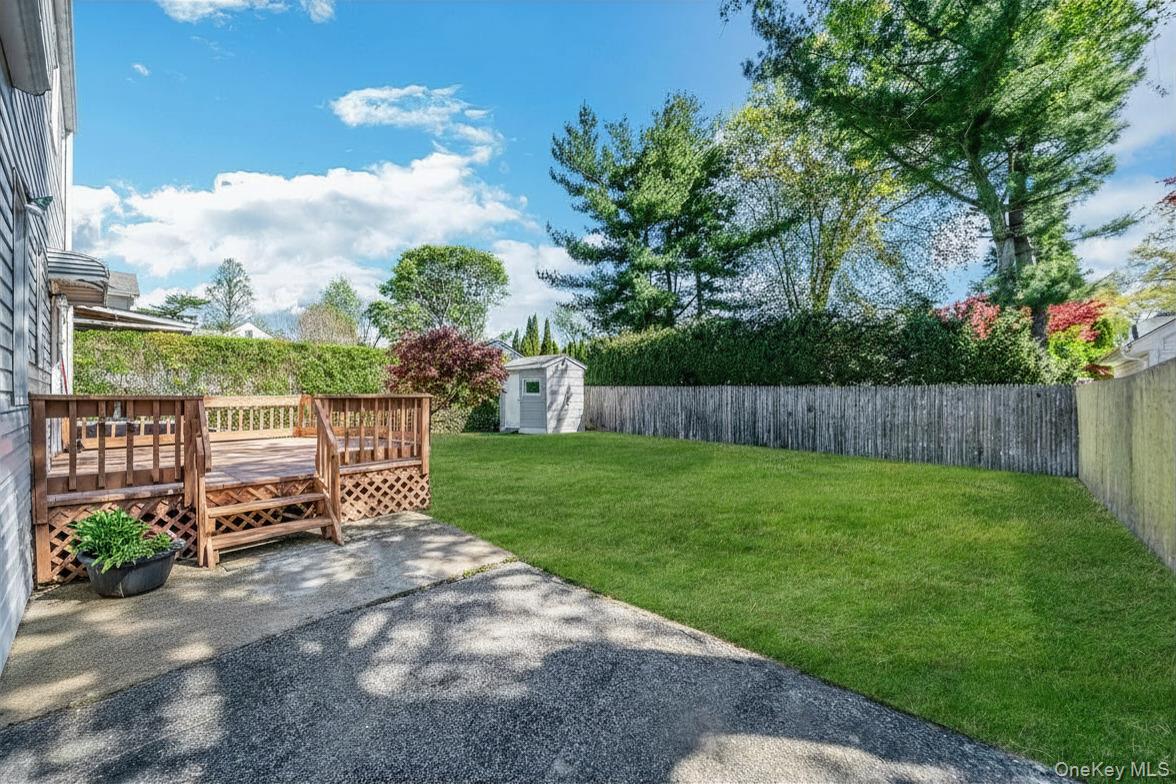
Backyard with a green lawn, raised wooden deck, paved patio, and privacy fencing.
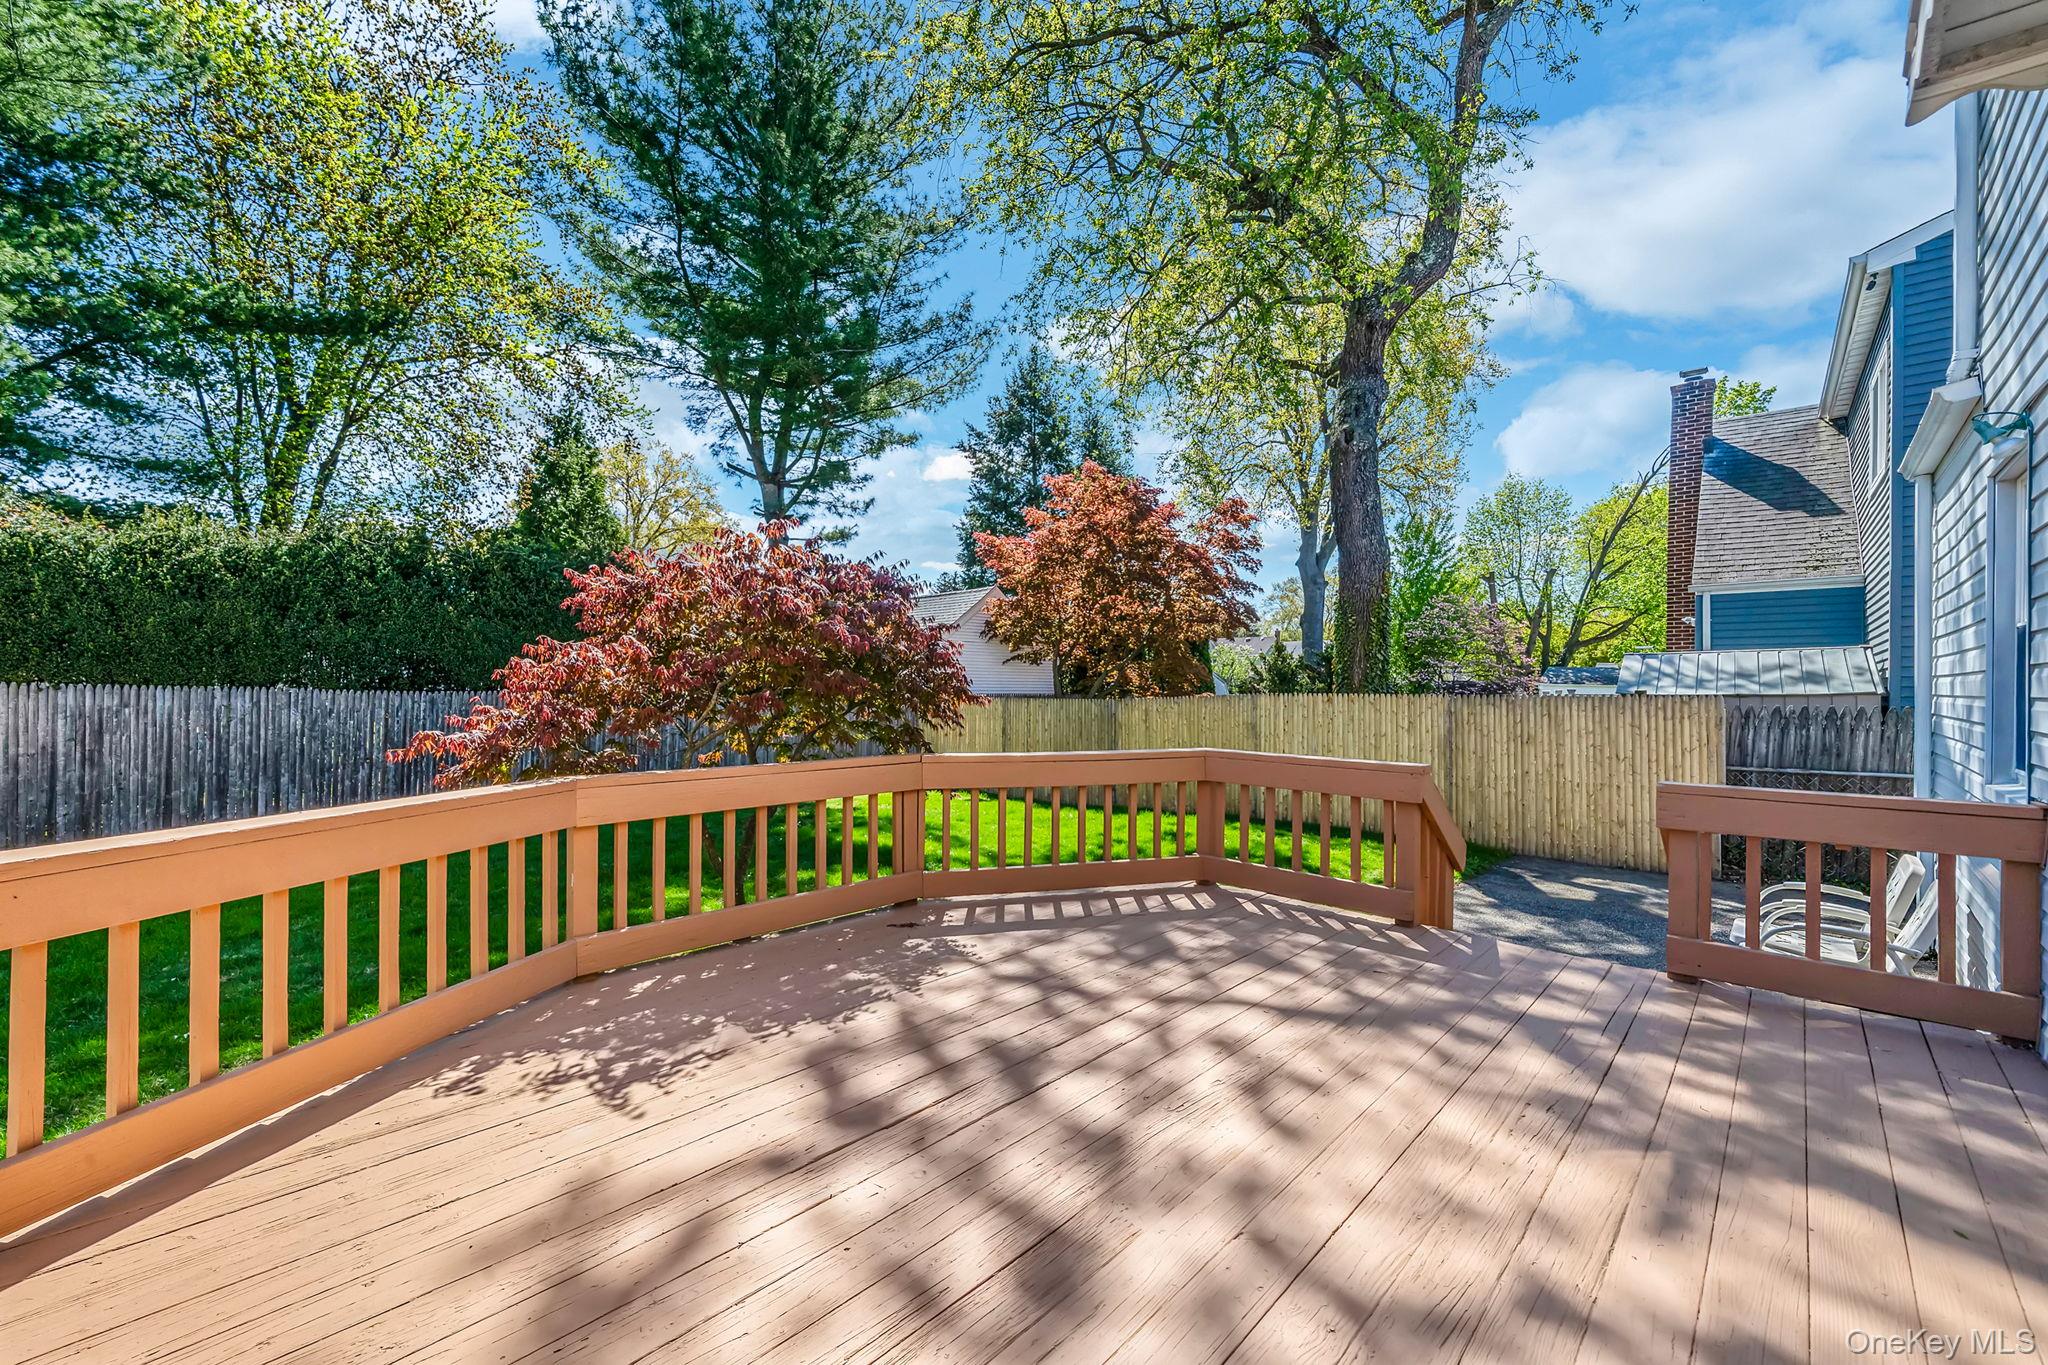
Spacious wooden backyard deck overlooking a fenced green yard shaded by mature trees.
Rear of a light-sided two-story home with a wooden deck, broad lawn, and accessibility ramp.
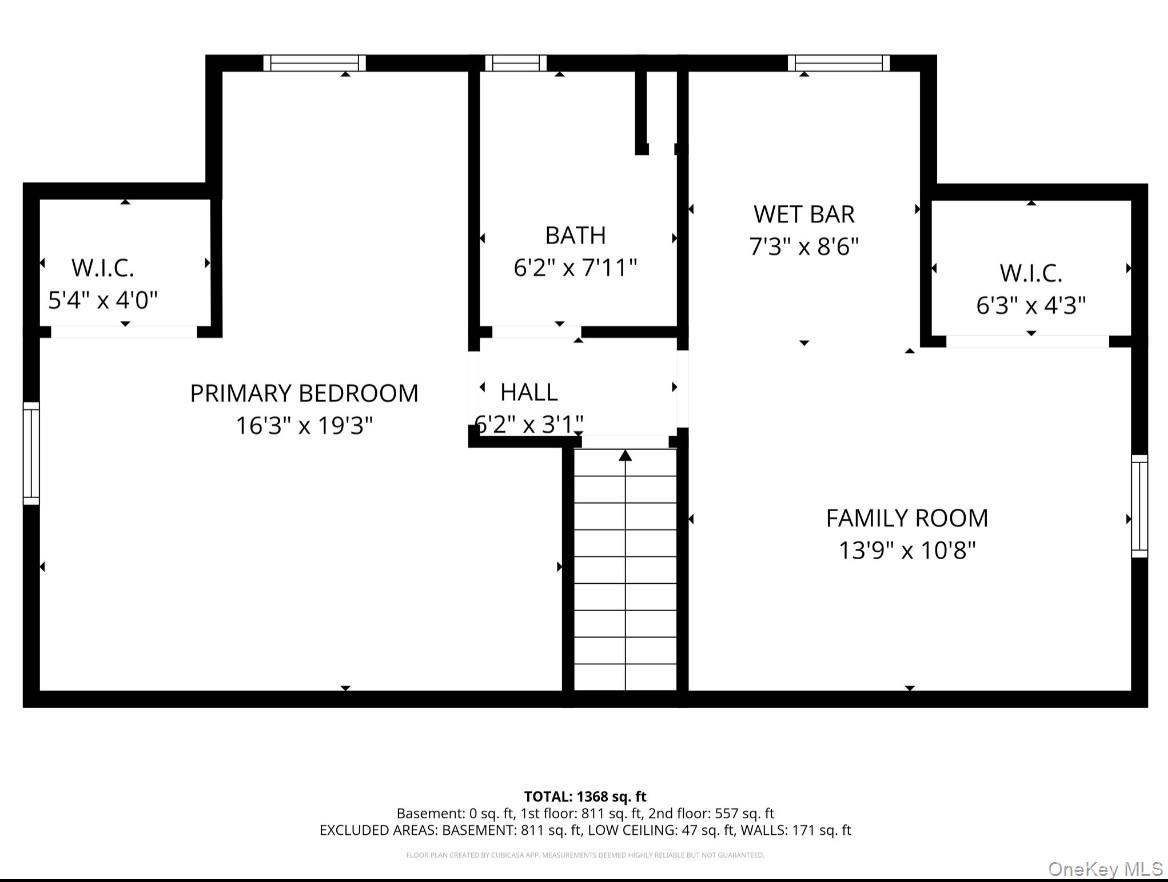
Floor plan showing a primary bedroom, family room, bathroom, wet bar, two walk-in closets, hall, and stairs.
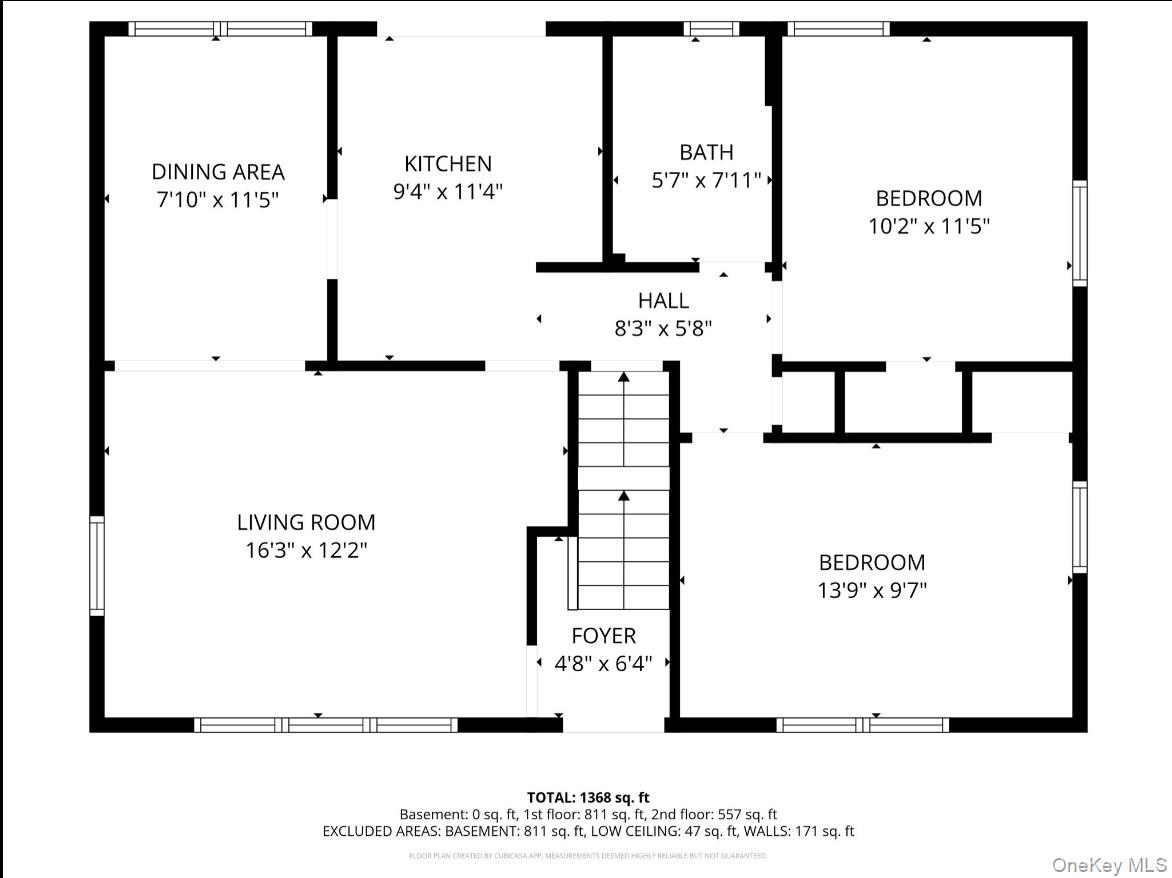
Floor plan showing two bedrooms, living room, dining area, kitchen, bathroom, and foyer.
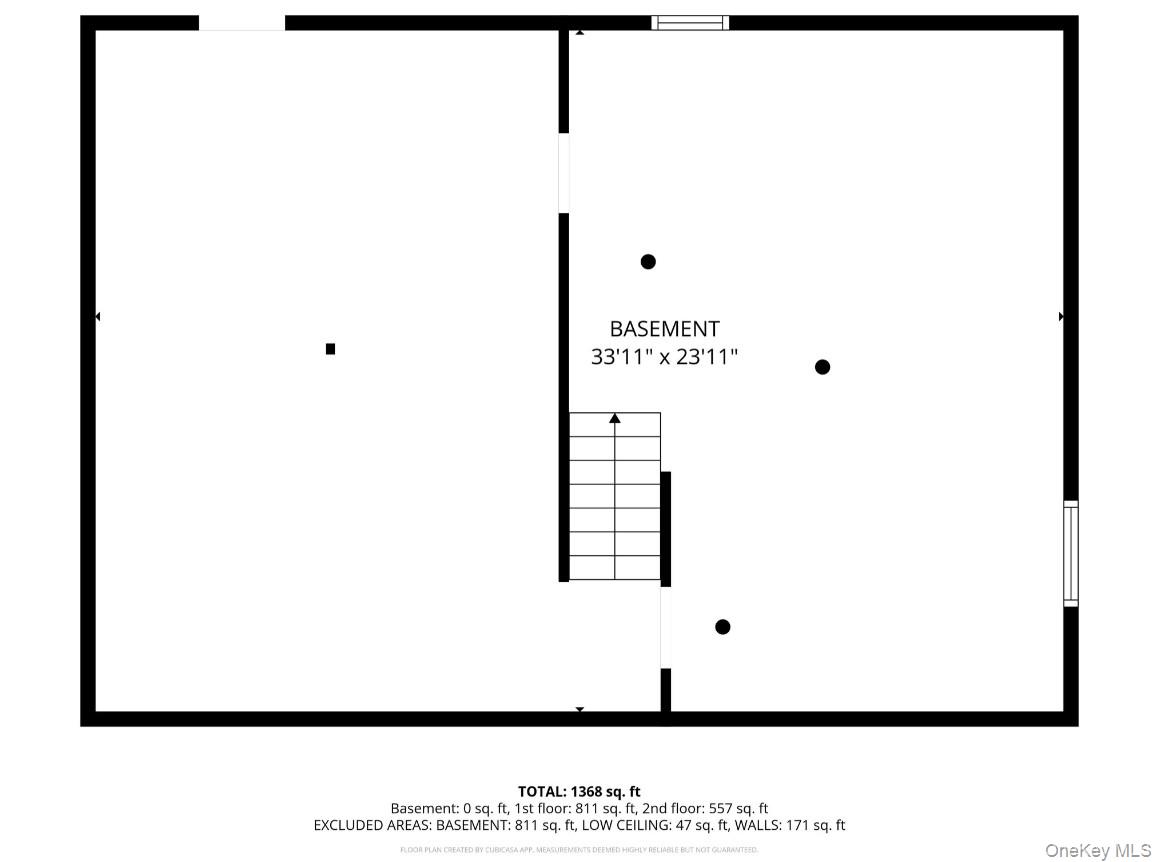
Floor plan showing the basement, stairs, room outlines, dimensions, and total area.
Gray shingle-and-brick house with a broad driveway, landscaped lawn, and large flowering tree.
SEE ALL PHOTOS
Gray-sided single-story home with a brick facade, stone walkway, and spring flowers in the front yard.
Gray-sided home with a brick chimney, flowering tree, landscaped lawn, and paved driveway.
Rendered living room with cream sofas, a round coffee table, and an open view into the dining area.
Aerial neighborhood view with a red pin marking a home, water, and a distant city skyline.
Aerial view of a gray-roofed house with a large lawn, wooden deck, and driveway.
Rear exterior of a white-sided house with a wooden deck, lawn, and covered basement entrance.
Rear of a two-story house with a wooden deck, access ramp, and fenced lawn.
Dining room with a polished wood table, upholstered chairs, chandelier, and hardwood floors.
Kitchen rendering with gray cabinets, subway tile backsplash, and stainless-steel appliances.
Empty room with pale blue walls, two blinded windows, wall radiators, and hardwood floors.
Empty room with hardwood floors, two wooden doors, and a window above a radiator.
Empty room with hardwood floors, pale blue walls, a window with blinds, and a wooden door.
Empty room with hardwood floors, three windows with blinds, and wall-mounted heaters.
Entryway staircase with gray carpeting, a wooden handrail, and an open front door with decorative glass.
Vacant attic room with beige carpet, wood-paneled walls, and louvered closet doors.
Empty attic room with hardwood floors, wood paneling, and louvered closet doors.
Empty carpeted room with a sloped ceiling, wood-paneled walls, and louvered closet doors beside a compact kitchen.
Empty bedroom with wood-paneled walls, beige carpet, two windows, and a louvered closet.
Basement with a built-in wooden bar and a large open area with exposed concrete walls.
Backyard with a green lawn, raised wooden deck, paved patio, and privacy fencing.
Spacious wooden backyard deck overlooking a fenced green yard shaded by mature trees.
Rear of a light-sided two-story home with a wooden deck, broad lawn, and accessibility ramp.
Floor plan showing a primary bedroom, family room, bathroom, wet bar, two walk-in closets, hall, and stairs.
Floor plan showing two bedrooms, living room, dining area, kitchen, bathroom, and foyer.
Floor plan showing the basement, stairs, room outlines, dimensions, and total area.
Gray shingle-and-brick house with a broad driveway, landscaped lawn, and large flowering tree.
Courtesy of The Agency Northshore NY, Kieran Rodgers Listing Contact: 631-870-0753 
Pending

28 Miller Street Unit: 2

28 Miller Street Unit: 2, Glen Cove, NY 11542

$679,000
Welcome to a meticulously maintained 4-bedroom, 2-bath Cape Cod that perfectly balances "rock-solid" systems with extraordinary "unveil-ready" value. Sun-drenched and pristine, the main floor offers a spacious layout with two bedrooms and a functional, time-tested kitchen that has been lovingly cared for and remains in perfect working order--the ideal "clean slate" for your future vision. The real prize lies beneath the carpet, where original hardwood floors are preserved and waiting to be revealed on both levels. The upper floor serves as a versatile "Hospitality Wing," mirroring the level below with two additional bedrooms, a full bath, and a discreet summer kitchen--perfect for a private guest suite or an inspired home office. The excellence continues in the massive, unfinished basement featuring a private outside entrance (OSE) and comfortable, full-height ceilings that offer a great sense of space. Protected by a thoughtful structural overhang, this lower level houses a heavy-duty 200-amp electrical system and expertly serviced mechanicals for total peace of mind. 3 levels of living, 3 opportunities to create. - Outside, your private backyard retreat features a sprawling deck perfect for sunset dinners, while your residency grants you exclusive Glen Cove "Beach Rights" to the pristine sands of Pryibil Beach and the historic Morgan Memorial Park. With competitive taxes at approximately $10,514 without STAR and minutes from the LIRR, this is the hidden gem you've been waiting to uncover.

4
beds

2
baths

1,368 Sq.Ft. LIVING AREA

5,000 Sq.Ft. lot

Kieran Rodgers

Kieran Rodgers

Features & Amenities

Interior

  • total bedrooms4
  • Total bathrooms2
  • full bathrooms2
  • Laundry room In Basement
  • Flooring Hardwood
  • APPLIANCES Dryer, Gas Oven, Oven, Refrigerator, Washer
  • other interior Features First Floor Bedroom, First Floor Full Bath, Eat-in Kitchen, Formal Dining, Original Details, Other, Storage

Area & Lot

  • Status Pending
  • Living Area1,368 Sq.Ft.
  • Total Area1,368 Sq.Ft.
  • Lot Area5,000 Sq.Ft.
  • MLS® ID986132
  • TypeResidential
  • YEAR BUILT1957
  • NeighborhoodLong Island
  • Architecture StylesCape Cod
  • Elementary SchoolLanding School
  • Middle SchoolRobert M Finley Middle School
  • High SchoolGlen Cove High School
  • School DistrictGlen Cove

Exterior

  • STORIES2
  • water SourcePublic
  • utilitiesNatural Gas Available, Natural Gas Connected
  • lot featuresBack Yard, Cleared, Front Yard, Other
  • parkingDriveway
  • HEAT TYPENatural Gas, Other
  • AIR CONDITIONINGWall/Window Unit(s)
  • sewerPublic Sewer
  • SubstructureConcrete Perimeter
  • security FeaturesOther

Financial

  • Sales Price$679,000
  • Real Estate Tax $10,514/yr
Gray-sided home with a brick chimney, flowering tree, landscaped lawn, and paved driveway.

Schedule a Showing

I would love to show you this beautiful property. Please select your preferred date and time below. I will be in touch shortly to confirm your appointment.

Schedule a Showing

I would love to show you this beautiful property. Please select your preferred date and time below. I will be in touch shortly to confirm your appointment.

Thank you for your interest in 28 Miller Street Unit: 2, Glen Cove, NY 11542. We are reviewing your request and will be in touch shortly!

Mortgage Calculator

Estimate your monthly mortgage payment, including the principal and interest, property taxes, and HOA. Adjust the values to generate a more accurate rate.

All estimates are provided for informational purposes only. Actual amounts may vary.
$0,000 Your Payment 20 15 65
$0,000 Your Payment

Long Island

Explore

Work With Kieran

Get assistance in determining current property value, crafting a competitive offer, writing and negotiating a contract, and much more. Contact me today.

Follow Me on Instagram