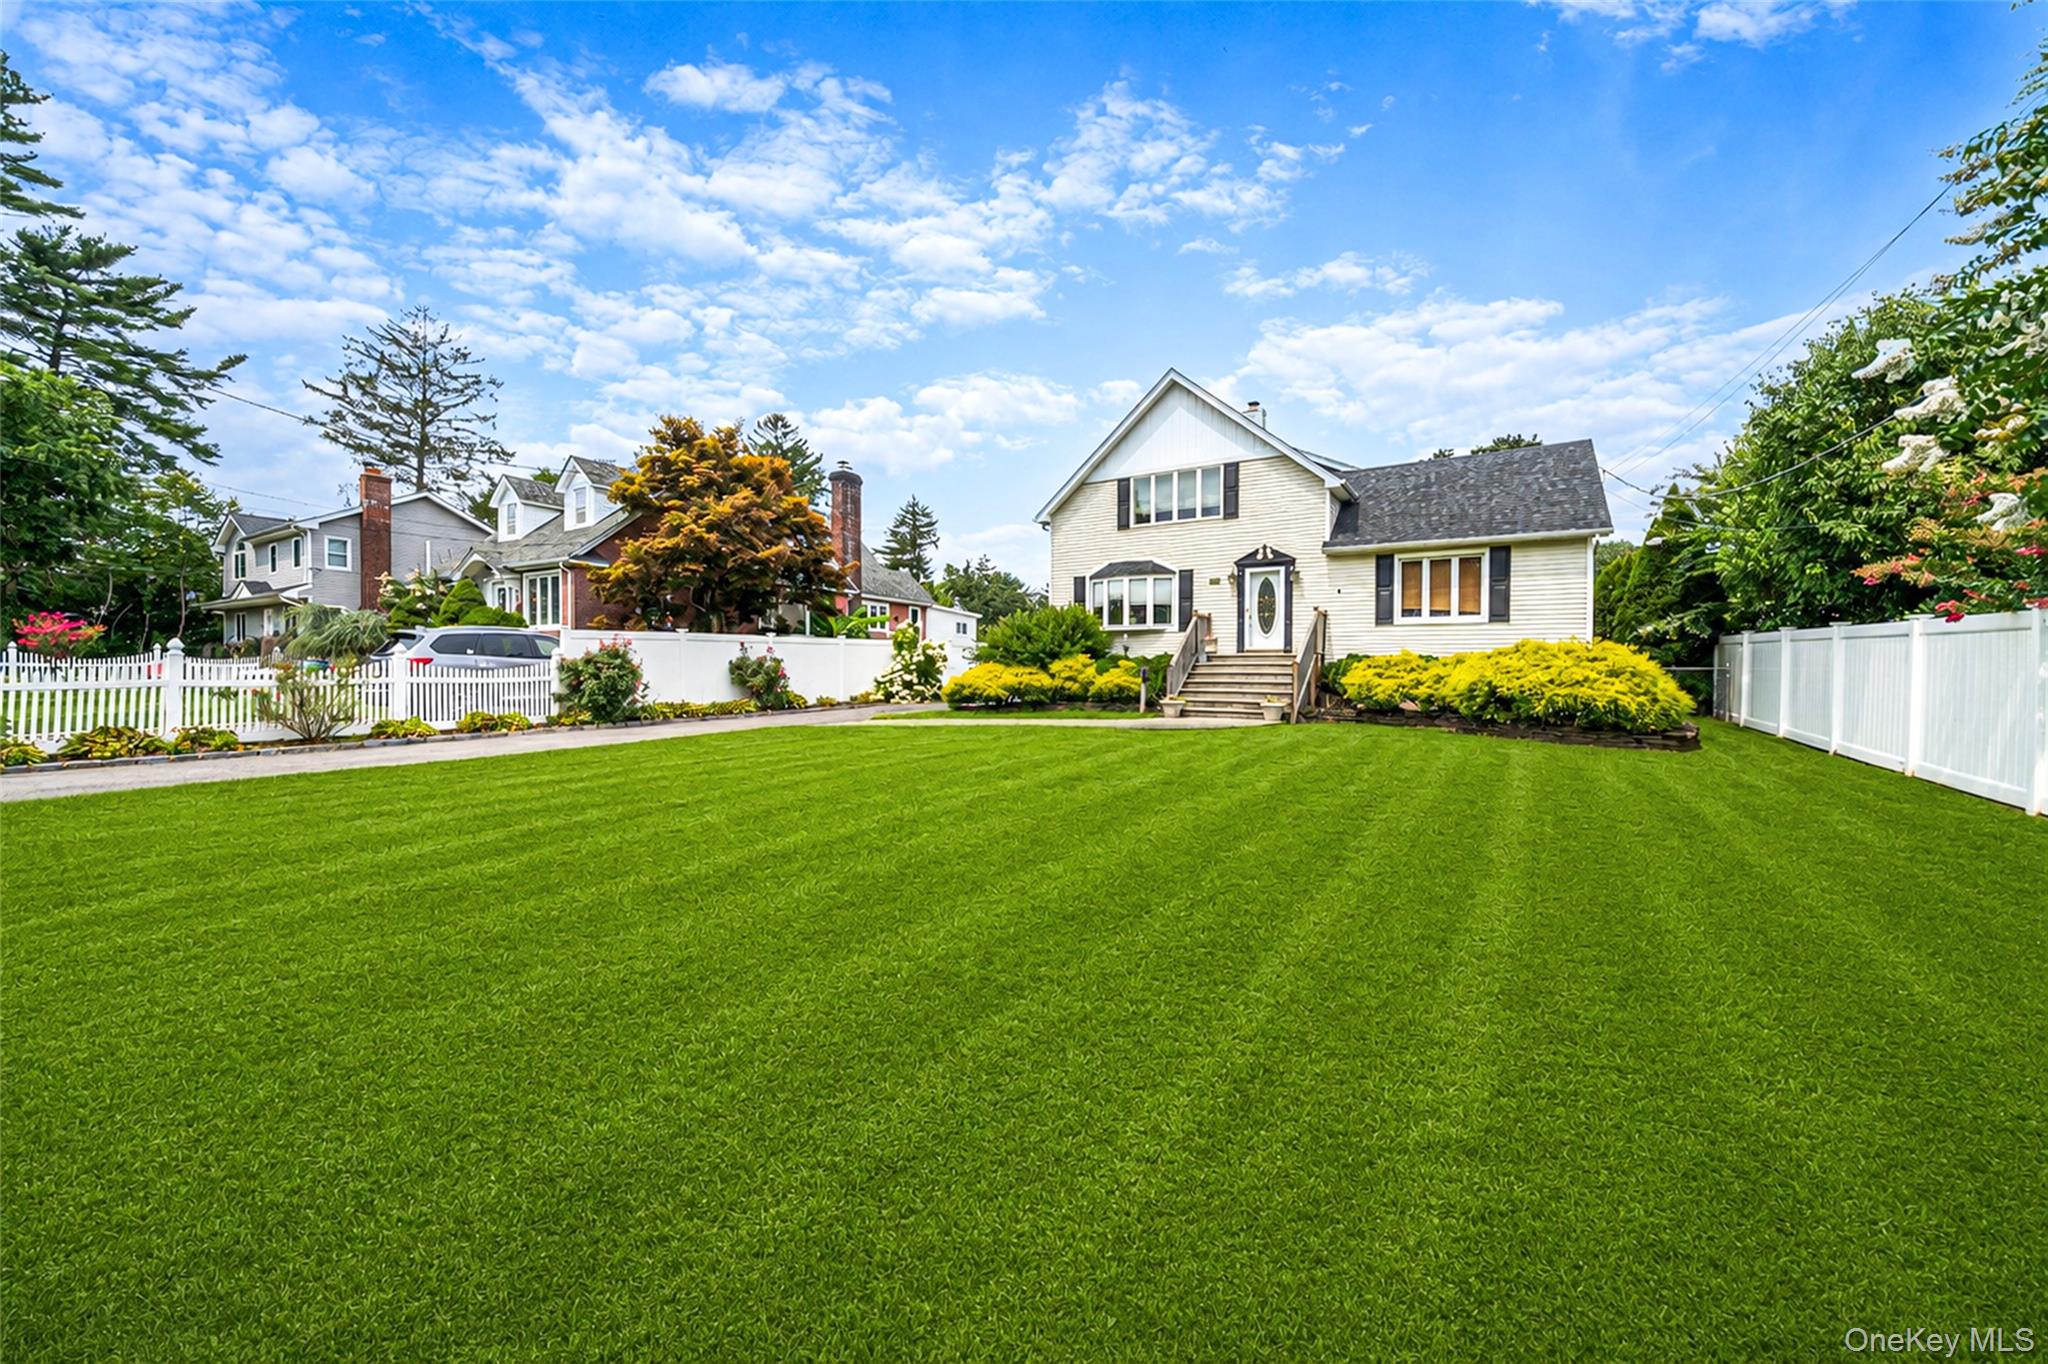
White two-story house behind a broad lawn, with white fencing and landscaped garden beds.
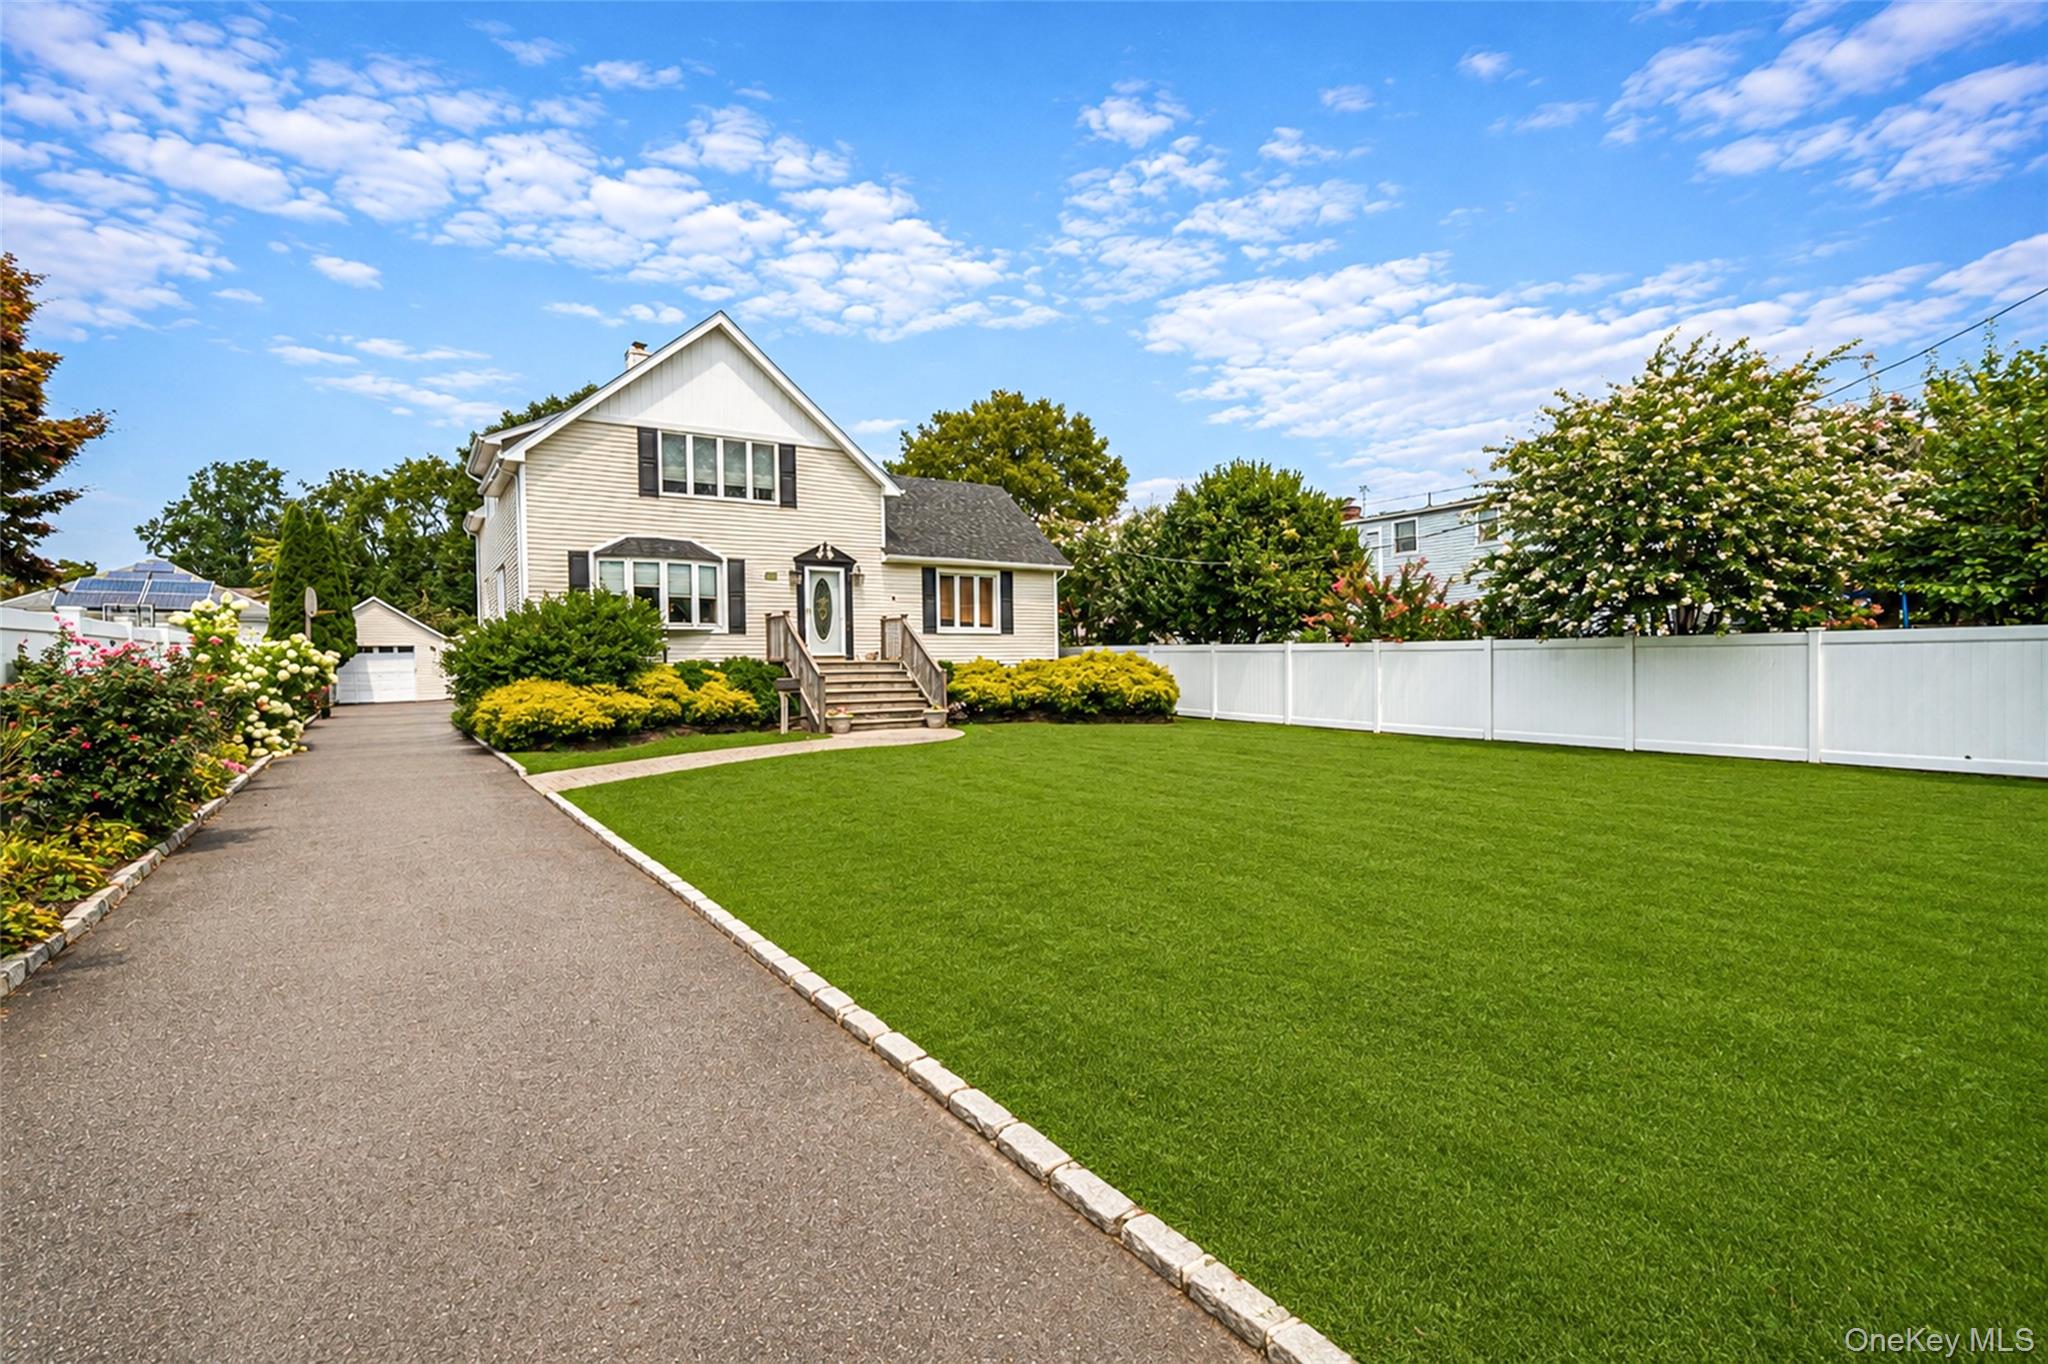
Two-story house with a broad green lawn, paved driveway, flower gardens, and white privacy fence.
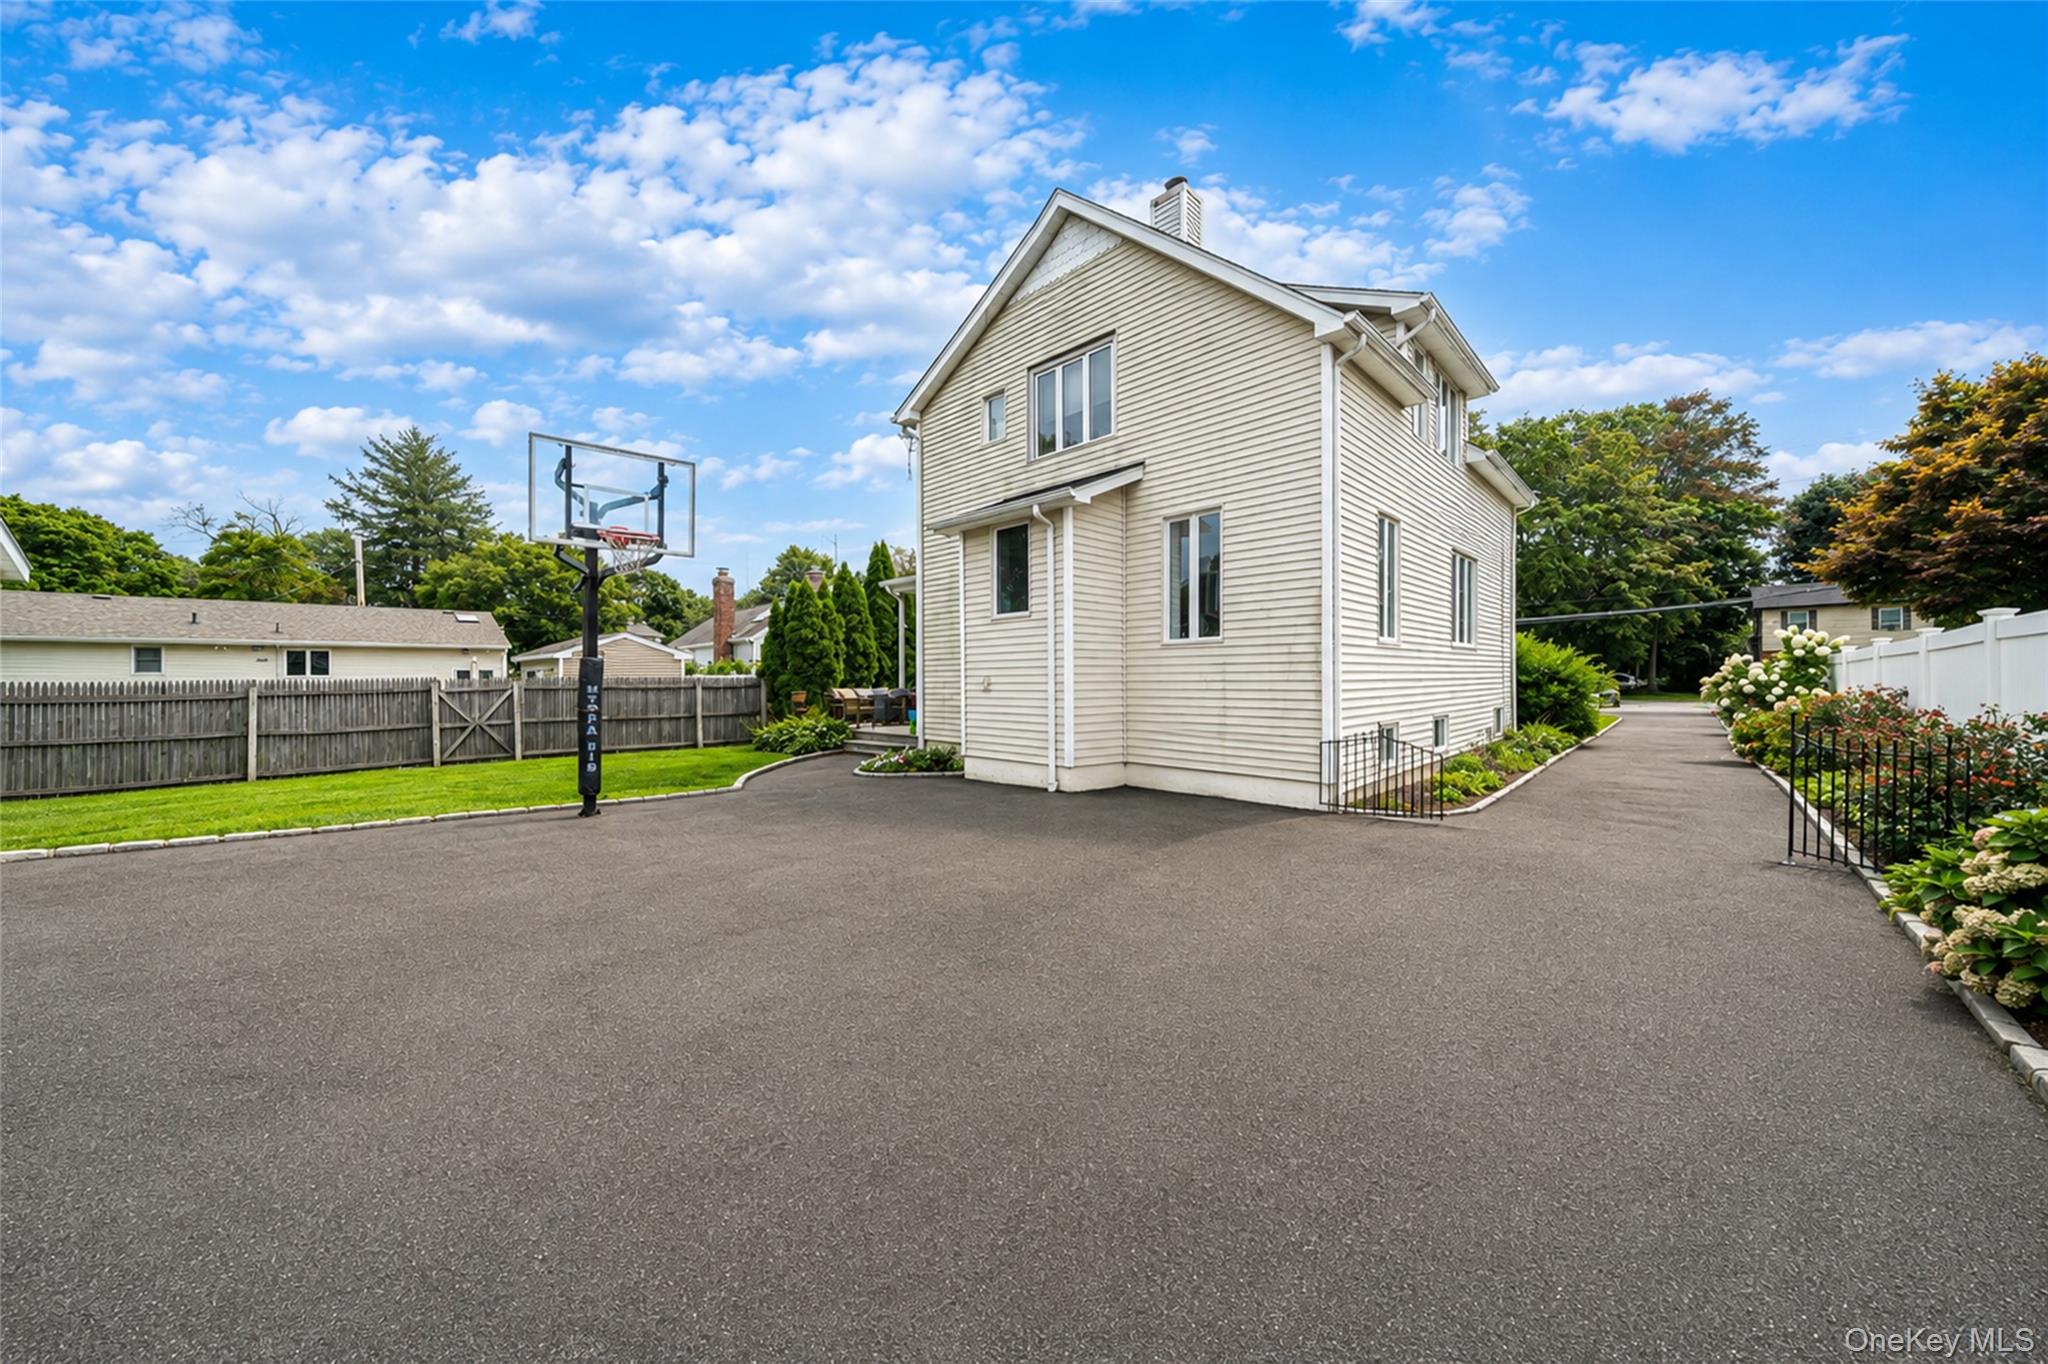
Two-story light-sided house beside a paved basketball area, with a hoop and landscaped flower beds.
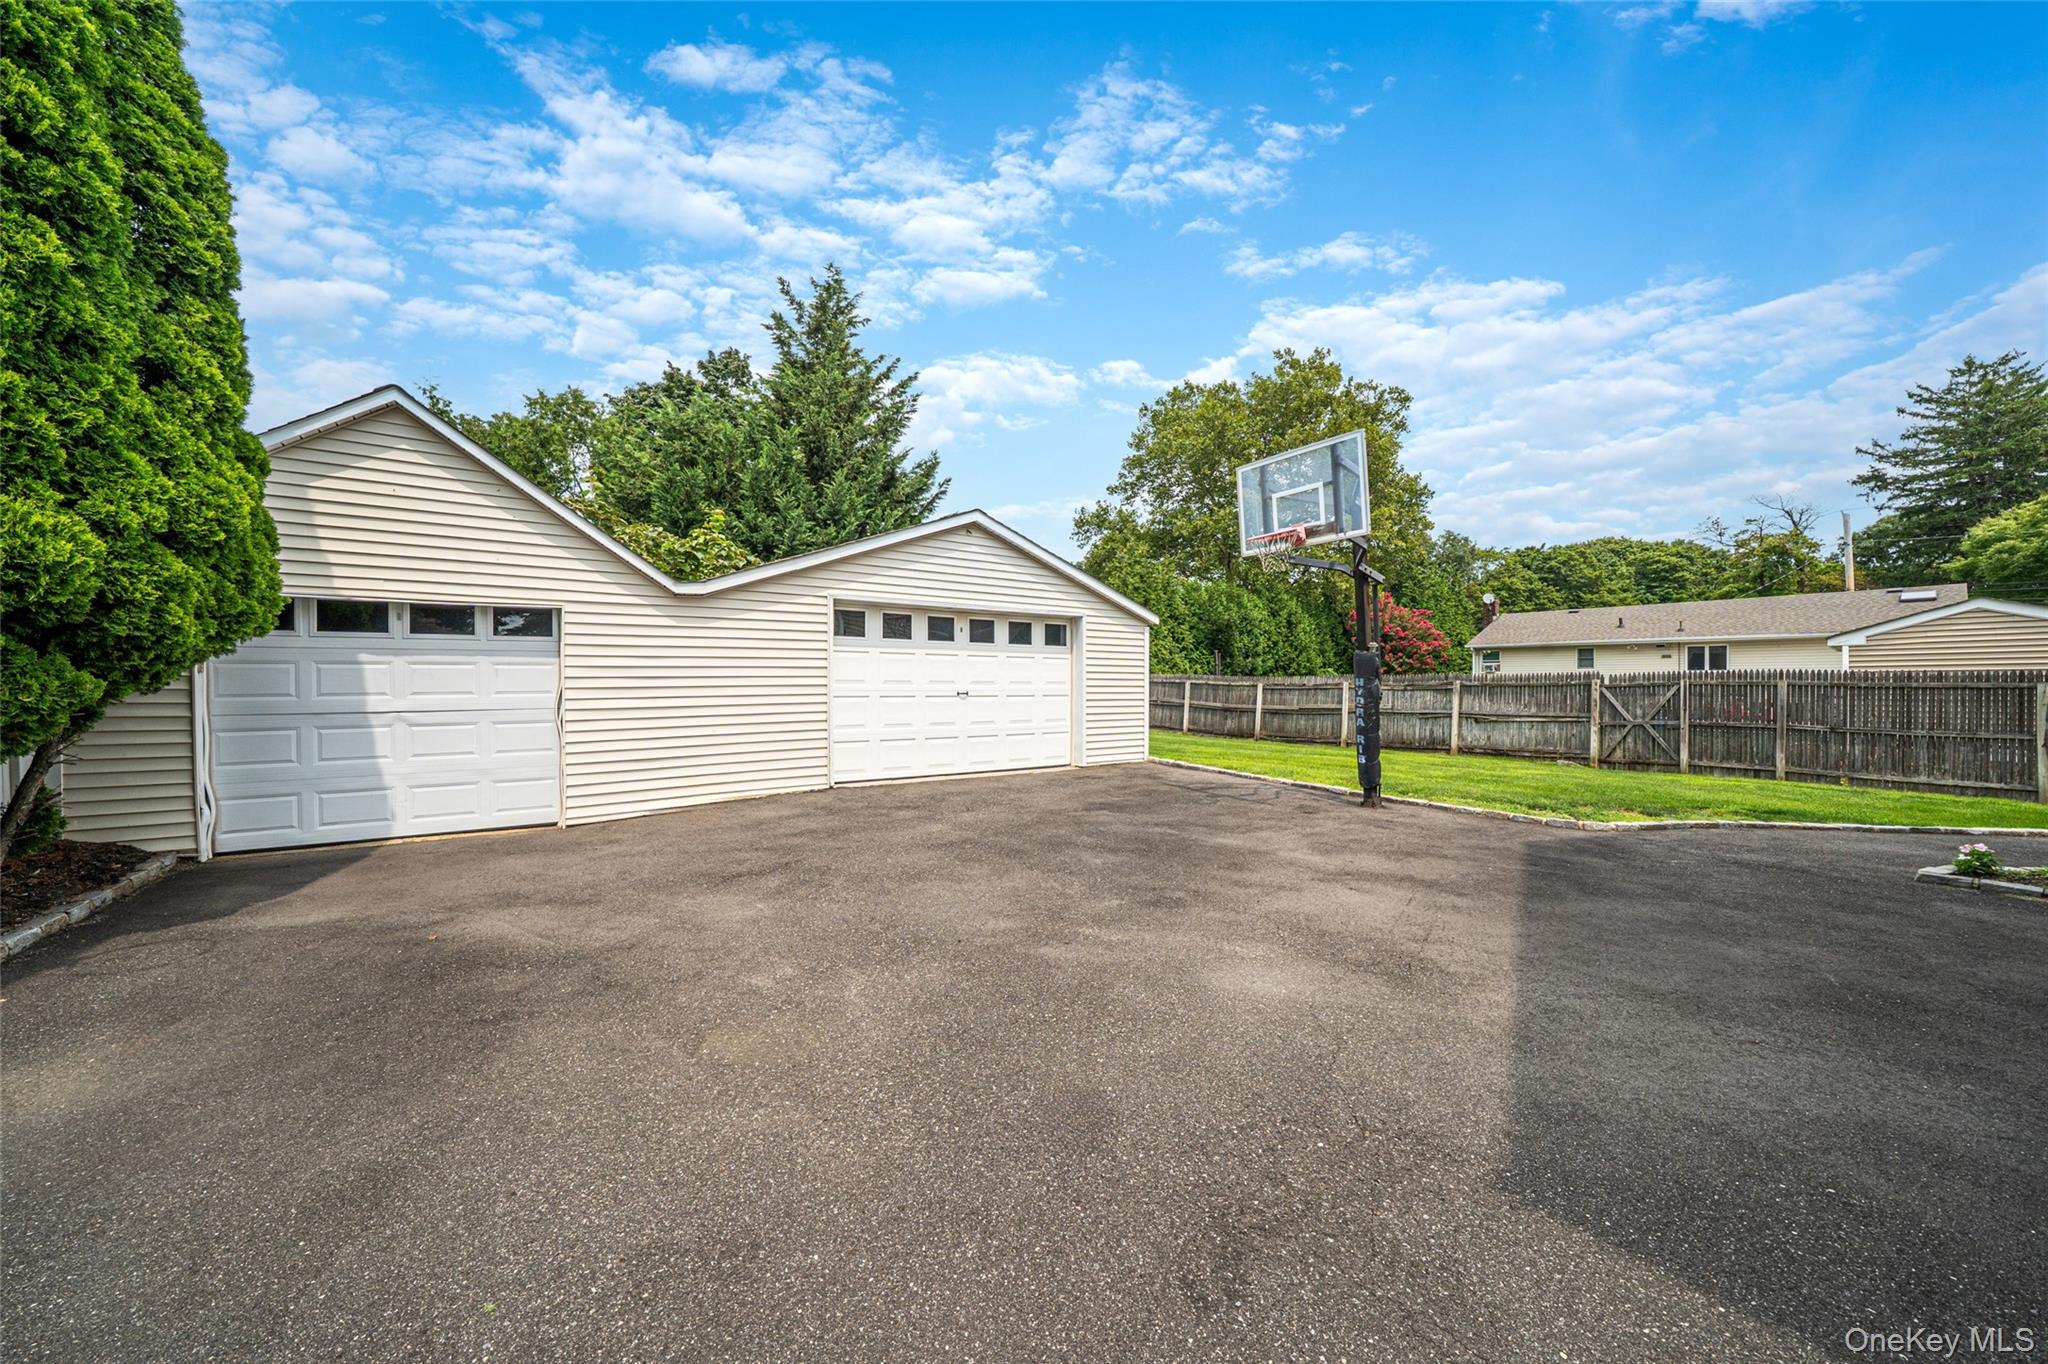
Detached two-car garage beside a broad paved driveway with a basketball hoop.
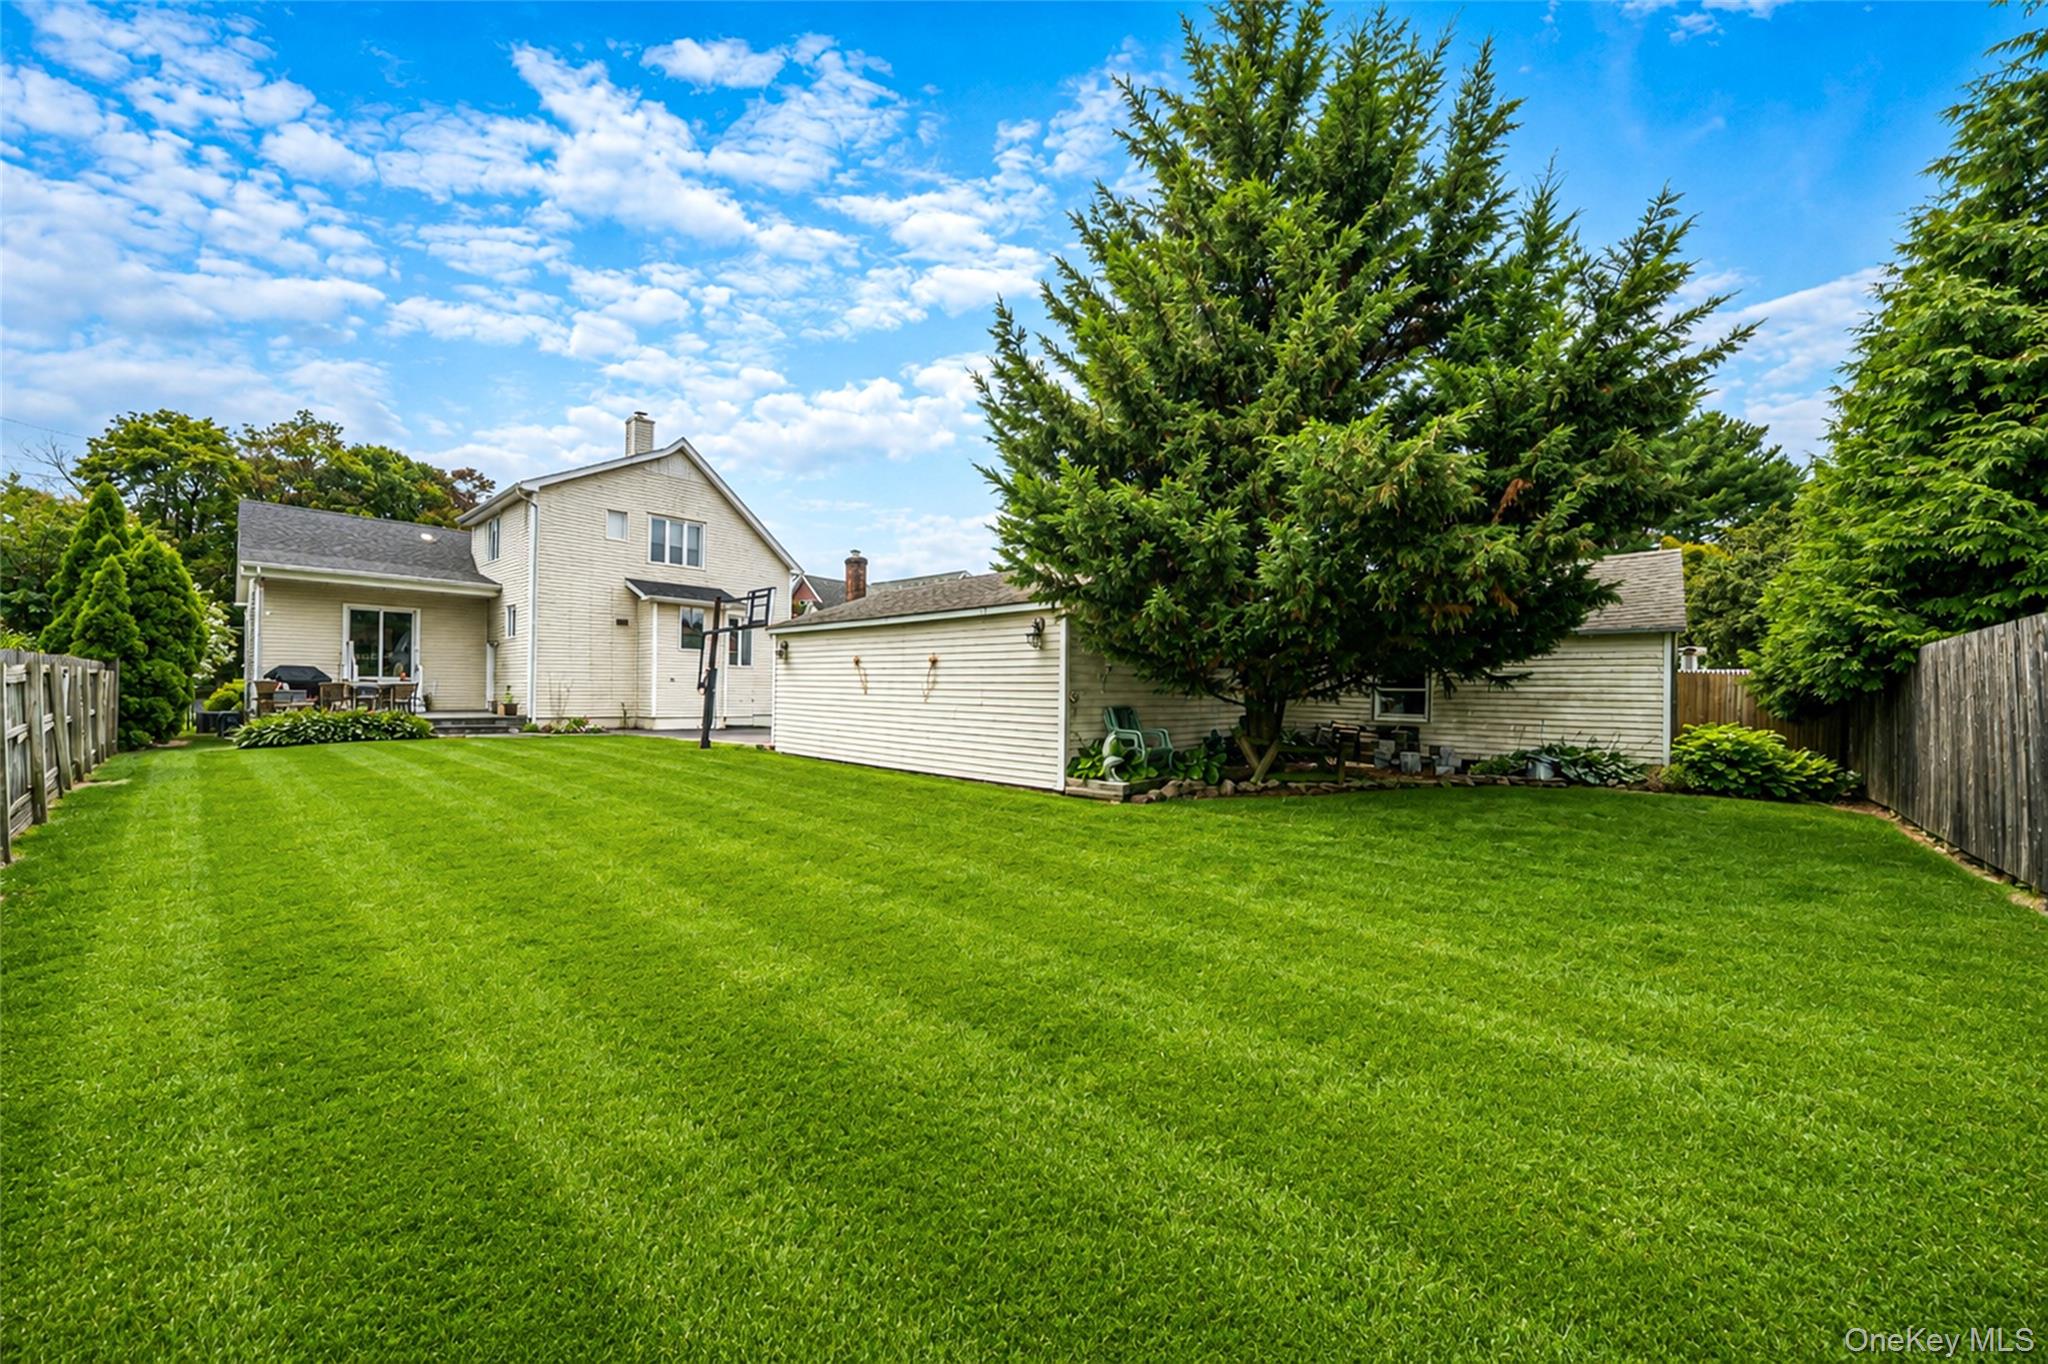
Backyard of a two-story home with a spacious lawn, large evergreen, patio, and basketball hoop.
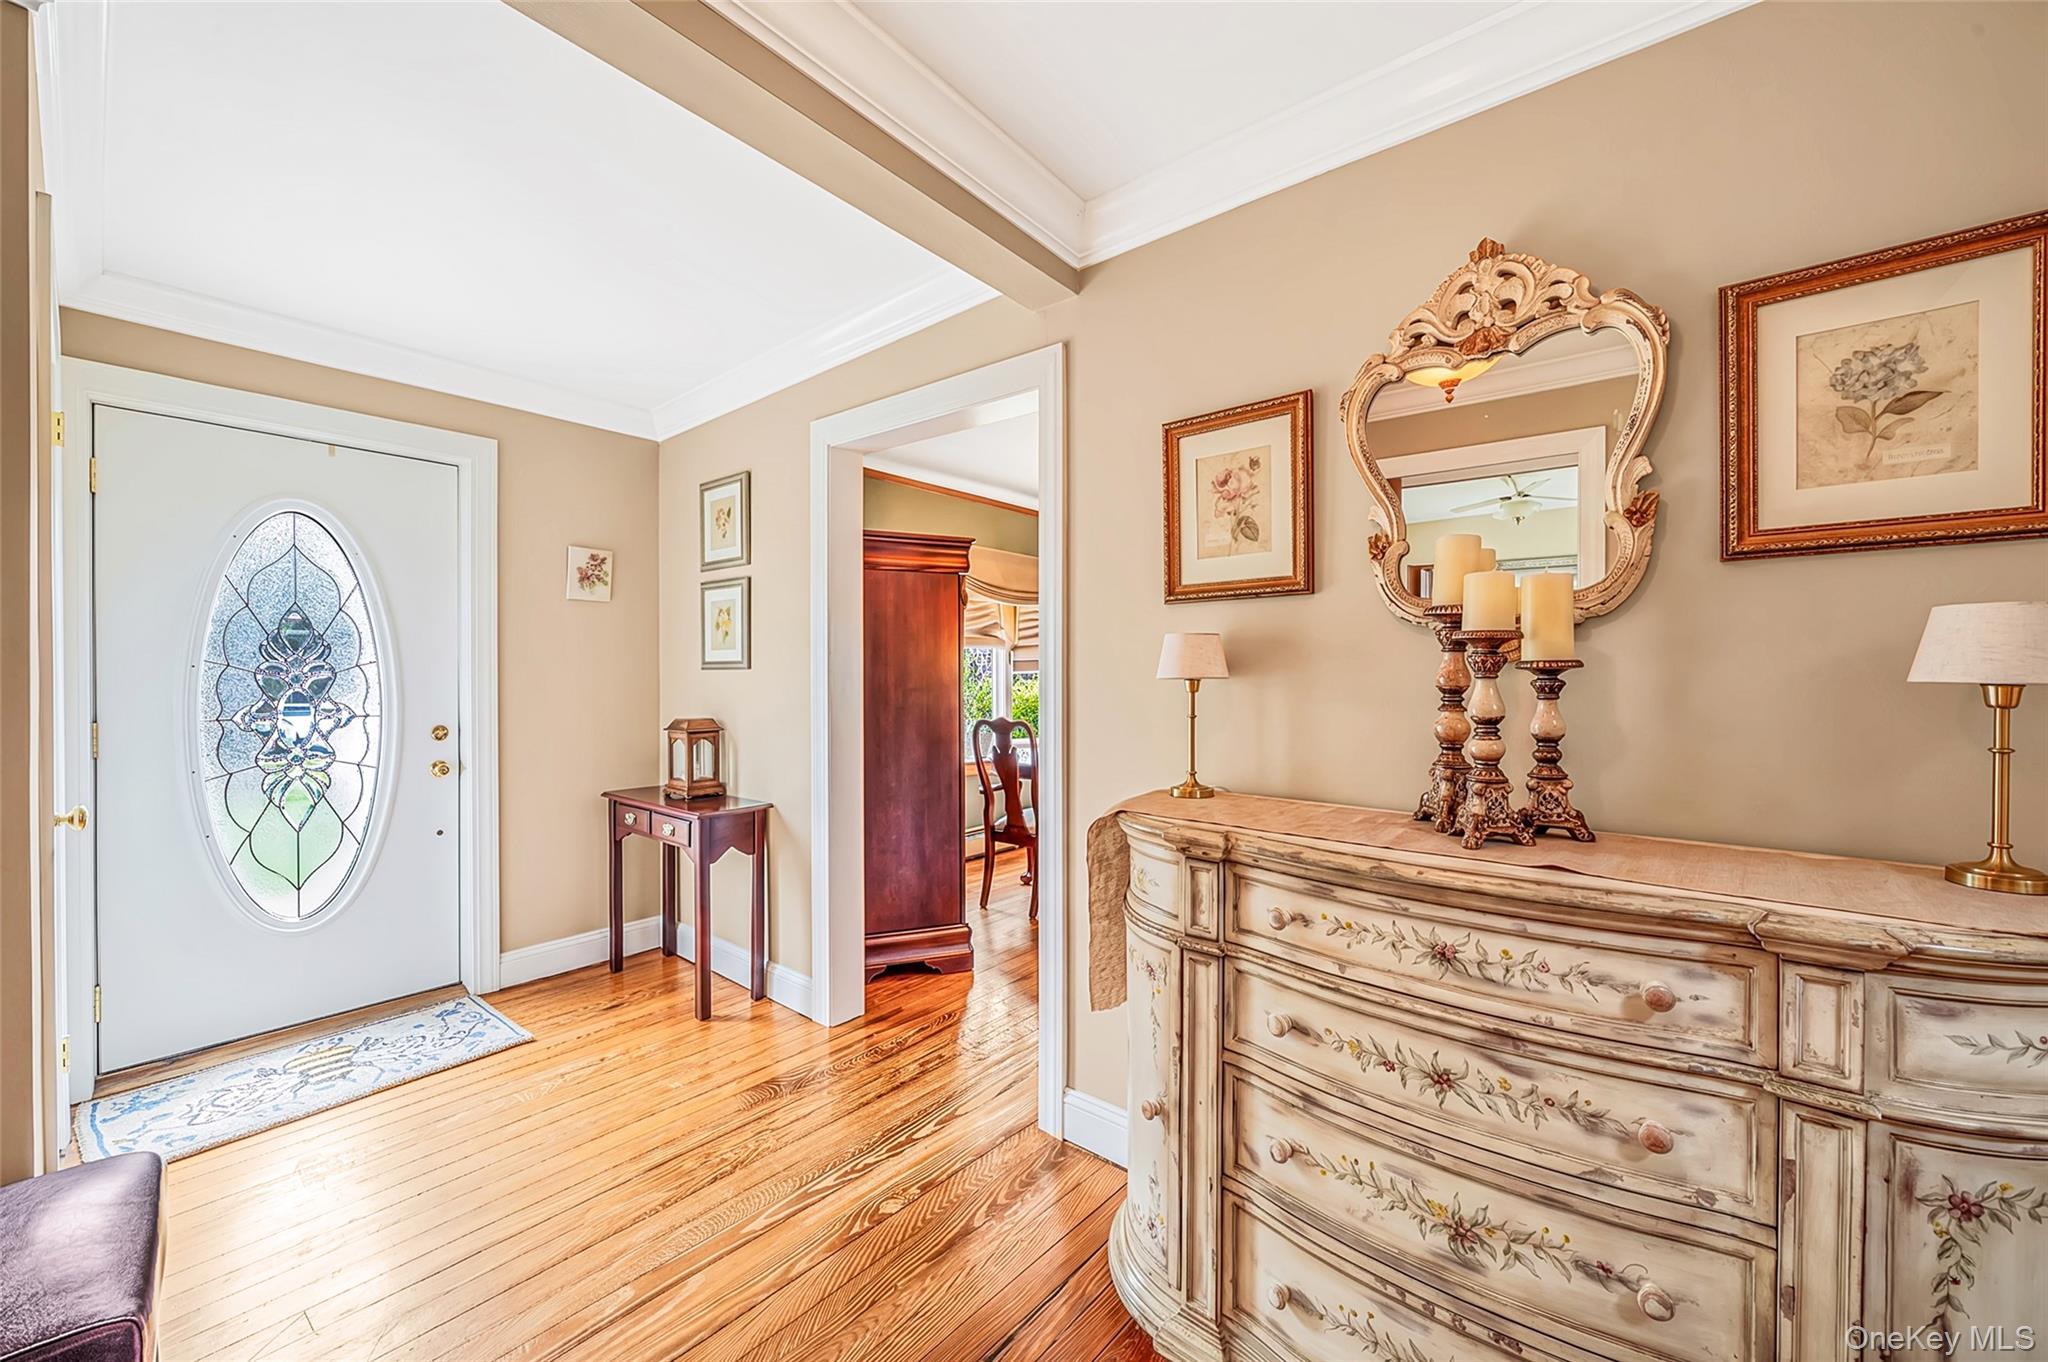
Entry foyer with an oval stained-glass front door, polished hardwood floors, and an ornate dresser and mirror.
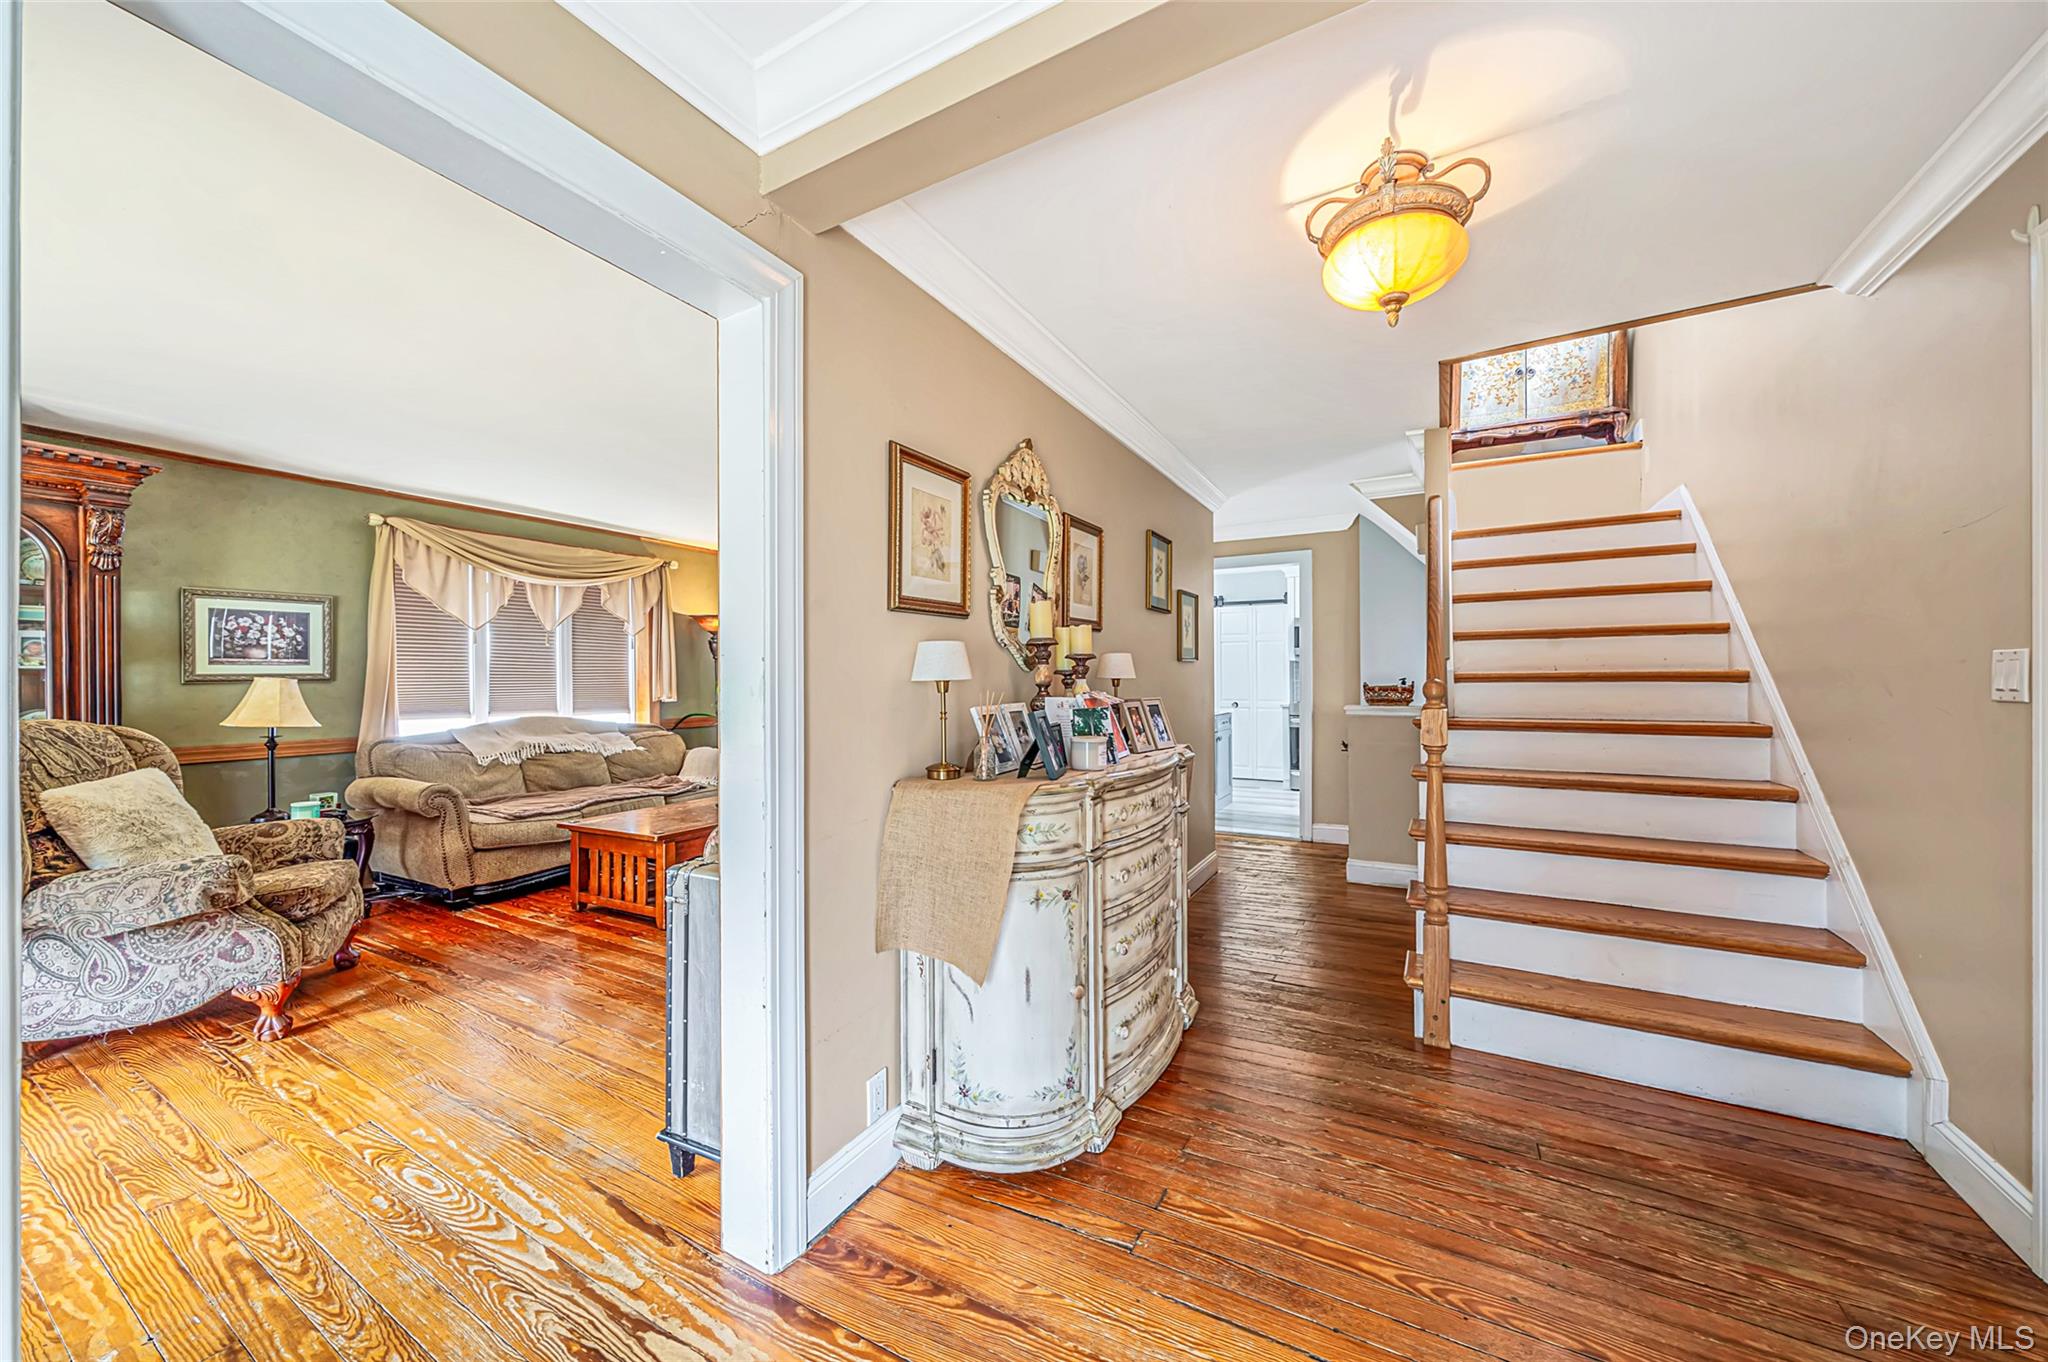
Wood-floored hallway with a staircase and a view into the adjoining living room.
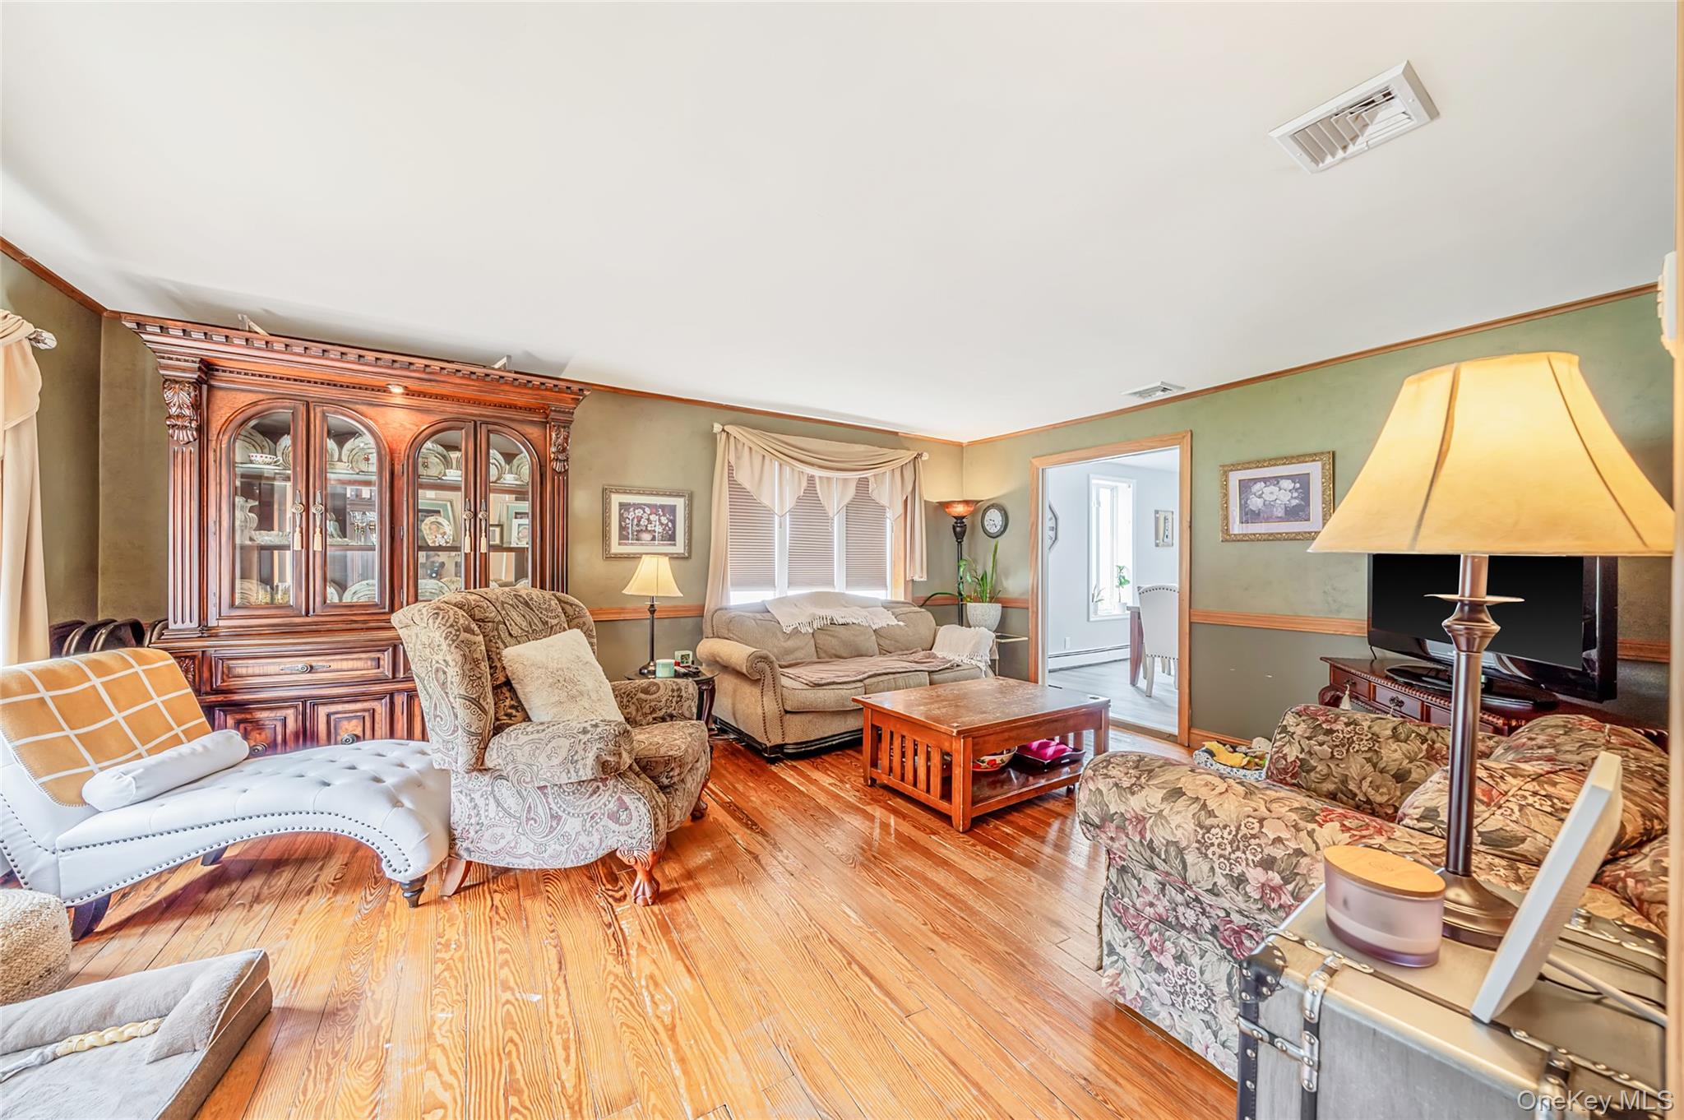
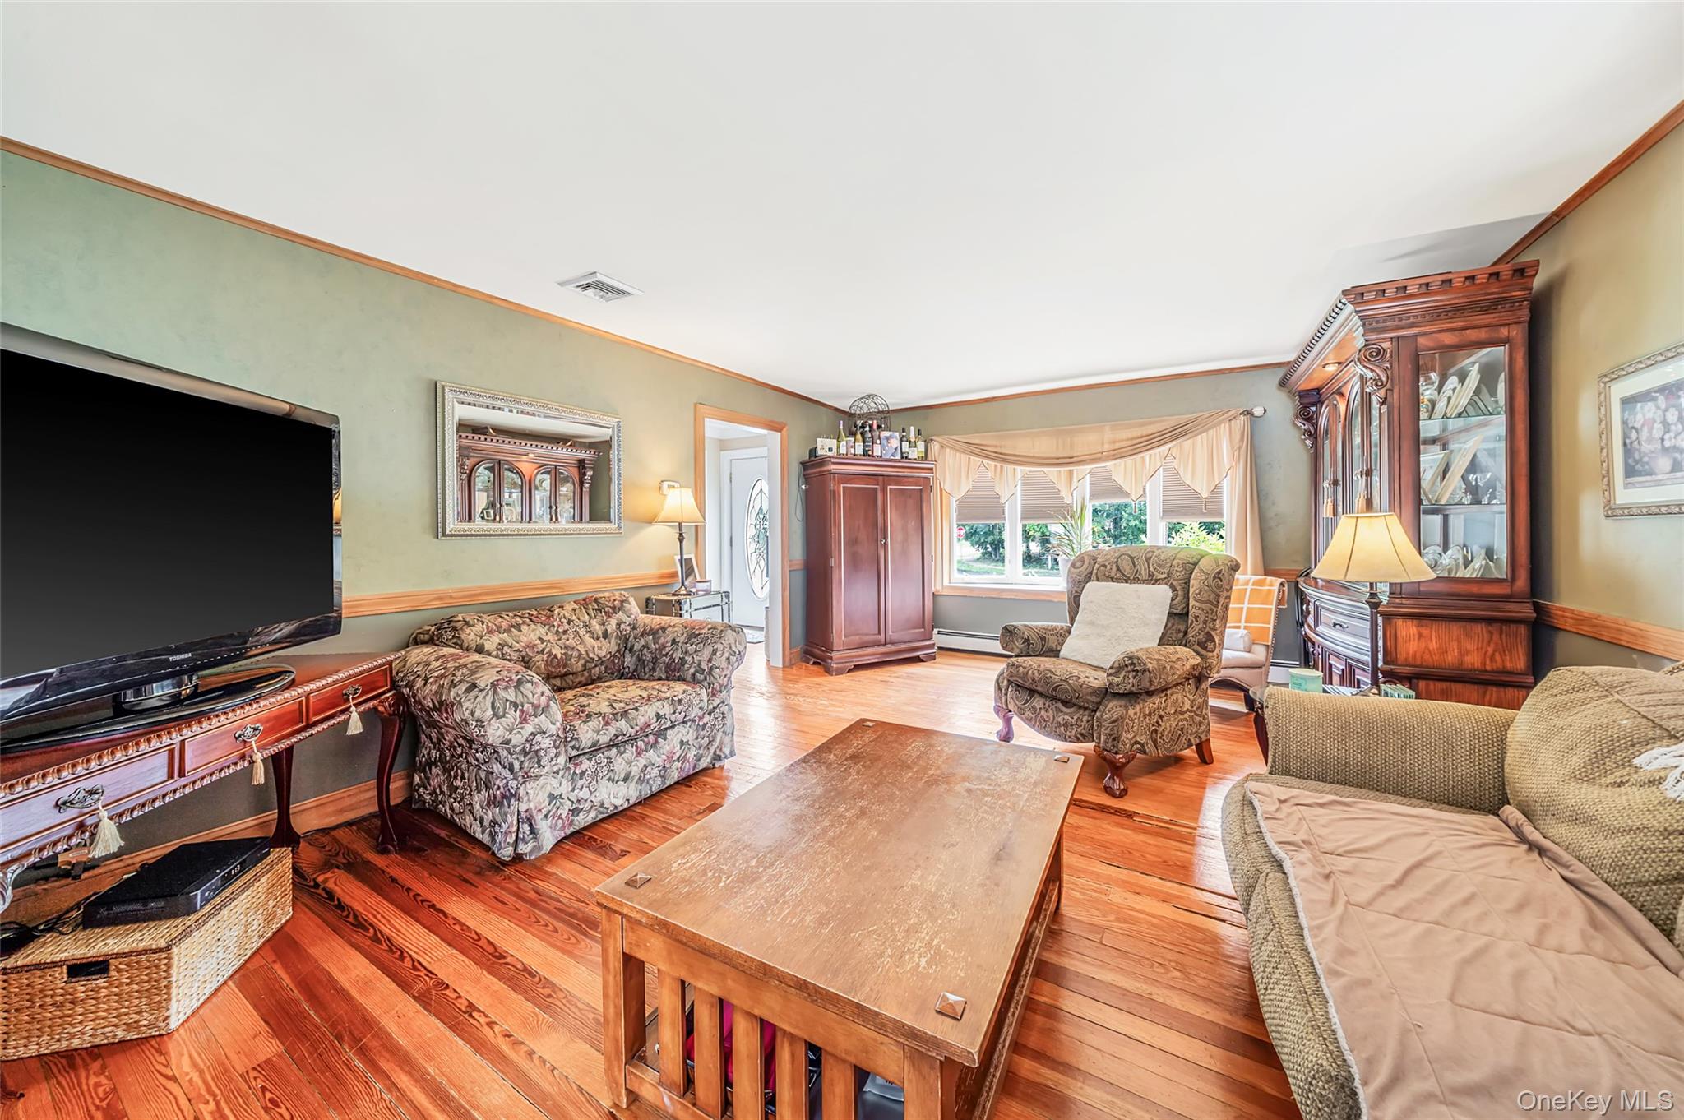
Furnished living room with hardwood floors, a large china cabinet, and seating around a wooden coffee table.
Furnished living room with polished wood floors, floral sofa, large china cabinets, and bright rear windows.
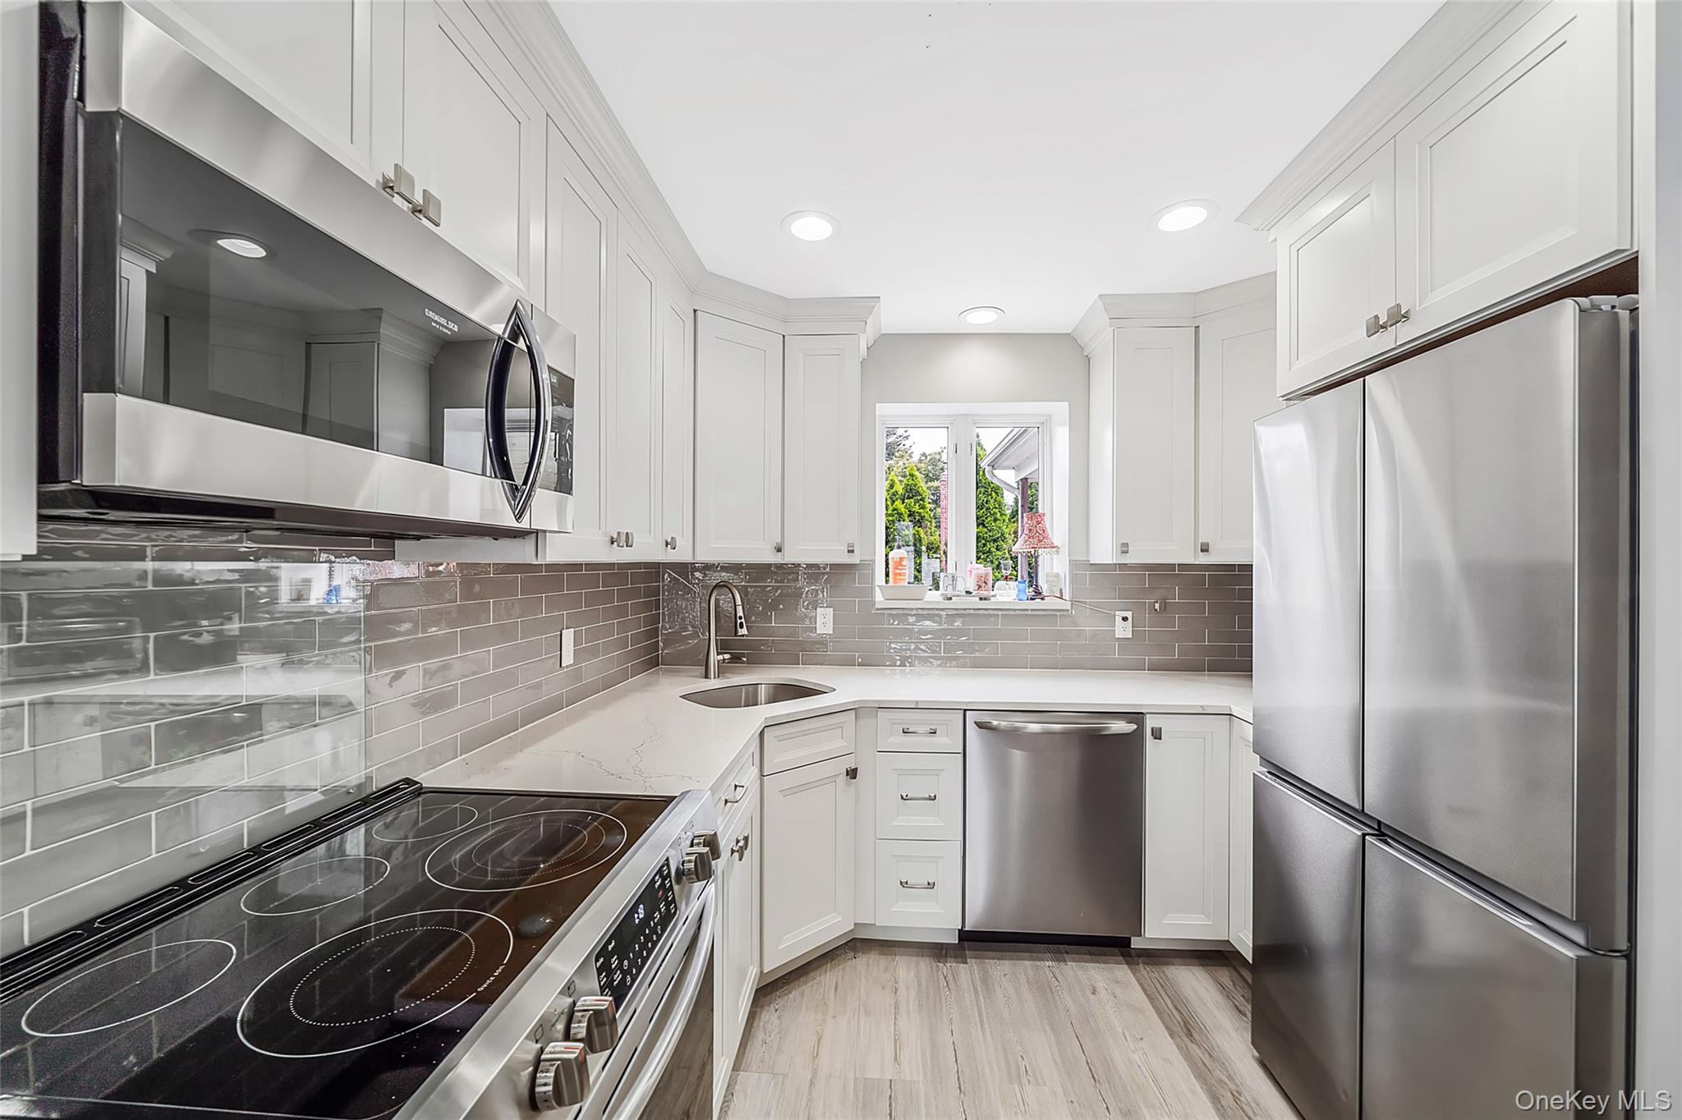
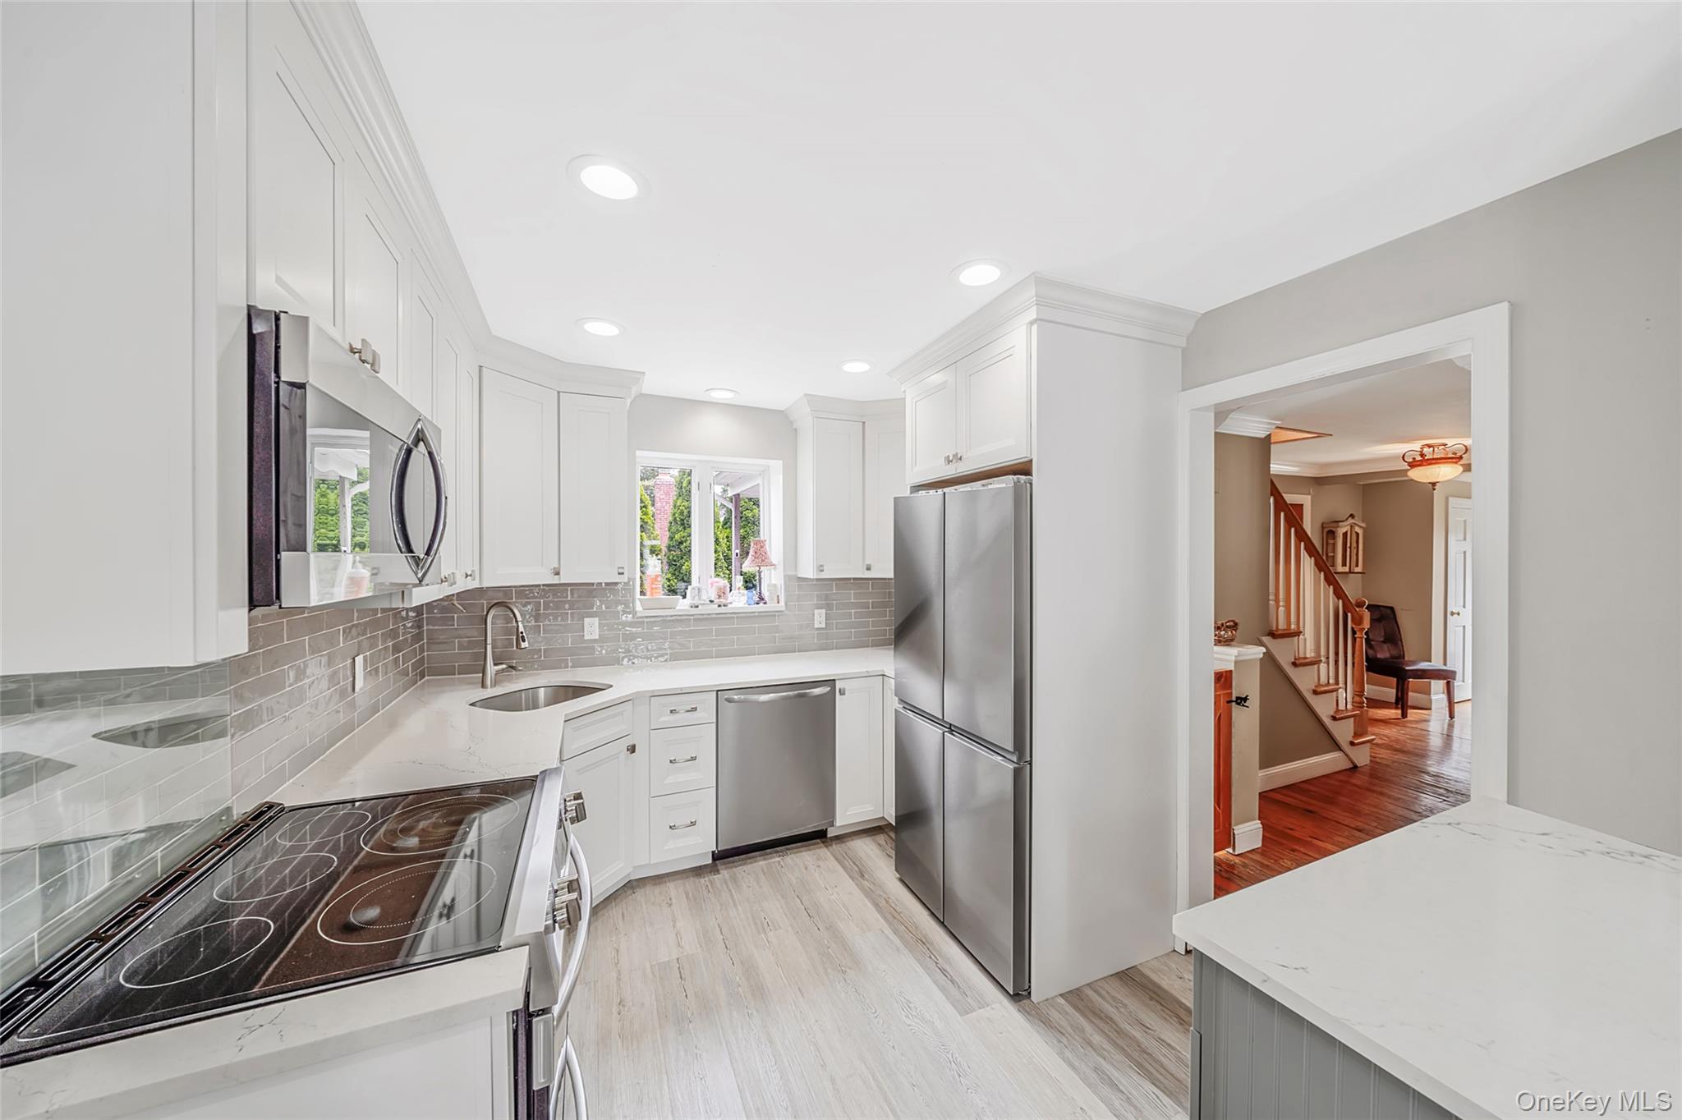
Kitchen with white cabinets, gray tile backsplash, and stainless steel appliances.
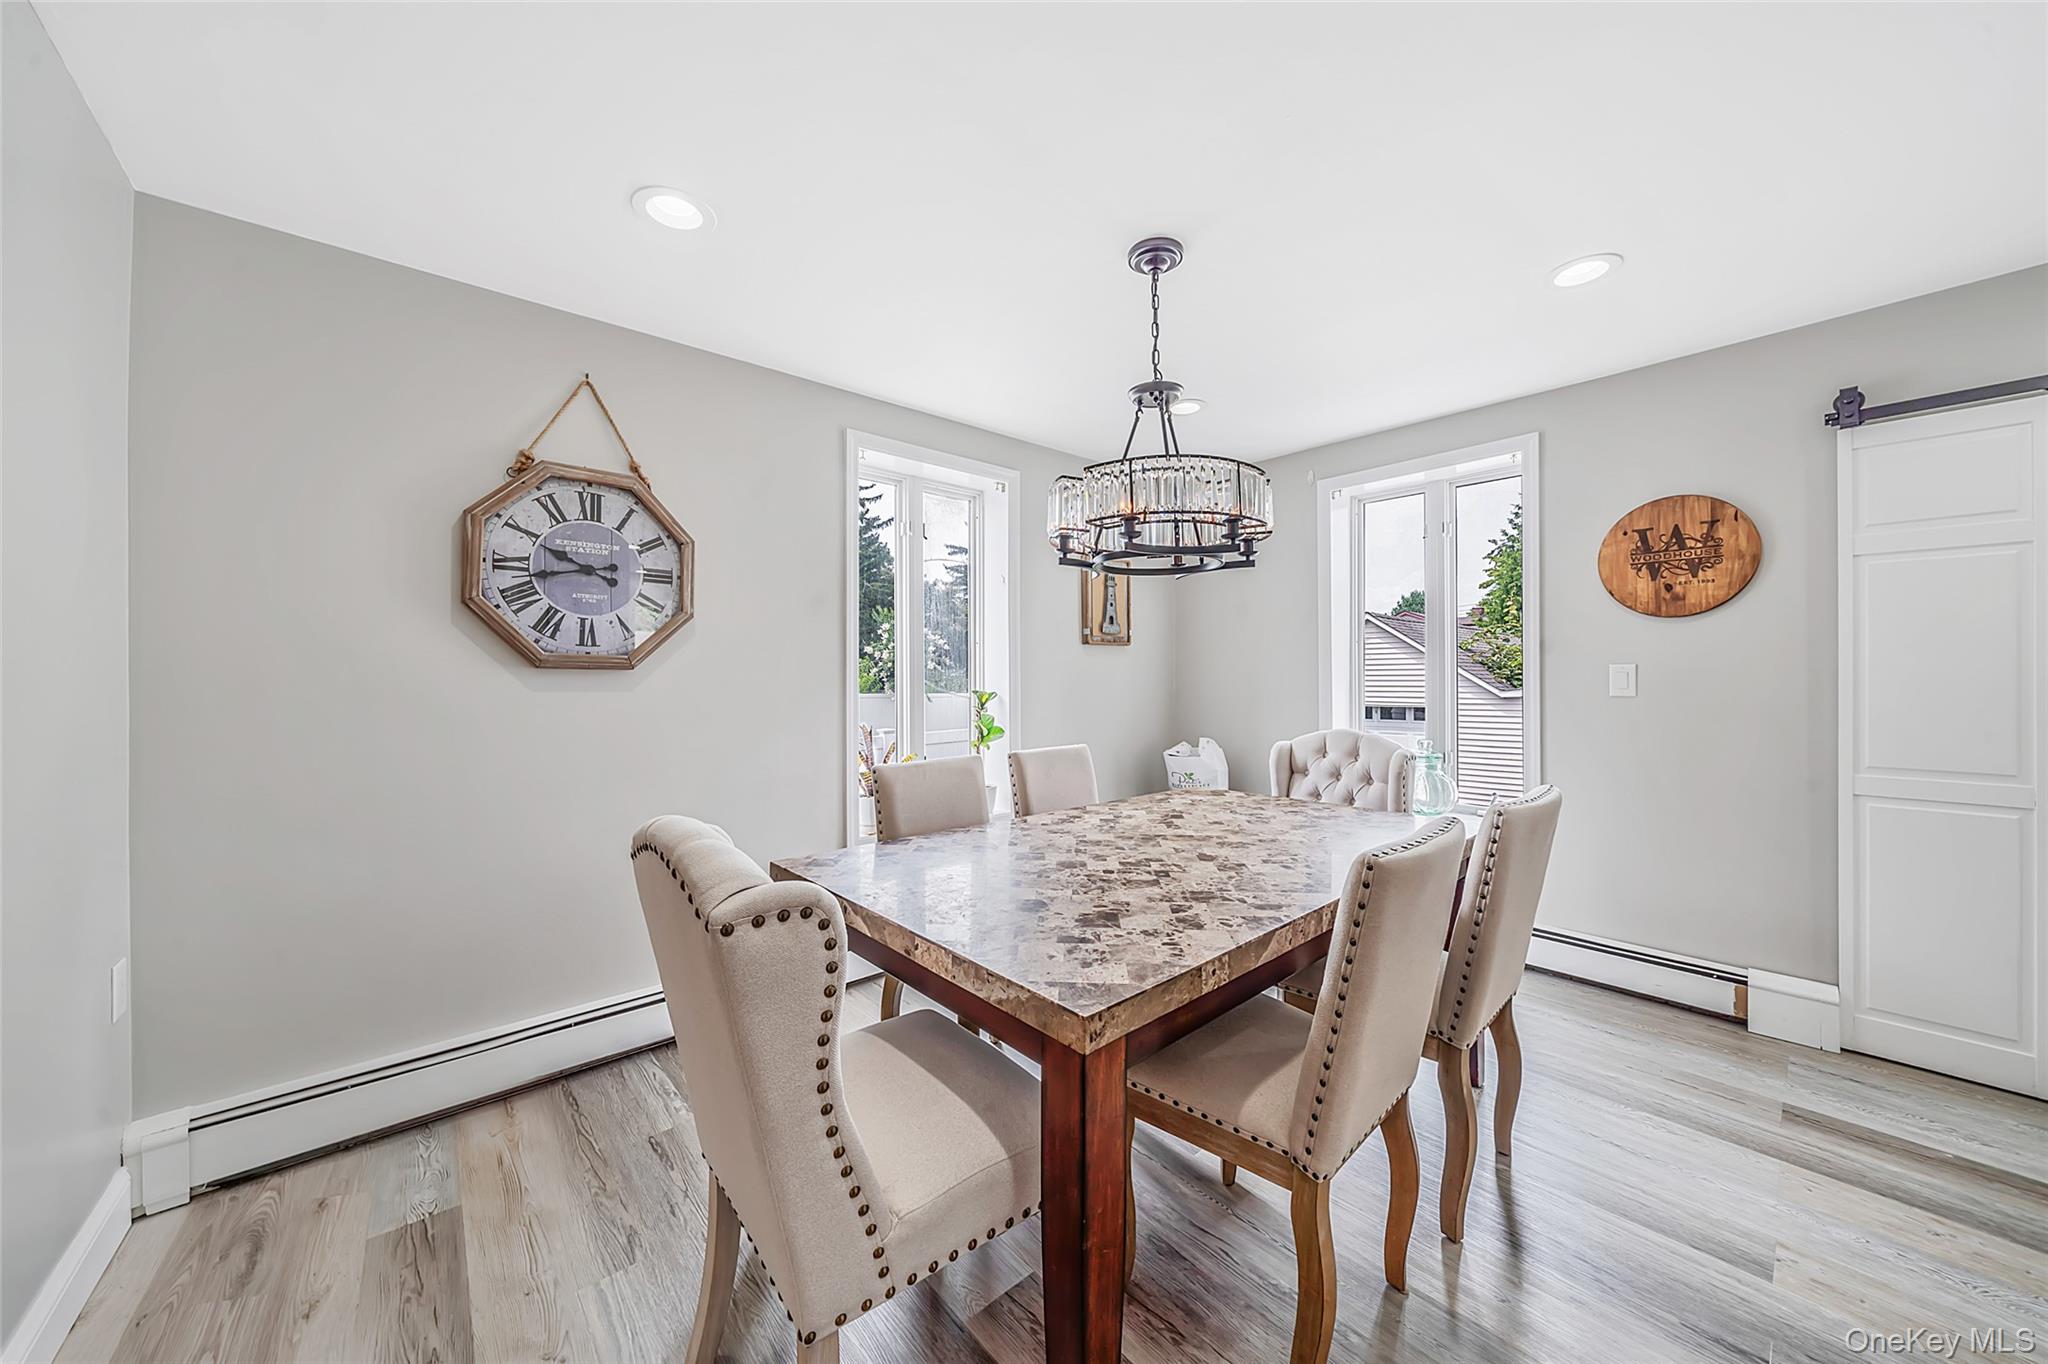
Furnished dining room with a stone-patterned table, upholstered chairs, chandelier, and tall windows.
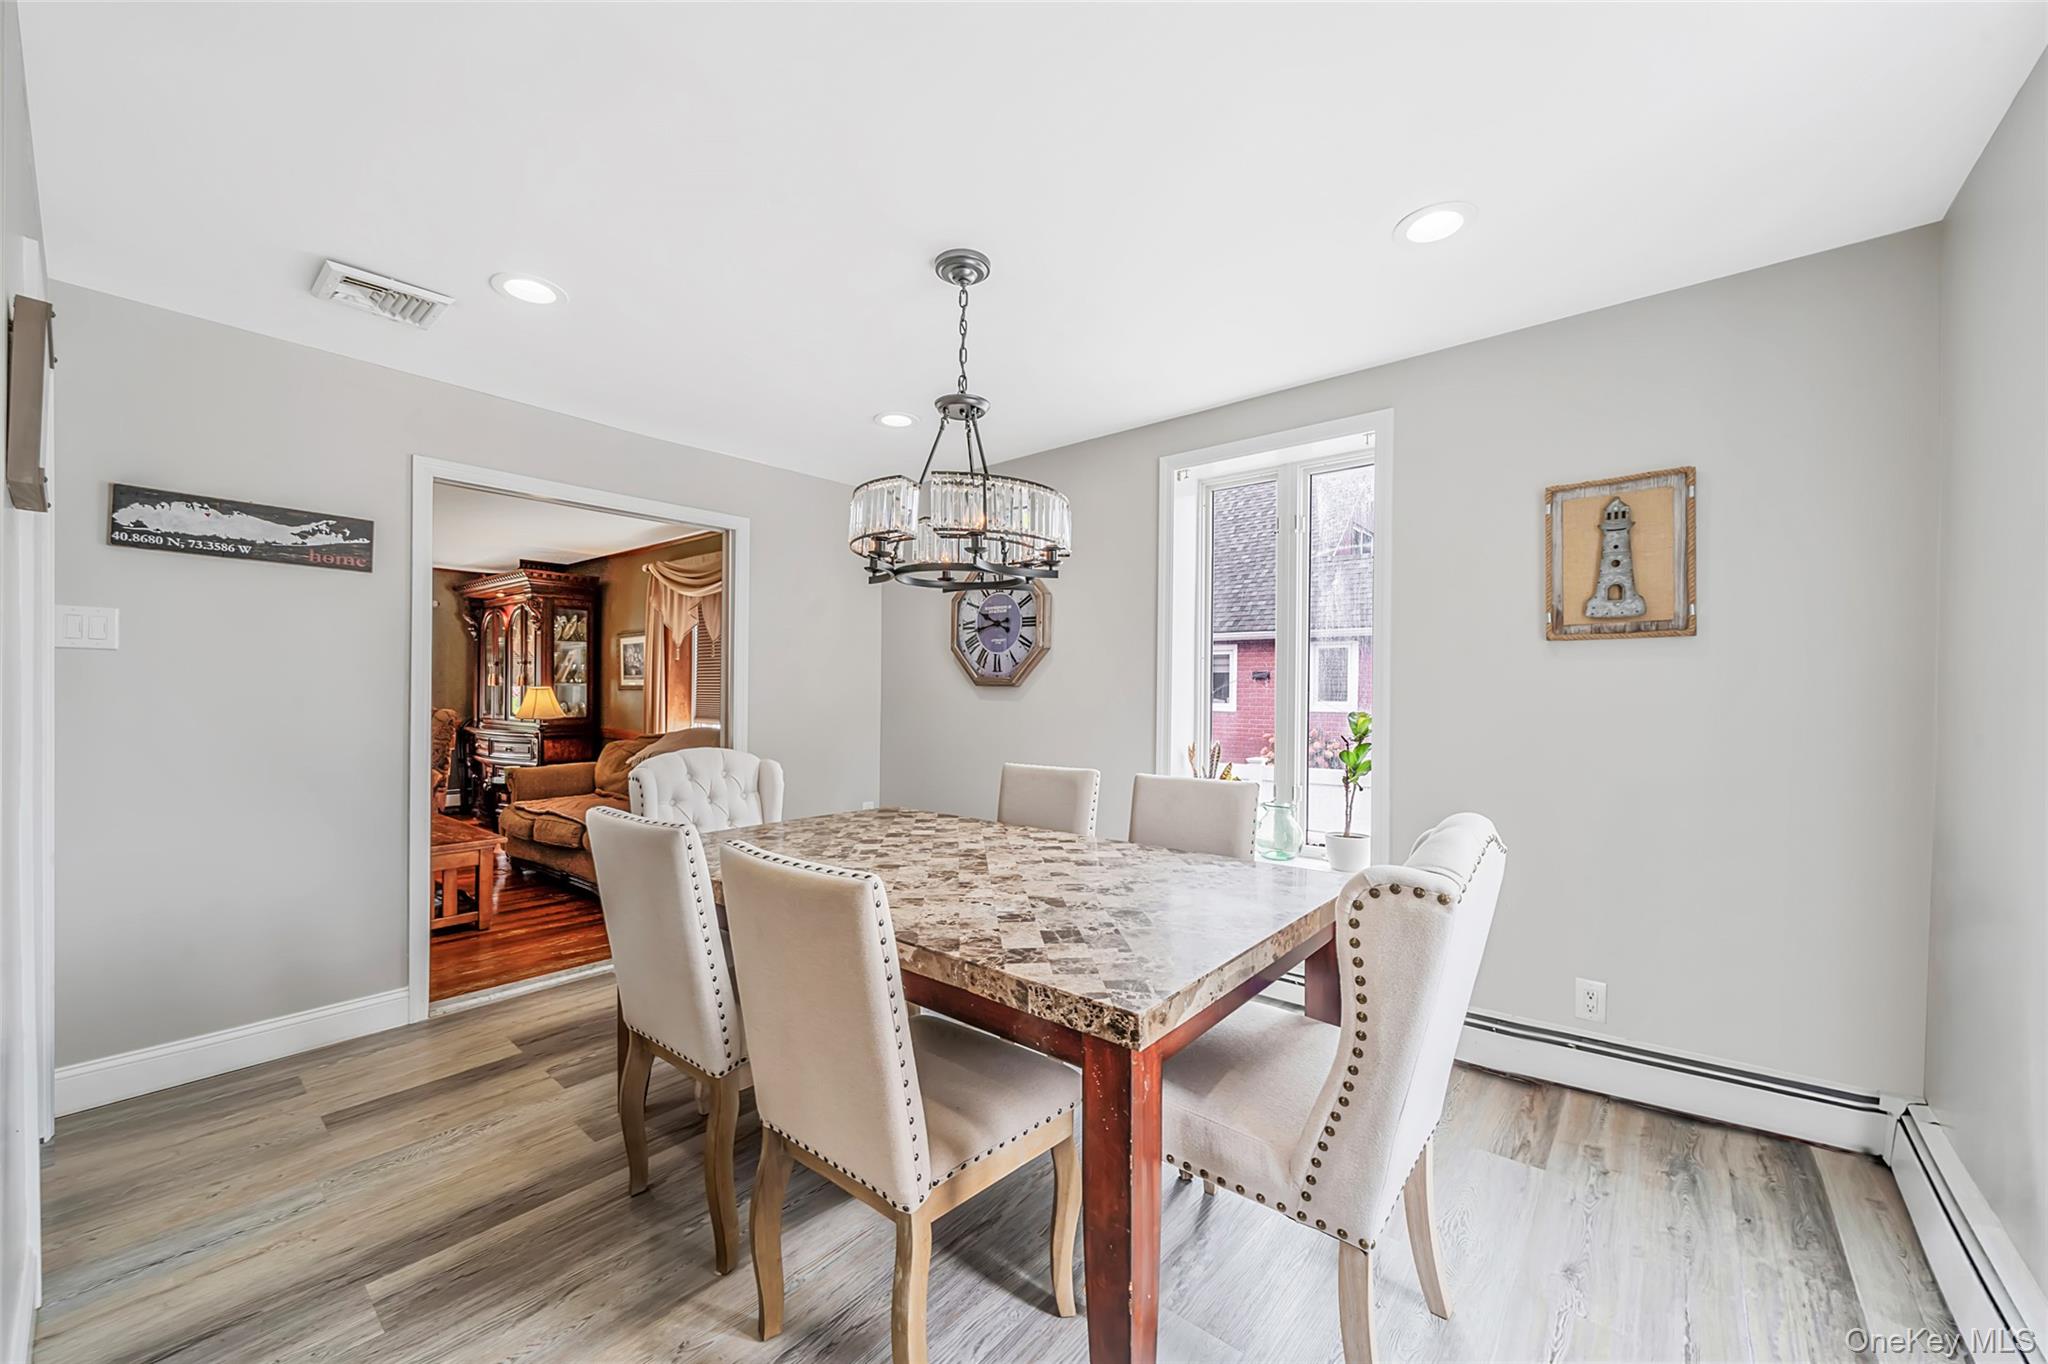
Dining room with a stone-patterned table, upholstered chairs, chandelier, and doorway to the living room.
Renovated kitchen with white cabinets, gray tile backsplash, stainless steel appliances, and an open view to the staircase.
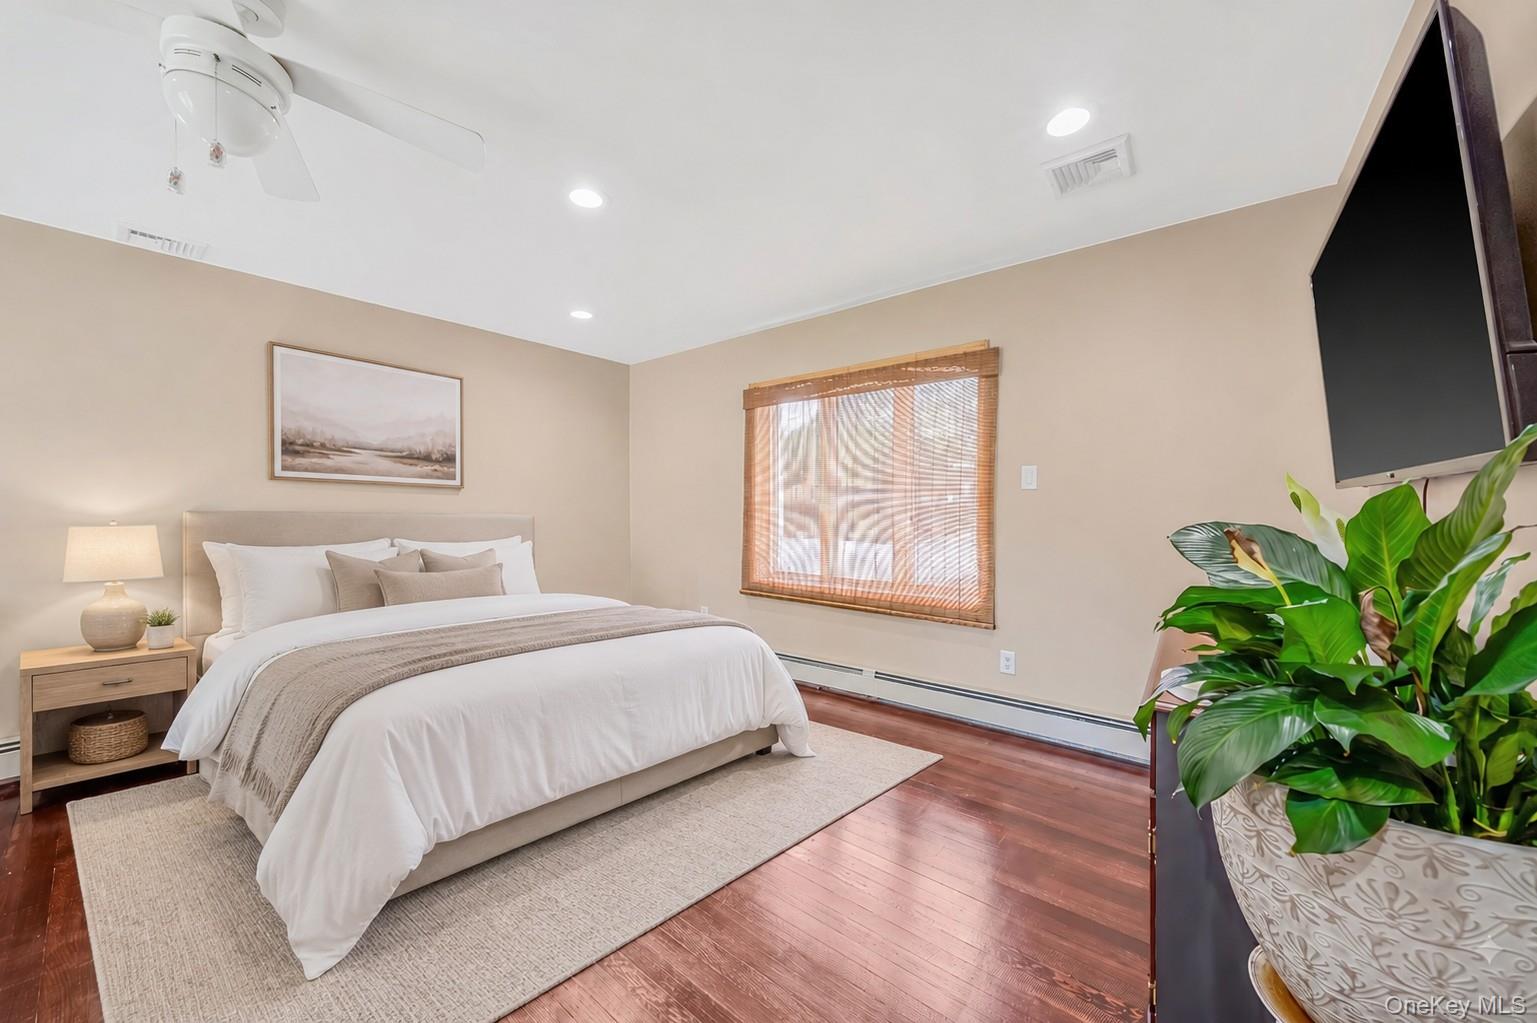
Staged bedroom with a white bed, hardwood floors, woven window blinds, and a large leafy plant.
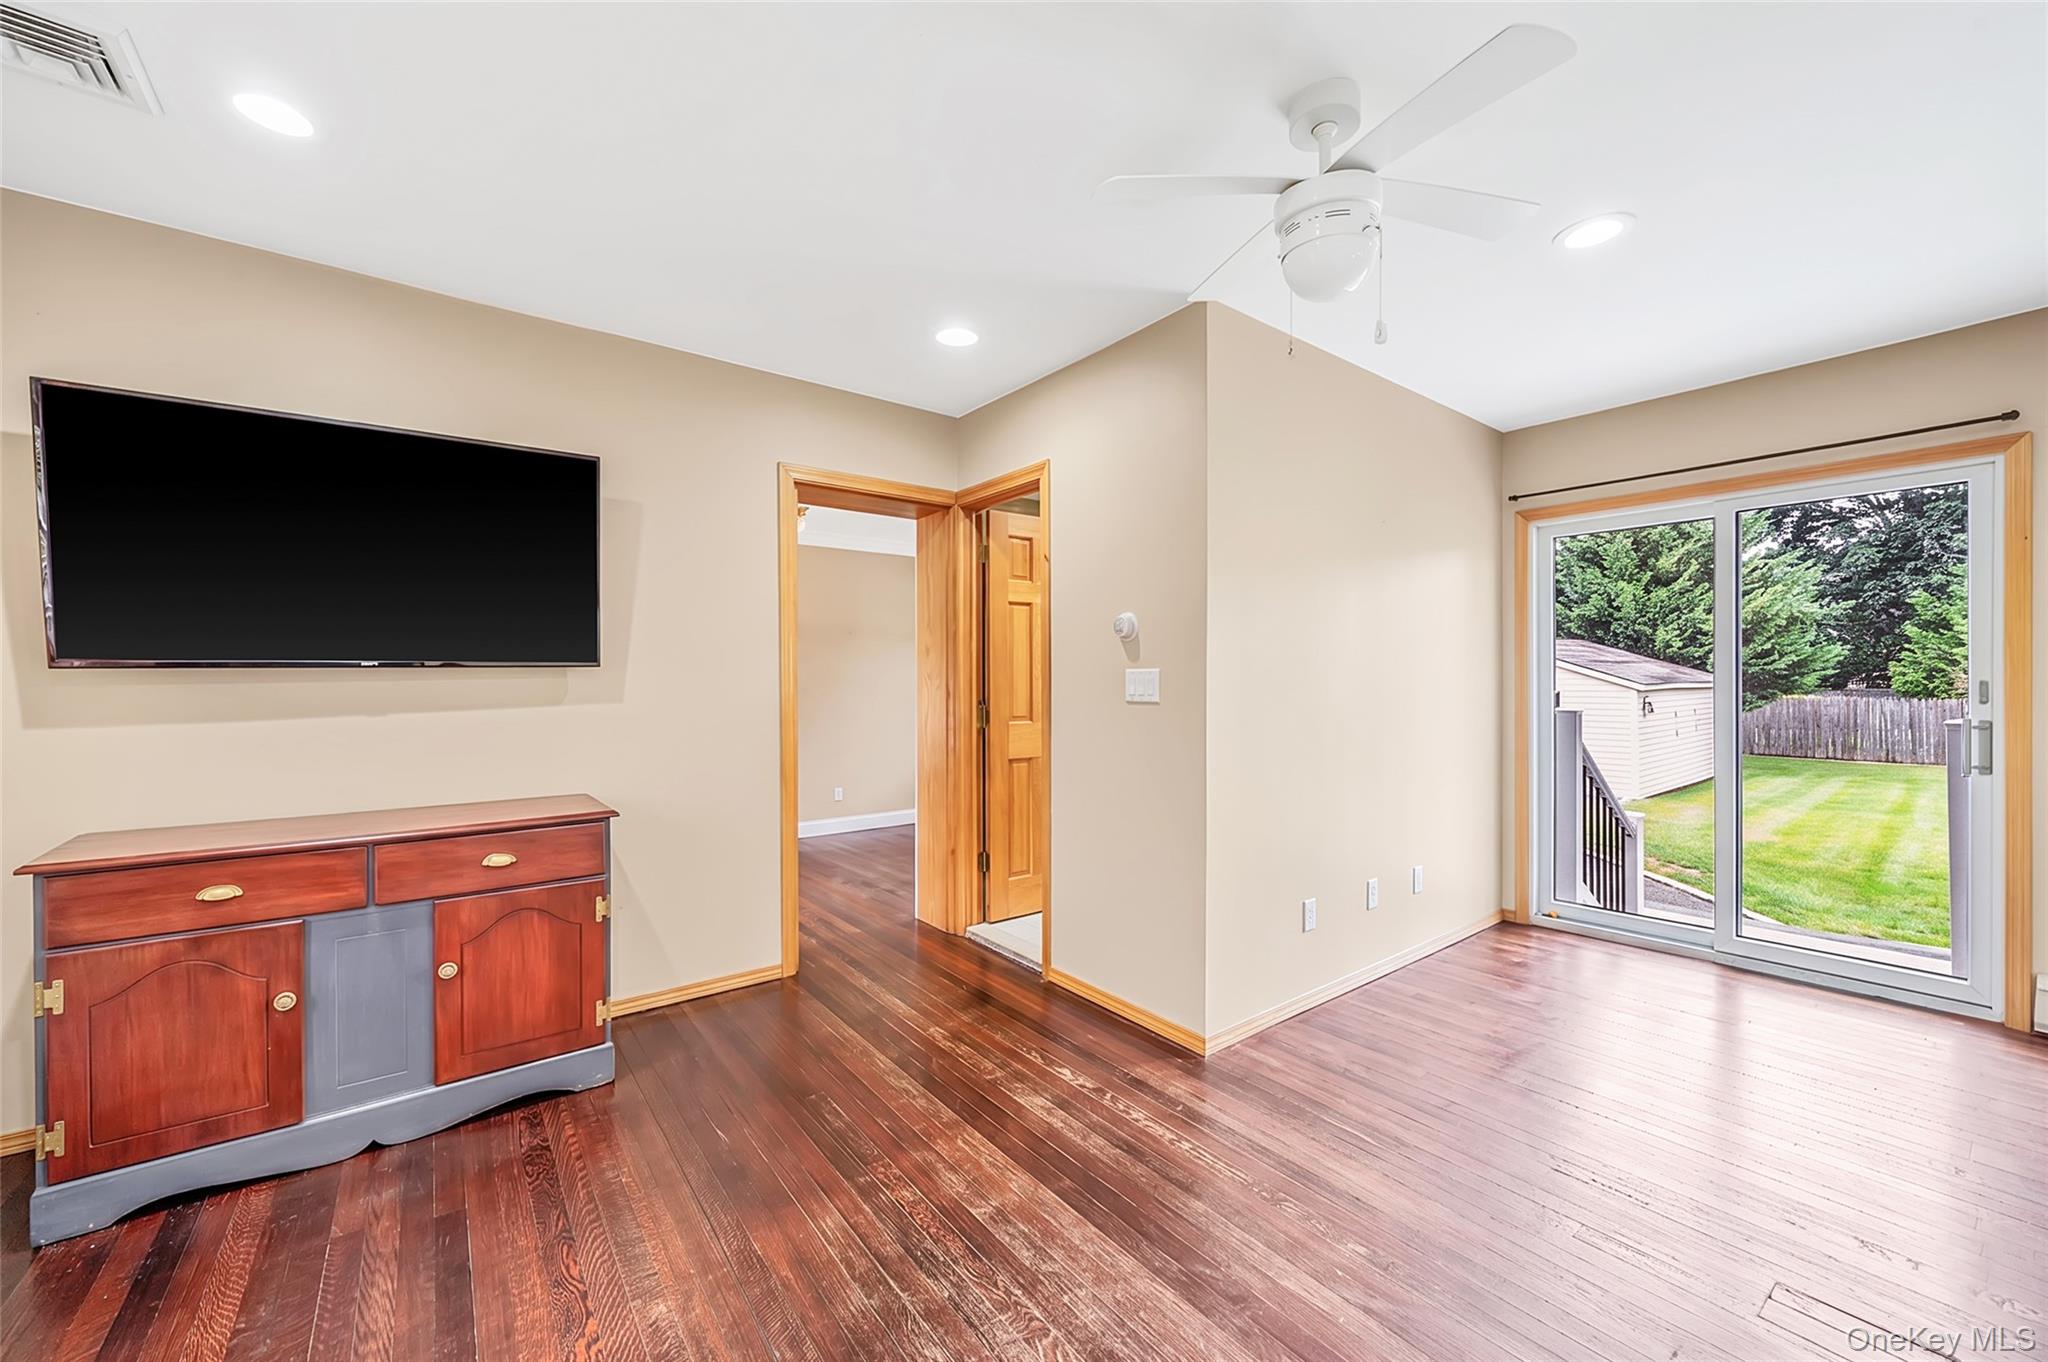
Living room with hardwood floors, wall-mounted TV, and sliding glass doors to a fenced yard.
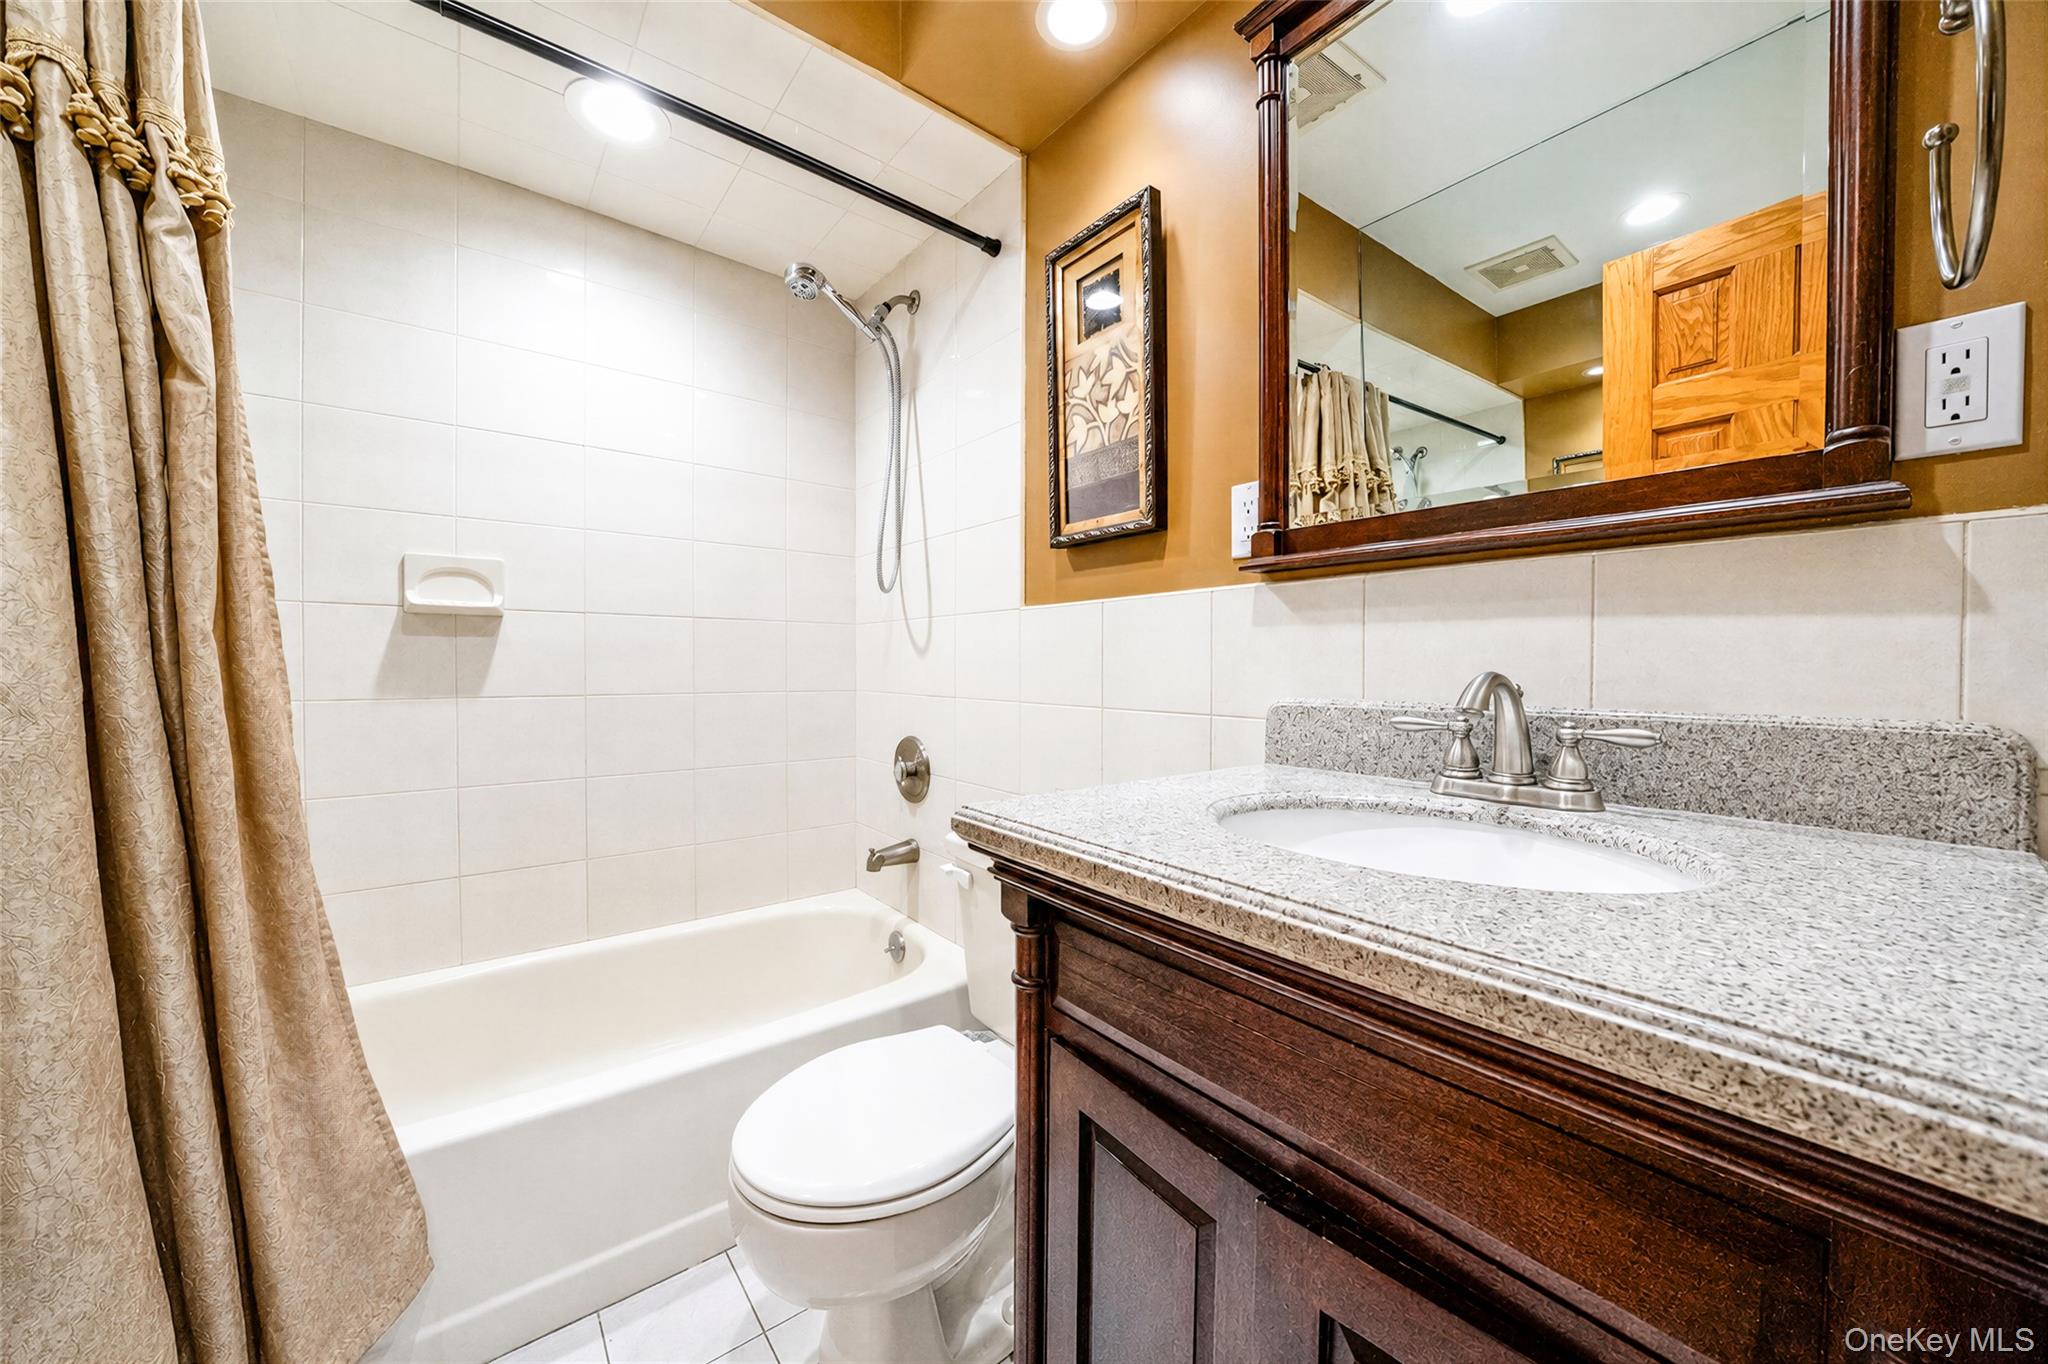
Bathroom with tiled tub and shower, patterned curtain, and dark wood vanity with stone countertop.
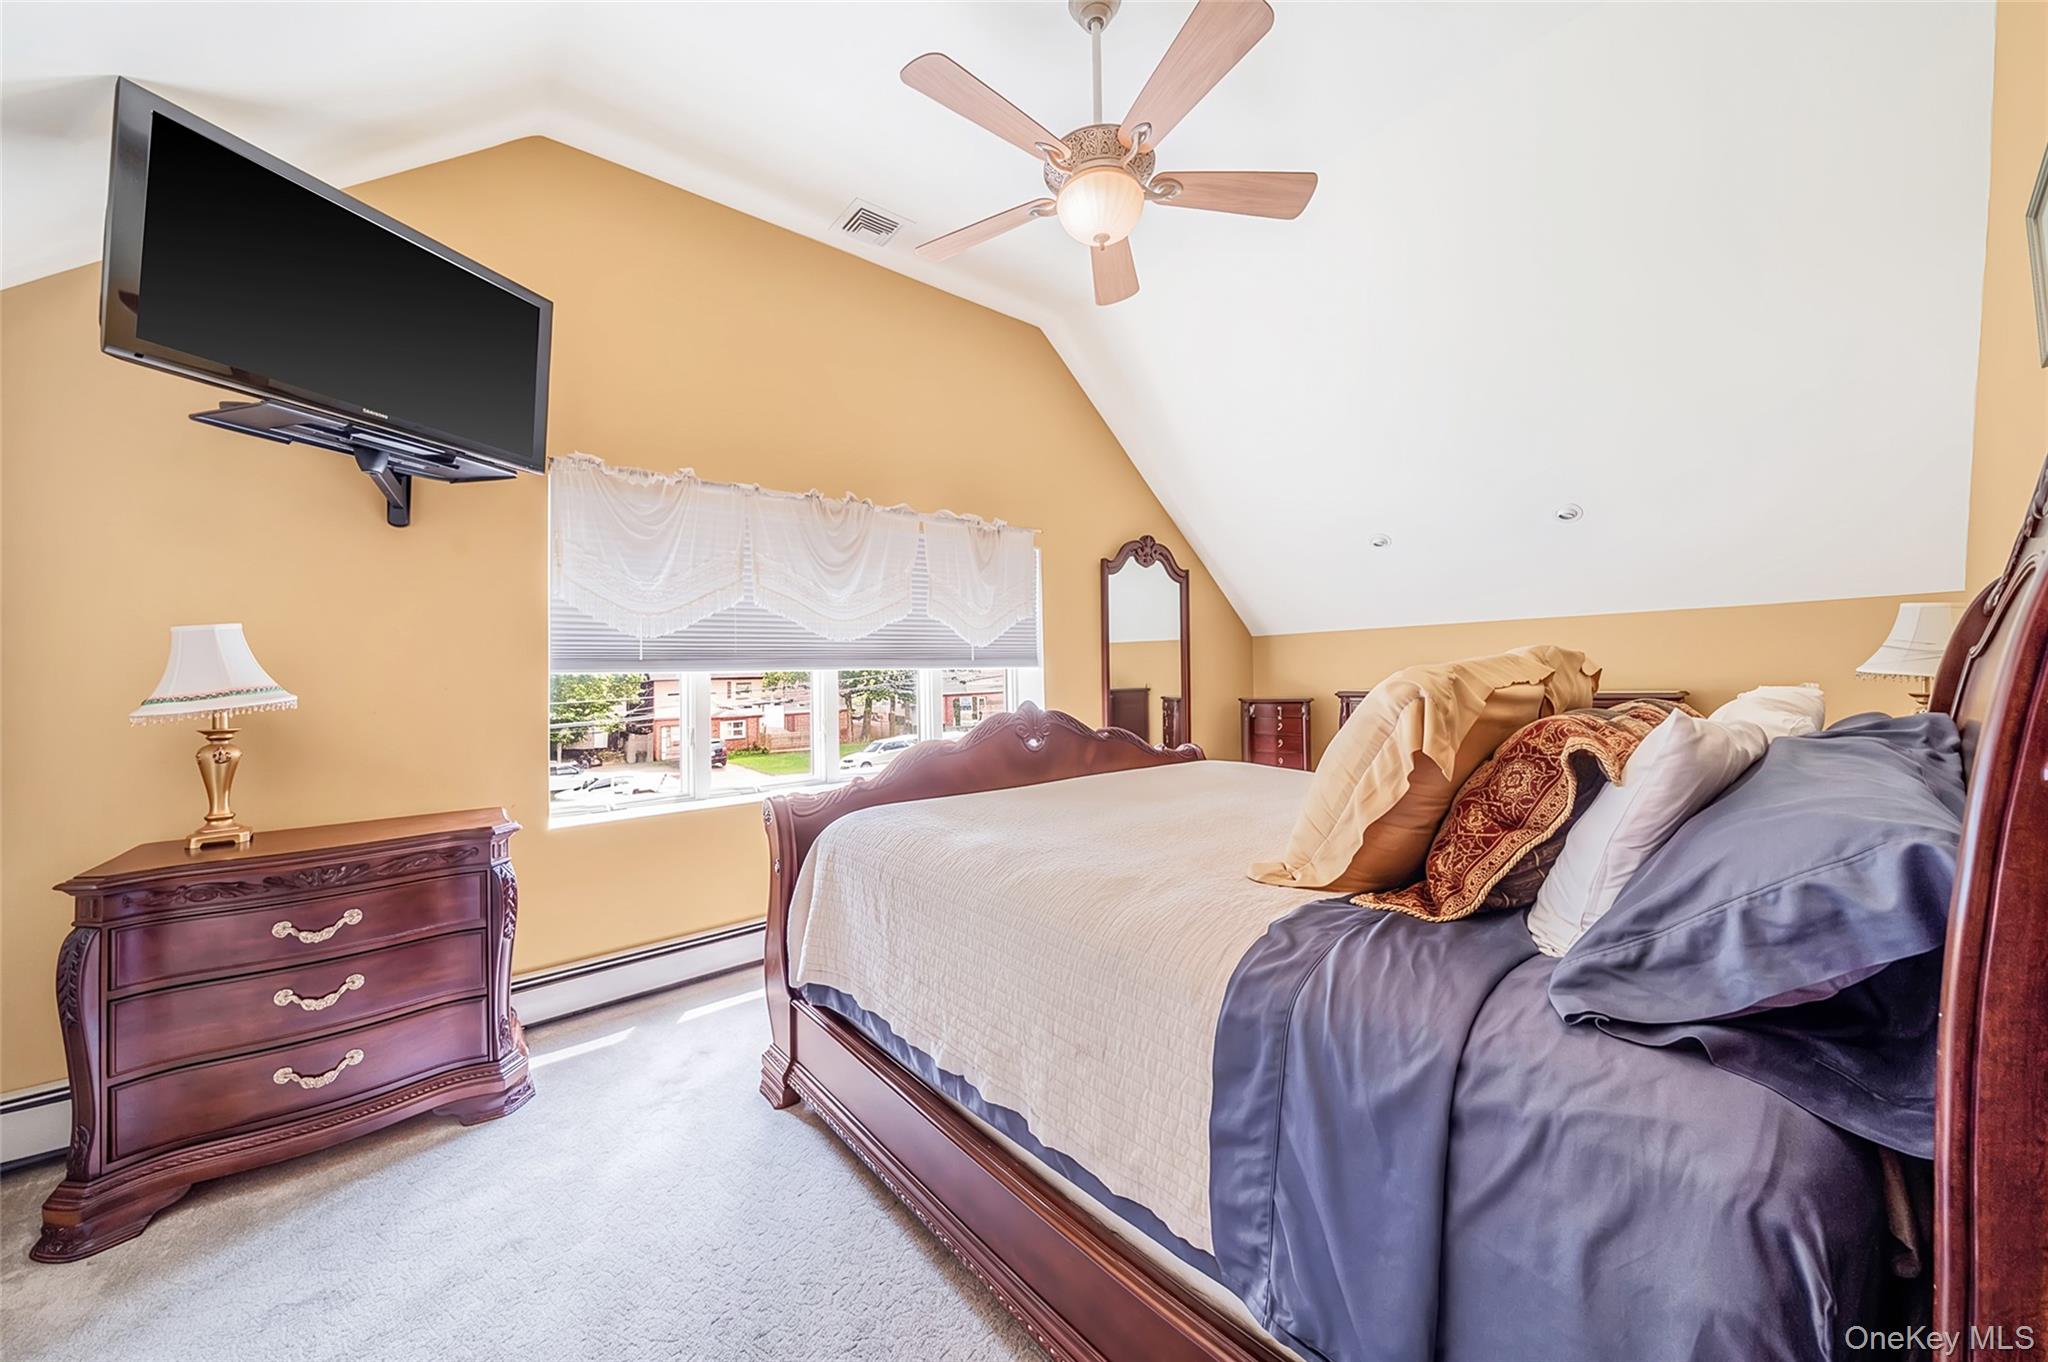
Furnished bedroom with a carved wooden bed, vaulted ceiling, ceiling fan, and wide window.
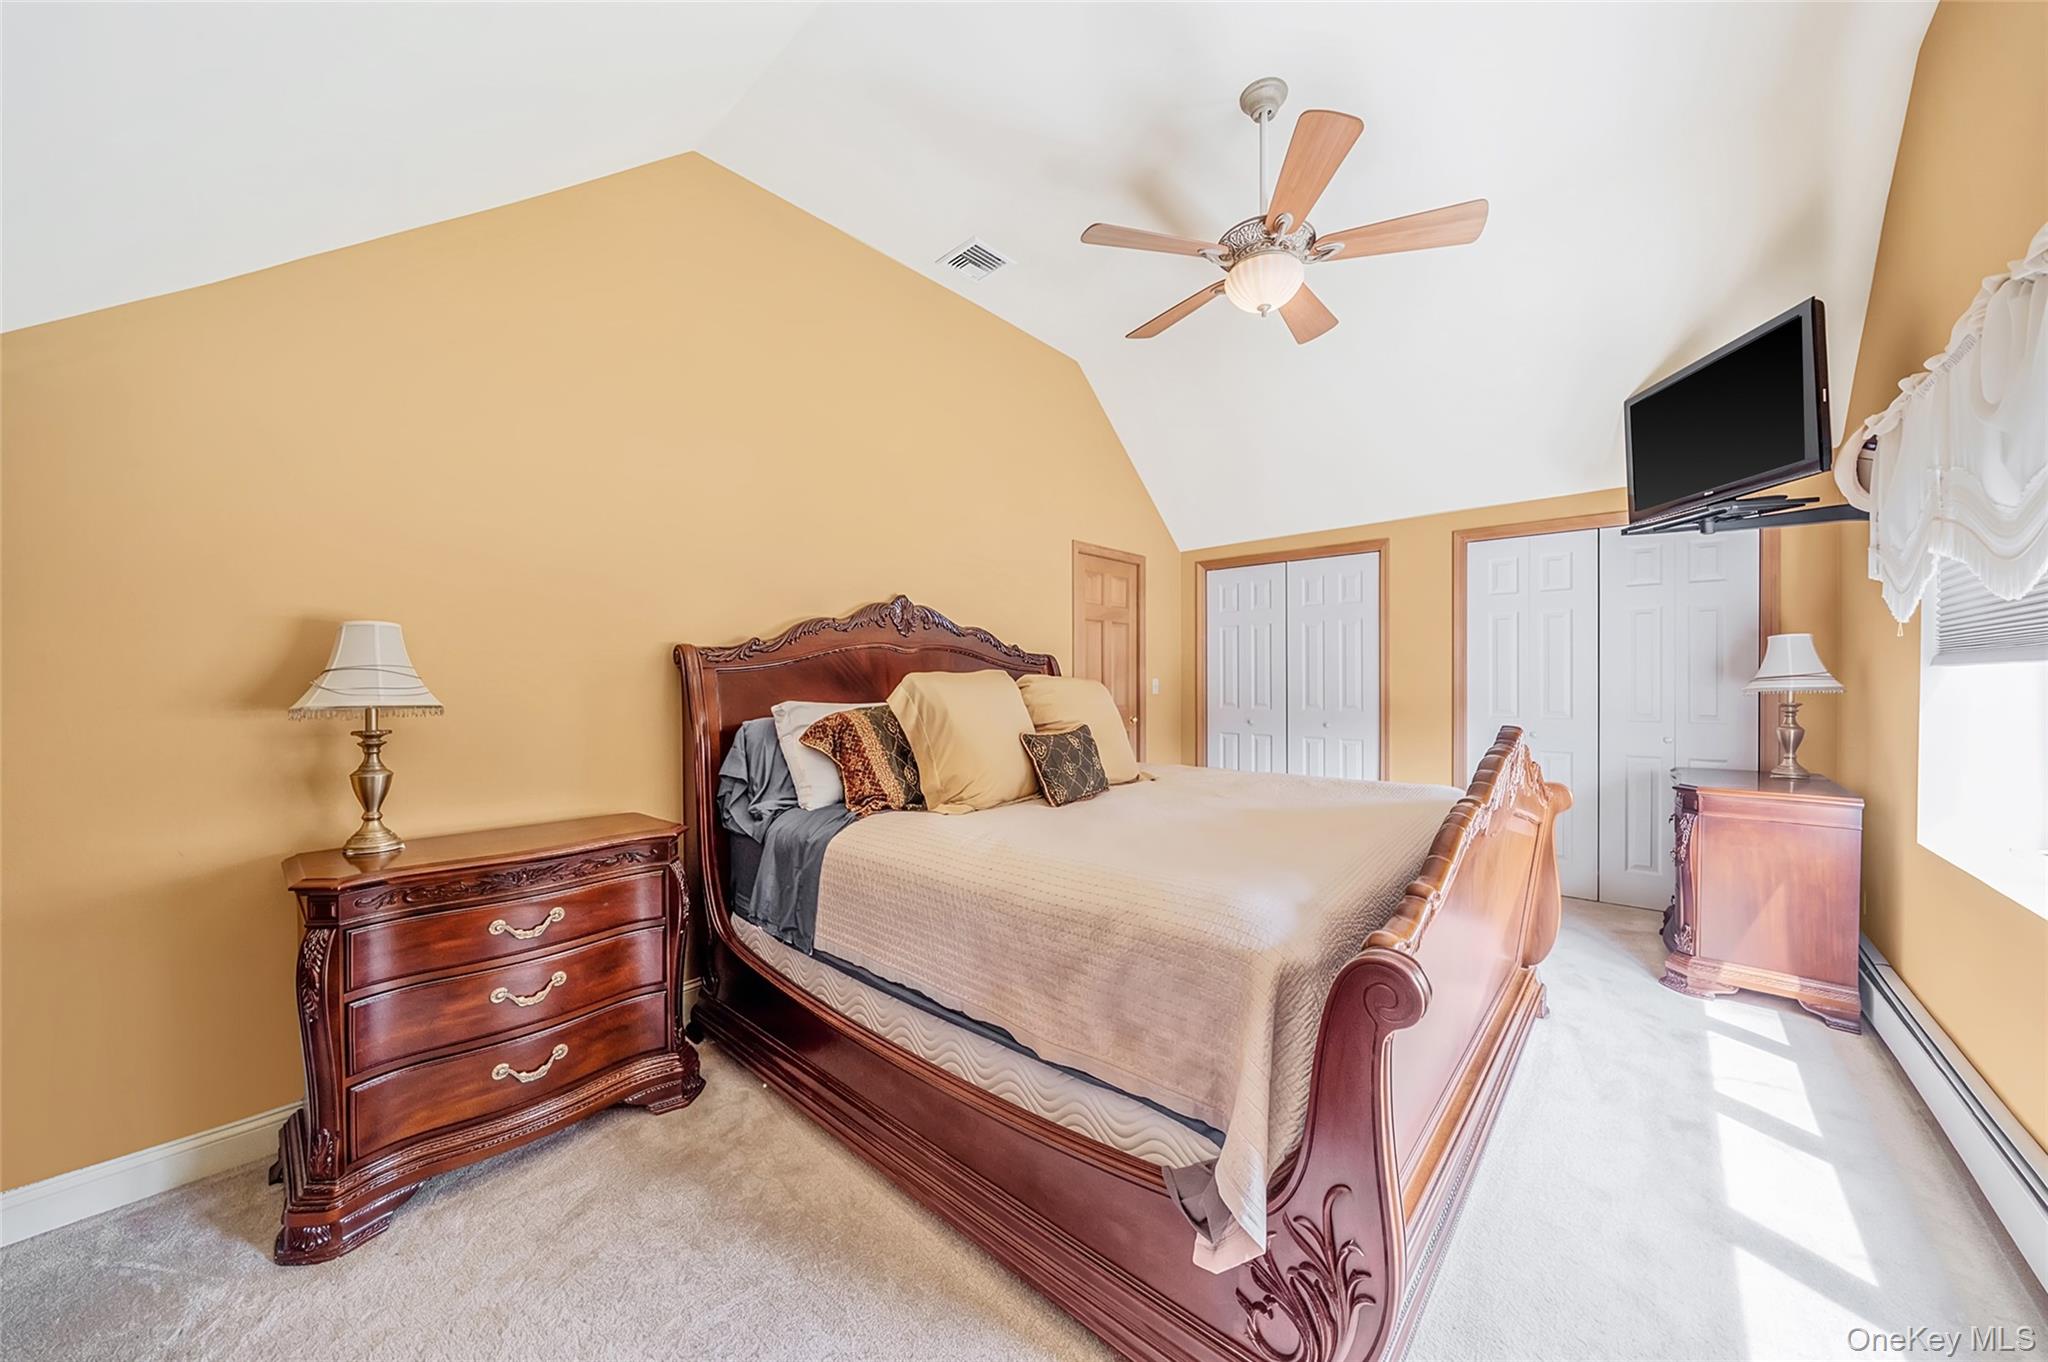
Furnished bedroom with a carved wooden bed beneath a vaulted ceiling and ceiling fan.
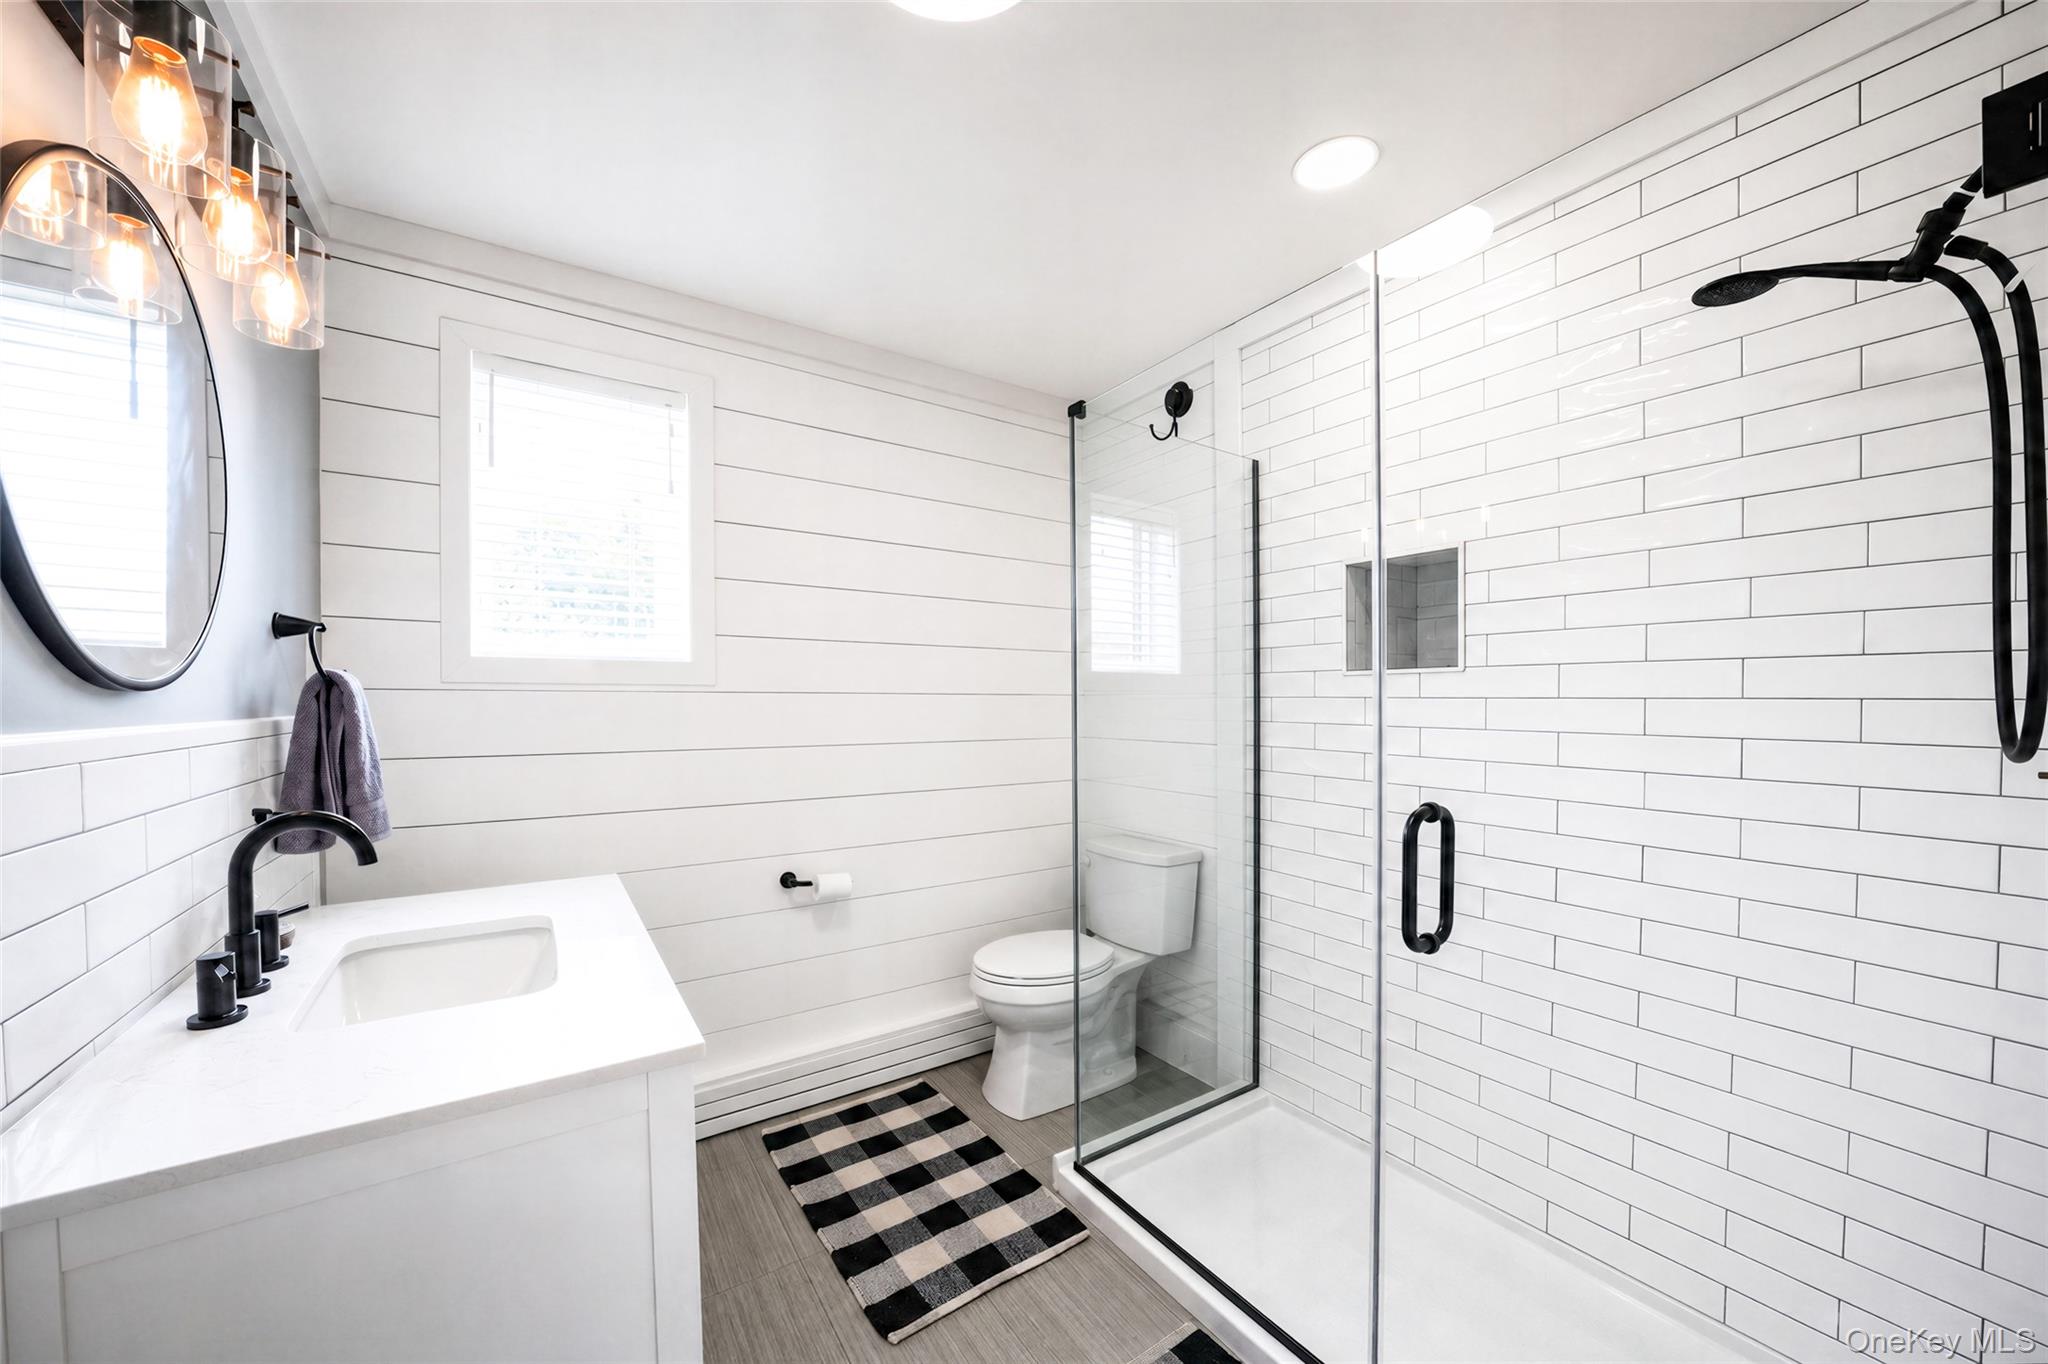
Bathroom with a glass shower, white subway tile, and black fixtures.
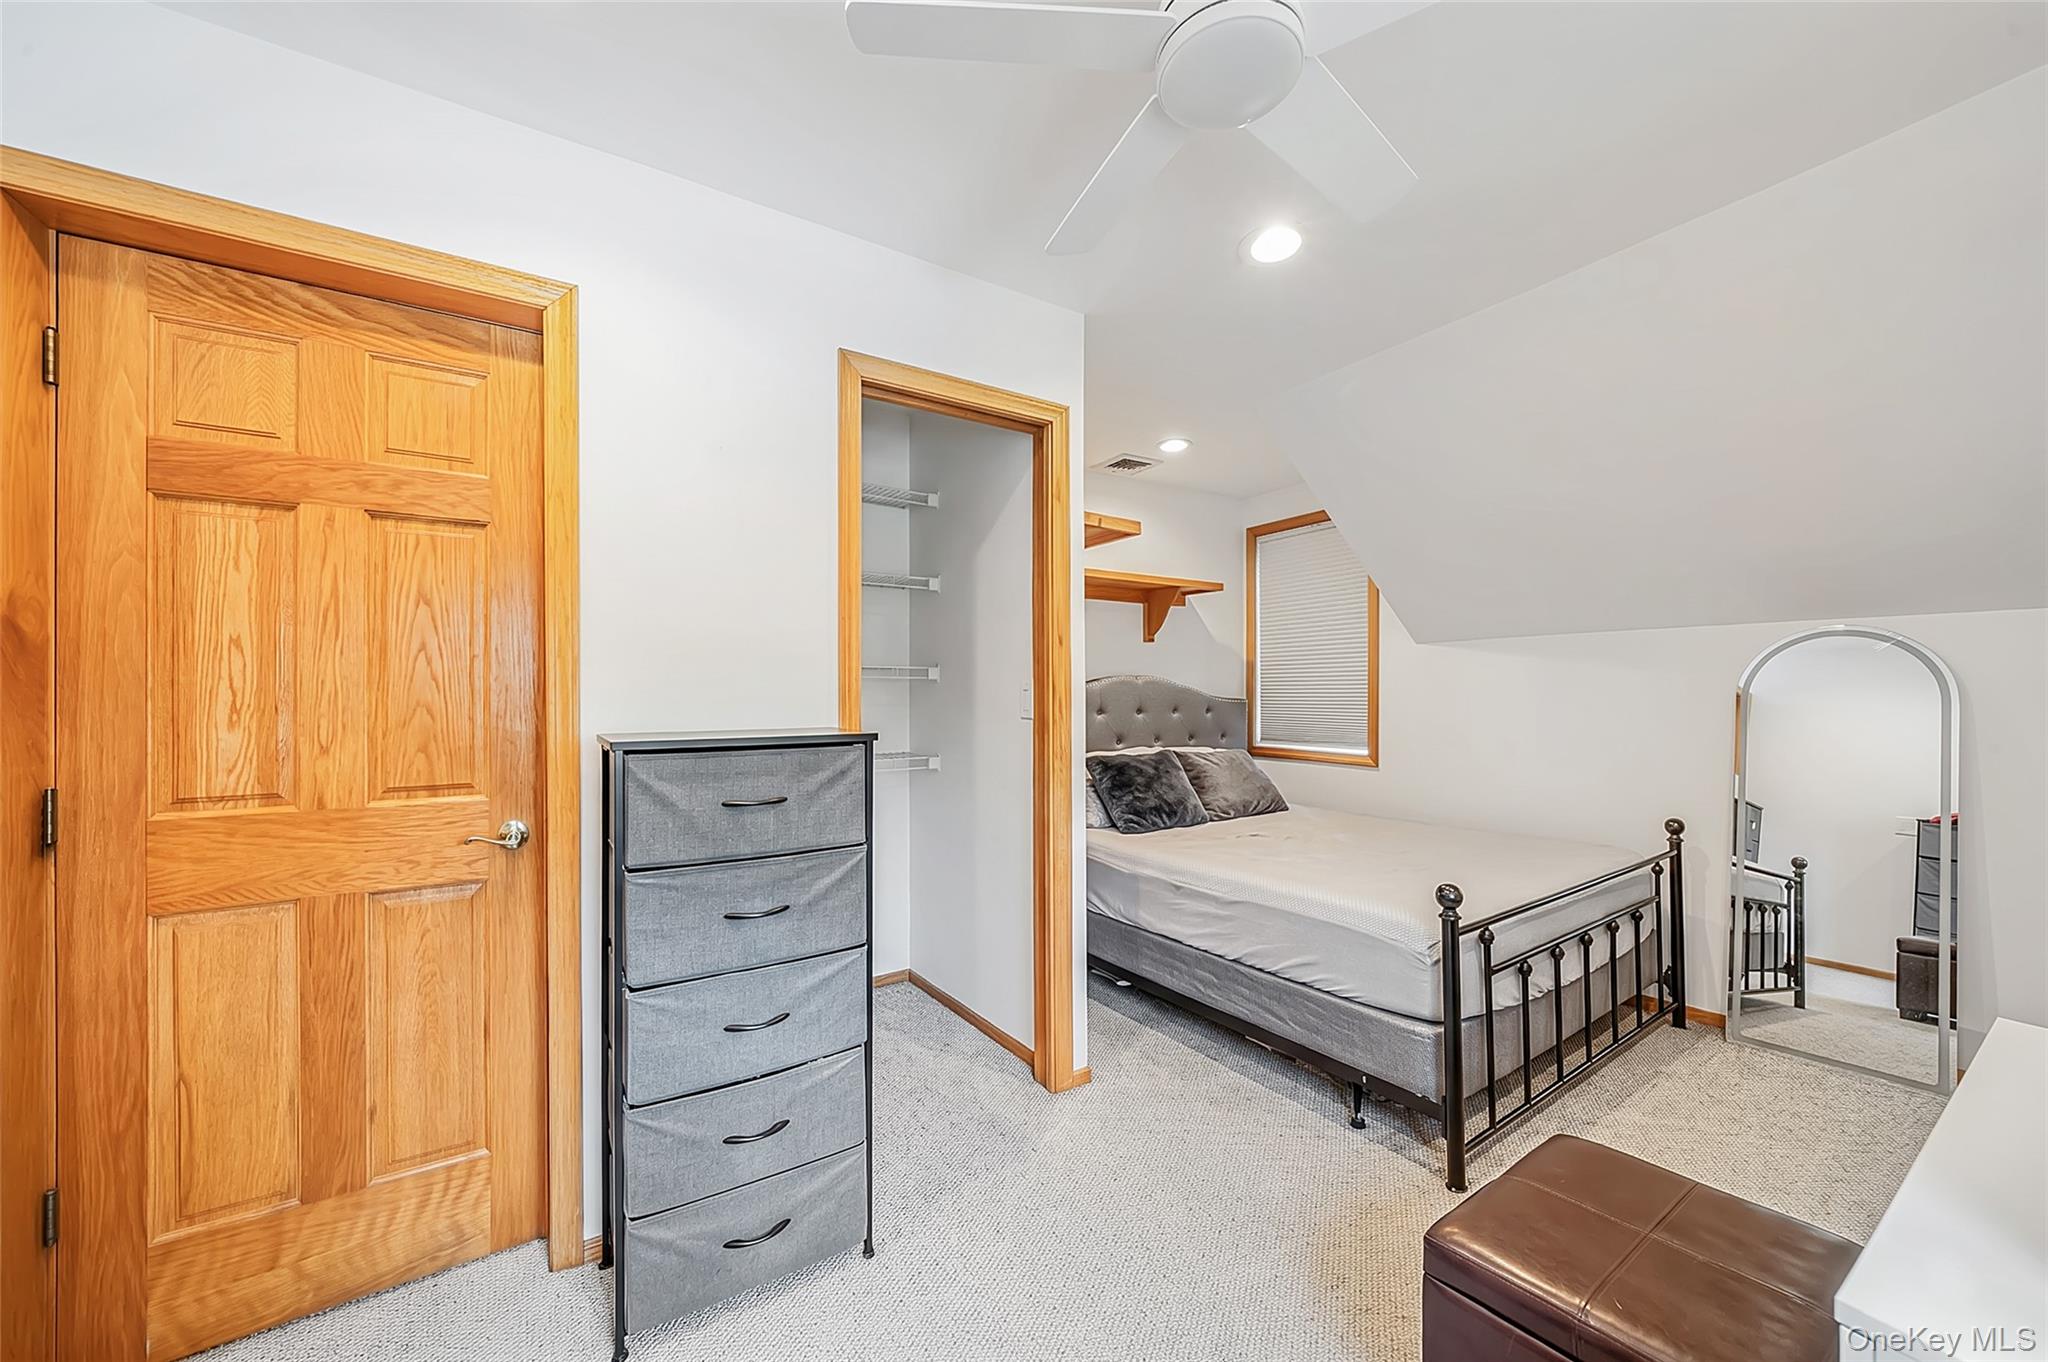
Furnished bedroom with a sloped ceiling, metal bed frame, open closet, and warm wood trim.
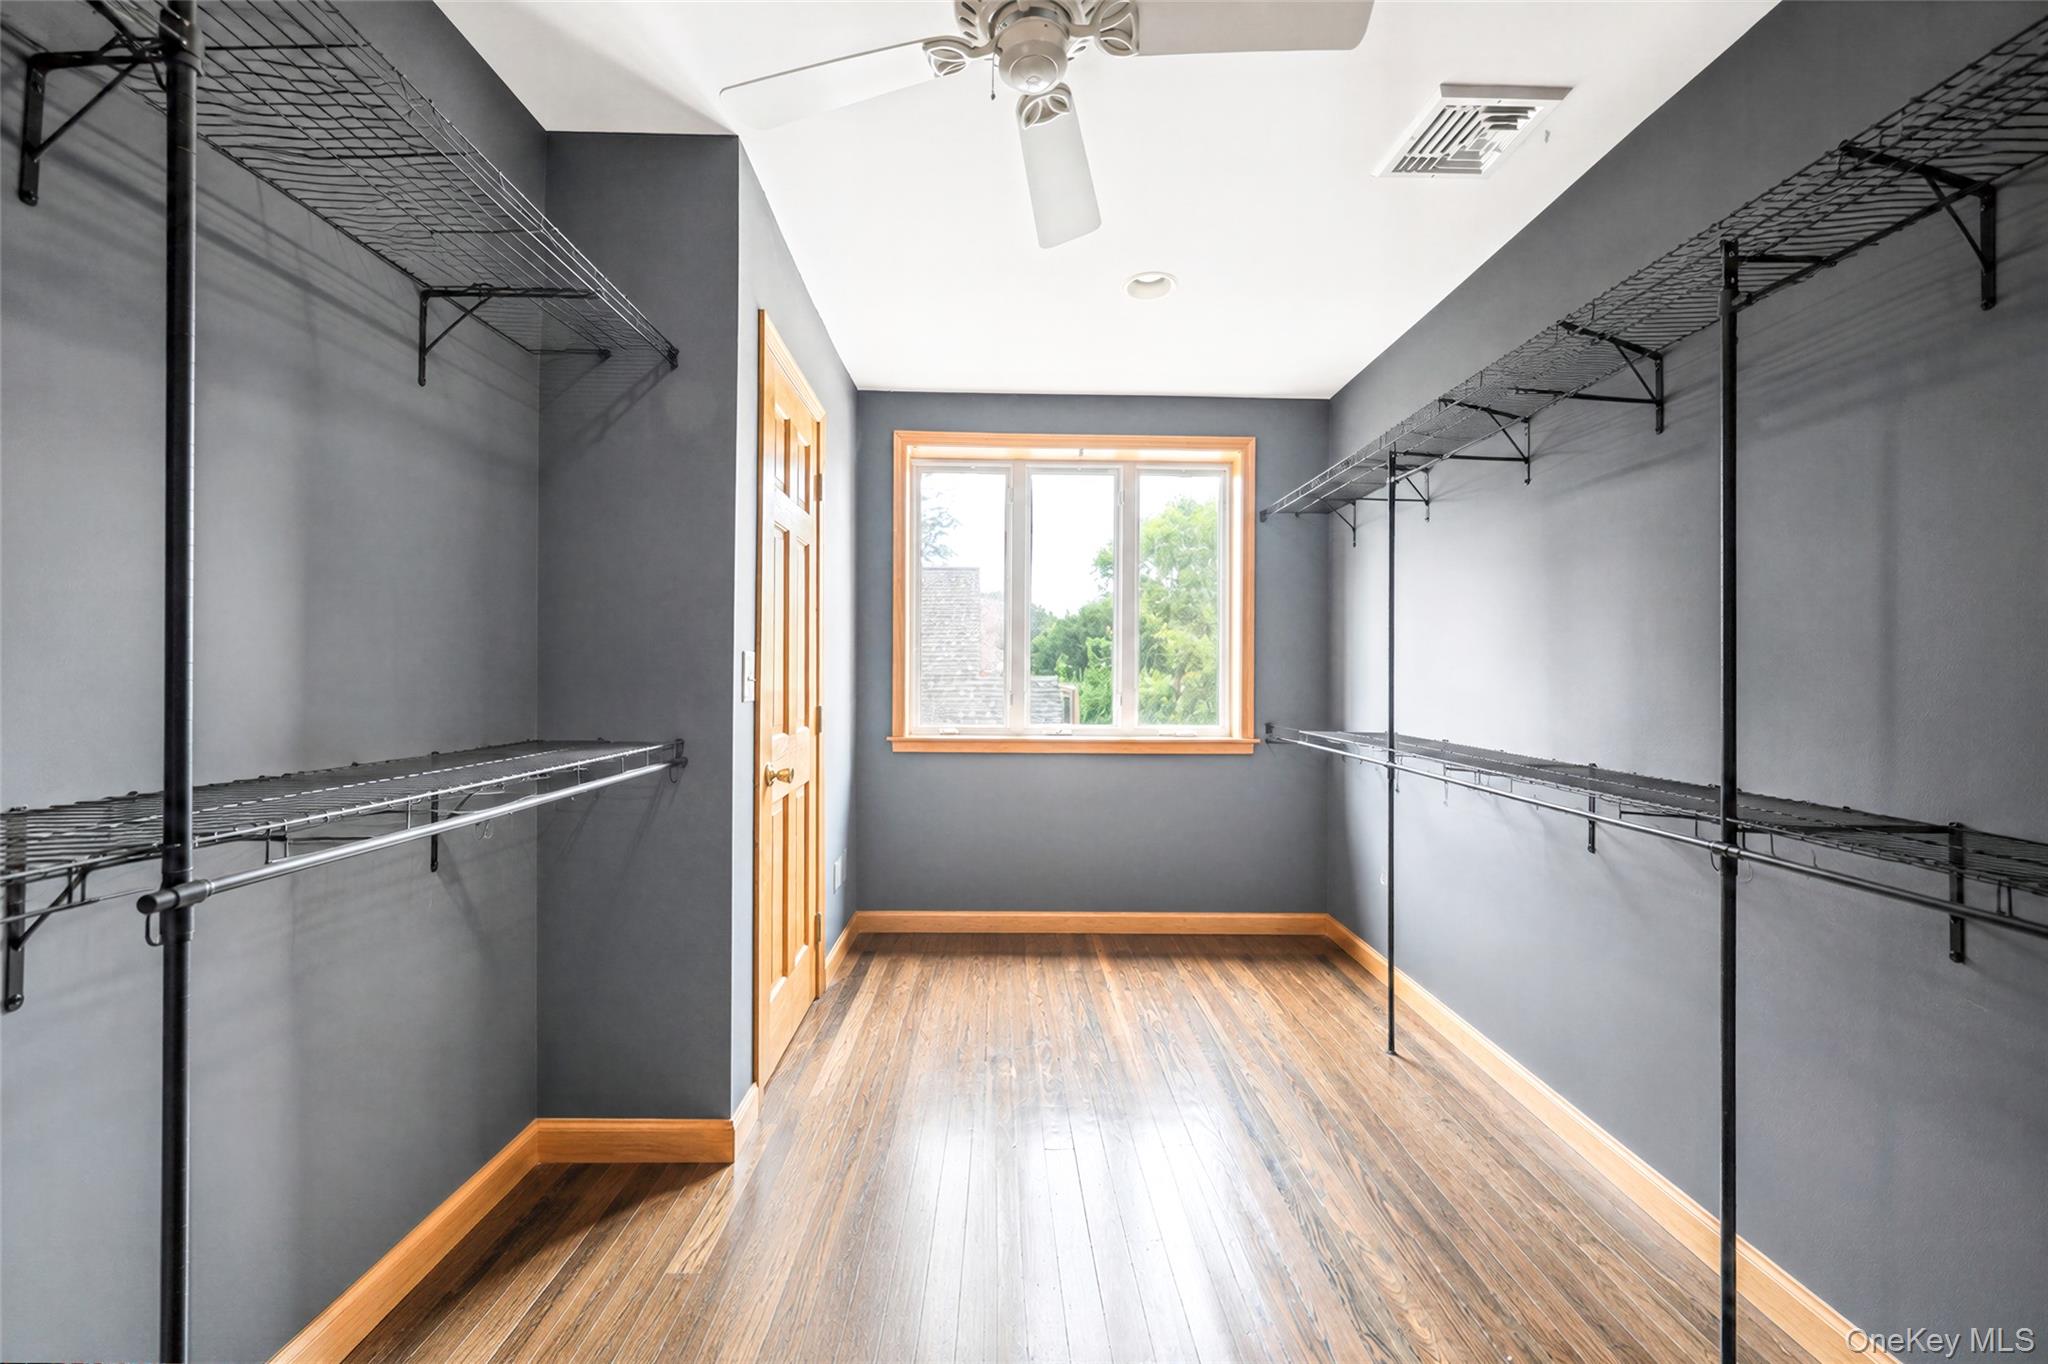
Walk-in closet with extensive wire shelving, gray walls, and wood-look flooring.
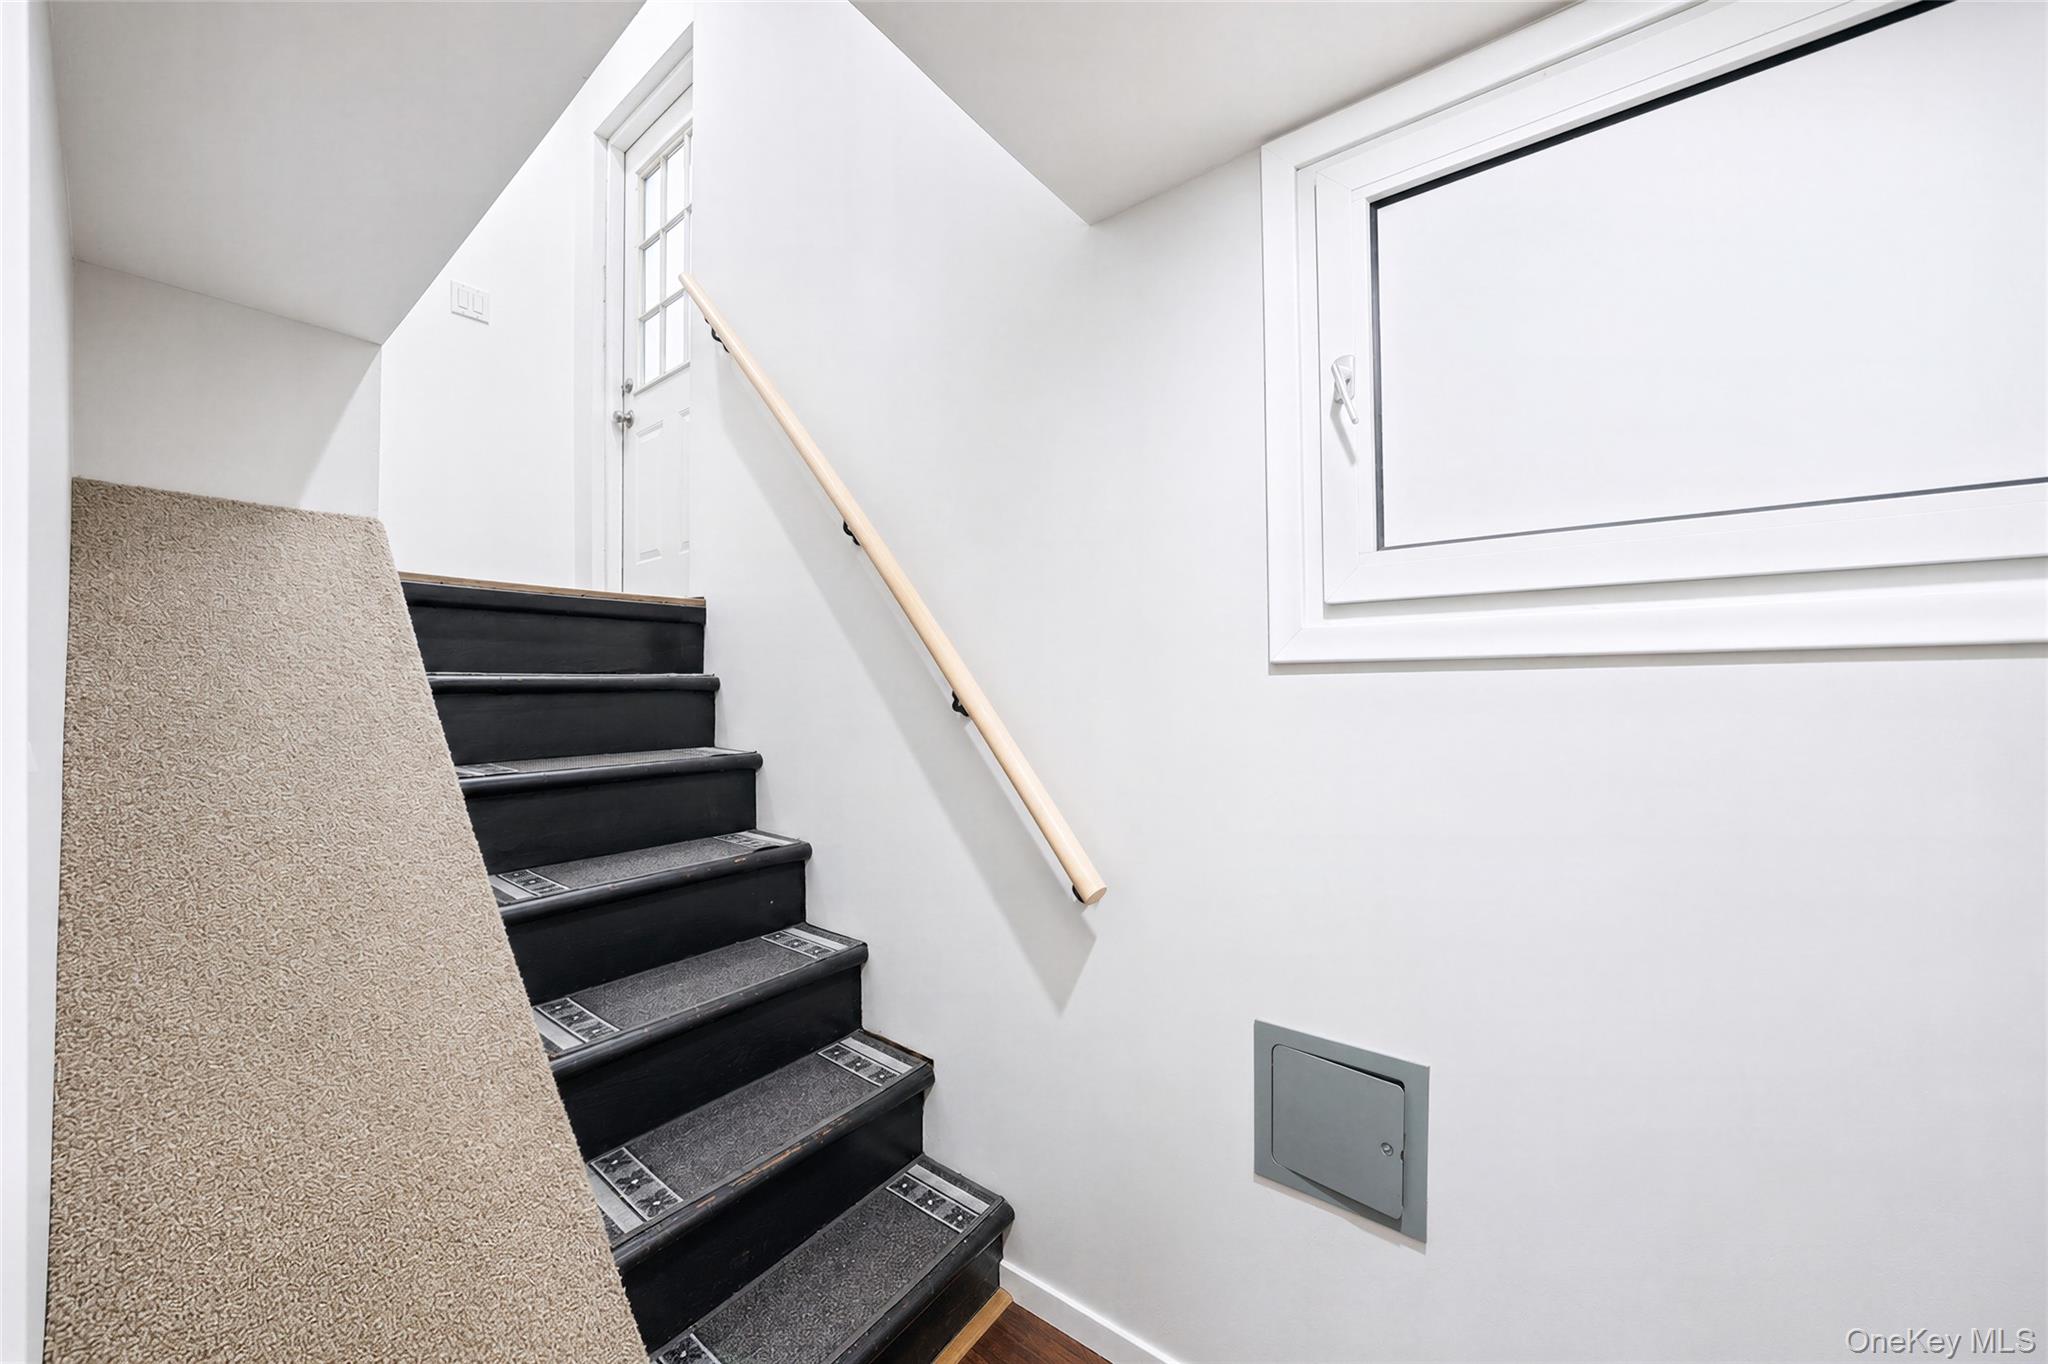
Interior stairwell with black steps, patterned treads, beige carpet, and a light wood handrail.
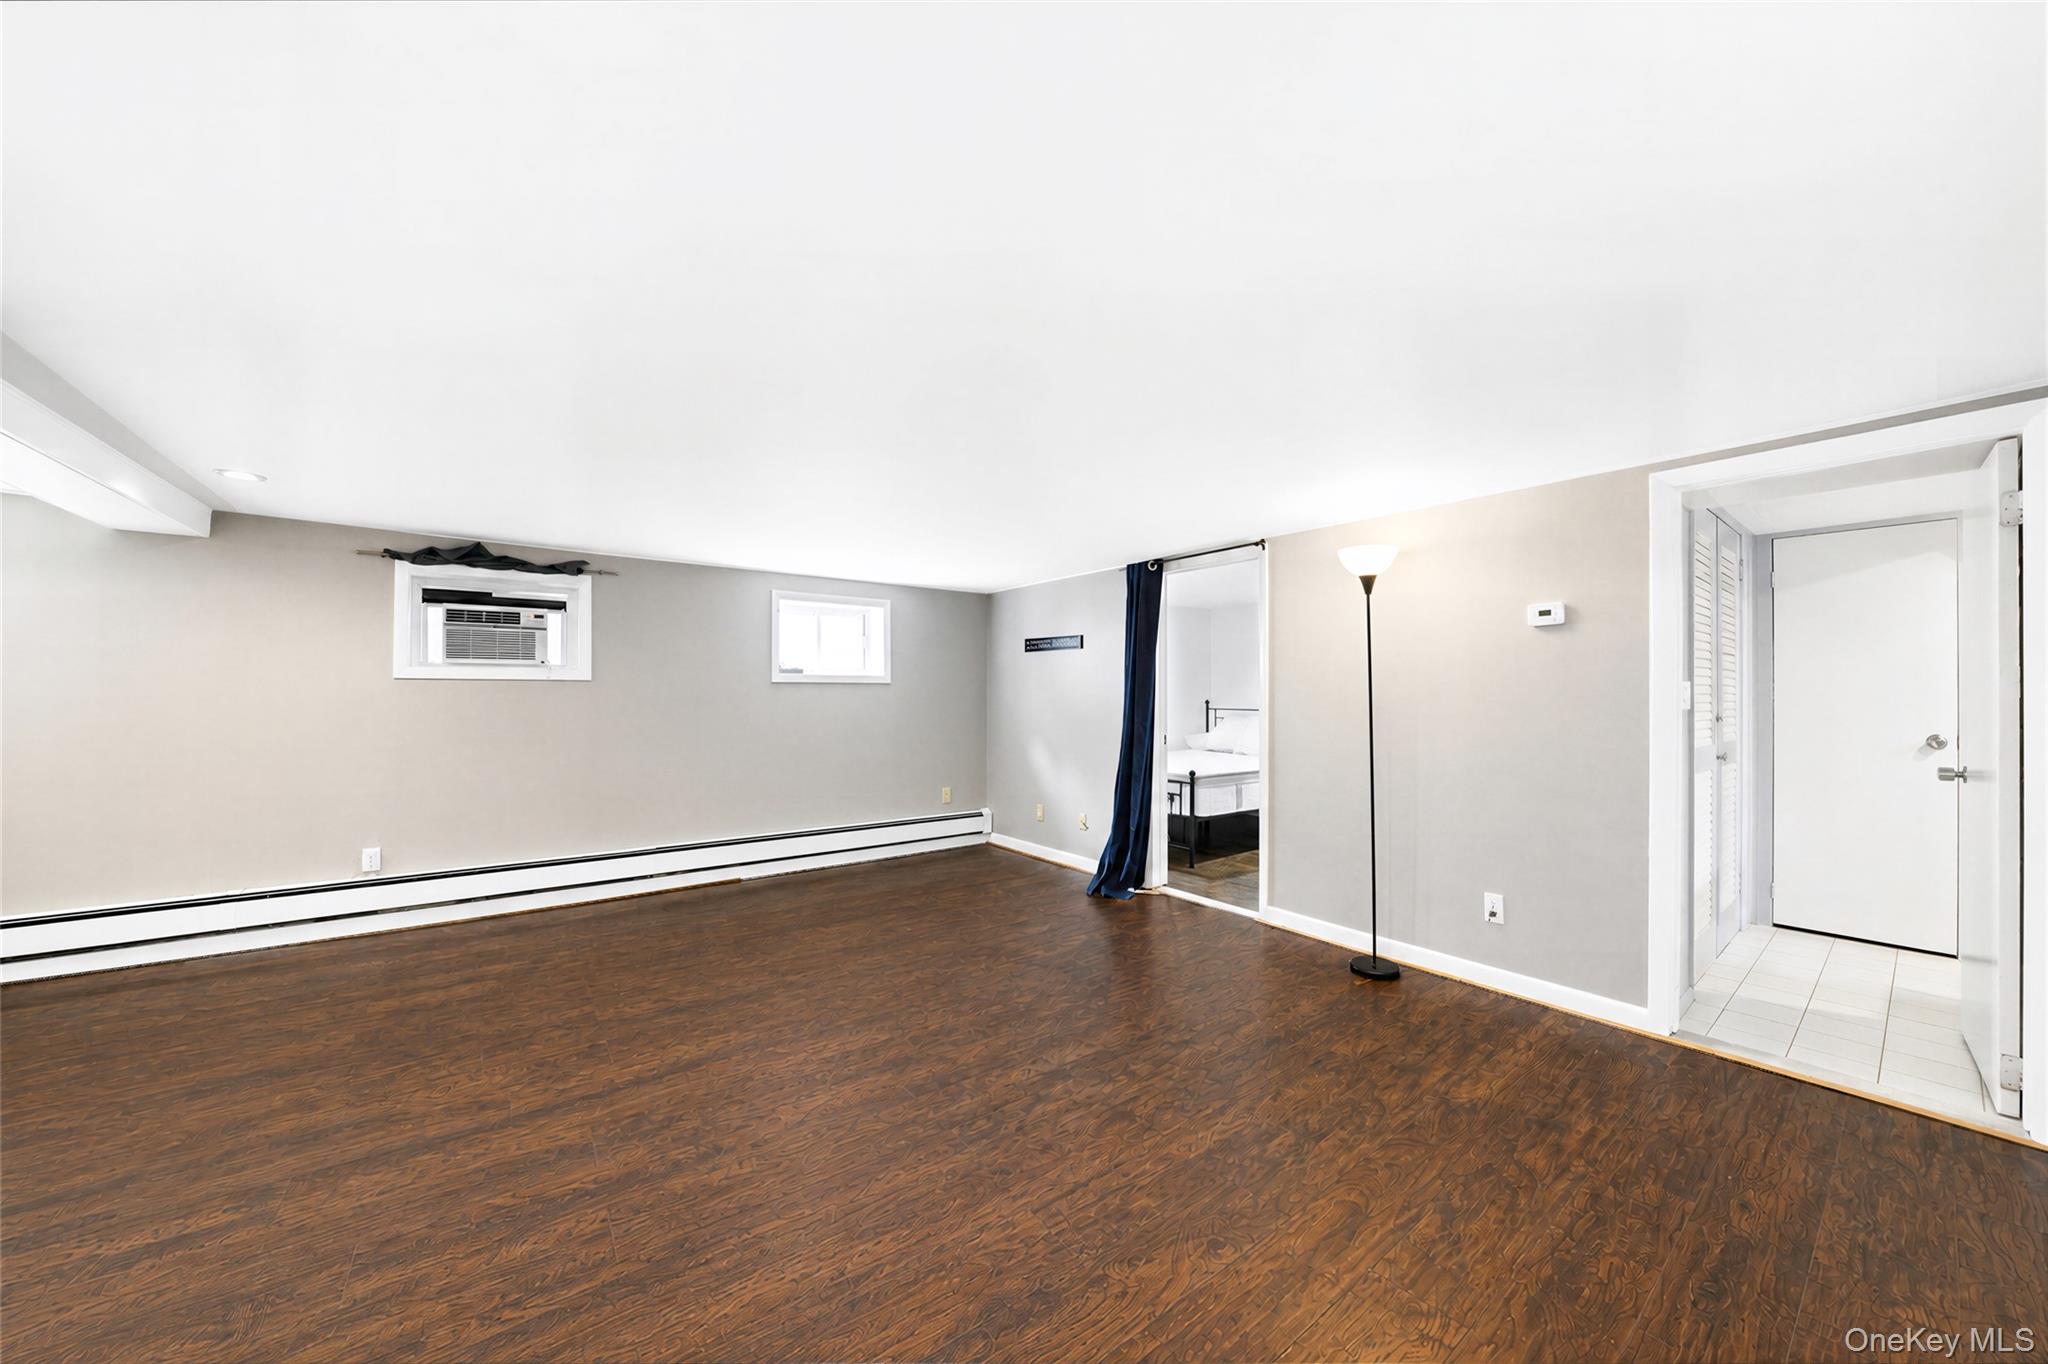
Mostly empty finished room with dark wood flooring, low windows, and a bedroom visible through the doorway.
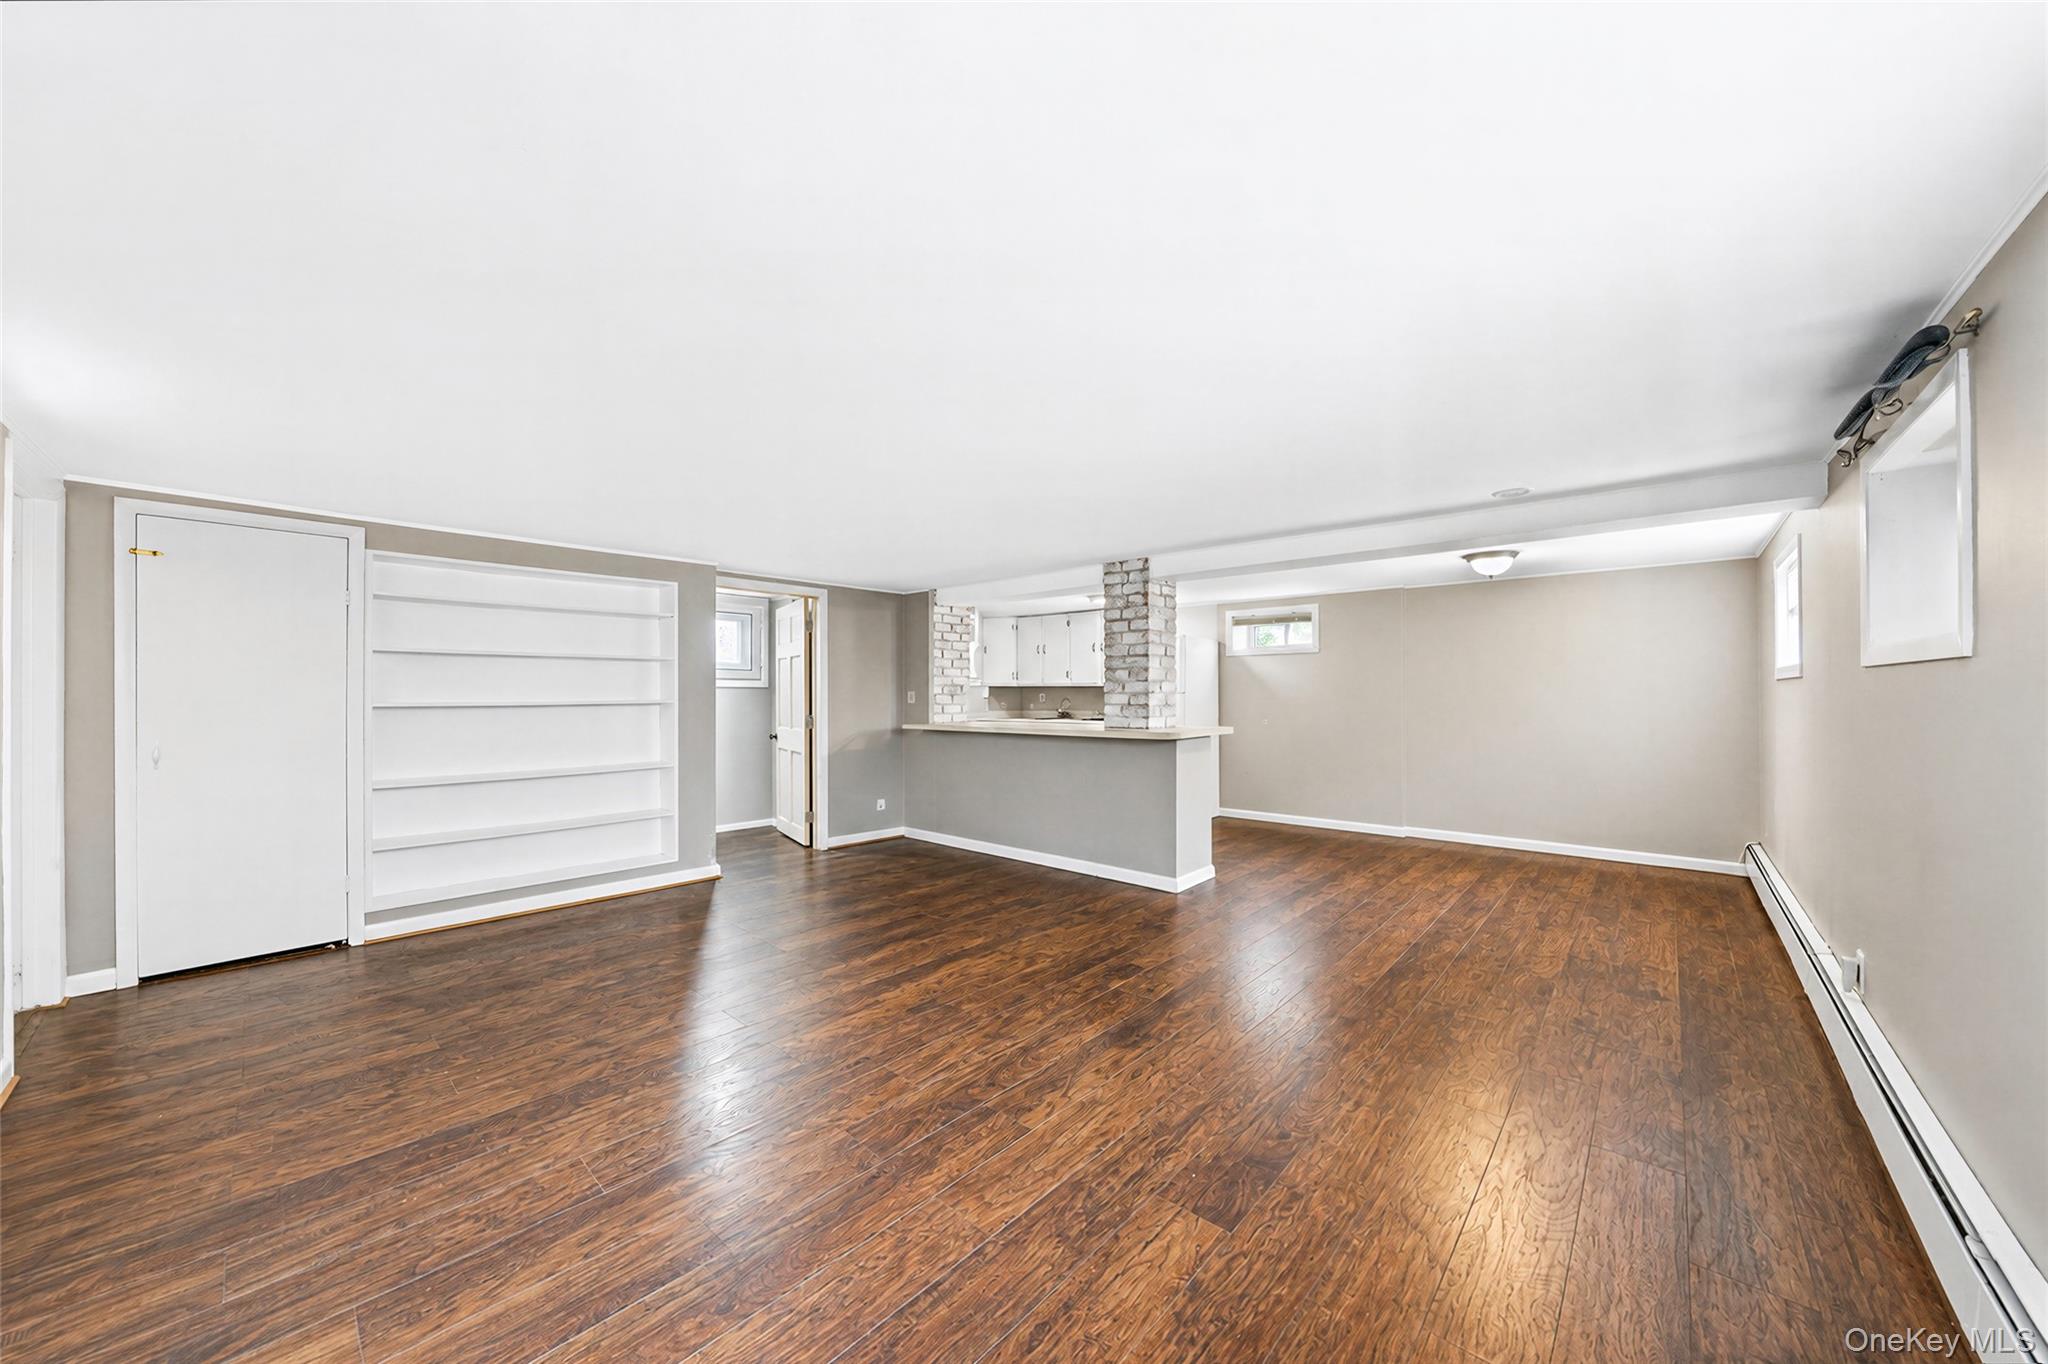
Open room with dark wood floors, built-in shelving, and a kitchenette with a breakfast counter.
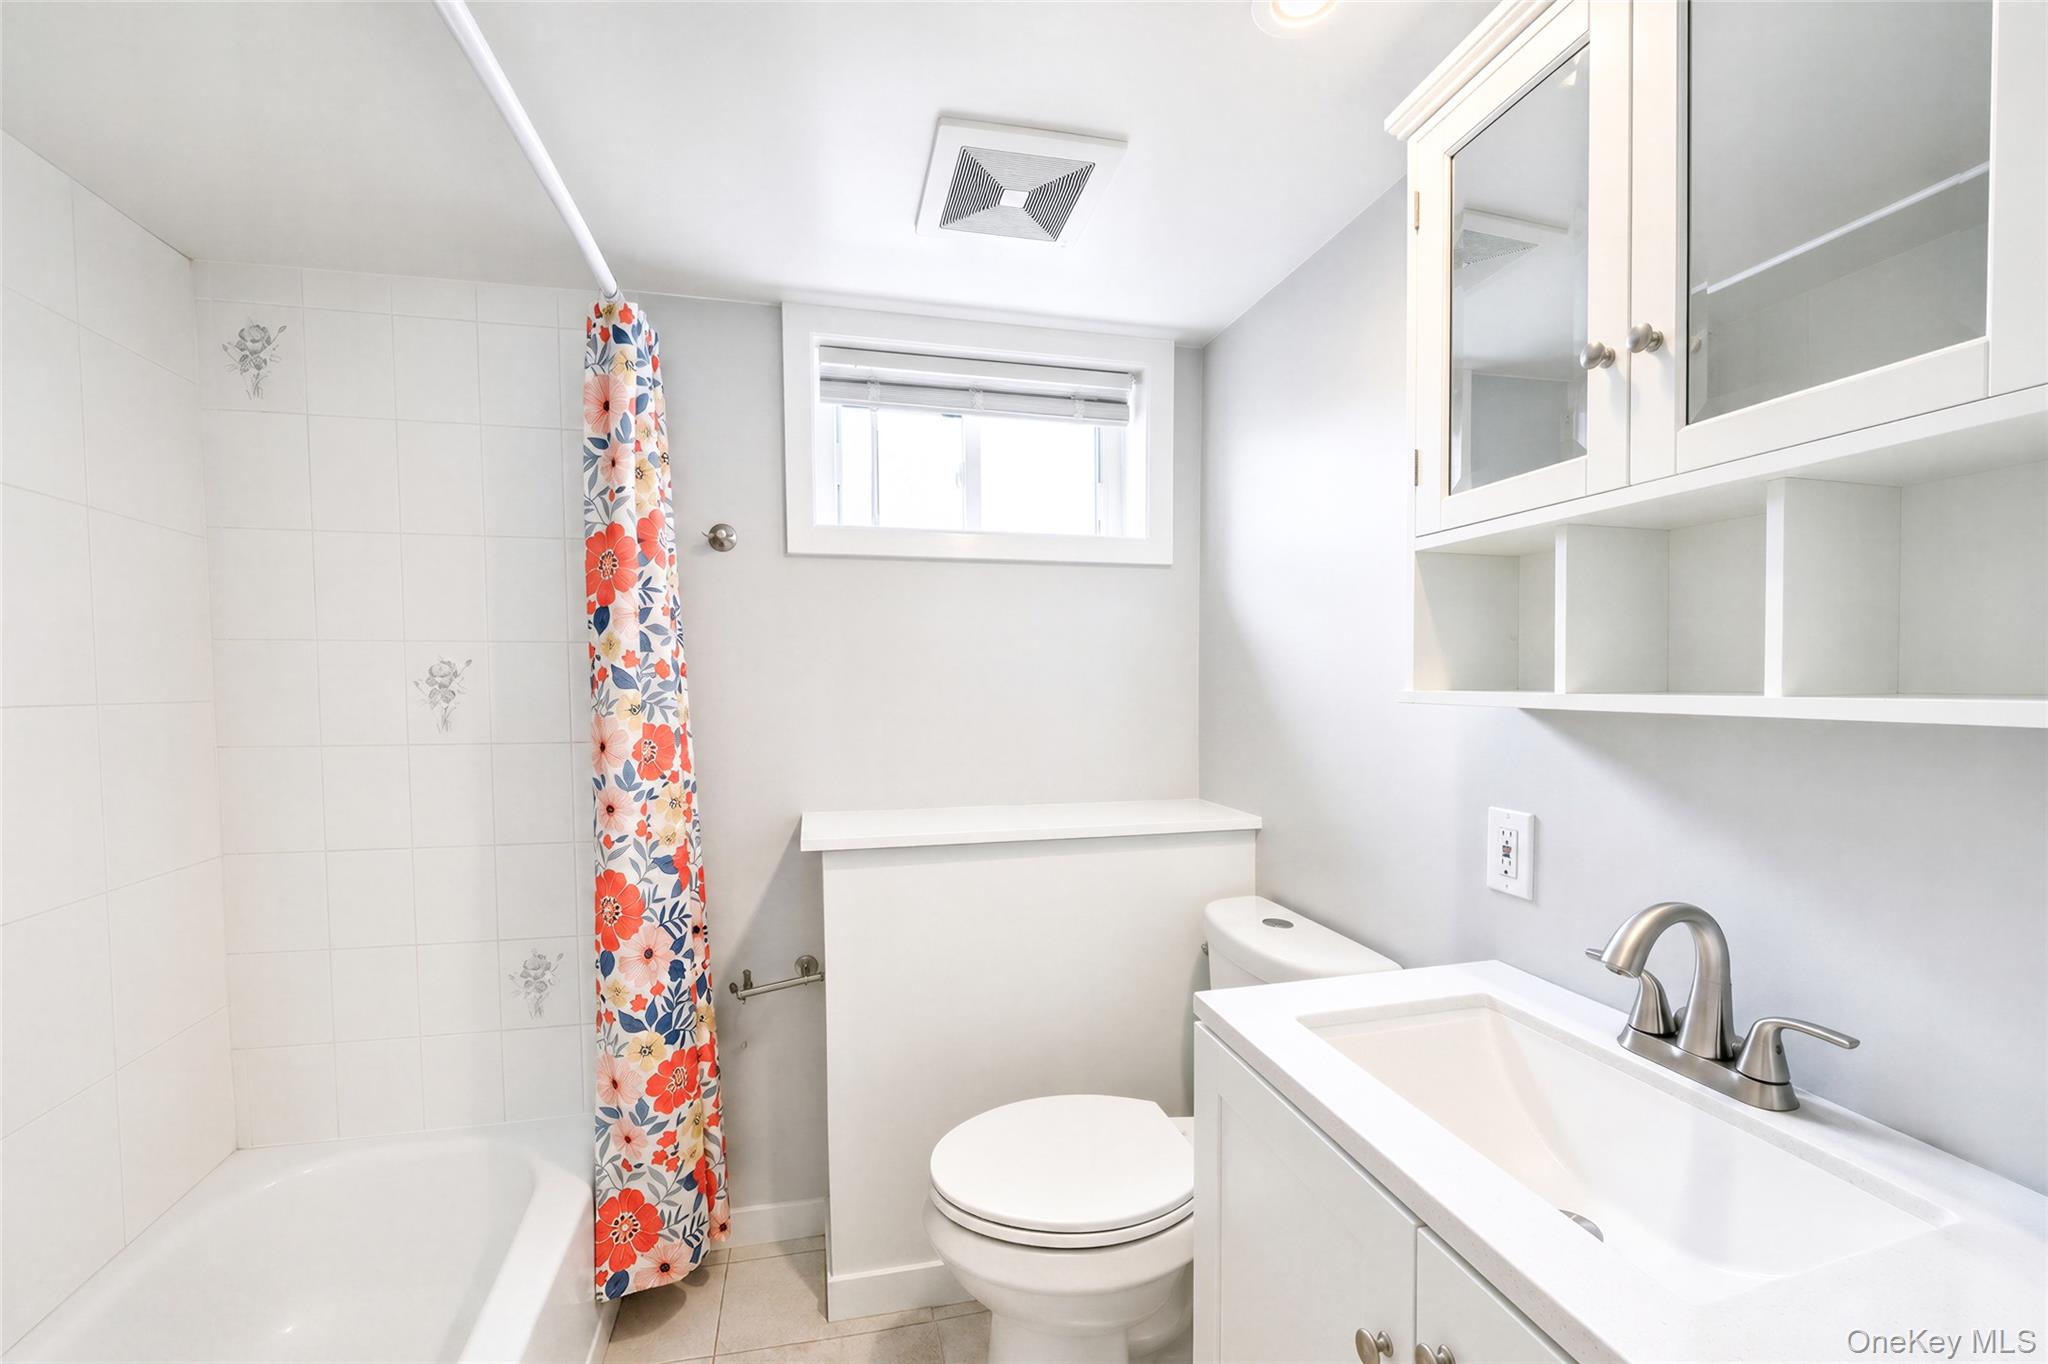
Bathroom with a floral shower curtain, white vanity, and mirrored wall cabinet.
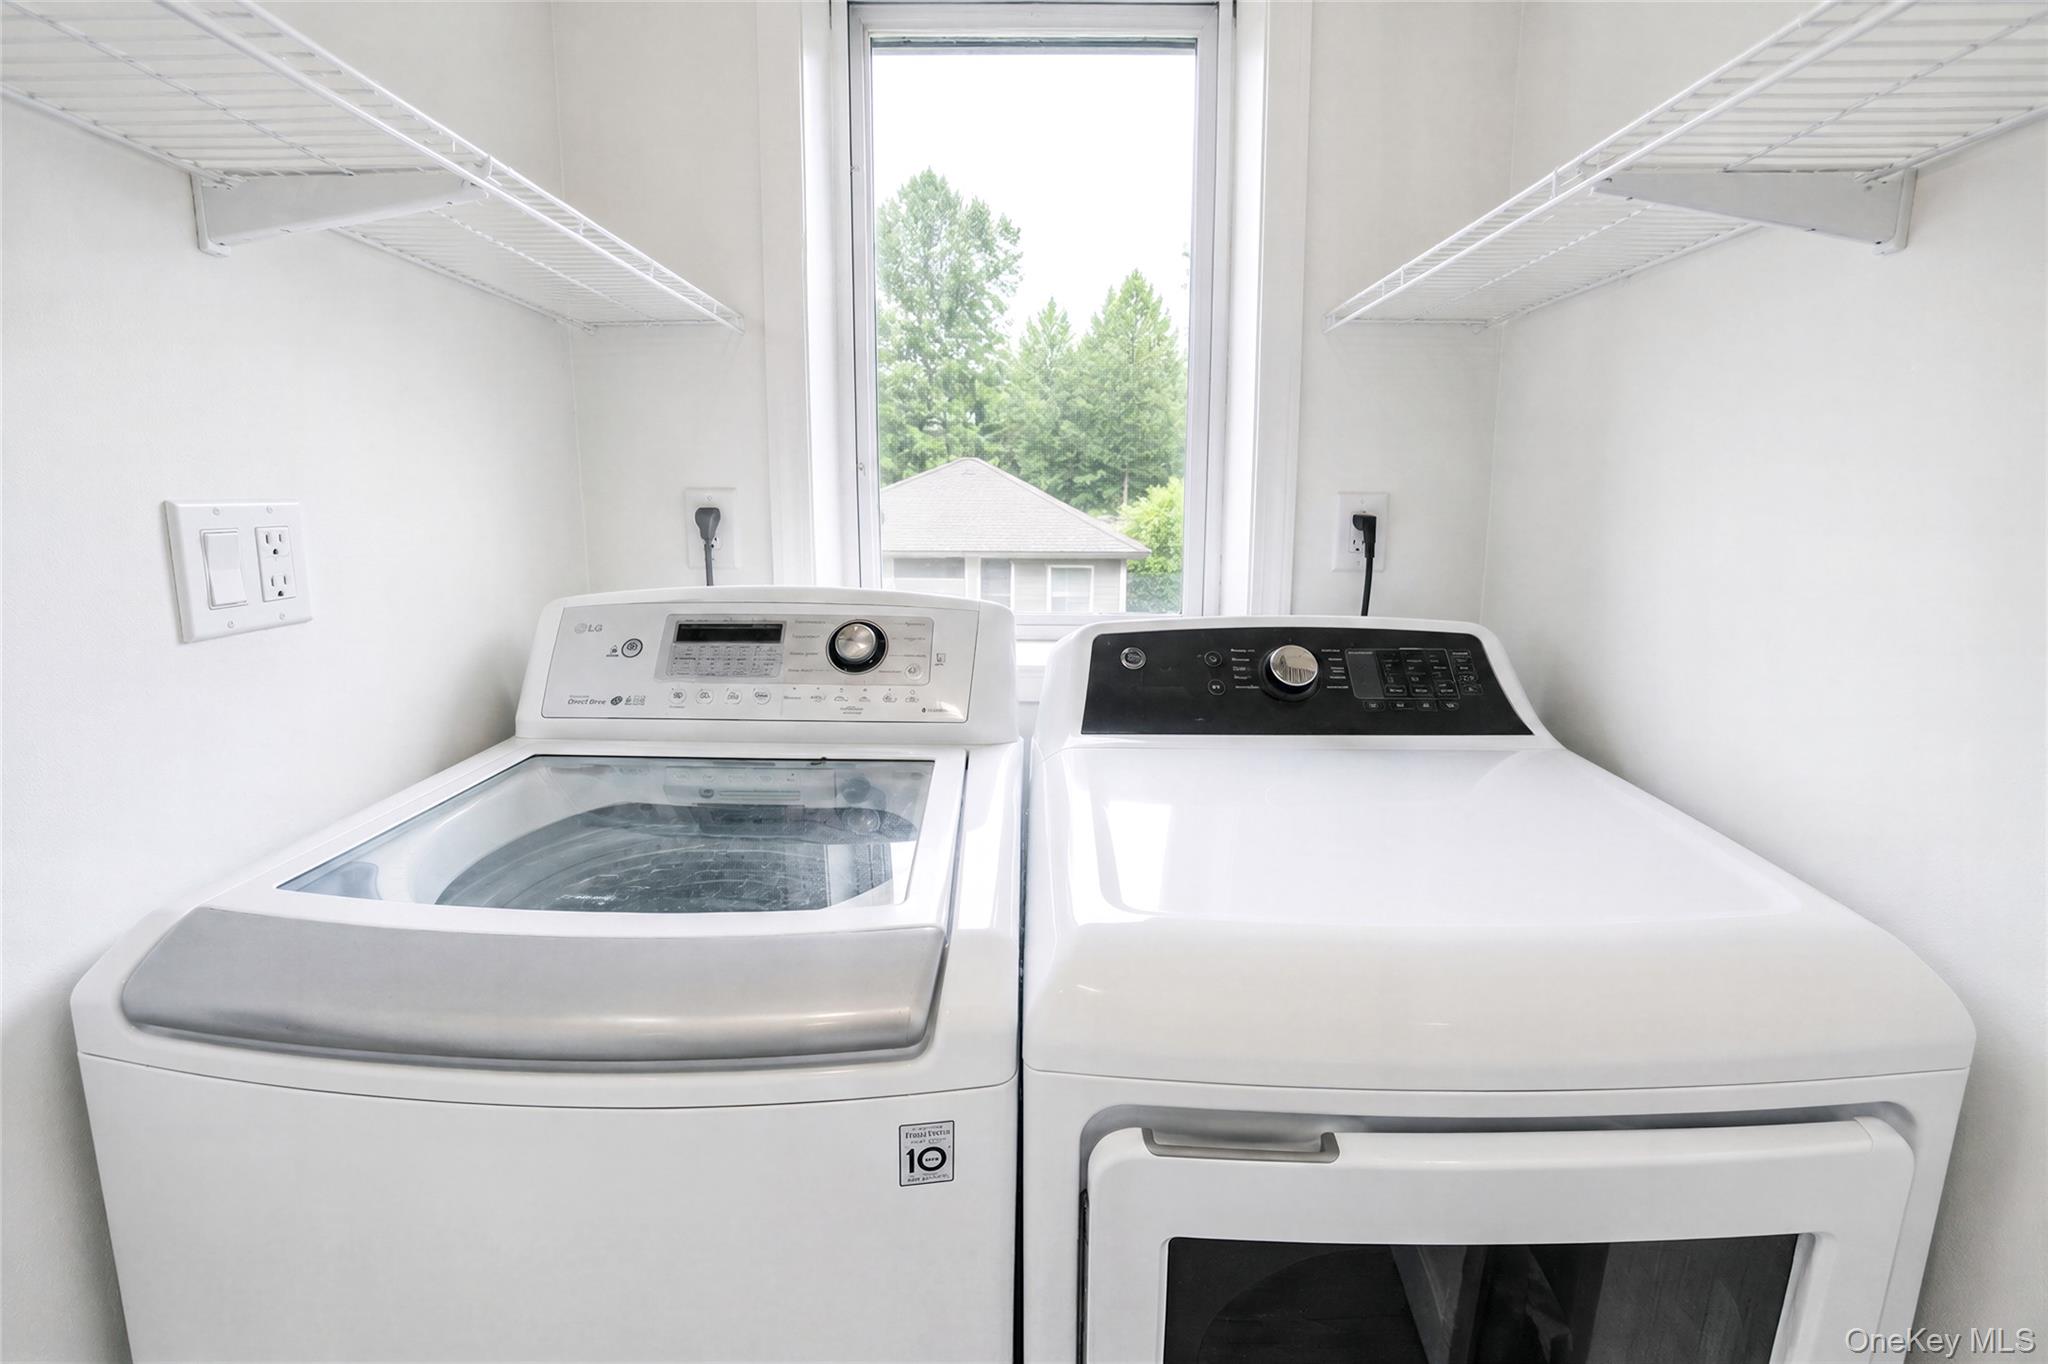
Laundry room with a washer and dryer beneath a window and wire shelves overhead.
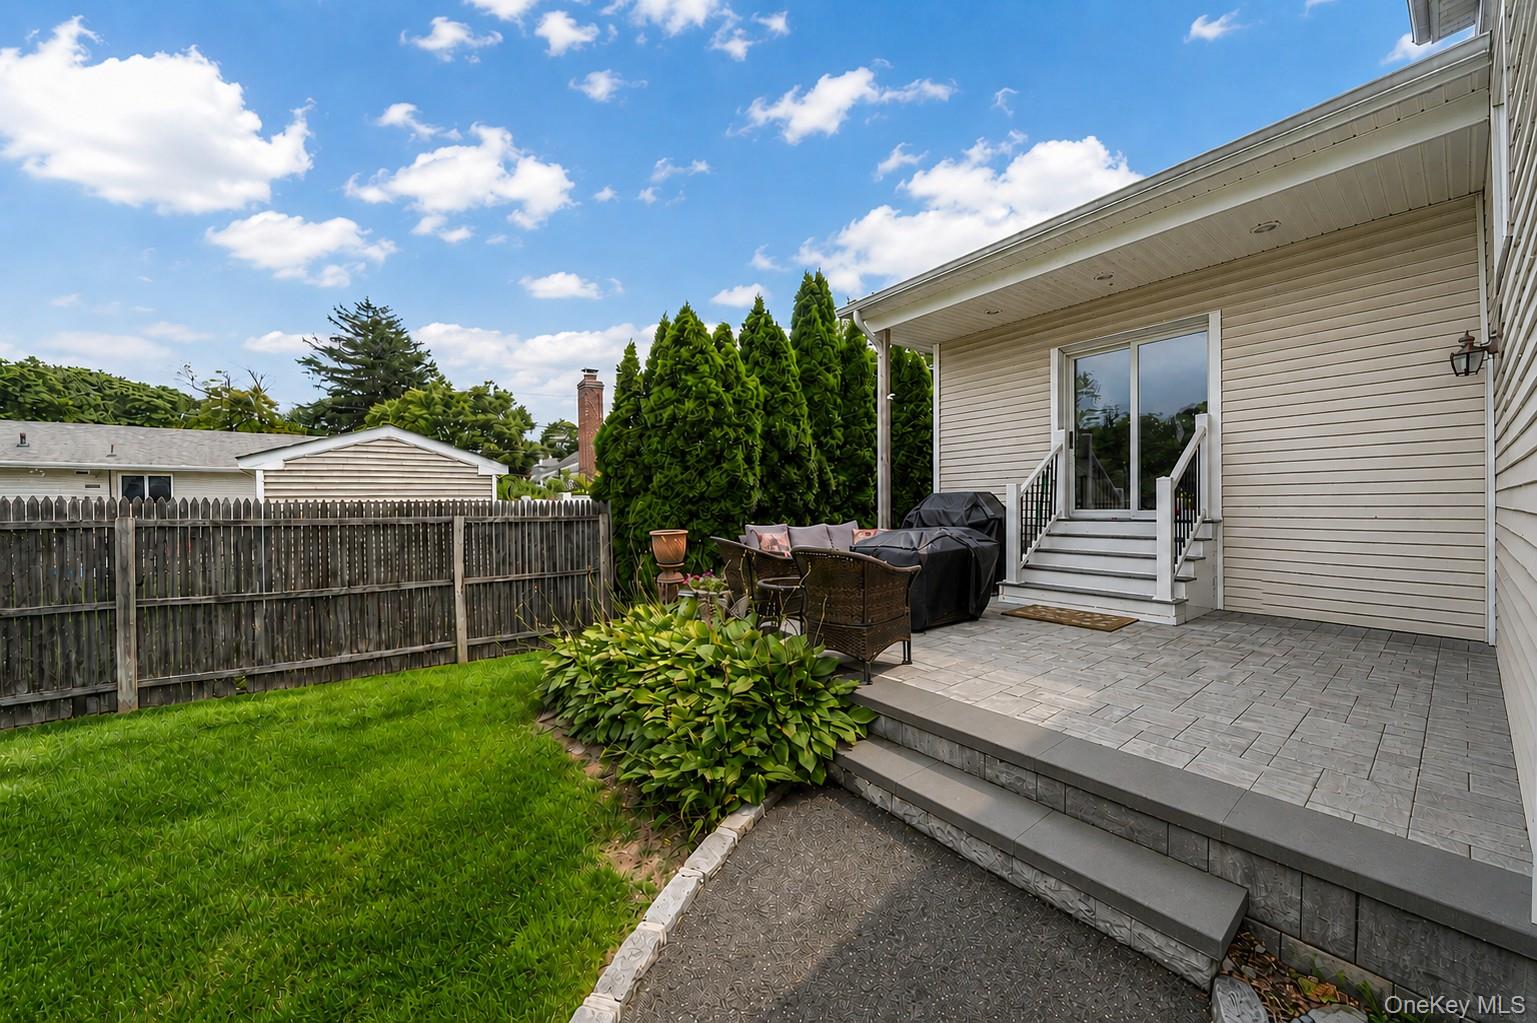
Raised paver patio with outdoor seating and grill beside a fenced green backyard.
SEE ALL PHOTOS
White two-story house behind a broad lawn, with white fencing and landscaped garden beds.
Two-story house with a broad green lawn, paved driveway, flower gardens, and white privacy fence.
Two-story light-sided house beside a paved basketball area, with a hoop and landscaped flower beds.
Detached two-car garage beside a broad paved driveway with a basketball hoop.
Backyard of a two-story home with a spacious lawn, large evergreen, patio, and basketball hoop.
Entry foyer with an oval stained-glass front door, polished hardwood floors, and an ornate dresser and mirror.
Wood-floored hallway with a staircase and a view into the adjoining living room.
Furnished living room with hardwood floors, a large china cabinet, and seating around a wooden coffee table.
Furnished living room with polished wood floors, floral sofa, large china cabinets, and bright rear windows.
Kitchen with white cabinets, gray tile backsplash, and stainless steel appliances.
Furnished dining room with a stone-patterned table, upholstered chairs, chandelier, and tall windows.
Dining room with a stone-patterned table, upholstered chairs, chandelier, and doorway to the living room.
Renovated kitchen with white cabinets, gray tile backsplash, stainless steel appliances, and an open view to the staircase.
Staged bedroom with a white bed, hardwood floors, woven window blinds, and a large leafy plant.
Living room with hardwood floors, wall-mounted TV, and sliding glass doors to a fenced yard.
Bathroom with tiled tub and shower, patterned curtain, and dark wood vanity with stone countertop.
Furnished bedroom with a carved wooden bed, vaulted ceiling, ceiling fan, and wide window.
Furnished bedroom with a carved wooden bed beneath a vaulted ceiling and ceiling fan.
Bathroom with a glass shower, white subway tile, and black fixtures.
Furnished bedroom with a sloped ceiling, metal bed frame, open closet, and warm wood trim.
Walk-in closet with extensive wire shelving, gray walls, and wood-look flooring.
Interior stairwell with black steps, patterned treads, beige carpet, and a light wood handrail.
Mostly empty finished room with dark wood flooring, low windows, and a bedroom visible through the doorway.
Open room with dark wood floors, built-in shelving, and a kitchenette with a breakfast counter.
Bathroom with a floral shower curtain, white vanity, and mirrored wall cabinet.
Laundry room with a washer and dryer beneath a window and wire shelves overhead.
Raised paver patio with outdoor seating and grill beside a fenced green backyard.
Courtesy of The Agency Northshore NY, Kieran Rodgers Listing Contact: 631-870-0753 
Pending

67 Boulevard Avenue

67 Boulevard Avenue, Greenlawn, NY 11740

$749,000
Welcome to 67 Boulevard Avenue, an incredibly versatile Colonial in the heart of Greenlawn Village and the sought-after Harborfields School District, offering the space, updates and flexibility today's buyers are looking for. The main level features a rare first-floor primary bedroom with full bath, hardwood floors, an updated kitchen with stainless steel appliances, comfortable living and dining spaces, central air and natural gas. Upstairs offers three additional bedrooms and an updated full bath renovated approximately two years ago, while the finished lower level adds tremendous flexibility with full bath, recreation space and outside separate entrance--perfect for extended living, guests, work-from-home space or additional living needs. Outside, enjoy an expansive, flat and fully fenced private backyard, rear deck and oversized detached 2.5-car garage with excellent storage and workspace. Add a newer roof approximately one year old and 2025 hot water heater, and this is a home that delivers the location, layout, property and major updates buyers want--all just moments from Greenlawn Village, shopping, dining and the train. Taxes $13,908 without star.

4
beds

3
baths

1,831 Sq.Ft. LIVING AREA

10,890 Sq.Ft. lot

Kieran Rodgers

Kieran Rodgers

Features & Amenities

Interior

  • total bedrooms4
  • Total bathrooms3
  • full bathrooms3
  • Laundry room In Kitchen
  • Flooring Combination, Wood
  • APPLIANCES Dishwasher, Dryer, ENERGY STAR Qualified Appliances, Exhaust Fan, Gas Oven, Microwave, Refrigerator, Stainless Steel Appliance(s), Washer, Gas Water Heater
  • other interior Features First Floor Bedroom, First Floor Full Bath, Breakfast Bar, Built-in Features, Eat-in Kitchen, Entrance Foyer, Formal Dining, Other, Primary Bathroom, Master Downstairs, Quartz/Quartzite Counters, Storage, Walk Through Kitchen, Washer/Dryer Hookup

Area & Lot

  • Status Pending
  • Living Area1,831 Sq.Ft.
  • Total Area2,559 Sq.Ft.
  • Lot Area10,890 Sq.Ft.
  • MLS® ID1041158
  • TypeResidential
  • YEAR BUILT1965
  • NeighborhoodLong Island
  • Architecture StylesColonial
  • Elementary SchoolWashington Drive Prim Sch
  • Middle SchoolOldfield Middle School
  • High SchoolHarborfields High School
  • School DistrictHarborfields

Exterior

  • STORIES2
  • Garage Space3.0
  • water SourcePublic
  • utilitiesCable Connected, Natural Gas Connected, Trash Collection Public, Water Connected
  • lot featuresBack Yard, Cleared, Front Yard, Landscaped, Level, Near Golf Course, Near School, Near Shops, Private, See Remarks, Sprinklers In Front, Sprinklers In Rear
  • parkingDetached, Driveway, Garage, Private, Storage
  • HEAT TYPEBaseboard, Natural Gas, Other
  • AIR CONDITIONINGCentral Air
  • sewerCesspool
  • SubstructureConcrete Perimeter
  • security FeaturesSmoke Detector(s), Video Cameras
  • other exterior FeaturesBasketball Court, Basketball Hoop, Mailbox, Rain Gutters

Financial

  • Sales Price$749,000
  • Real Estate Tax $13,069/yr
Two-story house with a broad green lawn, paved driveway, flower gardens, and white privacy fence.

Schedule a Showing

I would love to show you this beautiful property. Please select your preferred date and time below. I will be in touch shortly to confirm your appointment.

Schedule a Showing

I would love to show you this beautiful property. Please select your preferred date and time below. I will be in touch shortly to confirm your appointment.

Thank you for your interest in 67 Boulevard Avenue, Greenlawn, NY 11740. We are reviewing your request and will be in touch shortly!

Mortgage Calculator

Estimate your monthly mortgage payment, including the principal and interest, property taxes, and HOA. Adjust the values to generate a more accurate rate.

All estimates are provided for informational purposes only. Actual amounts may vary.
$0,000 Your Payment 20 15 65
$0,000 Your Payment

Long Island

Explore

Work With Kieran

Get assistance in determining current property value, crafting a competitive offer, writing and negotiating a contract, and much more. Contact me today.

Follow Me on Instagram