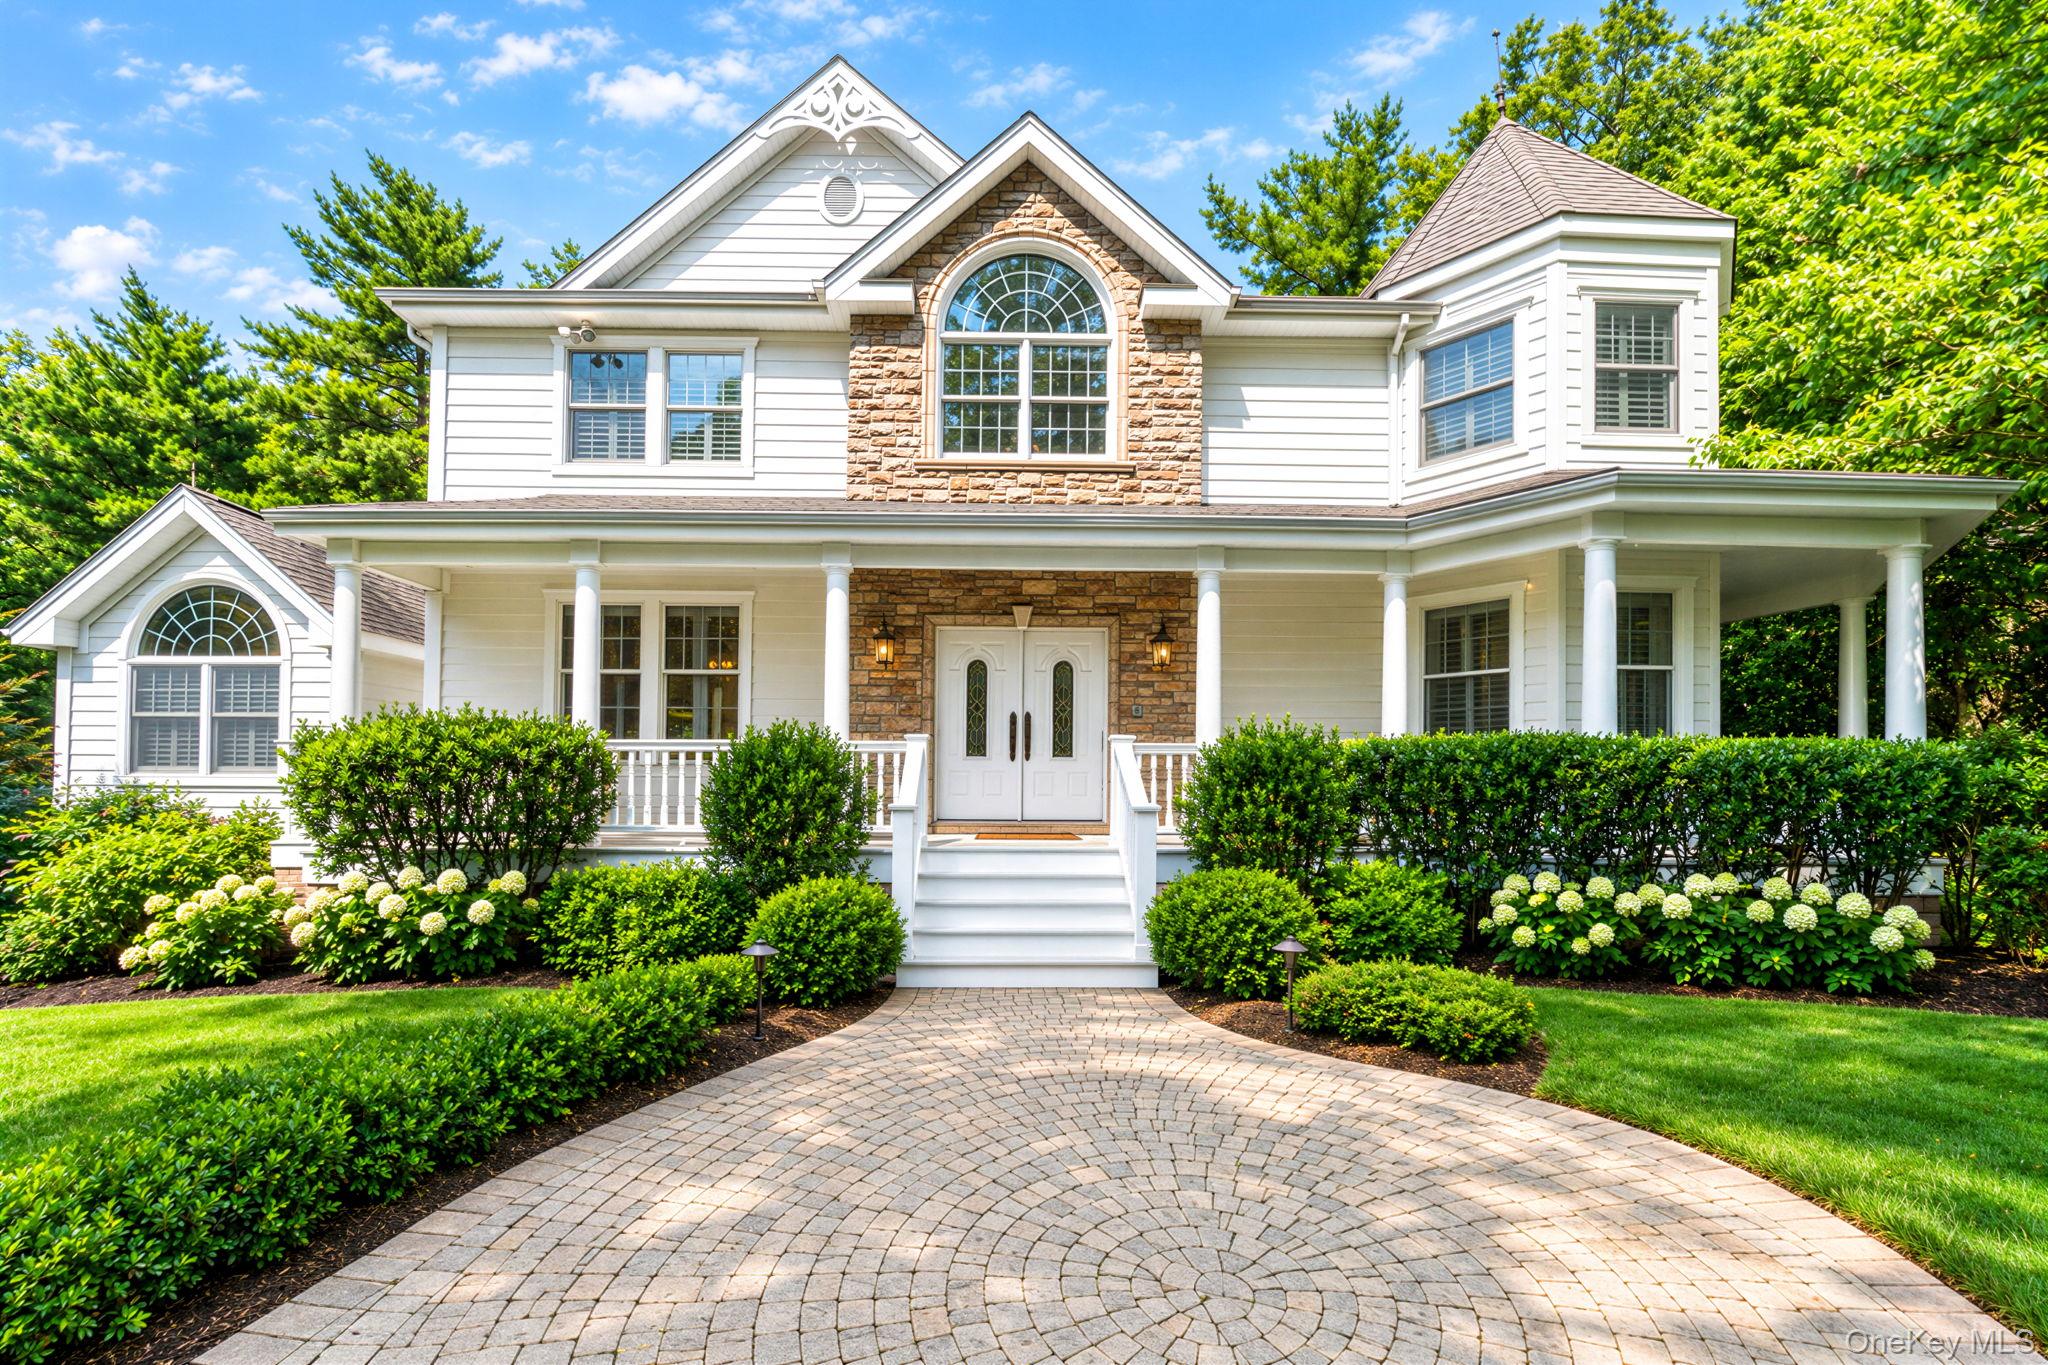
Two-story white home with stone entry, columned porch, and curved paver drive.
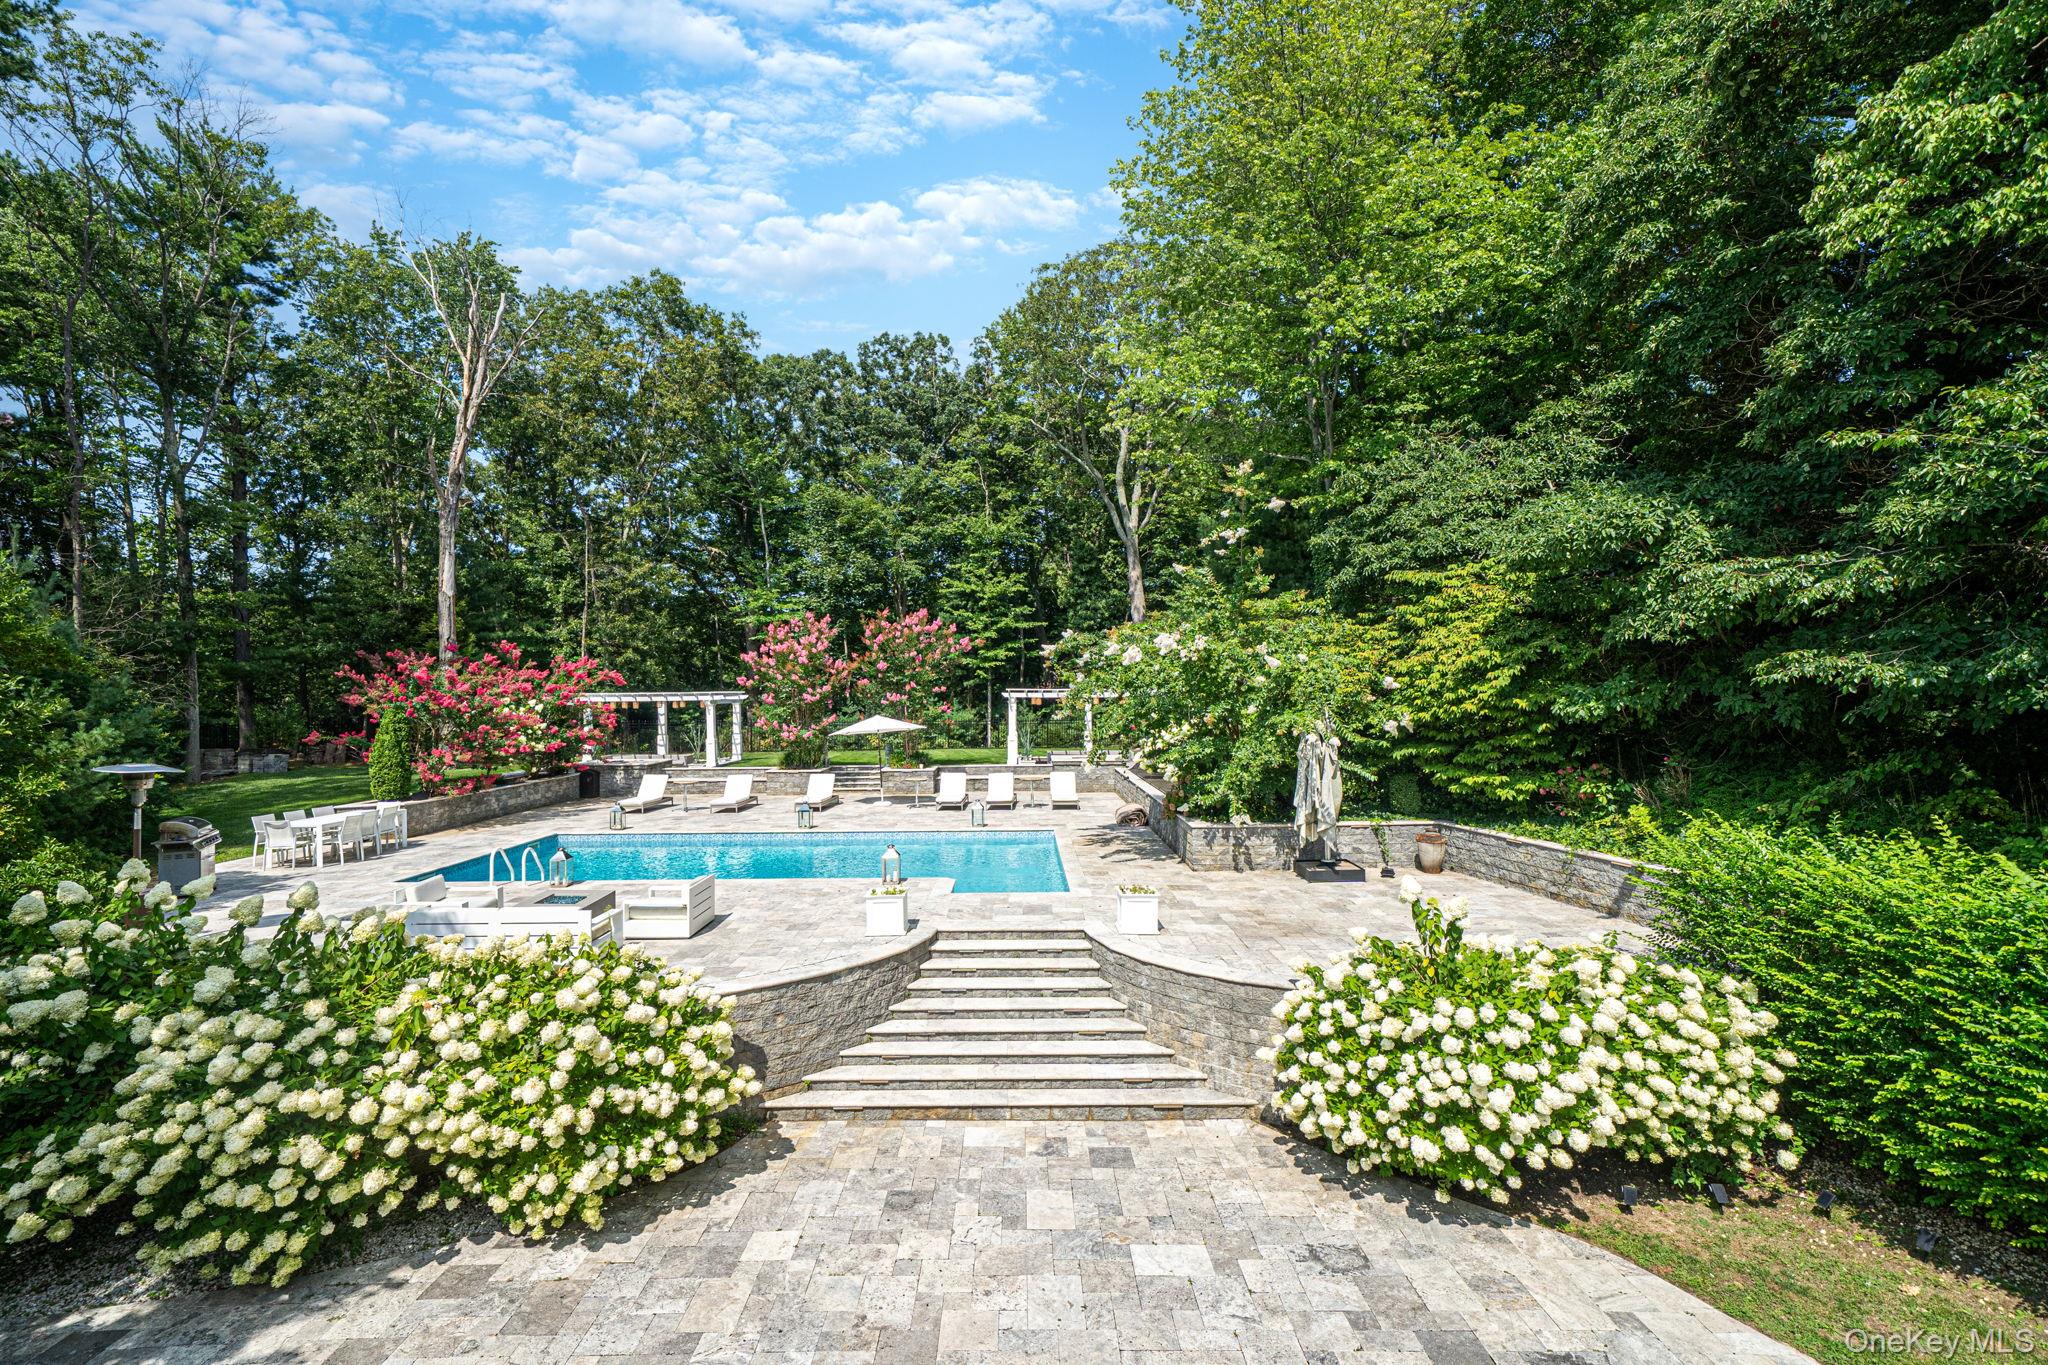
Backyard swimming pool with stone patio, broad steps, and flowering shrubs.
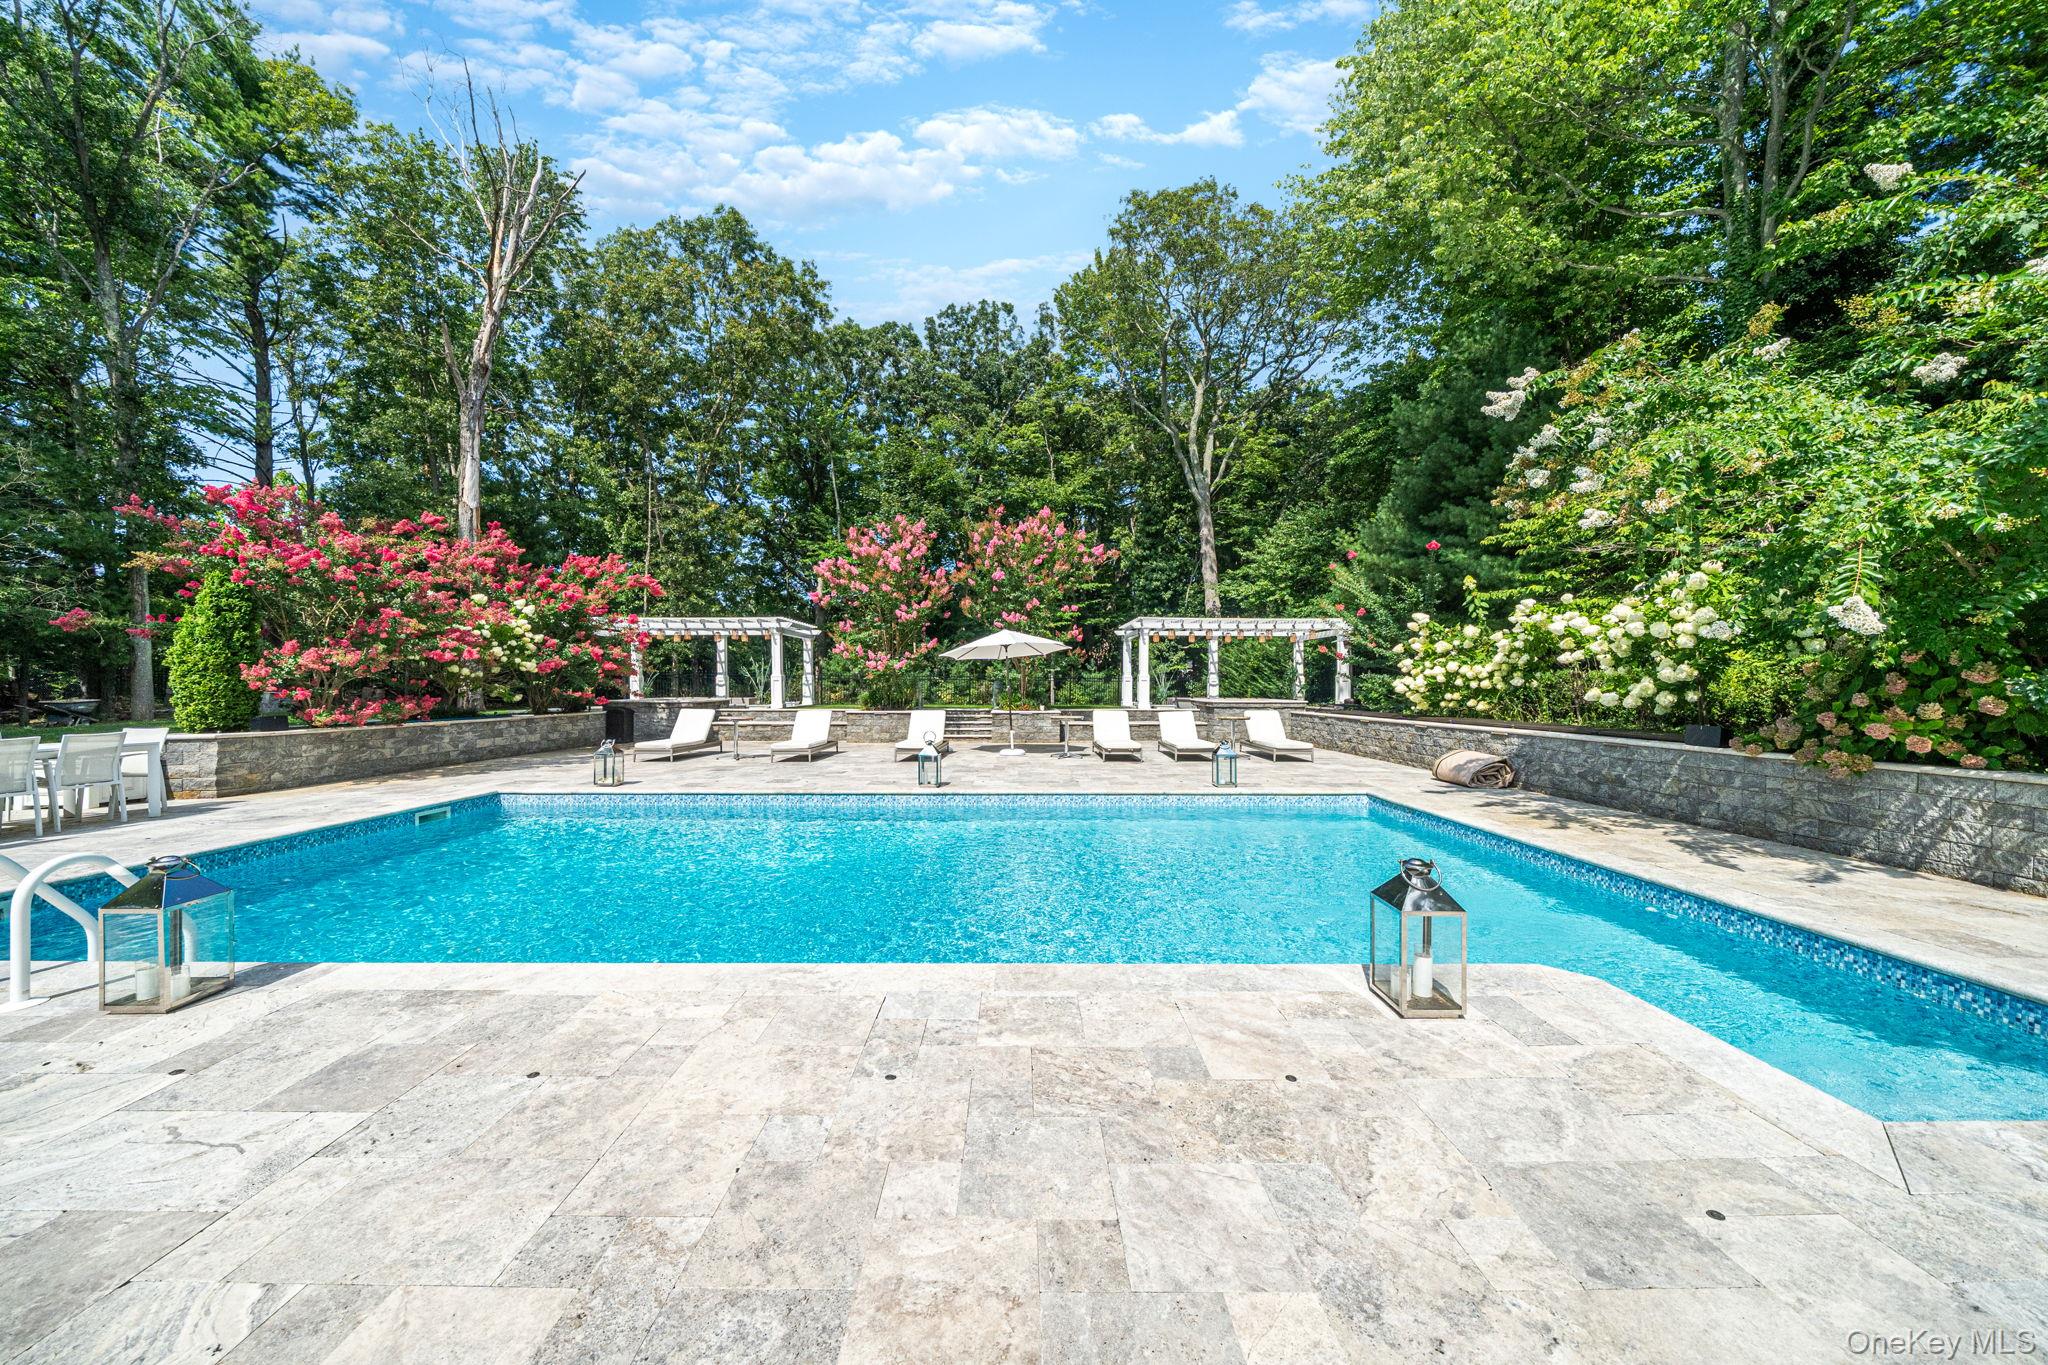
Swimming pool with a stone patio, white loungers, pergolas, and flowering shrubs.
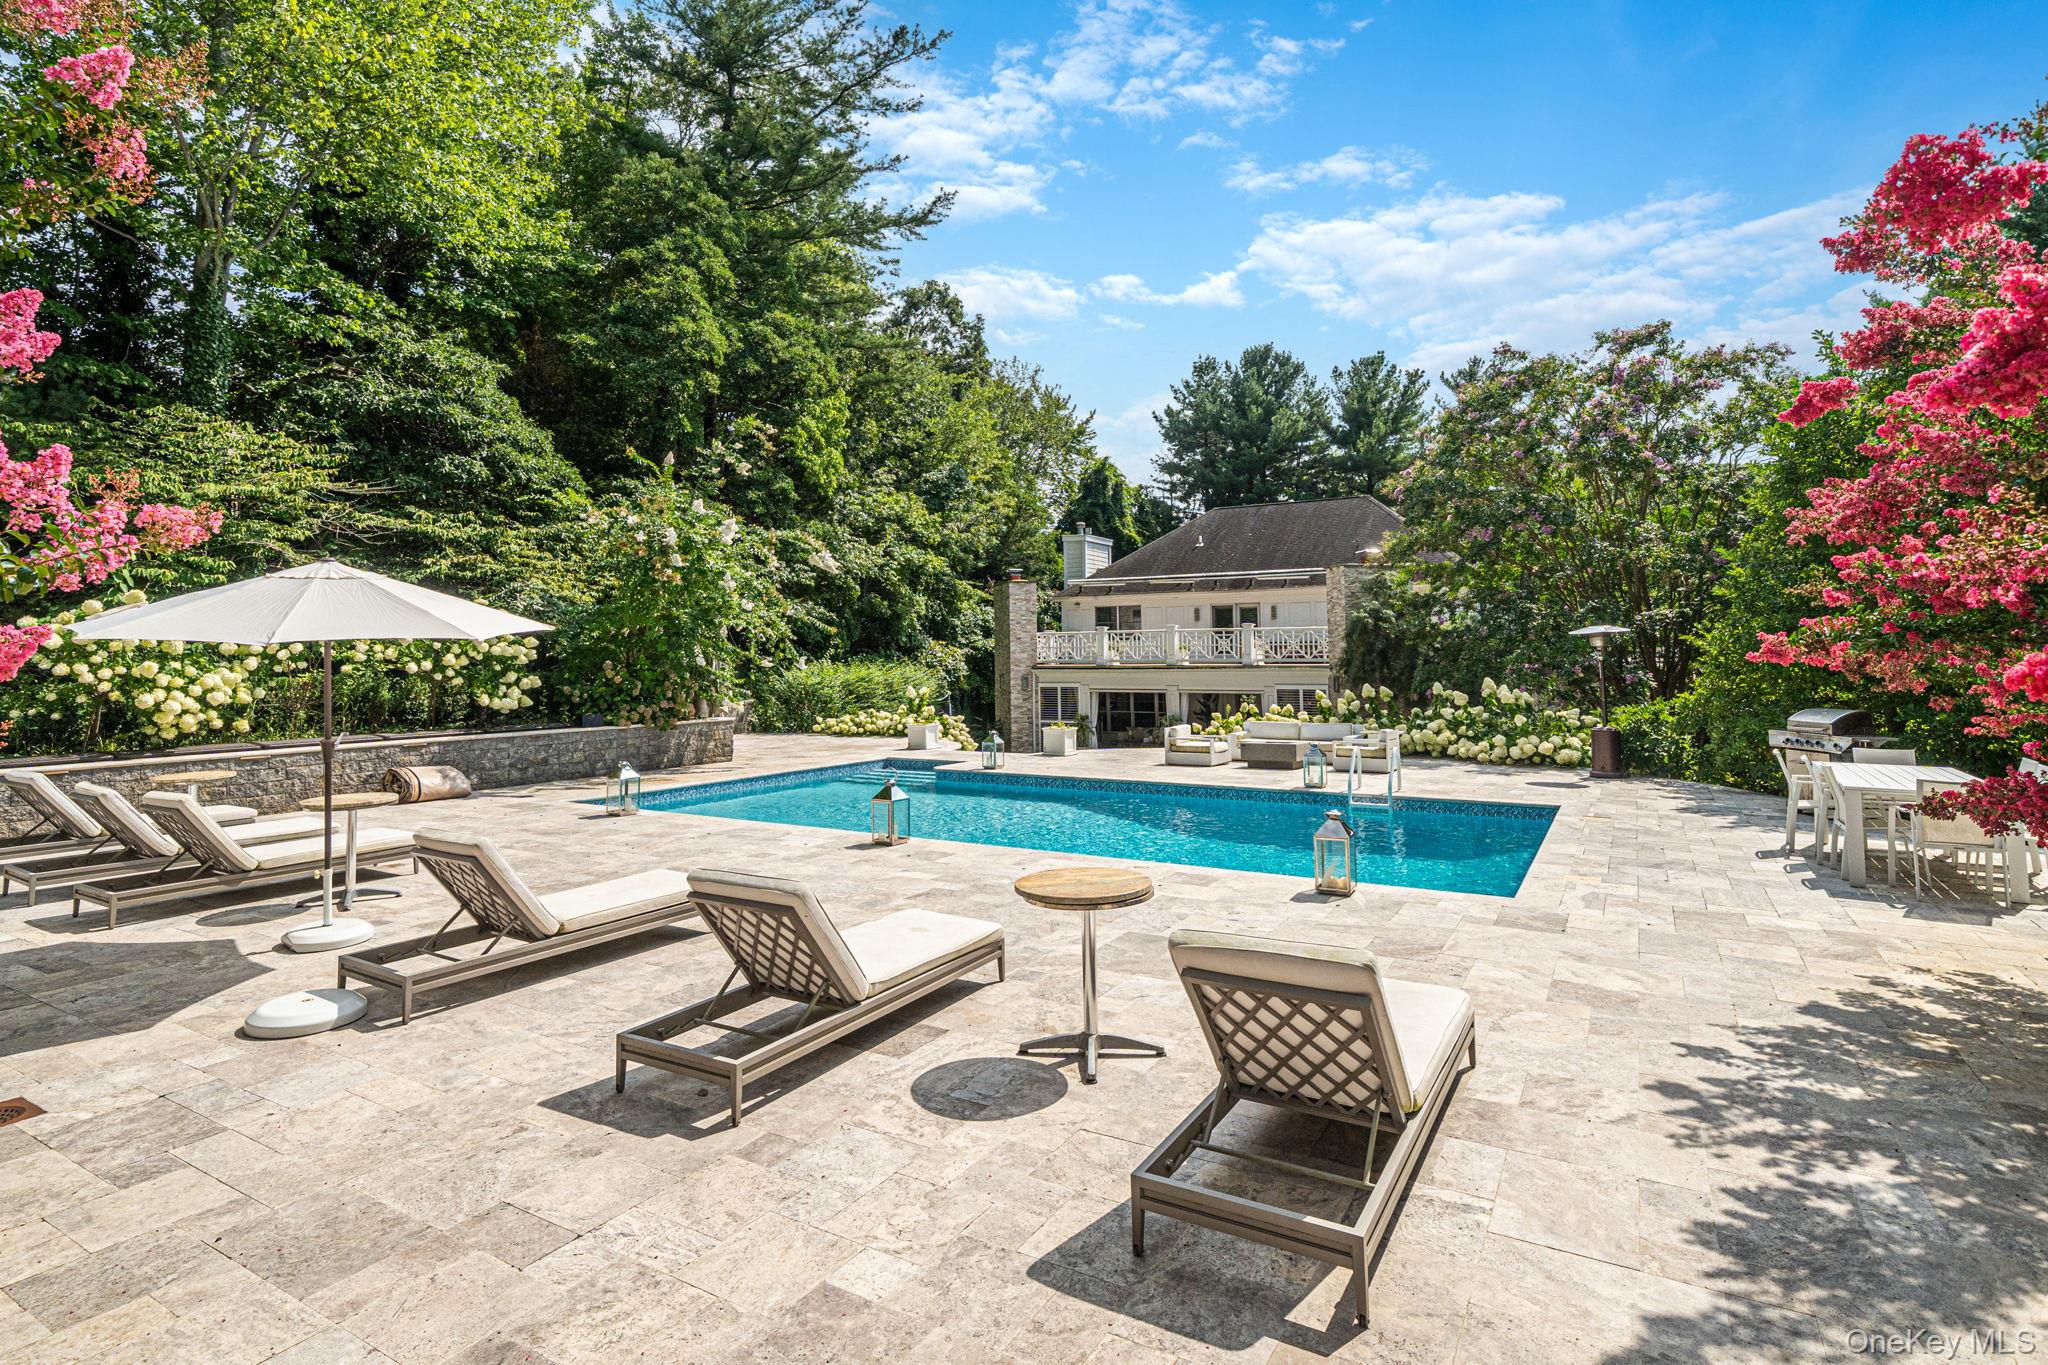
Swimming pool and stone patio with lounge chairs, flowering shrubs, and the house beyond.
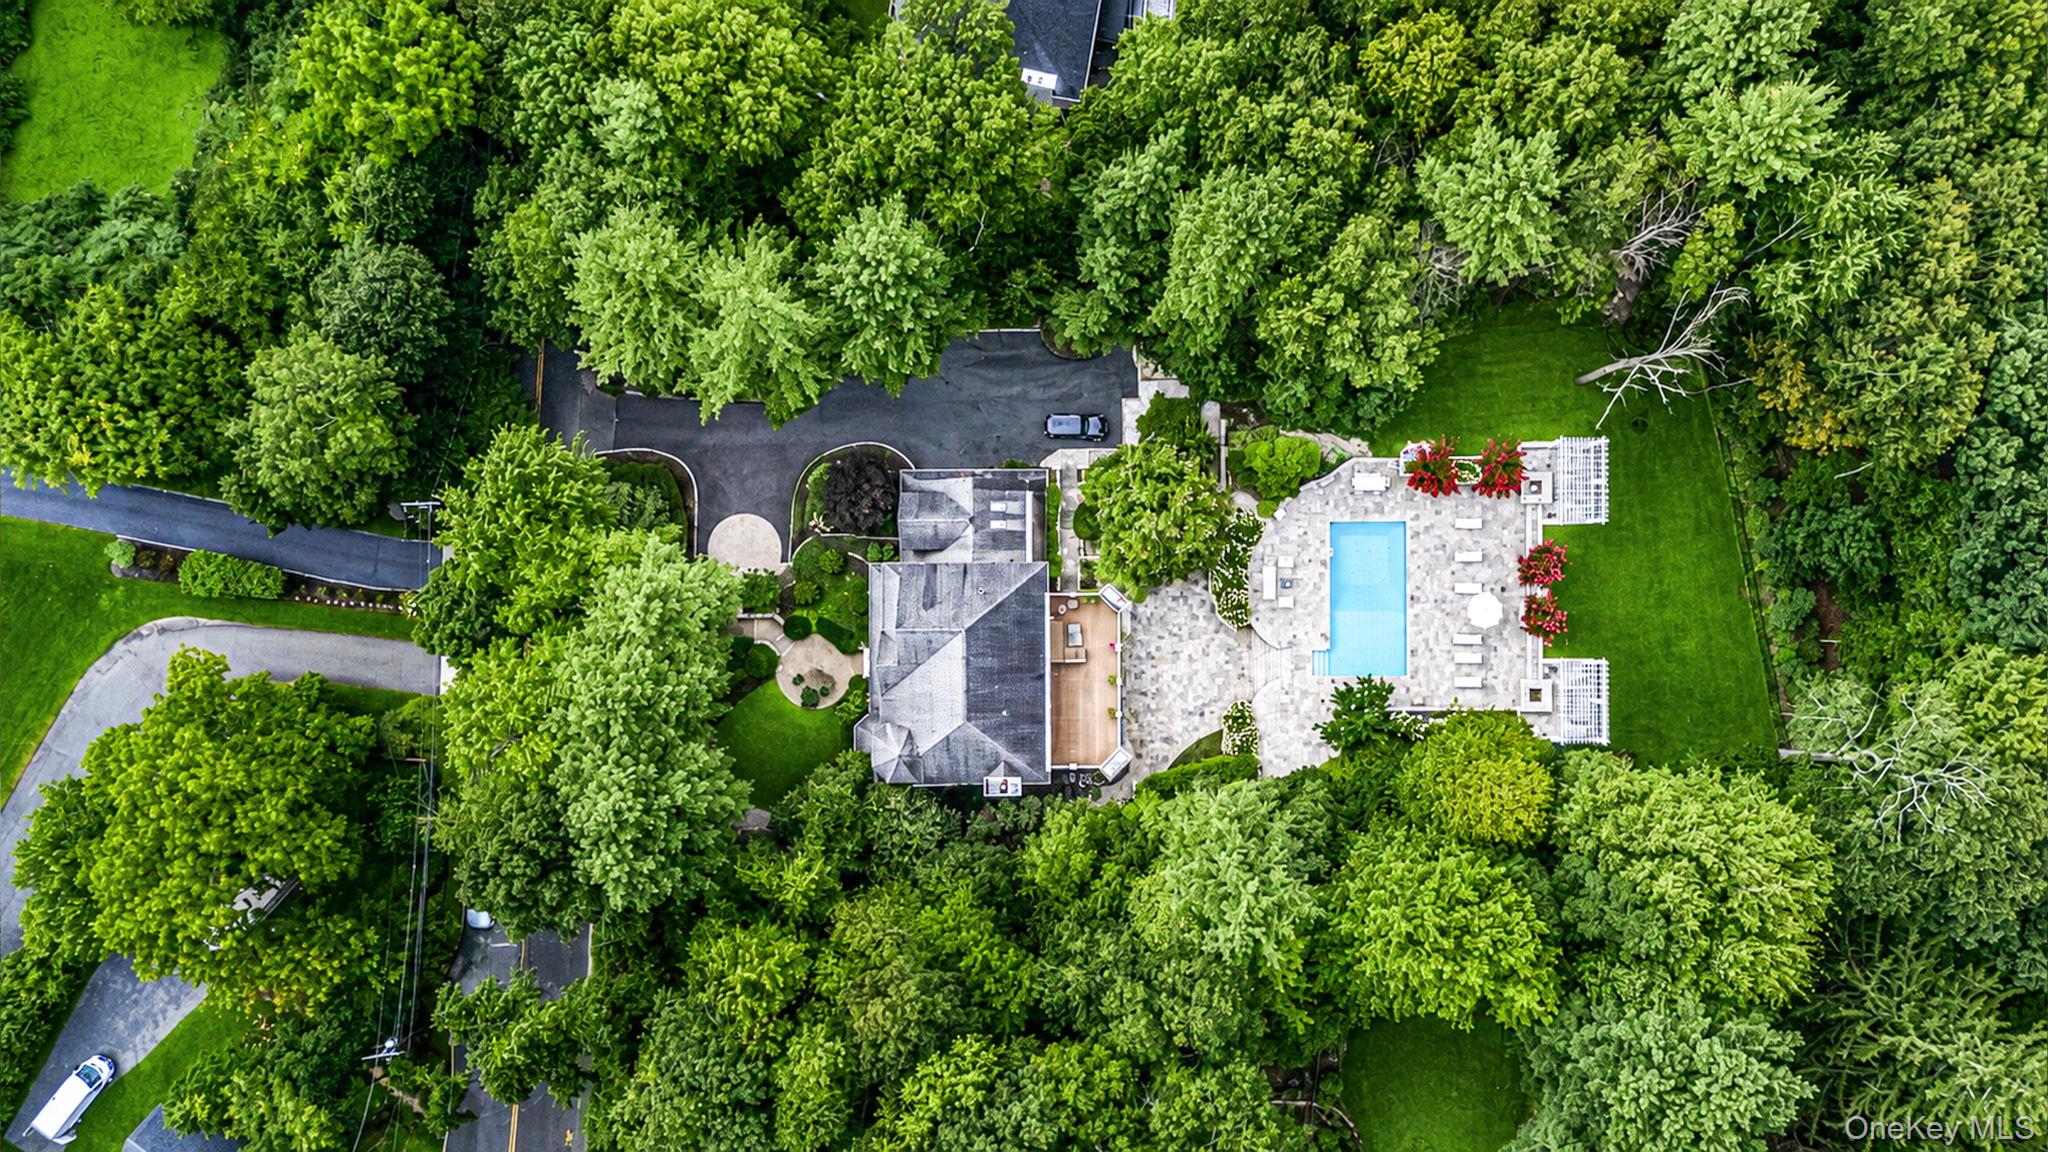
Aerial view of a wooded home with a swimming pool and stone patio.
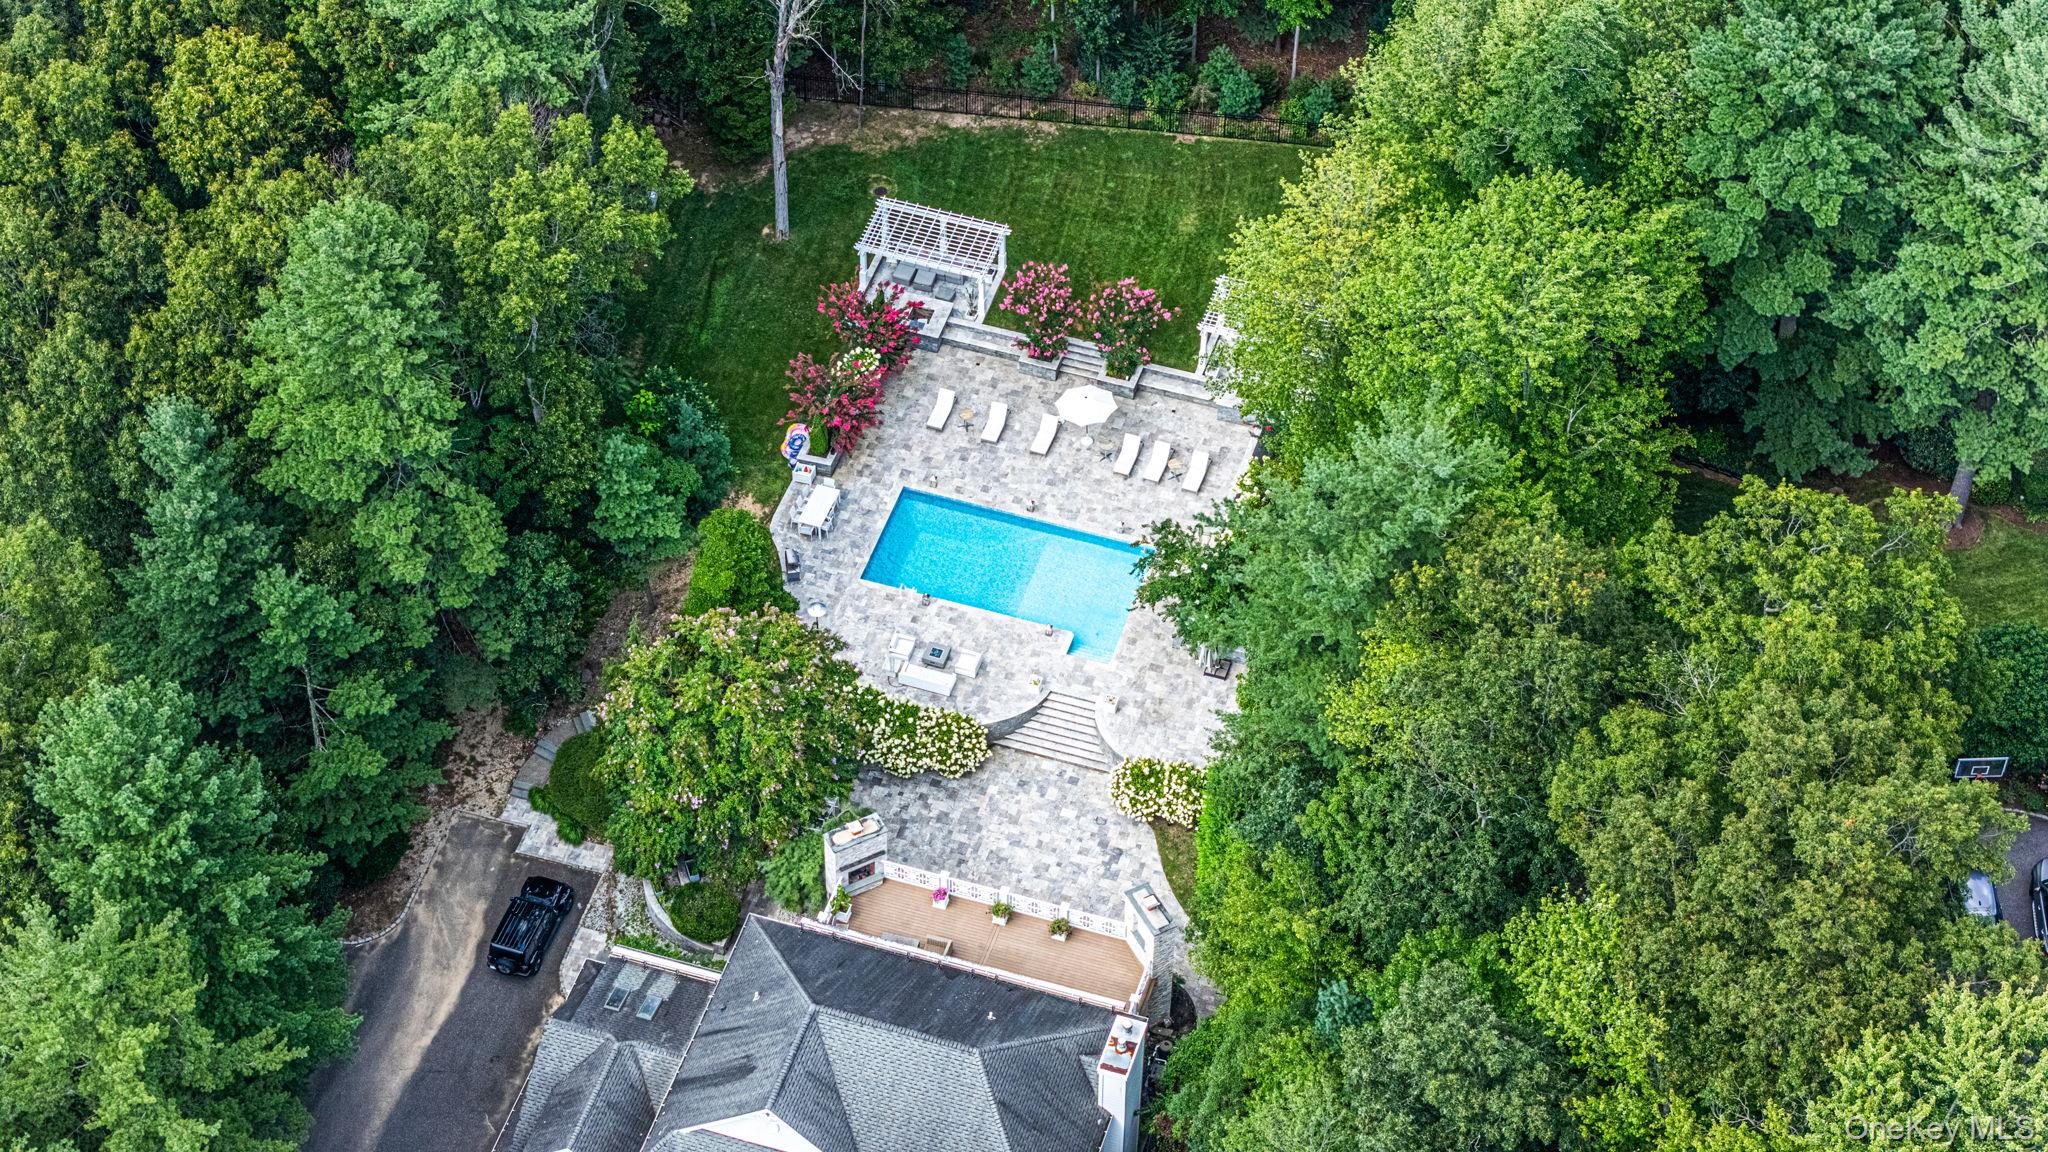
Aerial view of a wooded property with a swimming pool, stone patio, and pergola.
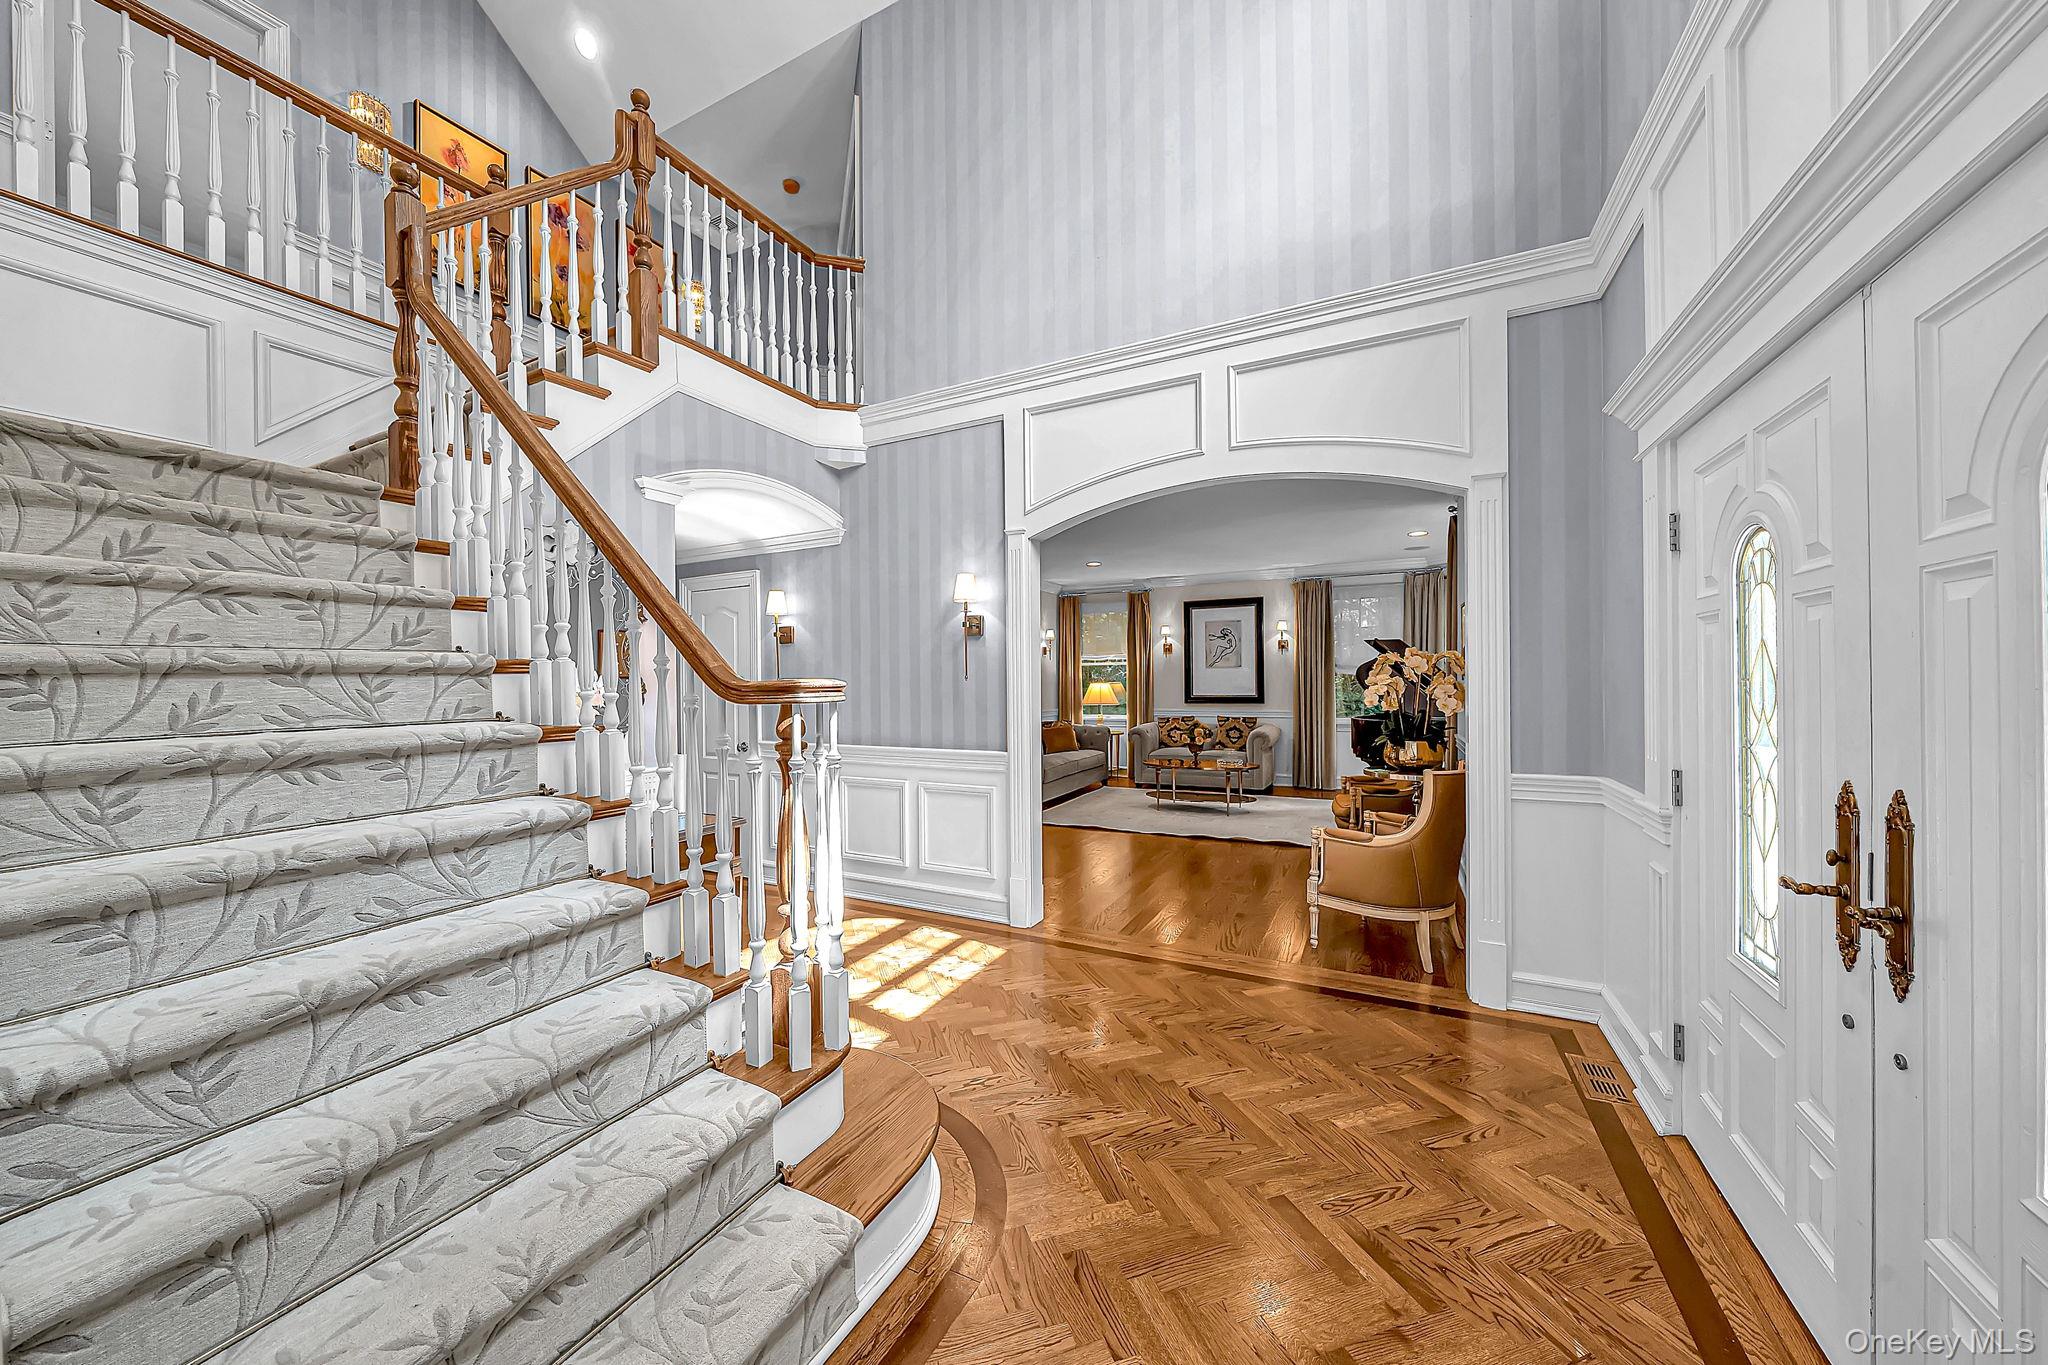
Two-story foyer with a curved carpeted staircase, parquet flooring, and a view into the living room.
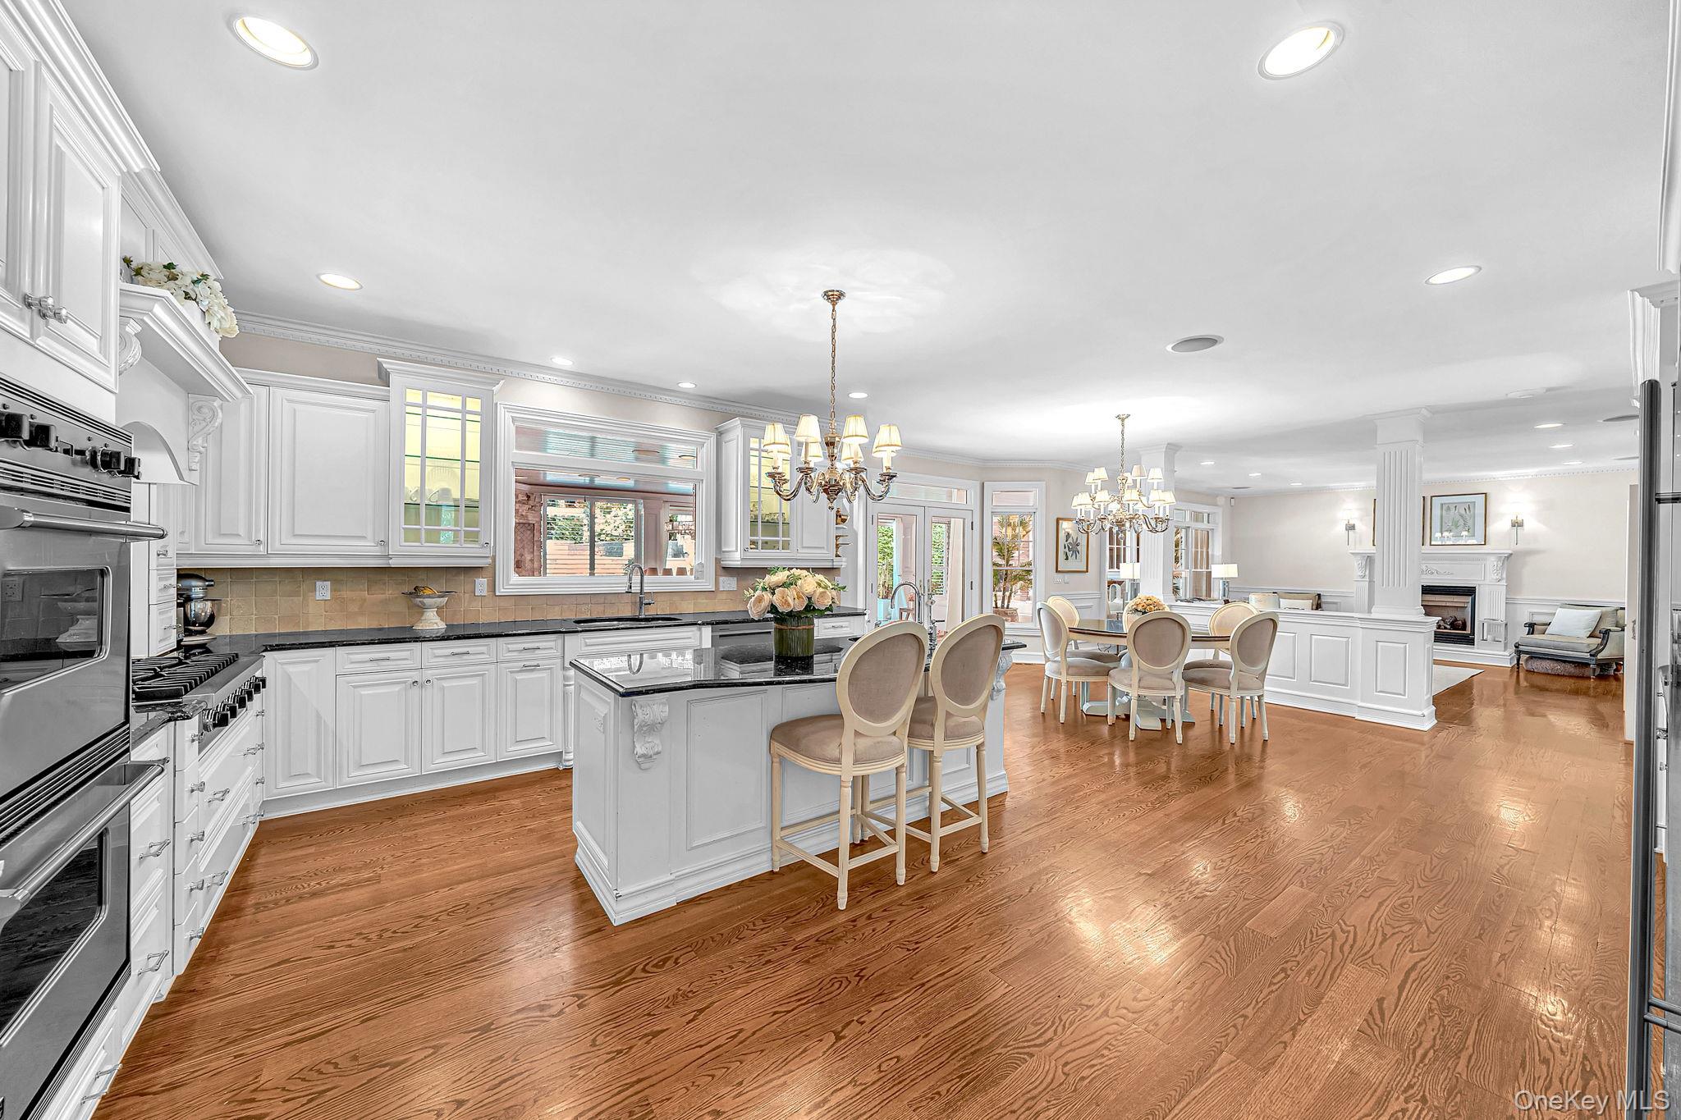
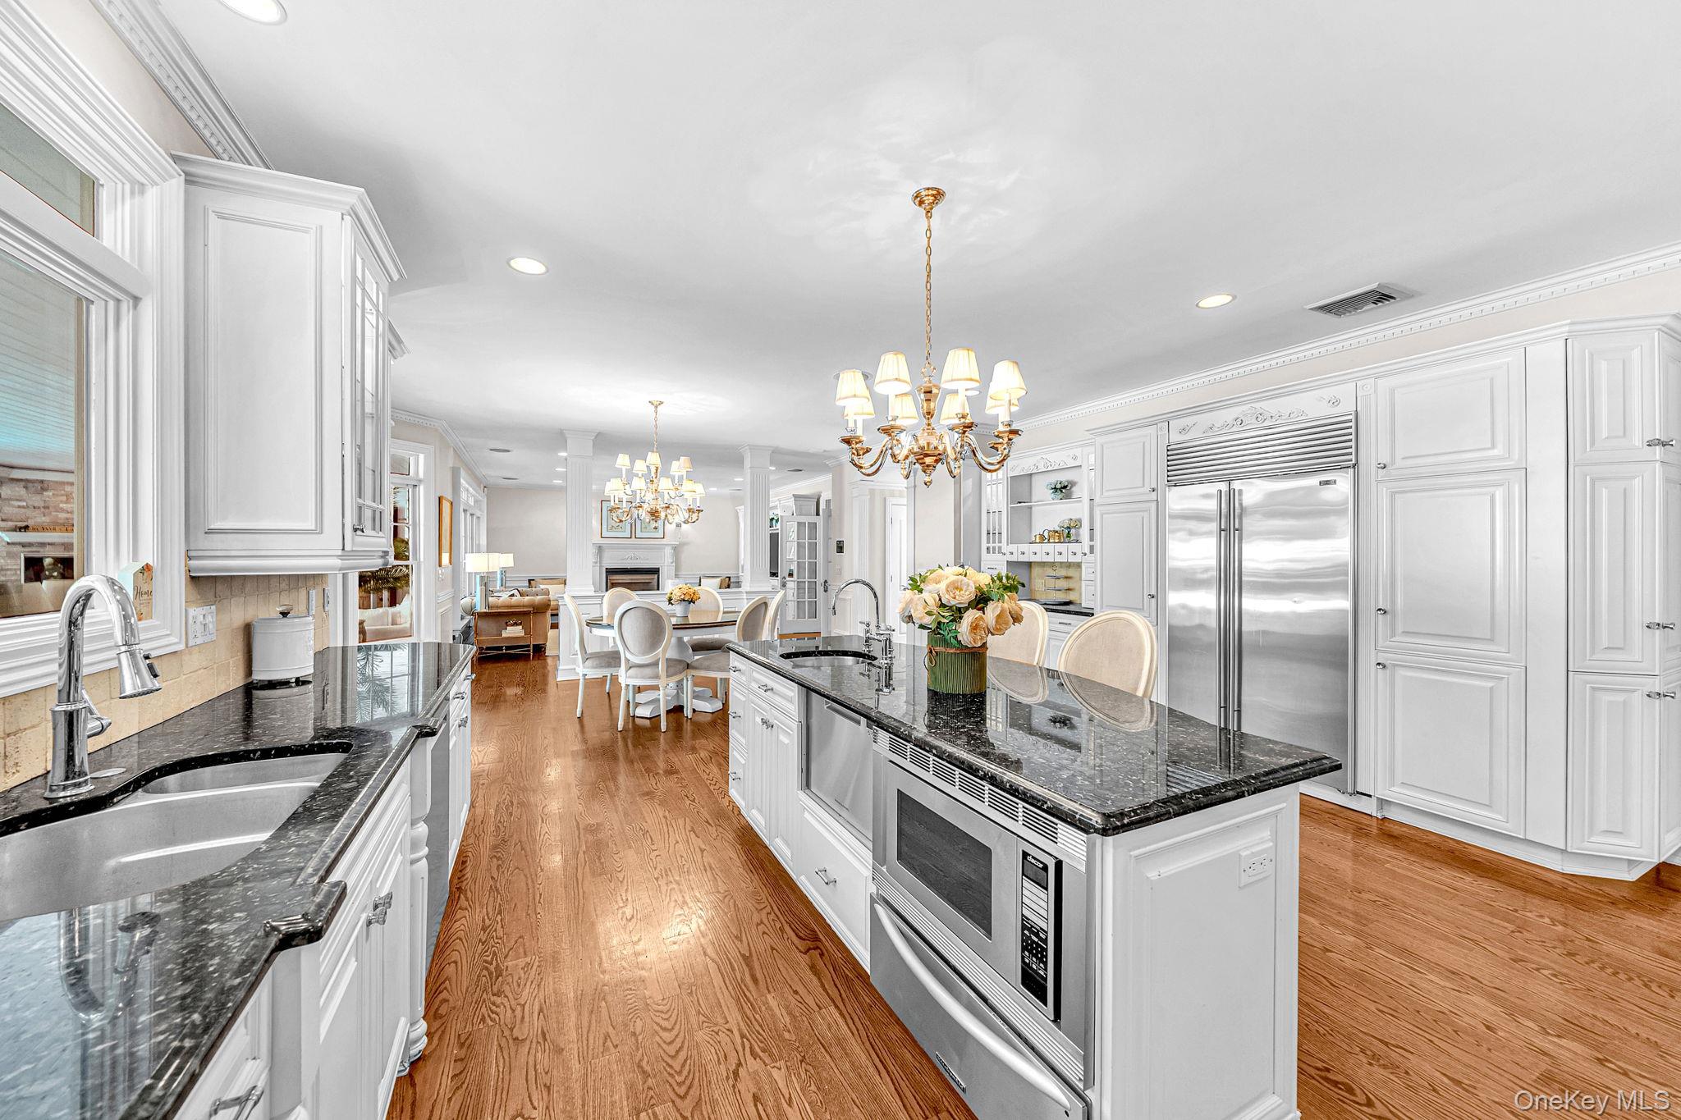
Kitchen with white cabinetry, a large island, hardwood floors, and an adjoining dining and living area.
Bright white kitchen with a black stone island, stainless appliances, and an adjoining dining and living area.
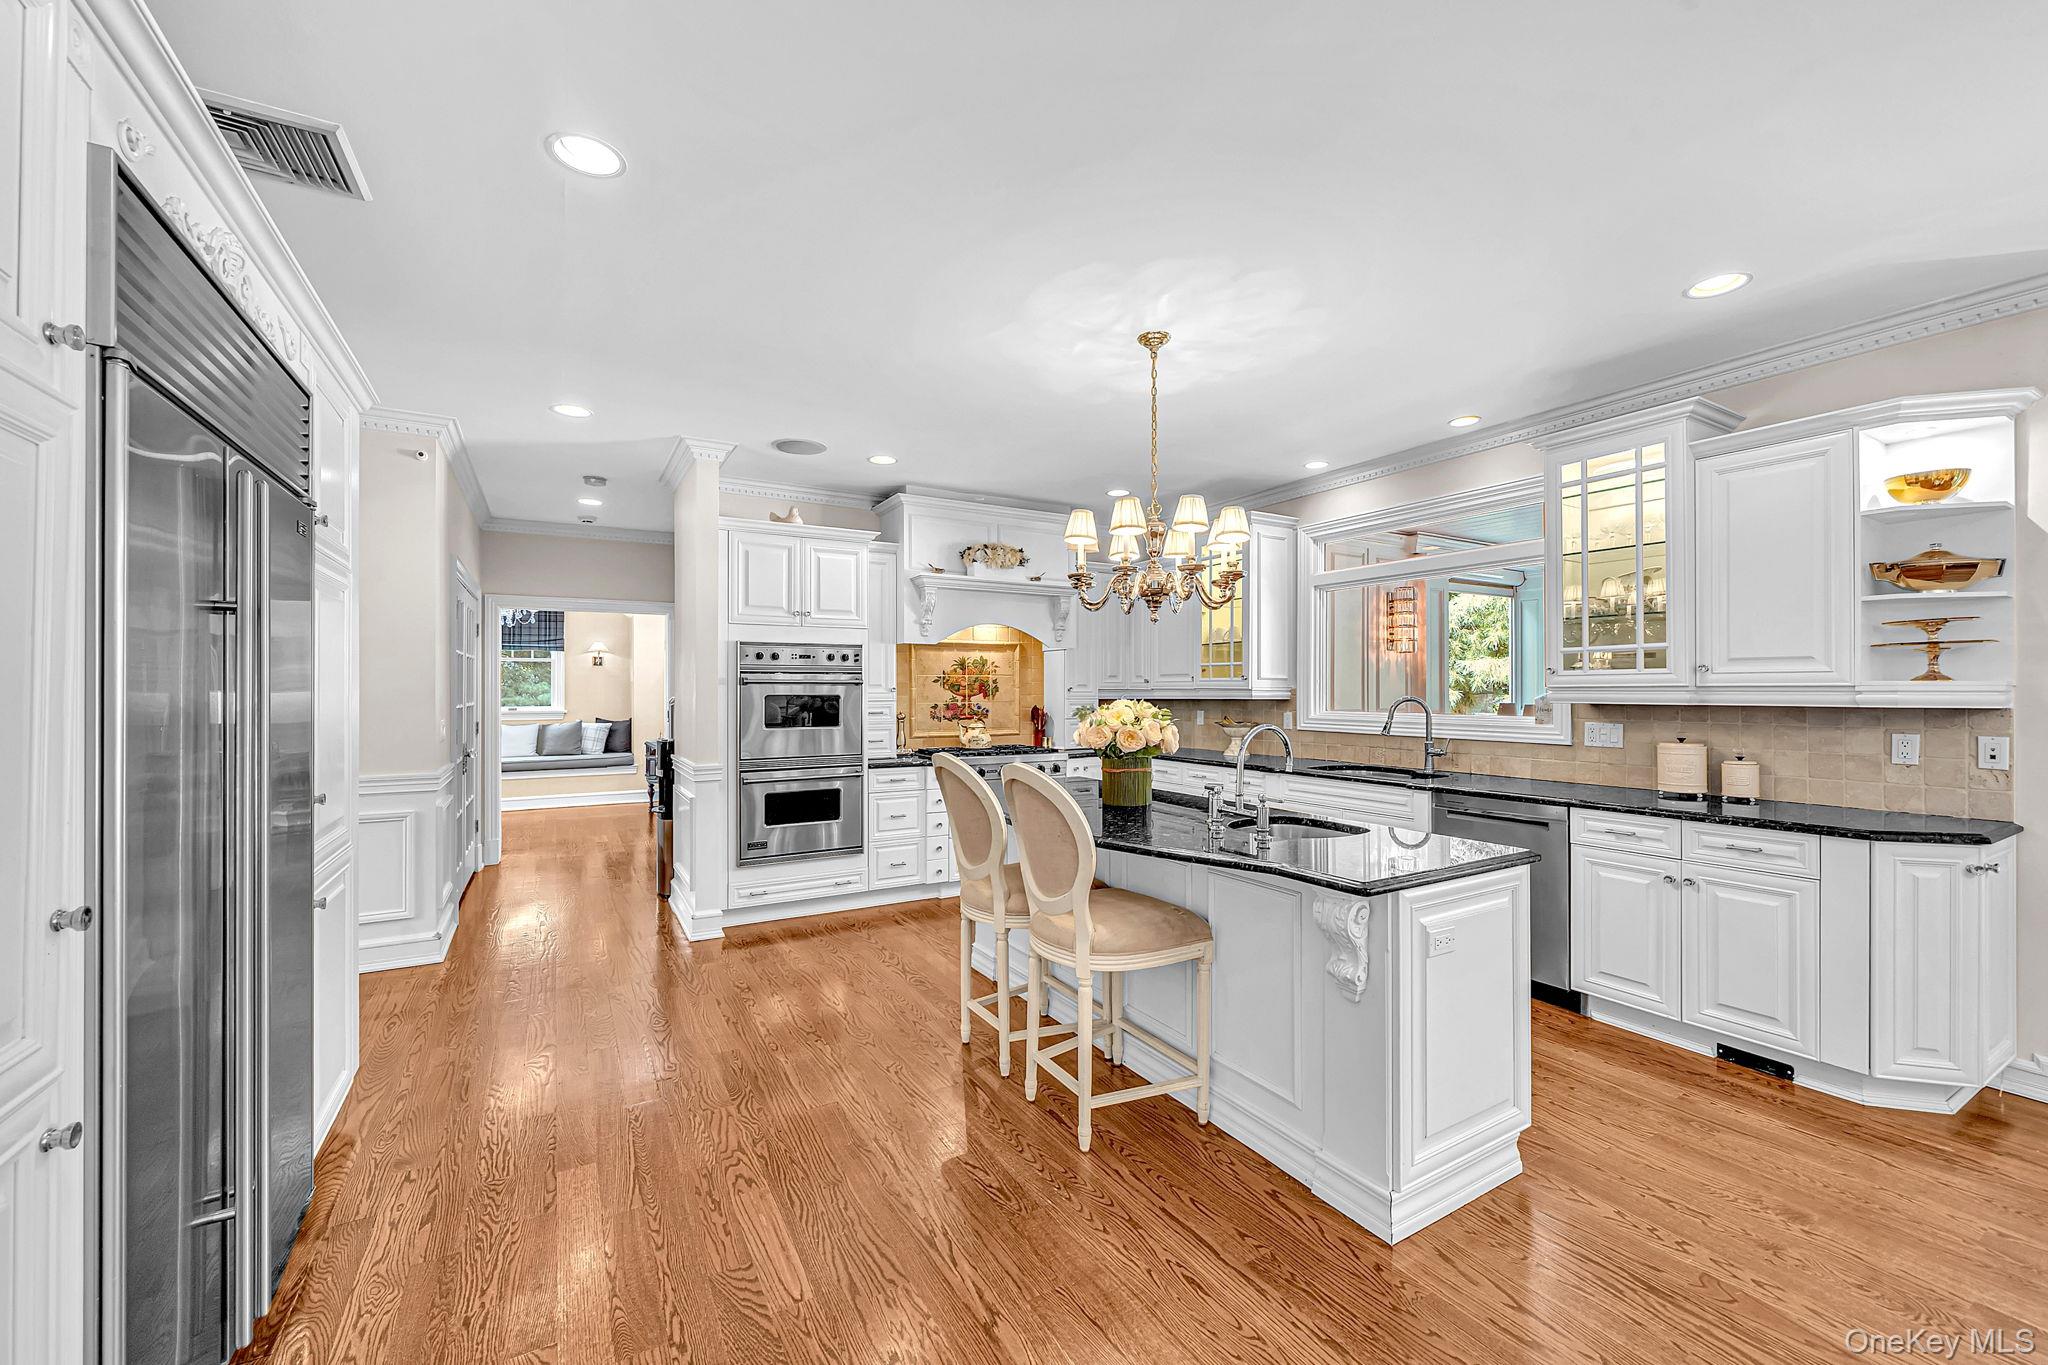
Bright white kitchen with a black-topped island, stainless appliances, and hardwood floors.
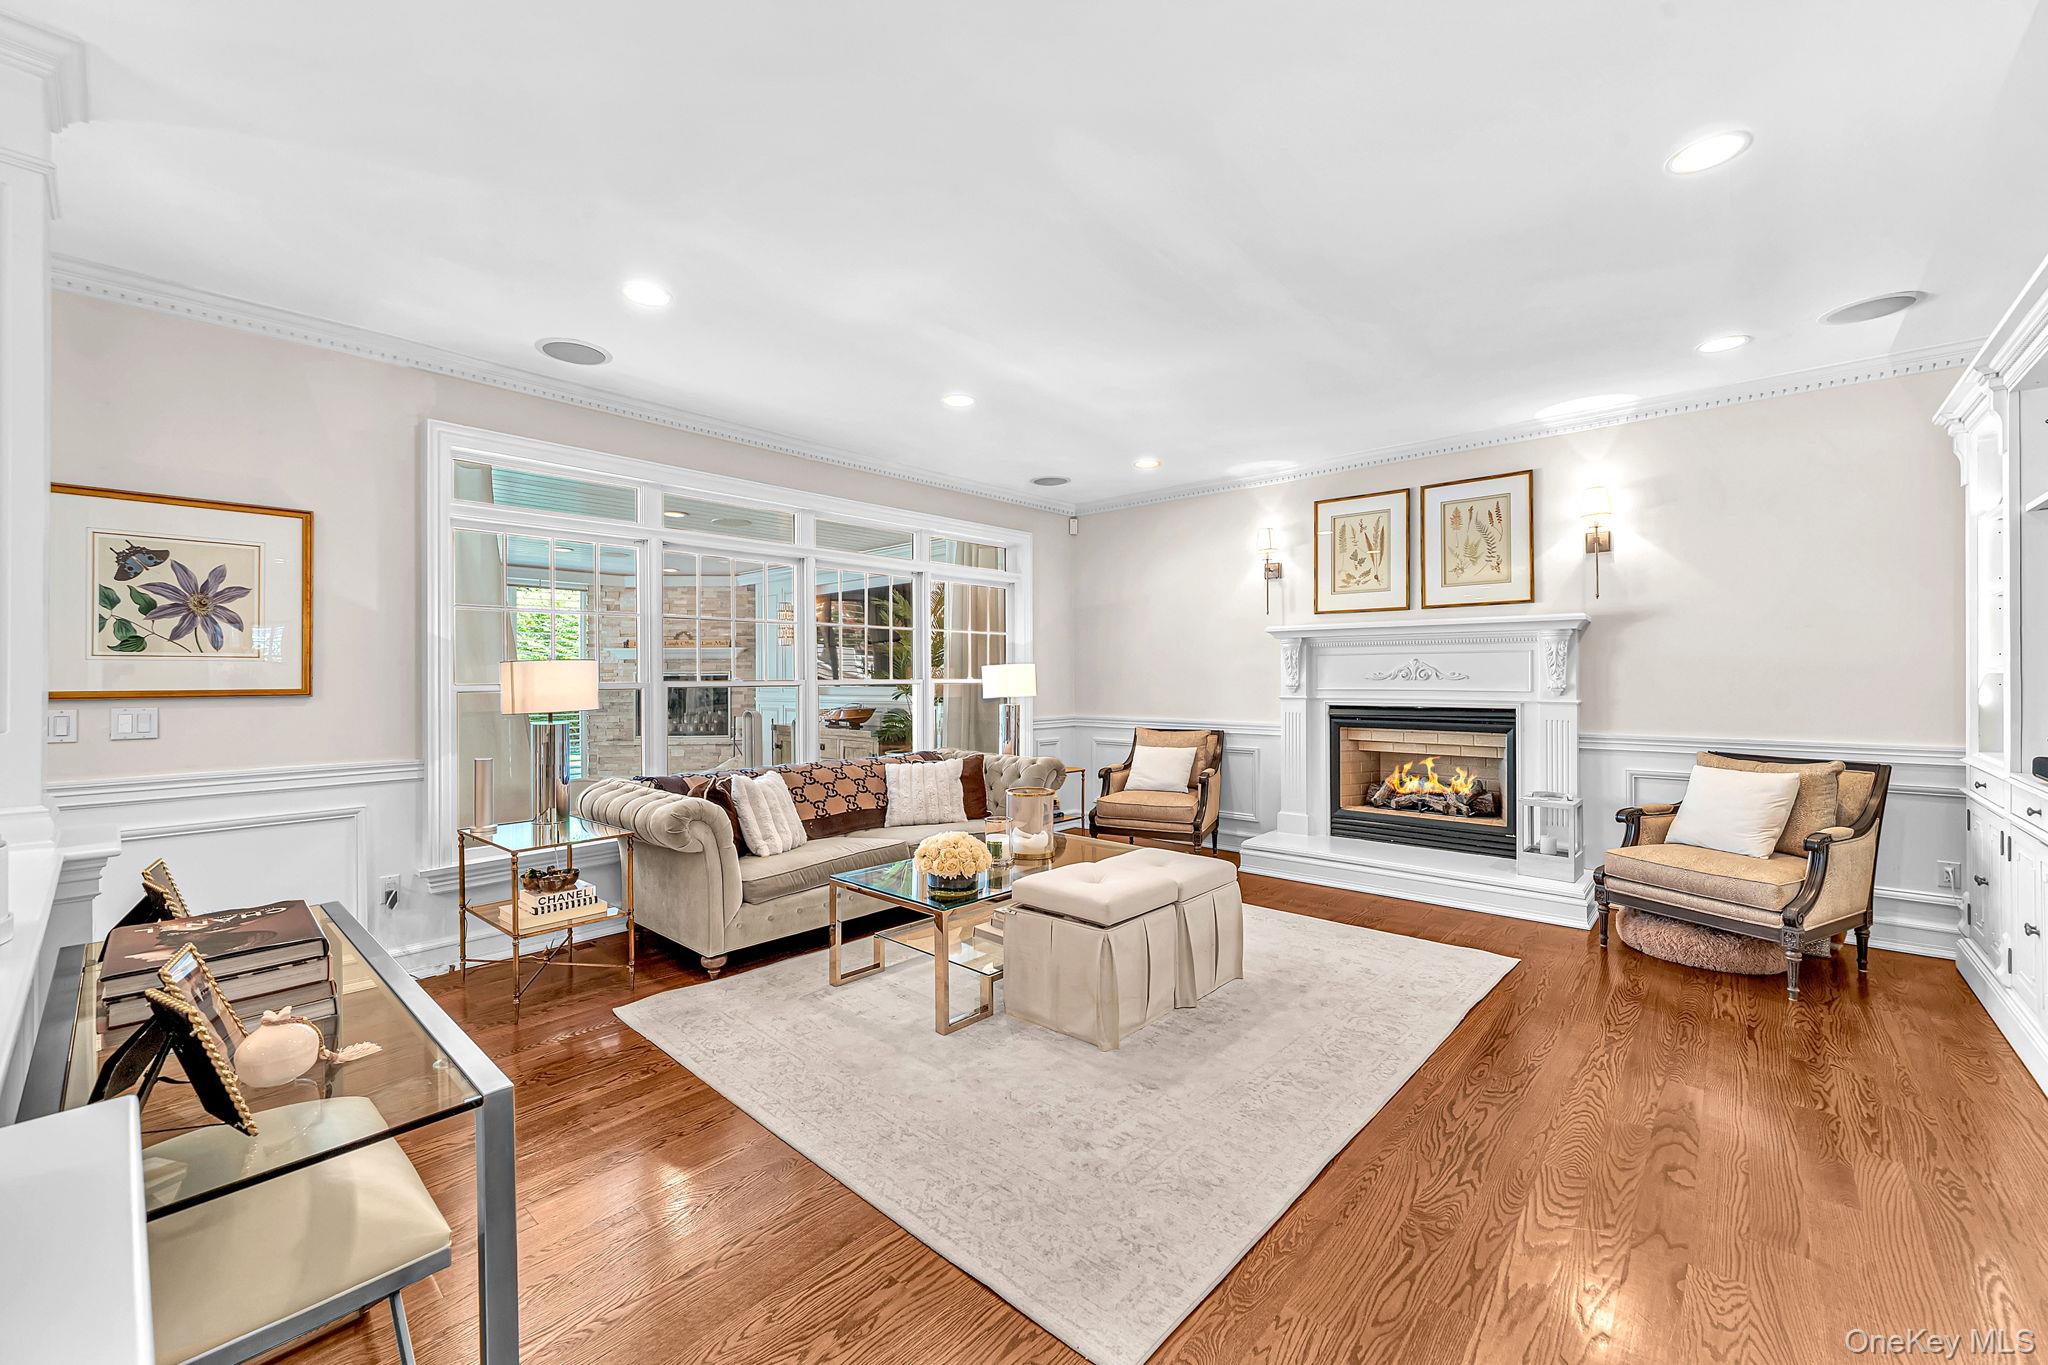
Living room with a white fireplace, hardwood floors, and a large wall of windows.
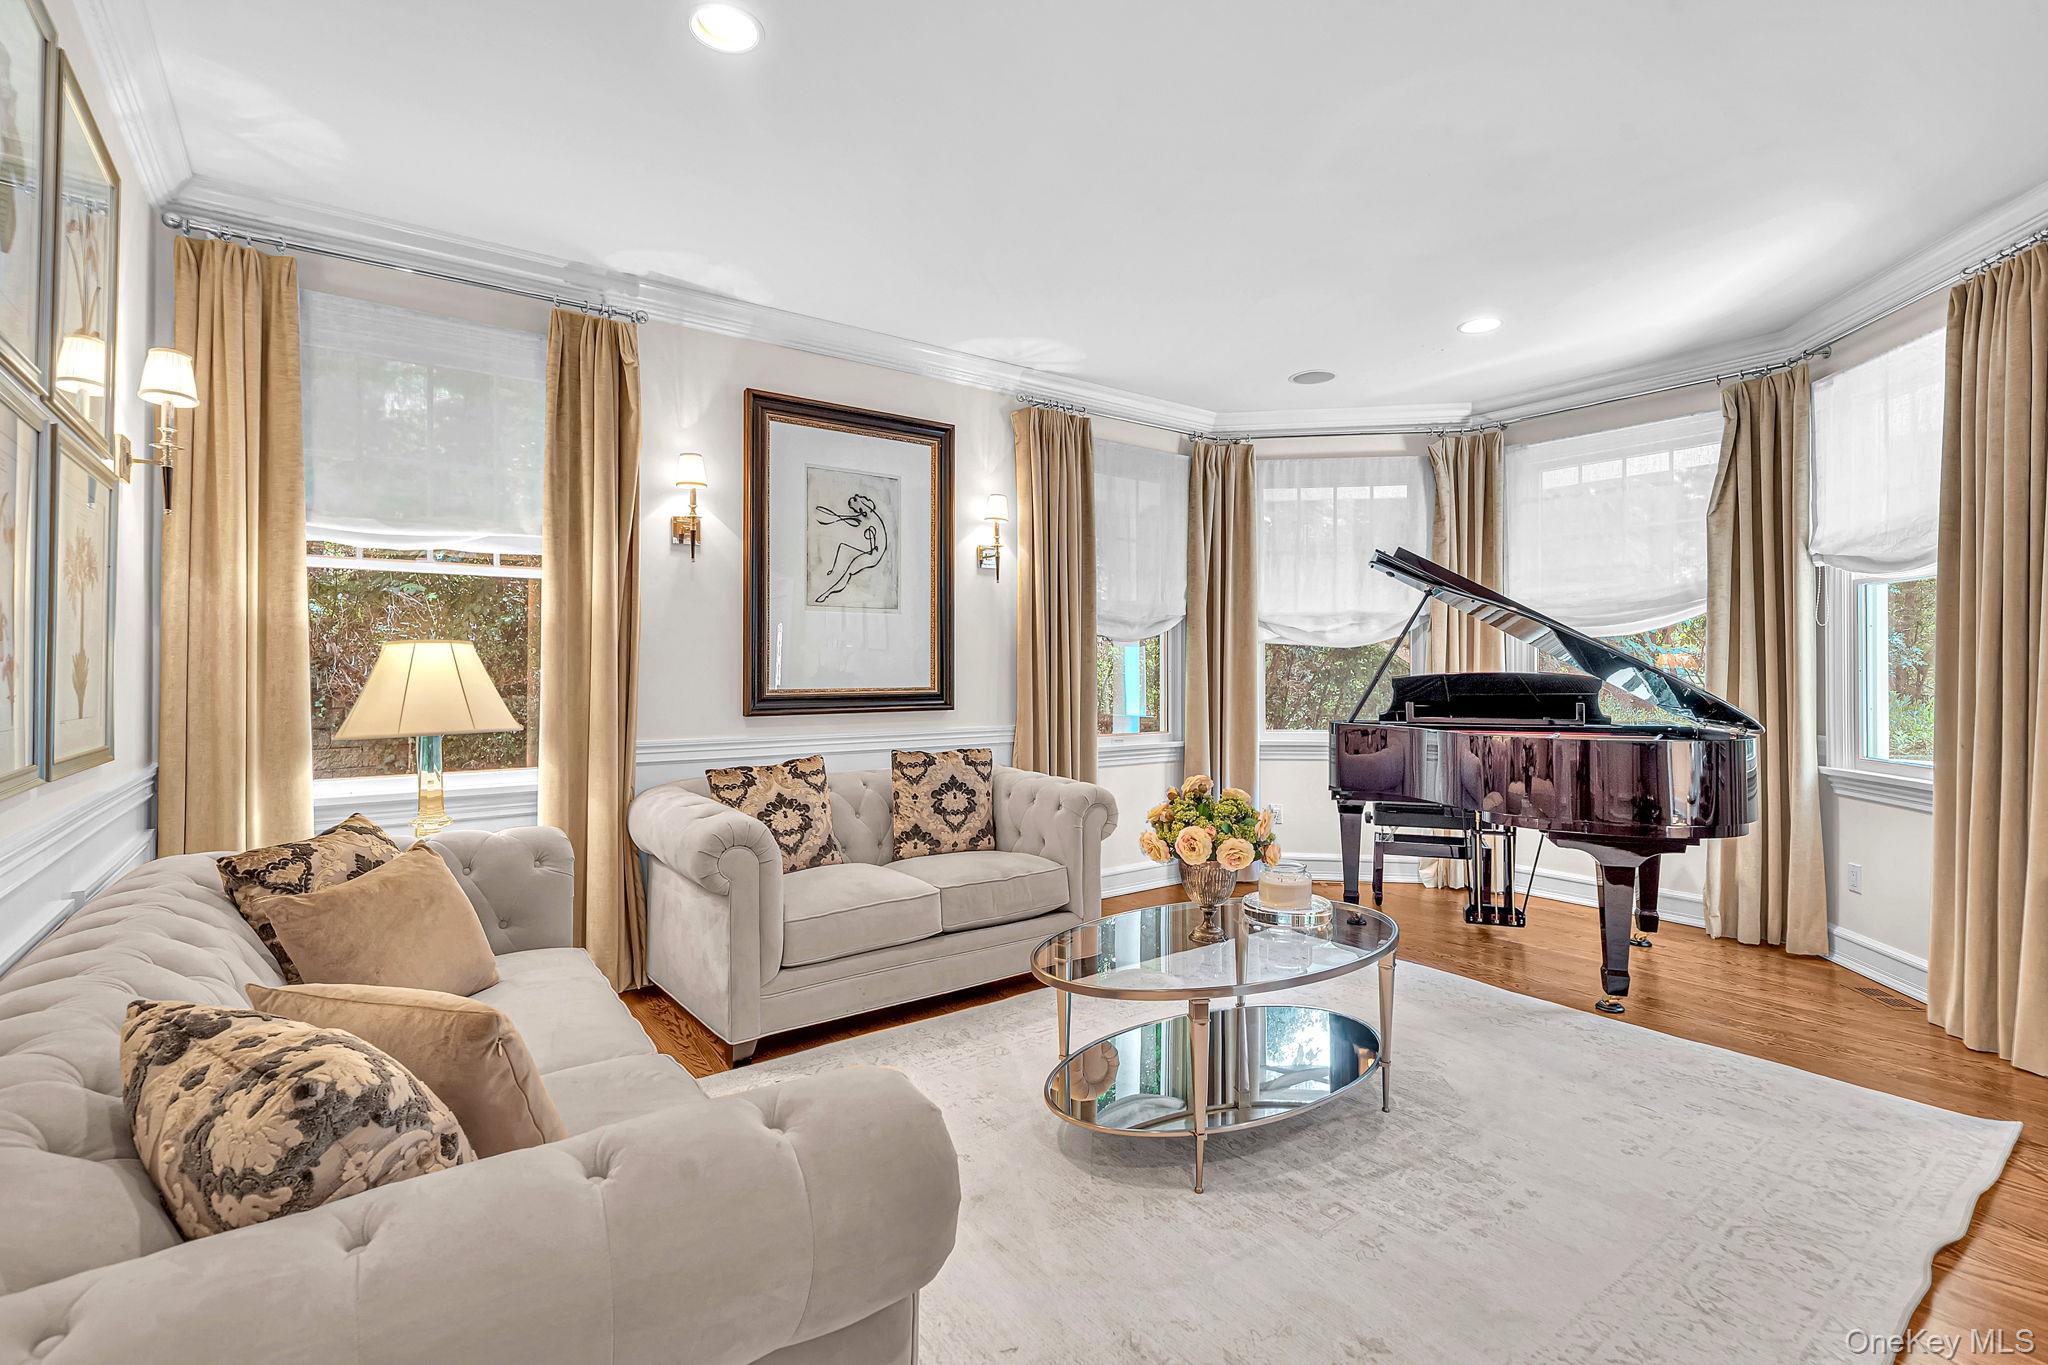
Bright living room with cream sofas, tall curtained windows, and a grand piano.
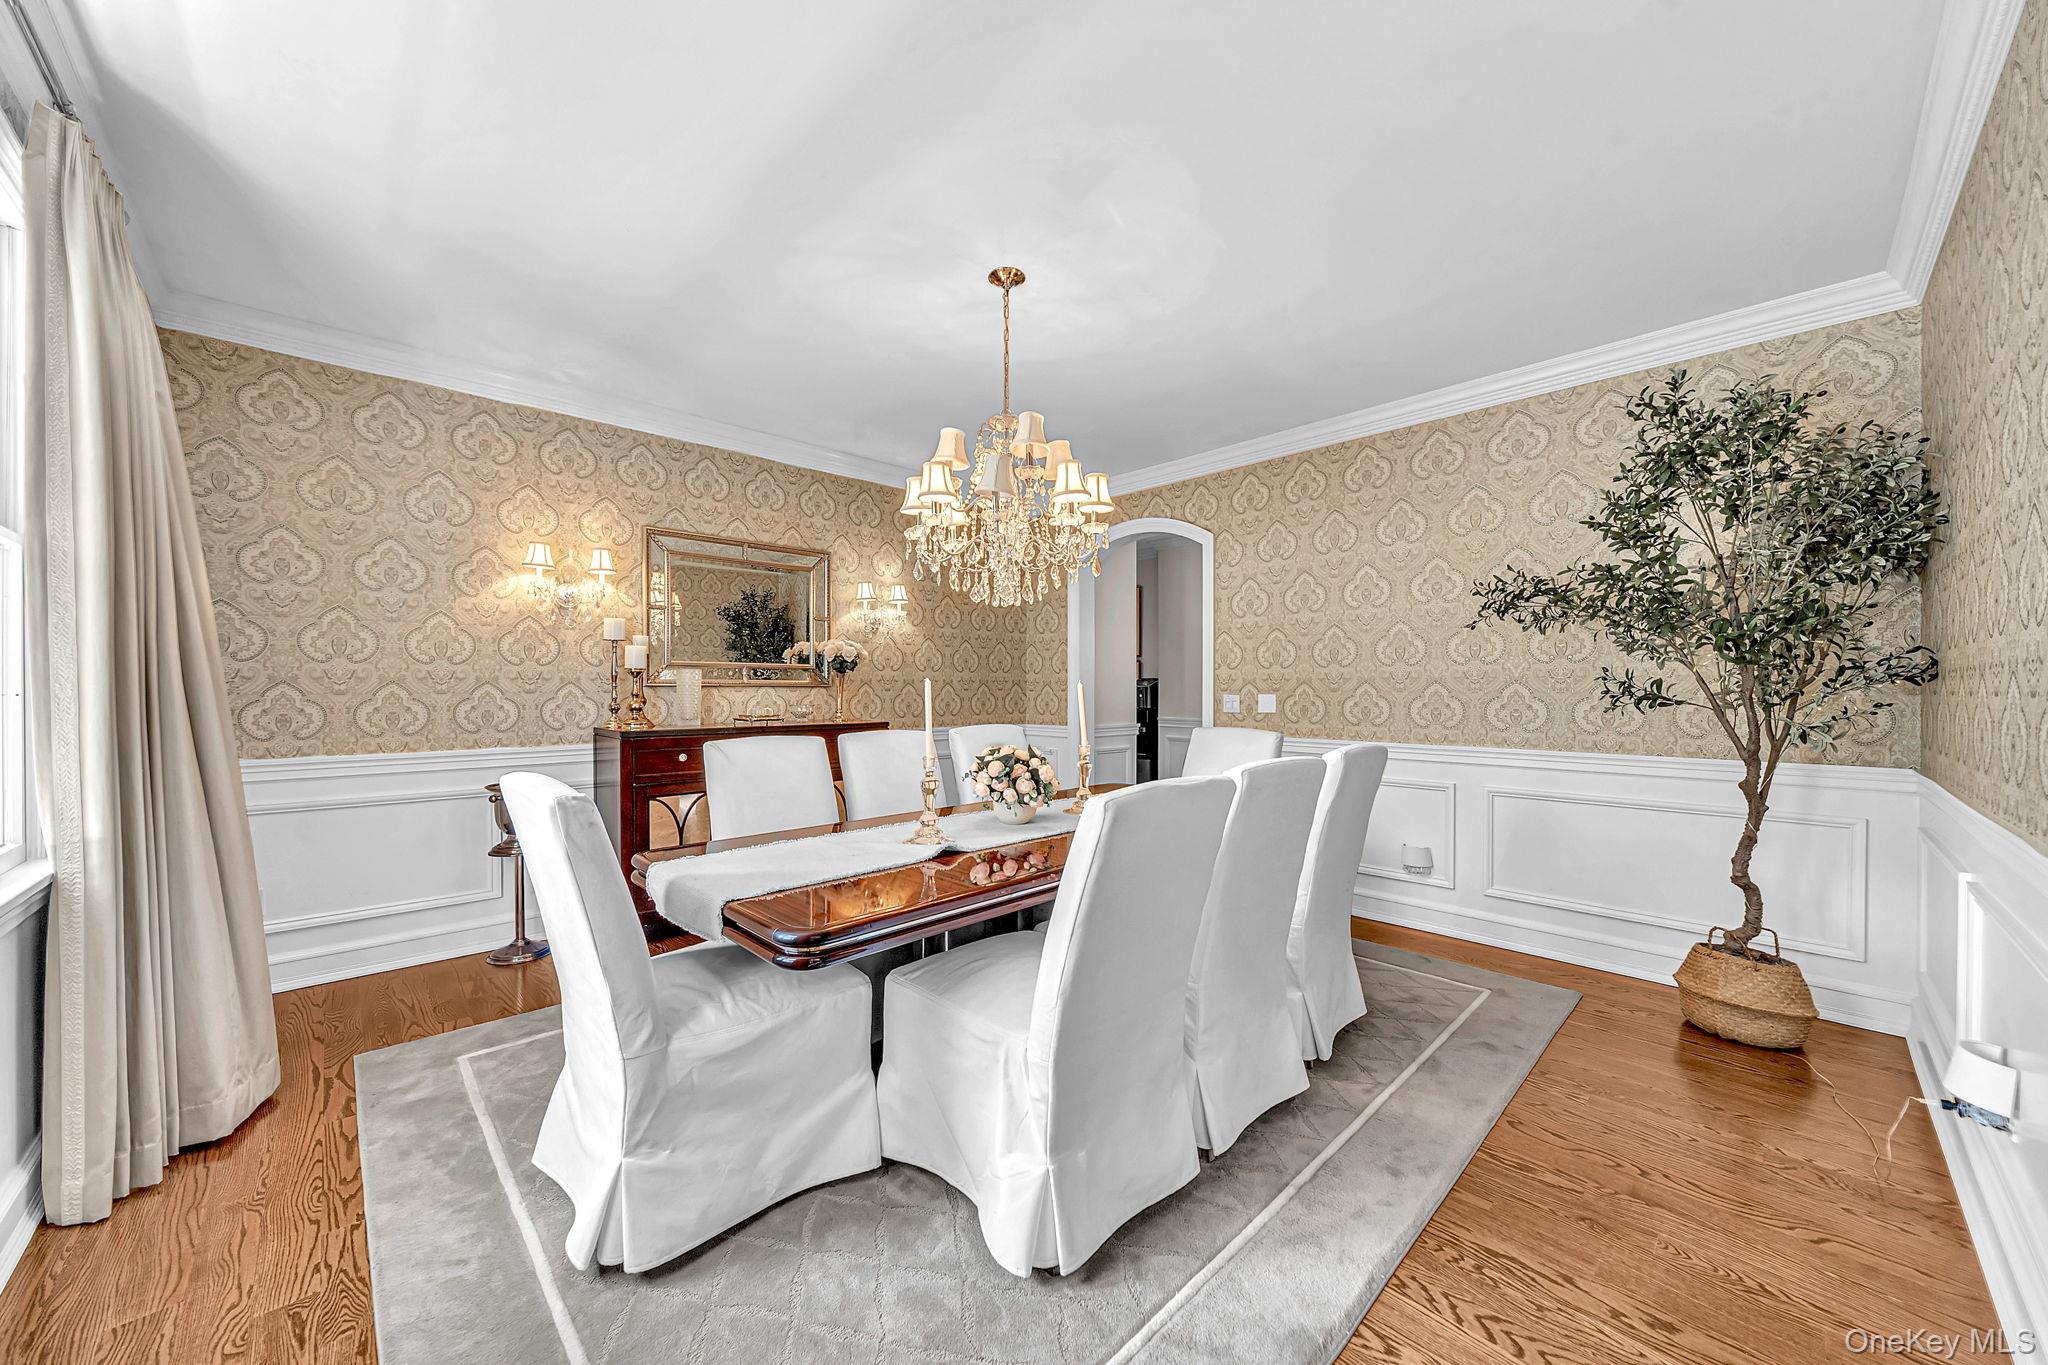
Dining room with a chandelier, patterned wallpaper, white chairs, and polished wood floors.
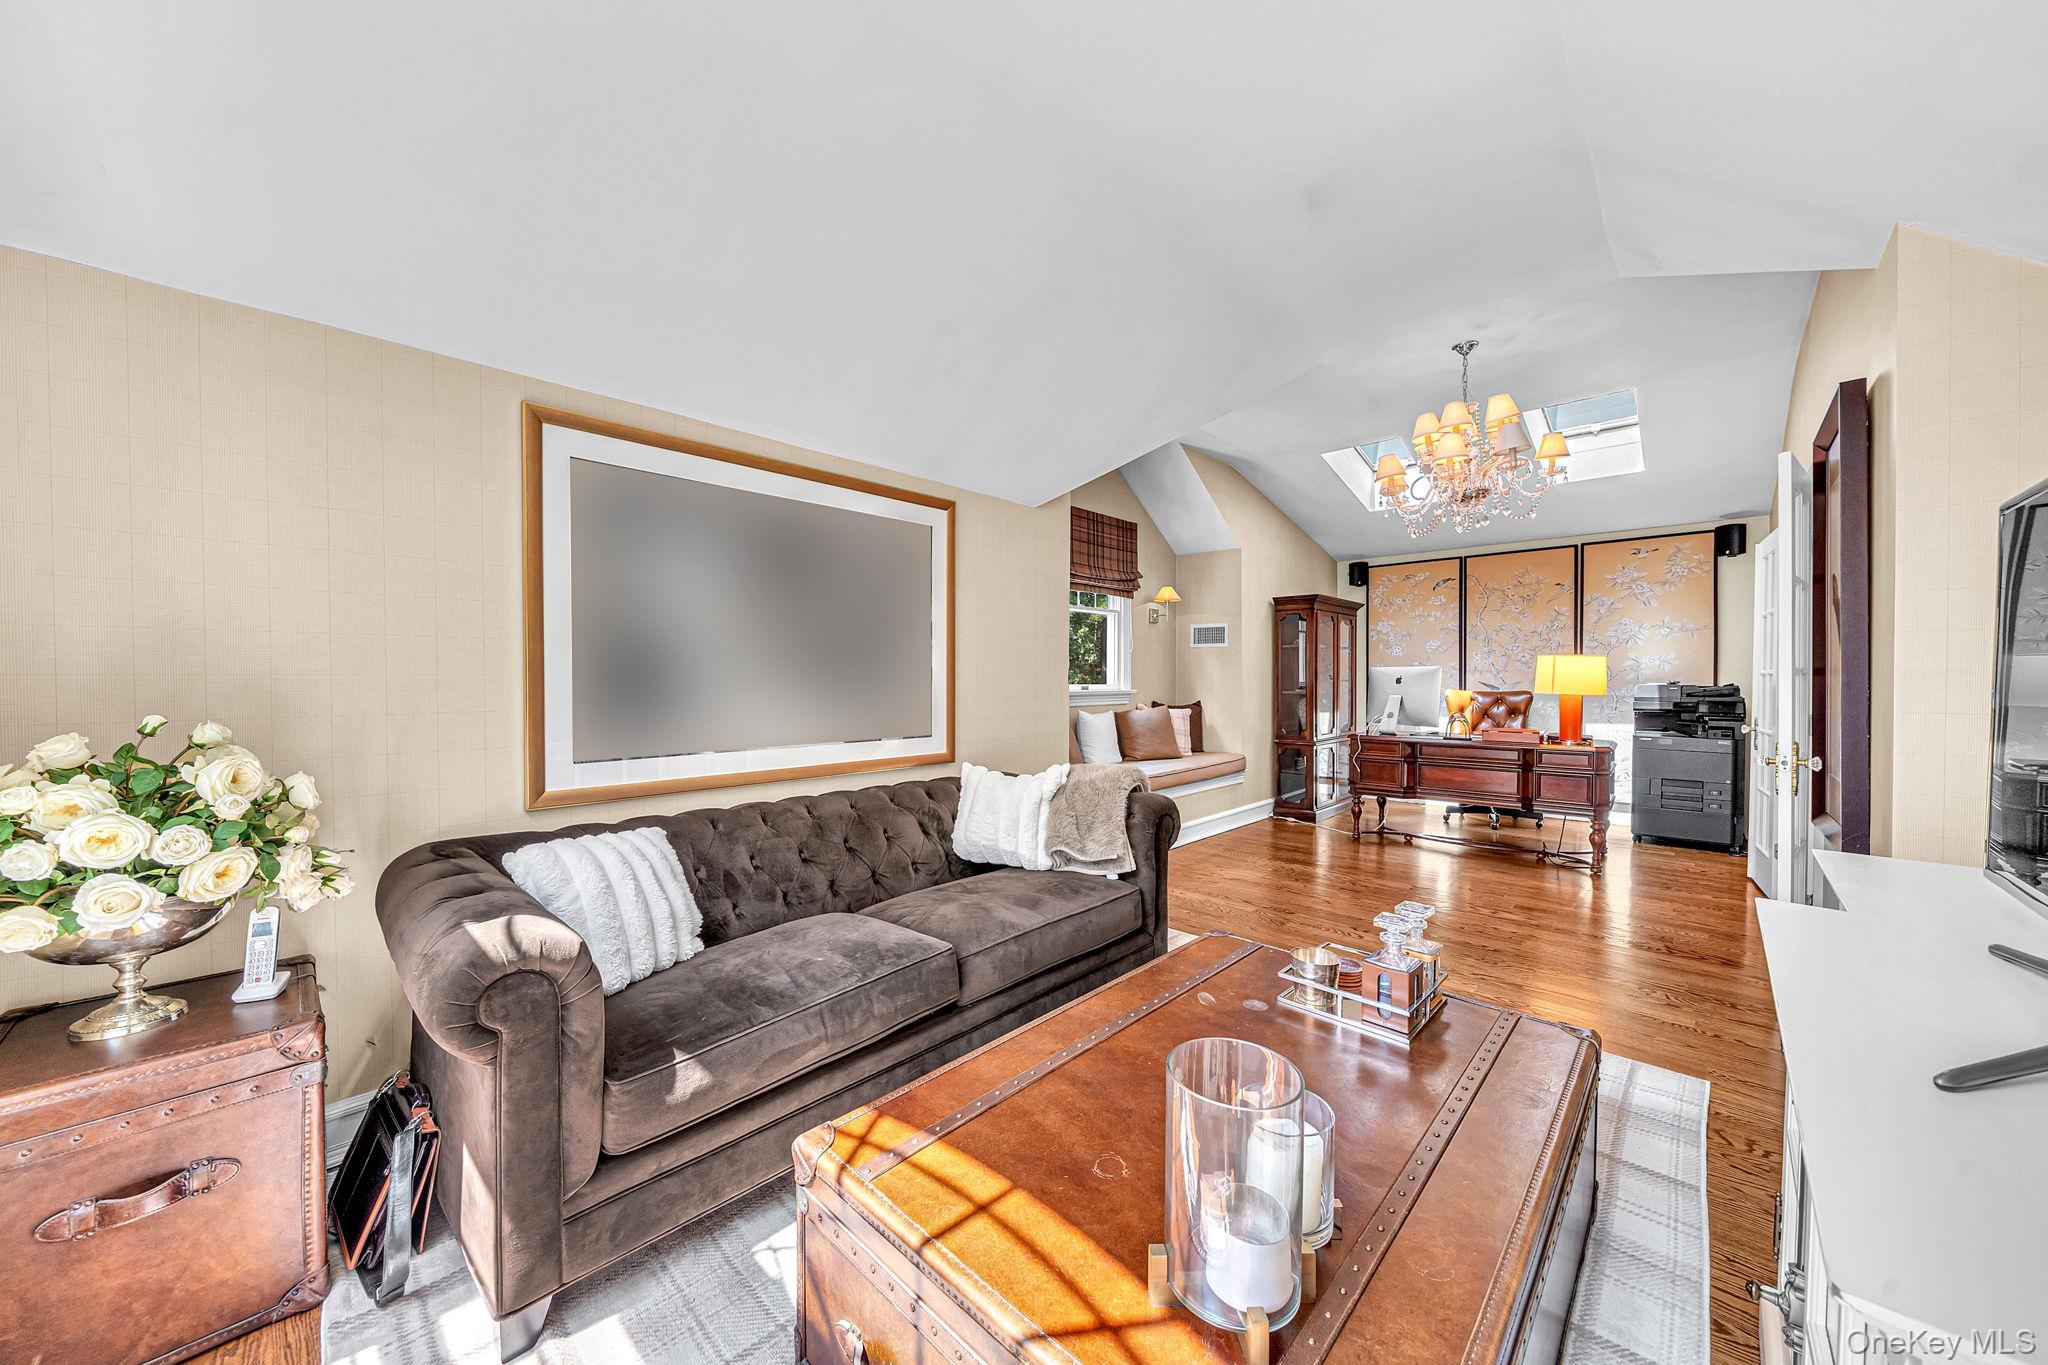
Furnished living room and home office with a tufted sofa, wood floors, chandelier, and skylights.
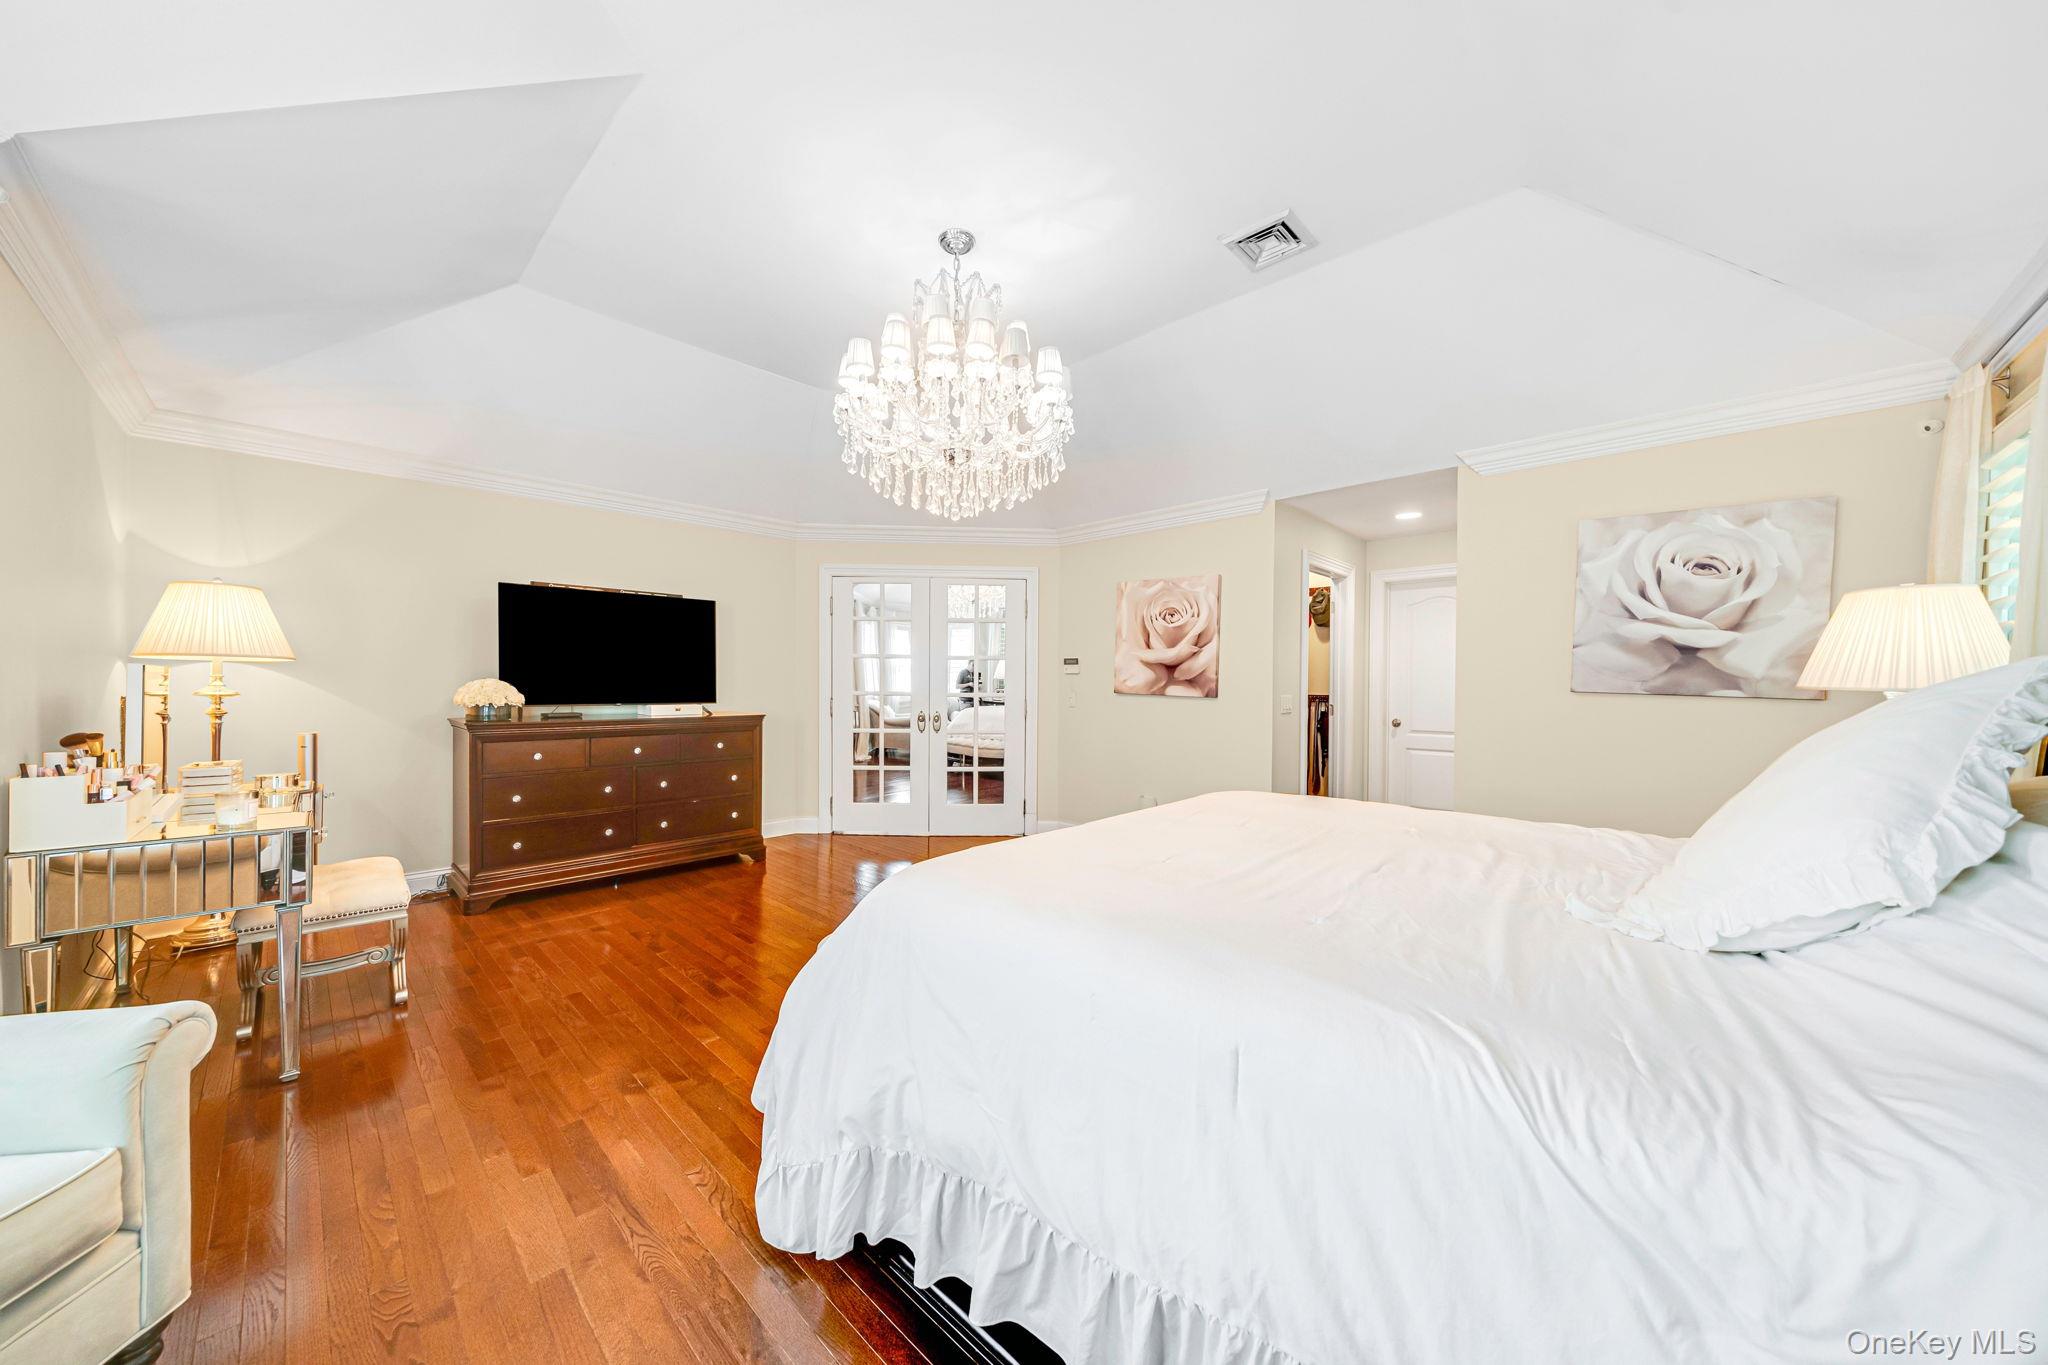
Bedroom with a large white bed, crystal chandelier, and hardwood floors.
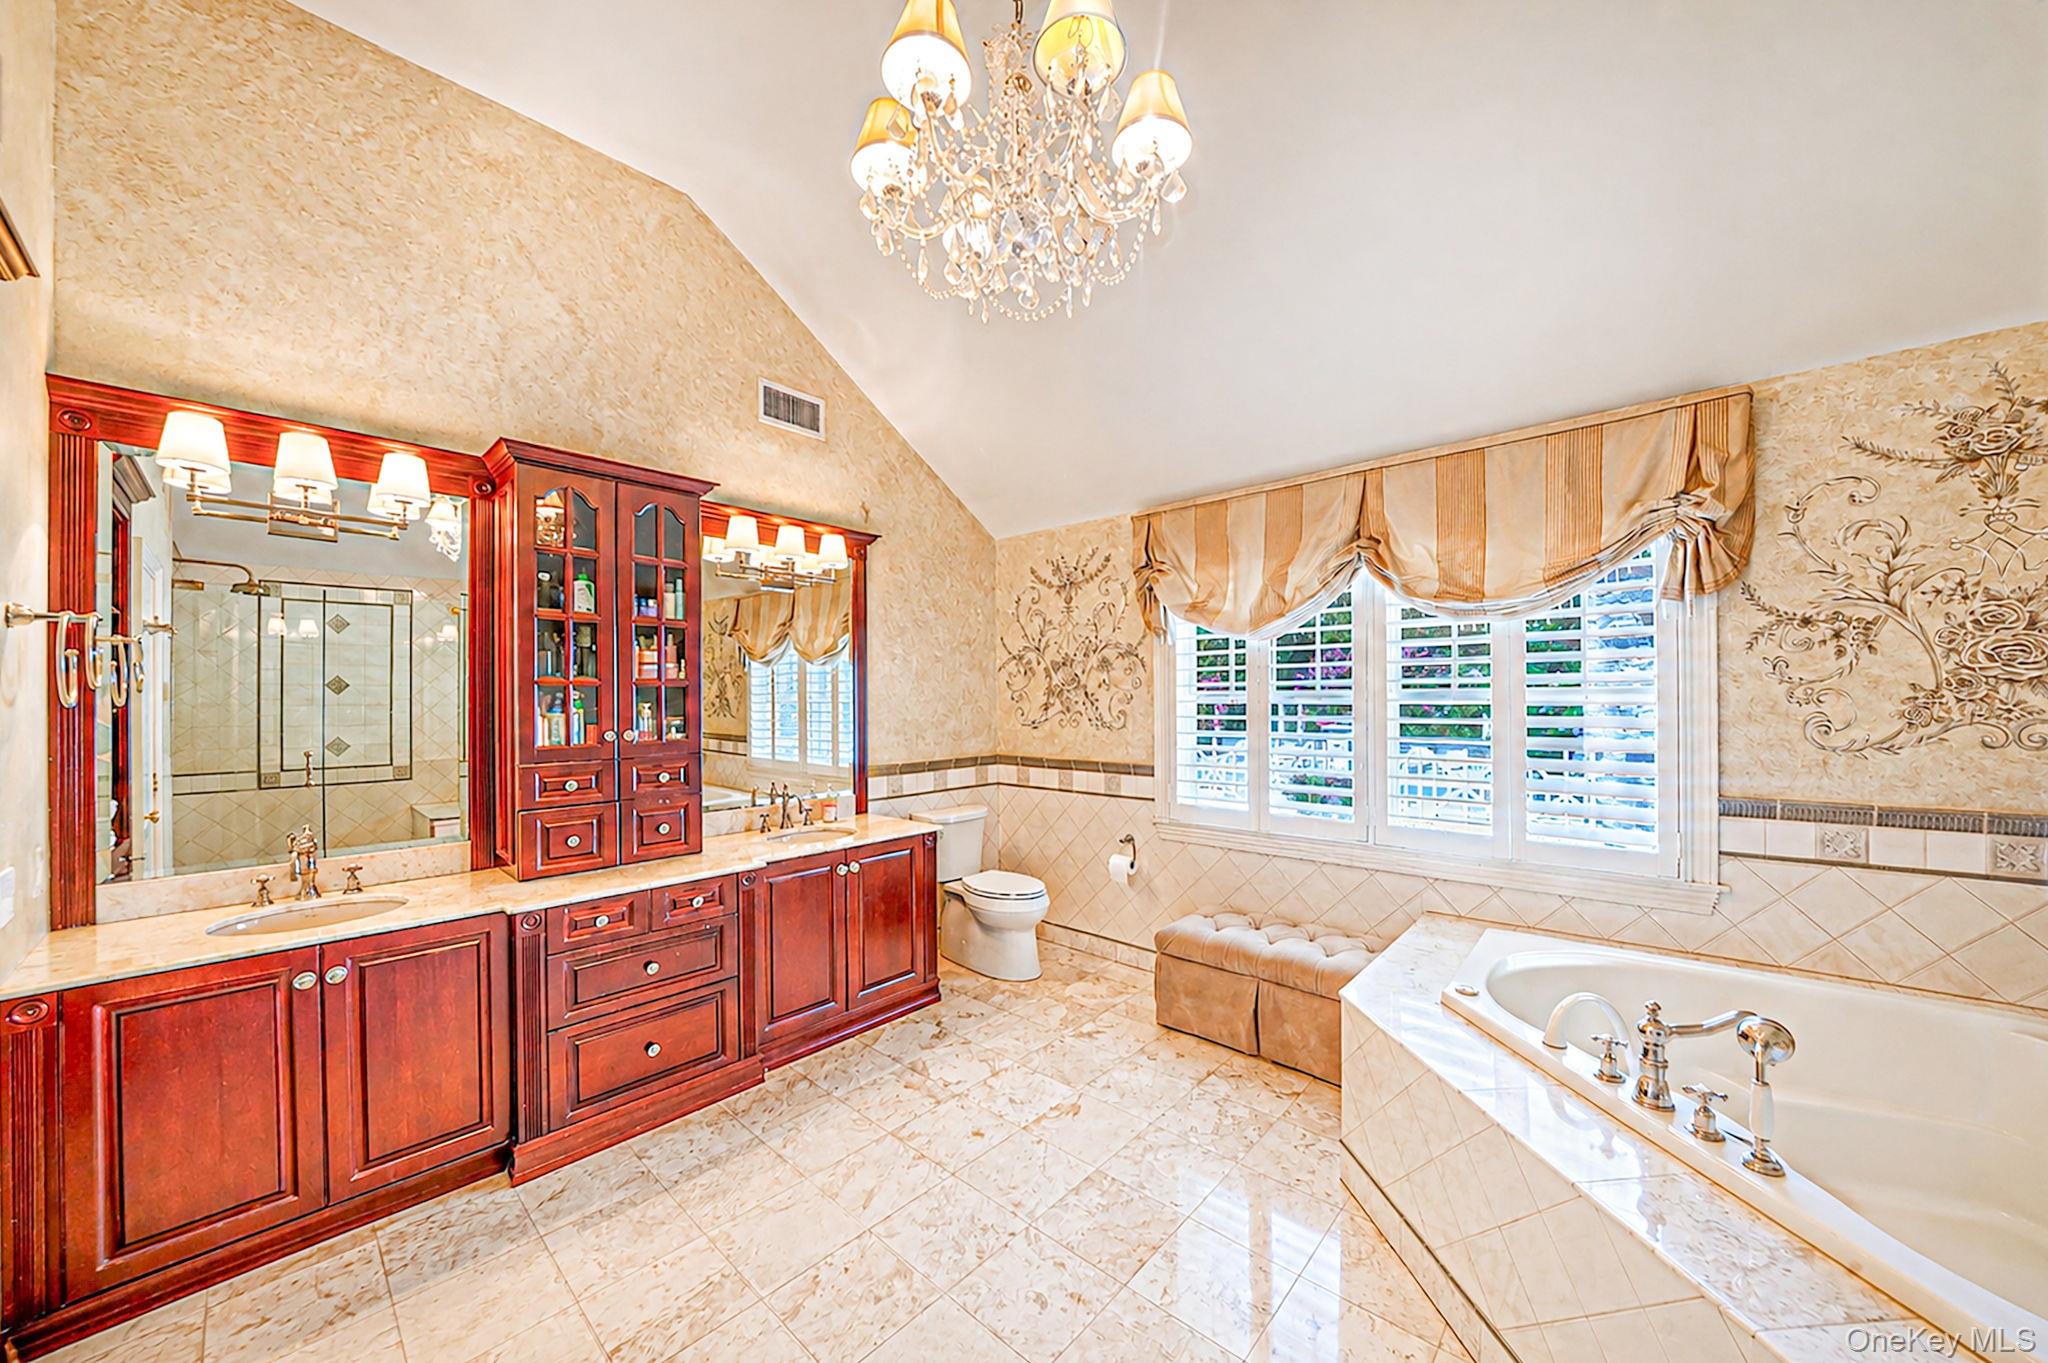
Spacious bathroom with a red wood vanity, soaking tub, and shuttered windows.
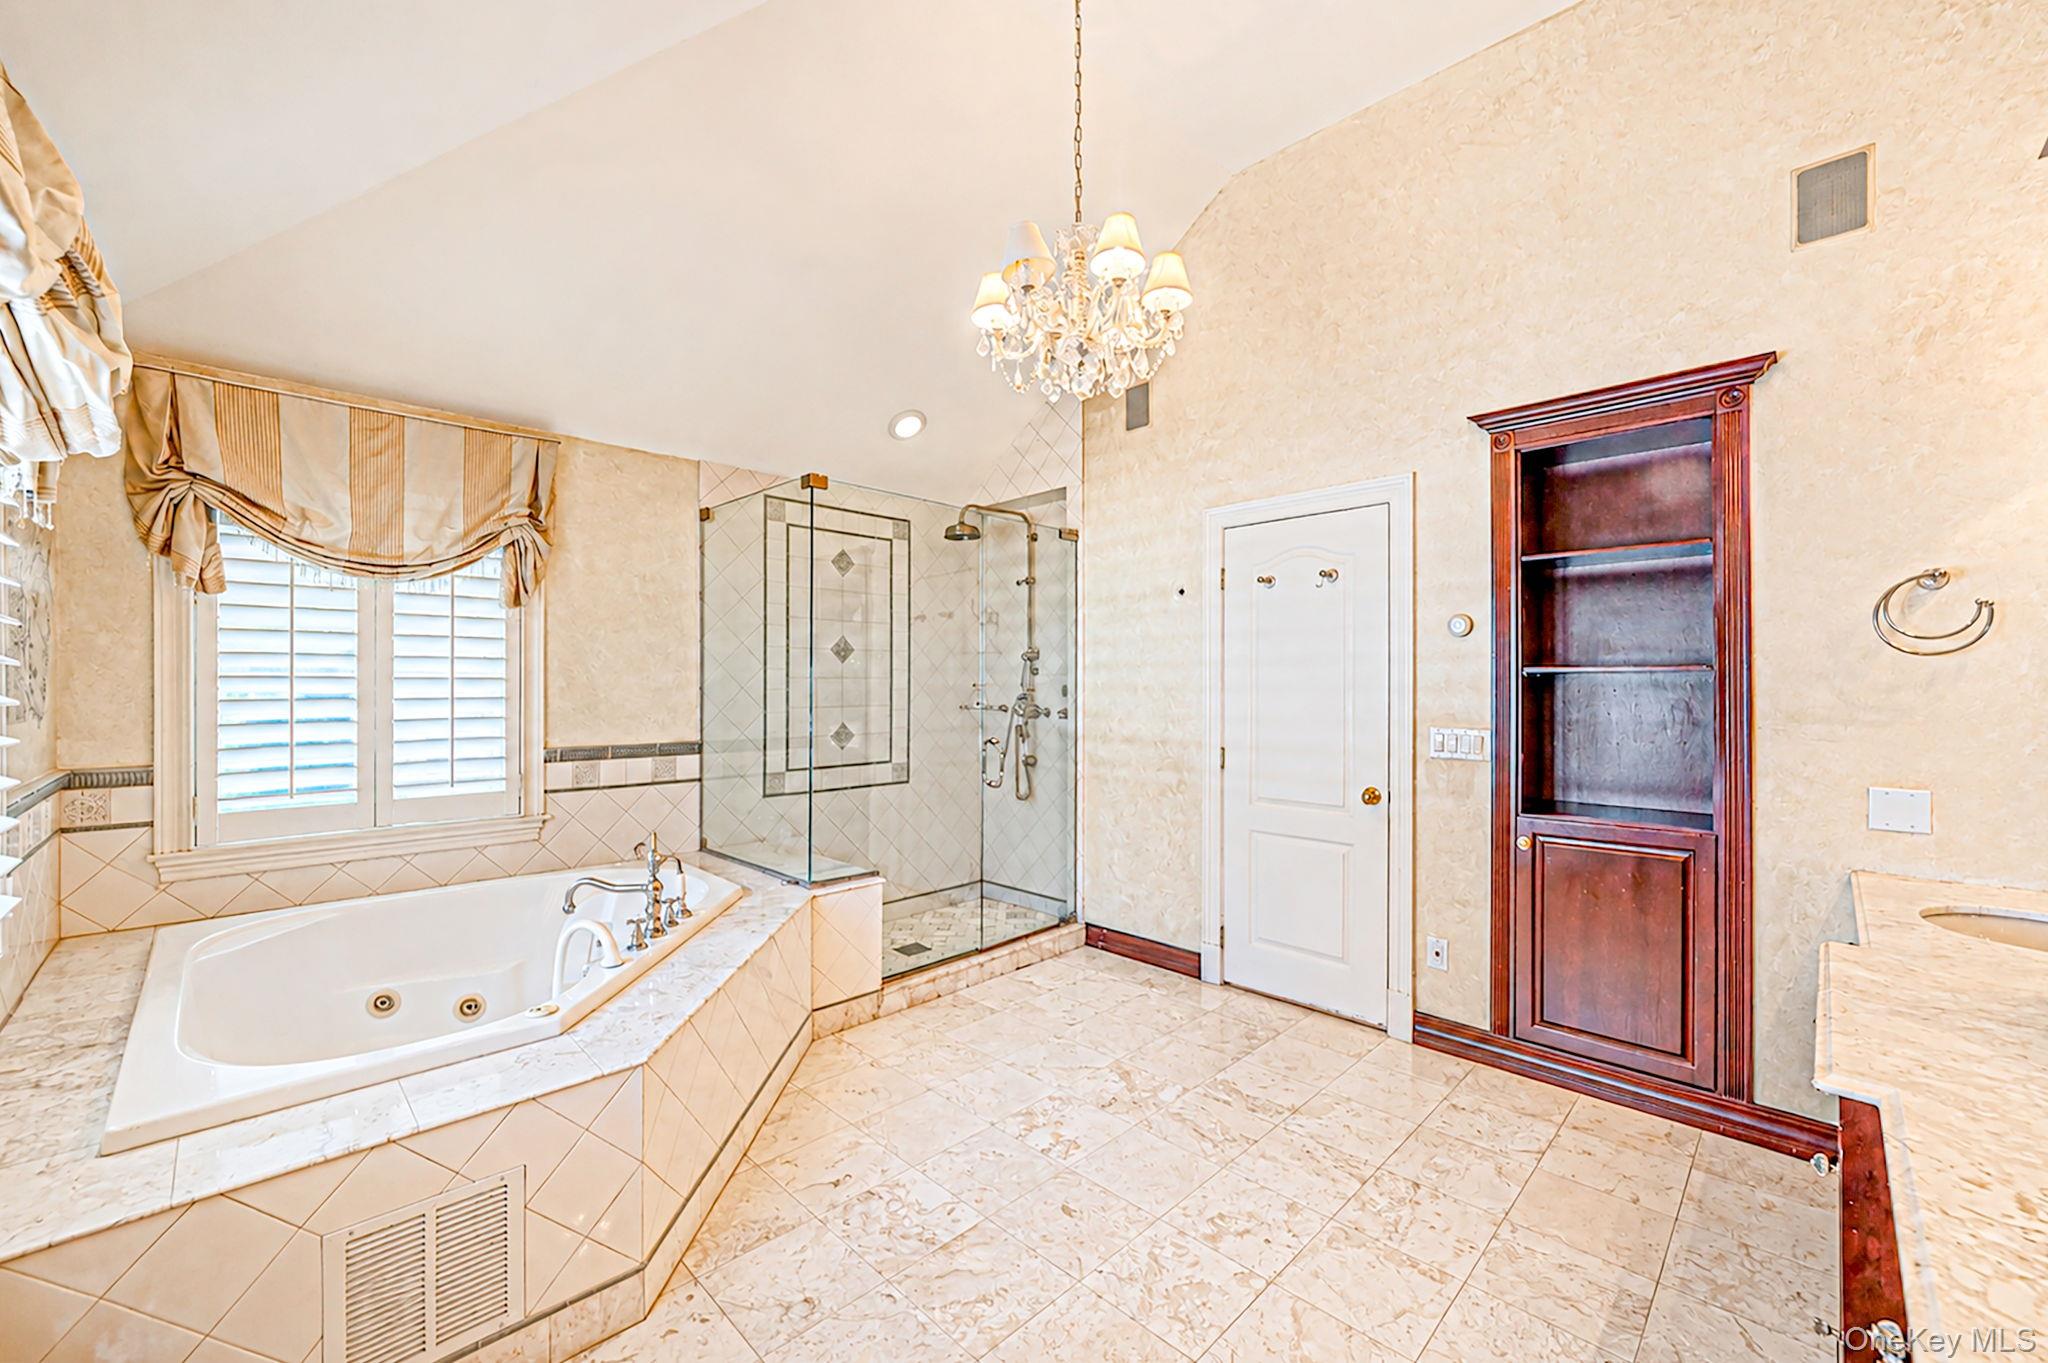
Bathroom with a corner soaking tub, glass-enclosed shower, and dark wood built-in shelving.
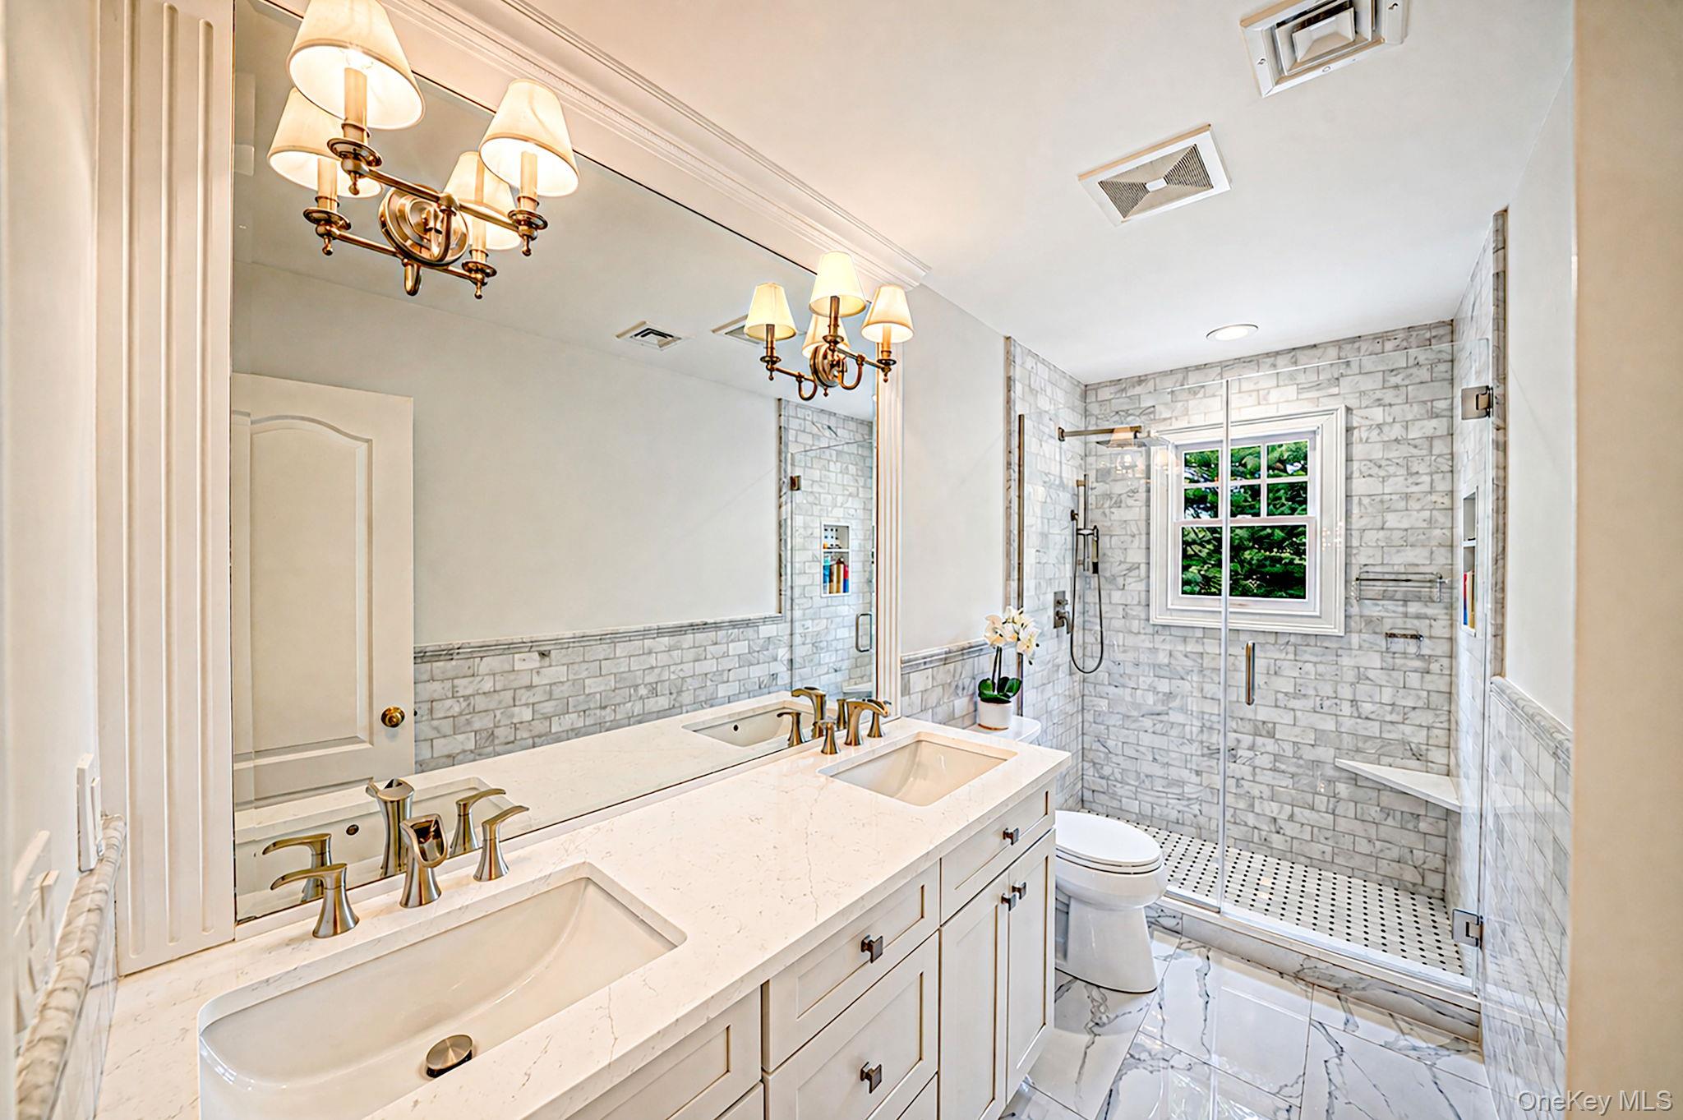
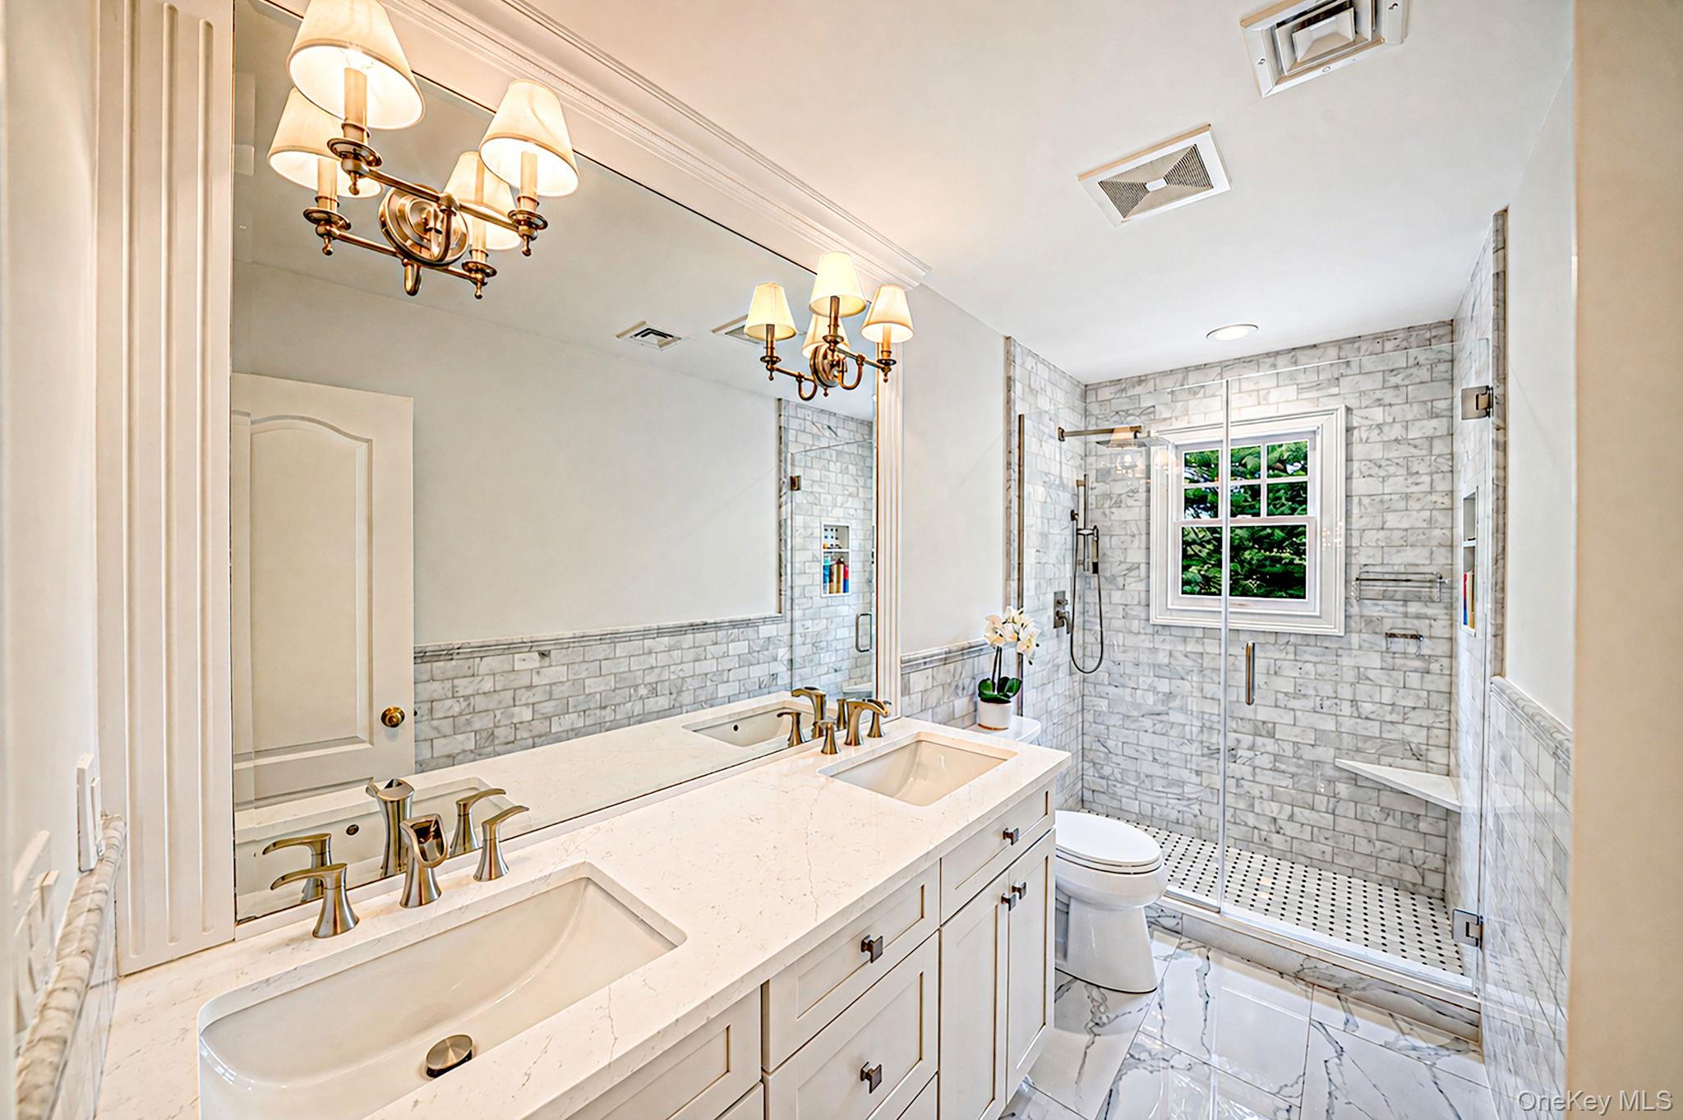
Bathroom with double vanity, marble tile, and glass-enclosed walk-in shower.
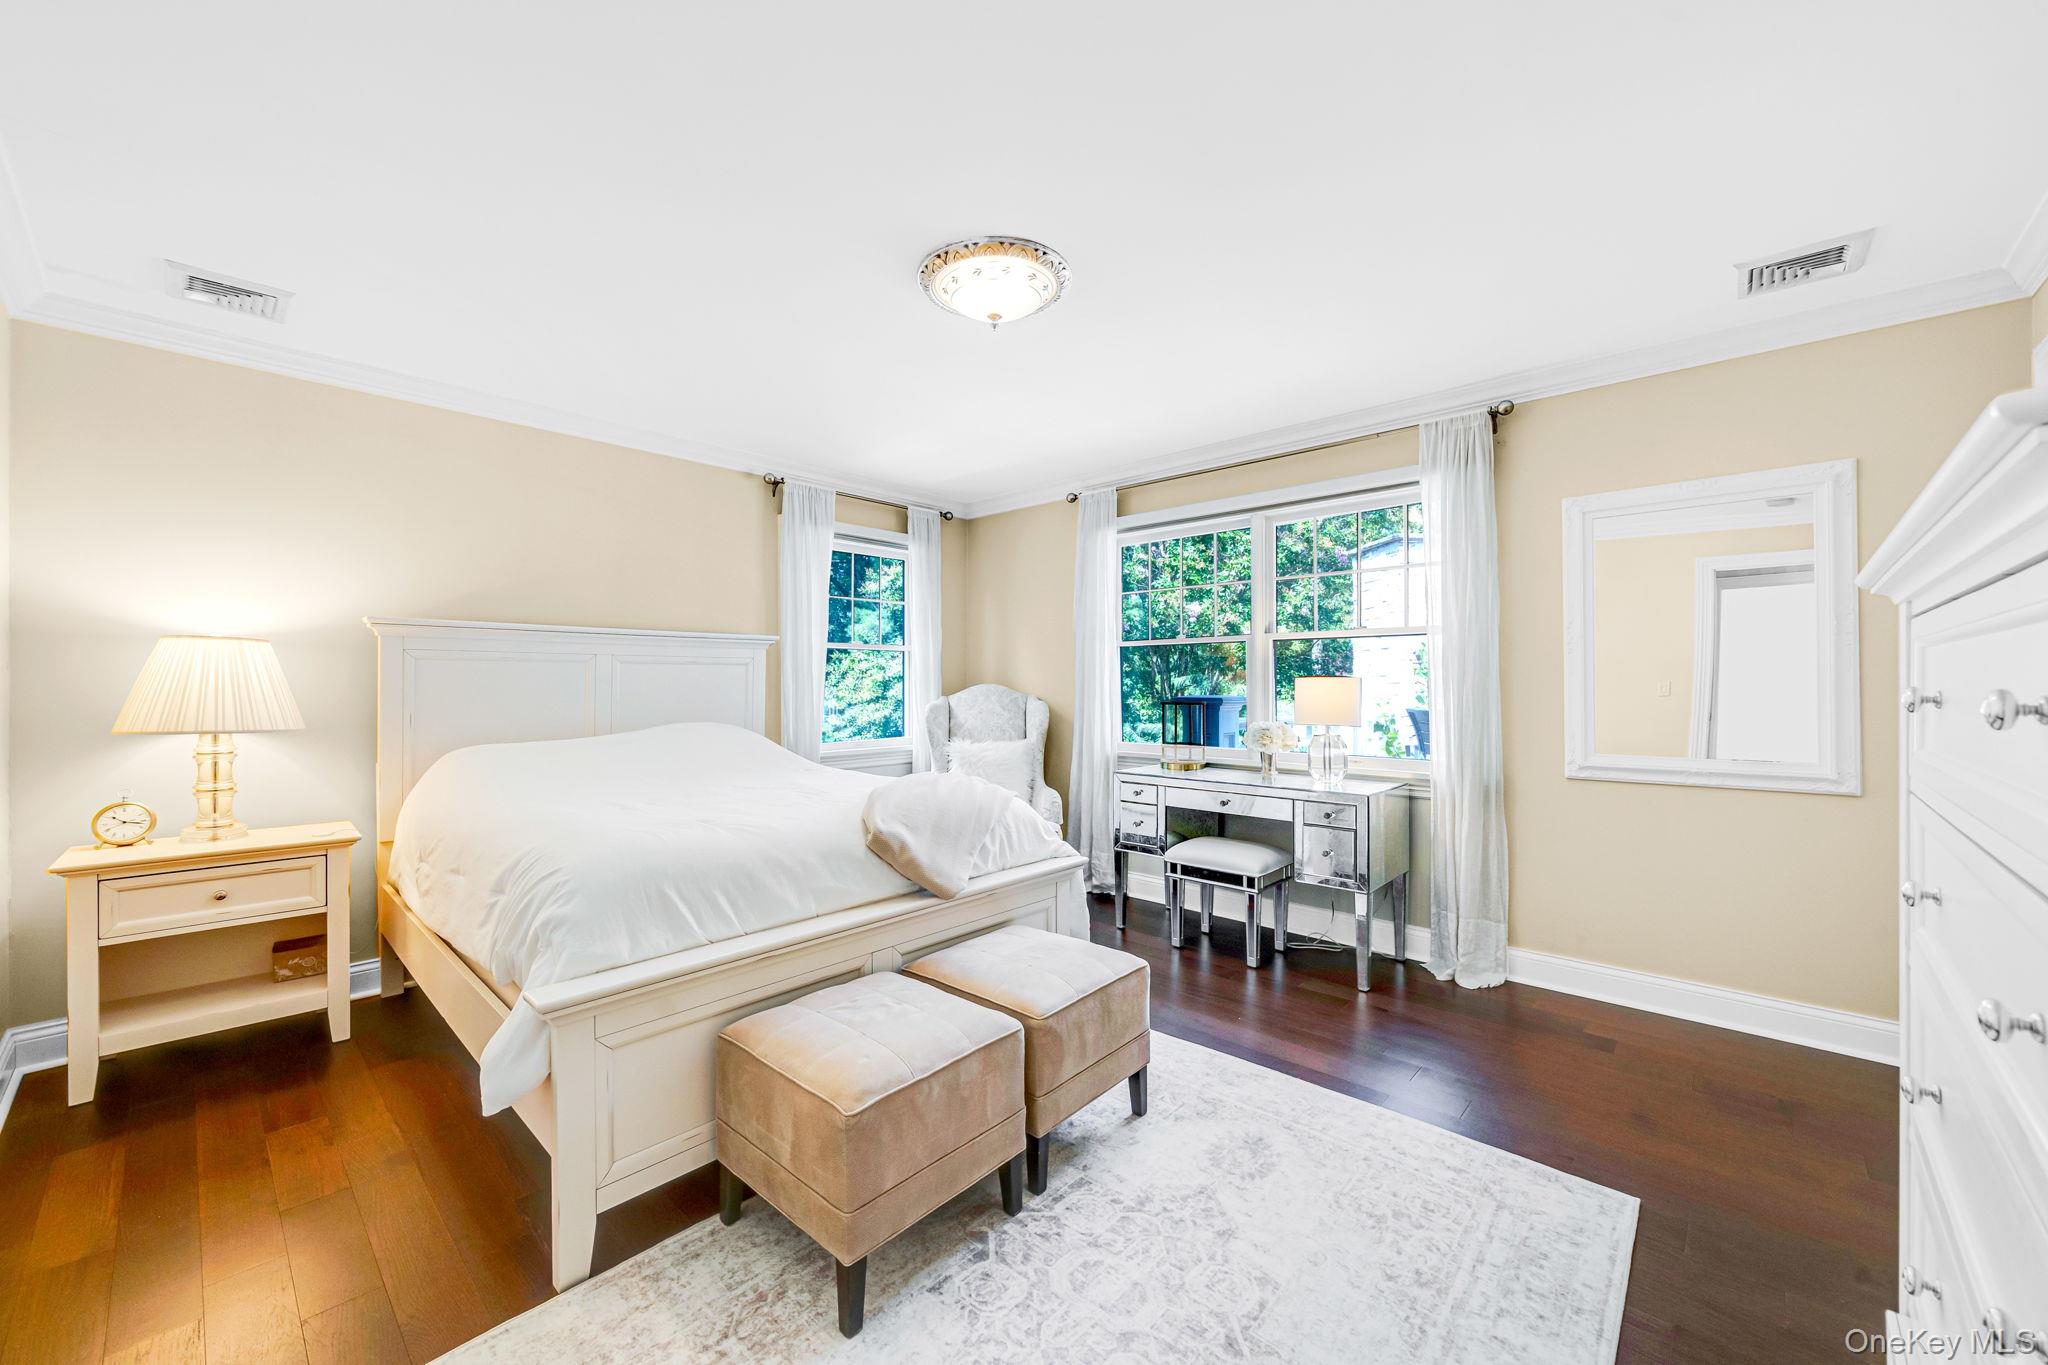
Bright staged bedroom with a white bed, mirrored desk, and large windows.
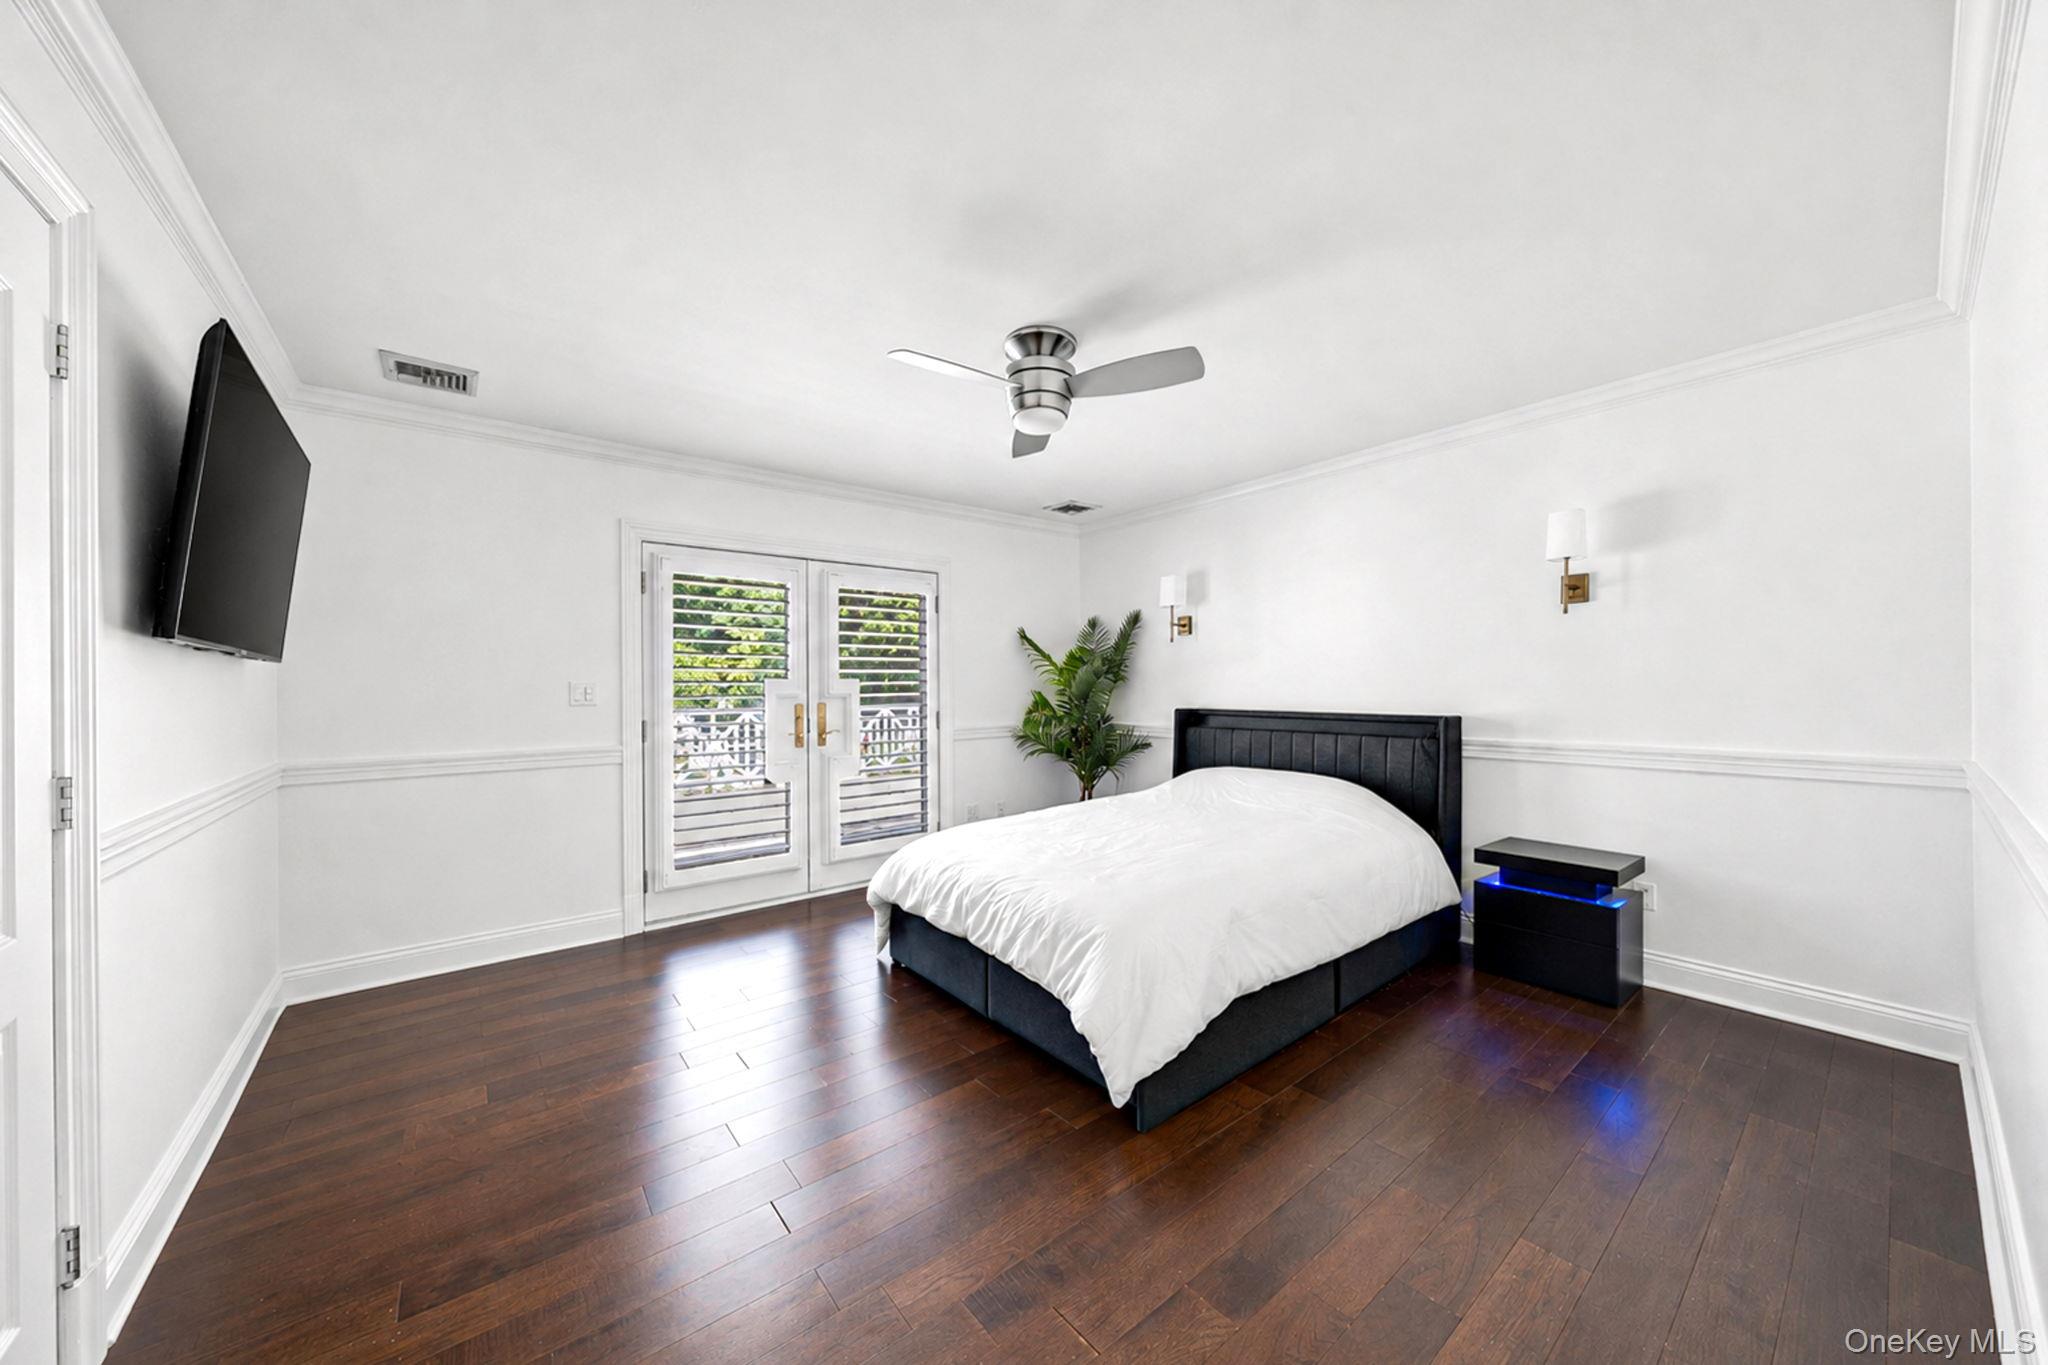
Bedroom with a dark bed, hardwood floors, and shuttered French doors.
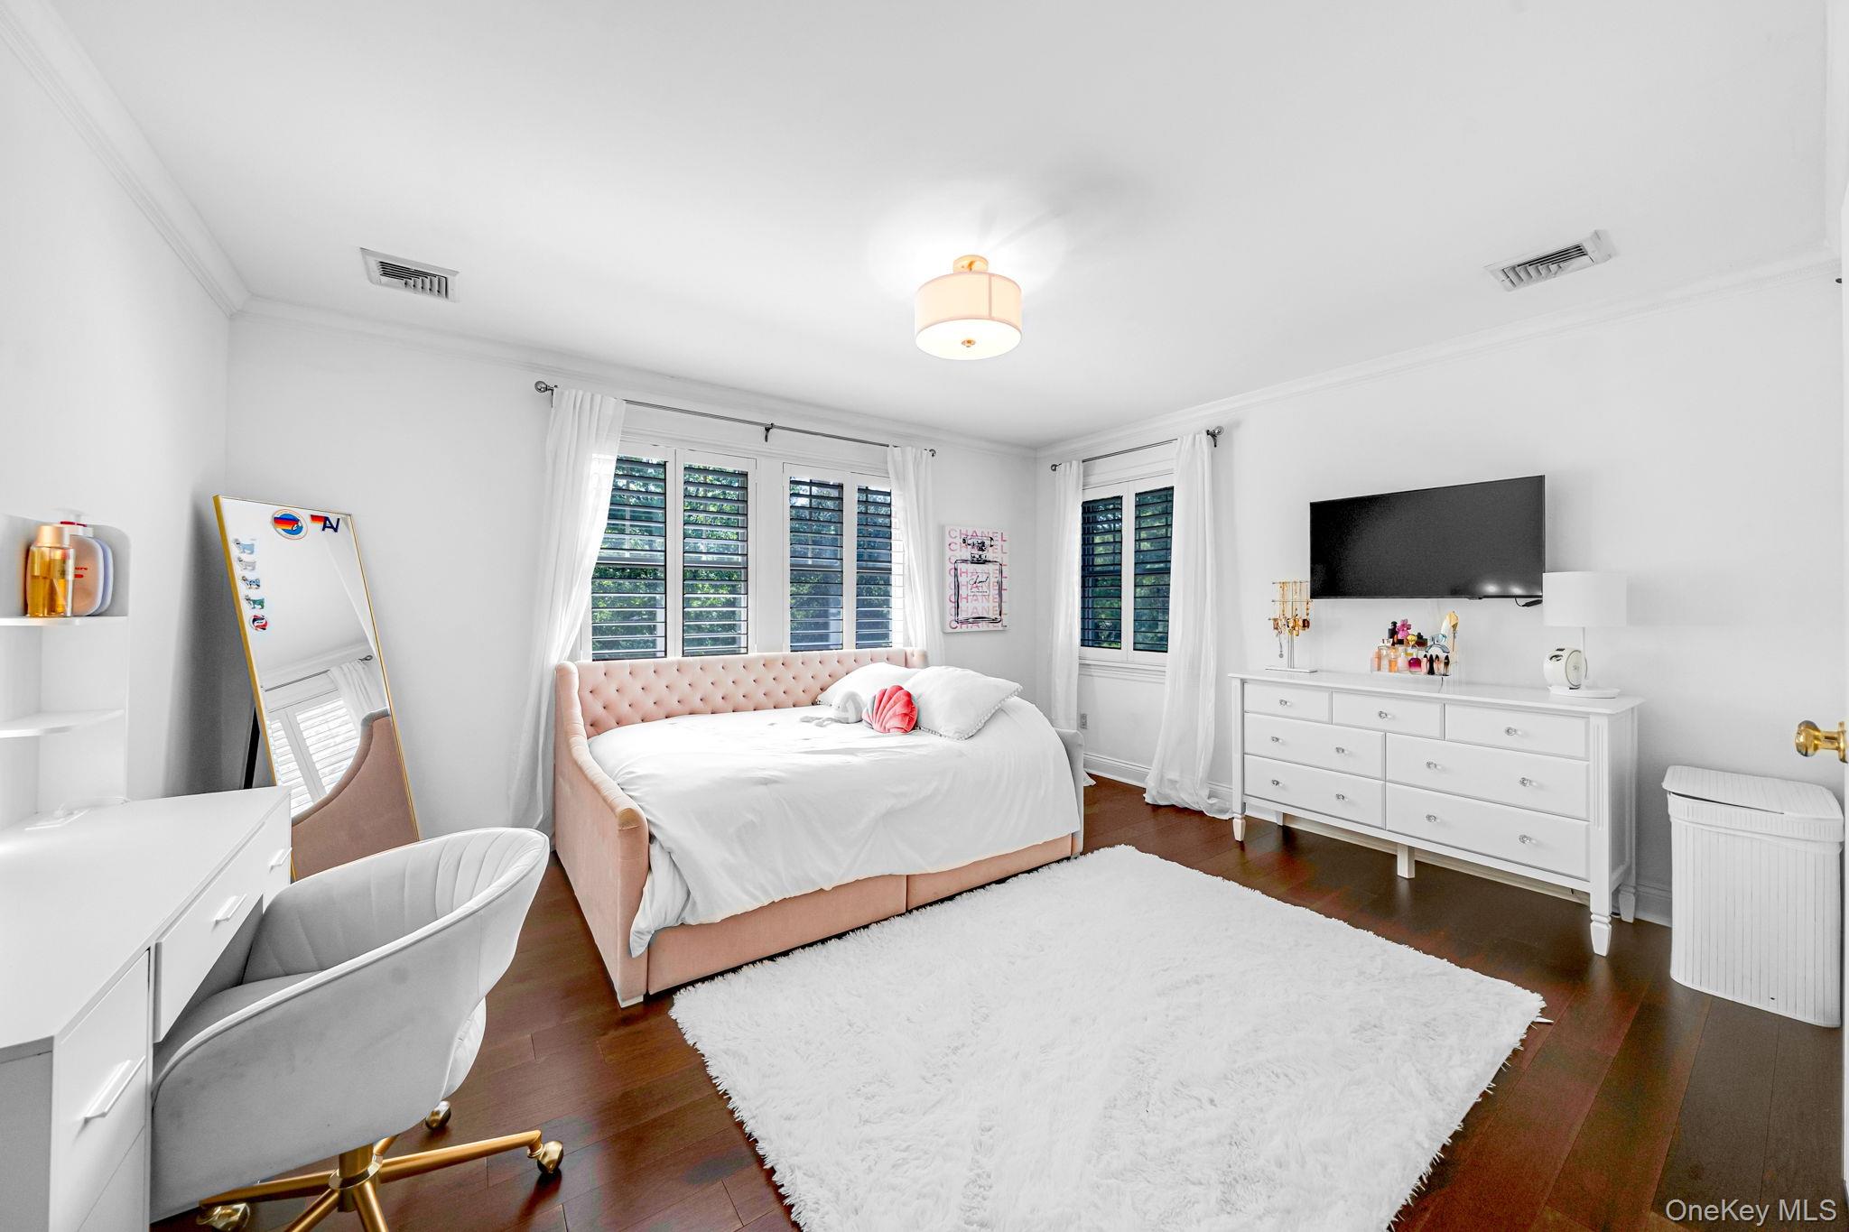
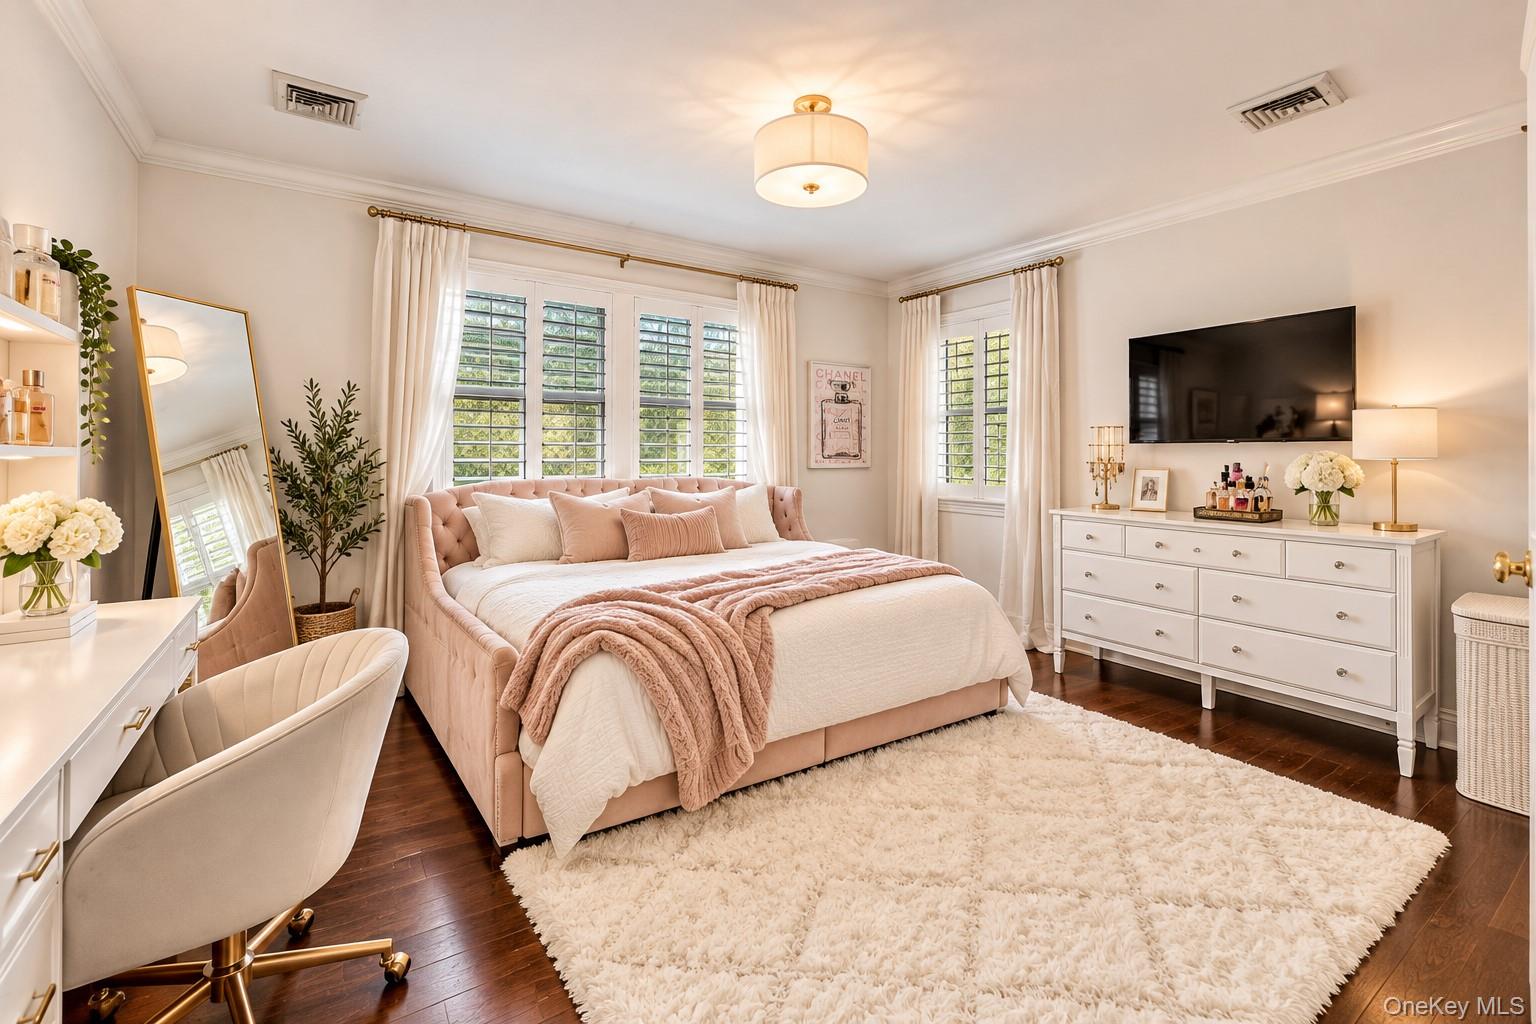
Bright bedroom with a blush upholstered bed, plantation shutters, and white furnishings.
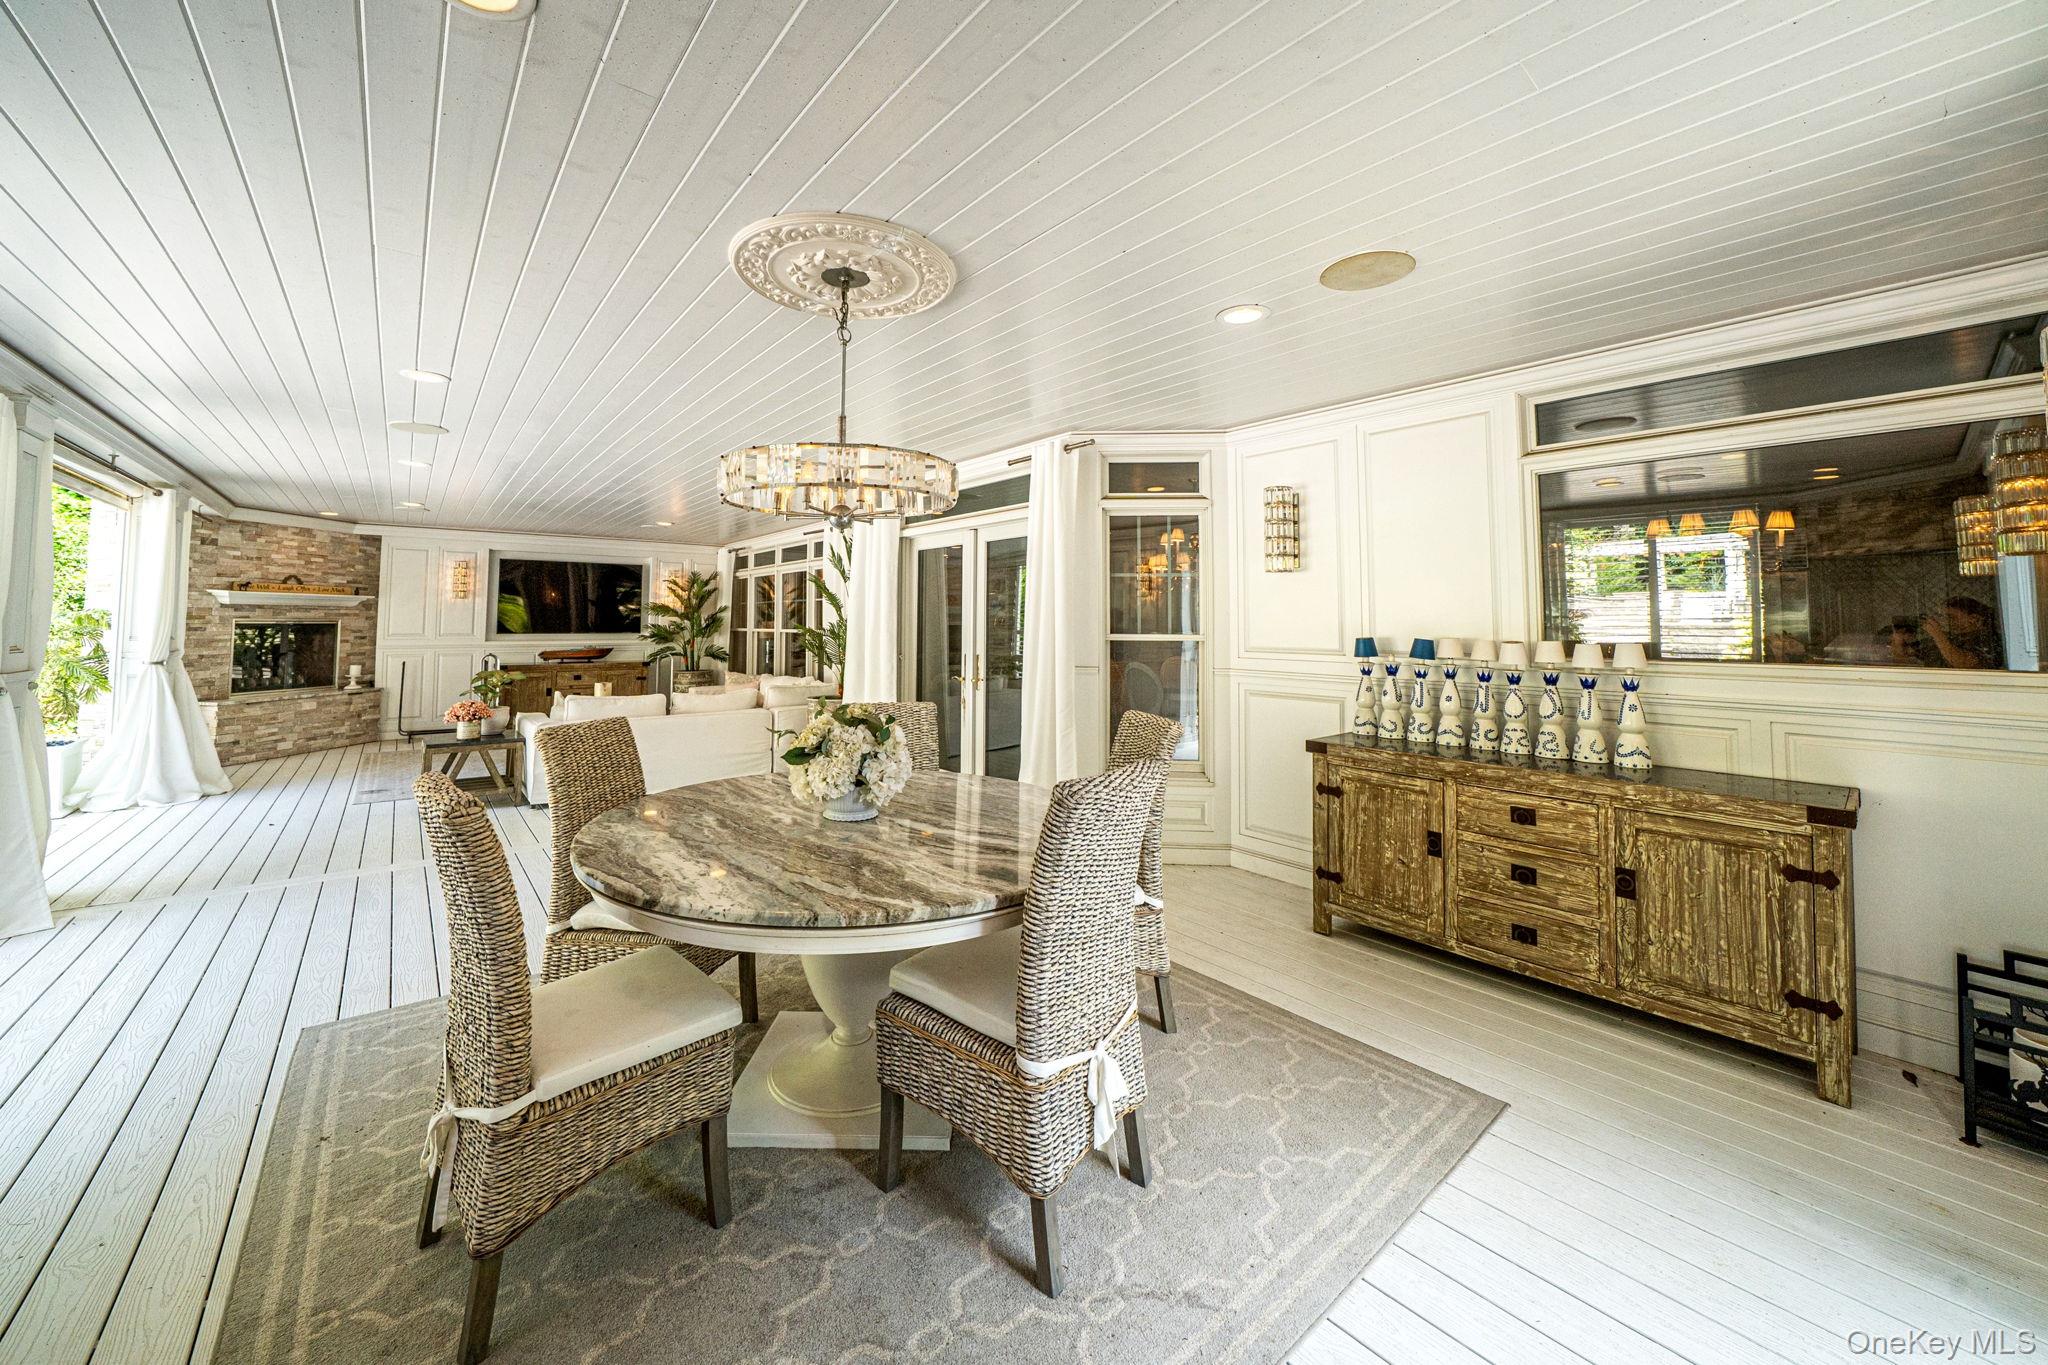
Bright furnished dining area with a round marble table, wicker chairs, and a stone fireplace.
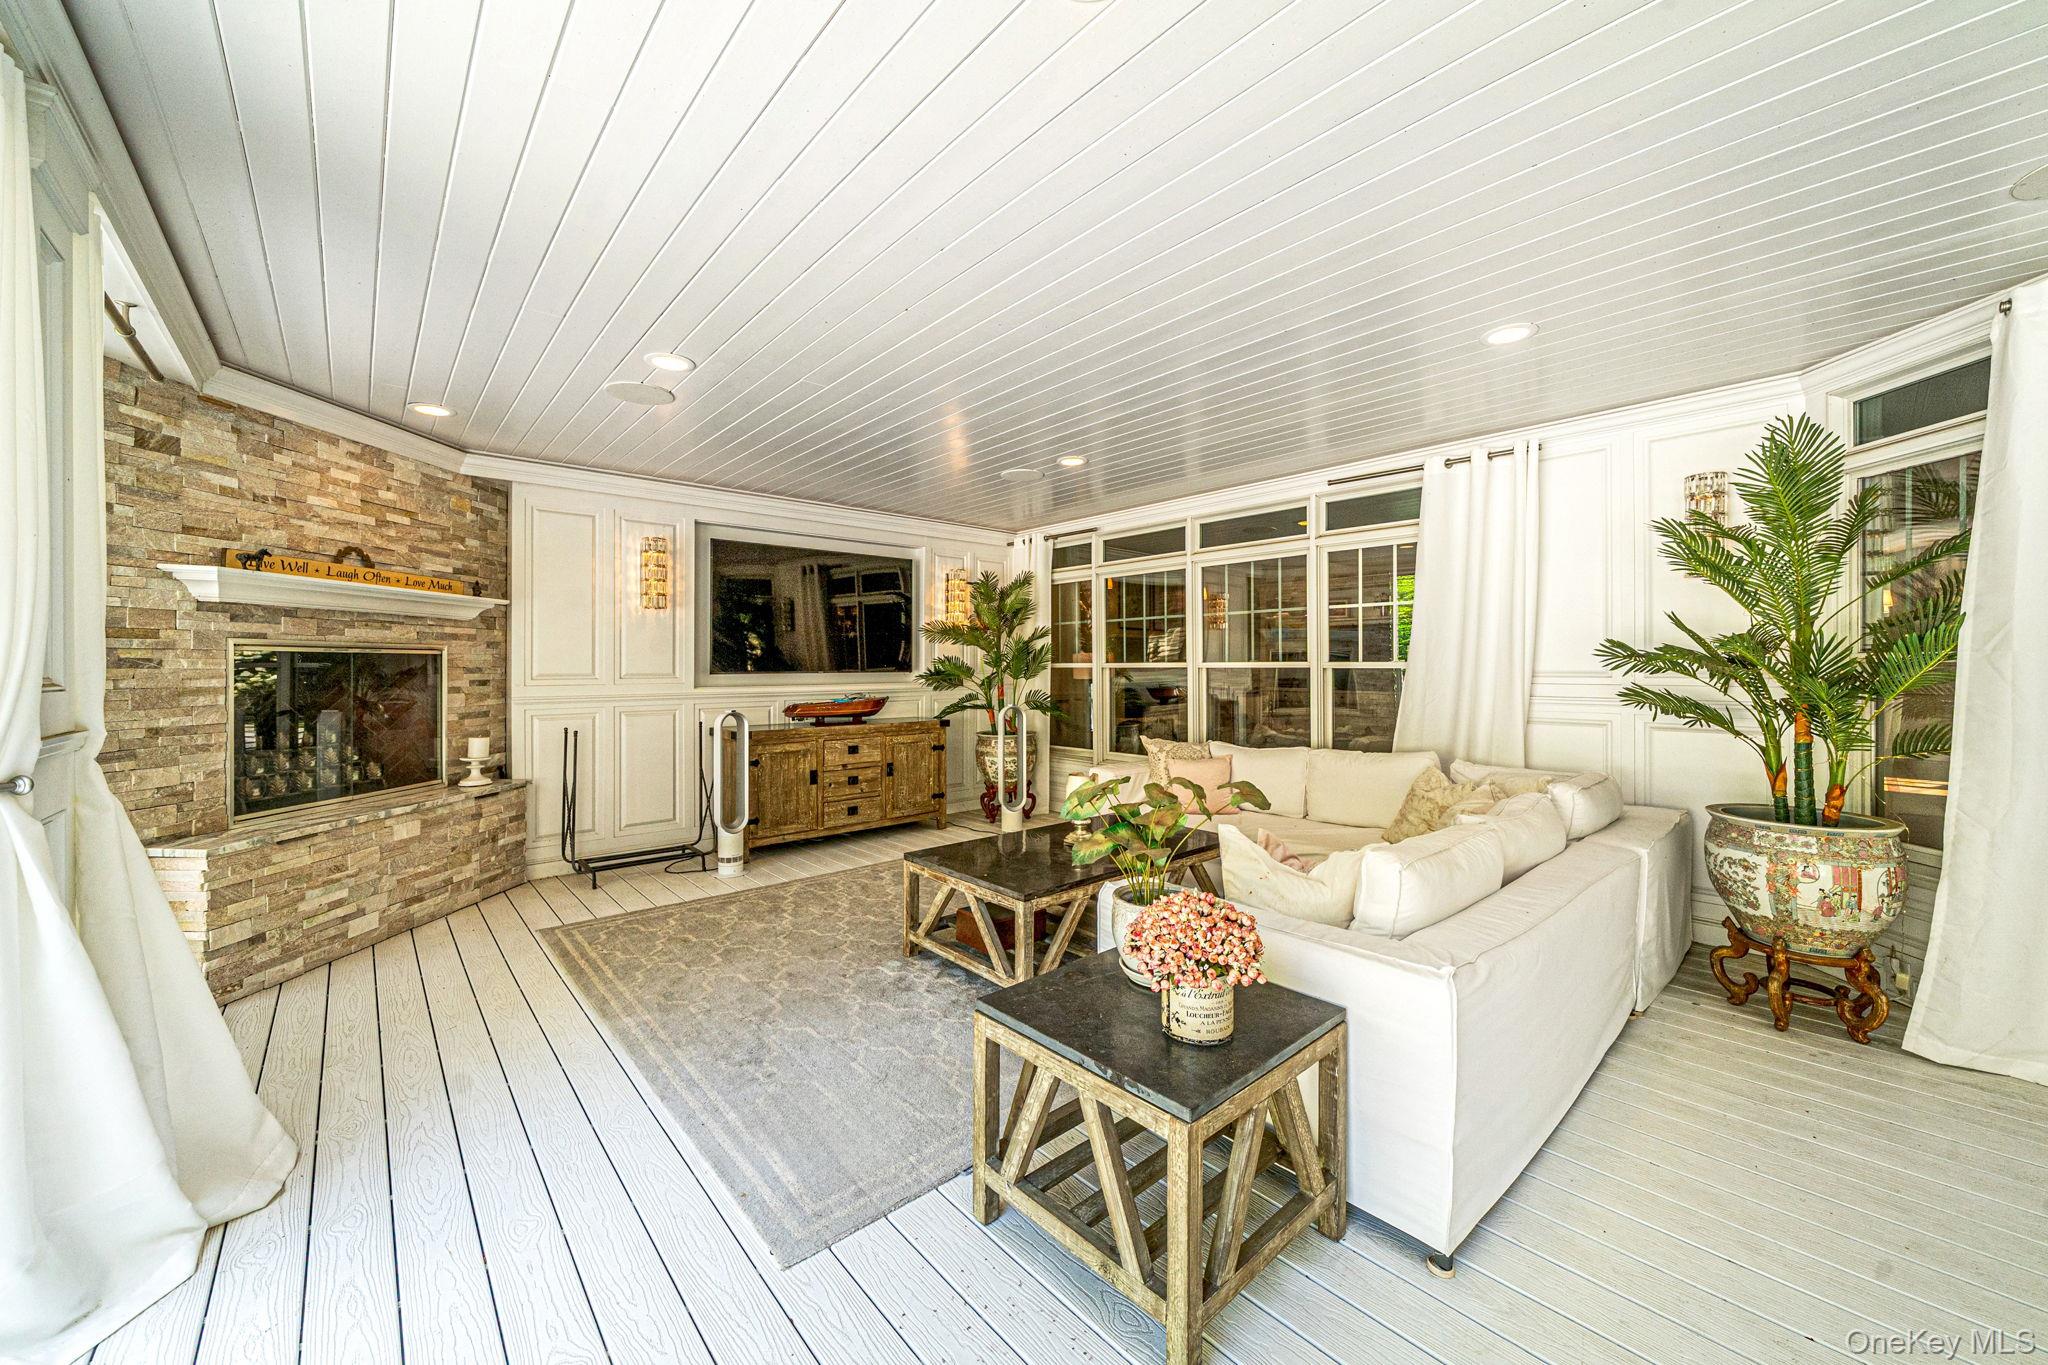
Sunroom with a stone fireplace, white sectional sofa, and large windows.
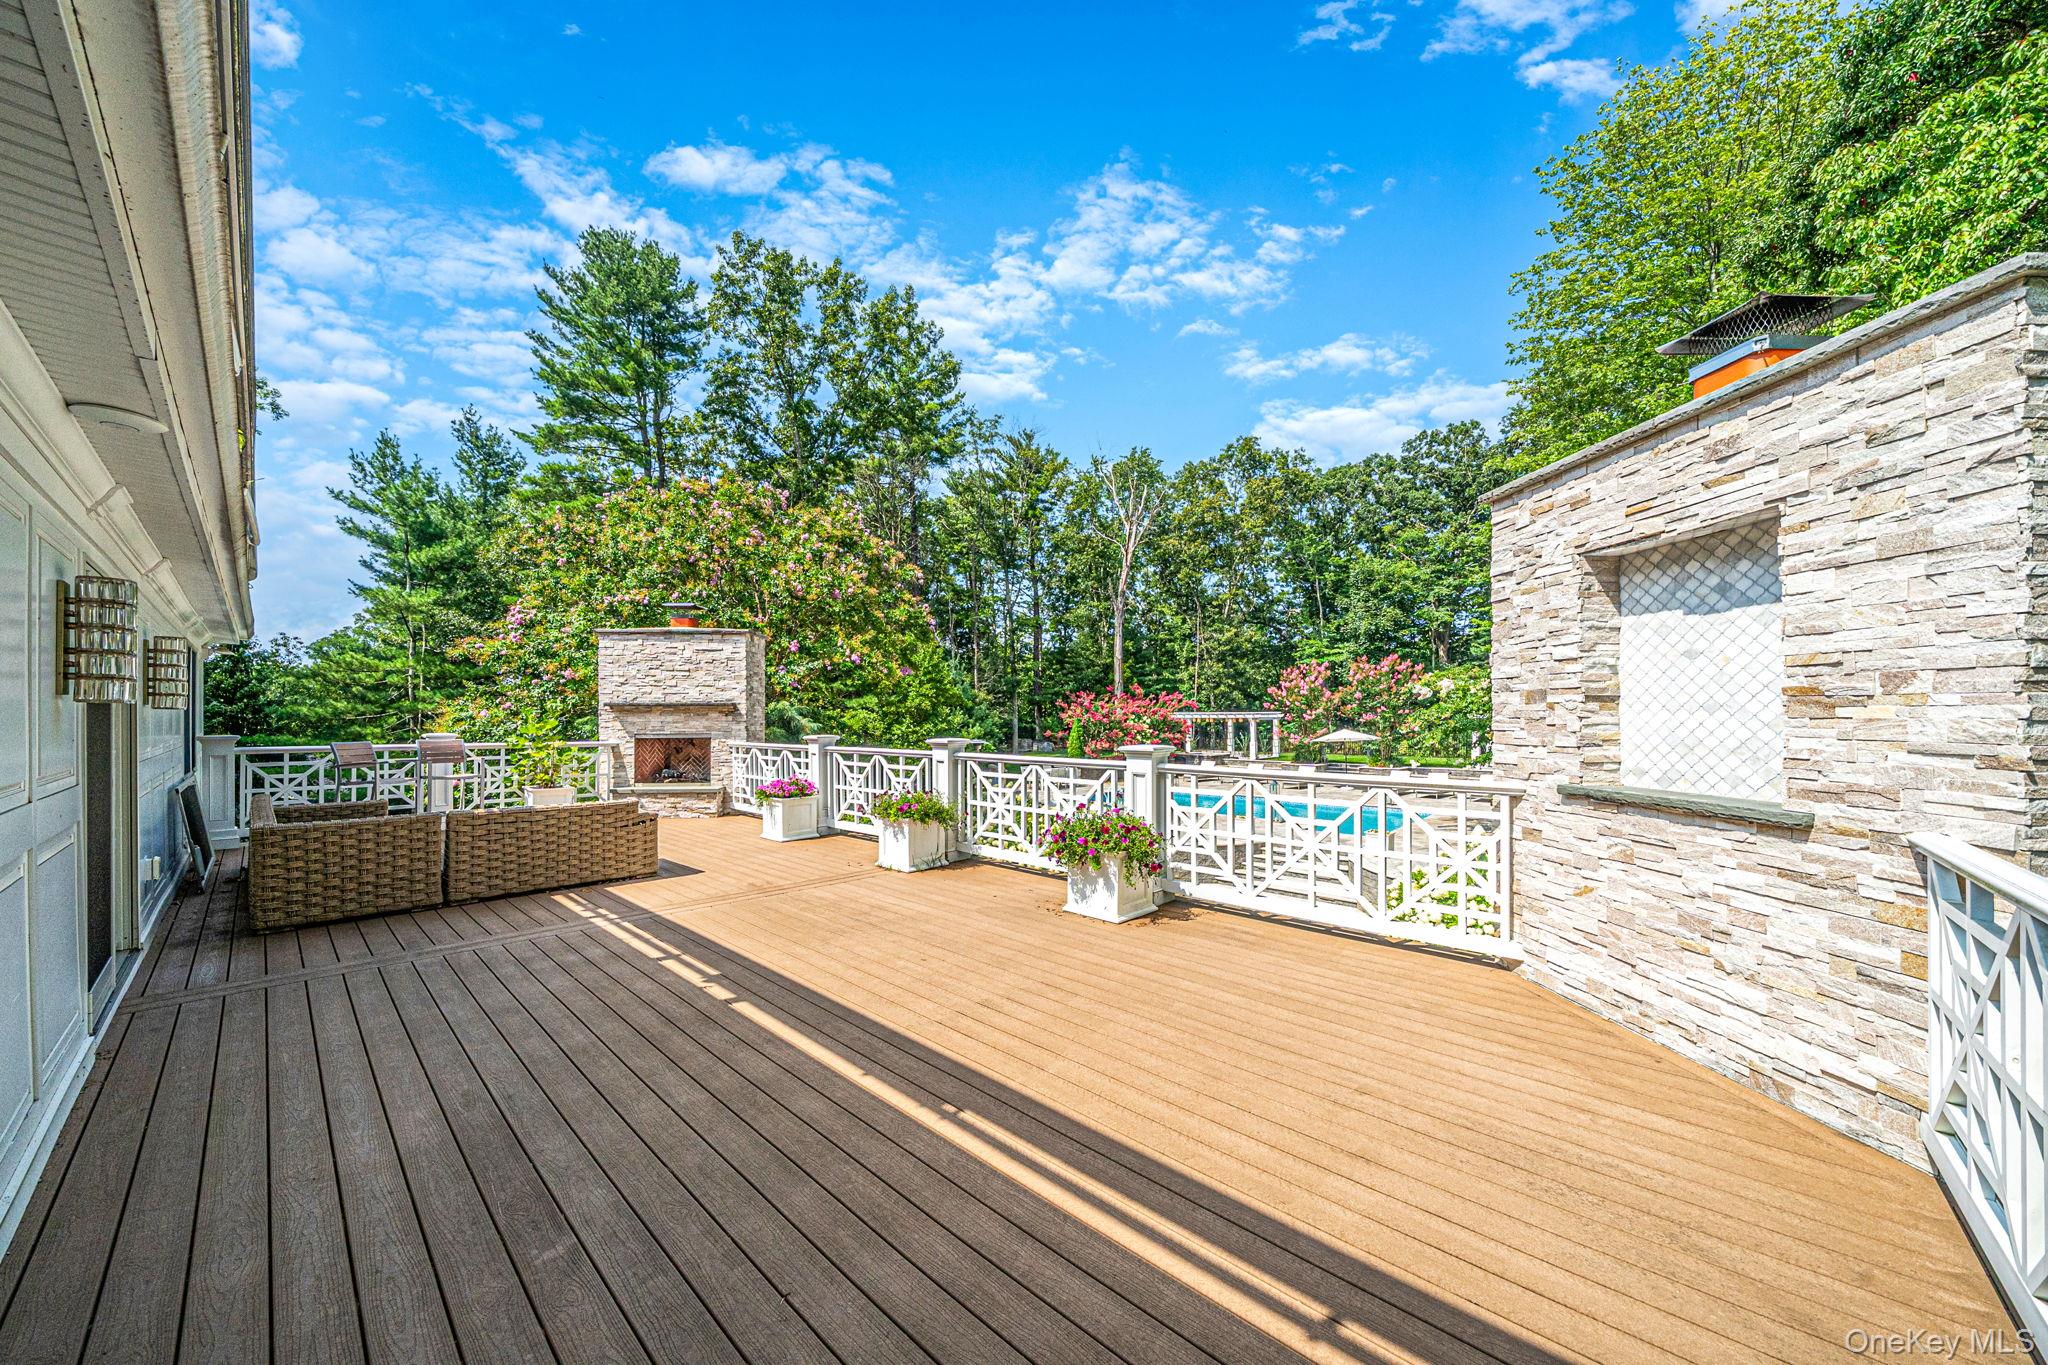
Wooden deck with wicker seating, stone fireplaces, white railings, and a glimpse of the pool.
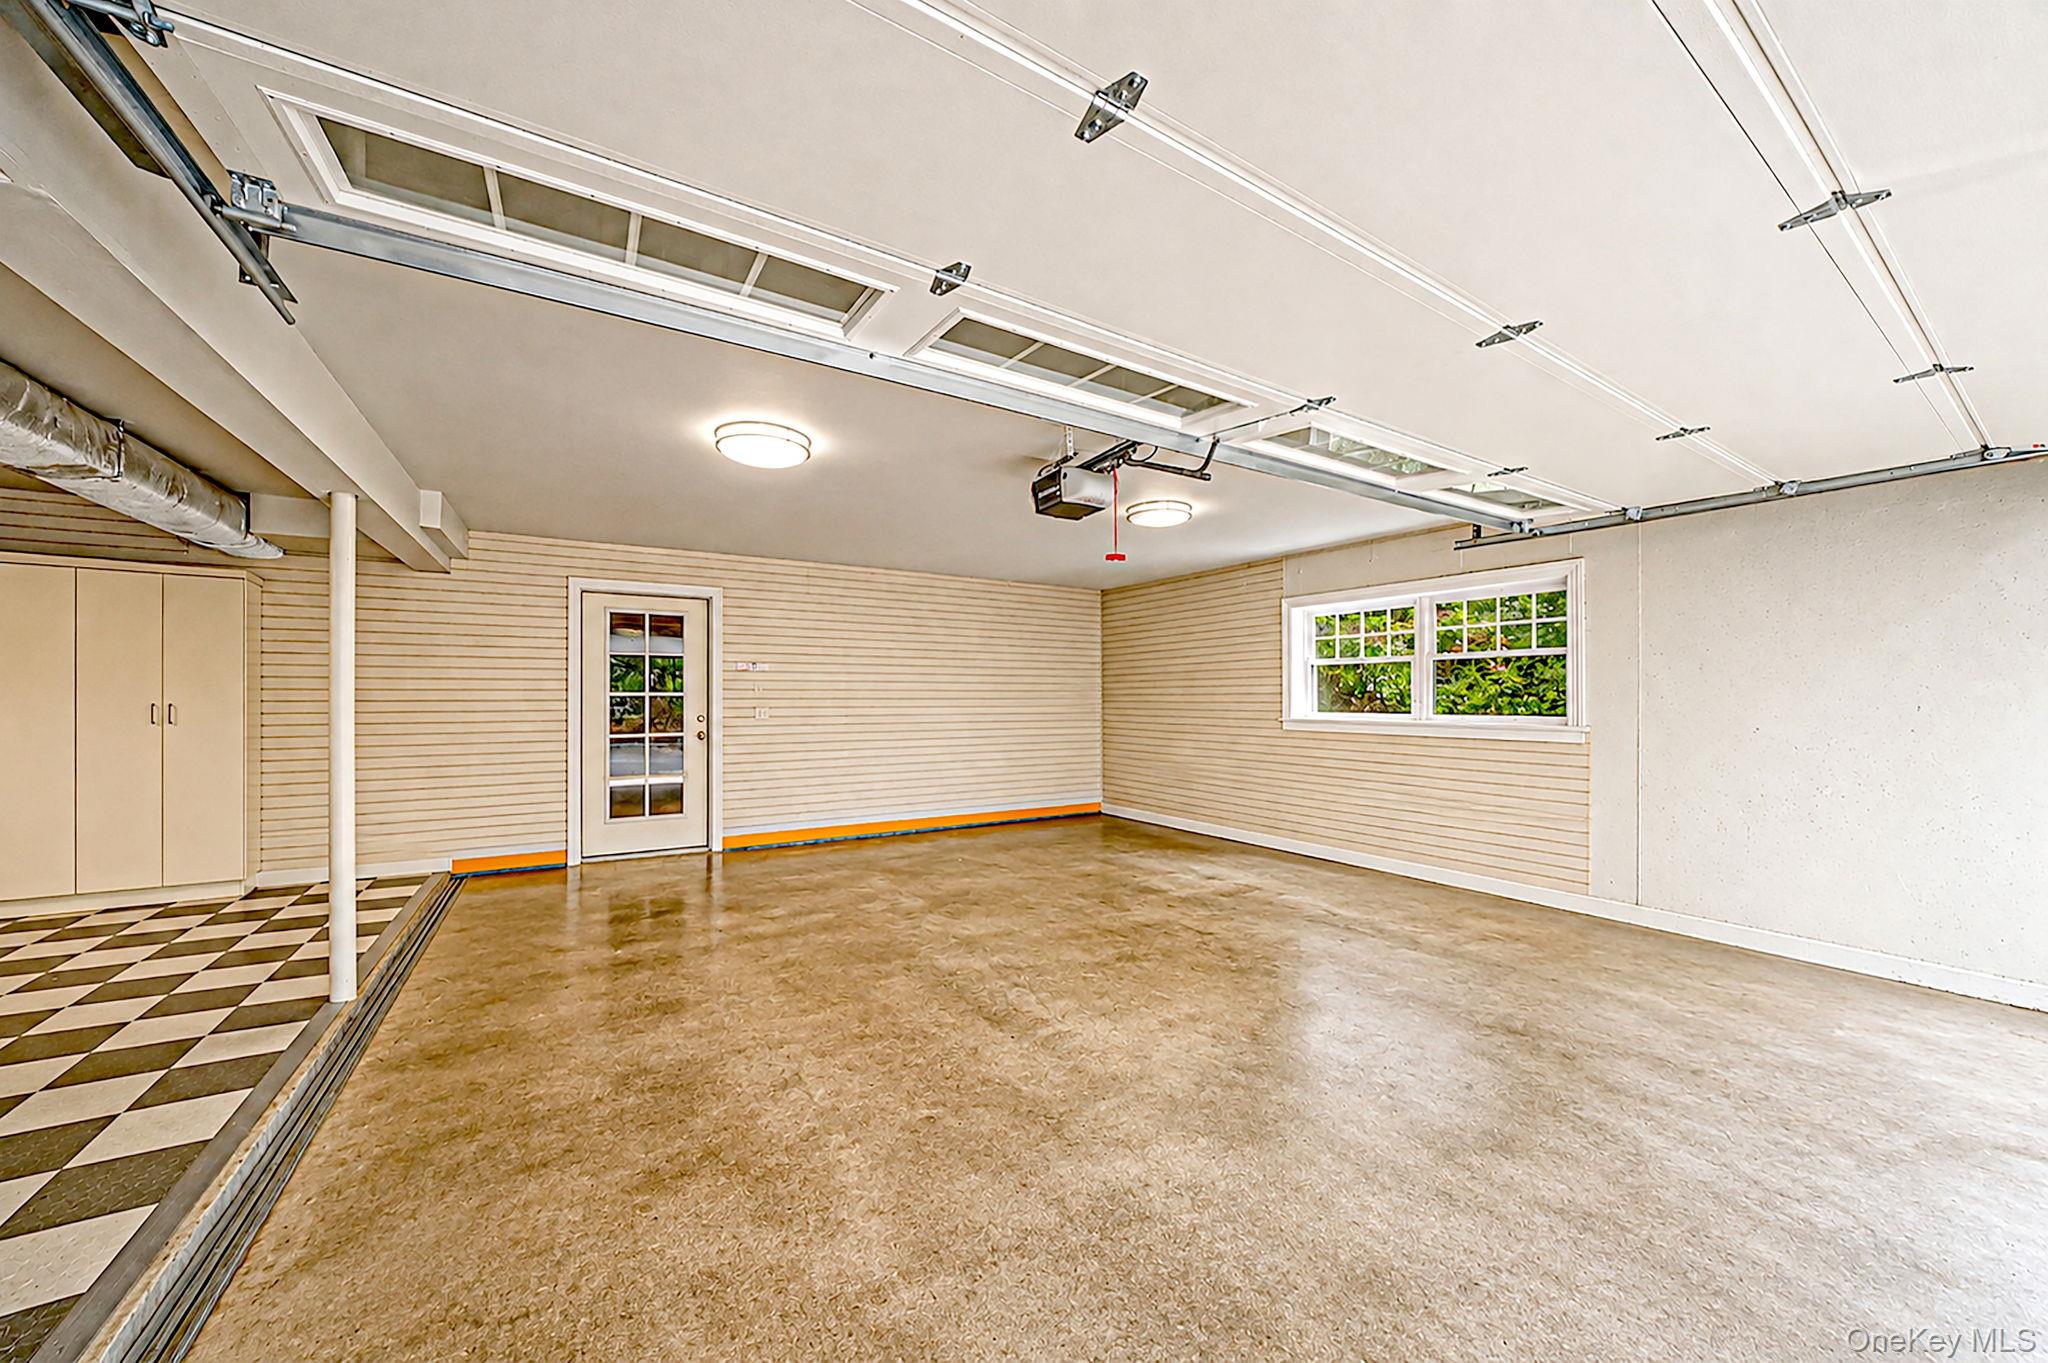
Empty garage with a broad concrete floor, checkerboard tile strip, and overhead garage door.
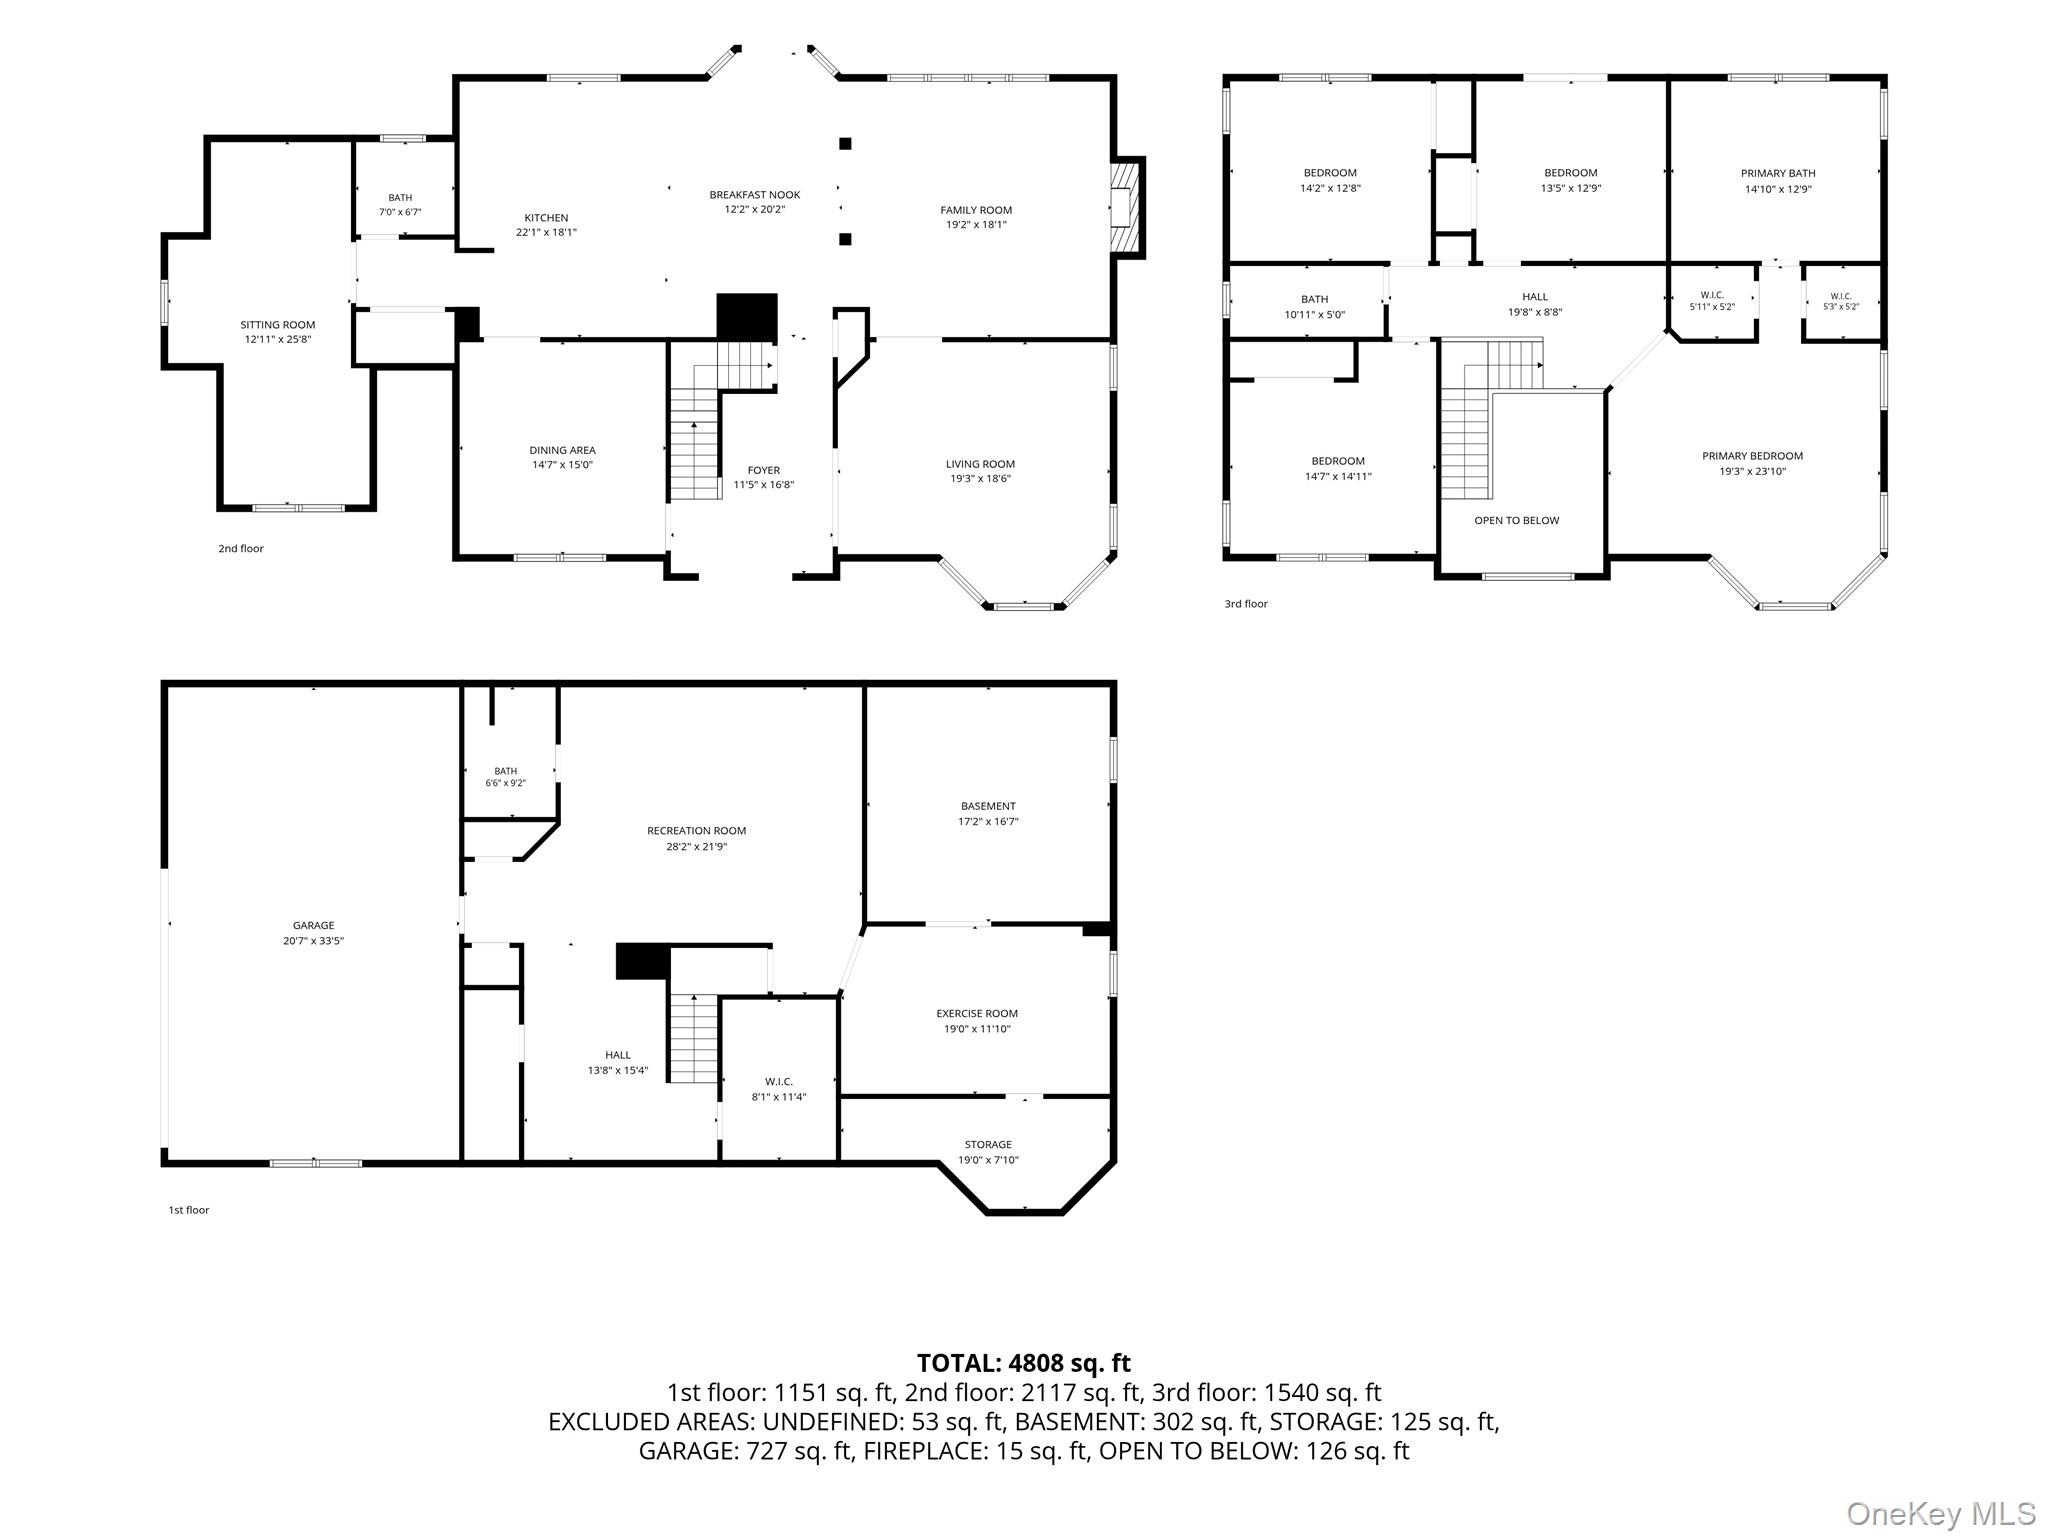
Three-level floor plan with labeled rooms and a total area of 4,808 square feet.
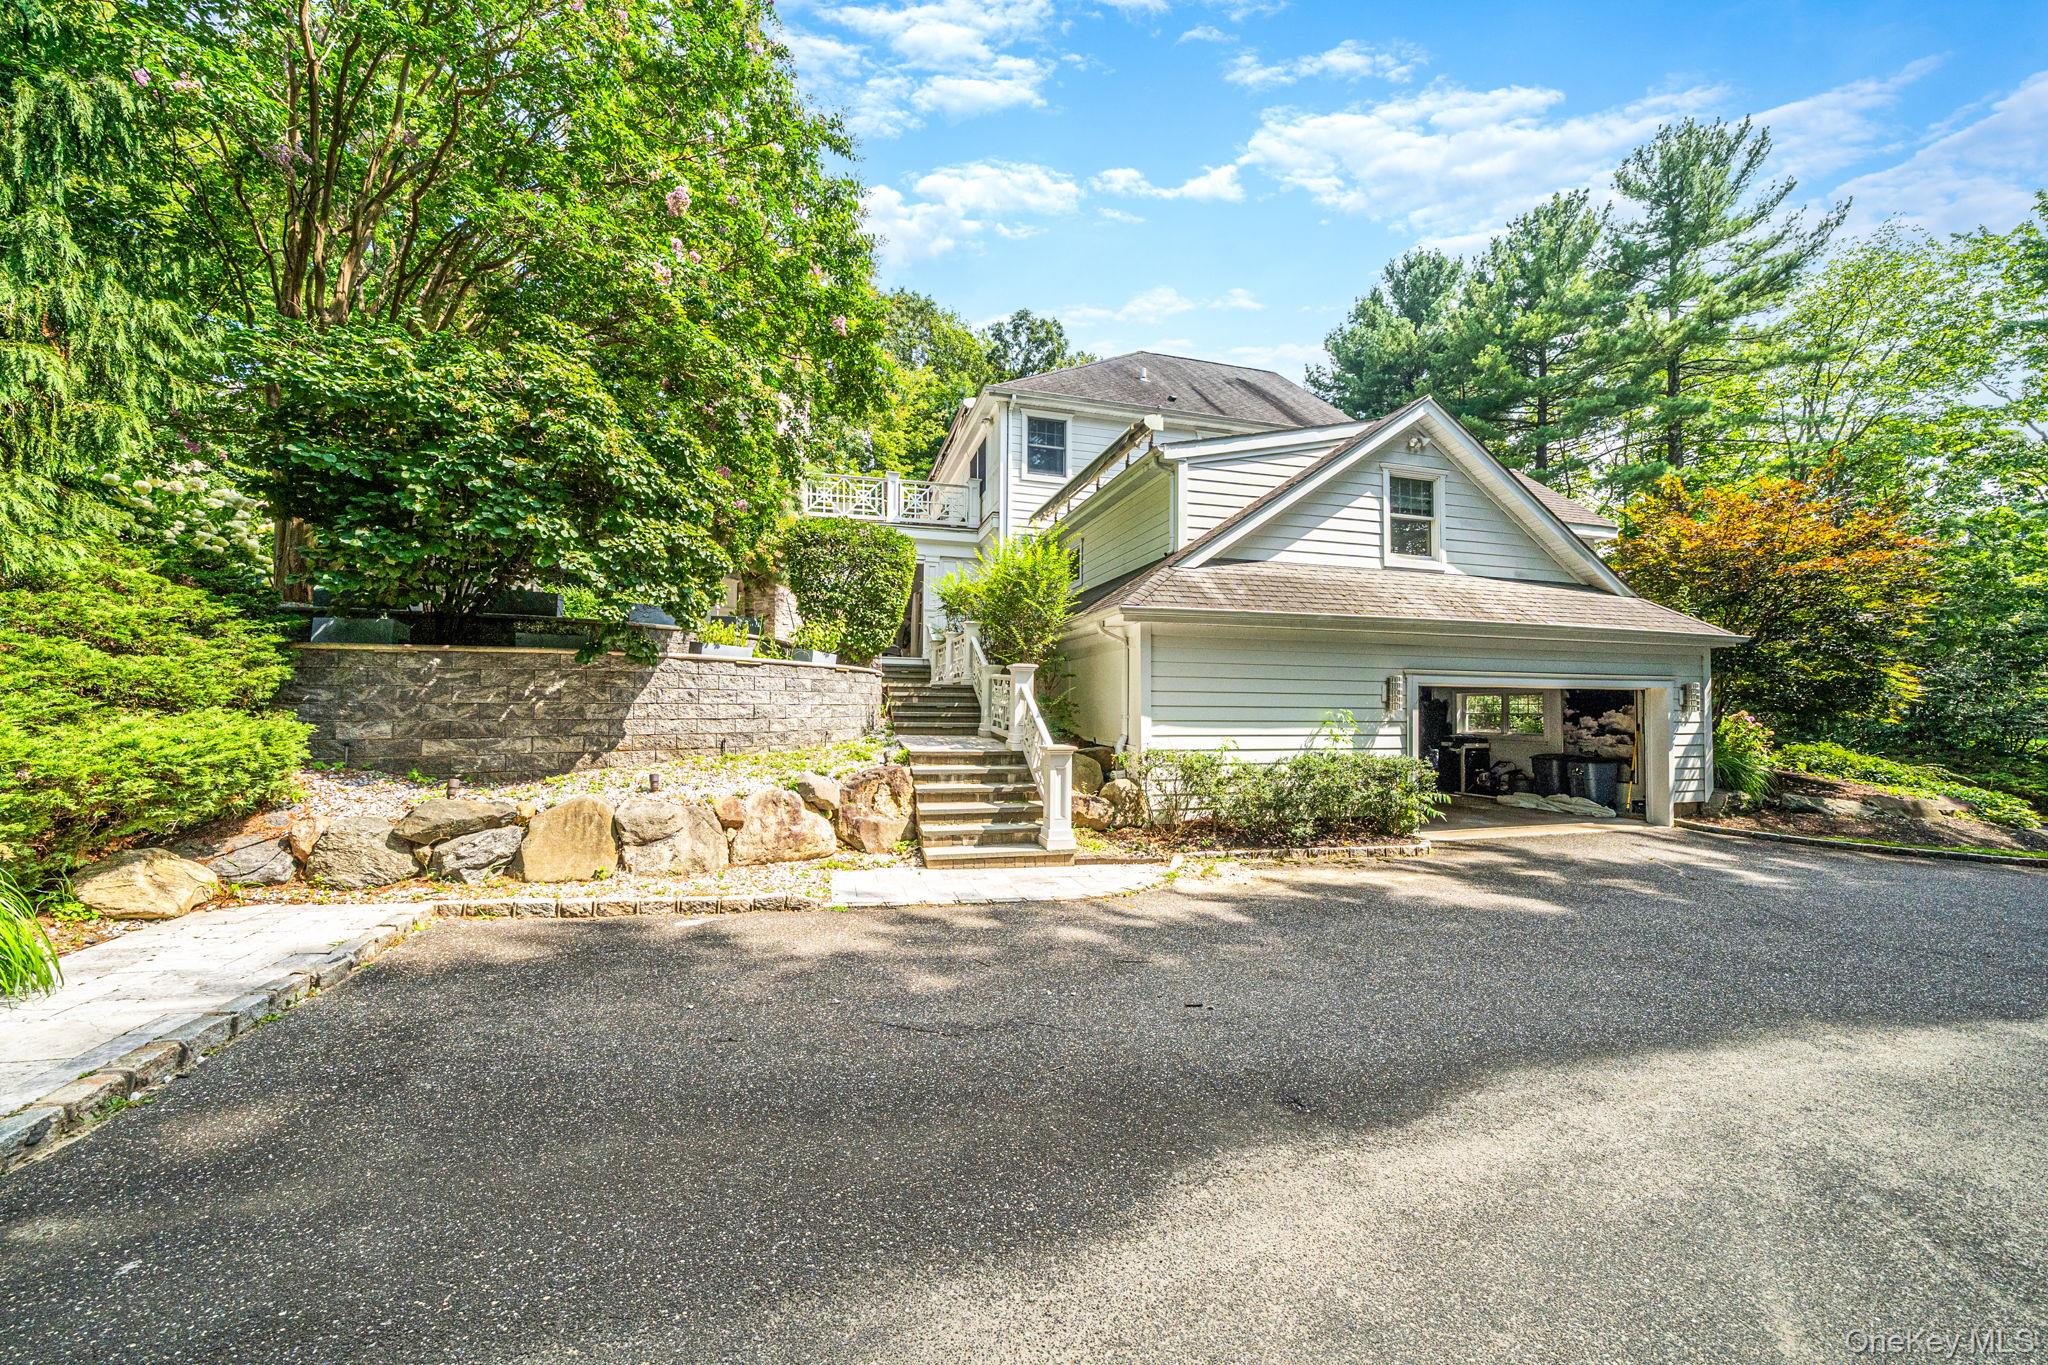
White two-story house with an open garage, landscaped stone steps, and mature trees.
Bathroom with a double-sink vanity, marble tile, and glass-enclosed shower.
Bedroom with a blush upholstered bed, plantation shutters, and a white dresser beneath a wall-mounted television.
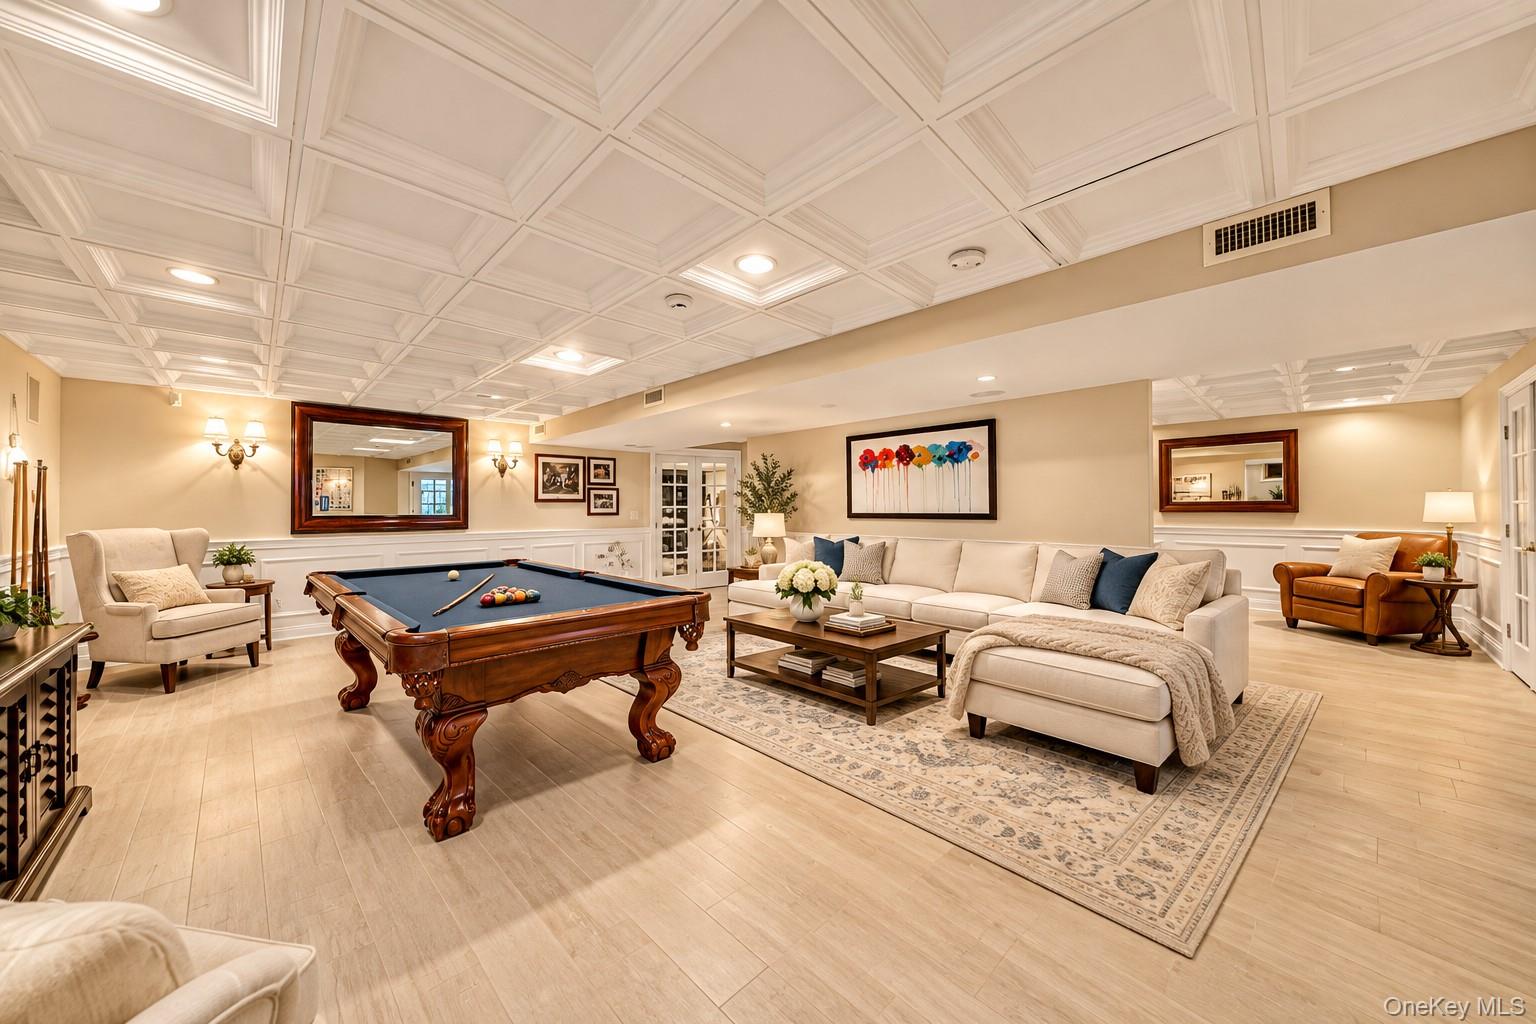
Recreation room with a billiards table, sectional sofa, and ornate coffered ceiling.
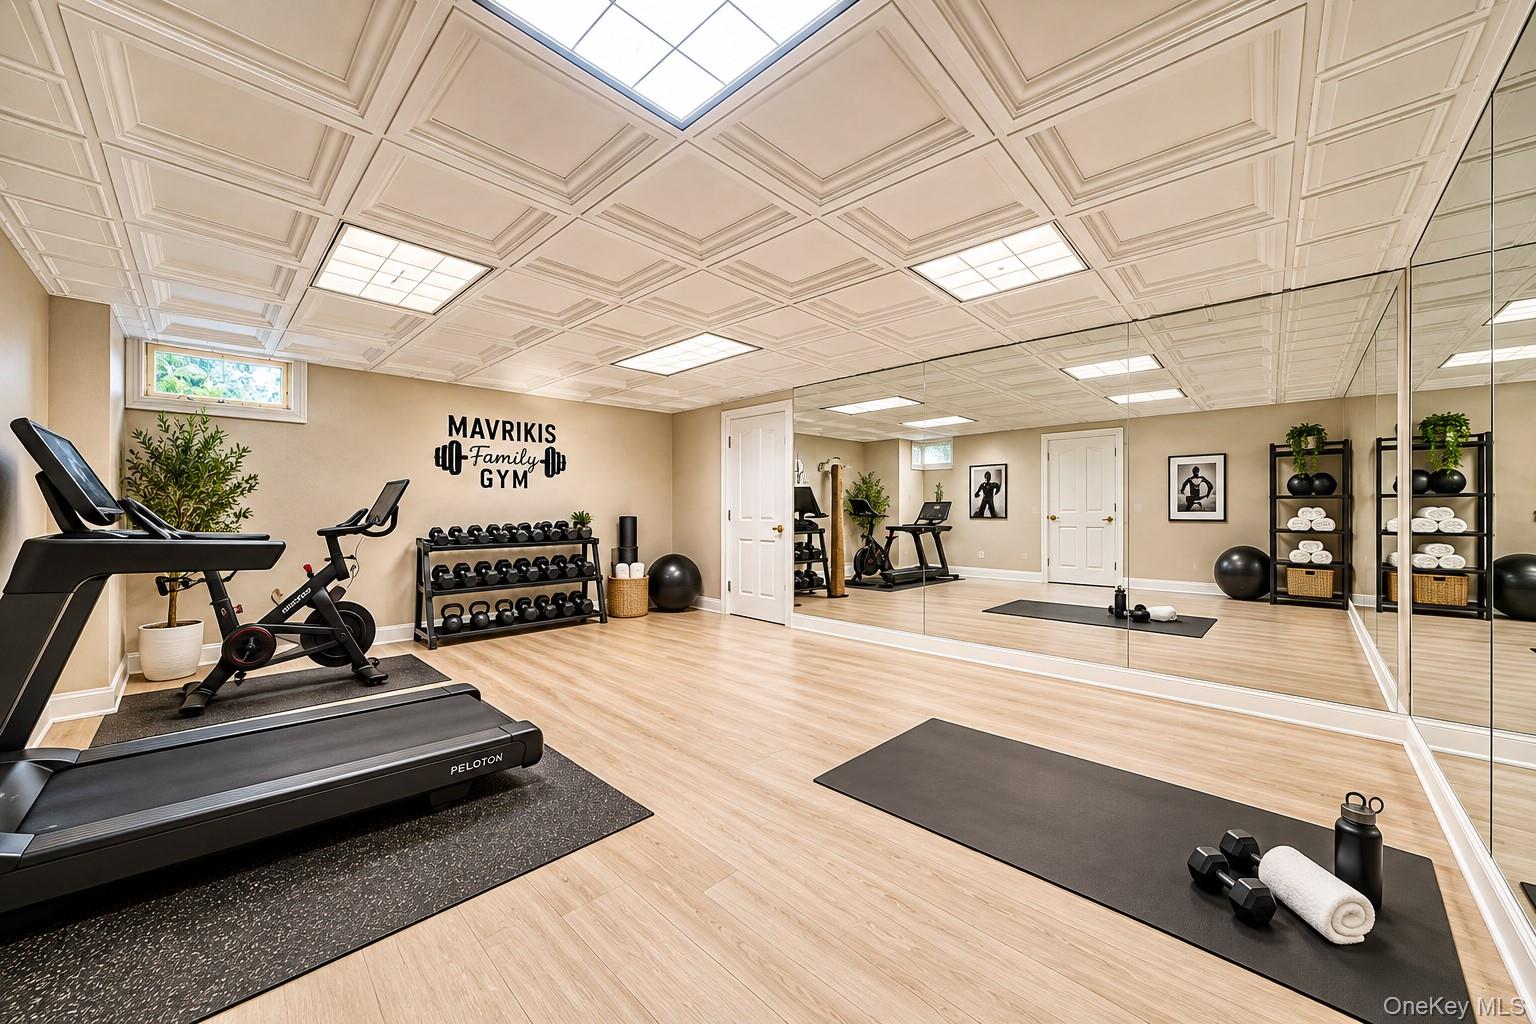
Home gym with mirrored walls, treadmill, exercise bike, weights, and a yoga mat.
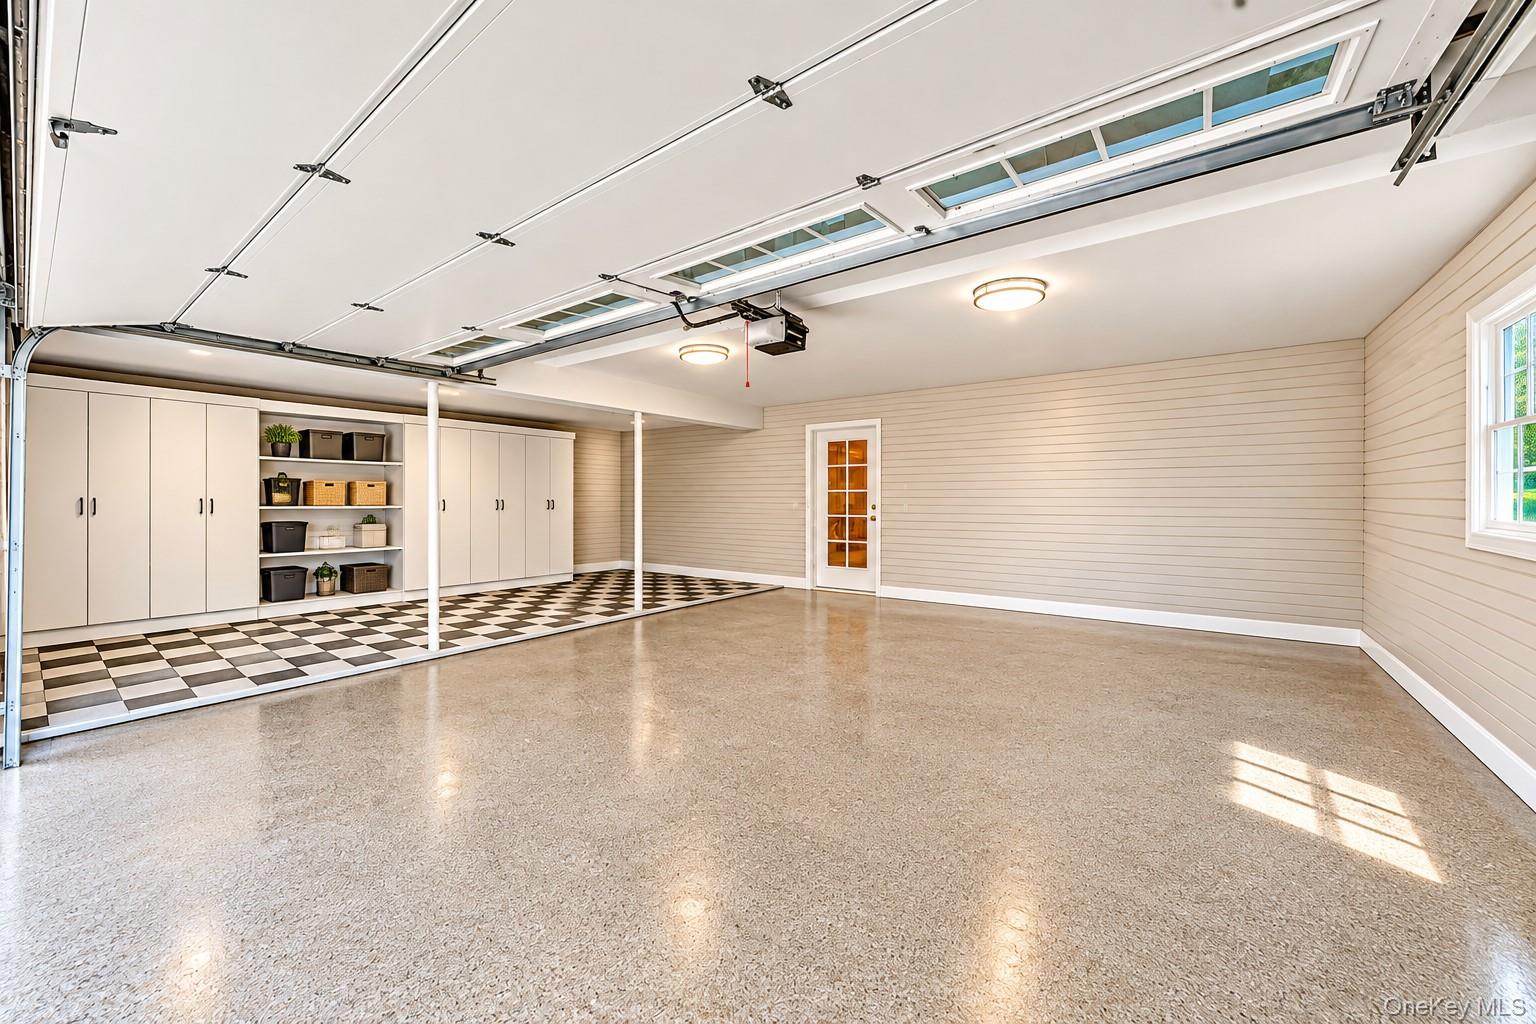
Garage with built-in storage cabinets, a checkered floor section, and an open overhead door.
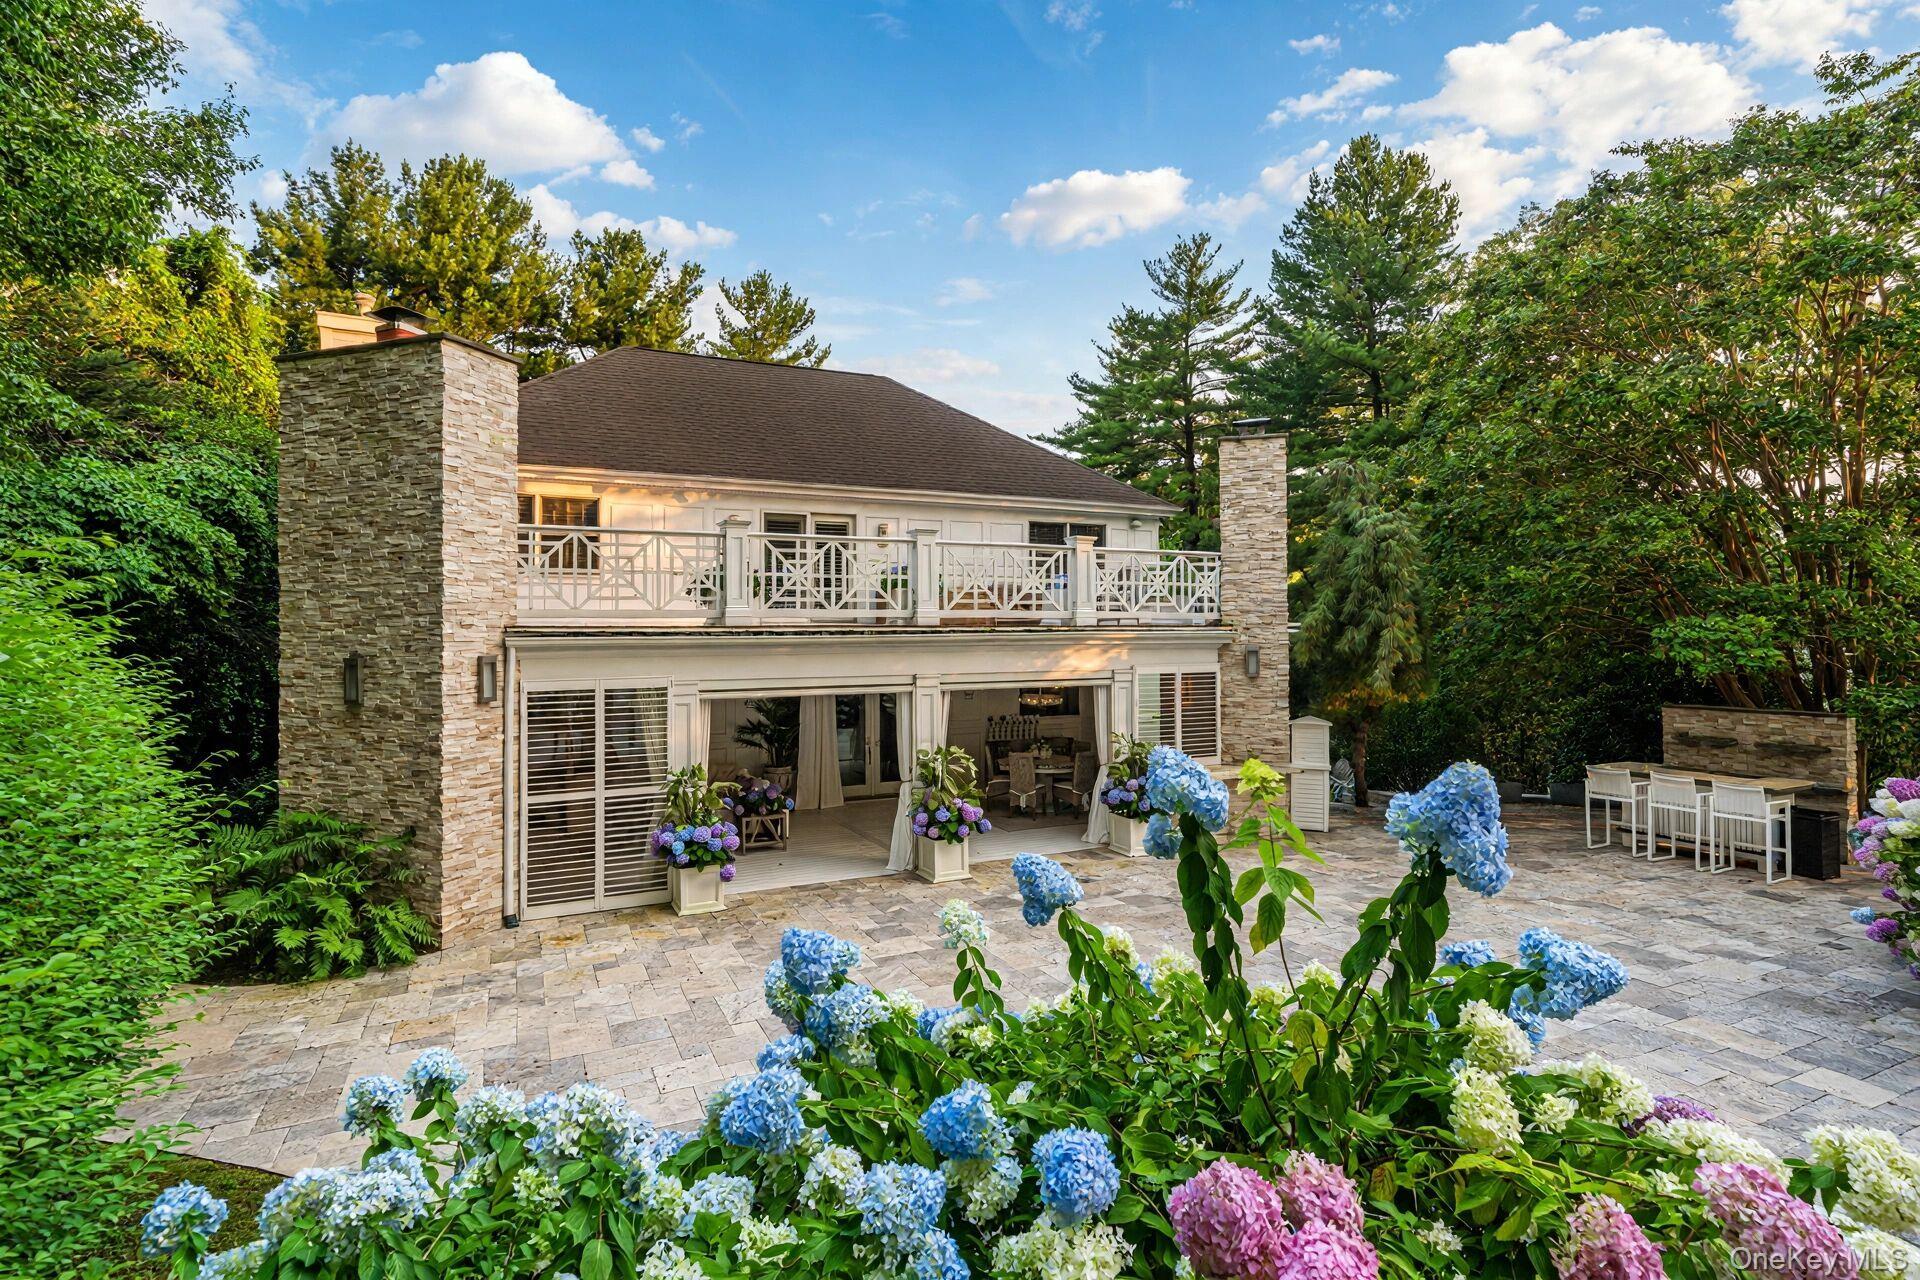
Rear of a stone-accented home with a broad patio, upper deck, and colorful hydrangeas.
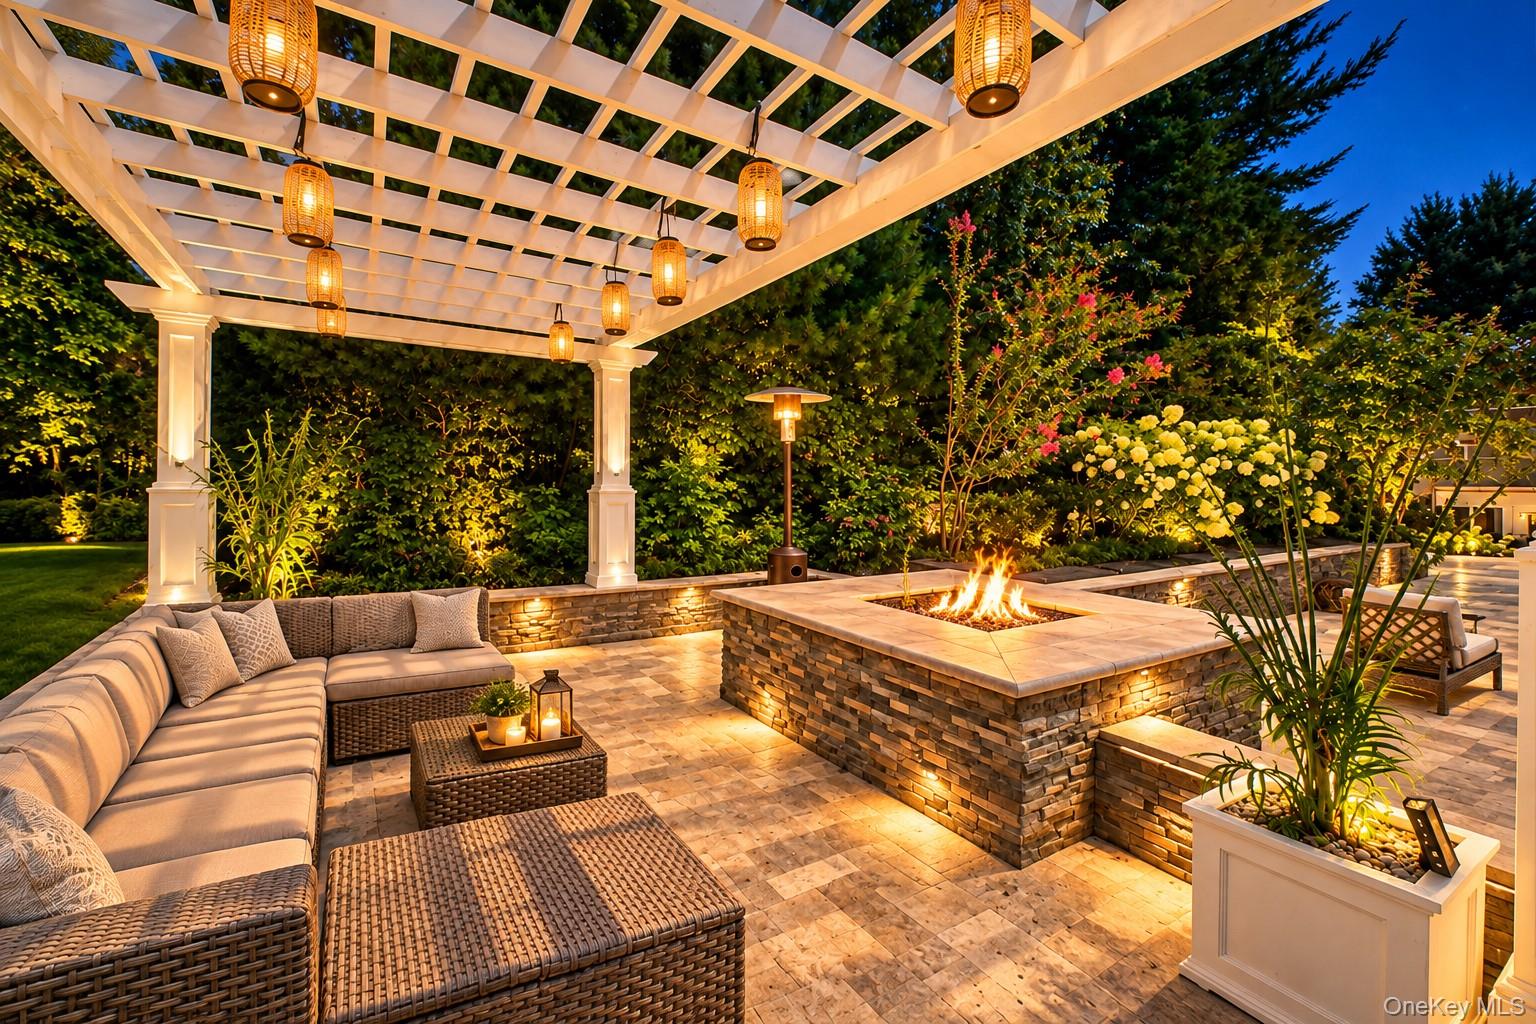
Outdoor patio with a white pergola, cushioned seating, and a lit stone fire pit.
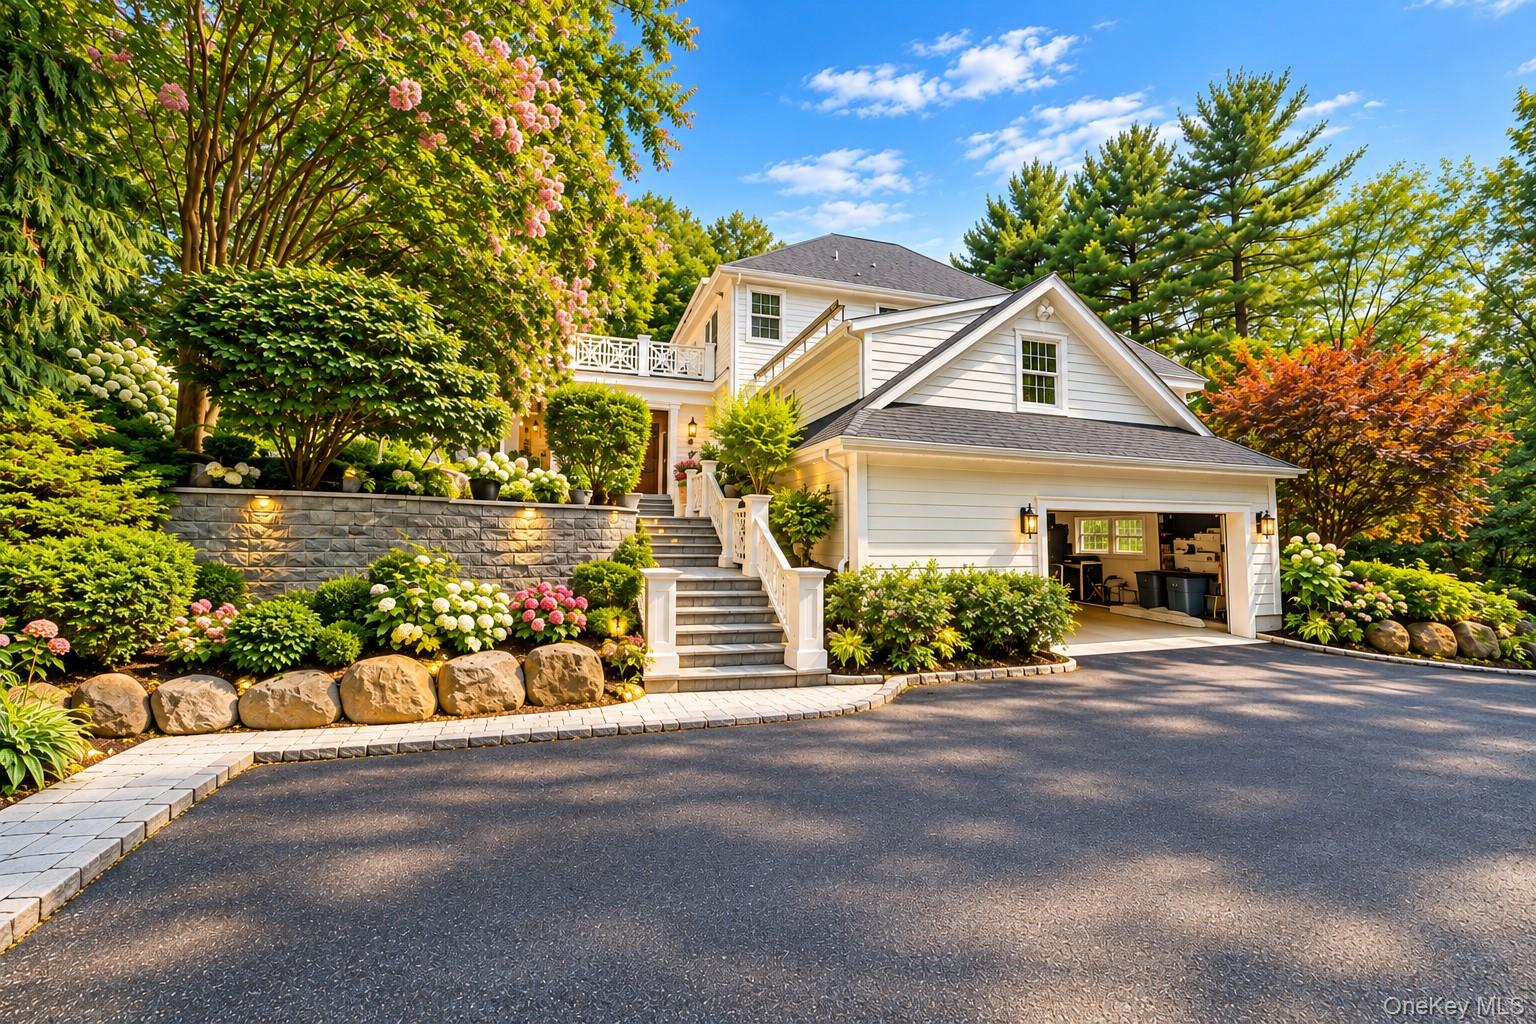
White multi-level home with landscaped stone terrace, flowering shrubs, and an open garage.
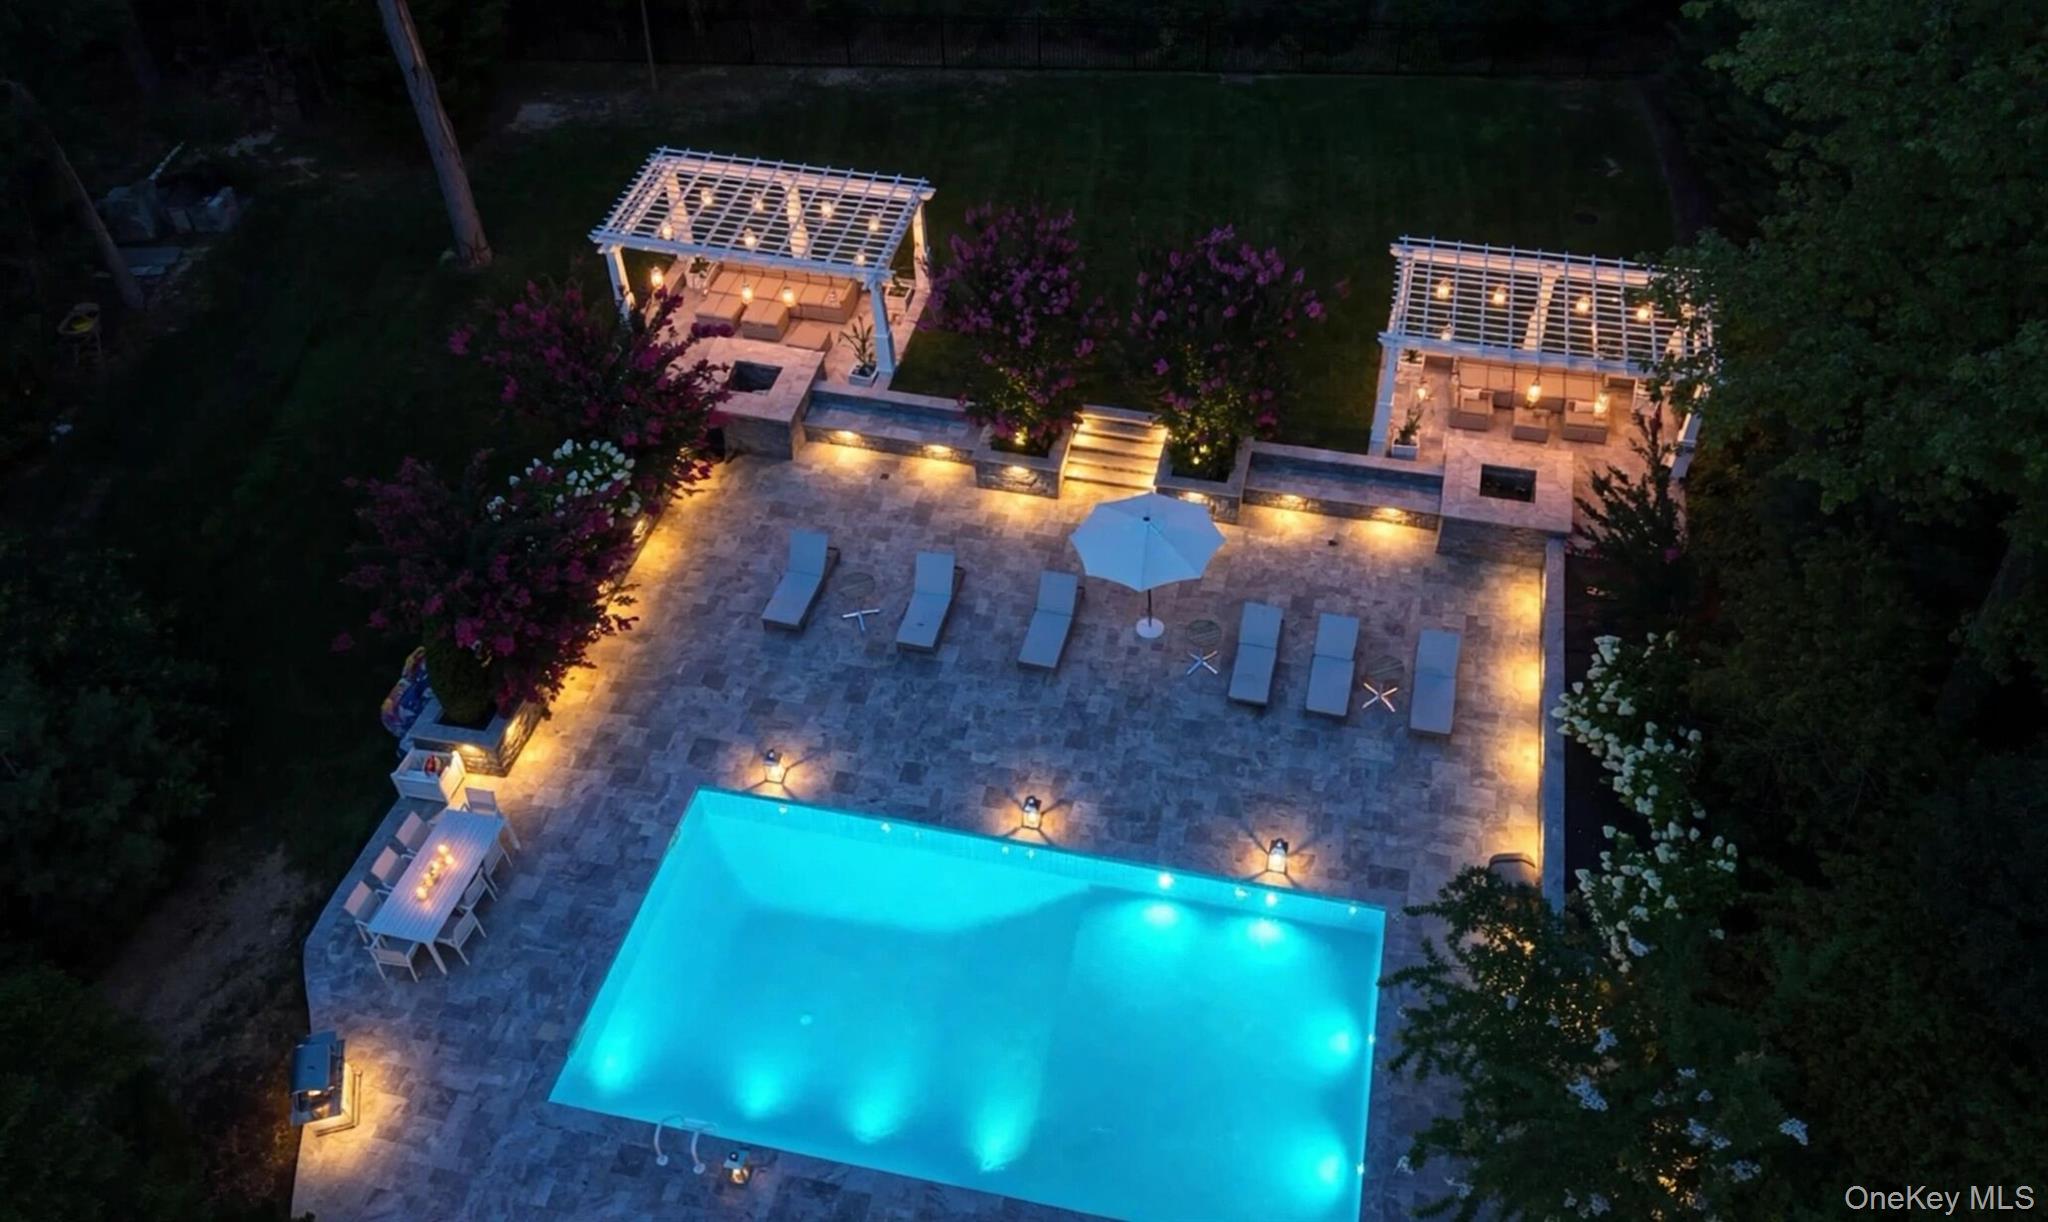
Aerial view of an illuminated swimming pool and stone patio with pergolas and lounge chairs at night.
SEE ALL PHOTOS
Two-story white home with stone entry, columned porch, and curved paver drive.
Backyard swimming pool with stone patio, broad steps, and flowering shrubs.
Swimming pool with a stone patio, white loungers, pergolas, and flowering shrubs.
Swimming pool and stone patio with lounge chairs, flowering shrubs, and the house beyond.
Aerial view of a wooded home with a swimming pool and stone patio.
Aerial view of a wooded property with a swimming pool, stone patio, and pergola.
Two-story foyer with a curved carpeted staircase, parquet flooring, and a view into the living room.
Kitchen with white cabinetry, a large island, hardwood floors, and an adjoining dining and living area.
Bright white kitchen with a black stone island, stainless appliances, and an adjoining dining and living area.
Bright white kitchen with a black-topped island, stainless appliances, and hardwood floors.
Living room with a white fireplace, hardwood floors, and a large wall of windows.
Bright living room with cream sofas, tall curtained windows, and a grand piano.
Dining room with a chandelier, patterned wallpaper, white chairs, and polished wood floors.
Furnished living room and home office with a tufted sofa, wood floors, chandelier, and skylights.
Bedroom with a large white bed, crystal chandelier, and hardwood floors.
Spacious bathroom with a red wood vanity, soaking tub, and shuttered windows.
Bathroom with a corner soaking tub, glass-enclosed shower, and dark wood built-in shelving.
Bathroom with double vanity, marble tile, and glass-enclosed walk-in shower.
Bright staged bedroom with a white bed, mirrored desk, and large windows.
Bedroom with a dark bed, hardwood floors, and shuttered French doors.
Bright bedroom with a blush upholstered bed, plantation shutters, and white furnishings.
Bright furnished dining area with a round marble table, wicker chairs, and a stone fireplace.
Sunroom with a stone fireplace, white sectional sofa, and large windows.
Wooden deck with wicker seating, stone fireplaces, white railings, and a glimpse of the pool.
Empty garage with a broad concrete floor, checkerboard tile strip, and overhead garage door.
Three-level floor plan with labeled rooms and a total area of 4,808 square feet.
White two-story house with an open garage, landscaped stone steps, and mature trees.
Bathroom with a double-sink vanity, marble tile, and glass-enclosed shower.
Bedroom with a blush upholstered bed, plantation shutters, and a white dresser beneath a wall-mounted television.
Recreation room with a billiards table, sectional sofa, and ornate coffered ceiling.
Home gym with mirrored walls, treadmill, exercise bike, weights, and a yoga mat.
Garage with built-in storage cabinets, a checkered floor section, and an open overhead door.
Rear of a stone-accented home with a broad patio, upper deck, and colorful hydrangeas.
Outdoor patio with a white pergola, cushioned seating, and a lit stone fire pit.
White multi-level home with landscaped stone terrace, flowering shrubs, and an open garage.
Aerial view of an illuminated swimming pool and stone patio with pergolas and lounge chairs at night.
Courtesy of The Agency Northshore NY, Kieran Rodgers Listing Contact: 631-870-0753 
For Sale

9 Godfrey Lane

9 Godfrey Lane, Huntington, NY 11743

$2,649,000
Some homes have backyards. This one has a nightlife. At 9 Godfrey Lane in prestigious Old Chester Hills, evenings unfold the way they're supposed to -- lanterns glowing under twin pergolas, the pool shimmering against the dusk, dinner stretching long on the covered stone patio beside its own fireplace. Set on a private 0.87 acres wrapped in mature trees and gardens, this is the backyard people picture when they picture the life. Inside, the main level lives the way people actually live. The chef's kitchen flows straight through the breakfast nook into the fireside family room -- one open zone from stove to sofa, built for the way entertaining really happens. The formal living room, anchored by its marble fireplace and walls of glass, opens directly to the covered patio -- on summer nights, inside and outside become a single room. Upstairs, the primary suite is a true retreat: private balcony over the grounds, spa-caliber marble bath, morning light through plantation shutters. Four additional generous bedrooms, each with its own character, complete the upper level. The finished lower level extends the living space even further -- room for everything the main floors don't have space to dream about. Minutes to Huntington village, top-rated Elwood schools, and the LIRR -- but on nights like these, you won't want to leave. Homes like this don't wait for buyers. Buyers wait for homes like this.

5
beds

4
baths

4,808 Sq.Ft. LIVING AREA

0.97 Acres lot

Kieran Rodgers

Kieran Rodgers

Features & Amenities

Interior

  • total bedrooms5
  • Total bathrooms4
  • full bathrooms3
  • half bathroom1
  • Laundry room Other
  • Flooring Hardwood
  • Fireplace Living Room
  • APPLIANCES Dishwasher, Dryer, ENERGY STAR Qualified Appliances, Exhaust Fan, Gas Cooktop, Gas Oven, Refrigerator, Stainless Steel Appliance(s)
  • other interior Features Built-in Features, Ceiling Fan(s), Chandelier, Crown Molding, Eat-in Kitchen, ENERGY STAR Qualified Door(s), Entrance Foyer, Formal Dining, Granite Counters, High Ceilings, His and Hers Closets, Kitchen Island, Primary Bathroom, Recessed Lighting, Sound System, Speakers

Area & Lot

  • Status For Sale
  • Living Area4,808 Sq.Ft.
  • Lot Area0.97 Acres
  • MLS® ID1058226
  • TypeResidential
  • YEAR BUILT2002
  • NeighborhoodLong Island
  • Architecture StylesColonial
  • Elementary SchoolHarley Avenue Elementary School
  • Middle SchoolElwood Middle School
  • High SchoolElwood/John Glenn High School
  • School DistrictElwood

Exterior

  • STORIES3
  • Garage Space2.0
  • water SourcePublic
  • utilitiesCable Connected, Electricity Connected, Natural Gas Connected, Water Connected
  • PoolIn Ground, Outdoor Pool
  • lot featuresBack Yard, Garden, Interior Lot, Landscaped, Near School, Near Shops, Other, Private, Sprinklers In Front, Sprinklers In Rear
  • parkingDriveway, Garage
  • HEAT TYPEENERGY STAR Qualified Equipment, Natural Gas, See Remarks
  • AIR CONDITIONINGCentral Air, ENERGY STAR Qualified Equipment
  • sewerCesspool
  • SubstructureConcrete Perimeter
  • security FeaturesSmoke Detector(s), Video Cameras
  • other exterior FeaturesBalcony, Fire Pit, Gas Grill, Lighting, Other, Rain Gutters, Speakers

Financial

  • Sales Price$2,649,000
  • Real Estate Tax $25,571/yr
Backyard swimming pool with stone patio, broad steps, and flowering shrubs.

Schedule a Showing

I would love to show you this beautiful property. Please select your preferred date and time below. I will be in touch shortly to confirm your appointment.

Schedule a Showing

I would love to show you this beautiful property. Please select your preferred date and time below. I will be in touch shortly to confirm your appointment.

Thank you for your interest in 9 Godfrey Lane, Huntington, NY 11743. We are reviewing your request and will be in touch shortly!

Mortgage Calculator

Estimate your monthly mortgage payment, including the principal and interest, property taxes, and HOA. Adjust the values to generate a more accurate rate.

All estimates are provided for informational purposes only. Actual amounts may vary.
$0,000 Your Payment 20 15 65
$0,000 Your Payment

Long Island

Explore

Work With Kieran

Get assistance in determining current property value, crafting a competitive offer, writing and negotiating a contract, and much more. Contact me today.

Follow Me on Instagram