If you have ever driven through Huntington and wondered why one street feels colonial, the next feels Victorian, and another opens up to postwar ranch homes or estate-scale properties, you are seeing the town’s history in real time. For buyers and sellers, that mix can feel exciting, but it can also raise questions about style, value, upkeep, and renovation rules. This guide will help you understand how Huntington’s historic homes and architecture fit together, what you are likely to see in the local housing stock, and what to know before you buy or sell. Let’s dive in.
Huntington’s Housing Story
Huntington’s architecture makes more sense when you think of it as a timeline instead of a single look. The town’s settlement history reaches back to 1653, and that long history still shows up in the homes, streets, and village areas you see today.
The housing stock is also notably older than many buyers expect. According to the Town of Huntington, 48% of housing units were built before 1960, 27.5% were built in the 1960s, and 84% were built before 1980. That helps explain why Huntington includes early village homes, mid-century suburban houses, and larger historic estates all within the same town.
The town’s preservation materials also note that a 1979 inventory identified roughly 1,200 places with architectural or historical value. In other words, Huntington’s historic character is not limited to one postcard block. It is woven through many streets, districts, and road corridors.
Early Homes in Huntington
Settlement and Colonial Houses
Some of Huntington’s earliest homes date to the settlement period and reflect simple colonial building traditions. These homes often appear in and around the older village core, where the town’s earliest residential patterns took shape.
You may notice straightforward forms, practical layouts, and traditional rooflines in these homes. Their appeal often comes from age, craftsmanship, and a close connection to Huntington’s earliest built environment rather than from elaborate ornament.
Federal and Greek Revival Details
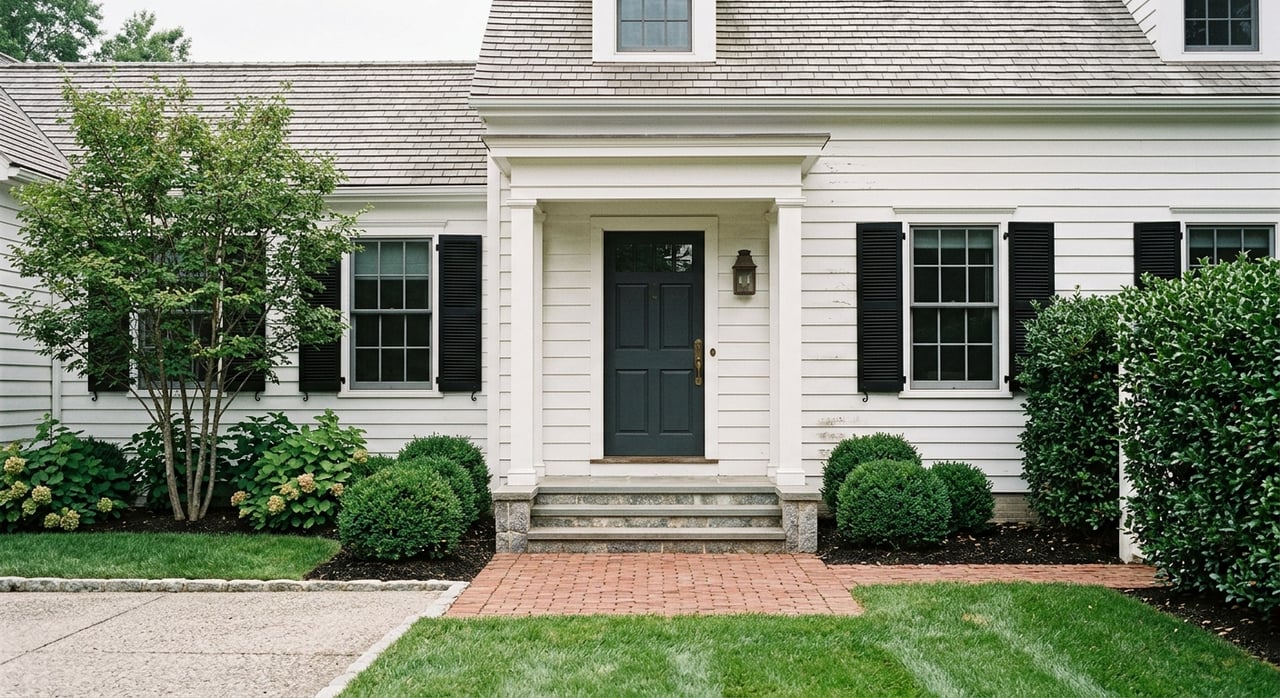
As Huntington developed, more formal early American styles appeared. The town’s preservation guide describes Federal homes as symmetrical and rectangular, often with side-gable or hipped roofs, six-over-six windows, and more refined door surrounds.
Greek Revival homes brought another layer of architectural detail. These houses often feature shallow roofs, wide trim bands, porches or entry features with classical columns, and details like sidelights and transoms. Local examples such as the Conklin Farmhouse and Adams House help show how these early forms remain part of Huntington’s village character.
Victorian-Era Architecture in Huntington
Folk National and Gothic Revival Homes
By the mid-1800s, Huntington’s housing stock expanded beyond its earliest colonial forms. Simpler Folk National houses appeared with basic gable-roof forms and minimal ornament, offering a practical and understated look.
Gothic Revival cottages added more visual drama. The town guide describes these homes as steep-roofed buildings with cross-gables and pointed or arched openings, creating a more vertical and expressive profile than the earlier colonial styles.
Italianate and Queen Anne Influences
Italianate homes brought yet another shift. These houses are typically marked by low-pitched roofs, overhanging eaves, decorative brackets, and tall narrow windows.
Later in the 19th century, Queen Anne details became part of Huntington’s architectural mix. In some local districts, you will see older house forms updated with later Victorian features, which is one reason Huntington streetscapes often feel layered instead of uniform.
Revival Styles and Village Character
Huntington’s historic districts include a wide range of revival-era homes from the late 19th and early 20th centuries. Depending on the area, you may encounter Shingle Style, Colonial Revival, Tudor Revival, Neoclassical Revival, Spanish Colonial Revival, and Arts and Crafts influences.
This variety is especially clear in districts like Old Huntington Green, Old Town Hall, and Old Huntington Village–Carver Street. These are not areas where every house matches. Instead, they show how different eras of building came together over time to form a distinctive local streetscape.
That mixed-era quality is one of Huntington’s defining strengths. It gives buyers more architectural range, and it gives sellers a stronger story to tell about how their property fits into the town’s larger history.
Mid-Century Homes Still Matter
Historic housing in Huntington is not limited to colonial and Victorian homes. Because so much of the local stock dates to the postwar period, buyers will also find many ranch and other mid-century suburban homes across town.
The typical 1950s ranch is generally one story, long and low in shape, with open living areas, an eat-in kitchen, and larger expanses of glass. In Huntington, these homes sit alongside older village houses and larger estates rather than replacing them.
For many buyers, that creates useful flexibility. If you want one-floor living and a more casual layout, a mid-century home may fit your needs better than a much older house, while still keeping you in a town known for architectural depth.
Estate Homes and Grand Properties
Huntington’s residential history also includes estate-scale homes. One of the most notable examples is Oheka Castle, the former Otto Kahn estate, built between 1914 and 1919 as a 127-room, 109,000-square-foot country home.
Even though properties at that scale are exceptional, they help illustrate an important point about Huntington. The town’s housing identity includes not only modest historic homes and postwar neighborhoods, but also a legacy of large, formal residences with significant grounds and architectural presence.
For luxury buyers and sellers, that broader context matters. It reinforces Huntington’s position as a market where architectural distinction can exist at several price points and property types.
Why Huntington Streetscapes Matter
In Huntington, character is not just about one house. The town’s preservation guide treats historic districts and road corridors as visual systems shaped by setbacks, rooflines, porch patterns, and the rhythm of homes along a street.
That is why certain areas feel especially memorable even when no single house dominates the block. Historic districts are designated where a significant number of historic buildings form a distinct section of town, and the town also recognizes historic roadways such as Route 25A, West Neck Road, and Sweet Hollow Road.
For buyers seeking the strongest village feel, well-known anchors include Old Huntington Green around Main Street, Park Avenue, Woodhull Road, and Sabbath Day Path, as well as the Old Town Hall area near Main Street and Nassau Road. The Huntington Historical Society’s preserved buildings add to that lived-in historic atmosphere.
What Buyers Should Know Before Renovating
Local Historic Rules Come First
If you are buying an older home in Huntington, one of the first questions to answer is whether the property is a locally designated landmark or sits within a local historic district. In Huntington, that local designation is the enforceable layer.
Before a building permit can be issued for a designated landmark or for any structure within a historic district, the owner must secure a certificate of approval. The town’s guide notes that this review can add three or more months to the permit process.
National Register listing is different. For private owners, it is largely honorary by itself, while local designation is what creates the meaningful exterior review requirements.
Interior vs Exterior Changes
Many buyers worry that historic status means a home cannot be updated. In Huntington, that is not the case.
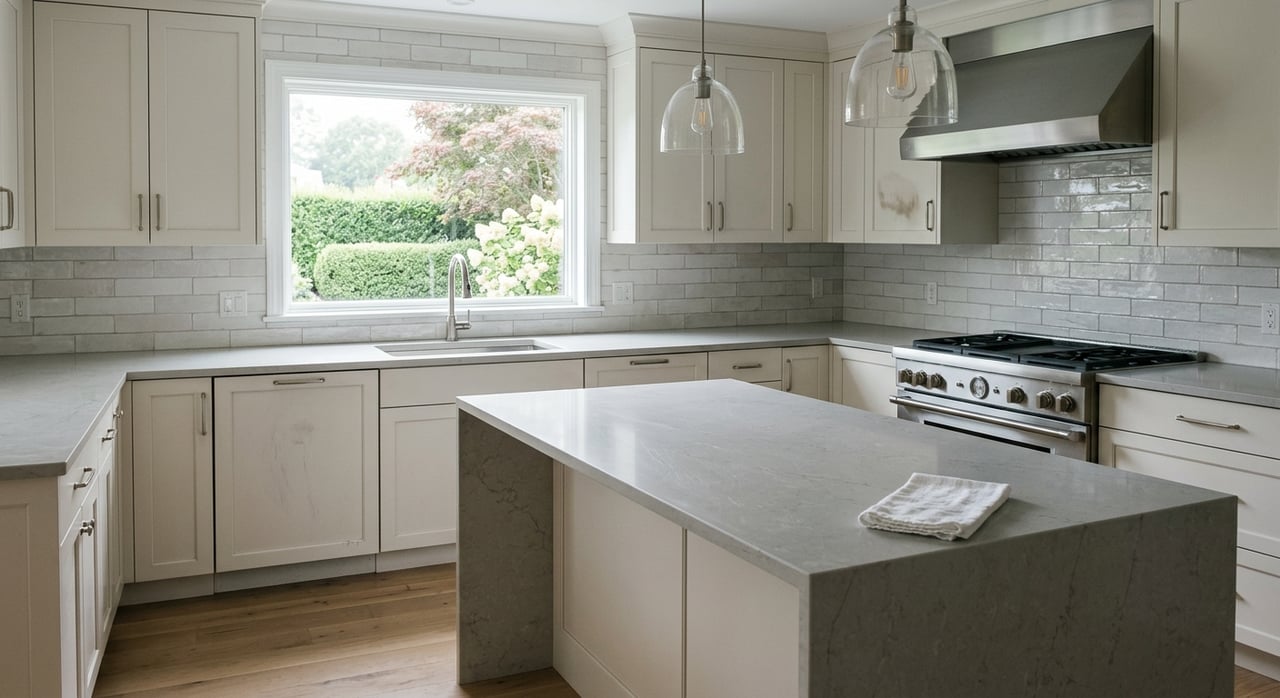
The preservation commission reviews exterior structural changes, but interior alterations that do not change the exterior are not subject to the same review. That means kitchen updates or interior layout changes are often more straightforward than buyers assume, as long as the outside appearance is not being altered.
Additions and Materials
Additions are allowed, but compatibility matters. Huntington’s guidance says new work should be subordinate in scale, preferably placed at the rear or side, and clearly differentiated from the original historic fabric rather than copied exactly.
Material decisions matter too, especially with windows and older finishes. The town’s guidance emphasizes avoiding the destruction of historic materials, and historic windows are generally expected to be repaired rather than replaced when possible.
Inspection Priorities for Older Homes
Older homes can be excellent choices, but they usually need a more careful inspection strategy. Huntington’s older housing stock means buyers should budget time and attention for roofs, windows, insulation, wiring, plumbing, and possible lead-paint issues or lead-safe work practices where needed.
That does not make these homes a bad investment. It simply means due diligence should match the age and complexity of the property.
Matching the Right Home to Your Goals
Huntington’s architecture is appealing because it offers more than one kind of lifestyle. A village-core colonial or farmhouse may suit you if you want authenticity, compact historic streets, and a stronger connection to the town’s civic and museum core.
A mid-century ranch may make more sense if you prefer one-floor living, easier circulation, and a more casual suburban layout. If privacy, larger grounds, and a more formal setting are priorities, estate-style homes may be the better fit.
For sellers, understanding where your home fits in that architectural spectrum can also shape positioning, pricing, and marketing. Buyers do not just respond to square footage. They respond to story, setting, and how a property lives within Huntington’s broader architectural landscape.
If you are considering buying or selling a historic or architecturally distinctive home in Huntington, a clear strategy matters. The right guidance can help you evaluate designation issues, understand buyer appeal, and position the property with the level of care it deserves. To start the conversation, connect with Kieran Rodgers.
FAQs
What makes Huntington historic homes different from other Long Island homes?
- Huntington’s housing stock spans settlement-period homes, colonial and Federal houses, Victorian-era architecture, revival styles, mid-century ranches, and estate-scale properties, creating a layered architectural mix across the town.
What should Huntington buyers check before renovating a historic home?
- Confirm whether the property is a local landmark or in a local historic district, since exterior work that requires a building permit also requires a certificate of approval and may add three or more months to the process.
Can you update the interior of a historic home in Huntington?
- Yes, interior alterations that do not change the exterior are not reviewed the same way as exterior structural changes under Huntington’s preservation rules.
Are ranch homes part of Huntington’s architectural story?
- Yes, many Huntington homes were built in the postwar era, and ranch homes remain an important part of the town’s housing mix alongside earlier village homes and larger estates.
Why do Huntington historic districts feel so distinctive?
- Huntington’s character often comes from whole streetscapes, including setbacks, porch patterns, rooflines, and the rhythm of homes along roads and village blocks, not just from individual landmark buildings.